414 properties for sale in Freemoor Estates

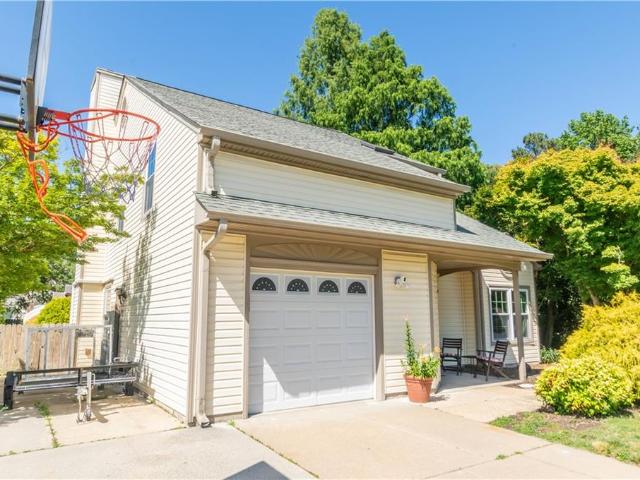
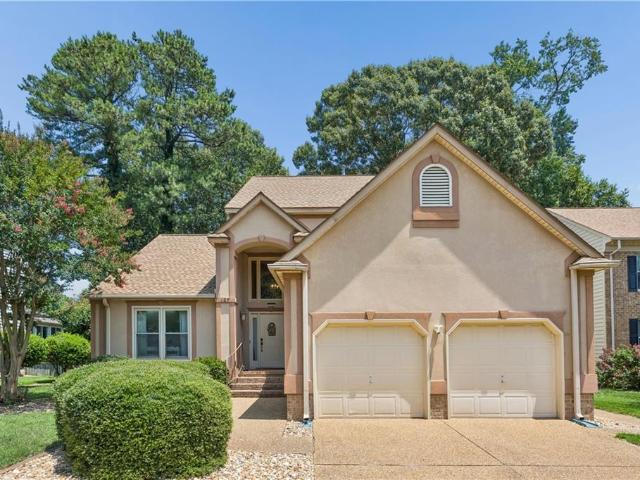
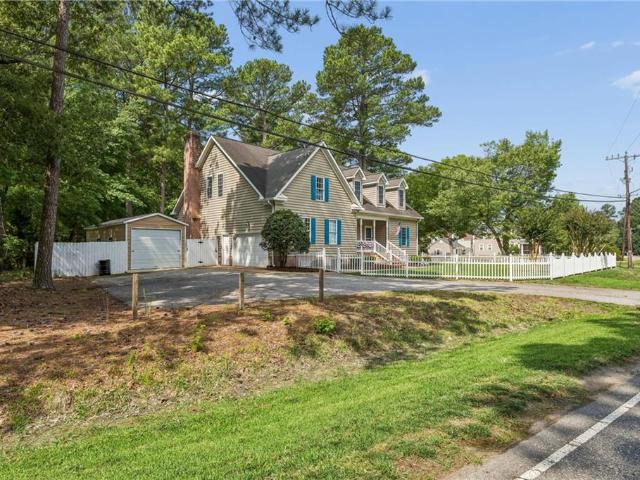
100 Crosspointe CT
View photo
House · for sale
USD 575,000
USD 213/sq.ft
100 Crosspointe CT
Freemoor Estates
· 2,691 sq.ft · 4 Bedrooms · 2 Baths · House
· Patio · Garden · Fireplace · Equipped kitchen · Swimming pool
Freemoor Estates · 2,691 sq.ft · 4 Bedrooms · 2 Baths · House · Patio · Garden · Fireplace · Equipped kitchen · Swimming pool
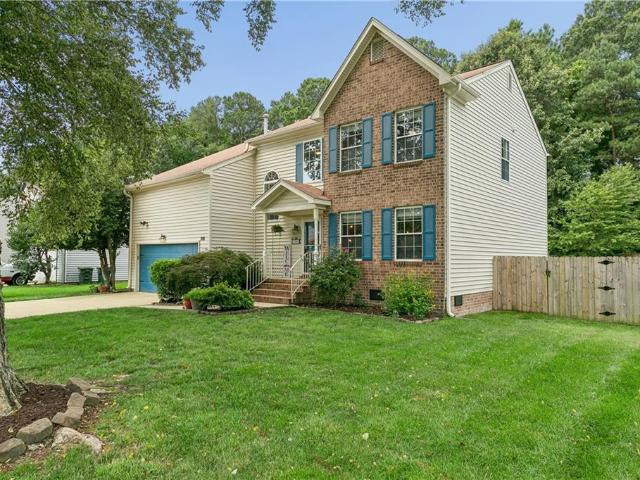
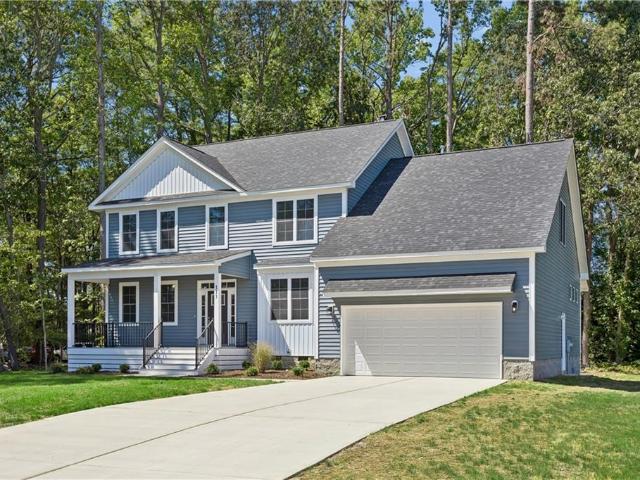
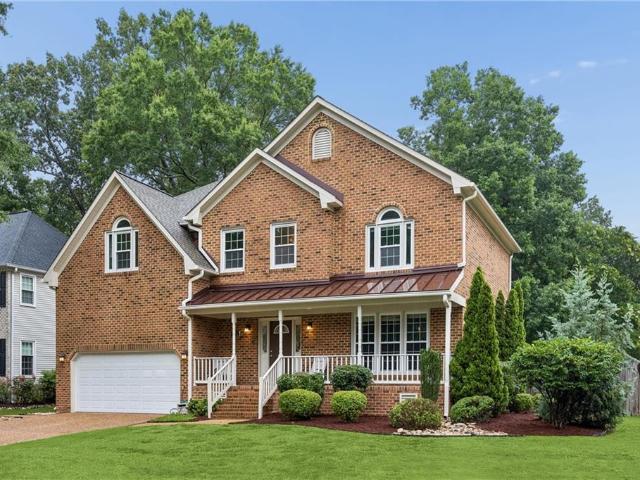
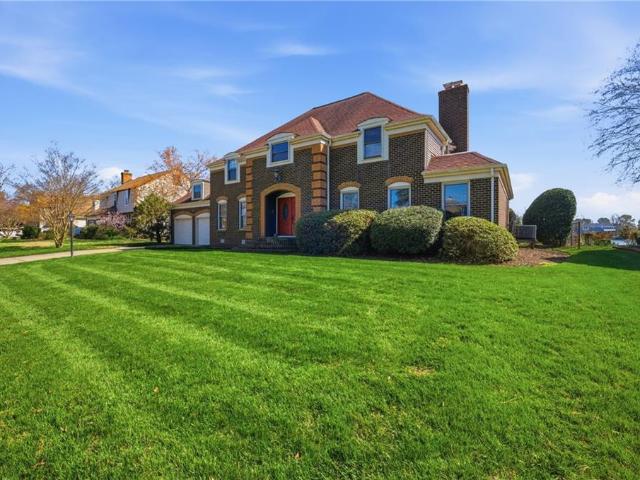
4BD, 2.5BA home on a quiet corner lot in highly sought-after Kiln Creek! A welcoming rocking chair front porch and bright 2-story foyer lead to two spacious living areas that flow into the dining room and eat-in kitchen. The kitchen features stainless steel appliances, a breakfast bar, built-in desk, and ample counter space and cabinetry. The family room offers a gas fireplace, built-in bookshelves, and double doors to the backyard. Upstairs, are four generously sized bedrooms, 2 full baths, and a laundry room. The primary suite offers a walk-in closet and en-suite bath with dual vanities, a separate shower, and jetted tub. Enjoy the fenced backyard with a patio, built-in grill, fire pit, and tranquil water feature. Directly across the street from community amenities with a convenient crosswalk, enjoy easy access to the clubhouse, swimming pool, playgrounds, tennis courts, and golf course. Convenient to City Center, NN Shipbuilding, military bases, and major commuter routes
USD 575,000
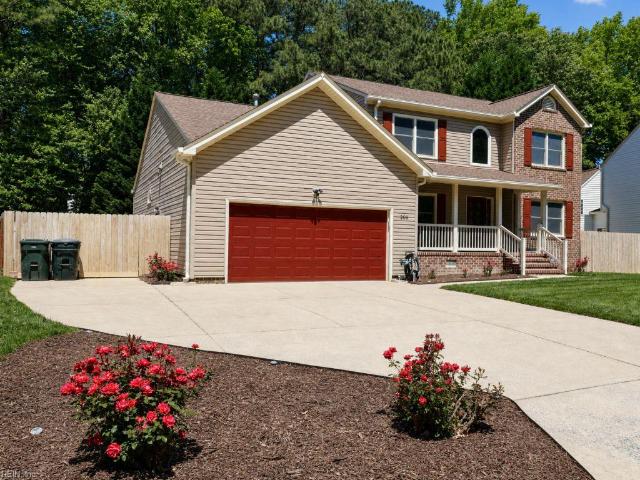
10 Canal DR
View photo
House · for sale
USD 799,000
USD 189/sq.ft
10 Canal DR
Freemoor Estates
· 4,219 sq.ft · 5 Bedrooms · 2 Baths · House
Freemoor Estates · 4,219 sq.ft · 5 Bedrooms · 2 Baths · House
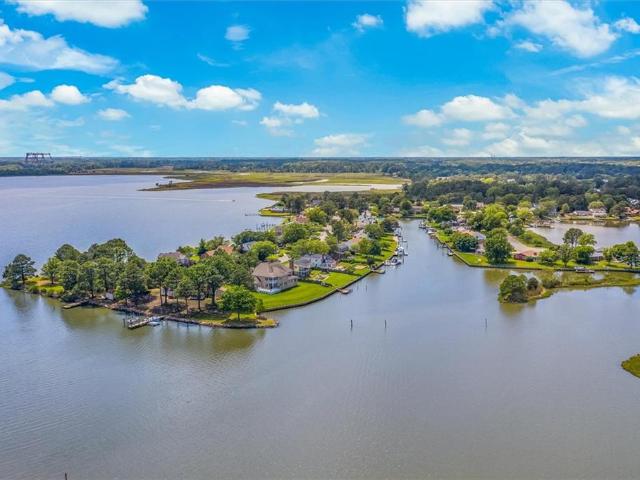
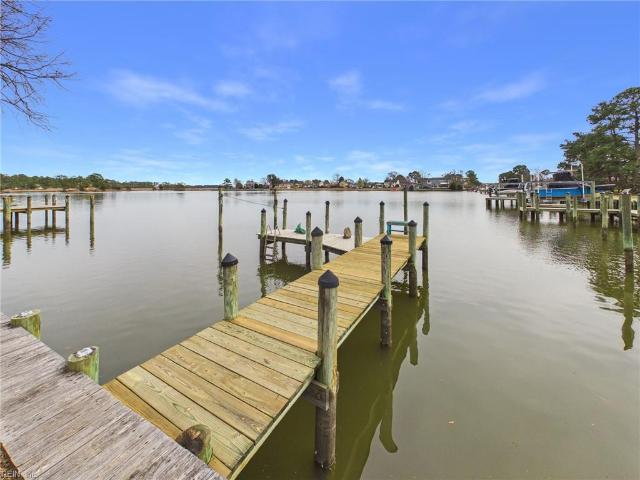
Beautiful stately all brick waterfront home located on a protected cove of the Northwest Branch of the Back River in Poquoson which leads to the Chesapeake Bay. Gorgeous water views of the wide inlet which includes a dock on deep water great for boating, fishing, and crabbing. Water depth at dock 4+ ft at mean low tide, buyers to verify. Over 4000 sq ft of living space to include 5 bedrooms, 2 full, and 2 half baths. Wood floors on most of the first and second levels. There is a third floor flex room with unobstructed water views which is currently utilized as an art studio. Don't miss your opportunity to enjoy the waterfront lifestyle in Poquoson with great schools!
USD 799,000
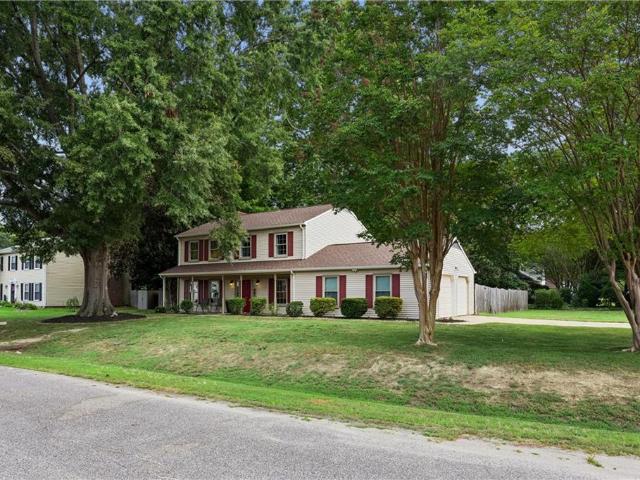
105 Kyle CIR
View photo
House · for sale
USD 435,000
USD 247/sq.ft
105 Kyle CIR
Freemoor Estates
· 1,755 sq.ft · 4 Bedrooms · 2 Baths · House
· Patio · Garden · Parking · Equipped kitchen
Freemoor Estates · 1,755 sq.ft · 4 Bedrooms · 2 Baths · House · Patio · Garden · Parking · Equipped kitchen
Gorgeous well-maintained 4-bed, 2.5-bath home. Stylish upgrades enhance the classic floor plan & high ceilings invite abundant natural light. The comfortable living room seamlessly connects to the the dining room & the updated well-appointed kitchen featuring granite countertops and SS appliances overlooks the den w/ FP. 2nd floor loft could be used for 4th bedroom, additional living area or office offering versatility to adapt to your needs. One car attached garage & long drive way with side pad for ample parking. Relax on the front porch or backyard patio amidst the beauty of this community. With its central location, this home offers easy access to the interstate, military installations, shopping, and highly desired York county schools, creating the perfect combination of comfort and convenience
USD 435,000
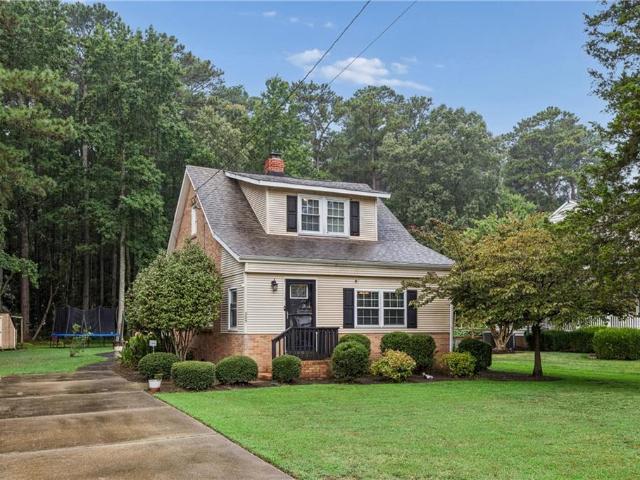
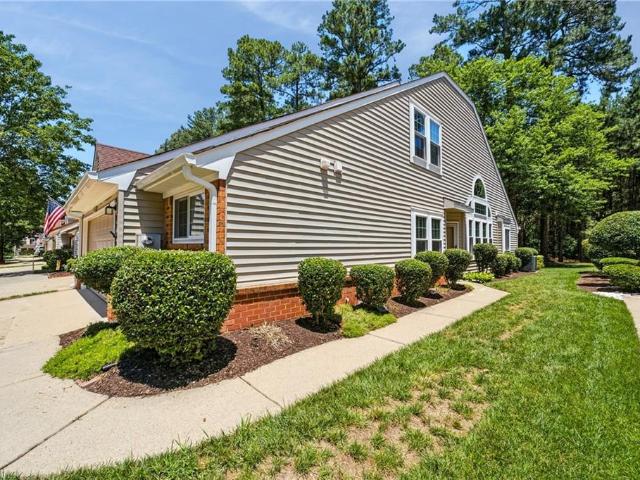
225 Hunts Neck RD
View photo
House · for sale
USD 325,000
USD 260/sq.ft
225 Hunts Neck RD
Freemoor Estates
· 1,249 sq.ft · 3 Bedrooms · 2 Baths · House
· Deck · Fireplace
Freemoor Estates · 1,249 sq.ft · 3 Bedrooms · 2 Baths · House · Deck · Fireplace
Fall in love with this adorable, affordable gem in the heart of highly sought-after Poquoson! From the moment you enter, you’ll be welcomed by a bright, open living room featuring beautiful hardwood floors and a cozy wood-burning fireplace—perfect for relaxing evenings or gathering with friends and family. Enjoy the flexibility of a first-floor bedroom and full bath, this home is ideal for a variety of lifestyles. Outside, enjoy over a half an acre of space with an inviting deck and hardscape, creating the perfect setting for entertaining, summer cookouts, or peaceful mornings with a cup of coffee. Tucked away in one of Coastal Virginia’s most desirable small-town communities, you’ll enjoy the charm of Poquoson, renowned schools, and the added bonus of no mandatory flood insurance. Opportunities like this don’t come along often—schedule your private tour before it’s gone!
USD 325,000
107 Swanson CT
View photo
House · for sale
USD 599,900
USD 204/sq.ft
107 Swanson CT
Freemoor Estates
· 2,928 sq.ft · 4 Bedrooms · 3 Baths · House
· Swimming pool · Equipped kitchen
Freemoor Estates · 2,928 sq.ft · 4 Bedrooms · 3 Baths · House · Swimming pool · Equipped kitchen
Major price reduction! Motivated seller! Incredible value and opportunity for buyers looking to build instant equity in Yorktown! The significant price drop to be sold in as-is condition, but offering a well maintained move in ready home. Need help with closing cost? Seller is open to buyer concessions by rolling closing costs into the purchase price with an acceptable offer. Move-In Ready perfection in Kiln Creek! This featured rich home boasts a rare layout with TWO complete en-suite bedrooms(one on the main level, one upstairs). At the heart of the home is a fully updated, open-concept chef’s kitchen complete with stainless steel appliances, premium solid surface countertops, a tile backsplash, and a large central island. The main level flows effortlessly into the bright family room, featuring brand-new LVP flooring throughout. The upstairs primary retreat is a true sanctuary with a massive walk-in closet and a spa like en suite bath with dual sinks and a large jacuzzi tub. A huge f
USD 599,900
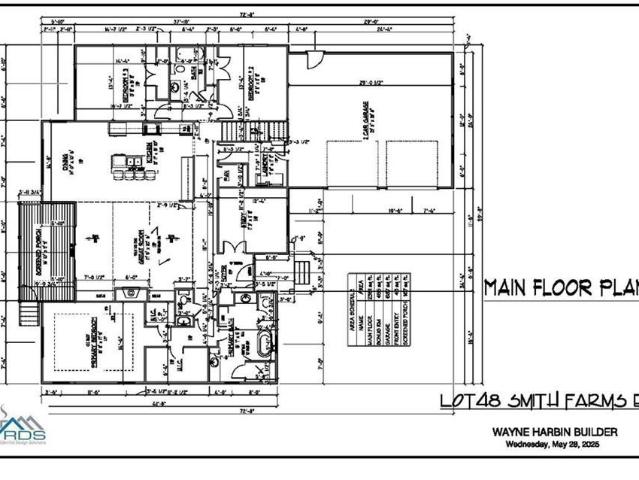
405 Octavia Dr, Yorktown, VA
View photo
House · for sale
USD 948,500
405 Octavia Dr, Yorktown, VA
Freemoor Estates
· 4 Bedrooms · 4 Baths · House
· Garden · Fireplace · Equipped kitchen · Parking
Freemoor Estates · 4 Bedrooms · 4 Baths · House · Garden · Fireplace · Equipped kitchen · Parking
Gorgeous custom build by Wayne Harbin Builder Inc. A modern ranch with a courtyard style 2-car garage and an extremely livable floor plan inside. Vaulted ceilings that crown the family living area combine with an open floor plan that is sure to please. A study is set off from the foyer lending itself to working from home. The spacious family room has a gas fireplace, rear yard door to a screened porch. An open kitchen with a large island and dining area are perfect for entertaining and casual dining. The split bedroom plan allows the amenity rich Primary suite loads of privacy. On the opposite side of the home are two secondary bedrooms and a full bath. A large bonus or 4th bedroom with a full bath complete the interior on this smartly designed custom home
USD 948,500
129 Stone Lake Court
View photo
House · for sale
USD 660,000
USD 226/sq.ft
129 Stone Lake Court
Freemoor Estates
· 2,917 sq.ft · 4 Bedrooms · 2 Baths · House
· Patio · Garden · Fireplace · Equipped kitchen · Parking
Freemoor Estates · 2,917 sq.ft · 4 Bedrooms · 2 Baths · House · Patio · Garden · Fireplace · Equipped kitchen · Parking
AVAILABLE FOR QUICK CLOSING IF NEEDED*Looking for a home with character, quality craftsmanship, and the peace of mind that comes with today's updates? This beautifully maintained Woodlake Crossing home combines timeless details with over $200,000 in improvements completed over the last four years. A large covered front porch leads you inside, where you'll find a designer kitchen with quartz countertops and original maple cabinetry, a sunken family room with wood beams, built-in bookcases, and a wood-burning fireplace, plus a spacious sunroom filled with natural light overlooking the backyard. Renovated bathrooms with quartz counters, updated lighting, generous sized bedrooms, and a convenient second-floor laundry room make everyday living easy. Built with copper water lines and surrounded by mature trees, the home also offers mostly vinyl windows, and an expanded driveway with room for RV parking. Major updates include the kitchen, bathrooms, HVAC systems, roof, sunroom addition, patio
USD 660,000
218 Silver Fox TRCE
View photo
House · for sale
USD 600,000
USD 224/sq.ft
218 Silver Fox TRCE
Freemoor Estates
· 2,669 sq.ft · 4 Bedrooms · 2 Baths · House
· Garden
Freemoor Estates · 2,669 sq.ft · 4 Bedrooms · 2 Baths · House · Garden
Welcome to one of the most sought-after homes in Foxwood! Thoughtfully designed for both everyday living and effortless entertaining, this inviting home features an open, flowing floor plan that brings family and friends together. Unwind on the spacious screened porch overlooking the private, fenced backyard—your own peaceful retreat for morning coffee or evening gatherings. The established landscaping creates beautiful curb appeal, while major updates including a newer HVAC system and an encapsulated crawlspace provide added comfort and peace of mind. Located in the highly acclaimed Grafton School District, this home also offers the benefit of low HOA dues while being just minutes from shopping, dining, military bases, and major commuting routes. Homes like this one don’t come along often—don’t miss your opportunity to make this one yours before someone else does!
USD 600,000
315 Dare RD
View photo
House · for sale
USD 869,500
USD 280/sq.ft
315 Dare RD
Freemoor Estates
· 3,100 sq.ft · 5 Bedrooms · 3 Baths · House
· Equipped kitchen
Freemoor Estates · 3,100 sq.ft · 5 Bedrooms · 3 Baths · House · Equipped kitchen
New Construction-Build to suit in York County South on 1 acre lot. Another stellar home built by Bayfront Development with appx 3,100 square feet, 5 bedrooms, and 3.5 baths! Charm and character throughout this two-story, traditional style home built by Bayfront Development. Nothing but the highest quality inside and out here. Inside, is a spacious, open floor plan, open concept kitchen offering lots of cabinets and granite tops New stainless appliances of course. Two primary bedroom suites located on the main level and the other on the second floor
USD 869,500
704 Dare RD
View photo
House · for sale
USD 895,000
USD 298/sq.ft
704 Dare RD
Freemoor Estates
· 3,003 sq.ft · 4 Bedrooms · 2 Baths · House
· Fireplace · Equipped kitchen
Freemoor Estates · 3,003 sq.ft · 4 Bedrooms · 2 Baths · House · Fireplace · Equipped kitchen
This beautifully designed two-story home features a spacious primary suite plus three additional bedrooms on the second floor with one ideal as a bonus room or office. A convenient upstairs laundry adds ease to everyday living. The open concept main level includes a large kitchen with ample workspace, flowing into the dining area and great room with a cozy gas fireplace. Step outside to a screened-in porch, perfect for relaxing or entertaining. A perfect blend of comfort, function, and style
USD 895,000
111 Mill RD
View photo
House · for sale
USD 879,900
USD 279/sq.ft
111 Mill RD
Freemoor Estates
· 3,143 sq.ft · 4 Bedrooms · 3 Baths · House
· Equipped kitchen
Freemoor Estates · 3,143 sq.ft · 4 Bedrooms · 3 Baths · House · Equipped kitchen
New Construction in the Tabb School District! Popular Coastal model featuring an open floor plan with oversized eat-in kitchen island, covered porches for outdoor living, and a flexible layout with first-floor guest bedroom and full bath. Spacious second-floor primary suite. Upgraded interior trim package includes wainscoting and coffered ceilings throughout. Centrally located on hard-to-find large lot in York County
USD 879,900
304 Susan Newton LN
View photo
House · for sale
USD 450,000
USD 228/sq.ft
304 Susan Newton LN
Freemoor Estates
· 1,970 sq.ft · 4 Bedrooms · 2 Baths · House
· Equipped kitchen · Parking · Swimming pool
Freemoor Estates · 1,970 sq.ft · 4 Bedrooms · 2 Baths · House · Equipped kitchen · Parking · Swimming pool
New roof in 2023. Bright interior with skylights and wood flooring throughout. Kitchen features granite countertops and stainless steel appliances. 1-car garage. Community amenities include pool, playground, and tennis courts
USD 450,000
6 Lakeview DR
View photo
House · for sale
USD 799,900
USD 348/sq.ft
6 Lakeview DR
Freemoor Estates
· 2,293 sq.ft · 3 Bedrooms · 2 Baths · House
· Lift
Freemoor Estates · 2,293 sq.ft · 3 Bedrooms · 2 Baths · House · Lift
Coming soon! This beautifully renovated waterfront home in Cedar Landing Estates will not disappoint! It’s the one you’ve been waiting for with the beautiful finishes while also featuring updated major systems such as the vinyl bulkhead, 10k lb boat lift and composite dock, architectural shingle roof, tankless hot water heater, encapsulated crawl, plumbing drain lines replaced with PVC to the street, and more. Stay tuned for the full listing soon!
USD 799,900
6 Canal DR
View photo
House · for sale
USD 999,000
USD 316/sq.ft
6 Canal DR
Freemoor Estates
· 3,154 sq.ft · 5 Bedrooms · 2 Baths · House
· Equipped kitchen · Parking
Freemoor Estates · 3,154 sq.ft · 5 Bedrooms · 2 Baths · House · Equipped kitchen · Parking
Close to Langley AFB/NASA! Elevated waterfront living in one of Poquoson's most desirable communities. Some furnishings can convey with an acceptable offer. A coastal Colonial with classic brick and columns transformed by a complete interior renovation that delivers a new-construction feel. 3162sf w/5 beds, 2.5 baths, 100ft of water frontage on deep, navigable water w/bulkhead, pier and boat slip, minutes to the Chesapeake Bay by boat. Completely redesigned kitchen w/new custom cabinets, quartz counters, backsplash and GE commercial style appliances w/gas cooking. All bathrooms are renovated, including a luxury primary suite w/oversized tile spa shower, soaking tub, double vanity and 2 impressive custom walk-in closets. New oversized window and exterior doors, new flooring and professional paint throughout, updated lighting, screened porch w/new flooring, custom coffee bar, new roof in 2022, 2-car garage and so much more!
USD 999,000
31 Hunts Neck RD
View photo
House · for sale
USD 849,990
USD 215/sq.ft
31 Hunts Neck RD
Freemoor Estates
· 3,940 sq.ft · 5 Bedrooms · 4 Baths · House
· Office room · Equipped kitchen
Freemoor Estates · 3,940 sq.ft · 5 Bedrooms · 4 Baths · House · Office room · Equipped kitchen
Home will be ready December/January! The Charleston is a 5-bedroom home with guest suite on the 1st floor, formal dining room, home office, and sunroom. The spacious designer kitchen overlooks the breakfast area and family room. All bedrooms include an en-suite bathroom, with a Jack-n-Jill bath connecting bedrooms 3 & 4. Enjoy a versatile bonus room on the 2nd floor great for game or movie nights. This home blends warm, natural textures with timeless finishes, featuring wood-look flooring, soft neutral cabinetry, and elegant quartz countertops that create a bright and inviting atmosphere. Subtle gray veining, crisp white tile accents, and layered textures throughout the space add depth and sophistication, resulting in a design that feels both contemporary and enduring
USD 849,990
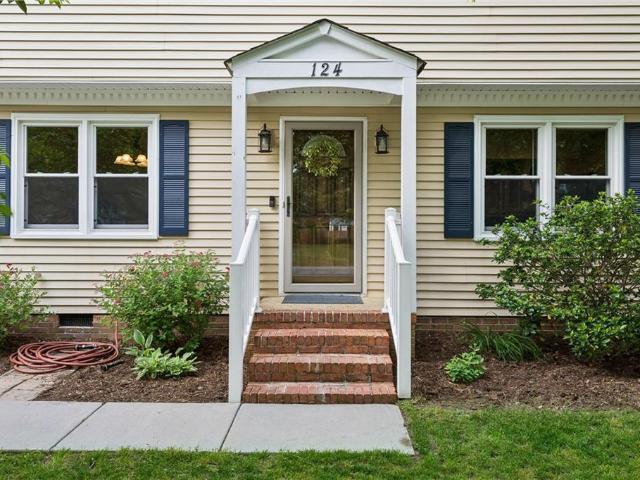
124 Camelot CRES
View photo
House · for sale
USD 565,000
USD 224/sq.ft
124 Camelot CRES
Freemoor Estates
· 2,519 sq.ft · 5 Bedrooms · 3 Baths · House
· Garden · Deck · Fireplace · Equipped kitchen · Parking
Freemoor Estates · 2,519 sq.ft · 5 Bedrooms · 3 Baths · House · Garden · Deck · Fireplace · Equipped kitchen · Parking
This bright and multi-generation capable home in desirable Kings Villa shows like new. The wide open great room features a contemporary kitchen with huge island, beautiful cabinetry, updated countertops and lighting, a gas fireplace and direct access to the screened porch, deck and backyard. A separate entrance serves a first-floor office, laundry area, and carefully planned guest/in-law suite with living room, bedroom, full bath and backyard views. Upstairs are 4 bedrooms including an updated primary suite and updated hall bath. Replacement windows, updated paint, lighting and plumbing fixtures, and new flooring reflect exceptional care throughout. Additional features include a newer roof-2018, dual HVAC systems-2019 & 2024, a 2-car garage, wide concrete driveway with stamped accents, large 2-story shed with electricity, and a spacious backyard. 0.3 miles to Mt Vernon Elementary and 0.4 miles to Tabb Middle
USD 565,000
104 Oak ST
View photo
House · for sale
USD 335,000
USD 134/sq.ft
104 Oak ST
Freemoor Estates
· 2,497 sq.ft · 3 Bedrooms · 1 Bath · House
· Garden · Parking · Equipped kitchen
Freemoor Estates · 2,497 sq.ft · 3 Bedrooms · 1 Bath · House · Garden · Parking · Equipped kitchen
Rare Find — Brick Ranch with 700+ SF Detached Garage/Workshop! This home offers an updated kitchen featuring granite countertops, stainless steel appliances, tile backsplash, and a convenient peninsula for extra prep and seating space. The living room showcases stylish beamed ceilings, ceiling fans throughout, and abundant natural light pouring in from oversized windows. An ideal opportunity to customize flooring and paint to your taste and truly make this home your own. The standout detached 700+ sq ft garage features a roll-up side door plus a standard garage door off the driveway, complete with kitchen cabinetry, countertop, and refrigerator — ideal for a workshop, hobby space, or extra storage. The yard is fenced on three sides with privacy fencing and chain link along the back. Just minutes from shopping, restaurants, and I-64, and only a few miles from Yorktown Beach. Excellent schools and great potential — schedule your showing today!
USD 335,000
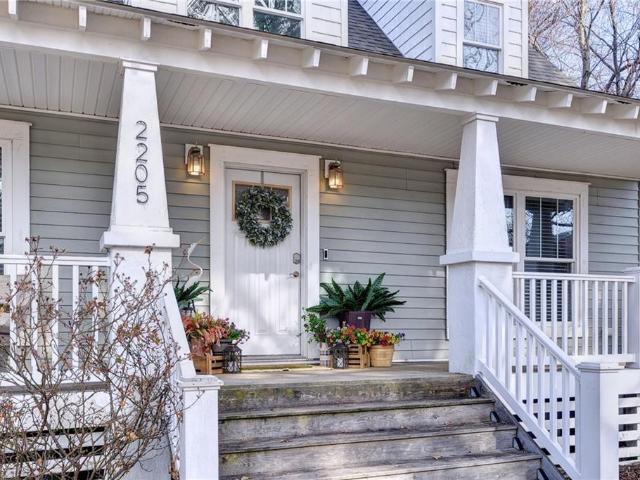
2205 Seaford RD
View photo
House · for sale
USD 445,000
USD 238/sq.ft
2205 Seaford RD
Freemoor Estates
· 1,862 sq.ft · 5 Bedrooms · 2 Baths · House
· Office room · Equipped kitchen · Parking
Freemoor Estates · 1,862 sq.ft · 5 Bedrooms · 2 Baths · House · Office room · Equipped kitchen · Parking
Just what you’ve been searching for! Welcome home to this beautifully maintained Seaford property, built in 2018 and offering approximately 1,865 square feet of thoughtfully designed living space. A welcoming front porch sets the tone as you step inside to an open-concept floor plan featuring 5 bedrooms and a detached two-car 783 Sq Ft garage. The kitchen is the heart of the home, showcasing granite countertops, a center island with breakfast bar, and a brand-new dishwasher — perfect for both everyday living and entertaining. Crown molding, oversized baseboards, and engineered hardwood flooring flow throughout, creating a polished and cohesive feel. The first-floor primary suite offers convenience and privacy with an en-suite bathroom, while upstairs you’ll find four additional bedrooms providing flexible space for guests, a home office, or hobbies. The spacious detached two-car garage includes walk-up access to an unfinished attic space, offering endless possibilities for storage or f
USD 445,000
2616 Seaford RD
View photo
House · for sale
USD 650,000
USD 179/sq.ft
2616 Seaford RD
Freemoor Estates
· 3,627 sq.ft · 6 Bedrooms · 3 Baths · House
· Garden · Parking · Equipped kitchen
Freemoor Estates · 3,627 sq.ft · 6 Bedrooms · 3 Baths · House · Garden · Parking · Equipped kitchen
Discover over 3,600 sq. Ft. of versatile living space in this spacious 6-bedroom, 3-full-bath home nestled in the desirable Seaford community. Featuring two primary suites and a dedicated first-floor office/study, this home has room for everyone! Beautiful hardwood floors and abundant natural light throughout. The spacious kitchen is designed for both everyday living and entertaining, featuring custom cabinetry, granite countertops, and ample workspace. Step outside to enjoy the fully fenced front and back yard, along with an attached 2 car garage and an additional detached 1 car garage for extra storage or hobbies. A rare combination of space, function, and flexibility in a peaceful Seaford setting
USD 650,000
208 Silver Fox TRCE
View photo
House · for sale
USD 600,000
USD 210/sq.ft
208 Silver Fox TRCE
Freemoor Estates
· 2,852 sq.ft · 4 Bedrooms · 2 Baths · House
· Garden · Equipped kitchen · Parking
Freemoor Estates · 2,852 sq.ft · 4 Bedrooms · 2 Baths · House · Garden · Equipped kitchen · Parking
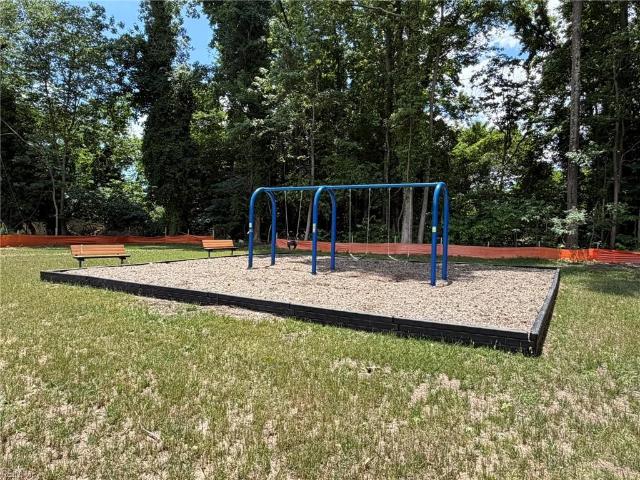
Updated home zoned for Grafton schools. Enjoy a charming covered front porch with peaceful park and pond views. Property features backyard sod, a 6-ft privacy fence, extended driveway parking, and a LiftMaster garage system with battery backup/remote access. Inside, the main level offers a spacious primary suite, walk-in closets and a large dual walk-in shower, plus a sitting room, dining room, and an open-concept living area with eat-in kitchen. Upstairs includes 3 bedrooms, a full bath, and a versatile media or bonus room/bedroom. Recent upgrades include new flooring, new stove and dishwasher, crawlspace dehumidifier, new hot water heater, new main water line and internal plumbing line feeds (no polybutylene pipes). Home has a dual-fuel HVAC with remote capability. Across from a park with playground, volleyball, and a scenic fishing pond. Home was recently appraised
USD 600,000
100 Camelot CRES
View photo
House · for sale
USD 500,000
USD 241/sq.ft
100 Camelot CRES
Freemoor Estates
· 2,067 sq.ft · 4 Bedrooms · 2 Baths · House
· Equipped kitchen
Freemoor Estates · 2,067 sq.ft · 4 Bedrooms · 2 Baths · House · Equipped kitchen
Imagine coming home to a place where every space feels warm, welcoming, and filled with natural light. Nestled on a generous corner lot with no HOA, this beautifully refreshed home blends timeless charm with modern updates. The sun-drenched kitchen is sure to become the heart of the home, showcasing brand-new quartz countertops and an inviting space for everything from quiet mornings to holiday gatherings. Fresh paint throughout creates a crisp, move-in-ready feel. Ideally located in highly desired Tabb school zone, you'll appreciate the easy access to the elementary and middle school. Schedule your private tour today before someone else calls this exceptional property home!
USD 500,000
152 Spoon CT
View photo
Townhouse · for sale
USD 410,000
USD 255/sq.ft
152 Spoon CT
Freemoor Estates
· 1,604 sq.ft · 3 Bedrooms · 3 Baths · Townhouse
· Garden · Deck · Parking · Swimming pool
Freemoor Estates · 1,604 sq.ft · 3 Bedrooms · 3 Baths · Townhouse · Garden · Deck · Parking · Swimming pool
Welcome home to this beautifully maintained home in the desirable Sanctuary at Kiln Creek. Featuring two bedrooms on the first floor, this versatile floor plan offers comfort and convenience for a variety of lifestyles. Enjoy a peaceful, wooded backyard setting from a spacious deck perfect for relaxing or entertaining. The home also offers an attached garage, open living areas, and access to Kiln Creek's exceptional amenities, including pools, tennis courts, walking trails, and golf. Conveniently located near shopping, dining, I-64, Langley AFB, and Fort Eustis
USD 410,000
708 Seaford RD
View photo
House · for sale
USD 479,000
USD 247/sq.ft
708 Seaford RD
Freemoor Estates
· 1,938 sq.ft · 3 Bedrooms · 2 Baths · House
· Garden · Office room · Gym · Deck · Parking
Freemoor Estates · 1,938 sq.ft · 3 Bedrooms · 2 Baths · House · Garden · Office room · Gym · Deck · Parking
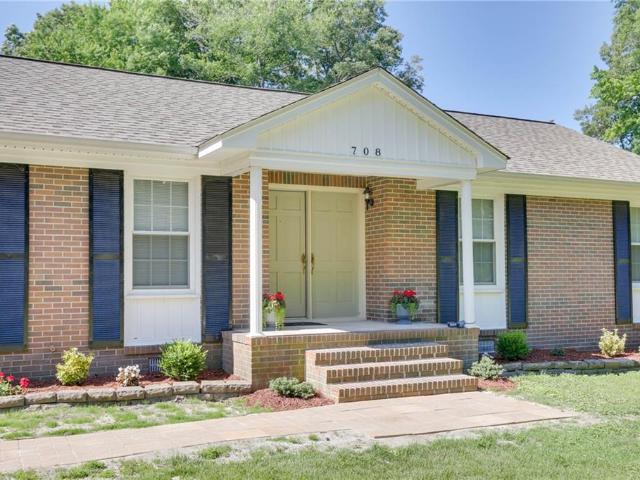
If you're looking for one-level living in desirable Seaford, this charming 3-bedroom, 2-bath brick rancher is sure to impress. Offering over 1,900 sq. Ft. of versatile living space on a large corner lot, the home is a short distance from the highly regarded Seaford Elementary. Beautiful 3/4-inch oak hardwood floors span the main living areas, while a large, motorized skylight fills the inviting family room with natural light. The finished former garage provides flexible space for a home office, gym, or hobby room. The primary suite features a private bath, and the thoughtfully designed layout offers an open feel while maintaining distinct living spaces. Updates include a newer roof, HVAC system, fresh interior paint, and rear deck. Enjoy relaxing on the front porch or overlooking the oversized backyard from the expansive deck. A detached two-car brick garage and convenient access to Seaford Country Market just over a mile away complete this move-in-ready home
USD 479,000
106 Crandol DR
View photo
House · for sale
USD 439,000
USD 221/sq.ft
106 Crandol DR
Freemoor Estates
· 1,981 sq.ft · 3 Bedrooms · 2 Baths · House
· Garden · Deck · Parking
Freemoor Estates · 1,981 sq.ft · 3 Bedrooms · 2 Baths · House · Garden · Deck · Parking
Located in the sought-after Tabb School District, this beautifully maintained brick ranch home offers 3 bedrooms with a possible 4th bedroom/flex space from the converted garage. Featuring an open floor plan with a spacious living room, dining area, and a large bonus room leading out to the deck and fenced backyard, this home is great for entertaining! Both bathrooms have been updated, plus the home has been freshly painted and professionally cleaned. Detached shed included—move-in ready!
USD 439,000
202 Vixen CT
View photo
House · for sale
USD 559,900
USD 207/sq.ft
202 Vixen CT
Freemoor Estates
· 2,702 sq.ft · 4 Bedrooms · 2 Baths · House
· Garden · Office room · Equipped kitchen
Freemoor Estates · 2,702 sq.ft · 4 Bedrooms · 2 Baths · House · Garden · Office room · Equipped kitchen
Tucked away on a cul-de-sac in sought after York County! This spacious home offers the room you've been searching for. The floor plan features a dedicated office, an oversized primary suite, and a huge ensuite bath designed for everyday comfort. The kitchen is the heart of the home, complete with a center island and plenty of space to gather, eat in area and is open to the family room. Outside, you'll find a large, private backyard and an extended driveway pad with room for your RV, boat, or additional vehicles. Located just off Route 17 and only minutes from I-64, commuting is a breeze with convenient access to Langley Air Force Base, NASA, Newport News Shipbuilding, Naval Station Norfolk, military installations, shopping, dining, and everything Hampton Roads has to offer
USD 559,900

Get email alerts

Don't miss out: be the first to know about new properties

The alert was correctly created

On subscribing you accept the conditions of use and the privacy policy
Alert
Receive new ads in your inbox
Save this search
Receive alerts for new listings

We'll send you an email when we have new properties for: "Properties for sale in Freemoor Estates"

The alert was correctly created

Big Bethel
Cedar Landing Estates
Get email alerts and be the first to see new listings
Required field
On subscribing I accept the terms of the privacy policy
Perfect! You'll soon start receiving new listings via email
Alert
Receive an email when we have new ads for Properties for sale in Freemoor Estates
Save this search
Filters

Bedrooms

Size (sq.ft)

sq.ft
sq.ft

Price

USD
USD

Property type

Bathrooms

Clear all filters
Receive notifications when new entries are published.