4,504 houses for sale in Friendswood city

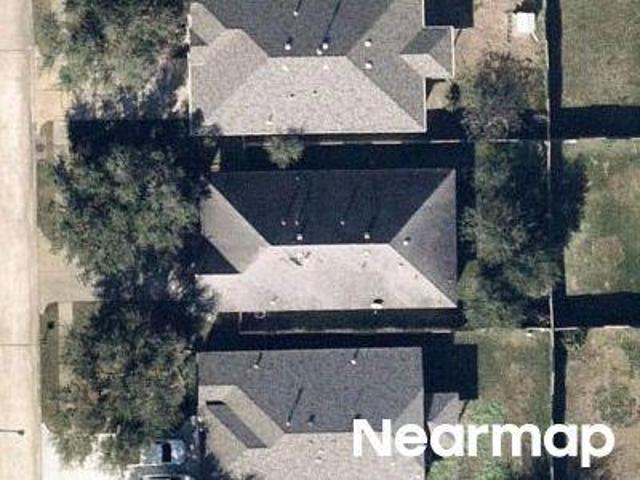
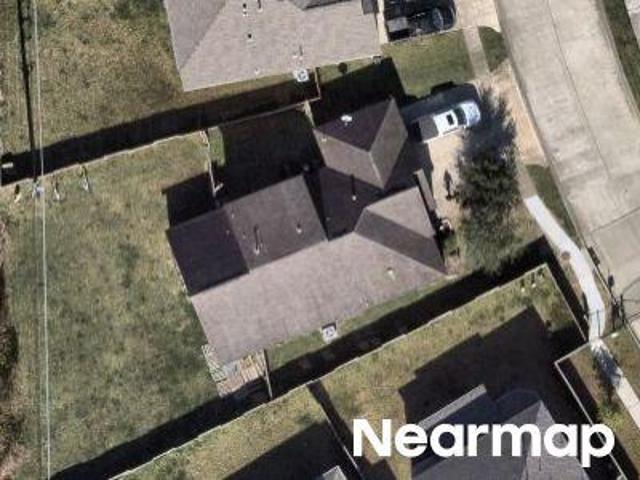
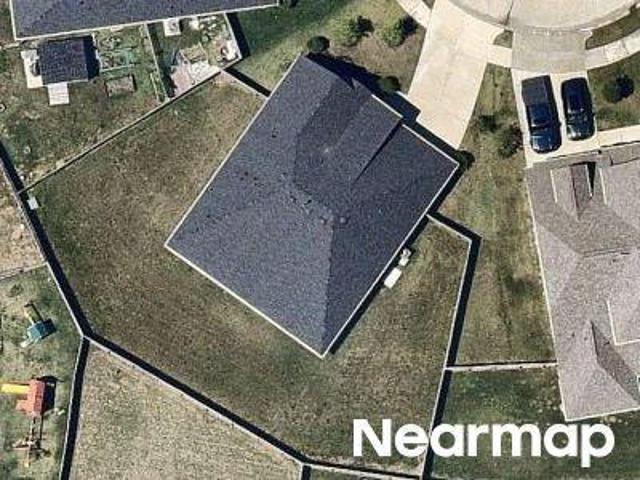
Savannah Landing Ln
View photo
House · for sale
Request Details
Updated
Savannah Landing Ln
Friendswood city
· 4,004 sq.ft · 5 Bedrooms · 4 Baths · House
Friendswood city · 4,004 sq.ft · 5 Bedrooms · 4 Baths · House
This home is in preforeclosure, which means the homeowner is in default (missed payments). Therefore, there could be an opportunity to strike a great deal with the owner and the bank
Request Details
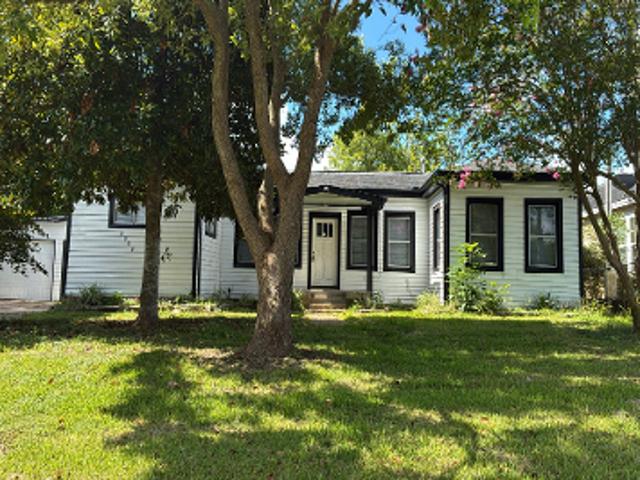
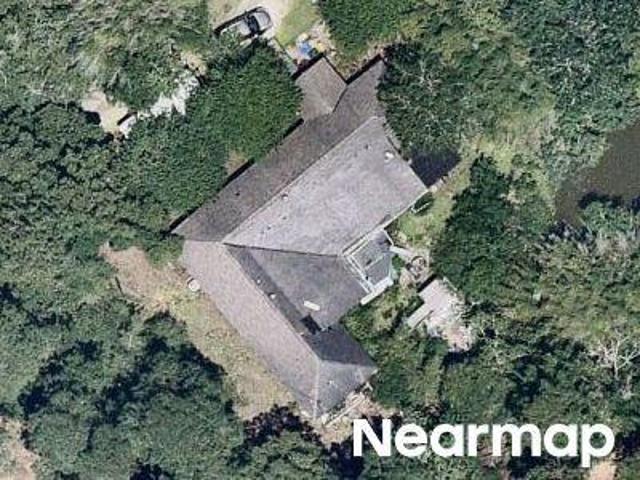
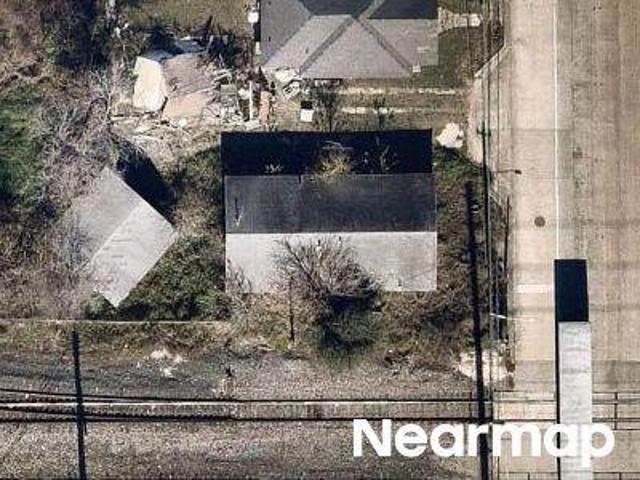
River Ridge Ln
View photo
House · for sale
Request Details
Updated
River Ridge Ln
Friendswood city
· 1,722 sq.ft · 2 Baths · House
Friendswood city · 1,722 sq.ft · 2 Baths · House
This is a Real Estate-Owned (REO)/post-foreclosure home owned or managed by a bank. All offers are considered; however, the highest and best will most likely be accepted
Request Details
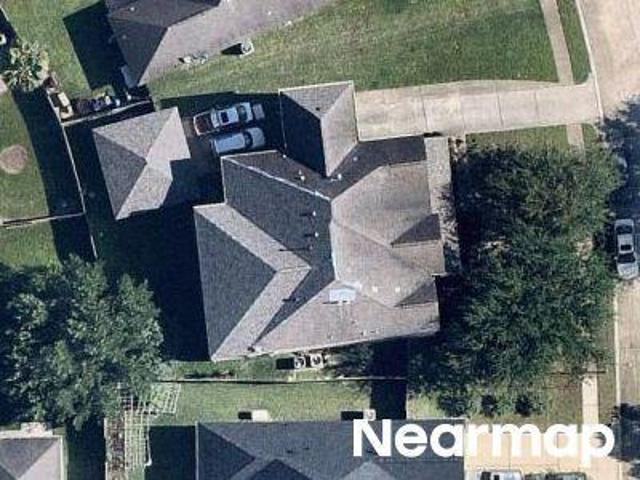
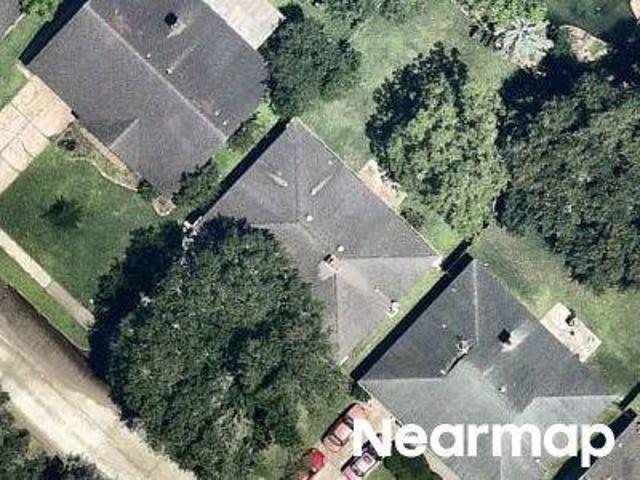
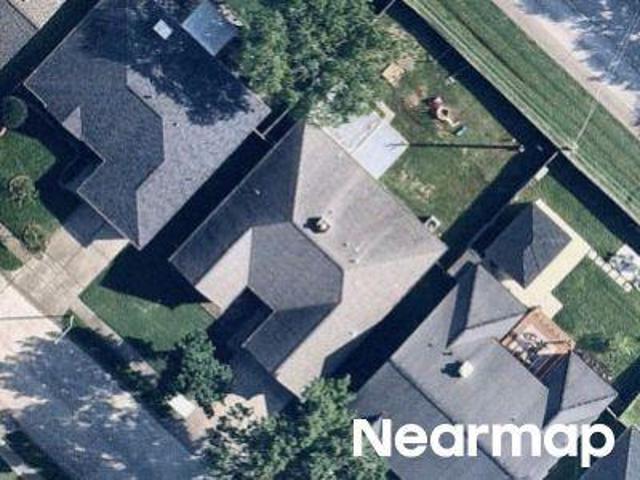
Woodrow St
View photo
House · for sale
Request Details
Updated
Woodrow St
Friendswood city
· 1,733 sq.ft · 1 Bath · House
Friendswood city · 1,733 sq.ft · 1 Bath · House
This home is in preforeclosure, which means the homeowner is in default (missed payments). Therefore, there could be an opportunity to strike a great deal with the owner and the bank
Request Details
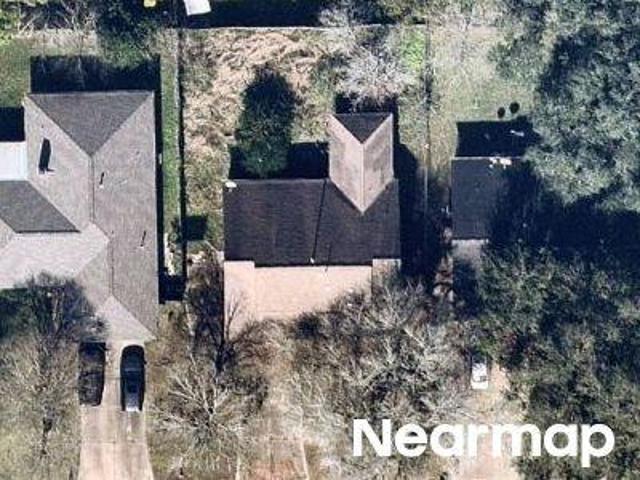
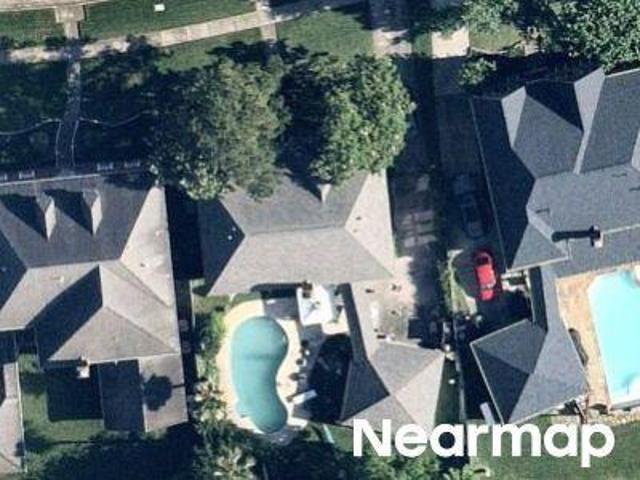
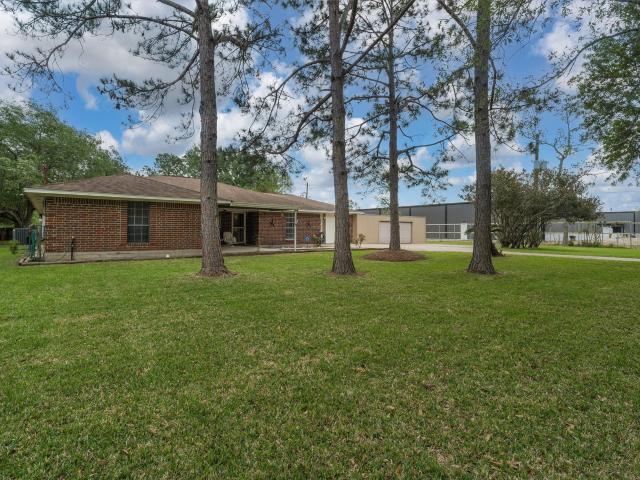
Longhorn Cir
View photo
House · for sale
Request Details
Updated
Longhorn Cir
Friendswood city
· 4,747 sq.ft · 4 Bedrooms · 3 Baths · House
Friendswood city · 4,747 sq.ft · 4 Bedrooms · 3 Baths · House
This home is in preforeclosure, which means the homeowner is in default (missed payments). Therefore, there could be an opportunity to strike a great deal with the owner and the bank
Request Details
Could you also be interested in
Yorktown Ct S
View photo
House · for sale
Request Details
Updated
Yorktown Ct S
Friendswood city
· 1,270 sq.ft · 2 Baths · House
Friendswood city · 1,270 sq.ft · 2 Baths · House
This is a Real Estate-Owned (REO)/post-foreclosure home owned or managed by a bank. All offers are considered; however, the highest and best will most likely be accepted
Request Details
Alyssa Palms Dr
View photo
House · for sale
Request Details
Updated
Alyssa Palms Dr
Friendswood city
· House
Friendswood city · House
This is a Real Estate-Owned (REO)/post-foreclosure home owned or managed by a bank. All offers are considered; however, the highest and best will most likely be accepted
Request Details
Bay Ave S
View photo
House · for sale
Request Details
New
Bay Ave S
Friendswood city
· 2,013 sq.ft · 2 Baths · House
Friendswood city · 2,013 sq.ft · 2 Baths · House
This is a Real Estate-Owned (REO)/post-foreclosure home owned or managed by a bank. All offers are considered; however, the highest and best will most likely be accepted
Request Details
Blackhawk Blvd
View photo
House · for sale
Request Details
Updated
Blackhawk Blvd
Friendswood city
· House
Friendswood city · House
This is a Real Estate-Owned (REO)/post-foreclosure home owned or managed by a bank. All offers are considered; however, the highest and best will most likely be accepted
Request Details
Riverside Dr
View photo
House · for sale
Request Details
Updated
Riverside Dr
Friendswood city
· 3,348 sq.ft · 2 Baths · House
Friendswood city · 3,348 sq.ft · 2 Baths · House
This home is in preforeclosure, which means the homeowner is in default (missed payments). Therefore, there could be an opportunity to strike a great deal with the owner and the bank
Request Details
Orchard Landing Ct
View photo
House · for sale
Request Details
Updated
Orchard Landing Ct
Friendswood city
· House
Friendswood city · House
This is a Real Estate-Owned (REO)/post-foreclosure home owned or managed by a bank. All offers are considered; however, the highest and best will most likely be accepted
Request Details
S Main St
View photo
House · for sale
Request Details
Updated
S Main St
Friendswood city
· 1,281 sq.ft · 2 Bedrooms · 1 Bath · House
Friendswood city · 1,281 sq.ft · 2 Bedrooms · 1 Bath · House
This is a Real Estate-Owned (REO)/post-foreclosure home owned or managed by a bank. All offers are considered; however, the highest and best will most likely be accepted
Request Details
Surrey Woods Dr
View photo
House · for sale
Request Details
Updated
Surrey Woods Dr
Friendswood city
· 1,927 sq.ft · 3 Bedrooms · 2 Baths · House
Friendswood city · 1,927 sq.ft · 3 Bedrooms · 2 Baths · House
This home is in preforeclosure, which means the homeowner is in default (missed payments). Therefore, there could be an opportunity to strike a great deal with the owner and the bank
Request Details
2311 Anders Lane
View photo
House · for sale
USD 795,000
USD 338/sq.ft
2311 Anders Lane
Friendswood city
· 2,347 sq.ft · 4 Bedrooms · 2 Baths · House
· Patio · Parking
Friendswood city · 2,347 sq.ft · 4 Bedrooms · 2 Baths · House · Patio · Parking
Beautifully versatile 2-acre property on highly sought-after Anders Ln, ideal for residential or commercial use. Anders lane is already set up for 3 phase, per CenterPoint! This expanded 1-story Tilson home offers generous living spaces throughout, featuring 4 spacious bedrooms and 2 full baths, plus a half-bath conveniently located in the attached 2-car garage. The thoughtful expansion maximizes comfort and functionality, blending open, inviting interiors with the privacy of large bedrooms. Enjoy outdoor living on the covered front and back patios, perfect for relaxing or entertaining. Sellers added a 30x30 metal shop providing 900 sq ft of extra storage or workspace, ideal for hobbies, business operations, or equipment. With its flexible zoning and premium location, this property offers endless possibilities to live, work, or invest—all in one exceptional setting. Easy access to 146/future 99 expansion and I-45. Ccisd
USD 795,000
806 Caballos Drive
View photo
House · for sale
USD 690,954
USD 200/sq.ft
806 Caballos Drive
Friendswood city
· 3,444 sq.ft · 4 Bedrooms · 3 Baths · House
· Equipped kitchen · Parking
Friendswood city · 3,444 sq.ft · 4 Bedrooms · 3 Baths · House · Equipped kitchen · Parking
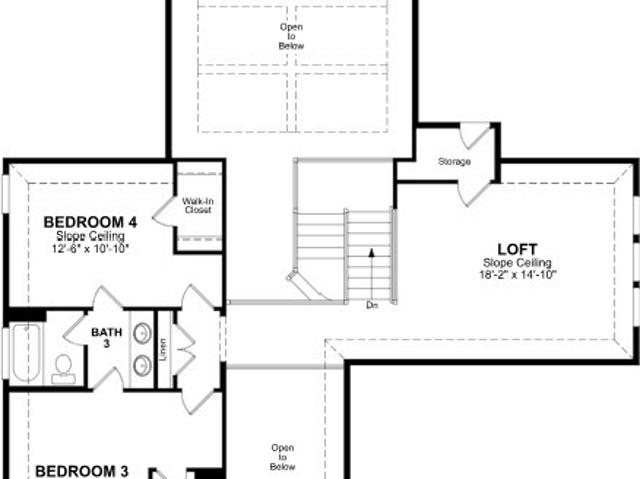
NEW CONSTRUCTION by Beazer Homes, America’s #1 Energy Efficient New Home Builder! A double front door welcomes you into the two-story Bastrop home, with sightlines to the second-floor overlook and Great Room. Off the foyer, a private study and secondary bedroom offer flexibility, while a mud room leads to the 3-car tandem garage. The spacious kitchen features a large island, a walk-in pantry, and connects to the dining area. The private primary suite includes sloped ceilings, a luxurious bath with a freestanding tub and shower or oversized shower, and direct access to the laundry room. Upstairs, a loft with storage and additional bedrooms provides both comfort and functionality. Built as an Energy Series READY home, it is DOE Zero Energy Ready Home certified, ENERGY STAR certified, and Indoor airPLUS qualified
USD 690,954
106 Indian Wells Drive
View photo
House · for sale
USD 475,000
USD 128/sq.ft
New
106 Indian Wells Drive
Friendswood city
· 3,703 sq.ft · 5 Bedrooms · 4 Baths · House
· Patio · Office room · Equipped kitchen · Parking
Friendswood city · 3,703 sq.ft · 5 Bedrooms · 4 Baths · House · Patio · Office room · Equipped kitchen · Parking
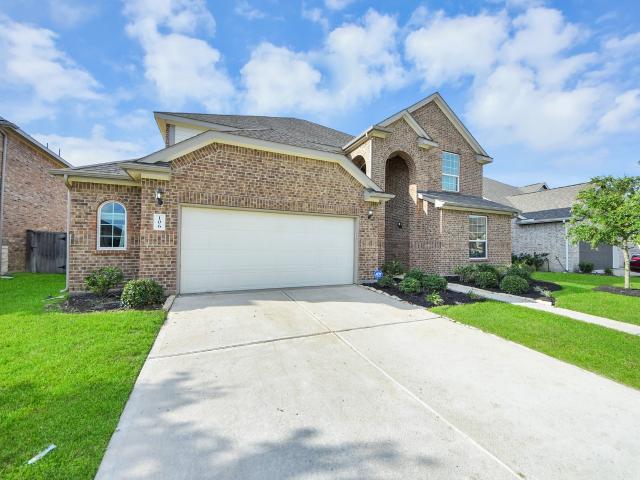
Located in the desirable gated community of Rodeo Palms in Manvel, this spacious two-story home offers 5 bedrooms, 4.5 bathrooms, a dedicated office, game room, media room, and a 2-car garage. The open-concept layout features tile flooring throughout the main living areas and a stylish kitchen with granite countertops and ample cabinet space. The primary suite includes a relaxing soaking tub, separate shower, dual sinks, and a bay window for added natural light. Step outside to a covered patio ideal for everyday enjoyment or entertaining guests. Conveniently situated near shopping, dining, and local schools. Schedule your showing today!
USD 475,000
18710 Citrange Bend Way
View photo
House · for sale
USD 549,990
USD 192/sq.ft
18710 Citrange Bend Way
Friendswood city
· 2,863 sq.ft · 4 Bedrooms · 3 Baths · House
· Patio · Parking · Equipped kitchen
Friendswood city · 2,863 sq.ft · 4 Bedrooms · 3 Baths · House · Patio · Parking · Equipped kitchen
Experience sophistication in this stunning two story residence featuring four bedrooms and three bathrooms plus a three car garage. A welcoming foyer leads you into a bright great room and a gourmet kitchen equipped with stainless steel appliances and a large island. The main floor includes a private study and two spacious bedrooms which are perfect for guests or multi generational needs. High ceilings throughout create a grand and airy atmosphere while the primary suite offers beautiful bowed windows that flood the room with light. Step outside to a massive Texas size covered patio designed for relaxing or entertaining year round. With energy efficient features and a seamless blend of modern luxury and daily functionality this property provides everything you need. Schedule your tour today!
USD 549,990
2534 Cliff Drive, Dickinson, US, TX
View photo
House · for sale
USD 1,199,999
2534 Cliff Drive, Dickinson, US, TX
Friendswood city
· 5 Bedrooms · 3 Baths · House
· Patio · Balcony · Equipped kitchen · Parking · Lift
Friendswood city · 5 Bedrooms · 3 Baths · House · Patio · Balcony · Equipped kitchen · Parking · Lift
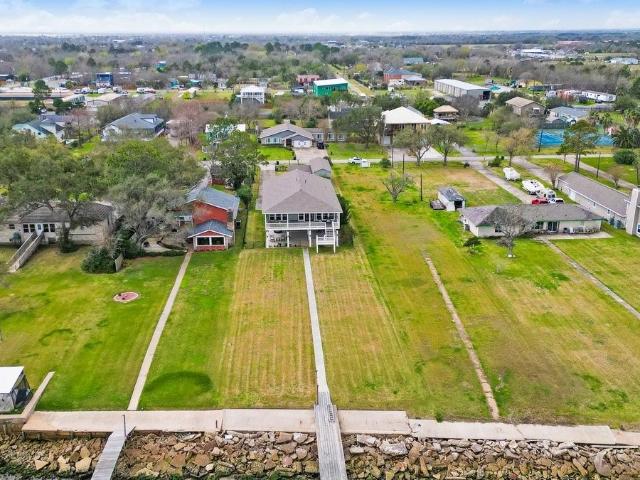
Welcome to 2534 Cliff Dr in Sunny San Leon. Exquisitely updated waterfront retreat sitting on just over half an acre. Every inch of this luxurious home has been touched, from the fully remodeled kitchen and bathrooms with matching quartz countertops to upgraded lighting, fixtures, hardware, fresh interior and exterior paint, and thoughtfully refreshed living spaces. The property includes a private 250-ft pier with fishing lights, a beautifully finished garage apartment, that provides additional living quarters, perfect for guests or extended family. With 5–6 bedrooms, 3 full baths, and over 2500 sq ft of refined living space, and an interior elevator for added convenience, this home was designed for comfort and entertaining. Enjoy expansive front and back balcony porches with stunning views and an oversized covered patio that elevates outdoor living. This is truly a private paradise where elevated style meets unforgettable coastal living
USD 1,199,999
2714 Brahman Dr, Manvel, TX 77578 | MLS #26259
View photo
House · for sale
USD 429,900
USD 139/sq.ft
2714 Brahman Dr, Manvel, TX 77578 | MLS #26259
Friendswood city
· 3,078 sq.ft · 4 Bedrooms · 3 Baths · House
· Parking
Friendswood city · 3,078 sq.ft · 4 Bedrooms · 3 Baths · House · Parking
A rare find! Great one story home ready for a new owner. It comes with Solar System which is going to be paid off at closing by the seller. FYI, the square footage does not include the garage apartment which can also be finished for nice garage apartment. Southfork subdivision is easily accessible to Hwy 288. Close shopping locations, Straight drive to medical center and Downtown Houston. Please take your time to scroll through all the photos to see how beautiful this house is. Please schedule a showing!
USD 429,900
5219 Sistine Drive
View photo
House · for sale
USD 422,190
USD 172/sq.ft
5219 Sistine Drive
Friendswood city
· 2,443 sq.ft · 4 Bedrooms · 3 Baths · House
· Office room · Gym · Equipped kitchen
Friendswood city · 2,443 sq.ft · 4 Bedrooms · 3 Baths · House · Office room · Gym · Equipped kitchen
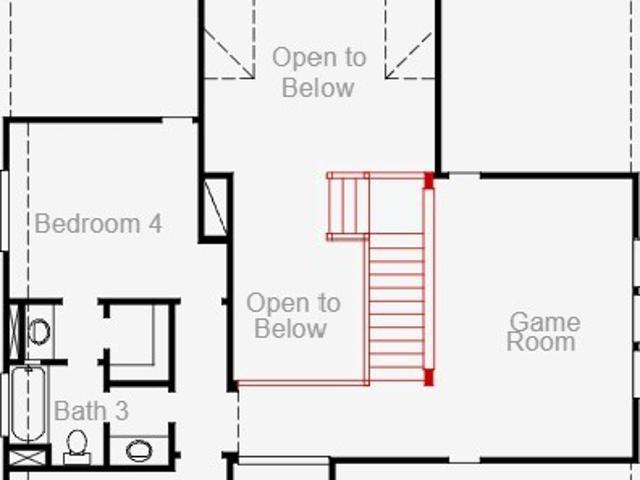
Built by Highland Homes. This beautifully designed 4-Bedroom home features a spacious, thoughtfully designed floor plan that blends style, comfort, and functionality. Entry foyer and dining showcase soaring 20-foot ceilings for that WOW factor as you welcome guests. Kitchen features quartz countertops, a large island, walk-in pantry, and sleek modern finishes. The primary suite is a true retreat with dual vanities, a large drop-in tub, separate glass shower, and a large walk-in closet. With two bedrooms located downstairs and two upstairs, the layout offers flexibility for modern living. Upstairs game room provides a perfect space for a home office, gym, or media room. Built with quality and efficiency in mind, energy-efficient upgrades include a high-efficiency HVAC system, radiant attic barrier, low-E insulated windows, and a tankless water heater. Don't miss the opportunity to Personalize and make this home yours!
USD 422,190
2326 Poseidon St, League City, TX 77573 | MLS #40140
View photo
House · for sale
USD 433,490
USD 209/sq.ft
2326 Poseidon St, League City, TX 77573 | MLS #40140
Friendswood city
· 2,067 sq.ft · 4 Bedrooms · 3 Baths · House
· Patio · Garden · Parking · Equipped kitchen
Friendswood city · 2,067 sq.ft · 4 Bedrooms · 3 Baths · House · Patio · Garden · Parking · Equipped kitchen
Introducing the LORENZO by D. R Horton at Davis Harbor! This stunning one-story home spans 2,068 sq. Ft. with 10' ceilings, featuring 4 bedrooms, 3 baths, and 2 car garage. Enjoy the gourmet kitchen with granite counter tops, stainless steel appliances, a built-in cooktop, and beautiful 42' cabinets. This open concept floorplan with the kitchen overlooking the breakfast room and family room makes it perfect for entertaining. The primary suite features an inviting primary bath with separate tub and oversized mud set shower, and a large walk-in closet. Relax spending time on the large, covered patio overlooking a fully sodded yard with a full irrigation system. Smart Home Automation and Energy Efficient features included! Located in the highly-desired Clear Creek ISD, homeowners enjoy easy access to amenities, shopping, dining, medical facilities and major highways! Not in a flood zone
USD 433,490
8935 Moose Trail
View photo
House · for sale
USD 439,900
USD 222/sq.ft
8935 Moose Trail
Friendswood city
· 1,981 sq.ft · 3 Bedrooms · 2 Baths · House
· Patio · Garden · Office room · Equipped kitchen · Parking
Friendswood city · 1,981 sq.ft · 3 Bedrooms · 2 Baths · House · Patio · Garden · Office room · Equipped kitchen · Parking
Entry framed by home office with French doors. Open family room with wall of windows extends to the kitchen and dining area. Kitchen features an island with built-in seating space and a corner walk-in pantry. Secluded primary suite with three large windows. Primary bathroom offers a French door entry, dual vanities, garden tub, separate glass enclosed shower and a large walk-in closet. Secondary bedrooms offer a walk-in closet. Utility room. Covered backyard patio. Mud room just off the two-car garage
USD 439,900
3111 Ravens Lake Circle
View photo
House · for sale
USD 385,000
USD 191/sq.ft
3111 Ravens Lake Circle
Friendswood city
· 2,013 sq.ft · 3 Bedrooms · 2 Baths · House
· Garden · Office room · Parking · Fireplace · Equipped kitchen · Swimming pool
Friendswood city · 2,013 sq.ft · 3 Bedrooms · 2 Baths · House · Garden · Office room · Parking · Fireplace · Equipped kitchen · Swimming pool
Beautiful single-story home with tons of upgrades. This 3 bedroom, 2 bath home has so much to offer. Wood floors, granite countertops, plantation shutters, fireplace & all appliances included! Large primary bedroom with spacious bathroom with 2 vanities, spa tub, walk-in shower & large closet. Kitchen with wrap around bar that can seat 6 & breakfast area with large bay window that overlooks the pool and backyard oasis. This home has a formal dining room that will fit up to an 8-10person table for those Holiday dinners. There is also a room off the entry that can be used for study, office or playroom. Oversized Utility room is inside the home right off the living room and garage access. Washer and Dryer are included. 2 car garage with garage door opener. Great school district zoned to CCISD & a short distance to Kemah, shopping & restaurants
USD 385,000
16631 Blackhawk Boulevard
View photo
House · for sale
USD 241,999
USD 184/sq.ft
16631 Blackhawk Boulevard
Friendswood city
· 1,313 sq.ft · 3 Bedrooms · 2 Baths · House
· Equipped kitchen
Friendswood city · 1,313 sq.ft · 3 Bedrooms · 2 Baths · House · Equipped kitchen
Beautifully updated and move-in ready! This charming home is at 16631 Blackhawk Blvd. In Friendswood, Texas. It offers comfort, convenience, and a great location. It features 3 bedrooms and 2 full bathrooms. This well-maintained residence has approximately 1,317 sq ft of living space and is on a generous 7,500 sq ft lot. When you step inside you will find a bright interior with fresh paint throughout and many stylish updates that give this home a modern, welcoming feel. The upgraded kitchen is perfect for everyday cooking or entertaining. Both bathrooms have also been renovated with contemporary touches. This home is located in a desirable Friendswood area and is an excellent opportunity for both first-time buyers or investors. We make it easy to own. This is a great opportunity! Don't wait, call us today to get more information on the owner's easy terms and smooth process that may be able to put the deed in your name and make this your dream home
USD 241,999
14121 Baikal Manor Drive
View photo
House · for sale
USD 349,990
USD 158/sq.ft
14121 Baikal Manor Drive
Friendswood city
· 2,207 sq.ft · 4 Bedrooms · 3 Baths · House
· Office room · Equipped kitchen
Friendswood city · 2,207 sq.ft · 4 Bedrooms · 3 Baths · House · Office room · Equipped kitchen
Ready in april! Welcome to the Esperanza, a thoughtfully designed single-story home offering four bedrooms, two bathrooms, and a well-planned living layout. A welcoming foyer opens into an expansive family room, dining area, and kitchen, where a sloped ceiling enhances the open, airy feel. The kitchen is designed for both everyday living and entertaining, featuring a large island, generous counter space, and a walk-in pantry. Tucked away in a private corner of the home, the owner’s suite provides a relaxing retreat with dual vanities, a walk-in shower, and a spacious walk-in closet. Three secondary bedrooms offer flexibility for family, guests, or hobbies, while a versatile flex room can be used as a study, home office, or additional sitting area. Whether hosting gatherings or enjoying quiet evenings at home, the Esperanza offers the perfect balance of open living and private comfort—all on one level
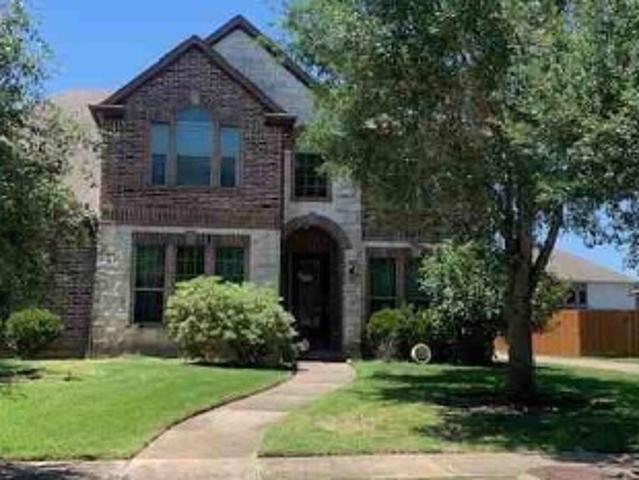
USD 349,990
6922 Pyle Lane
View photo
House · for sale
USD 829,990
USD 207/sq.ft
6922 Pyle Lane
Friendswood city
· 4,004 sq.ft · 5 Bedrooms · 5 Baths · House
· Office room
Friendswood city · 4,004 sq.ft · 5 Bedrooms · 5 Baths · House · Office room
MLS# 30588-. Built by Drees Custom Homes. June 2026 completion! Discover the Fallon Plan: A remarkable 2-story home designed for ultimate comfort and convenience. This layout features 5 bedrooms, including a main-level guest bedroom, a dedicated home office off the foyer, expansive living areas and a luxurious wine bar. The upper floor boasts a game room and a media room for endless entertainment. The luxurious primary suite includes a spacious bath with dual sinks. Experience elegance and functionality with the Fallon Plan. Your ideal home awaits!
USD 829,990

Get email alerts

Don't miss out: be the first to know about new properties

The alert was correctly created

On subscribing you accept the conditions of use and the privacy policy
Alert
Receive new ads in your inbox
Save this search
Receive alerts for new listings

We'll send you an email when we have new properties for: "Houses for sale in Friendswood city"

The alert was correctly created

Autumn Creek, Friendswood city Texas City-League City CCD Galveston County Texas
Forest Bend, Friendswood city Texas City-League City CCD Galveston County Texas
Get email alerts and be the first to see new listings
Required field
On subscribing I accept the terms of the privacy policy
Perfect! You'll soon start receiving new listings via email
Alert
Receive an email when we have new ads for Houses for sale in Friendswood city
Save this search
Filters

Bedrooms

Size (sq.ft)

sq.ft
sq.ft

Price

USD
USD

Property type

Bathrooms

Clear all filters
Receive notifications when new entries are published.