4,536 houses for sale in Friendswood city

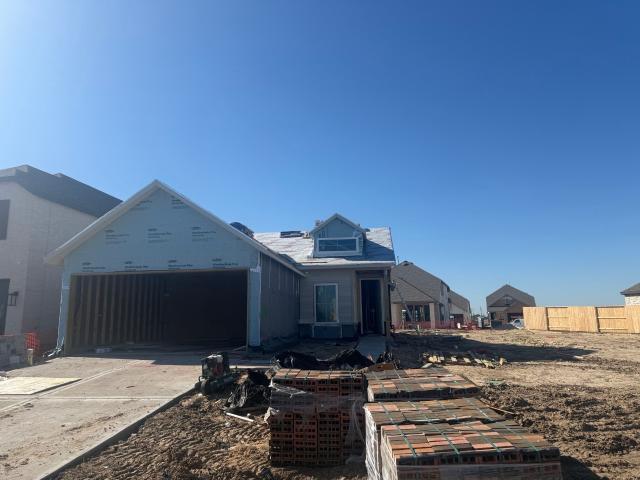
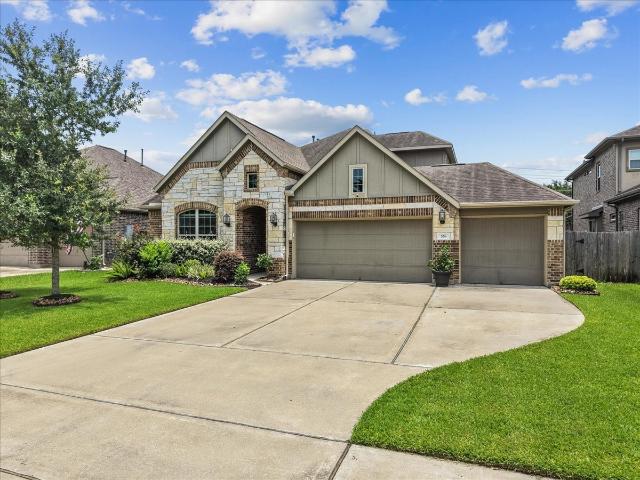
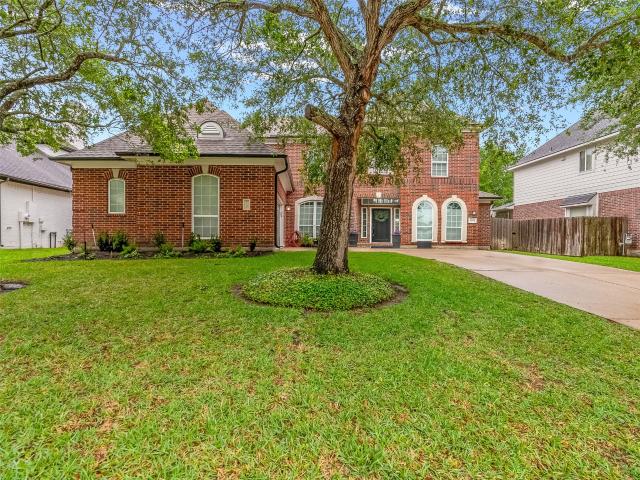
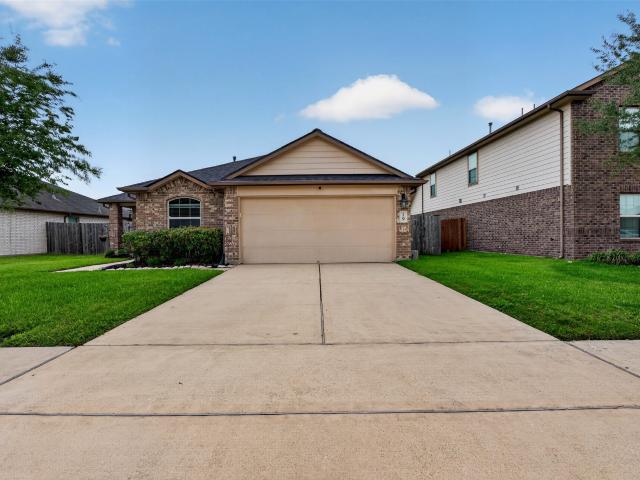
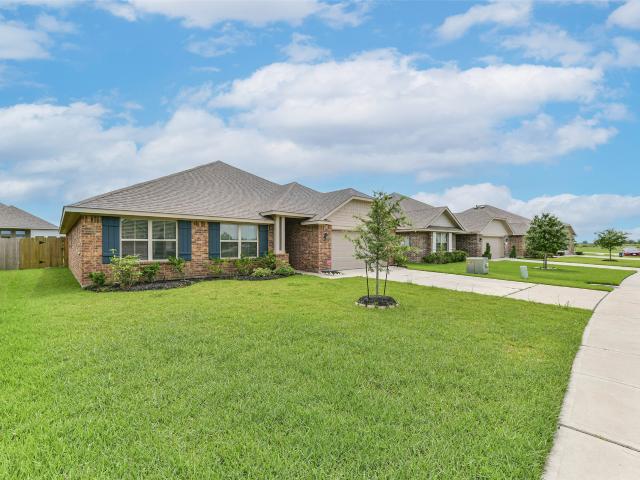
4017 Steer Stable Lane
View photo
House · for sale
USD 309,865
USD 201/sq.ft
4017 Steer Stable Lane
Friendswood city
· 1,539 sq.ft · 3 Bedrooms · 2 Baths · House
· Equipped kitchen · Parking
Friendswood city · 1,539 sq.ft · 3 Bedrooms · 2 Baths · House · Equipped kitchen · Parking
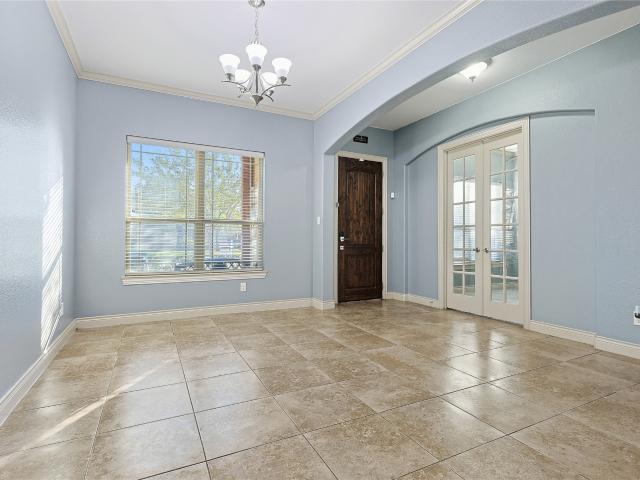
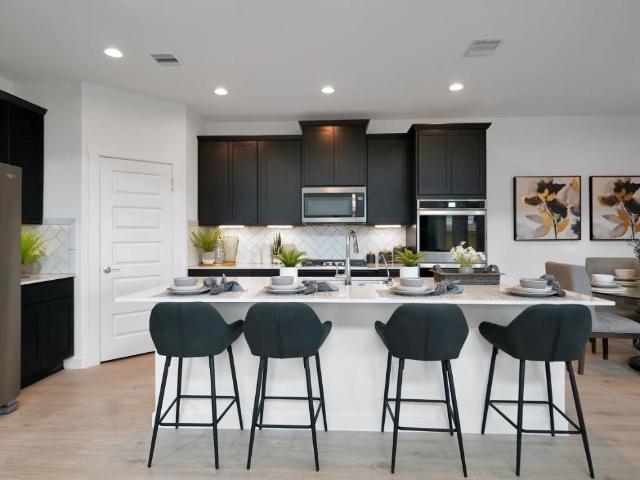
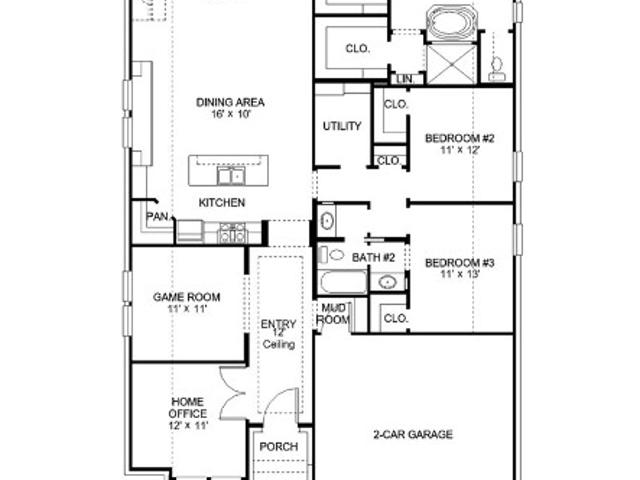
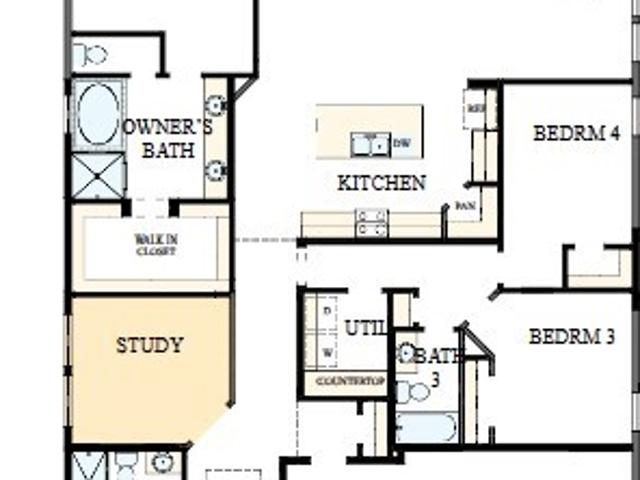
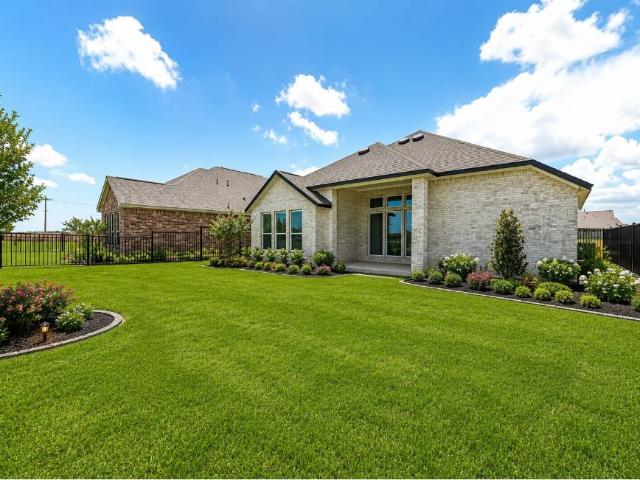
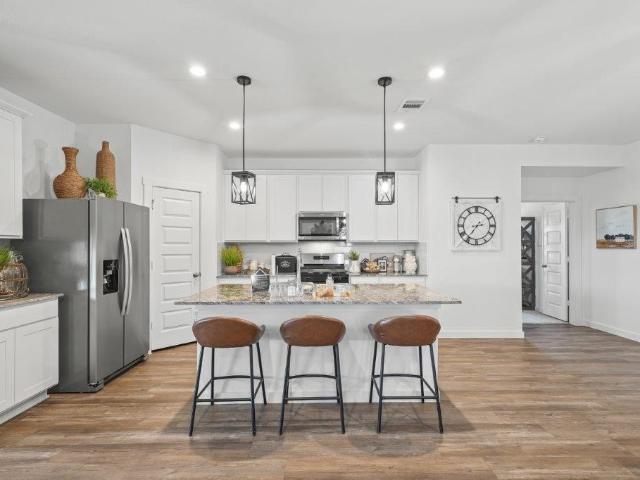
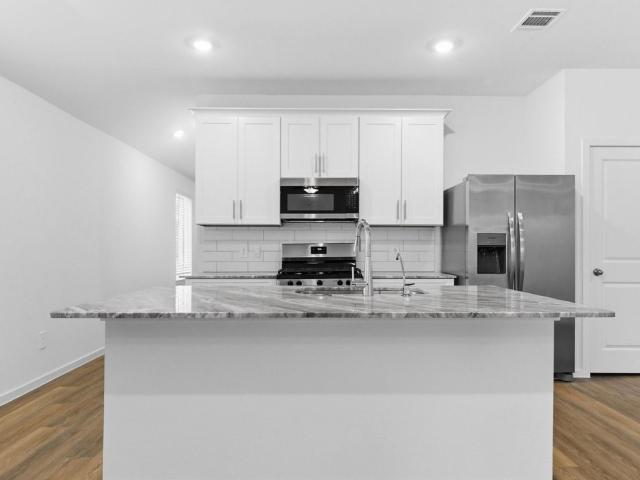
No back neighbors! Welcome to the Olivia floorplan offering 3 bedrooms, 2 baths, and a 2-car garage all on one convenient level. This open-concept design features a bright kitchen that flows into the dining and living areas, perfect for everyday living and entertaining. Enjoy a spacious primary suite with a walk-in closet and a private bath. Located in Lakes at Westland Ranch with quick access to community amenities, top-rated schools, and local conveniences. Built by D.R. Horton, America’s #1 Homebuilder. Schedule your tour today!
USD 309,865
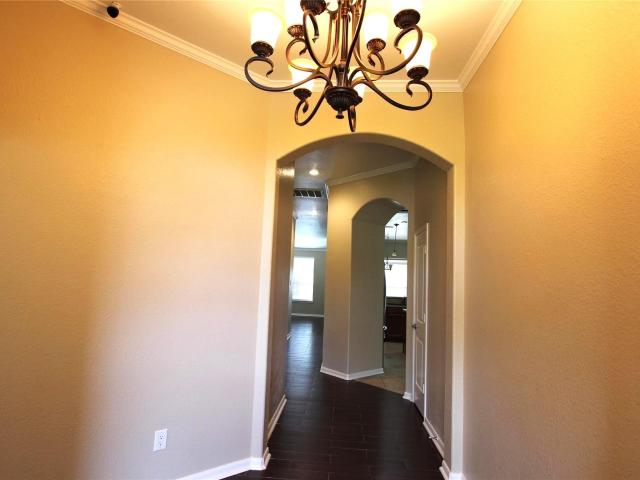
2823 Pathway Mdws Ln, Webster, TX 77598 | MLS #92061
View photo
House · for sale
USD 611,033
USD 215/sq.ft
2823 Pathway Mdws Ln, Webster, TX 77598 | MLS #92061
Friendswood city
· 2,842 sq.ft · 4 Bedrooms · 3 Baths · House
· Patio · Garden · Equipped kitchen · Swimming pool
Friendswood city · 2,842 sq.ft · 4 Bedrooms · 3 Baths · House · Patio · Garden · Equipped kitchen · Swimming pool
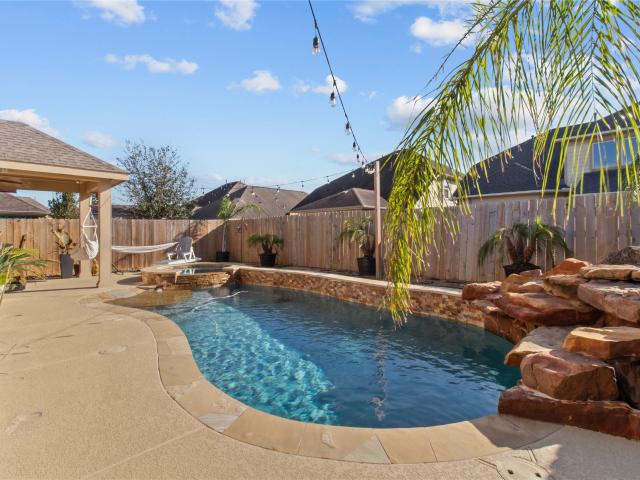
New construction in midline. With an impressive two-story entryway, Brookfield Residential's Lawrence plan makes it easy to live graciously. This 4 bedroom, 3 bath home floods the open-concept living room and kitchen with light from the backyard and covered patio. The primary suite offers a soaring tray ceiling that draws the eye upward. Don't miss the extended storage in the primary closet, or the optional door to the utility room, designed to make laundry a little easier. Upstairs, the game room is open to the living area below. Two additional bedrooms share a Jack-and-Jill bathroom. Just minutes from I45. Midline's upcoming amenity center, Midline Club, will feature a resort-style pool, a splash pad, fitness center, event lawn, community center with co-working spaces and more. Just south of Houston and near the bay, Midline is a new urban oasis where city energy meets island time and a diverse mix of homes fits every lifestyle
USD 611,033
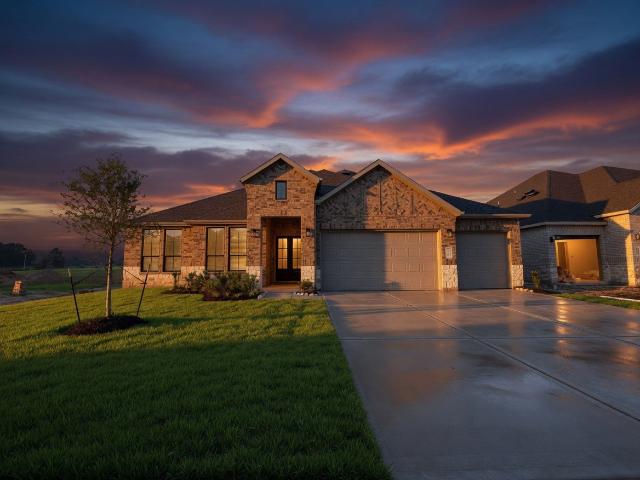
289 W Bend Drive
View photo
House · for sale
USD 519,000
USD 145/sq.ft
289 W Bend Drive
Friendswood city
· 3,574 sq.ft · 4 Bedrooms · 2 Baths · House
· Patio · Garden · Equipped kitchen
Friendswood city · 3,574 sq.ft · 4 Bedrooms · 2 Baths · House · Patio · Garden · Equipped kitchen
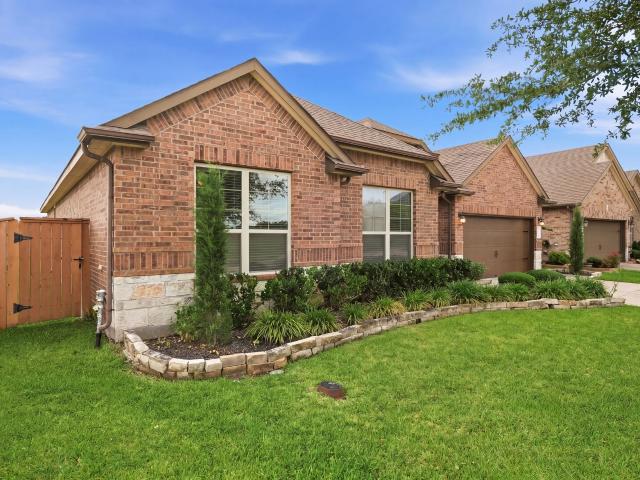
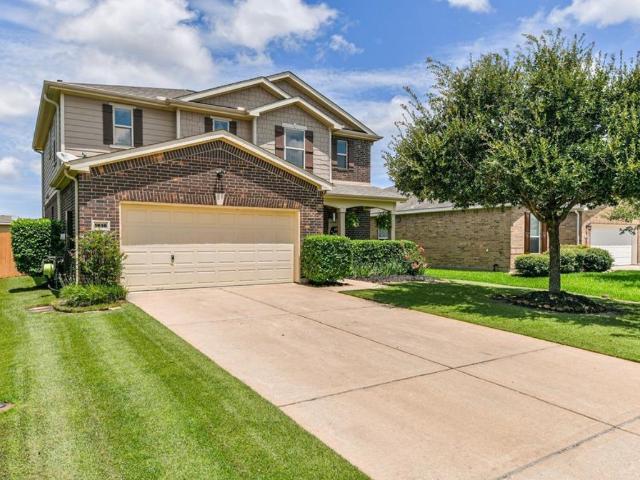
Welcome to this beautifully maintained home at 289 W Bend Dr in League City! This inviting property features 4 Bedrooms, 2.5 baths, 1 game/living room upstairs, and 1 media room. The modern kitchen offers stainless steel appliances and ample storage. Enjoy the peaceful backyard with lush landscaping and a patio perfect for outdoor gatherings. Conveniently located near local amenities and top-rated schools
USD 519,000
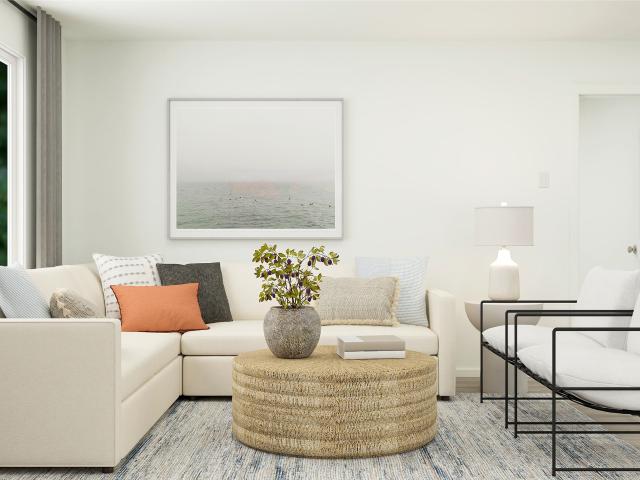
8321 FM 517 Rd E, Dickinson, TX 77539 | MLS #72247
View photo
House · for sale
USD 750,000
USD 663/sq.ft
8321 FM 517 Rd E, Dickinson, TX 77539 | MLS #72247
Friendswood city
· 1,130 sq.ft · 2 Bedrooms · 1 Bath · House
· Parking
Friendswood city · 1,130 sq.ft · 2 Bedrooms · 1 Bath · House · Parking
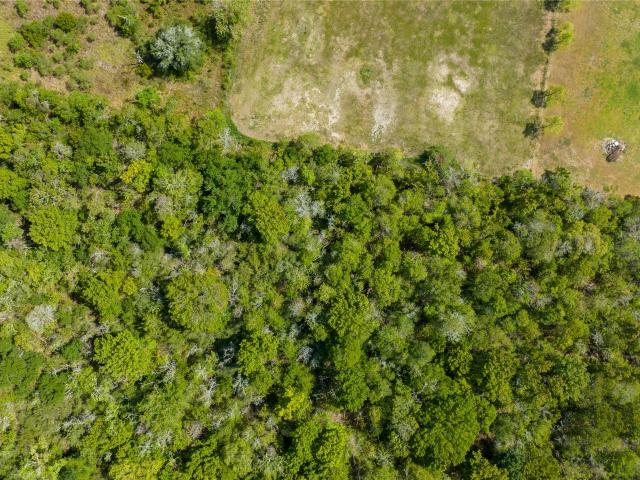
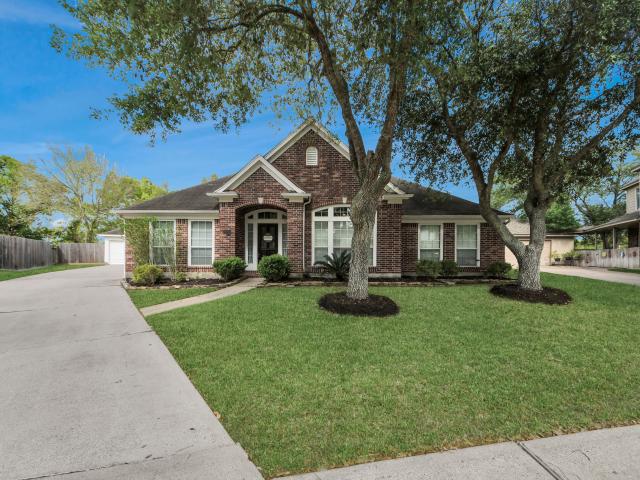
An exquisite opportunity you don't want to miss. This parcel of land is going for lot value and offers tons of potential. The lot offer a 2 bedroom, 1 bath home with a detached garage and small stable out back. There is also a small pond on the premises for you to enjoy. There are limitless possibilities with this land from updating the current home, to building your dream oasis to live out that Ranch Country Living lifestyle surrounded by wildlife, trees, great big open pastures or simply build your property portfolio to rent out. The land has multiple entry points, with easy access to the HWY 146, just minutes from Bayshore Park and Kemah boardwalk
USD 750,000
Could you also be interested in
2731 Rimini Lane
View photo
House · for sale
USD 395,000
USD 175/sq.ft
2731 Rimini Lane
Friendswood city
· 2,250 sq.ft · 4 Bedrooms · 2 Baths · House
· Patio · Garden · Equipped kitchen
Friendswood city · 2,250 sq.ft · 4 Bedrooms · 2 Baths · House · Patio · Garden · Equipped kitchen
Beautiful 4-bedroom, 2-bath home in the desirable Tuscan Lakes community situated on a spacious corner lot. This home features an open-concept floorplan perfect for entertaining and everyday living. The kitchen offers a walk-in pantry with plenty of storage, while the primary suite includes a large walk-in closet. Enjoy the generously sized backyard with a covered patio, ideal for relaxing or hosting gatherings year-round. Conveniently located near parks, shopping, dining, and top-rated schools. Don’t miss this opportunity to make this wonderful home yours!
USD 395,000
3012 Monticello Pines Lane
View photo
House · for sale
USD 449,900
USD 180/sq.ft
3012 Monticello Pines Lane
Friendswood city
· 2,486 sq.ft · 3 Bedrooms · 3 Baths · House
· Office room · Air conditioning · Swimming pool
Friendswood city · 2,486 sq.ft · 3 Bedrooms · 3 Baths · House · Office room · Air conditioning · Swimming pool
Pool | new ac (2025) | 2 story. All beds down! NEW REMODEL Rare find in Hidden Lakes! This 3-4 bedroom gem features a private pool/spa (3 yrs old) and a primary living setup entirely on the first floor. Highlights include: NEW AC Unit installed July 2025. 3-4 Bedrooms + 3 Full Baths. Custom Office with built-ins & hardwoods. Upstairs Media/4th Bed with private full bath. Premier Cul-de-sac location near Education Village Zoned to Clear Falls High, this home is priced to sell and ready for summer. Don't wait for a new build—get the pool and the upgrades now!
USD 449,900
2802 Creek Bend Drive
View photo
House · for sale
USD 445,000
USD 166/sq.ft
2802 Creek Bend Drive
Friendswood city
· 2,680 sq.ft · 4 Bedrooms · 2 Baths · House
· Office room · Parking
Friendswood city · 2,680 sq.ft · 4 Bedrooms · 2 Baths · House · Office room · Parking
Tucked away on a quiet cul-de-sac of Autumn Creek community in the heart of Friendswood, this stunning home sits on an expansive, tree-filled lot that offers both privacy and charm. Boasting 4 spacious bedrooms, 2 full bathrooms—including a convenient Jack-and-Jill secondary bath—a private office, and an elegant formal dining room with rich acacia wood flooring, the freshly painted interior flows effortlessly through an open-concept design perfect for entertaining. The luxurious primary suite is a true retreat, featuring a cozy sitting area and a huge walk-in closet. Complete with a detached oversized 3-car garage and ready for immediate move-in, this home is the perfect blend of comfort, style, and wow-factor. Home DID NOT flood during Harvey!
USD 445,000
2308 Poseidon St, League City, TX 77573 | MLS #3020
View photo
House · for sale
USD 496,490
USD 166/sq.ft
2308 Poseidon St, League City, TX 77573 | MLS #3020
Friendswood city
· 2,982 sq.ft · 4 Bedrooms · 4 Baths · House
· Patio · Garden · Equipped kitchen · Parking
Friendswood city · 2,982 sq.ft · 4 Bedrooms · 4 Baths · House · Patio · Garden · Equipped kitchen · Parking
Welcome the highly sought after Chloe floor plan by D. R Horton at the newly opened Davis Harbor in League City with Clear Creek ISD schools! 2,982 sqft with 3.5 baths, formal diningu002Foptional study, game room, and 3-car tandem garage! The gourmet kitchen sizzles with granite counter tops, stainless steel appliances, gas cooking and beautiful 42” cabinets. This open concept floorplan with the kitchen overlooking the breakfast room and family room with a two-story ceiling and wall of windows is perfect for entertaining! The large downstairs primary suite features an inviting primary bath with separate tub and oversized walk-in shower and a large walk-in closet. Upstairs living includes 3 spacious bedrooms with walk-in closets, 2 full baths and a game room open to below. Relax on the covered patio overlooking a fully sodded yard with a full irrigation system. Smart Home Automation and Energy Efficient features included! Located in the highly desired CLEAR CREEK ISD. Not in a flood zon
USD 496,490
529 Southport Ln, Kemah, TX 77565 | MLS #65903
View photo
House · for sale
USD 1,350,000
USD 478/sq.ft
529 Southport Ln, Kemah, TX 77565 | MLS #65903
Friendswood city
· 2,820 sq.ft · 4 Bedrooms · 4 Baths · House
· Deck · Balcony · Fireplace · Equipped kitchen
Friendswood city · 2,820 sq.ft · 4 Bedrooms · 4 Baths · House · Deck · Balcony · Fireplace · Equipped kitchen
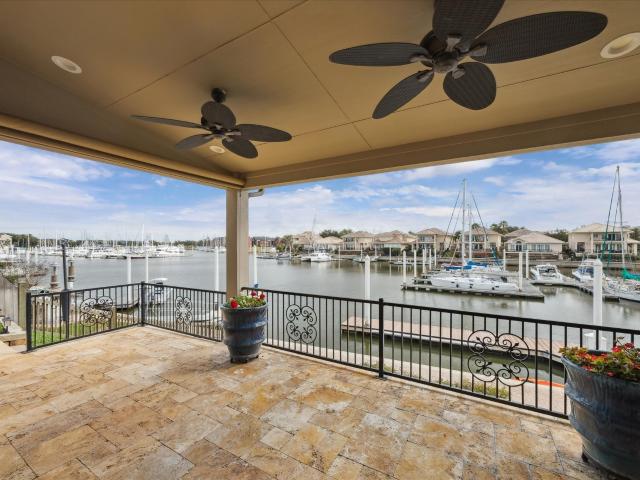
Tucked away in exclusive gated waterford harbor, this custom home built by renowned builder john wycoff has been beautifully updated throughout & features a 49' boat slip & spectacular 32x18 covered veranda with outdoor kitchen. Past the front porch wu002F water feature, you enter to chiseled edge travertine tile floors, dining room wu002F coffered ceiling, island kitchen wu002F quartzite counters, wolf appliances & cast stone commercial rangehood. The den features custom cabinetry, cast stone fireplace, 2 story ceilings & california sliding doors opening to the veranda. 1st level primary suite wu002F coffered ceilings & a beautifully finished spa bath. 2nd level features a guest suite wu002F waterfront balcony & 2 bedrooms wu002F a hollywood bathroom. Outside is an entertainer's dream wu002F a huge veranda wu002F outdoor kitchen, heaters & 49' slip. Additional features include a mud roomu002Fwine room, 26kw generator, tankless water heater, dehumidifier & spray foamed roof decking. Wo
USD 1,350,000
1616 Bel Riposo Lane
View photo
House · for sale
USD 395,000
USD 175/sq.ft
1616 Bel Riposo Lane
Friendswood city
· 2,250 sq.ft · 4 Bedrooms · 2 Baths · House
· Garden · Equipped kitchen · Parking
Friendswood city · 2,250 sq.ft · 4 Bedrooms · 2 Baths · House · Garden · Equipped kitchen · Parking
This Backyard is a VACATION 365 days a year. It is an oasis in this sought after neighborhood in League City. This home is immaculately maintained and has tons of space. Step onto the charming covered front porch and enter a space that exudes elegance with featured high ceilings with 5 inch baseboards, crown molding, and ceramic plank flooring throughout the first floor. The recently updated chef's kitchen is open to the living room and boasts lengthy quartz countertops, subway tile backsplash, undermounted sink, and a breakfast bar perfect for entertaining. The spacious primary bedroom includes a private en-suite bath. The game room is conveniently situated on the second floor. This home is filled with upgrades, including gutters, tropical landscaping, Emerald Zoysia and Bermuda grass in front and back yard. Newer interior paint and garage door opener. Quiet neighborhood waiting for its new owners. This one is a must see! Bring your picky buyers. I can give you a private showing too
USD 395,000
5322 Getty Ln, Iowa Colony, TX 77578 | MLS #790095
View photo
House · for sale
USD 374,990
USD 223/sq.ft
5322 Getty Ln, Iowa Colony, TX 77578 | MLS #790095
Friendswood city
· 1,679 sq.ft · 3 Bedrooms · 2 Baths · House
· Patio · Garden · Equipped kitchen · Swimming pool
Friendswood city · 1,679 sq.ft · 3 Bedrooms · 2 Baths · House · Patio · Garden · Equipped kitchen · Swimming pool
The Newmark Homes Lantana plan in Meridiana offers single-story living with 3 bedrooms, 2 baths, and an open-concept design. The spacious kitchen features a large island and walk-in pantry, flowing into the bright great room and dining area. A private owner’s suite includes a walk-in closet and spa-inspired bath with a separate garden tub. There is also a game room for family entertaining. Enjoy a covered patio and energy-efficient features. Located in Meridiana with resort-style amenities, trails, pools, and top-rated schools
USD 374,990
5727 Bobwhite Trl, Manvel, TX 77578 | MLS #81317
View photo
House · for sale
USD 539,900
USD 254/sq.ft
5727 Bobwhite Trl, Manvel, TX 77578 | MLS #81317
Friendswood city
· 2,120 sq.ft · 3 Bedrooms · 2 Baths · House
· Patio · Garden · Office room · Fireplace · Equipped kitchen · Parking
Friendswood city · 2,120 sq.ft · 3 Bedrooms · 2 Baths · House · Patio · Garden · Office room · Fireplace · Equipped kitchen · Parking
Welcoming entry framed by home office and game room both with French doors. Family room with a wall of windows and a wood mantel fireplace opens to kitchen and dining area. Island kitchen with built-in seating space, a 5-burner gas cooktop, and a corner walk-in pantry. Secluded primary suite features three large windows. Primary bathroom offers a French door entry, dual vanities, two walk-in closets, garden tub and a separate glass enclosed shower. Secondary bedrooms offer walk-in closets. A Hollywood bathroom and a utility room completes this design. Covered backyard patio. Mud room just off the two-car garage
USD 539,900
2498 Encino Avenue
View photo
House · for sale
USD 545,000
USD 154/sq.ft
2498 Encino Avenue
Friendswood city
· 3,520 sq.ft · 4 Bedrooms · 3 Baths · House
· Patio · Garden · Office room · Fireplace · Equipped kitchen · Parking
Friendswood city · 3,520 sq.ft · 4 Bedrooms · 3 Baths · House · Patio · Garden · Office room · Fireplace · Equipped kitchen · Parking
Victory lakes. BARCELONA WAY SECTION: Beautiful Two-Story Home with Spacious Layout. Features 4 bedrooms, 3.5 bath, 3-Car Garage with EV charging station. Primary suite conveniently located on the first floor with ensuite bath retreat, large garden tub, separate shower & huge walk-in closet. Kitchen with gas cooktop, double ovens, granite counter tops and huge island that opens up to both the breakfast room and large family room with and gas log fireplace, with large windows that let in natural light. Private study/home office with built in bookcases, elegant formal dining room. Upstairs, you’ll find 3 large bedrooms and a generous game room —perfect for movie nights, play space or entertaining guests. Additional highlights include an in-house utility room, energy-efficient insulated Low-E windows and tankless water heater. Backyard complete with a large, covered patio and artificial landscape turf. Perfect blend of comfort, functionality & timeless style
USD 545,000
3606 Canyon Drive
View photo
House · for sale
USD 563,000
USD 164/sq.ft
3606 Canyon Drive
Friendswood city
· 3,423 sq.ft · 4 Bedrooms · 3 Baths · House
· Patio · Office room · Equipped kitchen · Parking
Friendswood city · 3,423 sq.ft · 4 Bedrooms · 3 Baths · House · Patio · Office room · Equipped kitchen · Parking
3.75% assumable interest rate. Come check out this beautiful 2 year old home built by Shea Homes in the master planned community of Meridiana! The features are endless here with 4 bedrooms, 3 baths, 1 half bath, a media room, office, open concept living/kitchen/dining area, mudroom, the list goes on! The living room is complete with a stacking sliding glass door upgrade which allows you to open to the back patio and outdoors on the cooler south Texas days. The kitchen features cabinets for days and an oversized walk in pantry for all of your storage needs. The home is also equipped with an owned water softener system. Outside of the walls of the home, is a covered patio that has a gas connection for any future outdoor kitchen wants. The garage is an oversized tandem 3 car at the end of a double wide driveway for parking galore! A Meridiana Must SEE!
USD 563,000
328 Woodway Drive
View photo
House · for sale
USD 459,900
USD 190/sq.ft
328 Woodway Drive
Friendswood city
· 2,411 sq.ft · 4 Bedrooms · 3 Baths · House
· Patio · Fireplace · Equipped kitchen · Parking
Friendswood city · 2,411 sq.ft · 4 Bedrooms · 3 Baths · House · Patio · Fireplace · Equipped kitchen · Parking
Welcome to 328 Woodway Drive in Westwood/League City! This well maintained home is super functional for your growing family! 4 bedrooms, 3 full baths on first floor! 3-car garage! Large game-room upstairs with half bath! Beautiful tiled entry that flows throughout home except for carpet in bedrooms. Open kitchen area with huge breakfast island is perfect for the family! Granite counters, stainless steel appliances, dishwasher (2024) and nice cabinetry complete this kitchen! Living area has stone fireplace with electric fireplace! Primary suite is tucked away with en suite that has soaking tub, walk-in shower and double sinks! The other 3 bedrooms have two full baths! Outside you will have all the privacy with lush landscaping and added covered vaulted patio perfect for entertaining and to cool off! No back neighbors on this home! Close to Friendswood and other amenities in the area! Come take a look today at this one of a kind home in popular Westwood!
USD 459,900
3205 Granite Gate Lane
View photo
House · for sale
USD 305,000
USD 165/sq.ft
New
3205 Granite Gate Lane
Friendswood city
· 1,841 sq.ft · 3 Bedrooms · 2 Baths · House
· Patio · Garden · Office room · Deck · Equipped kitchen
Friendswood city · 1,841 sq.ft · 3 Bedrooms · 2 Baths · House · Patio · Garden · Office room · Deck · Equipped kitchen
Great one story brick home must see. Kitchen with island, stainless appliances, skylight, and serving bar to the breafast. Open floor plan with laminated wood flooring. Three bedrooms and an office. Large owners retreat with spa in master bath, his & her sinks, garden tub and separate shower. Storm doors on the front and back doors. Nice deck and covered patio on the back, with more privacy and no back neighbors
USD 305,000
2501 Barton Creek Trail
View photo
House · for sale
USD 700,000
USD 250/sq.ft
2501 Barton Creek Trail
Friendswood city
· 2,799 sq.ft · 4 Bedrooms · 3 Baths · House
· Patio · Equipped kitchen · Parking
Friendswood city · 2,799 sq.ft · 4 Bedrooms · 3 Baths · House · Patio · Equipped kitchen · Parking
The Amalfi is where timeless elegance meets modern luxury. Beautifully designed single-story living crafted for those who appreciate sophistication. From the moment you enter, expansive open-concept living spaces seamlessly connect the family room, dining area, and gourmet kitchen. Designed to impress, the chef’s kitchen features a stunning oversized island, SS appliances, and a spacious walk-in pantry. A private study offers the ideal space for work or quiet retreat, while the lavish primary suite provides a true sanctuary, complete with a spa-inspired bath, dual vanities, a soaking tub, separate walk-in shower, and an oversized walk-in closet. Three additional generously sized bedrooms, each with their own walk-in closets. Step outside to the covered patio, an inviting extension of the home designed for effortless outdoor living. Complete with a three-car garage. The Amalfi is thoughtfully designed for buyers seeking luxury and the space to truly enjoy it all
USD 700,000
2402 Lighthouse Hill Drive
View photo
House · for sale
USD 310,990
USD 175/sq.ft
New
2402 Lighthouse Hill Drive
Friendswood city
· 1,776 sq.ft · 4 Bedrooms · 2 Baths · House
· Equipped kitchen
Friendswood city · 1,776 sq.ft · 4 Bedrooms · 2 Baths · House · Equipped kitchen
New Construction Lennar Houston Home. The Oxford Floor Plan. This single-level home showcases a spacious open floorplan shared between the kitchen, dining area and family room for easy entertaining. An owner’s suite enjoys a private location in a rear corner of the home, complemented by an en-suite bathroom and walk-in closet. There are three secondary bedrooms at the front of the home, which are comfortable spaces for household members and overnight guests. The completion date, prices and features may vary and are subject to change. Please verify with Lennar directly. Photos are for illustrative purposes only
USD 310,990
6134 Carlisle Lane
View photo
House · for sale
USD 539,900
USD 140/sq.ft
6134 Carlisle Lane
Friendswood city
· 3,853 sq.ft · 4 Bedrooms · 3 Baths · House
· Office room
Friendswood city · 3,853 sq.ft · 4 Bedrooms · 3 Baths · House · Office room
Welcome to a beautiful two-story home in the highly sought-after Westover Park community in League City! Perfectly positioned backing up to a peaceful green space, this home offers added privacy and is just steps away from one of the neighborhood’s two community pools. Inside, you’ll find a versatile and spacious layout featuring 4 bedrooms with the option for a 5th—ideal for a home office or guest space. The home also includes a formal dining room and a formal living room, giving you plenty of room to entertain or create the perfect work-from-home setup. Enjoy new carpet throughout the house, along with numerous recent updates that add value and peace of mind. Zoned to the highly acclaimed Clear Creek Independent School District, this home combines comfort, convenience, and top-tier education opportunities. Don’t miss your chance to live in one of League City’s most desirable neighborhoods—schedule your showing today!
USD 539,900
19 Rodeo Bend Drive
View photo
House · for sale
USD 289,000
USD 146/sq.ft
19 Rodeo Bend Drive
Friendswood city
· 1,970 sq.ft · 4 Bedrooms · 2 Baths · House
· Garden · Equipped kitchen
Friendswood city · 1,970 sq.ft · 4 Bedrooms · 2 Baths · House · Garden · Equipped kitchen
A fantastic opportunity for economical, well-maintained living in the master-planned community of Rodeo Palms. This home features a virtually brand-new 1-year-old roof and a 2-year-old water heater, offering turn-key peace of mind. Inside, discover a unique, flowing house design with flexible, customizable space to perfectly suit your lifestyle. The kitchen is a chef's dream with ample cabinet and countertop space as well as an over-sized pantry, which seamlessly blends into the open living/dining space. Step outside to the beautiful backyard which includes a custom-built fire pit, perfect for entertaining on those chilly Texas Fall and Winter evenings. Its outstanding location provides quick access to SH 288 and downtown Houston, while the community boasts abundant amenities for residents of all ages. Secure your paradise today!
USD 289,000
18735 Citrange Bend Way
View photo
House · for sale
USD 499,990
USD 178/sq.ft
18735 Citrange Bend Way
Friendswood city
· 2,799 sq.ft · 4 Bedrooms · 3 Baths · House
· Office room · Equipped kitchen · Parking · Swimming pool
Friendswood city · 2,799 sq.ft · 4 Bedrooms · 3 Baths · House · Office room · Equipped kitchen · Parking · Swimming pool
Experience the Avery plan, a stunning single-story home offering 2,809 square feet of refined living space. This thoughtfully designed layout features 4 bedrooms, 3 full baths, and a 2-car garage, along with a dedicated home office for productivity and a versatile game room for entertainment. The gourmet kitchen serves as the heart of the home with an oversized island and seamless flow into the expansive living area, perfect for gatherings both large and small. Premium finishes and abundant natural light enhance every space, creating a bright and inviting atmosphere. Located in the prestigious Valencia community, residents enjoy a nature-centered lifestyle with resort-style pools, scenic trails, parks, and a beautiful clubhouse. Blending sophisticated design with everyday convenience, the Avery offers the perfect place to call home—schedule your tour today!
USD 499,990
11017 Webber Lane
View photo
House · for sale
USD 333,000
USD 143/sq.ft
11017 Webber Lane
Friendswood city
· 2,314 sq.ft · 4 Bedrooms · 3 Baths · House
· Equipped kitchen
Friendswood city · 2,314 sq.ft · 4 Bedrooms · 3 Baths · House · Equipped kitchen
Welcome home to this Texas City gem! Built in 2021, this stunning home offers modern comfort and convenience. The tastefully designed kitchen is a cook's delight and makes entertaining easy, and the dining room is big enough that you'll always know that there is room for one more at the table, whereas the 4 bedrooms and 3 bathrooms mean there's always space for another guest. The covered porch offers shade from the hot summer sun while you sit outside to enjoy a cup of sweet Texas tea. Proximity to the highway make it easy for everyone to come to you, or for you to go wherever you please!
USD 333,000
9007 Clear Water Trail, Manvel, TX 77578 | MLS #79538
View photo
House · for sale
USD 484,990
USD 201/sq.ft
9007 Clear Water Trail, Manvel, TX 77578 | MLS #79538
Friendswood city
· 2,411 sq.ft · 4 Bedrooms · 3 Baths · House
· Patio · Parking · Swimming pool
Friendswood city · 2,411 sq.ft · 4 Bedrooms · 3 Baths · House · Patio · Parking · Swimming pool
Discover The Chamomile—a thoughtfully crafted one-story David Weekley Home in Meridiana that brings together comfort, style, and smart energy efficiency. This 4-bedroom, 3-bath home features a private study and a spacious 3-car garage, all wrapped in an open-concept design perfect for everyday living and entertaining. Relax and unwind on the extended covered back patio, with no back neighbors for added privacy and peaceful outdoor living. Built with energy savings in mind, this home includes a conditioned attic, tankless water heater, and Diamond Level Environments for Living certification—delivering comfort you can feel and efficiency you can trust. Located in a vibrant master-planned community, you’ll enjoy access to resort-style pools, scenic parks, a fitness center, on-site schools, and more. The Chamomile perfectly blends modern luxury, everyday comfort, and an exceptional lifestyle. Schedule your tour today!
USD 484,990
2907 Golden Isle Drive
View photo
House · for sale
USD 399,000
USD 207/sq.ft
2907 Golden Isle Drive
Friendswood city
· 1,927 sq.ft · 3 Bedrooms · 2 Baths · House
· Patio · Garden · Equipped kitchen · Parking
Friendswood city · 1,927 sq.ft · 3 Bedrooms · 2 Baths · House · Patio · Garden · Equipped kitchen · Parking
Beautiful one-story home featuring 3 bedrooms, 2.5 baths, and upscale finishes throughout. Soaring 12-ft ceilings and 8-ft interior and exterior doors create a bright, open feel, while tile flooring enhances the main living areas. The gourmet kitchen is a chef’s dream with double convection ovens, a 36-inch gas cooktop, wine refrigerator, large island, and seamless flow into the spacious great room—perfect for entertaining. Enjoy stunning lake views from your backyard and relax on the covered patio designed for indoor-outdoor living. The private primary suite offers a vaulted ceiling, spa-inspired bath with a large walk-in shower, and a generous walk-in closet. This home also features striking curb appeal with a brick and stone exterior, covered entry, and a two-car garage. Conveniently located near the new Ruth E. Laird Elementary with access to resort-style amenities and a crystal lagoon
USD 399,000
3711 High Plains Drive
View photo
House · for sale
USD 390,490
USD 177/sq.ft
3711 High Plains Drive
Friendswood city
· 2,196 sq.ft · 4 Bedrooms · 3 Baths · House
· Patio · Equipped kitchen · Parking
Friendswood city · 2,196 sq.ft · 4 Bedrooms · 3 Baths · House · Patio · Equipped kitchen · Parking
Welcome to the Burnet plan in the Westland Ranch community! This single-story home spans 2,199sq ft and includes 4 bedrooms, 3 bathrooms, a private study, and a 2-car garage. As you enter, the long foyer with vinyl flooring leads to 2 secondary bedrooms and a secondary bathroom on one side, and a 3rd bedroom, secondary bathroom, and utility room on the other. The bedrooms have carpet, a tall closet, and a bright window, while the bathrooms feature vinyl flooring and a tub/shower combo. At the end of the foyer, you'll find the family room, breakfast room, and L-shaped kitchen. The kitchen includes a tall pantry and kitchen island. The private study is perfect for an office, library, or secondary bedroom. The primary bedroom includes carpet flooring, bright windows, and a spacious bathroom with a double sink, linen nook, and walk-in closet. Exit through the back patio to enjoy the outdoors. Call for a tour today!
USD 390,490

Get email alerts

Don't miss out: be the first to know about new properties

The alert was correctly created

On subscribing you accept the conditions of use and the privacy policy
Alert
Receive new ads in your inbox
Save this search
Receive alerts for new listings

We'll send you an email when we have new properties for: "Houses for sale in Friendswood city"

The alert was correctly created

Autumn Creek, Friendswood city Texas City-League City CCD Galveston County Texas
Forest Bend, Friendswood city Texas City-League City CCD Galveston County Texas
Get email alerts and be the first to see new listings
Required field
On subscribing I accept the terms of the privacy policy
Perfect! You'll soon start receiving new listings via email
Alert
Receive an email when we have new ads for Houses for sale in Friendswood city
Save this search
Filters

Bedrooms

Size (sq.ft)

sq.ft
sq.ft

Price

USD
USD

Property type

Bathrooms

Clear all filters
Receive notifications when new entries are published.