716 houses for sale in West Ranch

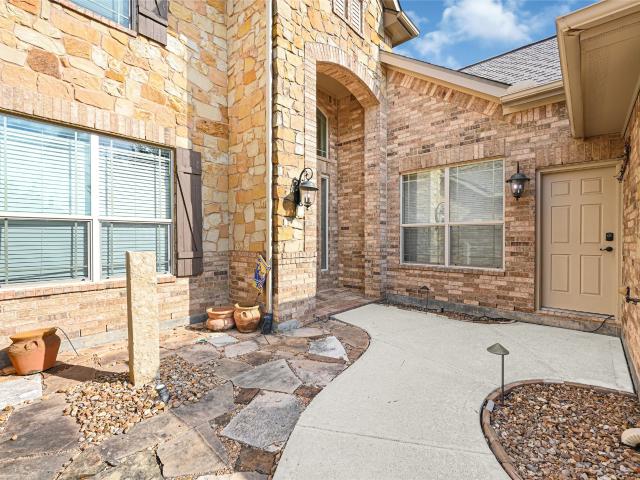
902 Cactus Ridge Court
View photo
House · for sale
USD 717,000
USD 193/sq.ft
902 Cactus Ridge Court
West Ranch
· 3,714 sq.ft · 5 Bedrooms · 4 Baths · House
· Patio · Parking
West Ranch · 3,714 sq.ft · 5 Bedrooms · 4 Baths · House · Patio · Parking
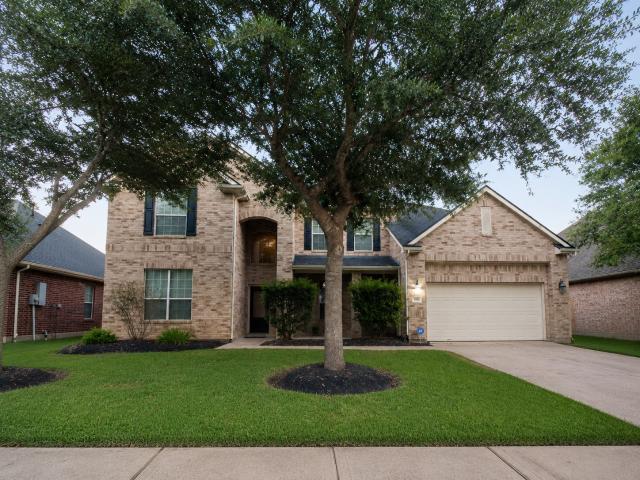
Discover exceptional living in West Ranch, one of Friendswood’s most desirable communities! This stunning home offers 5 bedrooms, 4 full baths was the model home for the community and has impressive array of custom upgrades. Has a new roof 2026, new water heaters and one new HVAC system. Also features a PEX plumbing panel so you can turn off plumbing to all or specific part of the house. Enjoy the spacious primary suite as it delivers a true spa-like retreat, while the upstairs game room and dedicated media room provide exceptional space for entertaining and family fun. Enjoy a 3-car garage, whole-home water filtration, covered patio, and plenty of other upgrades Ideally located with easy access to I-45, shopping and dining. Families will love the proximity to highly regarded Friendswood ISD schools. Please schedule your appointment today and make this beauty your new home
USD 717,000
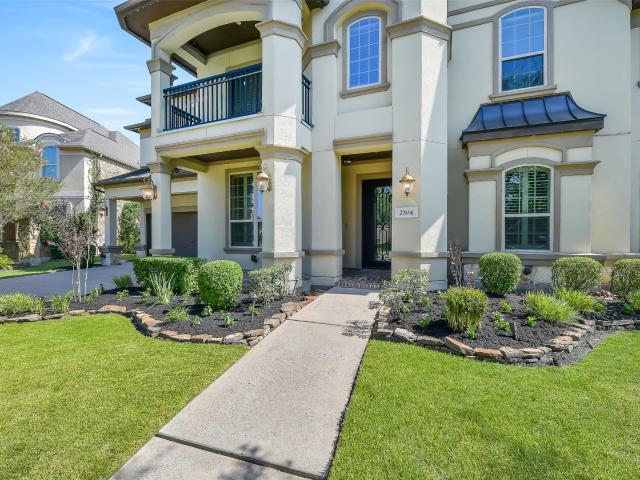
2204 Texoma Bend Lane
View photo
House · for sale
USD 899,999
USD 205/sq.ft
2204 Texoma Bend Lane
West Ranch
· 4,370 sq.ft · 4 Bedrooms · 3 Baths · House
· Patio · Garden · Balcony · Fireplace · Equipped kitchen · Swimming pool
West Ranch · 4,370 sq.ft · 4 Bedrooms · 3 Baths · House · Patio · Garden · Balcony · Fireplace · Equipped kitchen · Swimming pool
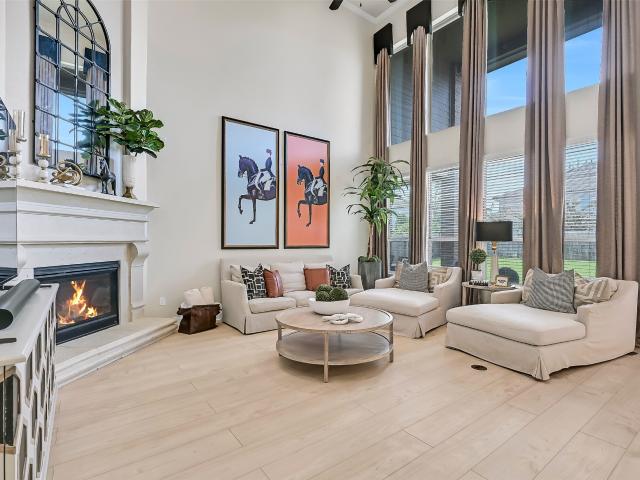
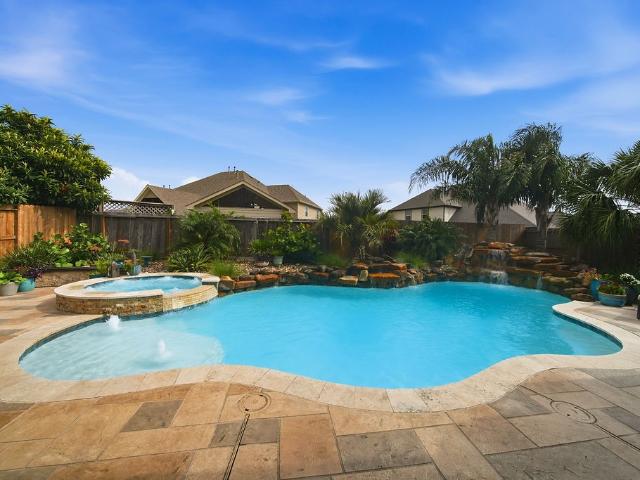
Welcome to this stunning stucco home in West Ranch's coveted West Lake section—moments from the Cline Elem & FJH campuses. A pristine front yard & picturesque Juliet balcony greet you, opening to vaulted ceilings, sleek tile entry, rich wood floors & exquisite detail throughout. An elegant formal dining & private home office flank the foyer, leading to the heart of the home: a grand living room w/ soaring ceilings, natural light, built-ins & a stone-accented fireplace. The thoughtfully designed floor plan flows into a well-appointed kitchen w/ elevated upper cabinetry, oversized prep/dining island & a breakfast nook w/ relaxing views. The primary retreat features a sitting area w/ cozy gas fireplace & a spa-like en-suite w/ soaking tub, dual vanities & oversized shower. Upstairs, enjoy the game room, theater room, study station & three add’l bedrooms. Out back, paradise awaits—with a covered patio for relaxing, a pool/spa for splashing & lovely landscaping to tie it all together
USD 899,999
2211 Indigo Pass Court
View photo
House · for sale
USD 1,050,000
USD 223/sq.ft
2211 Indigo Pass Court
West Ranch
· 4,693 sq.ft · 4 Bedrooms · 4 Baths · House
· Garden · Office room · Equipped kitchen
West Ranch · 4,693 sq.ft · 4 Bedrooms · 4 Baths · House · Garden · Office room · Equipped kitchen
Tucked away on a quiet cul-de-sac, this custom-built Coventry home showcases thoughtful design, quality craftsmanship, and timeless appeal with beautiful water views. The inviting floor plan features soaring ceilings, abundant natural light, and spacious living areas designed for both everyday living and entertaining. The kitchen serves as the heart of the home with premium appliances, generous counter space, an oversized island, and a well-appointed butler's pantry that provides additional storage and prep space. The private primary suite offers a relaxing retreat with a spa-inspired bath and expansive walk-in closet, while the additional bedrooms provide flexibility for guests, a home office, or additional living space. The beautifully landscaped backyard creates a peaceful setting to relax outdoors, or entertain year-round. Ideally located near shopping, dining, parks, and major commuter routes, this exceptional Friendswood residence offers the perfect blend of comfort and privacy
USD 1,050,000
2204 Stillhouse Hollow Lane
View photo
House · for sale
USD 816,000
USD 189/sq.ft
2204 Stillhouse Hollow Lane
West Ranch
· 4,316 sq.ft · 5 Bedrooms · 4 Baths · House
· Patio · Garden · Equipped kitchen
West Ranch · 4,316 sq.ft · 5 Bedrooms · 4 Baths · House · Patio · Garden · Equipped kitchen
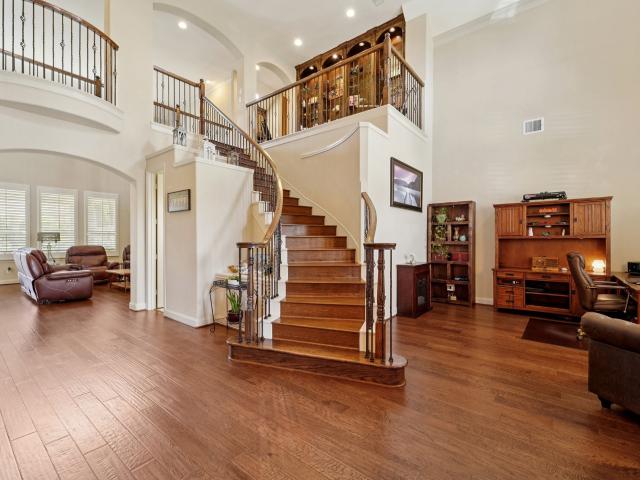
Architectural elegance meets exceptional design in this stunning West Ranch home, just moments from neighborhood amenities. A dramatic rotunda foyer showcases a sweeping circular staircase beneath a soaring ceiling & showstopping chandelier, luxury vinyl plank flooring, extensive crown molding, and designer finishes that create an unforgettable first impression. The spectacular family room is anchored by dramatic floor-to-20' ceiling windows that flood the home with natural light & seamlessly connect to the chef-inspired kitchen with granite counters, a curved island, dual convection ovens, a gas cooktop, wine fridge, & walk-in pantry. The luxurious primary suite offers a spa-like bath with dual vanities, jetted tub, seamless glass shower, & dual custom closets. A private study, first-floor guest suite, game room, media room, & covered patio overlook an expansive pool-sized backyard, creating exceptional indoor-outdoor living & the perfect canvas for your dream outdoor retreat
USD 816,000
Fife Ln
View photo
House · for sale
Request Details
Updated
Fife Ln
West Ranch
· 1,475 sq.ft · 3 Bedrooms · 2 Baths · House
West Ranch · 1,475 sq.ft · 3 Bedrooms · 2 Baths · House
This home is in preforeclosure, which means the homeowner is in default (missed payments). Therefore, there could be an opportunity to strike a great deal with the owner and the bank
Request Details
Cross Tide Ln
View photo
House · for sale
Request Details
Updated
Cross Tide Ln
West Ranch
· 2,616 sq.ft · 4 Bedrooms · 2 Baths · House
West Ranch · 2,616 sq.ft · 4 Bedrooms · 2 Baths · House
This home is in preforeclosure, which means the homeowner is in default (missed payments). Therefore, there could be an opportunity to strike a great deal with the owner and the bank
Request Details
Green Tee Dr
View photo
House · for sale
Request Details
Updated
Green Tee Dr
West Ranch
· 4,951 sq.ft · 9 Bedrooms · 7 Baths · House
West Ranch · 4,951 sq.ft · 9 Bedrooms · 7 Baths · House
This is a Real Estate-Owned (REO)/post-foreclosure home owned or managed by a bank. All offers are considered; however, the highest and best will most likely be accepted
Request Details
Herrington Rd
View photo
House · for sale
Request Details
Updated
Herrington Rd
West Ranch
· 1,367 sq.ft · 2 Baths · House
West Ranch · 1,367 sq.ft · 2 Baths · House
This home is in preforeclosure, which means the homeowner is in default (missed payments). Therefore, there could be an opportunity to strike a great deal with the owner and the bank
Request Details
3131 Genessee Creek Lane
View photo
House · for sale
USD 420,000
USD 124/sq.ft
3131 Genessee Creek Lane
West Ranch
· 3,380 sq.ft · 5 Bedrooms · 3 Baths · House
· Garden · Parking · Fireplace · Equipped kitchen
West Ranch · 3,380 sq.ft · 5 Bedrooms · 3 Baths · House · Garden · Parking · Fireplace · Equipped kitchen
Check out this better than new home for thousands less 5/6 bedroom updated home on cul de sac with large back yard. New roof, new fence, fresh paint inside and out, new kitchen appliances, Huge outside building for multi use. 16 x 28 feet Wood construction on blocks with shingle roof. Could be workshop, extra guest area. No back neighbors. Greenbelt behind house. Quiet street. Close to schools and shopping. FIVE or 6 bedrooms and 3.5 baths 2 car garage with built in storage cabinets. Huge gameroom with walk in closet. Big bedrooms spacious closets, formal dining room, living space with rock fireplace. Recreation area 1 block away
USD 420,000
1717 Oakdale Mist Drive
View photo
House · for sale
USD 390,000
USD 156/sq.ft
1717 Oakdale Mist Drive
West Ranch
· 2,486 sq.ft · 4 Bedrooms · 3 Baths · House
· Patio · Garden · Fireplace · Equipped kitchen
West Ranch · 2,486 sq.ft · 4 Bedrooms · 3 Baths · House · Patio · Garden · Fireplace · Equipped kitchen
Beautifully maintained & like new, this 4-bedroom home offers a thoughtfully designed layout with inviting spaces. The open kitchen features stainless steel appliances, a large island, abundant cabinetry & 2 pantries, including one with a unique design & built-in lighting. The kitchen flows into the breakfast area & spacious living room, where the fireplace creates an attractive focal point. The primary suite is downstairs & features a wall of windows overlooking the backyard, a spacious bath & walk-in closet. Upstairs, a game room separates the secondary sleeping areas. One secondary bedroom features a private full bath & 2 closets, while 2 additional bedrooms & another full bath complete the second floor. Carpet was replaced in August 2026 & updated fixtures add a fresh touch throughout. Outside, enjoy the covered patio, spacious fenced backyard, mature landscaping & freshly prepared garden beds. Neighborhood amenities include a community pool, splash pad & playground
USD 390,000
16915 Lighthouse View Drive
View photo
House · for sale
USD 324,900
USD 167/sq.ft
16915 Lighthouse View Drive
West Ranch
· 1,938 sq.ft · 3 Bedrooms · 2 Baths · House
· Patio · Garden · Fireplace · Equipped kitchen
West Ranch · 1,938 sq.ft · 3 Bedrooms · 2 Baths · House · Patio · Garden · Fireplace · Equipped kitchen
Just listed! ?New home. New possibilities. Could this be the one? Move-in ready home in the established Heritage Park community! Fresh interior paint, and new laminate flooring enhance the main living areas. The kitchen features granite countertops, a stylish backsplash, stainless steel appliances, and ample cabinet space. Spacious living room with high ceilings, a gas fire place a new patio door, and lovely views of the backyard. Upstairs offers a versatile game room, while the spacious backyard is ideal for relaxing or entertaining. Conveniently located near I-45 and Beltway 8 with easy access to Downtown Houston, the Medical Center, the Johnson Space Center, shopping, and dining. See it. Love it. Make it yours! Schedule your showing today!
USD 324,900
18416 Herrington Road
View photo
House · for sale
USD 335,000
USD 228/sq.ft
18416 Herrington Road
West Ranch
· 1,464 sq.ft · 3 Bedrooms · 2 Baths · House
· Swimming pool · Equipped kitchen
West Ranch · 1,464 sq.ft · 3 Bedrooms · 2 Baths · House · Swimming pool · Equipped kitchen
Welcome to peaceful living in Algoa Tx! This manufactured home was built in 2022 and sits on this beautiful 1.8-acre lot waiting on you! Three bedrooms, two baths with 1470 sq ft of living space. It is fully electric with a new dishwasher and washer and dryer connections. The appliances will stay with the home along with the above ground pool! This home is on well and septic and the well also has a new tank and motor! Make sure and watch the 3D Tour in the links!
USD 335,000
4112 S Meridian Greens Drive
View photo
House · for sale
USD 349,900
USD 137/sq.ft
4112 S Meridian Greens Drive
West Ranch
· 2,551 sq.ft · 4 Bedrooms · 3 Baths · House
· Patio · Garden · Office room
West Ranch · 2,551 sq.ft · 4 Bedrooms · 3 Baths · House · Patio · Garden · Office room
Ready for more room to grow? This spacious 4-bedroom, 3.5-bath home offers the flexibility today’s busy families need without sacrificing comfort or convenience. With 2,551 sq ft, you’ll find a dedicated home office, upstairs game room, and a versatile layout designed to give everyone their own space. The first-floor primary suite provides privacy, while a second bedroom with an ensuite bath upstairs offers flexibility for guests, teens, or multigenerational living. Enjoy the generous backyard, covered patio and pergola—perfect for entertaining or relaxing. Recent updates include a 2024 roof, giving you added peace of mind. Conveniently located with easy access to I-45, this home puts Houston and Galveston within reach. If your current home is feeling a little too small, this may be the move-up opportunity you’ve been waiting for!
USD 349,900
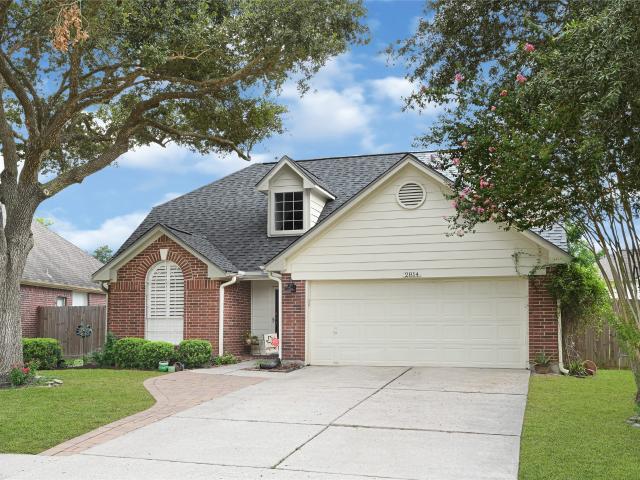
2814 Rolling Fog Drive
View photo
House · for sale
USD 330,000
USD 153/sq.ft
2814 Rolling Fog Drive
West Ranch
· 2,153 sq.ft · 3 Bedrooms · 2 Baths · House
· Garden · Air conditioning
West Ranch · 2,153 sq.ft · 3 Bedrooms · 2 Baths · House · Garden · Air conditioning
Welcome to 2814 Rolling Fog, a charming 3-bedroom, 2.5-bathroom home nestled in the heart of Friendswood, TX. This residence is perfect for families, conveniently located within walking distance to both elementary and middle schools. Enjoy peace of mind with a brand-new roof installed in November 2025, ensuring long-lasting durability and protection. The foundation has been expertly repaired as of July 2026, enhancing the structural integrity of your new home. Stay comfortable year-round with a complete HVAC overhaul, featuring a new furnace, indoor unit, and outdoor AC unit—installed just recently. The front yard tree has been professionally trimmed in July 2026, enhancing the curb appeal of this lovely property. This home has never flooded and is truly move-in ready! Don’t miss your chance to own this fantastic home in a family-friendly neighborhood. Schedule your tour today and experience all that 2814 Rolling Fog has to offer!
USD 330,000
18424 Avenue A
View photo
House · for sale
USD 475,000
USD 178/sq.ft
18424 Avenue A
West Ranch
· 2,659 sq.ft · 4 Bedrooms · 2 Baths · House
· Office room · Air conditioning
West Ranch · 2,659 sq.ft · 4 Bedrooms · 2 Baths · House · Office room · Air conditioning
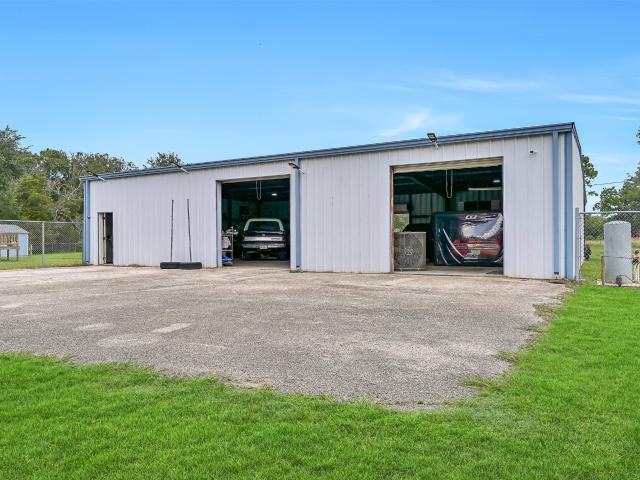
Acreage. Privacy. A shop that can do it all. If you've been looking for room to spread out, store your toys, run your business, pursue your hobbies, or simply enjoy the freedom of space, this one deserves a closer look. Situated on 3.45 fully fenced acres on a dead end street, this property offers a rare combination of country privacy & functionality. The 4 bedroom, 2.5 bath home offers 2,660 sq ft, a spacious layout, large primary suite with a bonus space for an office or nursery, metal roof, covered porches with an extended area, Generac generator, newer tankless water heater & 2021 A/C. The real showstopper is the 2,400 sq ft enclosed steel shop with room for 4 cars, plus an additional 1,200 sq ft covered back area & it is plumbed for future use! Two Tuff Sheds provide ample possibilities. A 30-amp hookup adds connivence for RV owners. With no restrictions on animals or adding other properties, the possibilities are endless! Come & experience the possibilities yourself!
USD 475,000
4108 S Meridian Greens Drive
View photo
House · for sale
USD 420,000
USD 165/sq.ft
4108 S Meridian Greens Drive
West Ranch
· 2,540 sq.ft · 4 Bedrooms · 2 Baths · House
· Patio · Garden · Office room · Fireplace · Equipped kitchen · Swimming pool
West Ranch · 2,540 sq.ft · 4 Bedrooms · 2 Baths · House · Patio · Garden · Office room · Fireplace · Equipped kitchen · Swimming pool
Nestled in a charming neighborhood, this spacious home boasts 4 bedrooms, 2 bathrooms, and a large backyard with swimming pool and covered patio that is perfect for entertaining. The updated kitchen features stainless steel appliances, quartzite countertops, and subway tile backsplash. With plenty of natural light and modern finishes throughout, this property is sure to impress. Beautiful floor to ceiling stone and upgraded mantle above the fireplace really makes the family room a show stopper! Unique floor plan that features a flex space in between the secondary bedrooms. Perfect for an additional living area, office, play room, etc. Don't miss the opportunity to make this house your home! Equipped with a front and backyard sprinkler system!
USD 420,000
2433 Prairie Mist Lane
View photo
House · for sale
USD 814,900
USD 200/sq.ft
Updated
2433 Prairie Mist Lane
West Ranch
· 4,069 sq.ft · 5 Bedrooms · 3 Baths · House
· Garden · Fireplace · Equipped kitchen · Parking · Swimming pool
West Ranch · 4,069 sq.ft · 5 Bedrooms · 3 Baths · House · Garden · Fireplace · Equipped kitchen · Parking · Swimming pool
Impressive 5-bedroom, approx. 4,078 SF home in gated West Ranch showcases extensive custom details & an incredible backyard retreat! A dramatic 19' foyer opens to a private study & striking dining room with wood beams, while the soaring family room features a cast-stone fireplace & wall of windows overlooking the pool. The open island kitchen boasts granite counters, abundant cabinetry, stainless appliances & custom pantry with pull-out storage. A secluded primary retreat offers pool views, custom ceiling, linear fireplace, updated bath & beautifully customized closet. Upstairs, 4 bedrooms join a spacious gameroom with extensive built-ins, while a huge 3rd-floor media room features projector, screen & half bath. Outdoors, a 32' covered living area boasts a full outdoor kitchen & Austin limestone fireplace overlooking the heated PebbleTec pool, oversized spa, fire pit & landscape lighting. Custom utility + finished 3-car garage with workshop cabinetry. FISD & walk to Cline Elementary!
USD 814,900
16918 Serenity Cove Circle
View photo
House · for sale
USD 320,900
USD 131/sq.ft
16918 Serenity Cove Circle
West Ranch
· 2,443 sq.ft · 4 Bedrooms · 2 Baths · House
· Garden · Deck
West Ranch · 2,443 sq.ft · 4 Bedrooms · 2 Baths · House · Garden · Deck
Charming 4-bedroom, 2-bath home located on a quiet cul-de-sac lot in the established Heritage Park community of Friendswood. Fresh paint and recent updates make this home move-in ready. The spacious primary suite features a sitting area, walk in closet, and en-suite bath with a soaking tub and separate shower. The functional floor plan offers comfortable living spaces for everyday living and entertaining. Enjoy outdoor relaxation on the covered back porch and deck overlooking the backyard. Conveniently located near parks, schools, shopping and dining. This well-maintained home combines comfort, space and a desirable location. Don't wait, schedule your showing today!
USD 320,900
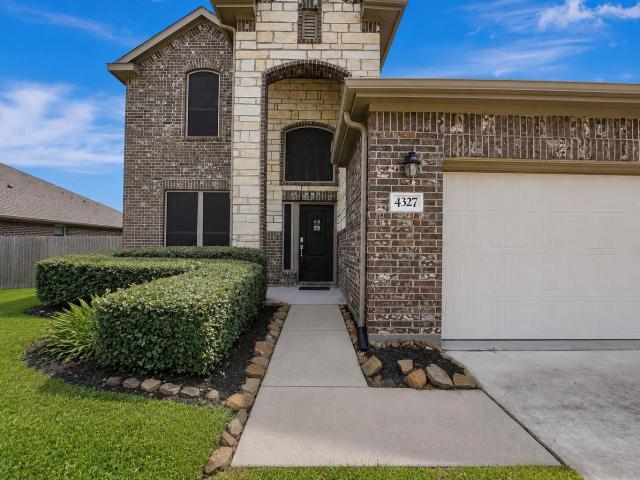
4327 Oakdale Mist Drive
View photo
House · for sale
USD 379,900
USD 141/sq.ft
Updated
4327 Oakdale Mist Drive
West Ranch
· 2,691 sq.ft · 4 Bedrooms · 3 Baths · House
· Office room · Equipped kitchen · Parking · Swimming pool
West Ranch · 2,691 sq.ft · 4 Bedrooms · 3 Baths · House · Office room · Equipped kitchen · Parking · Swimming pool
Built in 2021 and lightly lived in, this spacious two-story home offers four bedrooms, 3 full bathrooms, and a powder room for guests. Inviting open-concept design with soaring ceilings. The kitchen features granite countertops, stainless steel appliances, and all appliances are included. Fresh interior paint creates a clean, move-in-ready home. Versatile formal dining room can also serve as a home office or flex space, while the upstairs game room provides additional room for entertaining or relaxing. The primary suite includes a private bath with a soaking tub and separate walk-in shower. Located directly across from the elementary school in an amenity-rich community offering a pool and playground. Enjoy convenient access to popular restaurants, shopping, schools, community amenities, and major commuter routes. Did I mention that the home is equipped with 2 water heaters in the garage?
USD 379,900
1321 Summer Field Lane
View photo
House · for sale
USD 725,000
USD 207/sq.ft
1321 Summer Field Lane
West Ranch
· 3,498 sq.ft · 4 Bedrooms · 4 Baths · House
· Patio · Fireplace · Equipped kitchen · Parking · Swimming pool
West Ranch · 3,498 sq.ft · 4 Bedrooms · 4 Baths · House · Patio · Fireplace · Equipped kitchen · Parking · Swimming pool
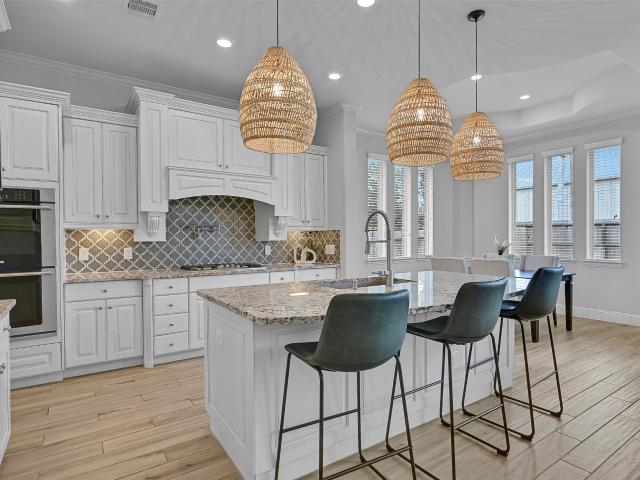
Beautiful Village Builders design tucked inside the gated Arbor Gate section of West Ranch! This unique 1.5-story floorplan offers the rare convenience of 4 bedrooms & 3 full baths on the first floor, while the second level is dedicated to entertaining with a spacious game room, media room, & additional full bath. A grand foyer & soaring ceilings welcome you into light-filled living spaces with walls of windows, wood-look tile floors, a cast stone fireplace, & an open-concept layout that includes an island kitchen with granite counters, an arabesque tile backsplash, & stainless appliances including dual ovens & a gas cooktop with pot filler. A private study with French doors & a coffered ceiling creates the perfect work-from-home setup. The spacious primary suite offers a spa-like bath & oversized walk-in closet. Additional highlights include a tandem 3-car garage with EV charger, covered patio, & access to West Ranch amenities, lakes, trails, pools, & top-rated FISD schools
USD 725,000
2513 Royal Field Lane
View photo
House · for sale
USD 849,000
USD 216/sq.ft
2513 Royal Field Lane
West Ranch
· 3,918 sq.ft · 4 Bedrooms · 3 Baths · House
· Patio · Garden · Gym · Equipped kitchen · Parking · Swimming pool
West Ranch · 3,918 sq.ft · 4 Bedrooms · 3 Baths · House · Patio · Garden · Gym · Equipped kitchen · Parking · Swimming pool
Impeccably maintained, extensively upgraded and finished beyond most model homes, this exceptional showplace is truly move-in ready. Soaring ceilings, hickory hardwood floors, designer lighting, custom millwork and walls of windows create an unforgettable first impression. The spectacular kitchen features abundant cabinetry, quartz countertops, double ovens, gas cooktop and an oversized contrasting island opening to the breakfast and living areas. A luxurious first-floor primary retreat overlooks the pool and includes a spa-inspired bath with separate vanities, soaking tub and oversized shower. Upstairs offers a large game room, built-in workstation and flexible bonus room currently used as a gym. The resort-style backyard is an entertainer’s dream with a sparkling pool and spa, expansive covered patio, outdoor kitchen and multiple gathering spaces. A 3-car bay garage, tankless water heater complete this extraordinary home. Buyer’s agents welcome & listing agent can show for you!
USD 849,000
1752 Silver Bend Drive
View photo
House · for sale
USD 395,000
USD 101/sq.ft
1752 Silver Bend Drive
West Ranch
· 3,886 sq.ft · 4 Bedrooms · 3 Baths · House
· Patio · Garden · Office room · Equipped kitchen
West Ranch · 3,886 sq.ft · 4 Bedrooms · 3 Baths · House · Patio · Garden · Office room · Equipped kitchen
Welcome to this spacious 4-bedroom, 3.5-bath brick home situated on a desirable cul-de-sac street. The thoughtfully designed two-story floor plan features a private primary bedroom downstairs along with a dedicated study/home office, offering flexibility for work or everyday living. Upstairs, enjoy additional living and entertainment space with a large game room and separate media room, plus secondary bedrooms and baths. The kitchen and main living areas provide plenty of space for gathering and entertaining. Step outside to a covered back patio overlooking the large backyard, ideal for outdoor dining, relaxing, gardening, or creating your own outdoor retreat. With generous indoor and outdoor living spaces, multiple entertainment areas, a first-floor primary suite, dedicated home office, brick exterior, and cul-de-sac location, this home offers a versatile layout with room to live, work, and entertain
USD 395,000
4331 Oakdale Mist Drive
View photo
House · for sale
USD 319,000
USD 170/sq.ft
4331 Oakdale Mist Drive
West Ranch
· 1,873 sq.ft · 4 Bedrooms · 2 Baths · House
· Patio · Office room · Equipped kitchen
West Ranch · 1,873 sq.ft · 4 Bedrooms · 2 Baths · House · Patio · Office room · Equipped kitchen
Welcome home to this beautiful one-story, 4-bedroom, 2-bath residence featuring an open-concept floor plan designed for both everyday living and entertaining. The spacious living, dining, and kitchen areas flow seamlessly together and are filled with an abundance of natural light. The kitchen is a chef’s delight, offering extensive cabinet space, granite countertops, and plenty of room for meal preparation and storage. The generously sized primary suite provides a relaxing retreat, while the primary bathroom features dual sinks, a whirl-style soaking tub, and two separate closets for added convenience. Three additional bedrooms offer flexibility for family, guests, or a home office. Step outside to enjoy the covered back patio, perfect for relaxing, grilling, or entertaining year-round. With its functional layout, spacious rooms, and desirable features, this home is ready for its next owner to move in and make it their own
USD 319,000
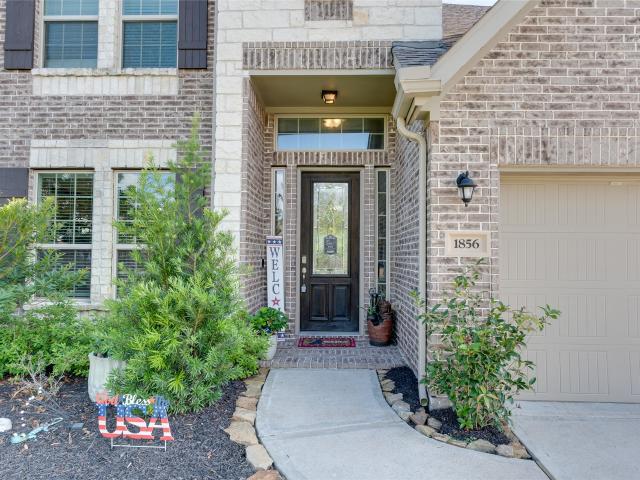
1856 Bright Way Lane
View photo
House · for sale
USD 469,999
USD 166/sq.ft
1856 Bright Way Lane
West Ranch
· 2,831 sq.ft · 4 Bedrooms · 3 Baths · House
· Patio · Garden · Parking · Fireplace · Equipped kitchen
West Ranch · 2,831 sq.ft · 4 Bedrooms · 3 Baths · House · Patio · Garden · Parking · Fireplace · Equipped kitchen
Beautifully upgraded home on a PREMIUM LAKE LOT and NO BACK NEIGHBORS featuring an extended concrete patio with outdoor speakers and stunning water views. The kitchen showcases modern white cabinetry with upgraded hardware throughout. Custom accent walls add designer touches to the kitchen island, fireplace, primary suite, and seamless glass shower with mosaic accent wall. Additional highlights include a built-out storage area, paid-off whole-home water softening and filtration system, tankless water heater, and ceiling fans installed in every room. Upstairs, you'll find three bedrooms, including a large game room perfect for entertaining, relaxing or a second living space. The backyard offer endless flexibility. There is a spacious concrete patio that was added for an outdoor relaxing area. The property also features an enlarged driveway with a three car garage
USD 469,999
White Star Dr
View photo
House · for sale
Request Details
Updated
White Star Dr
West Ranch
· 1,970 sq.ft · 3 Bedrooms · 2 Baths · House
West Ranch · 1,970 sq.ft · 3 Bedrooms · 2 Baths · House
This is a Real Estate-Owned (REO)/post-foreclosure home owned or managed by a bank. All offers are considered; however, the highest and best will most likely be accepted
Request Details
Mary Ann Dr
View photo
House · for sale
Request Details
Updated
Mary Ann Dr
West Ranch
· 1,087 sq.ft · 2 Baths · House
West Ranch · 1,087 sq.ft · 2 Baths · House
This is a Real Estate-Owned (REO)/post-foreclosure home owned or managed by a bank. All offers are considered; however, the highest and best will most likely be accepted
Request Details
Valero St
View photo
House · for sale
Request Details
Updated
Valero St
West Ranch
· 1,948 sq.ft · 2 Baths · House
West Ranch · 1,948 sq.ft · 2 Baths · House
This is a Real Estate-Owned (REO)/post-foreclosure home owned or managed by a bank. All offers are considered; however, the highest and best will most likely be accepted
Request Details
Staghorn Ln
View photo
House · for sale
Request Details
Updated
Staghorn Ln
West Ranch
· 3,735 sq.ft · 4 Bedrooms · 3 Baths · House
West Ranch · 3,735 sq.ft · 4 Bedrooms · 3 Baths · House
This home is in preforeclosure, which means the homeowner is in default (missed payments). Therefore, there could be an opportunity to strike a great deal with the owner and the bank
Request Details
Grand Hills Ln
View photo
House · for sale
Request Details
Updated
Grand Hills Ln
West Ranch
· 3,670 sq.ft · 4 Bedrooms · 2 Baths · House
West Ranch · 3,670 sq.ft · 4 Bedrooms · 2 Baths · House
This home is in preforeclosure, which means the homeowner is in default (missed payments). Therefore, there could be an opportunity to strike a great deal with the owner and the bank
Request Details
Pickett Dr
View photo
House · for sale
Request Details
Updated
Pickett Dr
West Ranch
· 1,884 sq.ft · 2 Baths · House
West Ranch · 1,884 sq.ft · 2 Baths · House
This home is in preforeclosure, which means the homeowner is in default (missed payments). Therefore, there could be an opportunity to strike a great deal with the owner and the bank
Request Details

Get email alerts

Don't miss out: be the first to know about new properties

The alert was correctly created

On subscribing you accept the conditions of use and the privacy policy
Alert
Receive new ads in your inbox
Save this search
Receive alerts for new listings

We'll send you an email when we have new properties for: "Houses for sale in West Ranch"

The alert was correctly created

Bay View, League City Texas City-League City CCD Galveston County Texas
The Enclave in Bay COlony
Get email alerts and be the first to see new listings
Required field
On subscribing I accept the terms of the privacy policy
Perfect! You'll soon start receiving new listings via email
Alert
Receive an email when we have new ads for Houses for sale in West Ranch
Save this search
Filters

Bedrooms

Size (sq.ft)

sq.ft
sq.ft

Price

USD
USD

Property type

Bathrooms

Clear all filters
Receive notifications when new entries are published.