500 properties for sale in Fritchens Subdivision

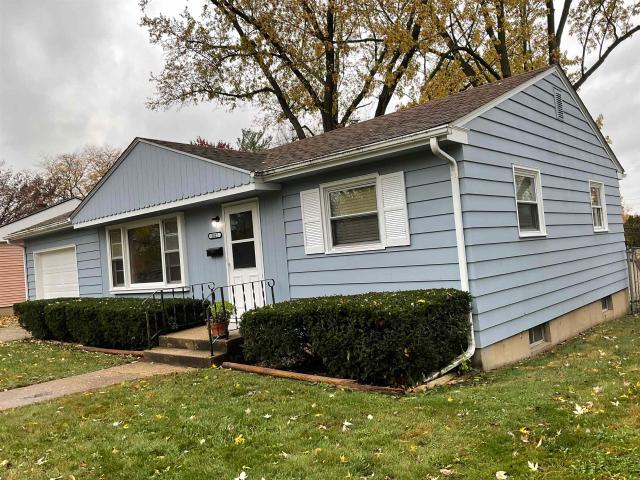
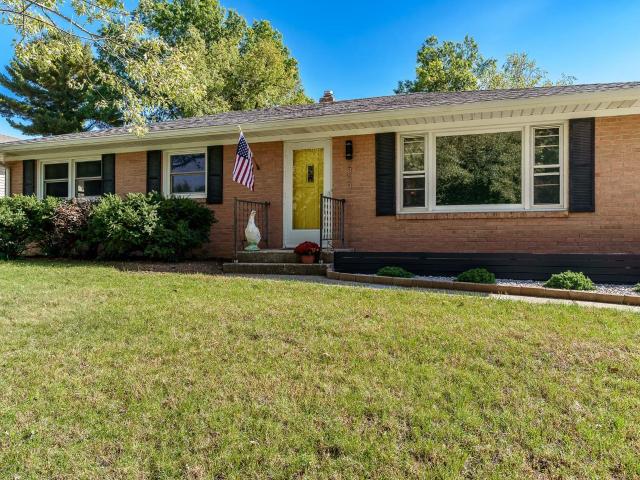
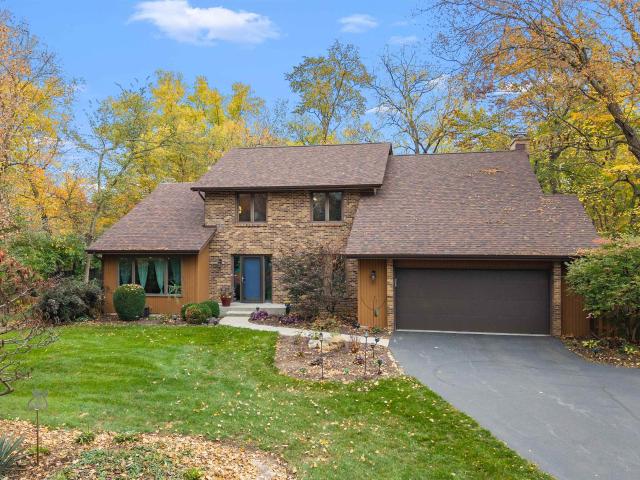
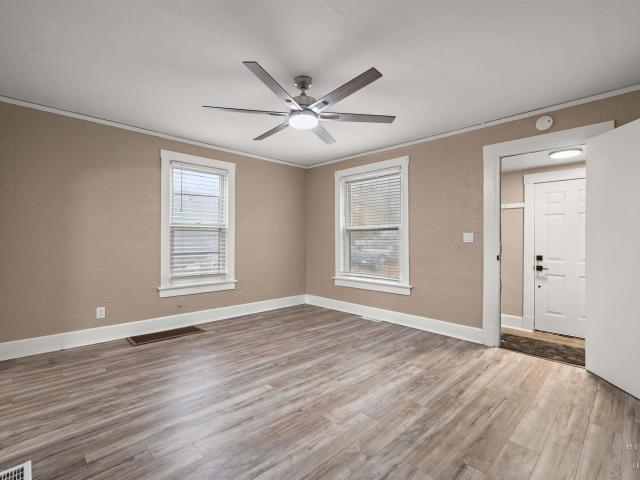
311 Howard Avenue
View photo
House · for sale
USD 115,000
USD 109/sq.ft
311 Howard Avenue
Fritchens Subdivision
· 1,055 sq.ft · 2 Bedrooms · 1 Bath · House
· Garden · Equipped kitchen · Air conditioning · Cellar · Parking
Fritchens Subdivision · 1,055 sq.ft · 2 Bedrooms · 1 Bath · House · Garden · Equipped kitchen · Air conditioning · Cellar · Parking
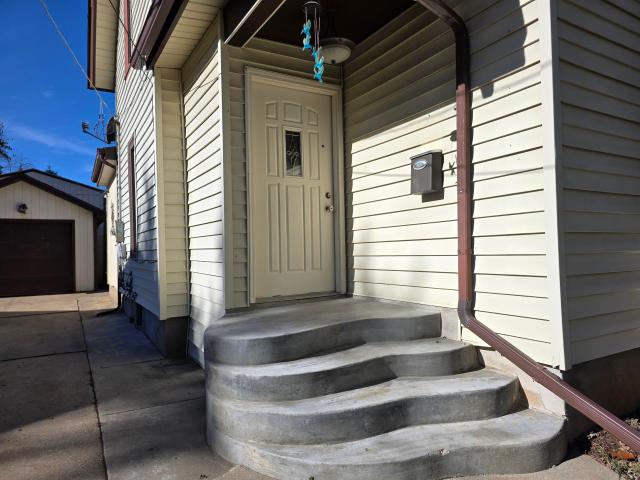
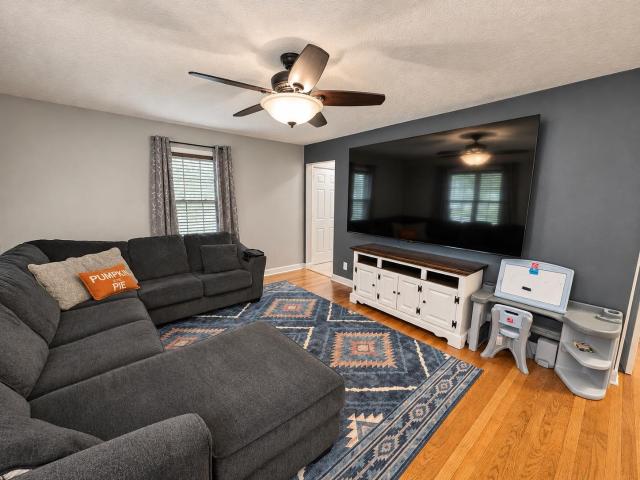
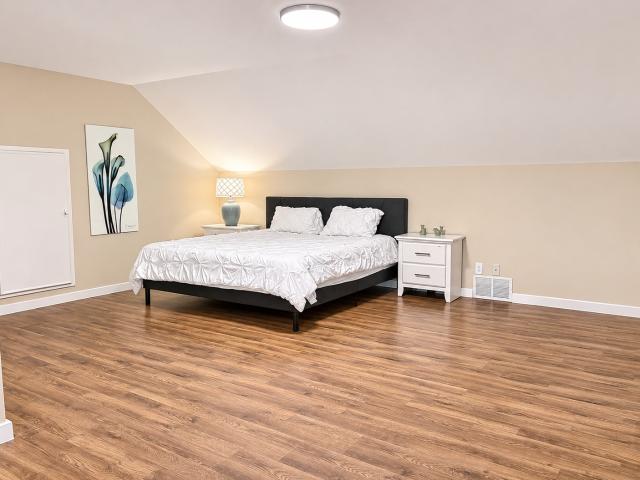
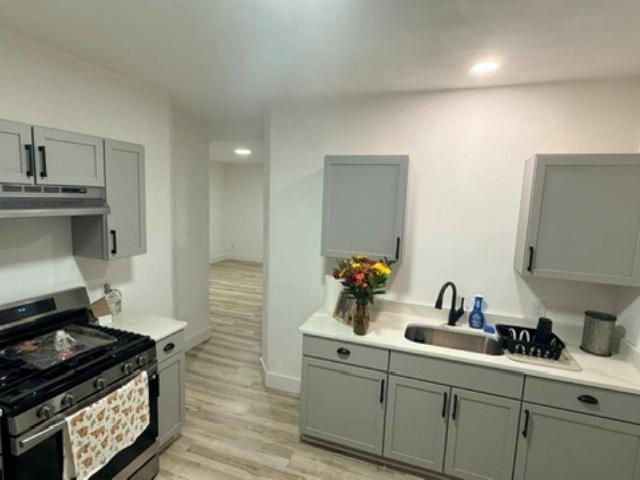
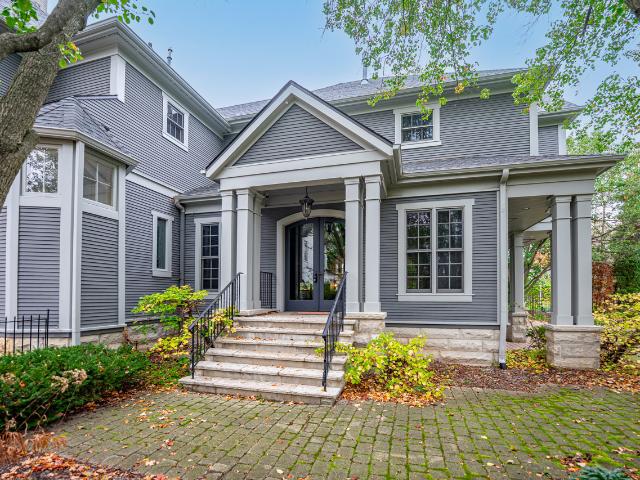
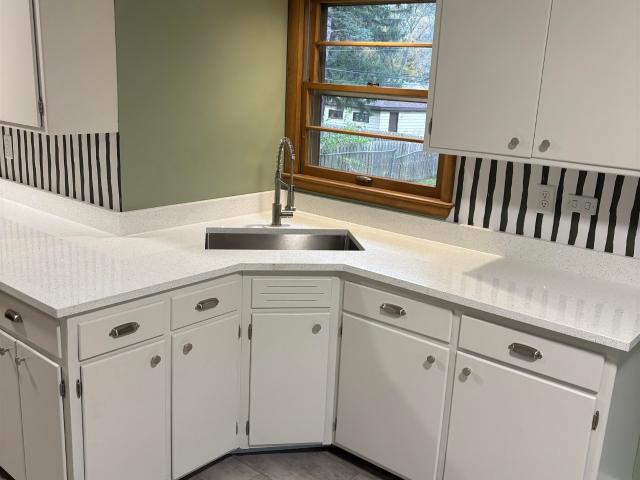
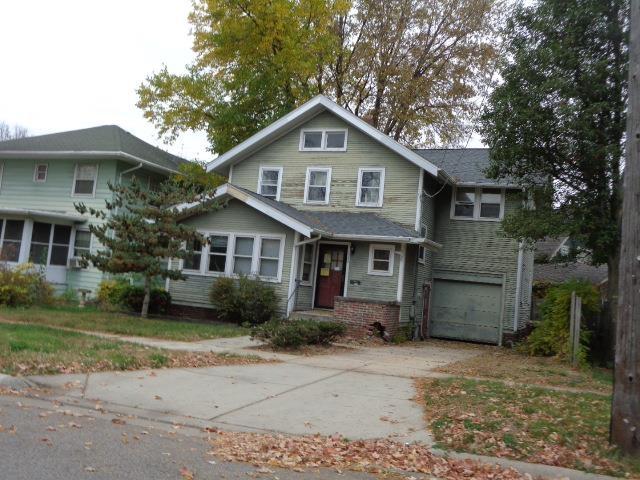
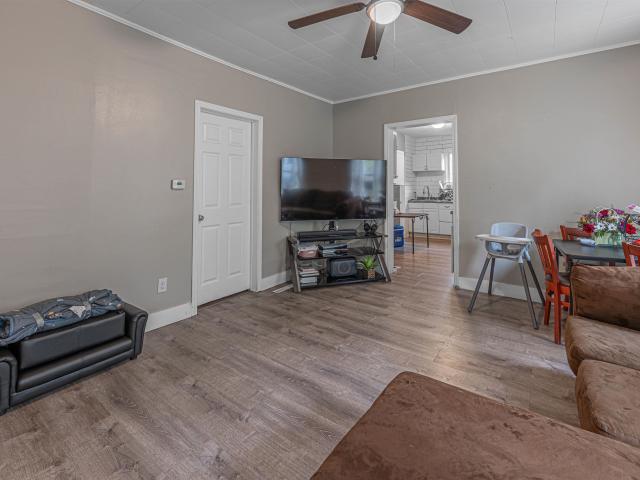
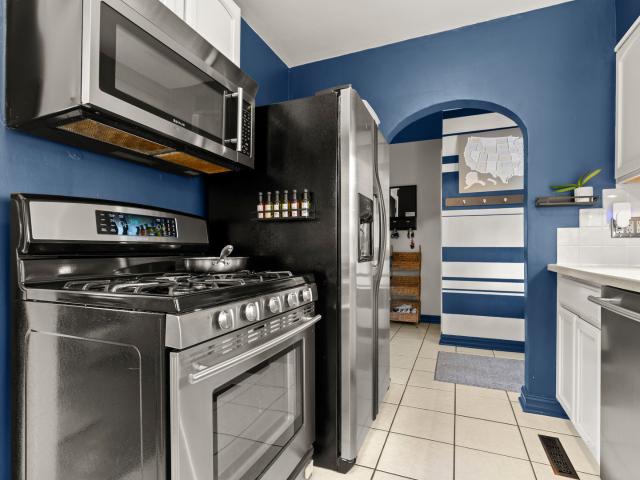
Beautifully updated 2-story home with 2 bedrooms and 1 bathroom! The main floor features a spacious living room and separate dining room with newer vinyl plank flooring, updated light fixtures, and arched doorways that add character throughout. The new kitchen features wood cabinetry, beautiful quartz countertops, stainless steel appliances, and tile flooring. Upstairs, you'll find two bedrooms with new carpeting and an updated full bathroom featuring a modern vanity, beautiful tile surround, and hexagon tile flooring. Fresh paint throughout gives the home a clean, refreshed feel. Major improvements include a new roof, new AC, new water heater, and new washer and dryer! Additional highlights include newer siding, vinyl windows, and a full unfinished basement offering plenty of storage space. Outside, enjoy a spacious backyard and a long concrete driveway providing ample off-street parking. Conveniently located near schools and parks, this move-in-ready home offers numerous updates and
USD 115,000
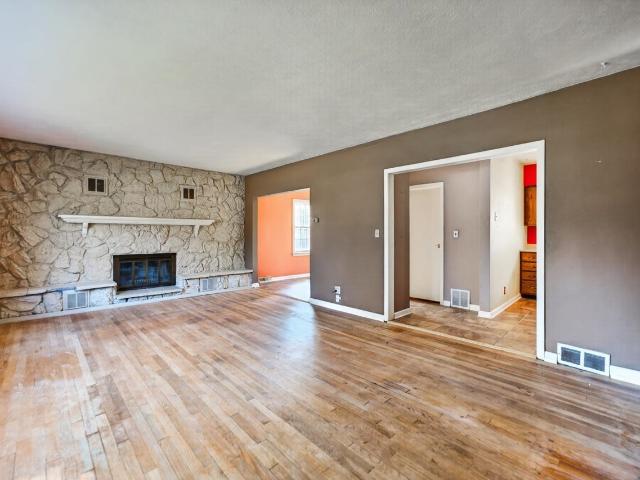
2707 Hampden Ct
View photo
House · for sale
USD 199,999
USD 95/sq.ft
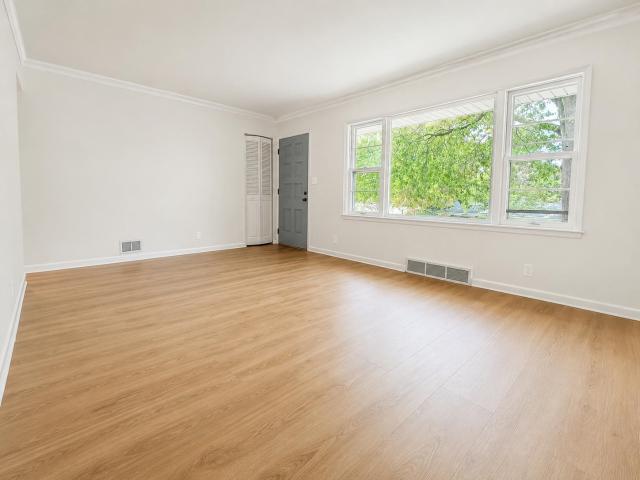
2707 Hampden Ct
Fritchens Subdivision
· 2,088 sq.ft · 4 Bedrooms · 2 Baths · House
· Garden · Fireplace · Equipped kitchen · Parking · Air conditioning · Cellar
Fritchens Subdivision · 2,088 sq.ft · 4 Bedrooms · 2 Baths · House · Garden · Fireplace · Equipped kitchen · Parking · Air conditioning · Cellar
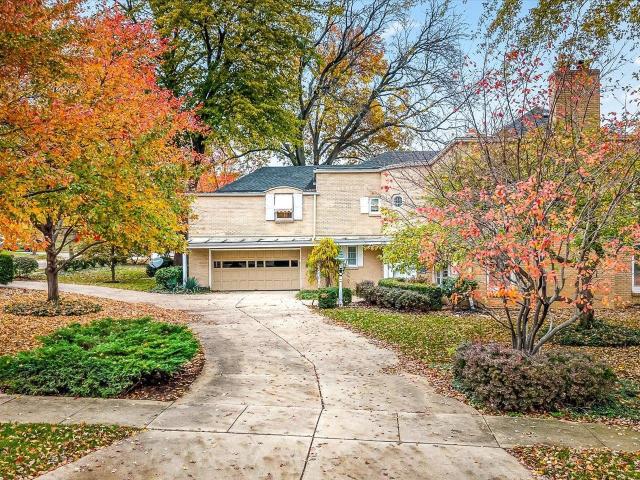
Equity on first day, big updates. Beautiful spaces. Move-in ready! *. Beautifully updated 4-bedroom, 2-bath home with approximately 2,091 sq. Ft. in desirable northeast Rockford! Features a new kitchen with new appliances, remodeled baths, cozy fireplace, finished basement, spacious backyard, and attached garage. Major updates include new roof, windows, flooring, electrical panel, water heater, central A/C, and more! Convenient location near shopping, dining, and hospitals. *cash offers preferred*. Some photos are virtually staged
USD 199,999
2008 Price St
View photo
House · for sale
USD 130,000
USD 119/sq.ft
2008 Price St
Fritchens Subdivision
· 1,087 sq.ft · 3 Bedrooms · 1 Bath · House
· Equipped kitchen · Parking
Fritchens Subdivision · 1,087 sq.ft · 3 Bedrooms · 1 Bath · House · Equipped kitchen · Parking
This charming, well-maintained home offers 3 beds, 1 full bath, and a great combination of character, comfort, and functionality. Step inside to find spacious living areas, plenty of natural light, and a generously sized kitchen featuring ample cabinet and counter space along with stainless steel appliances that stay. Recent mechanical updates include a furnace and water heater, both approximately 3 years old, while the roof is approximately 11 years old. One of the standout features is the oversized 2-car garage, offering plenty of additional space for a workshop, hobbies, or storage. With its unique character, inviting living spaces, and pride of ownership throughout, this home is ready for its next chapter. Don't miss out!
USD 130,000
1525 Greenwood Avenue
View photo
House · for sale
USD 175,000
USD 130/sq.ft
1525 Greenwood Avenue
Fritchens Subdivision
· 1,345 sq.ft · 3 Bedrooms · 1 Bath · House
· Patio · Garden · Deck · Fireplace · Equipped kitchen
Fritchens Subdivision · 1,345 sq.ft · 3 Bedrooms · 1 Bath · House · Patio · Garden · Deck · Fireplace · Equipped kitchen
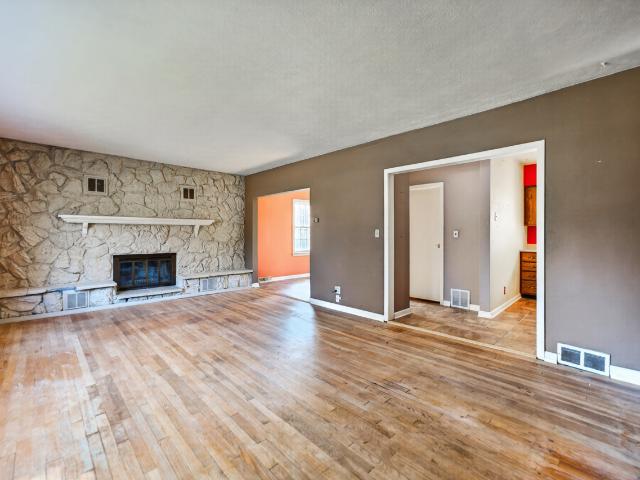
Super cute Cape Cod offering approximately 1,400 square feet, 3 bedrooms and 1 bath! Beautiful gleaming hardwood floors flow through the living room, hallway and two main-floor bedrooms. The completely remodeled kitchen features two-tone shaker cabinetry with crisp white 36' uppers and rich chestnut lower cabinets, new countertops, tile backsplash, updated plumbing and electrical, oversized black stainless sink, and SS appliances. The bathroom has also been completely gutted and beautifully renovated with tile flooring, new tub and tile surround with built-in nook, vanity, toilet, plumbing and electrical. A spacious dining room, which could also serve as a family room, features a wood-burning fireplace and patio doors leading to the deck and fenced backyard. Upstairs, you'll find an impressive 420-square-foot primary bedroom with a walk-in closet and potential to add a second bathroom. Additional updates include house roof, siding and gutters (2023), water heater (2025), and a new roof
USD 175,000
1124 N Bell School Road
View photo
House · for sale
USD 459,900
USD 152/sq.ft
1124 N Bell School Road
Fritchens Subdivision
· 3,025 sq.ft · 4 Bedrooms · 2 Baths · House
· Parking · Cellar
Fritchens Subdivision · 3,025 sq.ft · 4 Bedrooms · 2 Baths · House · Parking · Cellar
Welcome to 1124 Bell School Road! Situated on 2.77 acres in a convenient Rockford location, this property offers a unique combination of space, functionality, and versatility. A standout feature is the finished 1600 sq ft. Outbuilding located behind the detached garage with its own parking lot, providing endless possibilities for a workshop, hobby space, storage, or additional recreational use. Inside, the home features updated appliances, a finished basement offering additional living and entertaining space, and plenty of room to make it your own. New furnace and water heater put in 2025 and bathrooms are fully updated. Enjoy the privacy and flexibility of acreage while remaining just minutes from shopping, dining, local amenities, and easy access to major highways. A rare opportunity to enjoy acreage, additional finished space, and convenience all in one property!
USD 459,900
1124 N Bell School Road
View photo
House · for sale
USD 459,900
USD 175/sq.ft
1124 N Bell School Road
Fritchens Subdivision
· 2,626 sq.ft · 4 Bedrooms · 2 Baths · House
· Parking · Cellar
Fritchens Subdivision · 2,626 sq.ft · 4 Bedrooms · 2 Baths · House · Parking · Cellar
Welcome to 1124 Bell School Road! Situated on 2.77 acres in a convenient Rockford location, this property offers a unique combination of space, functionality, and versatility. A standout feature is the finished 1600 sq ft. Outbuilding located behind the detached garage with its own parking lot, providing endless possibilities for a workshop, hobby space, storage, or additional recreational use. Inside, the home features updated appliances, a finished basement offering additional living and entertaining space, and plenty of room to make it your own. New furnace and water heater put in 2025 and bathrooms are fully updated. Enjoy the privacy and flexibility of acreage while remaining just minutes from shopping, dining, local amenities, and easy access to major highways. A rare opportunity to enjoy acreage, additional finished space, and convenience all in one property!
USD 459,900
710 Donaldson Street
View photo
House · for sale
USD 139,900
USD 121/sq.ft
710 Donaldson Street
Fritchens Subdivision
· 1,152 sq.ft · 3 Bedrooms · 1 Bath · House
· Equipped kitchen
Fritchens Subdivision · 1,152 sq.ft · 3 Bedrooms · 1 Bath · House · Equipped kitchen
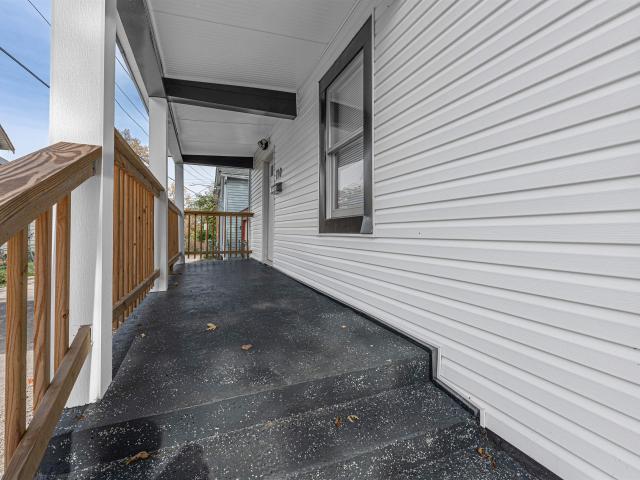
Recently remodeled and freshly painted 3-bedroom, 1-bath home featuring a spacious kitchen, living room, dining area. Updates include new electrical, plumbing, water and gas lines, and new siding. Great opportunity for a first-time homebuyer or investment property!
USD 139,900
614 Miriam Avenue
View photo
House · for sale
USD 110,000
USD 185/sq.ft
614 Miriam Avenue
Fritchens Subdivision
· 592 sq.ft · 1 Bedroom · 1 Bath · House
· Garden
Fritchens Subdivision · 592 sq.ft · 1 Bedroom · 1 Bath · House · Garden
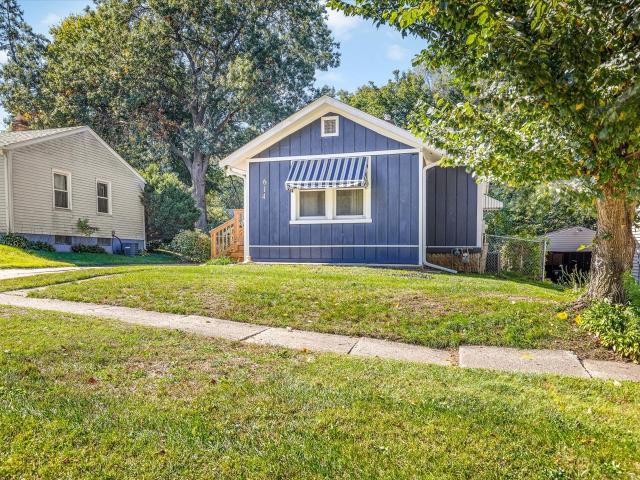
Discover the perfect blend of charm, comfort, and investment potential in this beautifully appointed 1-bedroom, 1-bath cottage! Offered fully furnished, this inviting retreat features beautiful hardwood flooring in the living room, a delightful enclosed porch, and a charming outdoor setting complete with a pergola and fenced yard, perfect for relaxing or entertaining. A new roof in 2023 adds lasting value and peace of mind! Beyond its undeniable charm, this property boasts an impressive rental history, operating as an Airbnb with long-term tenants, no vacancies, and consistent rental income of $1,350 per month! Whether you're searching for a cozy personal retreat, a weekend getaway, or a turnkey income-producing investment, this adorable cottage offers the perfect combination of character, versatility, and opportunity. Agent Owned
USD 110,000
2333 Harlem Boulevard
View photo
House · for sale
USD 400,000
USD 69/sq.ft
Updated
2333 Harlem Boulevard
Fritchens Subdivision
· 5,716 sq.ft · 4 Bedrooms · 5 Baths · House
· Office room · Fireplace · Equipped kitchen
Fritchens Subdivision · 5,716 sq.ft · 4 Bedrooms · 5 Baths · House · Office room · Fireplace · Equipped kitchen
With over 5,000 square feet above grade, this one-of-a-kind home offers an incredible amount of space, character, and opportunity in a great location near downtown Rockford! While the home retains much of its original style and is ready for updating, the size, layout, and features provide a fantastic foundation for someone looking to bring their vision to life. A large foyer welcomes you inside, leading to a spacious living room with a fireplace and an adjoining sunroom area. Just off the foyer, you'll also find a library with its own separate office space. The main level features an eat-in kitchen with a breakfast nook, a butler's pantry, and a formal dining room. Upstairs, all of the bedrooms are conveniently located together, each with its own full bathroom. The primary suite is especially unique, featuring two separate full bathrooms, along with an oversized walk-in closet that even wraps around a corner! An additional sewing room upstairs offers flexibility to create whatever spac
USD 400,000
1035 Crosby Street
View photo
House · for sale
USD 219,000
USD 104/sq.ft
1035 Crosby Street
Fritchens Subdivision
· 2,099 sq.ft · House
· Deck · Equipped kitchen
Fritchens Subdivision · 2,099 sq.ft · House · Deck · Equipped kitchen
Excellent opportunity to own a beautifully renovated, move-in-ready duplex offering 7 bedrooms! The lower unit features 4 bedrooms, while the upper offers 3. Both units have been updated with luxury vinyl plank flooring, modern kitchens featuring quartz countertops and stainless steel appliances, and remodeled bathrooms with soaking tubs and subway-tiled showers. Major improvements include new windows, HVAC, plumbing, and electrical systems. Each unit also offers a private rear deck for additional outdoor space. Perfect for investors or owner-occupants looking to generate rental income! The lower unit is currently rented for $1,200 per month. Conveniently located near UW Health, Highway 251, US Route 20, shopping, and dining. With the renovations already completed, this property is ready for its next owner. Schedule your showing today!
USD 219,000
2027 Nebraska Road
View photo
House · for sale
USD 154,900
USD 118/sq.ft
2027 Nebraska Road
Fritchens Subdivision
· 1,302 sq.ft · 2 Bedrooms · 1 Bath · House
· Patio · Garden · Fireplace · Parking
Fritchens Subdivision · 1,302 sq.ft · 2 Bedrooms · 1 Bath · House · Patio · Garden · Fireplace · Parking
First time buyers or investor alert! Move in ready adorable ranch. Fresh print inside & out. New flooring in bath, sunroom & living room. Sparkling hardwood floors in generous sized bedrooms. Lower level rec room/bar and fireplace for entertaining and additional toilet. Updated electric to 100 amp, fenced yard, shed, patio. Attached garage in rolling Green, one block to neighborhood Harmon Park. Hurry be in for the holidays
USD 154,900
2337 17th Avenue
View photo
House · for sale
USD 179,900
USD 156/sq.ft
2337 17th Avenue
Fritchens Subdivision
· 1,152 sq.ft · 3 Bedrooms · 1 Bath · House
· Patio · Garden · Parking · Fireplace · Equipped kitchen
Fritchens Subdivision · 1,152 sq.ft · 3 Bedrooms · 1 Bath · House · Patio · Garden · Parking · Fireplace · Equipped kitchen
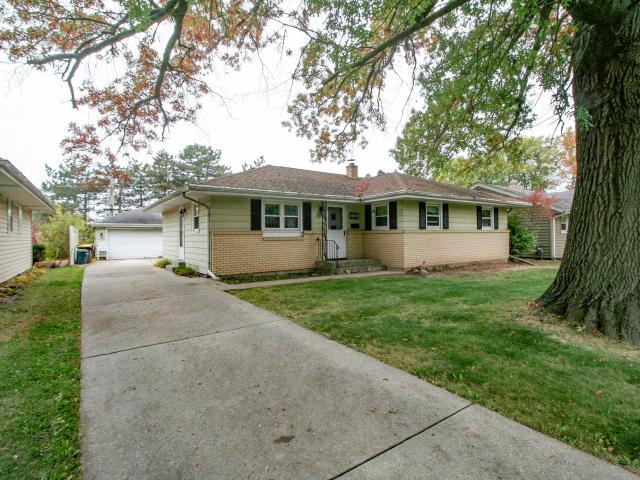
Well cared for 3 bedroom all brick ranch. Ready to move into, Be the 3rd owner. Kitchen boasts of granite counter tops, breakfast nook, all stainless steel appliances. And birch cabinets. All refinished oak flooring thought living area including 2 bedrooms. Fireplace in living room is faux, mantle has built in electrical for tv. Bonus area combined with living room makes a large living area with lots of windows and natural lighting. Built in book case in dining room. Bedroom on upper level has large walk in closet plus mirrored wall. Fenced back yard offers 23 x 15 brick patio and a swing set that stays. 1 car garage has area for work shop plus a utility door on back of garage
USD 179,900
2823 Ridgeway Avenue
View photo
House · for sale
USD 174,900
USD 108/sq.ft
2823 Ridgeway Avenue
Fritchens Subdivision
· 1,615 sq.ft · 3 Bedrooms · 2 Baths · House
· Patio · Parking · Equipped kitchen · Cellar
Fritchens Subdivision · 1,615 sq.ft · 3 Bedrooms · 2 Baths · House · Patio · Parking · Equipped kitchen · Cellar
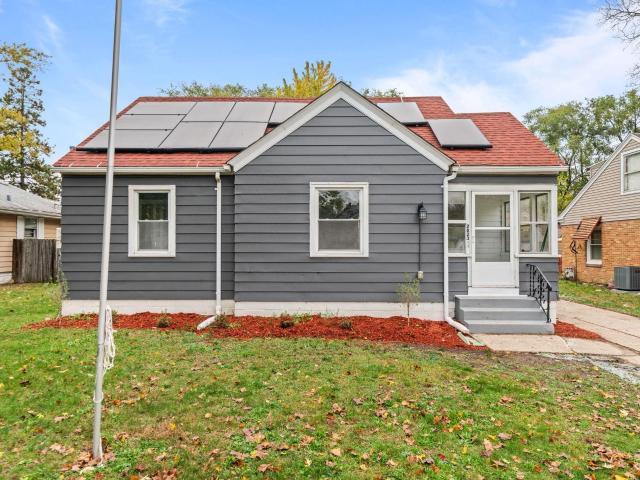
WOW! Ready to go! 3 bedroom w FULL Bathrooms and unique 2 car garage! Don't miss your chance! UPSTAIRS EN SUITE has full bathroom, along with new flooring and stunning railing (easy to move larger furniture). New kitchen and appliances! Plenty of storage and counter space. The great room has adorable arches leading into dining room/ nook /workspace for everyday use! Enjoy the privacy on this covered patio! Basement has cedar closet and plenty of room for expansion! Garage wow! 2 entrances, extra deep 2 car garage w 200 amp service! New roof and electrical done in 2024 when solar panels were installed
USD 174,900
2515 Ashland Avenue
View photo
House · for sale
USD 140,000
USD 97/sq.ft
Updated
2515 Ashland Avenue
Fritchens Subdivision
· 1,442 sq.ft · 3 Bedrooms · 2 Baths · House
· Garden · Equipped kitchen · Cellar
Fritchens Subdivision · 1,442 sq.ft · 3 Bedrooms · 2 Baths · House · Garden · Equipped kitchen · Cellar
Charming and spacious 3-bedroom, 2-bathroom mid-century ranch nestled on a generous 0.27-acre lot in a desirable Rockford neighborhood. Offering an ideal blend of classic character and functional modern living, this home features a bright and inviting layout with separate living, formal dining, and kitchen areas perfect for entertaining. The main level hosts two comfortable bedrooms and a full bath, highlighting the homeâs traditional craftsmanship and solid footprint. The basement expands your living space significantly, featuring a fully finished 3rd bedroom with a dedicated closet and an adjacent second full bathroomâideal for a private guest suite, a home office, or a separate retreat. Complete with a large additional basement recreation room, an expansive backyard, and a prime location near local amenities, this property offers incredible space, layout flexibility, and value. Schedule your private tour today! Room measurements may not be exact
USD 140,000
1201 brown hills road
View photo
House · for sale
USD 795,000
USD 108/sq.ft
1201 brown hills road
Fritchens Subdivision
· 7,352 sq.ft · 5 Bedrooms · 4 Baths · House
· Garden · Parking
Fritchens Subdivision · 7,352 sq.ft · 5 Bedrooms · 4 Baths · House · Garden · Parking
Timeless Character. Exceptional Space. A Truly Special Browns Hills Estate. Tucked away at the end of a private street in Rockford's historic Browns Hills neighborhood, this extraordinary 7,500-square-foot estate blends timeless architectural character with thoughtful modern luxury. Originally built in the late 1800s and extensively expanded, this remarkable home offers 5 bedrooms, 4 full and 2 half baths, and a 3.5-car garage, providing an exceptional combination of space, privacy, and convenience. Set on nearly an acre, the property is framed by mature trees that create a beautiful, private outdoor sanctuary. This peaceful setting offers a rare sense of seclusion while remaining just minutes from Rockford's beloved parks, gardens, and recreational amenities. Inside, hardwood floors, beautiful millwork, stained glass details, and distinctive architectural elements create an atmosphere of warmth and sophistication. The impressive collection of gathering spaces includes a grand living r
USD 795,000
412 Chelsea Avenue
View photo
House · for sale
USD 219,000
USD 99/sq.ft
412 Chelsea Avenue
Fritchens Subdivision
· 2,196 sq.ft · 3 Bedrooms · 1 Bath · House
· Fireplace · Equipped kitchen · Cellar
Fritchens Subdivision · 2,196 sq.ft · 3 Bedrooms · 1 Bath · House · Fireplace · Equipped kitchen · Cellar
Welcome to this beautiful all-brick ranch, nestled in a desirable neighborhood on a block long secluded part of the street! This bright and sunny 3-bedroom, 2-Bath home offers charm, comfort, and so many wonderful updates. Step inside to discover refinished hardwood floors, a spacious living room dining room combination, and tons of windows that fill the home with beautiful natural light. The beautifully updated kitchen is sure to impress, featuring new Quartz countertops and an abundance of cabinet space, with a large eat-in dining area. Both bathrooms have been tastefully updated, making this home truly move-in ready! The exposed basement offers even more living space, including a large family room with a cozy gas fireplace, plus a bonus room with a fun barn door that adds a touch of character and charm, then step outside to your large, private, fully fenced backyard-perfect for entertaining, relaxing, gardening or simply enjoying your own outdoor retreat. With its classic all-brick
USD 219,000
1332 Post Avenue
View photo
House · for sale
USD 119,900
USD 68/sq.ft
1332 Post Avenue
Fritchens Subdivision
· 1,744 sq.ft · 3 Bedrooms · 1 Bath · House
· Equipped kitchen · Parking
Fritchens Subdivision · 1,744 sq.ft · 3 Bedrooms · 1 Bath · House · Equipped kitchen · Parking
This character-filled home offers over 1,700 square feet of living space with a functional and inviting layout. The main floor features a spacious living room, formal dining room, kitchen, and convenient half bath. Upstairs, you'll find three bedrooms and a full bathroom. Hardwood floors run throughout the home, adding warmth and timeless appeal. Additional features include an attached one-car garage. A wonderful opportunity to enjoy a home with character and space
USD 119,900
1308 Benton Street
View photo
House · for sale
USD 109,900
USD 145/sq.ft
1308 Benton Street
Fritchens Subdivision
· 753 sq.ft · 3 Bedrooms · 1 Bath · House
· Garden · Deck · Cellar
Fritchens Subdivision · 753 sq.ft · 3 Bedrooms · 1 Bath · House · Garden · Deck · Cellar
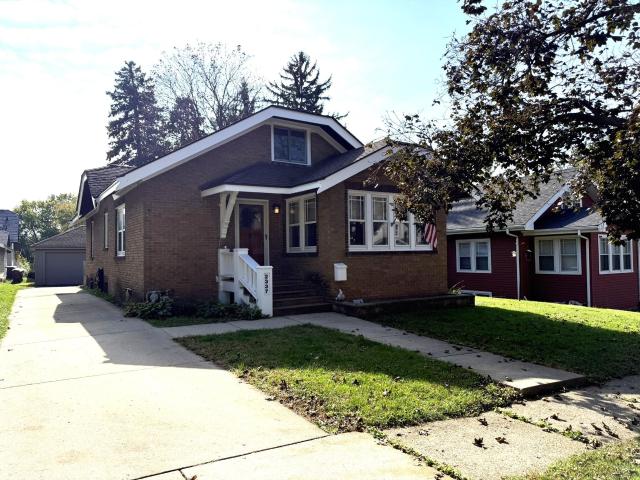
Charming bungalow-style home featuring a newer roof and vinyl siding. The home offers three bedrooms, one full bathroom, and a living room and dining room with wood laminate flooring. The full basement includes a couple of finished rooms, providing additional living space. Enjoy the fenced backyard with a wood deck, perfect for relaxing or entertaining
USD 109,900
2929 Sunnyside Drive
View photo
Condo · for sale
USD 105,000
USD 130/sq.ft
2929 Sunnyside Drive
Fritchens Subdivision
· 807 sq.ft · 1 Bedroom · 1 Bath · Condo
· Sauna · Balcony · Equipped kitchen · Swimming pool · Parking
Fritchens Subdivision · 807 sq.ft · 1 Bedroom · 1 Bath · Condo · Sauna · Balcony · Equipped kitchen · Swimming pool · Parking
Not just a condo! Enjoy the heated swimming pool, underground parking, planned activities and MORE! This 1 bed, 1 bath home has all you need to move in and RELAX. The condo fee includes internet, heat, water, garbage, snow, grass, pool, sauna, rec room, library, underground parking, car wash area, extra storage and more. The kitchen offers generous counter space, a microwave, dishwasher, stove and has washer and dryer hookups. Sliding door open to a nice covered balcony overlooking green space. Off the bedroom is a large walk-in closet. HOA covers all of the above except electric. Sold as is
USD 105,000
1307 Winthrop Lane
View photo
House · for sale
USD 133,000
USD 85/sq.ft
1307 Winthrop Lane
Fritchens Subdivision
· 1,561 sq.ft · 2 Bedrooms · 1 Bath · House
· Garden · Parking
Fritchens Subdivision · 1,561 sq.ft · 2 Bedrooms · 1 Bath · House · Garden · Parking
Opportunity awaits with this charming 2-bedroom, 1 bath ranch style home situated on a large lot in Rockford, IL. This property offers convenient single-level living and features a spacious yard with plenty of room for outdoor activities, gardening, or future improvements. The 1 car garage provides additional storage and parking convenience. Whether you're a first-time buyer, investor, or someone looking to add your personal touches, this home offers great potential at an attractive value. Property being sold in AS IS condition, no surveys nor disclosures will be provided. Taxes prorated. Don't miss this opportunity to make this property your own
USD 133,000
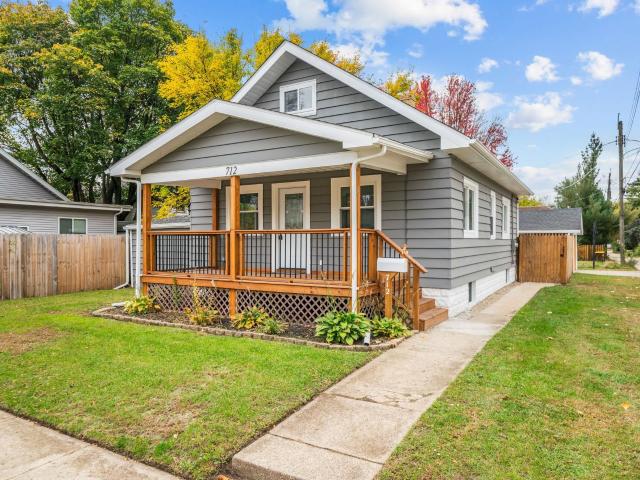
712 Ellis Avenue
View photo
House · for sale
USD 225,000
USD 129/sq.ft
712 Ellis Avenue
Fritchens Subdivision
· 1,744 sq.ft · 3 Bedrooms · 1 Bath · House
· Equipped kitchen · Cellar
Fritchens Subdivision · 1,744 sq.ft · 3 Bedrooms · 1 Bath · House · Equipped kitchen · Cellar
712 Ellis Ave is a rare find packed with major updates from top to bottom, offering 3 bedrooms, 2.5 baths, and 1,125 sq. Ft. of above-grade living space, plus an additional 625 sq. Ft. of finished lower level. Upfront, youâll immediately love the strong curb appeal featuring a newer roof, updated windows, soffit, fascia, gutters, and a charming covered front porch perfect for relaxing outside. Step inside to a bright, freshly painted layout with updated flooring and modern trim throughout the main floor, which features a spacious living room, dedicated dining area, two comfortable bedrooms, and a fully remodeled main bath. The kitchen comes ready to go with updated cabinets, laminate countertops, a stylish backsplash, an updated sink, and a matching stove and dishwasher, while upstairs serves as your private primary suite retreat complete with built-in storage and its own private half bath. Downstairs, the 625 sq. ft. Finished basement provides a second full bath alongside key mechanic
USD 225,000
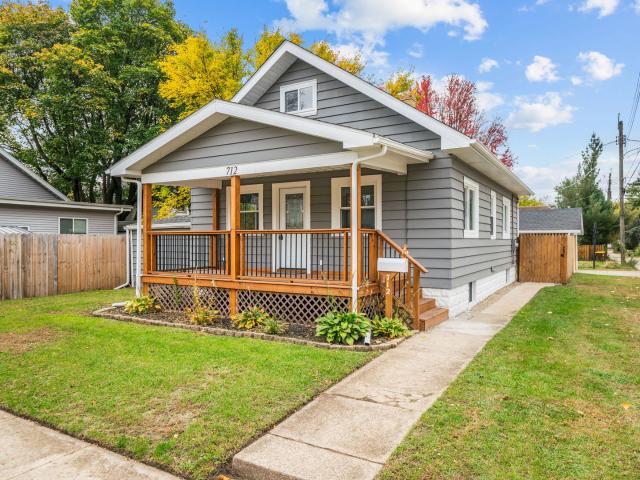
712 Ellis Avenue
View photo
House · for sale
USD 225,000
USD 201/sq.ft
712 Ellis Avenue
Fritchens Subdivision
· 1,119 sq.ft · 3 Bedrooms · 1 Bath · House
· Equipped kitchen · Cellar
Fritchens Subdivision · 1,119 sq.ft · 3 Bedrooms · 1 Bath · House · Equipped kitchen · Cellar
712 Ellis Ave is a rare find packed with major updates from top to bottom, offering 3 bedrooms, 2.5 baths, and 1,125 sq. Ft. of above-grade living space, plus an additional 625 sq. Ft. of finished lower level. Upfront, you'll immediately love the strong curb appeal featuring a newer roof, updated windows, soffit, fascia, gutters, and a charming covered front porch perfect for relaxing outside. Step inside to a bright, freshly painted layout with updated flooring and modern trim throughout the main floor, which features a spacious living room, dedicated dining area, two comfortable bedrooms, and a fully remodeled main bath. The kitchen comes ready to go with updated cabinets, laminate countertops, a stylish backsplash, an updated sink, and a matching stove and dishwasher, while upstairs serves as your private primary suite retreat complete with built-in storage and its own private half bath. Downstairs, the 625 sq. ft. Finished basement provides a second full bath alongside key mechanic
USD 225,000
2323 Delcy Drive
View photo
House · for sale
USD 219,000
USD 131/sq.ft
2323 Delcy Drive
Fritchens Subdivision
· 1,668 sq.ft · 3 Bedrooms · 1 Bath · House
· Patio · Garden · Equipped kitchen
Fritchens Subdivision · 1,668 sq.ft · 3 Bedrooms · 1 Bath · House · Patio · Garden · Equipped kitchen
Welcome to 2323 Delcy Drive! This charming 3-bedroom ranch is situated in a popular Rockford neighborhood, conveniently located near shopping, parks, and everyday amenities! Step inside to find a welcoming living room featuring built-in shelving and beautiful solid hardwood floors that extend down the hallway and into all three bedrooms. The kitchen offers a convenient breakfast bar, dining area, and includes the stove, refrigerator, and microwave. Overlooking the backyard, the kitchen and dining area provide easy access to the inviting three-season room, perfect for relaxing and enjoying views of the outdoors. A full bathroom completes the main level. Downstairs, the finished lower level offers a spacious recreation room with a fun wet bar area, complete with a mini refrigerator, providing a great space for entertaining or relaxing. The laundry area includes the washer and dryer. Outside, enjoy a fenced backyard featuring a patio and raised garden beds, ideal for gardening and outdoor
USD 219,000
1625 shiloh road
View photo
House · for sale
USD 449,000
USD 177/sq.ft
1625 shiloh road
Fritchens Subdivision
· 2,530 sq.ft · 4 Bedrooms · 2 Baths · House
· Patio · Garden · Swimming pool · Fireplace · Equipped kitchen
Fritchens Subdivision · 2,530 sq.ft · 4 Bedrooms · 2 Baths · House · Patio · Garden · Swimming pool · Fireplace · Equipped kitchen
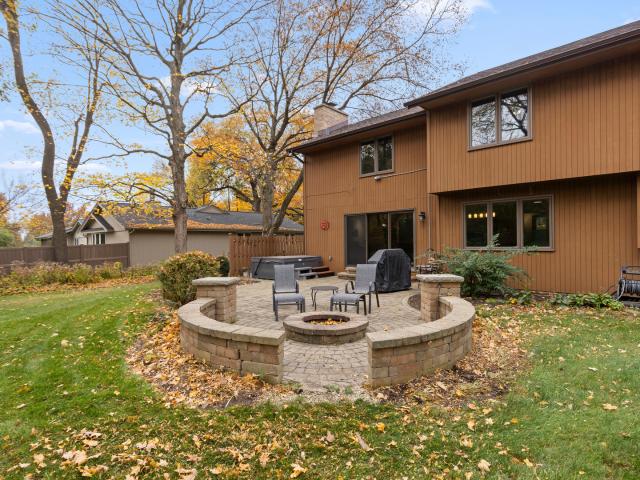
Beautiful updated 2 story on a private wooded 1 acre lot. New kitchen with hickory cabinets, quartz counters, SS appliances, gas cooktop w/pot filler overlooks family room w/WB fireplace. Formal dining room & living room w/volume ceilings, hardwood floors. Primary bedroom is spacious w/huge walk-in closet (21x7) that also features 2nd floor laundry. Primary bath w/vanity w/bamboo counters, huge shower, hardwood floors. Generous 2nd, 3rd & 4th bedrooms all w/hardwood floors. Guest bath w/granite topped vanity. Finished LL w/egress window. New roof. Beautiful & private yard w/patio & hot tub, firepit, mature landscaping
USD 449,000
121 Welty Avenue
View photo
House · for sale
USD 260,000
USD 94/sq.ft
121 Welty Avenue
Fritchens Subdivision
· 2,756 sq.ft · 4 Bedrooms · 2 Baths · House
· Garden · Fireplace · Equipped kitchen · Parking · Air conditioning · Cellar
Fritchens Subdivision · 2,756 sq.ft · 4 Bedrooms · 2 Baths · House · Garden · Fireplace · Equipped kitchen · Parking · Air conditioning · Cellar
Charming, spotless, and bigger than it looks! This adorable 4-bedroom, 2-bath home offers nearly 1,800 sq. Ft. of living space with beautiful original hardwood floors, arched doorways, and plenty of character throughout. The updated kitchen features solid surface countertops, stainless steel appliances, and a convenient pantry. The spacious living room offers a cozy fireplace, while the finished basement is perfect for entertaining with a bar and projector for movie nights. Major updates include a new furnace and A/C (2025), windows (2017), roof (approx. 2010), water softener (2026), and kitchen and bath remodel (2005). Outside, enjoy a fenced yard with new fencing (2025) and a 2.5-car garage with a new roof and door (2024). A new front door (2025) adds to the home's charm. Beautifully maintained, full of personality, and truly move-in ready! Welcome Home!
USD 260,000
612 HILTON Avenue
View photo
House · for sale
USD 160,000
USD 94/sq.ft
612 HILTON Avenue
Fritchens Subdivision
· 1,701 sq.ft · 3 Bedrooms · 2 Baths · House
· Garden · Fireplace · Equipped kitchen · Parking · Air conditioning · Cellar
Fritchens Subdivision · 1,701 sq.ft · 3 Bedrooms · 2 Baths · House · Garden · Fireplace · Equipped kitchen · Parking · Air conditioning · Cellar
Whether you're an investor looking for your next project or a homeowner ready to add your personal touch, this property offers excellent potential. This spacious two-story home features 3 bedrooms, 2 full bathrooms, a detached 2-car garage, and approximately 2,010 square feet of finished living space. Inside, you'll find a large living room with a wood-burning fireplace and hardwood flooring, a dining area with ceramic tile floors, a separate kitchen, a 3-season room, one main-floor bedroom, and a full bath. Upstairs offers two additional bedrooms and another full bathroom. The basement is partially finished, providing extra space for storage, recreation, or future improvements. A new A/C unit was installed on 7/8/25. New Water heater 2025. Nicely manicured fenced in back yard. Bring your ideas and transform this home into something special. Cinch Home Warranty included
USD 160,000
612 Hilton Avenue
View photo
House · for sale
USD 160,000
USD 79/sq.ft
612 Hilton Avenue
Fritchens Subdivision
· 2,002 sq.ft · 3 Bedrooms · 2 Baths · House
· Garden · Fireplace · Equipped kitchen · Parking · Air conditioning · Cellar
Fritchens Subdivision · 2,002 sq.ft · 3 Bedrooms · 2 Baths · House · Garden · Fireplace · Equipped kitchen · Parking · Air conditioning · Cellar
Whether you're an investor looking for your next project or a homeowner ready to add your personal touch, this property offers excellent potential. This spacious two-story home features 3 bedrooms, 2 full bathrooms, a detached 2-car garage, and approximately 2,010 square feet of finished living space. Inside, you'll find a large living room with a wood-burning fireplace and hardwood flooring, a dining area with ceramic tile floors, a separate kitchen, a 3-season room, one main-floor bedroom, and a full bath. Upstairs offers two additional bedrooms and another full bathroom. The basement is partially finished, providing extra space for storage, recreation, or future improvements. A new A/C unit was installed on 7/8/25. New Water heater 2025. Nicely manicured fenced in back yard. Bring your ideas and transform this home into something special. Cinch Home Warranty included
USD 160,000
1625 Shiloh Road
View photo
House · for sale
USD 449,000
USD 130/sq.ft
1625 Shiloh Road
Fritchens Subdivision
· 3,434 sq.ft · 4 Bedrooms · 2 Baths · House
· Patio · Garden · Swimming pool · Fireplace · Equipped kitchen
Fritchens Subdivision · 3,434 sq.ft · 4 Bedrooms · 2 Baths · House · Patio · Garden · Swimming pool · Fireplace · Equipped kitchen
Beautiful updated 2 story on a private wooded 1 acre lot. New kitchen with hickory cabinets, quartz counters, SS appliances, gas cooktop w/pot filler overlooks family room w/WB fireplace. Formal dining room & living room w/volume ceilings, hardwood floors. Primary bedroom is spacious w/huge walk-in closet (21x7) that also features 2nd floor laundry. Primary bath w/vanity w/bamboo counters, huge shower, hardwood floors. Generous 2nd, 3rd & 4th bedrooms all w/hardwood floors. Guest bath w/granite topped vanity. Finished LL w/egress window. New roof. Beautiful & private yard w/patio & hot tub, firepit, mature landscaping
USD 449,000
526 James Avenue
View photo
House · for sale
USD 248,000
USD 150/sq.ft
526 James Avenue
Fritchens Subdivision
· 1,647 sq.ft · 3 Bedrooms · 1 Bath · House
· Fireplace · Equipped kitchen
Fritchens Subdivision · 1,647 sq.ft · 3 Bedrooms · 1 Bath · House · Fireplace · Equipped kitchen
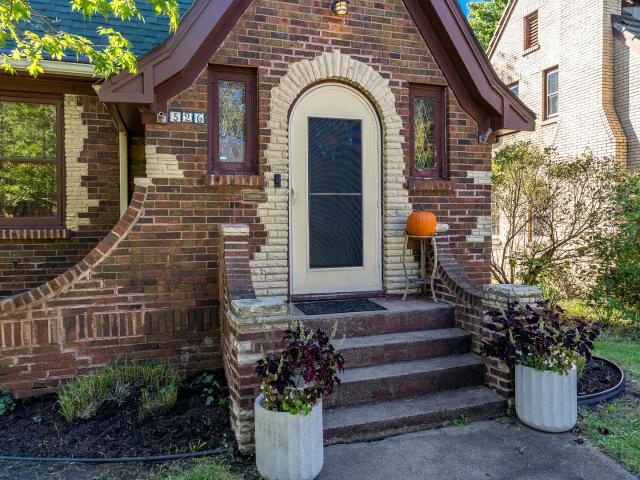
Original builder-owned Tudor-style home, plenty of the unique original charm, living room with a vaulted beamed ceiling, thick cove moldings, hardwood floors, eat-in kitchen, granite countertops, formal dining room, wood-burning fireplace flanked by original bookcases, arched entry, solid wood front door, original tile in the foyer, upper-level third bedroom or office, brick exterior, a must-see
USD 248,000
1032 Brookfield Road
View photo
House · for sale
USD 199,900
USD 107/sq.ft
1032 Brookfield Road
Fritchens Subdivision
· 1,862 sq.ft · 3 Bedrooms · 2 Baths · House
· Garden · Equipped kitchen · Parking · Swimming pool
Fritchens Subdivision · 1,862 sq.ft · 3 Bedrooms · 2 Baths · House · Garden · Equipped kitchen · Parking · Swimming pool
Enjoy comfortable living in this well-built ranch home offering 1,268 square feet of above-grade living space in a well-established neighborhood. Featuring three bedrooms and two baths, the home includes an updated kitchen and a spacious living room at the back of the home overlooking the backyard. The finished lower-level recreation space provides extra room to relax, entertain, or play, along with a laundry area and storage. Outside, a detached two-car garage adds convenience, while the 21-foot round above-ground pool promises plenty of summer fun. Bring your ideas and make this home your own
USD 199,900

Get email alerts

Don't miss out: be the first to know about new properties

The alert was correctly created

On subscribing you accept the conditions of use and the privacy policy
Alert
Receive new ads in your inbox
Save this search
Receive alerts for new listings

We'll send you an email when we have new properties for: "Properties for sale in Fritchens Subdivision"

The alert was correctly created

Harrison Avenue Gardens
Normandy Heights, Rockford city Rockford township Winnebago County Illinois
Get email alerts and be the first to see new listings
Required field
On subscribing I accept the terms of the privacy policy
Perfect! You'll soon start receiving new listings via email
Alert
Receive an email when we have new ads for Properties for sale in Fritchens Subdivision
Save this search
Filters

Bedrooms

Size (sq.ft)

sq.ft
sq.ft

Price

USD
USD

Property type

Bathrooms

Clear all filters
Receive notifications when new entries are published.