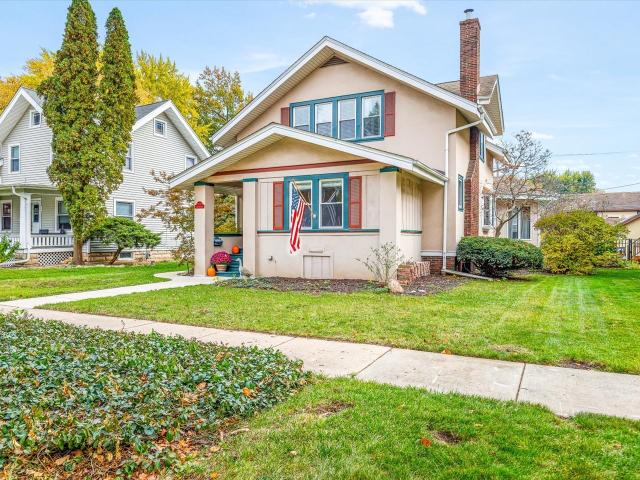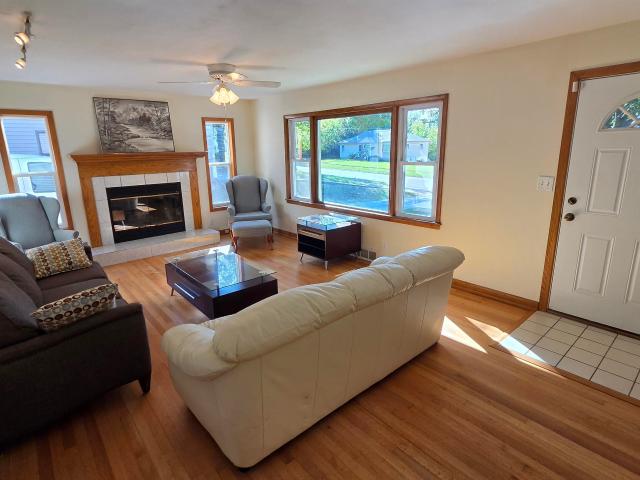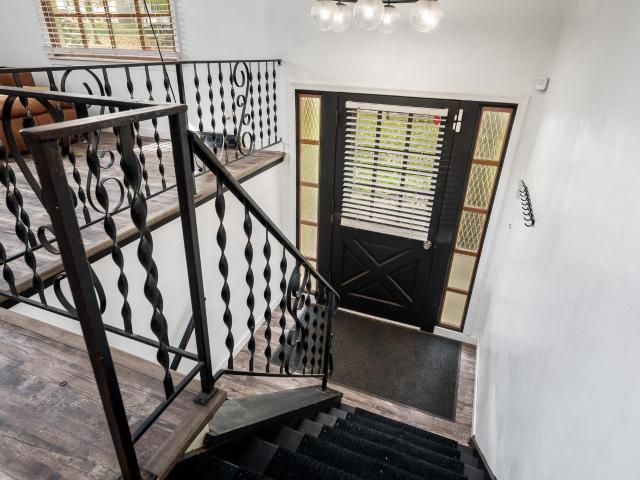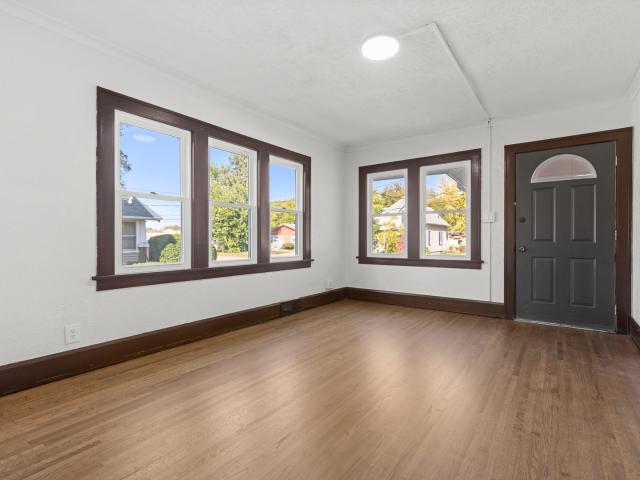
493 properties for sale in Fritchens Subdivision

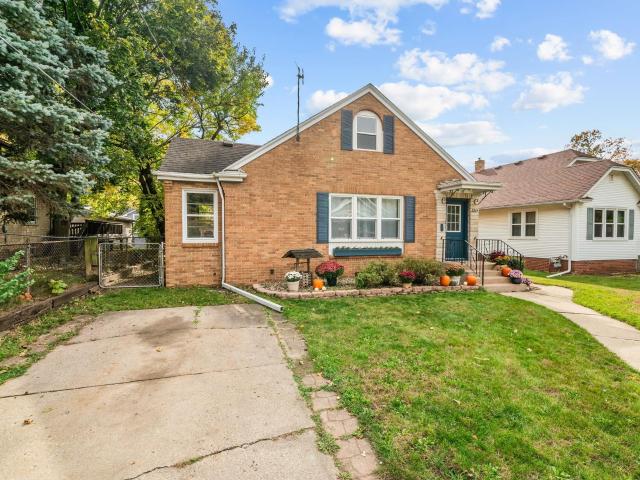
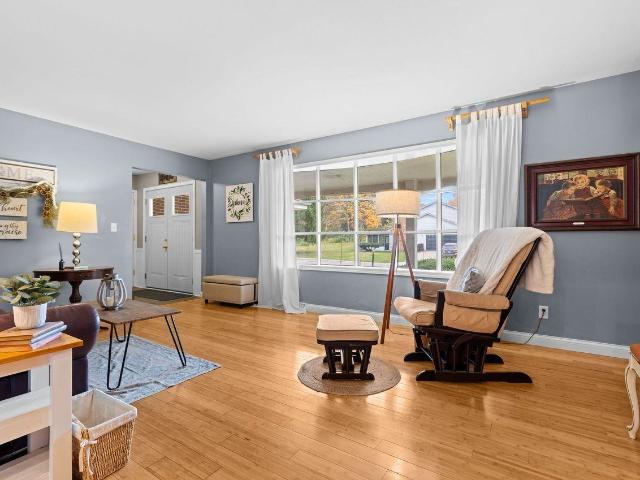
1032 Brookfield Road
View photo
House · for sale
USD 199,900
USD 107/sq.ft
1032 Brookfield Road
Fritchens Subdivision
· 1,862 sq.ft · 3 Bedrooms · 2 Baths · House
· Garden · Equipped kitchen · Parking · Swimming pool
Fritchens Subdivision · 1,862 sq.ft · 3 Bedrooms · 2 Baths · House · Garden · Equipped kitchen · Parking · Swimming pool
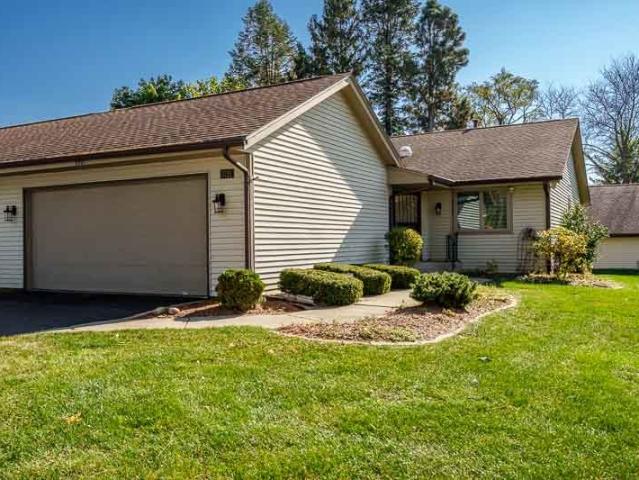
Enjoy comfortable living in this well-built ranch home offering 1,268 square feet of above-grade living space in a well-established neighborhood. Featuring three bedrooms and two baths, the home includes an updated kitchen and a spacious living room at the back of the home overlooking the backyard. The finished lower-level recreation space provides extra room to relax, entertain, or play, along with a laundry area and storage. Outside, a detached two-car garage adds convenience, while the 21-foot round above-ground pool promises plenty of summer fun. Bring your ideas and make this home your own
USD 199,900
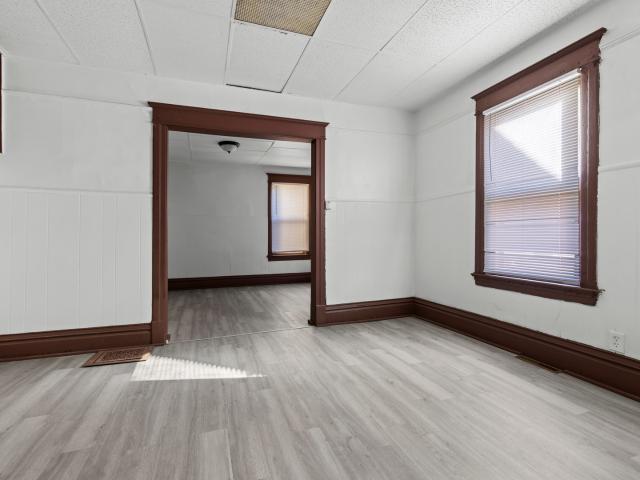
1516 W Jefferson Street
View photo
House · for sale
USD 125,000
USD 114/sq.ft
1516 W Jefferson Street
Fritchens Subdivision
· 1,087 sq.ft · 3 Bedrooms · 1 Bath · House
· Garden
Fritchens Subdivision · 1,087 sq.ft · 3 Bedrooms · 1 Bath · House · Garden
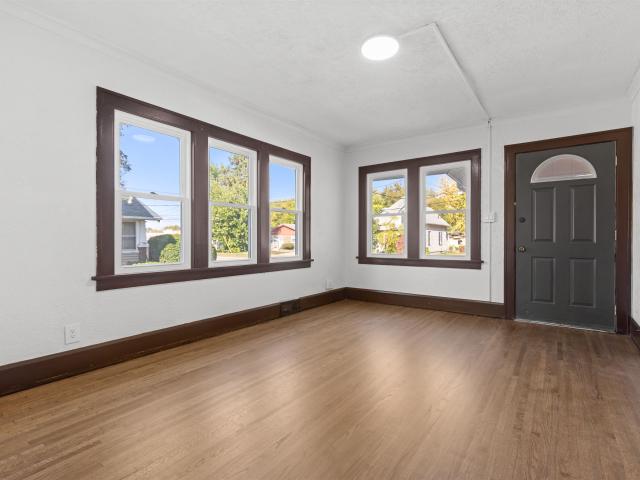
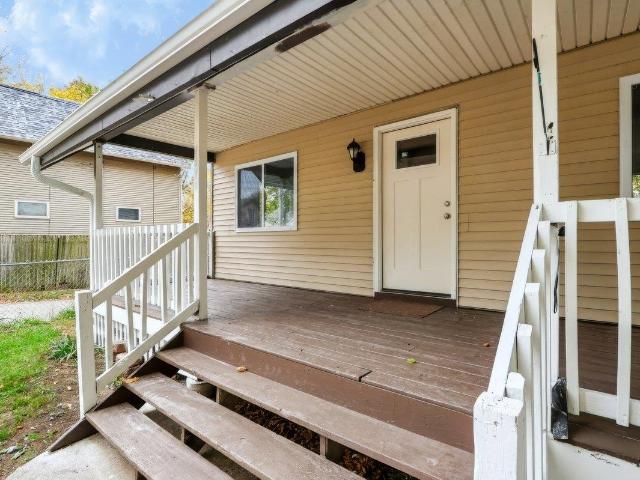
Charming 1920-built single-family home offering 1,094 square feet of functional living space in Rockford. This property features 3 comfortable bedrooms and 1 full bathroom. Highlights include a fully fenced yard, ideal for outdoor activities or pets. Conveniently situated within the Rockford 205 school district near Lewis Lemon Elementary, Kennedy Middle, and Auburn High. A fantastic opportunity for owner-occupants or investors looking to add value in the West Gateway neighborhood area
USD 125,000
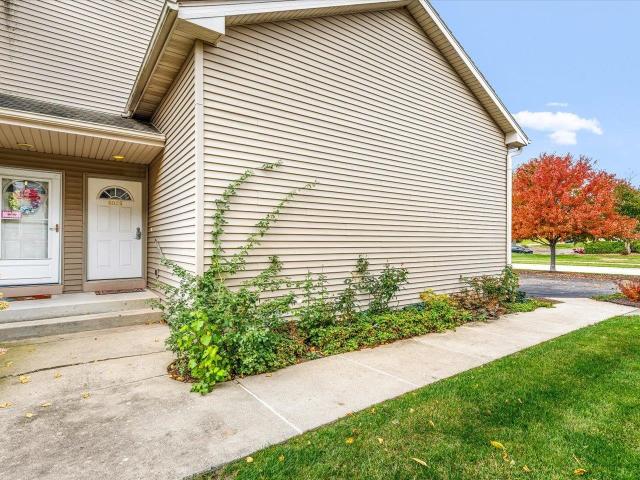
6879 VESTA Drive
View photo
House · for sale
USD 150,000
USD 122/sq.ft
6879 VESTA Drive
Fritchens Subdivision
· 1,227 sq.ft · 3 Bedrooms · 1 Bath · House
· Garden · Deck · Equipped kitchen · Parking
Fritchens Subdivision · 1,227 sq.ft · 3 Bedrooms · 1 Bath · House · Garden · Deck · Equipped kitchen · Parking
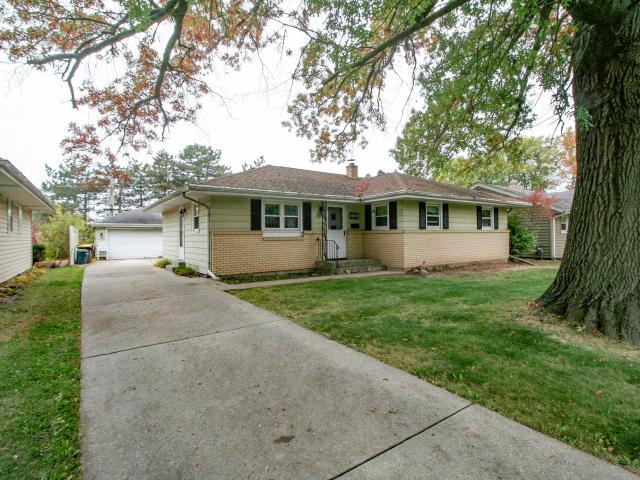
Located in the Village of New Milford, this ranch-style home offers 3 nice-sized bedrooms, 1.5 bathrooms, and a 2-car attached garage. The living room features a picture window that brings in plenty of natural light, while the eat-in kitchen provides space for everyday dining. Hardwood floors run throughout most of the main level. Sliding doors lead from the living room to a covered deck overlooking the fenced backyard, complete with a storage shed. The lower level offers a finished rec-room with a dry bar, providing additional space for relaxing or entertaining. Conveniently located with easy access to I-90
USD 150,000
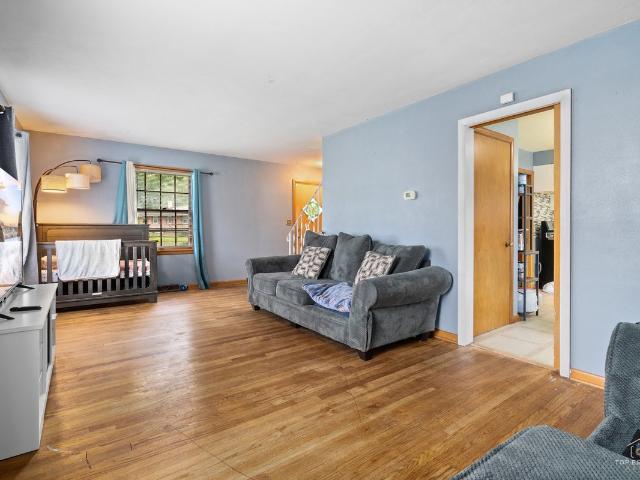
6879 Vesta Drive
View photo
House · for sale
USD 150,000
USD 87/sq.ft
6879 Vesta Drive
Fritchens Subdivision
· 1,711 sq.ft · 3 Bedrooms · 1 Bath · House
· Garden · Deck · Equipped kitchen · Parking
Fritchens Subdivision · 1,711 sq.ft · 3 Bedrooms · 1 Bath · House · Garden · Deck · Equipped kitchen · Parking
Located in the Village of New Milford, this ranch-style home offers 3 nice-sized bedrooms, 1.5 bathrooms, and a 2-car attached garage. The living room features a picture window that brings in plenty of natural light, while the eat-in kitchen provides space for everyday dining. Hardwood floors run throughout most of the main level. Sliding doors lead from the living room to a covered deck overlooking the fenced backyard, complete with a storage shed. The lower level offers a finished rec-room with a dry bar, providing additional space for relaxing or entertaining. Conveniently located with easy access to I-90
USD 150,000
3327 Thelma Street
View photo
House · for sale
USD 189,900
USD 132/sq.ft
3327 Thelma Street
Fritchens Subdivision
· 1,432 sq.ft · 3 Bedrooms · 1 Bath · House
· Patio · Garden · Parking · Swimming pool · Equipped kitchen
Fritchens Subdivision · 1,432 sq.ft · 3 Bedrooms · 1 Bath · House · Patio · Garden · Parking · Swimming pool · Equipped kitchen
Back on the market, financing fell through. Bring all offers! Move-in ready and neat as a pin! This wonderful 3-bedroom ranch is located on a quiet, tree-lined street in the popular Rolling Green neighborhood, only 2 blocks from the schools. Completely maintenance free exterior with brick and vinyl siding, vinyl windows, aluminum soffits/gutters. The interior has been freshly painted and offers new LED light fixtures and trendy ceiling fans throughout. The kitchen has been updated with new flooring, modern sink, high-arc faucet and SS appliances. Beautifully updated bathroom as well. The lower level features a family room, bonus room that could be used as an office and a workshop area for the'do-it-yourselfers'. The private, park like backyard is fenced-in and has a nice 14 x 12 concrete patio, great for entertaining + a brick paver area is already wired for a hot tub. There is a one car attached garage and an extra parking pad which makes parking numerous vehicles a breeze. Some photo
USD 189,900
3720 Oklahoma Drive
View photo
House · for sale
USD 219,900
USD 129/sq.ft
3720 Oklahoma Drive
Fritchens Subdivision
· 1,701 sq.ft · 3 Bedrooms · 1 Bath · House
· Patio · Gym · Parking · Cellar
Fritchens Subdivision · 1,701 sq.ft · 3 Bedrooms · 1 Bath · House · Patio · Gym · Parking · Cellar
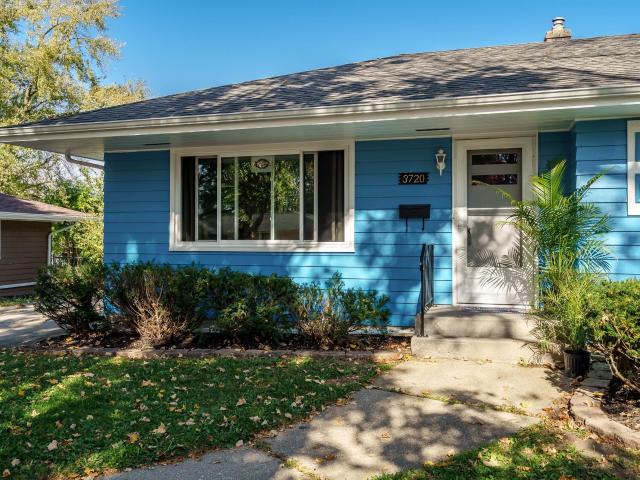
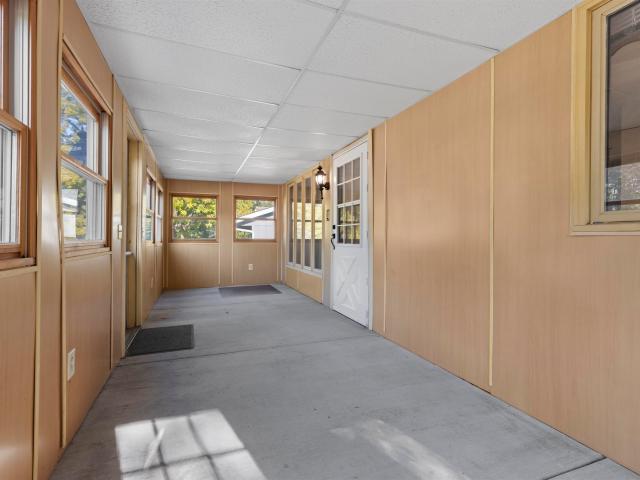
Move right into this beautifully updated 3 bedroom, 2 bath home where comfort, convenience, and flexibility come together! With new windows, flooring, appliances, light fixtures, and two completely renovated bathrooms, you can spend less time on updates and more time enjoying your new home. Picture yourself sipping morning coffee in the inviting 3-season porch, hosting summer gatherings on the covered patio, or creating the perfect game room, home gym, or hobby space in the finished basement. The oversized 3 car tandem garage offers plenty of room for vehicles, recreational toys, and all your favorite hobbies. Whether you're looking for room to grow, space to entertain, or a home that adapts to your lifestyle, this property offers possibilities for a variety of buyers. With an updated electrical panel and a new garage door opener, there's even more to appreciate! FHA and VA offers are welcome! Why wait? Don't miss this opportunity to make Rolling Green your new home!
USD 219,900
2319 15th Avenue
View photo
House · for sale
USD 169,900
USD 70/sq.ft
2319 15th Avenue
Fritchens Subdivision
· 2,400 sq.ft · 3 Bedrooms · 2 Baths · House
· Garden · Office room · Equipped kitchen · Parking
Fritchens Subdivision · 2,400 sq.ft · 3 Bedrooms · 2 Baths · House · Garden · Office room · Equipped kitchen · Parking
WOW! Larger than it looks! All BRICK 3 BED 2 FULL BATH Home has more than meets the eye! Step into stunning hardwood floors with fresh paint throughout! Charming arches provide character, and plenty of character in an office/ bonus room right off of the main living area! Designated dining area, along with updated kitchen and newer cabinets, plenty of storage and counter space! Enjoy the breakfast/ coffee bar! All appliances stay! Upstairs has 3 bedrooms, along w loft storage and a'reading nook'. Lower level has finished area along with full bathroom! Unique designated parking spot in front yard. Don't miss your chance to make this home yours!
USD 169,900
907 N Winnebago Street
View photo
House · for sale
USD 135,000
USD 49/sq.ft
907 N Winnebago Street
Fritchens Subdivision
· 2,734 sq.ft · 8 Bedrooms · 4 Baths · House
· Equipped kitchen · Cellar
Fritchens Subdivision · 2,734 sq.ft · 8 Bedrooms · 4 Baths · House · Equipped kitchen · Cellar
Great investment opportunity with this spacious side-by-side duplex! Each unit features 4 bedrooms, 1.5 bathrooms, and its own private basement, providing plenty of living and storage space. The property features newer vinyl plank flooring, spacious living areas, and kitchens with ample cabinet space. One unit is currently vacant, offering an excellent opportunity for an owner-occupant or investor, while the other unit is tenant-occupied. Photos shown are of the vacant unit only. Whether you're looking to expand your rental portfolio or live in one unit while generating rental income from the other, this duplex offers great potential!
USD 135,000
6025 Fox Basin Road
View photo
Condo · for sale
USD 217,000
USD 120/sq.ft
6025 Fox Basin Road
Fritchens Subdivision
· 1,798 sq.ft · 3 Bedrooms · 2 Baths · Condo
· Balcony · Fireplace
Fritchens Subdivision · 1,798 sq.ft · 3 Bedrooms · 2 Baths · Condo · Balcony · Fireplace
Spacious 3-bedroom, 2-bath condo with beautiful countryside views! Nestled in the private Stony Creek subdivision, this desirable upper-level condo offers the perfect combination of peaceful surroundings and convenient access to shopping, dining, and everyday amenities! Whether you're looking for a primary residence or an excellent investment opportunity with potential rental income of approximately $2,250 per month, this property has so much to offer! Step inside to discover VAULTED CEILINGS in both the living room and primary suite, creating an open and airy feel, along with a COZY FIREPLACE that makes the living room the perfect place to relax. Enjoy beautiful countryside views from the balcony, living room, and two of the bedrooms. The huge primary suite features vaulted ceilings, an enormous walk-in closet, and private ensuite bathroom. Two additional generously sized bedrooms. One with a WALK-IN CLOSET, a second full bathroom, and a LARGE LAUNDRY ROOM provide plenty of space and
USD 217,000
4611 Upland Drive
View photo
House · for sale
USD 205,000
USD 94/sq.ft
4611 Upland Drive
Fritchens Subdivision
· 2,164 sq.ft · 4 Bedrooms · 1 Bath · House
· Office room · Equipped kitchen · Parking · Cellar
Fritchens Subdivision · 2,164 sq.ft · 4 Bedrooms · 1 Bath · House · Office room · Equipped kitchen · Parking · Cellar
The Upland Family Home. Space to Grow, Room to Make It Yours! Welcome to 4611 Upland Dr, a charming two-story home offering 4 bedrooms, 2 full bathrooms, a full basement, and approximately 0.35 acres of outdoor space. With plenty of room for kids, pets, gardening, entertaining, or simply enjoying the outdoors, this is a home designed for making memories. Inside, you'll find an updated kitchen featuring refreshed cabinetry, countertops, backsplash, and stove. The home is also equipped with a water heater, furnace, and water softener. The home's two-story layout provides comfortable living space with plenty of flexibility for a growing family, guests, a home office, or hobbies. The full basement offers additional storage and usable space, while the one-car garage includes attic storage, giving you even more room to keep things organized. The home gives the next owner an opportunity to add their own style and make it truly theirs. For the buyer looking for a home to enjoy now, there's a s
USD 205,000
4877 E Lawn Drive
View photo
House · for sale
USD 210,000
USD 117/sq.ft
4877 E Lawn Drive
Fritchens Subdivision
· 1,787 sq.ft · 3 Bedrooms · 2 Baths · House
· Equipped kitchen · Parking · Air conditioning · Cellar
Fritchens Subdivision · 1,787 sq.ft · 3 Bedrooms · 2 Baths · House · Equipped kitchen · Parking · Air conditioning · Cellar
Spacious 3 bedroom, 2.5 bath ranch offering nearly 1,800 square feet of living space, situated on a cul-de-sac. The home features an eat-in kitchen with a bay window, all appliances included and a living room with a beautiful bow window. The partially finished basement offers additional living space and storage. The furnace and central air were replaced in 2011, and the roof is approximately 8â10 years old. Enjoy the extra large enclosed rear porch, which includes an electric stove for heat. The attached 2.5-car garage provides plenty of parking and storage. The home is being sold as-is, with no known issues
USD 210,000
6666 Sandalwood Close
View photo
Condo · for sale
USD 279,900
USD 128/sq.ft
6666 Sandalwood Close
Fritchens Subdivision
· 2,174 sq.ft · 2 Bedrooms · 3 Baths · Condo
· Patio · Equipped kitchen · Parking
Fritchens Subdivision · 2,174 sq.ft · 2 Bedrooms · 3 Baths · Condo · Patio · Equipped kitchen · Parking
All-brick condo built by Zentz Builders. Zentz Builders' high-quality craftsmanship and attention to detail are hallmarks of their work. Granite kitchen countertops and an eat-in dining area for the family. The fully finished lower level includes an additional full bath, family area, and bedroom or office. Two full baths on the main level, with a primary bedroom ensuite. Impeccably landscaped, beautiful patio offering a quiet retreat after a long day's work. Stainless steel appliances, main-floor laundry, a newly epoxy-coated garage floor, and more
USD 279,900
2722 Bavarian Lane
View photo
House · for sale
Request Details
2722 Bavarian Lane
Fritchens Subdivision
· 1,808 sq.ft · 3 Bedrooms · 2 Baths · House
· Garden · Parking · Deck · Fireplace · Equipped kitchen
Fritchens Subdivision · 1,808 sq.ft · 3 Bedrooms · 2 Baths · House · Garden · Parking · Deck · Fireplace · Equipped kitchen
Charming Ranch with Spacious Living Areas & Extra Storage! Welcome home to this inviting 3 bedroom, 2.5 bath ranch offering comfortable living spaces and great features inside and out! The welcoming 3-season front porch is the perfect spot to relax and enjoy the changing seasons. Inside, the living room features cathedral ceilings and an open layout flowing into the eat-in kitchen, creating a bright and airy space for everyday living and entertaining. The home features three bedrooms, including a primary suite with double closets, a private attached bath, and sliding glass doors leading to the deck. A full hall bath serves the additional bedrooms. The lower level recreation room offers even more living space and features a wood burning fireplace, along with a convenient half bath. An attached 2 car garage with attic storage provides plenty of room for vehicles and extra belongings. Situated on a large corner lot, the property also includes a garden shed with an overhead door and electr
Request Details
514 South Avenue
View photo
House · for sale
USD 70,000
USD 84/sq.ft
514 South Avenue
Fritchens Subdivision
· 829 sq.ft · 3 Bedrooms · 1 Bath · House
Fritchens Subdivision · 829 sq.ft · 3 Bedrooms · 1 Bath · House
Opportunity knocks on this excellent investment. Needs some work but could be an excellent 3 bedroom ranch home with some work! 3 bedroom, 1 bath ranch home in a quiet neighborhood
USD 70,000
527 Webster Avenue
View photo
House · for sale
USD 85,000
USD 116/sq.ft
527 Webster Avenue
Fritchens Subdivision
· 732 sq.ft · 2 Bedrooms · 1 Bath · House
· Equipped kitchen
Fritchens Subdivision · 732 sq.ft · 2 Bedrooms · 1 Bath · House · Equipped kitchen
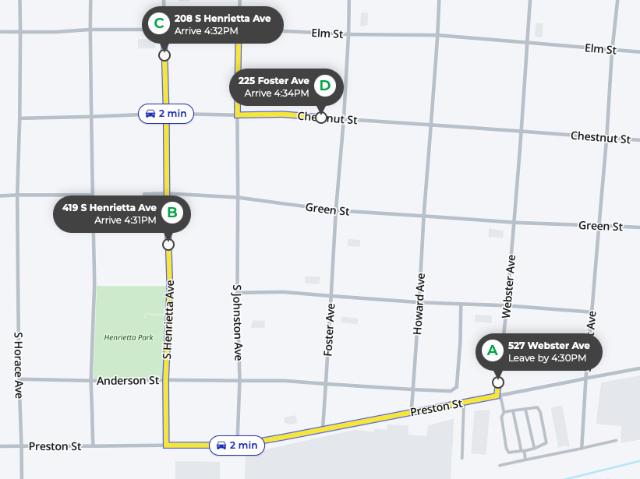
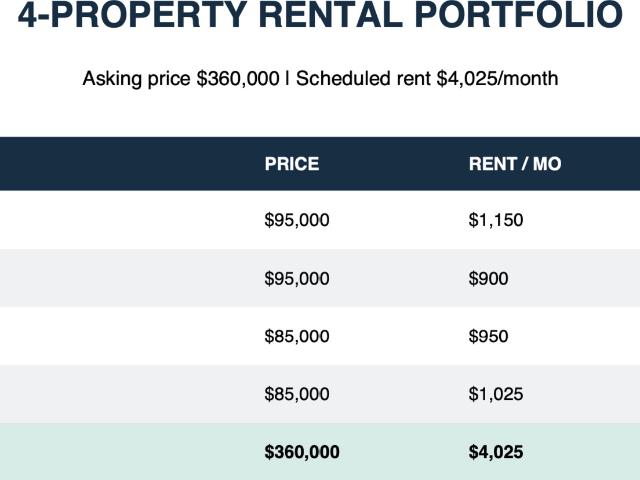
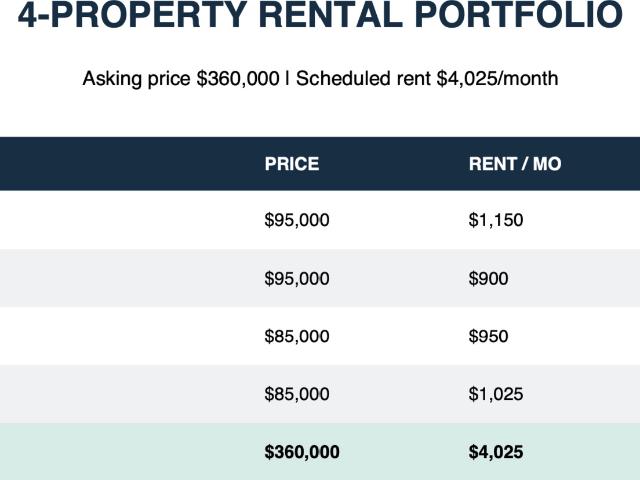
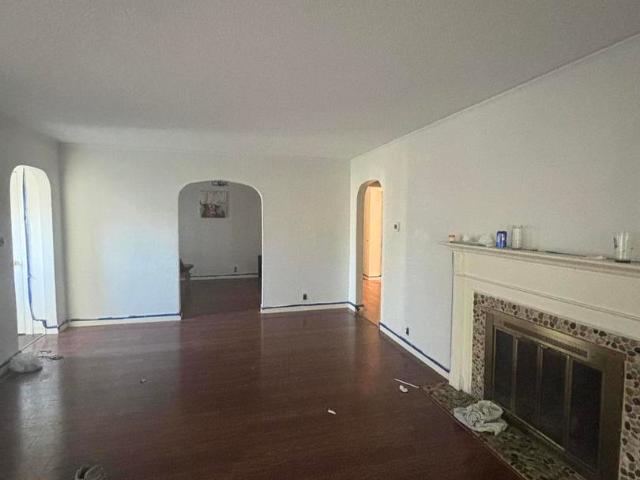
4-Property Single-Family Investment Portfolio in Rockford. Sold as a package only. Will not separate. Excellent opportunity to acquire four income-producing, 2-bedroom, 1-bathroom single-family homes, all extensively renovated in 2024 and currently tenant-occupied with established rental histories. Recent improvements include updated kitchens, bathrooms, flooring, electrical, windows, and interior finishes, along with additional mechanical and exterior upgrades. Current rental income is $4,025/month ($48,300 annually). Seller will NOT split up or sell properties individually. Financing limited to portfolio, commercial, blanket, or DSCR loans. Do not disturb tenants. Illinois law requires buyers working with a real estate agent to have a signed written buyer brokerage agreement in place before touring a property
USD 85,000
5721 Elaine Drive # B
View photo
Condo · for sale
USD 199,900
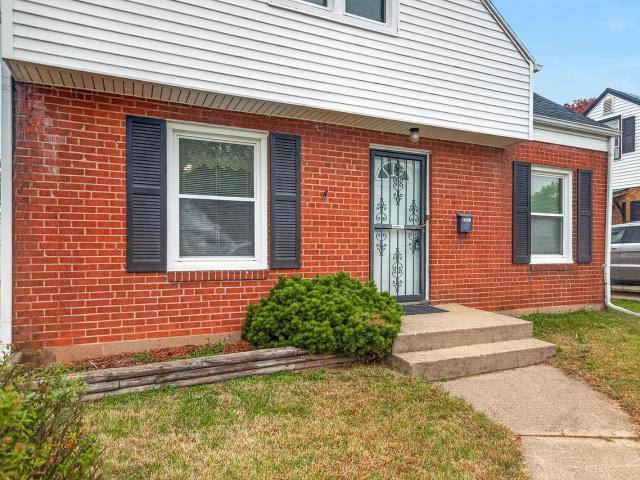
USD 97/sq.ft
5721 Elaine Drive # B
Fritchens Subdivision
· 2,045 sq.ft · 2 Bedrooms · 2 Baths · Condo
· Patio · Garden · Deck · Fireplace · Equipped kitchen · Parking
Fritchens Subdivision · 2,045 sq.ft · 2 Bedrooms · 2 Baths · Condo · Patio · Garden · Deck · Fireplace · Equipped kitchen · Parking
Conveniently located, spacious 2-bedroom, 2-bath ranch-style condo offering comfortable living! The inviting LR/DR combination features a cozy fireplace and sliding patio doors leading to a deck overlooking a lovely backyard. The primary bedroom offers double closets and a private attached bath. Eat-in kitchen includes all appliances and leads to the attached two-car garage. Convenient main-floor laundry adds to the ease of everyday living. The partially exposed lower level features a large rec room, perfect for entertaining or relaxing, along with an abundance of storage space. Pets are allowed; rentals are not permitted. Enjoy the comfort and convenience of condo living! Sold as-is
USD 199,900
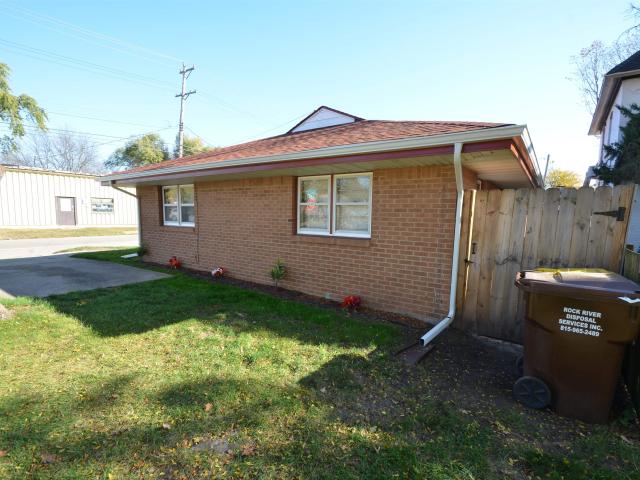
208 S Henrietta Avenue
View photo
House · for sale
USD 95,000
USD 113/sq.ft
208 S Henrietta Avenue
Fritchens Subdivision
· 840 sq.ft · 2 Bedrooms · 1 Bath · House
· Equipped kitchen
Fritchens Subdivision · 840 sq.ft · 2 Bedrooms · 1 Bath · House · Equipped kitchen
4-Property Single-Family Investment Portfolio in Rockford. Sold as a package only. Will not separate. Excellent opportunity to acquire four income-producing, 2-bedroom, 1-bathroom single-family homes, all extensively renovated in 2024 and currently tenant-occupied with established rental histories. Recent improvements include updated kitchens, bathrooms, flooring, electrical, windows, and interior finishes, along with additional mechanical and exterior upgrades. Current rental income is $4,025/month ($48,300 annually). Seller will NOT split up or sell properties individually. Financing limited to portfolio, commercial, blanket, or DSCR loans. Do not disturb tenants. Illinois law requires buyers working with a real estate agent to have a signed written buyer brokerage agreement in place before touring a property
USD 95,000
225 Foster Avenue
View photo
House · for sale
USD 85,000
USD 112/sq.ft
225 Foster Avenue
Fritchens Subdivision
· 753 sq.ft · 2 Bedrooms · 1 Bath · House
· Equipped kitchen
Fritchens Subdivision · 753 sq.ft · 2 Bedrooms · 1 Bath · House · Equipped kitchen
4-Property Single-Family Investment Portfolio in Rockford. Sold as a package only. Will not separate. Excellent opportunity to acquire four income-producing, 2-bedroom, 1-bathroom single-family homes, all extensively renovated in 2024 and currently tenant-occupied with established rental histories. Recent improvements include updated kitchens, bathrooms, flooring, electrical, windows, and interior finishes, along with additional mechanical and exterior upgrades. Current rental income is $4,025/month ($48,300 annually). Seller will NOT split up or sell properties individually. Financing limited to portfolio, commercial, blanket, or DSCR loans. Do not disturb tenants. Illinois law requires buyers working with a real estate agent to have a signed written buyer brokerage agreement in place before touring a property
USD 85,000
419 S Henrietta Avenue
View photo
House · for sale
USD 95,000
USD 142/sq.ft
419 S Henrietta Avenue
Fritchens Subdivision
· 667 sq.ft · 2 Bedrooms · 1 Bath · House
· Equipped kitchen
Fritchens Subdivision · 667 sq.ft · 2 Bedrooms · 1 Bath · House · Equipped kitchen
4-Property Single-Family Investment Portfolio in Rockford. Sold as a package only. Will not separate. Excellent opportunity to acquire four income-producing, 2-bedroom, 1-bathroom single-family homes, all extensively renovated in 2024 and currently tenant-occupied with established rental histories. Recent improvements include updated kitchens, bathrooms, flooring, electrical, windows, and interior finishes, along with additional mechanical and exterior upgrades. Current rental income is $4,025/month ($48,300 annually). Seller will NOT split up or sell properties individually. Financing limited to portfolio, commercial, blanket, or DSCR loans. Do not disturb tenants. Illinois law requires buyers working with a real estate agent to have a signed written buyer brokerage agreement in place before touring a property
USD 95,000
1027 sterling drive
View photo
House · for sale
USD 199,900
USD 85/sq.ft
1027 sterling drive
Fritchens Subdivision
· 2,336 sq.ft · 5 Bedrooms · 2 Baths · House
· Garden · Deck · Fireplace · Parking
Fritchens Subdivision · 2,336 sq.ft · 5 Bedrooms · 2 Baths · House · Garden · Deck · Fireplace · Parking
Welcome to this spacious 5-bedroom, 2-bathroom ranch home in Rockford! Offering a functional layout and generous living space, this home has plenty of room to make it your own. Enjoy a cozy fireplace, a 2-car garage, and a deck overlooking the spacious backyard, perfect for relaxing, entertaining, or enjoying the outdoors. With the potential to add a third bathroom, this property offers even more possibilities to customize the space to fit your needs. Whether you're a homeowner looking to add your personal touch or an investor seeking your next opportunity, this home is full of potential. Property is being sold. *as-is, where-is*. Bring your ideas and make this home your own!
USD 199,900
4031 Eaton Drive
View photo
House · for sale
USD 434,900
USD 127/sq.ft
4031 Eaton Drive
Fritchens Subdivision
· 3,412 sq.ft · 4 Bedrooms · 2 Baths · House
· Patio · Garden · Fireplace · Equipped kitchen · Parking
Fritchens Subdivision · 3,412 sq.ft · 4 Bedrooms · 2 Baths · House · Patio · Garden · Fireplace · Equipped kitchen · Parking
Get inside this home! A new kitchen of your dreams. Quartz countertops, soft close cabinets, many with pullout shelves, 2 pantries, the Largest center island with seating, decorative lighting, beverage fridge, new flooring, 6 burner gas range, all new appliances. Open foyer, formal dining room, living room, and family room. Family room has a wood burning fireplace with a gas starter. Must see the views of the rear yard from the 4-season room with a cathedral ceiling, doors out to patio area plus a half court basketball/trampoline space. First floor laundry room. First floor office. New luxury vinyl flooring and newer carpeting upstairs. Entire 2nd floor freshly painted. Master bedroom with a walk-in closet, your own master bathroom, double vanity, separate shower, and whirlpool tub. Exterior recently stained (2025). New gutters. Huge 4-car tandem garage with entrance to lower level
USD 434,900
1511 Camp Avenue
View photo
House · for sale
USD 230,000
USD 86/sq.ft
1511 Camp Avenue
Fritchens Subdivision
· 2,648 sq.ft · 3 Bedrooms · 2 Baths · House
· Garden · Office room · Deck · Fireplace · Equipped kitchen
Fritchens Subdivision · 2,648 sq.ft · 3 Bedrooms · 2 Baths · House · Garden · Office room · Deck · Fireplace · Equipped kitchen
Located in Churchill Grove, this 3-bedroom, 2.5-bathroom two-story home offers plenty of space for everyday living and entertaining, along with some hardwood flooring. A covered front porch leads to an entryway with a closet, while the formal dining room features a bay window. The living room showcases a fireplace flanked by two stained-glass windows, adding character to the space. The kitchen offers plenty of cupboard and counter space, a tile backsplash, stainless steel appliances, and a breakfast nook. The family room features vaulted ceilings, large windows, and sliding doors leading to a spacious deck overlooking the fenced backyard. A separate study/den with built-ins and a convenient half bath complete the main level. The upper level features three bedrooms, each with its own walk-in closet, and a full bathroom. One bedroom includes a separate adjoining room that could be used as a sitting area, home office, or flex space. The lower level offers a finished flex room, workshop ar
USD 230,000
1511 Camp Avenue
View photo
House · for sale
USD 230,000
USD 102/sq.ft
1511 Camp Avenue
Fritchens Subdivision
· 2,239 sq.ft · 3 Bedrooms · 2 Baths · House
· Garden · Office room · Deck · Fireplace · Equipped kitchen
Fritchens Subdivision · 2,239 sq.ft · 3 Bedrooms · 2 Baths · House · Garden · Office room · Deck · Fireplace · Equipped kitchen
Located in Churchill Grove, this 3-bedroom, 2.5-bathroom two-story home offers plenty of space for everyday living and entertaining, along with some hardwood flooring. A covered front porch leads to an entryway with a closet, while the formal dining room features a bay window. The living room showcases a fireplace flanked by two stained-glass windows, adding character to the space. The kitchen offers plenty of cupboard and counter space, a tile backsplash, stainless steel appliances, and a breakfast nook. The family room features vaulted ceilings, large windows, and sliding doors leading to a spacious deck overlooking the fenced backyard. A separate study/den with built-ins and a convenient half bath complete the main level. The upper level features three bedrooms, each with its own walk-in closet, and a full bathroom. One bedroom includes a separate adjoining room that could be used as a sitting area, home office, or flex space. The lower level offers a finished flex room, workshop ar
USD 230,000
1820 Eastmoreland Avenue
View photo
House · for sale
USD 209,000
USD 118/sq.ft
1820 Eastmoreland Avenue
Fritchens Subdivision
· 1,765 sq.ft · 3 Bedrooms · 2 Baths · House
· Fireplace · Equipped kitchen · Parking
Fritchens Subdivision · 1,765 sq.ft · 3 Bedrooms · 2 Baths · House · Fireplace · Equipped kitchen · Parking
Beautifully maintained 3-Bedroom, 2-Bath Ranch in an established neighborhood. This charming, move-in-ready home offers over 1,700 total square feet of living space and plenty of features to love. The home showcases original hardwood floors in the living room, hallway and 3 bedrooms. A newly remodeled kitchen complete with granite countertops, stone backsplash, modern gray cabinetry, some stainless steel appliances, and updated lighting. The spacious living room features a stunning tiled fireplace, with the option for either wood-burning or gas use. The updated main-floor bathroom adds a touch of luxury with a gorgeous granite vanity, tiled shower, and heated mirror. The partially finished lower level provides even more flexibility, featuring a large rec room, a full bathroom, and two additional bonus rooms ideal for extra living space, a home office, hobbies, or storage. Enjoy the unique covered porch just off the garage, offering a wonderful setting for relaxing or entertaining in th
USD 209,000
314 Morningside Drive
View photo
House · for sale
USD 180,000
USD 153/sq.ft
314 Morningside Drive
Fritchens Subdivision
· 1,173 sq.ft · 3 Bedrooms · 1 Bath · House
· Garden · Deck · Equipped kitchen · Cellar
Fritchens Subdivision · 1,173 sq.ft · 3 Bedrooms · 1 Bath · House · Garden · Deck · Equipped kitchen · Cellar
Come explore the possibilities in this 3 bedroom, 1 bath bi-level home! Featuring an open living area that flows into the kitchen and dining space, this home offers a functional layout with room to make it your own. Outside, you'll find space to enjoy the deck and backyard, perfect for relaxing or entertaining. The lower level offers additional flexible space, sliding glass doors leading to the backyard, and three egress windows. A second bathroom is already roughed in and ready for the new owner's finishing touches, providing an opportunity to add convenience and value to the basement area. Conveniently located near shopping, grocery stores, and gas stations, this property offers everyday accessibility and plenty of potential to make it your own. Don't miss the opportunity to see what this home has to offer! Water softener and water heater 2026. Washer 2025. Stove 2022. Agent Owned
USD 180,000
1919 15th Avenue
View photo
House · for sale
USD 150,000
USD 114/sq.ft
1919 15th Avenue
Fritchens Subdivision
· 1,313 sq.ft · 4 Bedrooms · 2 Baths · House
· Garden · Office room · Equipped kitchen · Cellar
Fritchens Subdivision · 1,313 sq.ft · 4 Bedrooms · 2 Baths · House · Garden · Office room · Equipped kitchen · Cellar
Beautifully updated 1.5-story home with 4-bedroom and 2-full-bathroom! Step inside to a bright and spacious living room featuring beautifully refinished hardwood flooring, large new windows that bring in plenty of natural light, and original wood trim. The brand-new remodeled kitchen features new cabinetry, granite countertops, tile flooring, new appliances, and a breakfast bar with seating. Three bedrooms and a completely remodeled full bathroom are conveniently located on the main floor. Upstairs, you'll find a spacious primary bedroom with plenty of natural light and its own full bathroom. The partially finished basement provides additional living space, perfect for a rec room, home office, or bonus area. Additional updates include new windows and a water heater installed in 2023. Outside, enjoy a spacious fenced backyard with mature trees and a garden shed for extra storage. Agent owned
USD 150,000
1855 Plum Orchard Lane
View photo
House · for sale
USD 325,000
USD 143/sq.ft
1855 Plum Orchard Lane
Fritchens Subdivision
· 2,271 sq.ft · 4 Bedrooms · 2 Baths · House
· Parking · Fireplace · Swimming pool · Equipped kitchen
Fritchens Subdivision · 2,271 sq.ft · 4 Bedrooms · 2 Baths · House · Parking · Fireplace · Swimming pool · Equipped kitchen
Beautifully updated NE Rockford home offering 4 bedrooms, 2.5 baths, with 4 car attached garage. Bamboo flooring in living/dining rooms, built in bookcases, family room w/wood burning fireplace, hardwood floors, 1st floor half bath, and laundry. Upstairs are 4 bedrooms and 2 full baths. Spacious primary suite w/adjoining bath, partially finished LL provides additional living space. Other amenities include: two sump pumps, drain tile, roof 2015, HVAC 2025, stove & refrigerator 2021, dishwasher 2025. Pool and air hockey tables stay. Great location adjacent to walking path to Brookview Elementary
USD 325,000
1919 15th Avenue
View photo
House · for sale
USD 150,000
USD 95/sq.ft
1919 15th Avenue
Fritchens Subdivision
· 1,572 sq.ft · 4 Bedrooms · 2 Baths · House
· Garden · Office room · Equipped kitchen · Cellar
Fritchens Subdivision · 1,572 sq.ft · 4 Bedrooms · 2 Baths · House · Garden · Office room · Equipped kitchen · Cellar
Beautifully updated 1.5-story home with 4-bedroom and 2-full-bathroom! Step inside to a bright and spacious living room featuring beautifully refinished hardwood flooring, large new windows that bring in plenty of natural light, and original wood trim. The brand-new remodeled kitchen features new cabinetry, granite countertops, tile flooring, new appliances, and a breakfast bar with seating. Three bedrooms and a completely remodeled full bathroom are conveniently located on the main floor. Upstairs, you'll find a spacious primary bedroom with plenty of natural light and its own full bathroom. The partially finished basement provides additional living space, perfect for a rec room, home office, or bonus area. Additional updates include new windows and a water heater installed in 2023. Outside, enjoy a spacious fenced backyard with mature trees and a garden shed for extra storage. Agent owned
USD 150,000
2231 Custer Avenue
View photo
House · for sale
USD 149,000
USD 100/sq.ft
2231 Custer Avenue
Fritchens Subdivision
· 1,485 sq.ft · 3 Bedrooms · 1 Bath · House
Fritchens Subdivision · 1,485 sq.ft · 3 Bedrooms · 1 Bath · House
Classic Cape Cod character sets the tone in this three-bedroom, one-bathroom home with 1,492 square feet across one and a half floors. Brick walls and hardwood floors add personality, giving the interior a warm, timeless feel. The brick-and-siding exterior continues the traditional look without trying too hard. Altogether, these details create an appealing blend of everyday function and personality, with no unnecessary fuss. It is a welcoming option for anyone who appreciates enduring style and a home with character
USD 149,000
1618 Fulton Avenue
View photo
House · for sale
USD 249,900
USD 119/sq.ft
1618 Fulton Avenue
Fritchens Subdivision
· 2,099 sq.ft · House
· Garden · Parking
Fritchens Subdivision · 2,099 sq.ft · House · Garden · Parking
Great investment opportunity. All Brick, Low Maintenance, Corner property located close to Brown Park area. Two-bedroom. 1 bath units with same square footage plus a carport, additional parking and yard space. Both units are occupied with long term tenants. Lease is currently month to month, so you can raise the rents or make changes in tenants once you Close on the property. Schedule your private showing today
USD 249,900

Get email alerts

Don't miss out: be the first to know about new properties

The alert was correctly created

On subscribing you accept the conditions of use and the privacy policy
Alert
Receive new ads in your inbox
Save this search
Receive alerts for new listings

We'll send you an email when we have new properties for: "Properties for sale in Fritchens Subdivision"

The alert was correctly created

Normandy Heights, Rockford city Rockford township Winnebago County Illinois
Harrison Avenue Gardens
Get email alerts and be the first to see new listings
Required field
On subscribing I accept the terms of the privacy policy
Perfect! You'll soon start receiving new listings via email
Alert
Receive an email when we have new ads for Properties for sale in Fritchens Subdivision
Save this search
Filters

Bedrooms

Size (sq.ft)

sq.ft
sq.ft

Price

USD
USD

Property type

Bathrooms

Clear all filters
Receive notifications when new entries are published.