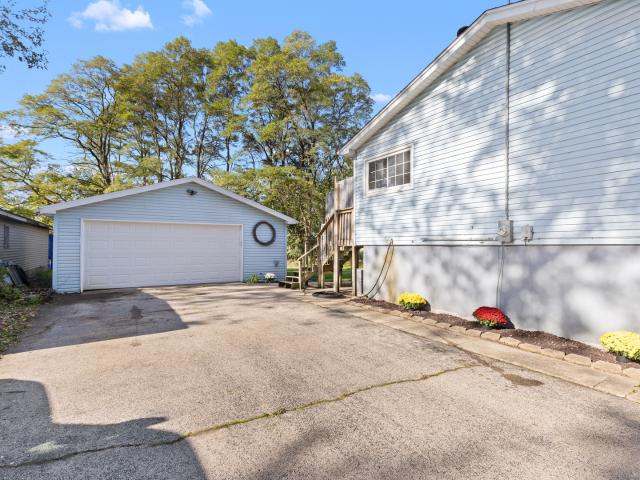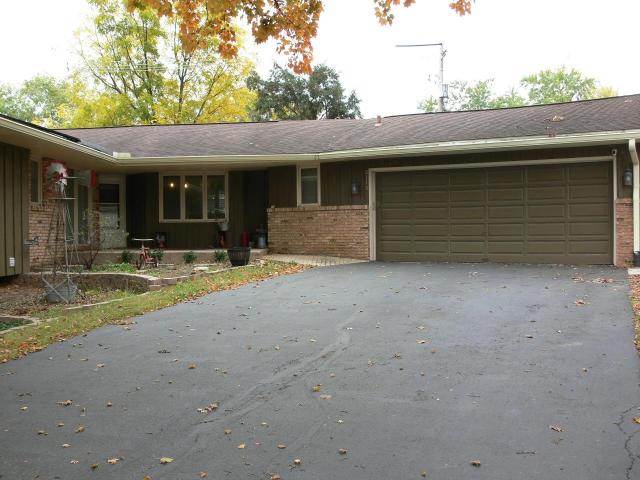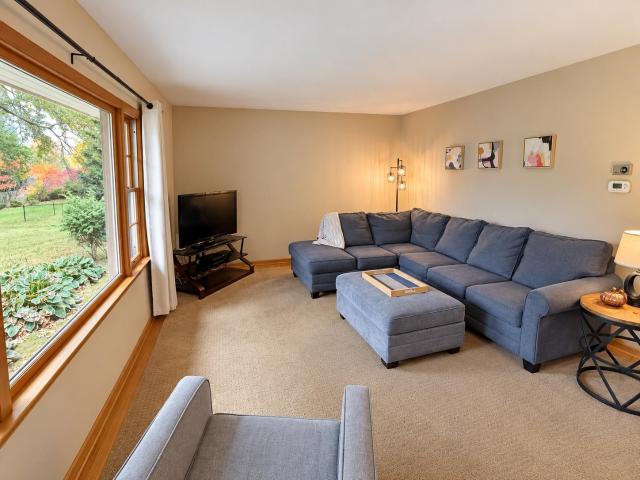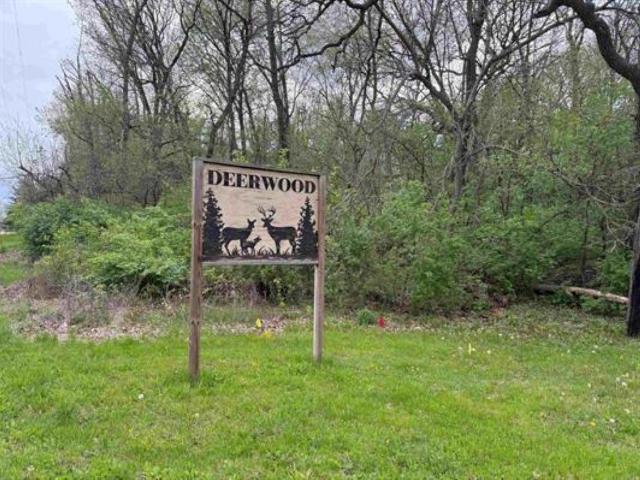
493 properties for sale in Fritchens Subdivision

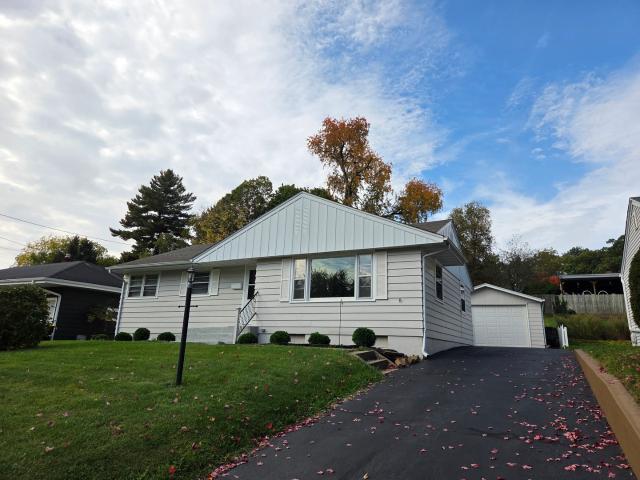
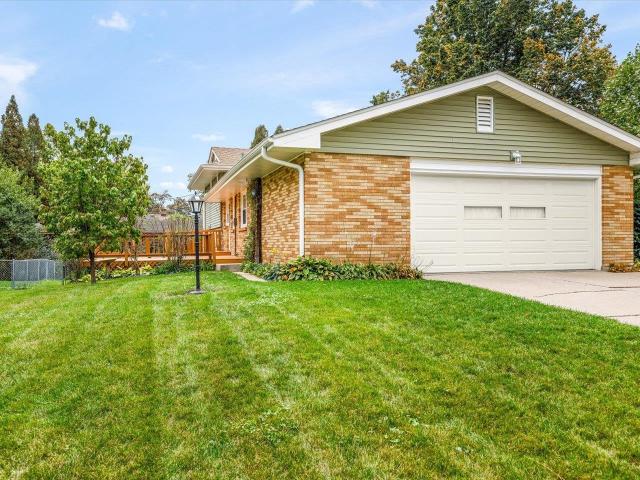
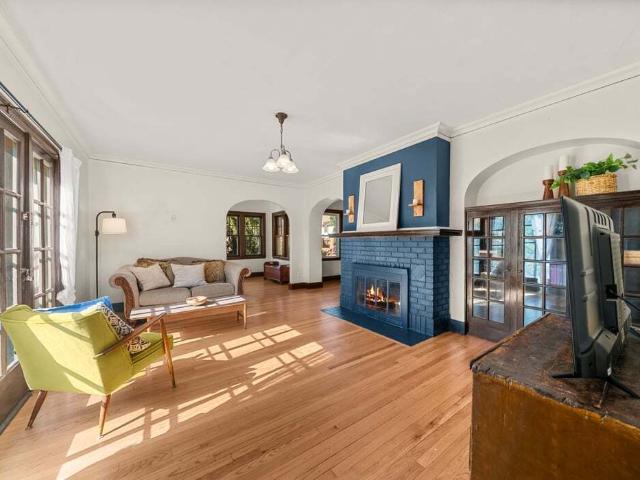
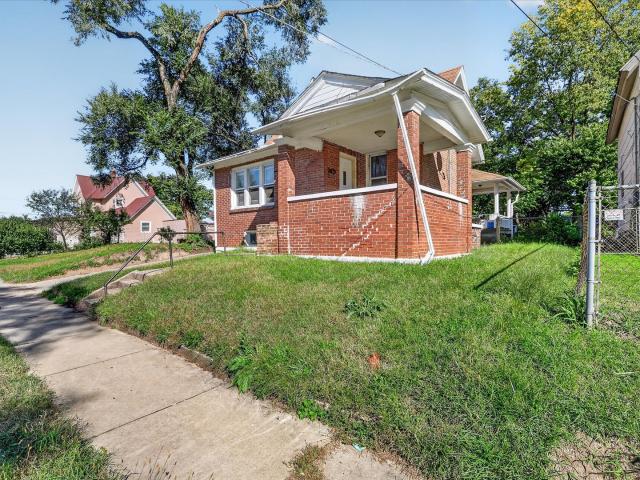
918 S 3rd Street
View photo
House · for sale
USD 105,000
USD 91/sq.ft
918 S 3rd Street
Fritchens Subdivision
· 1,152 sq.ft · 3 Bedrooms · 1 Bath · House
· Garden · Equipped kitchen
Fritchens Subdivision · 1,152 sq.ft · 3 Bedrooms · 1 Bath · House · Garden · Equipped kitchen
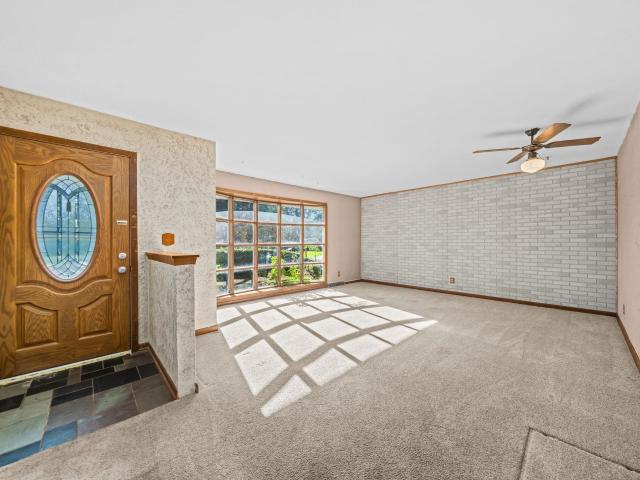
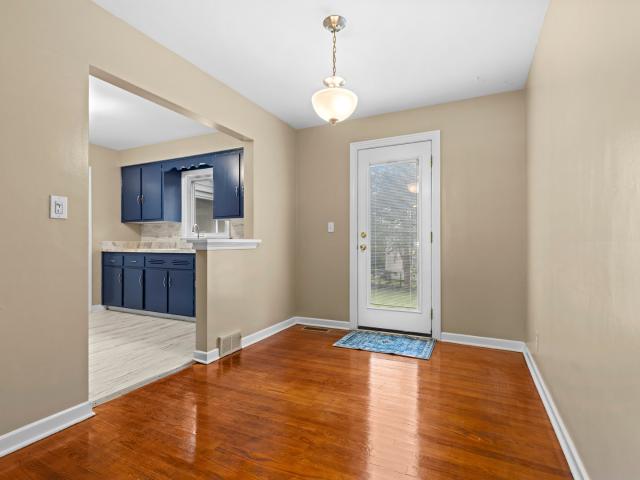
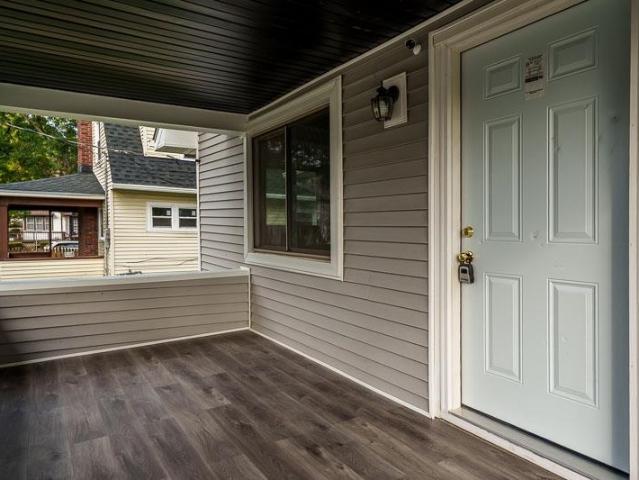
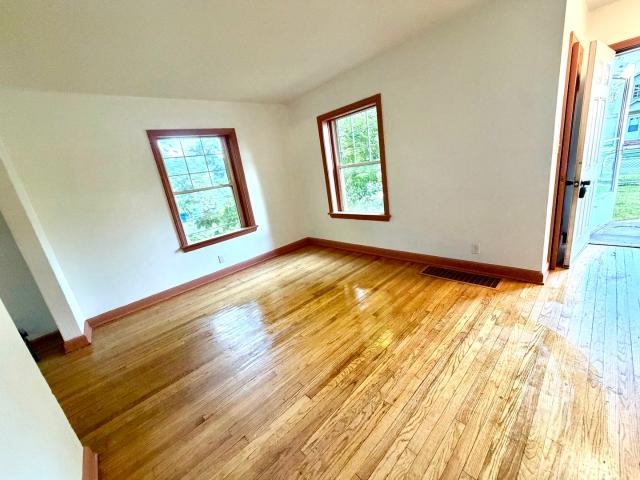
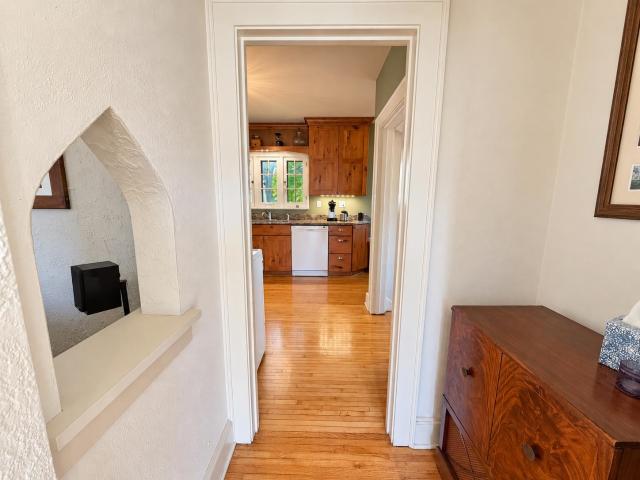
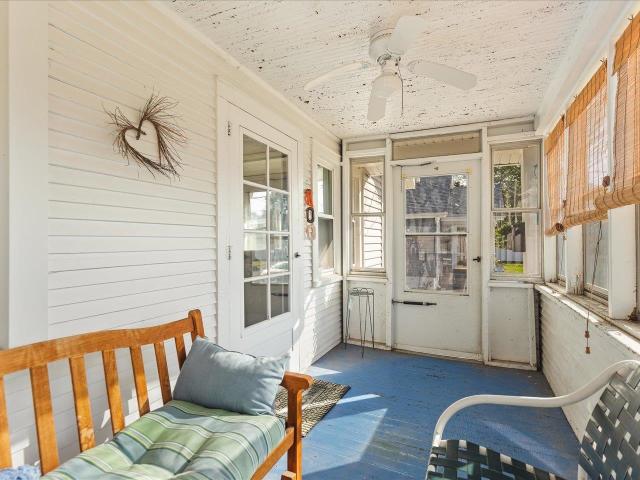
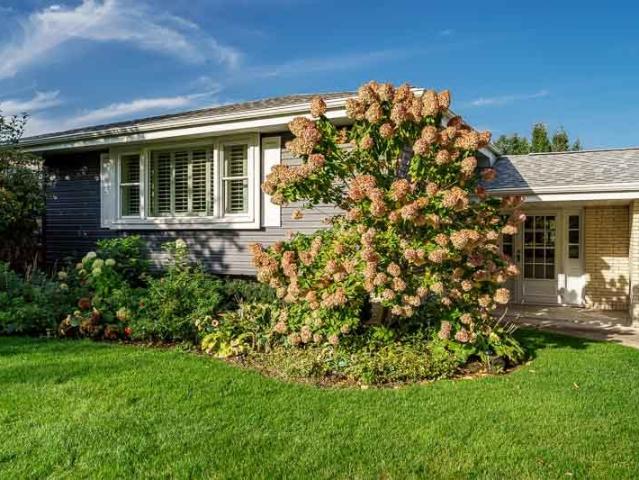
Charming 3-bedroom, 1-bathroom 1.5-story home offering a functional layout and plenty of potential! A welcoming front porch invites you into the light and bright living room with plenty of natural light. The updated kitchen features ample cabinetry, appliances that stay and space for a dining table, along with convenient access to the backyard. The main floor offers one comfortable bedroom and a full bathroom. Upstairs, you'll find two additional bedrooms with plenty of space and versatility. The unfinished lower level provides ample storage and room for potential future expansion. Updated furnace. Conveniently located near shopping, everyday amenities and easy highway access. A great place to call home!
USD 105,000
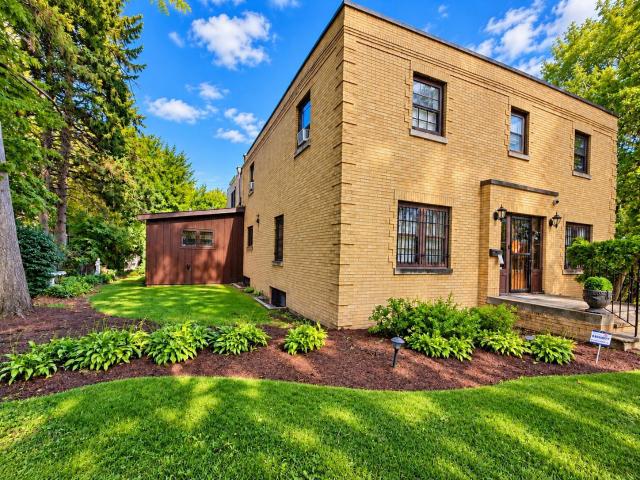
131 N Chicago
View photo
House · for sale
USD 150,000
USD 116/sq.ft
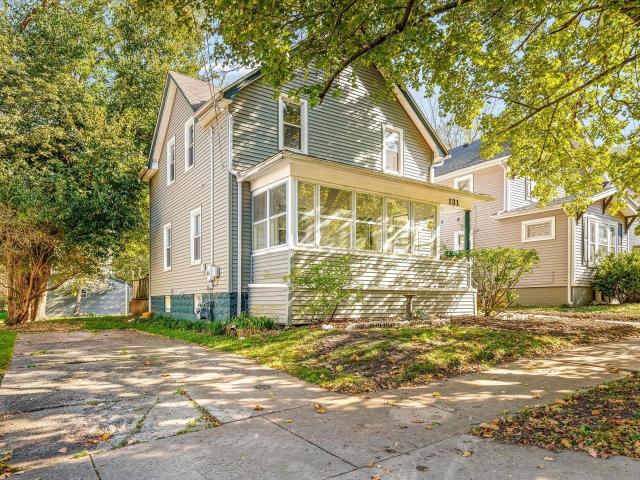
131 N Chicago
Fritchens Subdivision
· 1,292 sq.ft · 3 Bedrooms · 1 Bath · House
· Garden · Parking · Deck · Equipped kitchen
Fritchens Subdivision · 1,292 sq.ft · 3 Bedrooms · 1 Bath · House · Garden · Parking · Deck · Equipped kitchen
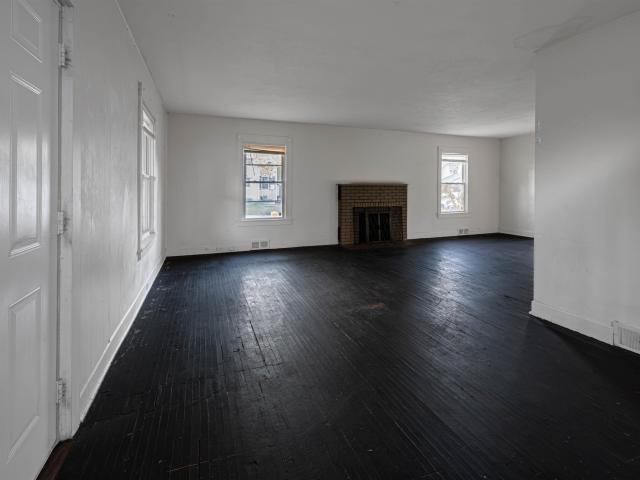
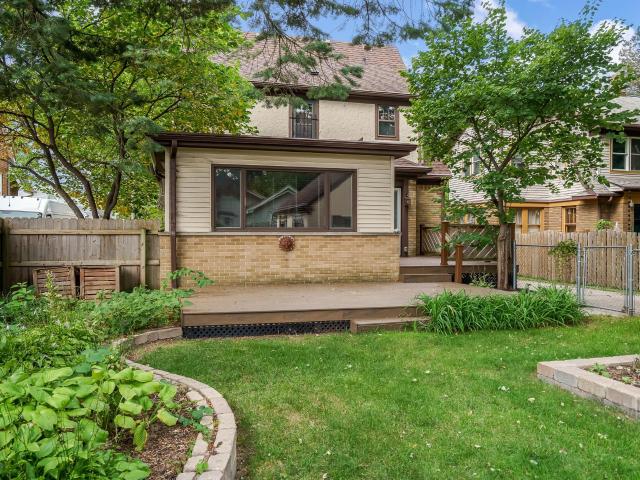
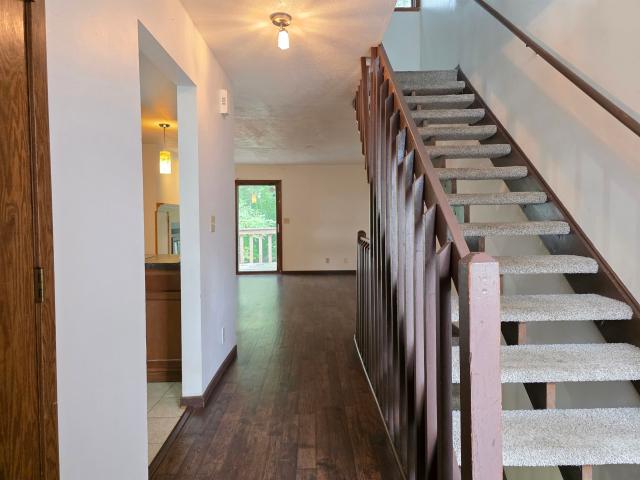
Why rent when you can own? This 2 story home is move in ready and has all the space you need! Boasting nearly 1300 sqft of living space, this home has 3 bedrooms, 1 full and 1 half bathroom and 2 car garage. The main level has a large living room, formal dining room, functional kitchen and a half bathroom. Move upstairs, where you will find 3 generous sized bedrooms and a full bathroom. Move outside, where you will enjoy entertaining or relaxing on an oversized deck that overlooks a spacious backyard! New water service line and freshly painted! Priced to sell quickly, so dont miss your chance!
USD 150,000
4486 S Bend Road
View photo
House · for sale
USD 220,000
USD 208/sq.ft
4486 S Bend Road
Fritchens Subdivision
· 1,055 sq.ft · 4 Bedrooms · 2 Baths · House
· Lift
Fritchens Subdivision · 1,055 sq.ft · 4 Bedrooms · 2 Baths · House · Lift
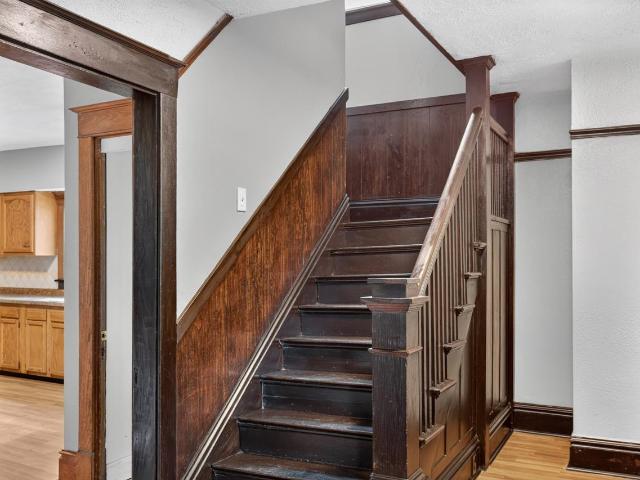
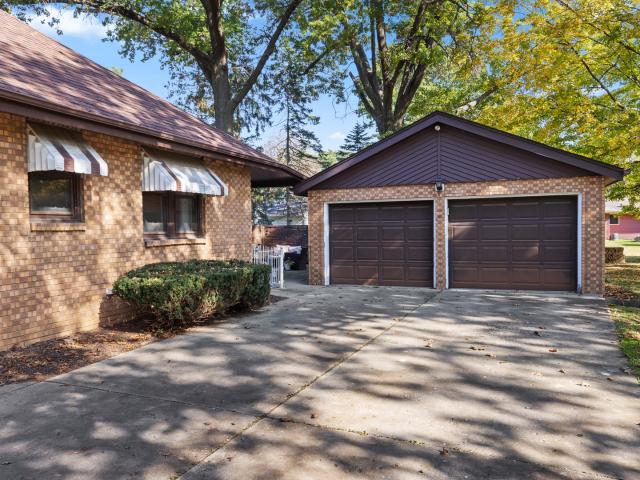
Welcome to this charming and cozy 4-bedroom, 2-bathroom home located in the sought-after STILLMAN VALLEY SCHOOL DISTRICT! Enjoy the peaceful feel of country living without sacrificing city convenience. Situated on almost HALF AN ACRE, this property offers plenty of outdoor space to relax, entertain, or simply enjoy the surroundings. Take advantage of LOWER COUNTY TAXES while enjoying the convenience of a Rockford address. Additional highlights include newer windows, a private well with a reverse osmosis water filtration system, and a septic system equipped with a lift station. Enjoy the country-like setting just a short distance from the scenic Kilbuck Bluffs Forest Preserve. With its generous lot size, inviting charm, and plenty of potential to make it your own, this home offers a wonderful combination of space, comfort, and convenience. Schedule your private showing today and discover the possibilities! All measurements are approximate and the buyer is to verify
USD 220,000
2113 Silverthorn
View photo
House · for sale
USD 299,900
USD 76/sq.ft
2113 Silverthorn
Fritchens Subdivision
· 3,897 sq.ft · 4 Bedrooms · 2 Baths · House
· Garden · Deck · Equipped kitchen
Fritchens Subdivision · 3,897 sq.ft · 4 Bedrooms · 2 Baths · House · Garden · Deck · Equipped kitchen
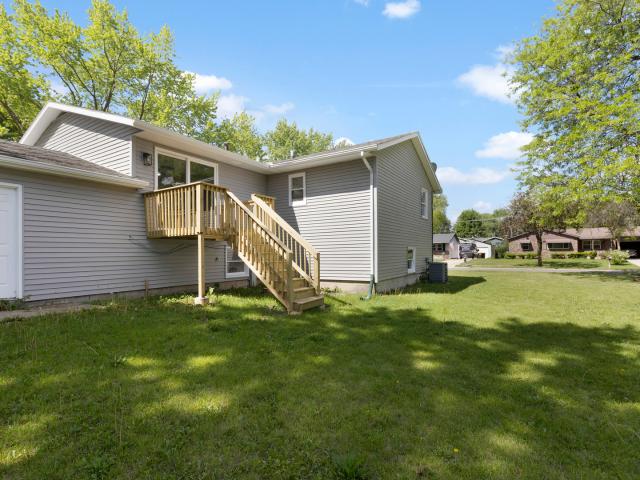
Large Sprawling Ranch (2398 sq ft) located on a quiet cul de sac. Near Brookview School. On the main floor, Big formal living room. Dining room, Big family room, kitchen, laundry, 3 bedrooms, 2 baths (1 in primary). Big privacy fenced back yard/ w treks deck. Finished, partially exposed LL/ w bed room, beauty salon, bath room, & big rec room. House is to be sold (AS-IS)
USD 299,900
2004 Greenfield Lane
View photo
House · for sale
USD 239,900
USD 132/sq.ft
2004 Greenfield Lane
Fritchens Subdivision
· 1,808 sq.ft · 3 Bedrooms · 2 Baths · House
· Garden · Equipped kitchen
Fritchens Subdivision · 1,808 sq.ft · 3 Bedrooms · 2 Baths · House · Garden · Equipped kitchen
Spotless 3-bedroom ranch located on a beautiful treed and park-like 1/2-acre lot near Edgebrook! Special features include low county taxes, family room with lots of windows overlooking the private rear yard, open living/dining room combination. Is great for entertaining, kitchen with spacious dining area, stainless appliances and pantry. Very convenient to schools, shopping and medical facilities!
USD 239,900
6280 White Buck Trail
View photo
House · for sale
USD 249,500
USD 127/sq.ft
6280 White Buck Trail
Fritchens Subdivision
· 1,959 sq.ft · 4 Bedrooms · 2 Baths · House
· Garden · Office room · Deck · Fireplace · Equipped kitchen
Fritchens Subdivision · 1,959 sq.ft · 4 Bedrooms · 2 Baths · House · Garden · Office room · Deck · Fireplace · Equipped kitchen
The Unique Country Retreat. Approx. 1/2 acre heavily wooded location. Private cul-de-sac lot. County taxes. Located less than 5 minutes to Rockford Airport, off Rt. 2, 1 mile east of Meridian Rd. Across from Rock River. 3 Bedrooms plus 4th Bed/Office in walk out lower level with large Rec Room. 2 full baths. Beautiful stone fireplace in Living Room reaching the 17' cathedral ceiling. You'll love this kitchen with Granite countertops & stone accents, double oven and cozy built in bench table. Many upgrades including 2 sets of 8' sliders in living room, overlooking large wood deck & private wooded back yard, 5 newer front windows, dishwasher & roof in 2020, updated bath. Skylight in master bedroom bath. Spiral staircase leads to walk out lower level. The $200 yearly HOA is'ONLY' for the maintenance of the Community Well. You'll feel like you are on vacation everyday of the week!
USD 249,500
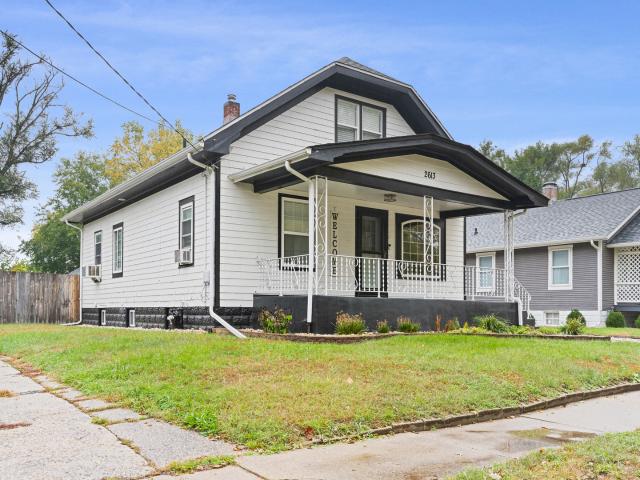
2613 S 6th Street
View photo
House · for sale
USD 170,000
USD 171/sq.ft
2613 S 6th Street
Fritchens Subdivision
· 990 sq.ft · 3 Bedrooms · 1 Bath · House
· Fireplace · Equipped kitchen · Cellar
Fritchens Subdivision · 990 sq.ft · 3 Bedrooms · 1 Bath · House · Fireplace · Equipped kitchen · Cellar
Charming, updated, and move-in ready! Where charm meets modern comfort, step inside to a spacious living room featuring a beautiful fireplace, updated flooring, and plenty of natural light. Enjoy a stylish kitchen with updated cabinetry, stainless steel appliances, and ample counter space. The home offers a dining room, inviting bedrooms, and a basement with additional space and endless possibilities. Relax on the covered front porch and enjoy everything this home has to offer
USD 170,000
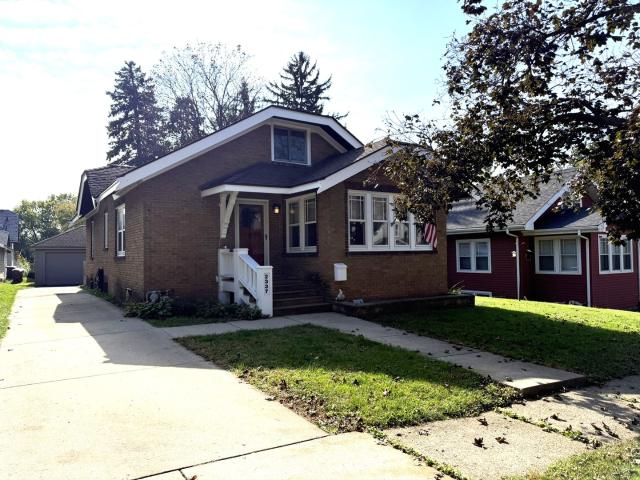
2337 17th Avenue
View photo
House · for sale
USD 179,900
USD 127/sq.ft
Updated
2337 17th Avenue
Fritchens Subdivision
· 1,410 sq.ft · 3 Bedrooms · 1 Bath · House
· Patio · Garden · Parking · Fireplace · Equipped kitchen
Fritchens Subdivision · 1,410 sq.ft · 3 Bedrooms · 1 Bath · House · Patio · Garden · Parking · Fireplace · Equipped kitchen
Well cared for 3 bedroom all brick ranch. Ready to move into, Be the 3rd owner. Kitchen boasts of granite counter tops, breakfast nook, all stainless steel appliances. And birch cabinets. All refinished oak flooring thought living area including 2 bedrooms. Fireplace in living room is faux, mantle has built in electrical for tv. Extra area combined with living room makes a large living area with lots of windows and natural lighting. Built in book case in dining room. Bedroom on upper level has large walk in closet plus mirrored wall. Fenced back yard offers 23 x 15 brick patio and a swing set that stays. 1 car garage has area for work shop plus a utility door on back of garage
USD 179,900
222 224 Guard Street
View photo
House · for sale
USD 210,000
USD 219/sq.ft
222 224 Guard Street
Fritchens Subdivision
· 958 sq.ft · House
· Equipped kitchen · Air conditioning · Cellar
Fritchens Subdivision · 958 sq.ft · House · Equipped kitchen · Air conditioning · Cellar
Very desired cash flowing side by side Duplex in desireable neighborhood. New mechanicals, central air, furnaces, water heater (approximately 4 years old). Both bathrooms updated, new kitchen countertops. Both units have private basements with laundry. Painted and carpeted 3-4 years ago. Shared driveway. One unit is month to month and the other is on a lease until April of 2027. Great for an investor or live in owner
USD 210,000
2109 S 5th Street
View photo
House · for sale
USD 122,000
USD 155/sq.ft
2109 S 5th Street
Fritchens Subdivision
· 786 sq.ft · 3 Bedrooms · 1 Bath · House
Fritchens Subdivision · 786 sq.ft · 3 Bedrooms · 1 Bath · House
Welcome to this beautifully updated 3-bedroom, 1-bath home featuring numerous recent improvements throughout! Enjoy peace of mind with a new roof, siding, windows, air conditioner, water heater, electrical box, and flooring. With so many major updates already completed, this home offers a fresh, modern feel and is ready for its next owner to enjoy. Refrigerator and stove are included. Donât miss this fantastic opportunity to own a move-in-ready home with so much to offer!
USD 122,000
4834 Chesterfield Avenue
View photo
House · for sale
USD 199,900
USD 92/sq.ft
4834 Chesterfield Avenue
Fritchens Subdivision
· 2,164 sq.ft · 3 Bedrooms · 2 Baths · House
· Garden · Equipped kitchen · Parking
Fritchens Subdivision · 2,164 sq.ft · 3 Bedrooms · 2 Baths · House · Garden · Equipped kitchen · Parking
This 2,100 SF home is ready for your personal touch! Featuring 3 bedrooms, 2 full baths, a spacious eat-in kitchen, and a living room with a large front window providing plenty of natural light. The family room offers sliding glass doors leading to a fenced backyard. The lower level includes three finished rooms, a mechanical room, and ample storage space. An attached 4-car tandem garage provides exceptional parking and storage options. A great opportunity to make this home your own!
USD 199,900
1425 Auburn Street
View photo
House · for sale
USD 115,000
USD 73/sq.ft
1425 Auburn Street
Fritchens Subdivision
· 1,561 sq.ft · 3 Bedrooms · 1 Bath · House
· Cellar
Fritchens Subdivision · 1,561 sq.ft · 3 Bedrooms · 1 Bath · House · Cellar
Two-story home on a spacious corner lot featuring 3 bedrooms and 2 full bathrooms. The main floor offers a large living and dining area, plus a cozy sunroom. The waterproofed basement provides extra storage or potential living space. The spacious primary bedroom is located upstairs
USD 115,000
810 10th Street
View photo
House · for sale
USD 129,900
USD 72/sq.ft
810 10th Street
Fritchens Subdivision
· 1,787 sq.ft · 5 Bedrooms · 1 Bath · House
· Equipped kitchen · Cellar
Fritchens Subdivision · 1,787 sq.ft · 5 Bedrooms · 1 Bath · House · Equipped kitchen · Cellar
Spacious five-bedroom, two-story home filled with original character and offering a great opportunity for an owner-occupant or investor! A welcoming covered front porch leads into a freshly painted interior featuring hardwood floors, beautiful original woodwork, wide baseboards, and classic architectural details throughout. The main level features a spacious living room that opens to a formal dining room accented by decorative wood columns, built-in woodwork, and rich wood-paneled walls. The generous eat-in kitchen offers ample oak cabinetry, plenty of counter space, and room for a dining table. Upstairs, you'll find all five bedrooms with hardwood floors and original wood trim, along with an updated full bathroom featuring a tub/shower combination. The full basement provides additional storage space and a laundry area with utility sink. Other highlights include a newer roof, replacement vinyl windows, and low-maintenance vinyl siding. With its generous room sizes, timeless character,
USD 129,900
5008 Valentine Place
View photo
House · for sale
USD 339,000
USD 262/sq.ft
5008 Valentine Place
Fritchens Subdivision
· 1,292 sq.ft · 5 Bedrooms · 2 Baths · House
· Office room · Parking · Air conditioning
Fritchens Subdivision · 1,292 sq.ft · 5 Bedrooms · 2 Baths · House · Office room · Parking · Air conditioning
This renovated home offers a combination of modern updates, comfort, and space! Featuring 5 beds, 3 full baths, and approximately 2,284 square feet of finished living space, this move-in-ready home has plenty to offer. The main level features a spacious living room, dining area, and three bedrooms, including a primary suite with its own private bathroom. The finished lower level offers two additional bedrooms, a full bathroom, and versatile living space perfect for entertaining, a home office, recreation, attached garage, central A/C, and plenty of outdoor space to enjoy. Investor opportunity! This property is currently operating as an Airbnb and generating strong rental income, making it an attractive opportunity for investors looking for an established short-term rental or buyers seeking a spacious primary residence
USD 339,000
204 WARREN Avenue
View photo
House · for sale
USD 180,000
USD 104/sq.ft
204 WARREN Avenue
Fritchens Subdivision
· 1,722 sq.ft · 3 Bedrooms · 1 Bath · House
· Garden · Parking · Equipped kitchen
Fritchens Subdivision · 1,722 sq.ft · 3 Bedrooms · 1 Bath · House · Garden · Parking · Equipped kitchen
Darling 3-bedroom ranch on a quiet street in northeast Rockford! The spacious living and dining area offers abundant natural light and plenty of room for entertaining. Hardwood floors throughout add warmth and timeless character. The kitchen comes complete with appliances. The partially finished lower level features a large finished rec room, providing valuable additional living space. Enjoy the great yard and the convenience of a 1.5-car detached garage. Ideally located just minutes from UW Health Hospital, downtown Rockford, and State Street shopping, dining, and amenities. A wonderful opportunity to own a charming home in a convenient location! Roof 2012
USD 180,000
1505 Montague Street
View photo
House · for sale
USD 324,900
USD 84/sq.ft
1505 Montague Street
Fritchens Subdivision
· 3,843 sq.ft · 4 Bedrooms · 1 Bath · House
· Patio · Fireplace
Fritchens Subdivision · 3,843 sq.ft · 4 Bedrooms · 1 Bath · House · Patio · Fireplace
A rare opportunity to own a piece of Rockford history. Built in 1936 by Jasper St. Angel, known as a âBuilder of Substantial Homes, â this custom residence was thoughtfully crafted for his own family with quality materials and timeless workmanship. Offering approximately 3,500 square feet and four bedrooms, the home features hardwood floors, crown moulding, plaster-and-lath walls, and a distinctive marble foyer. Spacious living, dining, and family rooms provide ample space for comfortable living and entertaining. Two fireplaces add warmth and character, complemented by a sunroom, first-floor laundry, tiled bathrooms with a walk-in shower, walk-in closets, a welcoming porch, and patio. The property includes two separate parcels: the homesite and an adjacent vacant lot with its own PIN. The additional lot is buildable, offering potential for future construction, investment, or expanded outdoor space. Rich in history, architectural character, and opportunity, this distinctive Rockford hom
USD 324,900
327 Dawson Avenue
View photo
House · for sale
USD 230,000
USD 116/sq.ft
327 Dawson Avenue
Fritchens Subdivision
· 1,970 sq.ft · 3 Bedrooms · 2 Baths · House
· Office room · Equipped kitchen · Cellar
Fritchens Subdivision · 1,970 sq.ft · 3 Bedrooms · 2 Baths · House · Office room · Equipped kitchen · Cellar
Welcome to 327 Dawson Ave, a beautifully cared-for home where timeless character and craftsmanship can be found throughout. The predominantly brick exterior and inviting porch set the tone, while inside, beautiful hardwood floors and distinctive details give the home a warmth and personality all its own. The main level offers plenty of space to gather and enjoy, with a welcoming living room, family room, formal dining room, and a nicely sized kitchen with a peninsula and additional sitting/dinette area. Near the back entrance is an additional half bath that the current owners have used for storage. The space could easily be returned to use as a functional powder room. Upstairs are three bedrooms, plus an additional attic flex room offering a unique space for a home office, hobby room, guest area, or other flexible use. The clean and well-kept basement provides even more storage and usable space. Beyond its beauty, this home has been lovingly maintained, with many major improvements com
USD 230,000
531 N Rockford Avenue
View photo
House · for sale
USD 155,000
USD 105/sq.ft
531 N Rockford Avenue
Fritchens Subdivision
· 1,475 sq.ft · 3 Bedrooms · 1 Bath · House
· Garden · Office room · Equipped kitchen · Parking
Fritchens Subdivision · 1,475 sq.ft · 3 Bedrooms · 1 Bath · House · Garden · Office room · Equipped kitchen · Parking
Welcome to this unique three-level home offering charm, character, and plenty of space to enjoy! The main level features a welcoming living room and a bright, beautifully remodeled kitchen complete with granite countertops. New flooring throughout much of the home adds a fresh, updated feel. Upstairs, you'll find three bedrooms, including a generously sized primary bedroom accessed through an adjoining bedroom, offering flexible possibilities for a home office, sitting area, or dressing room. And a third bedroom, A fully remodeled hallway bath completes the upper level. The lower level features a spacious recreation room with high ceilings and an egress window, providing additional living and entertaining space. An attached one-car garage adds convenience, while the magnificent yard offers a wonderful setting for relaxing, outdoor gatherings, or simply enjoying time with family and friends. A home full of possibilities, inside and out!
USD 155,000
423 Wood Road
View photo
House · for sale
USD 232,000
USD 184/sq.ft
423 Wood Road
Fritchens Subdivision
· 1,259 sq.ft · 4 Bedrooms · 2 Baths · House
· Patio · Garden · Office room · Deck · Cellar
Fritchens Subdivision · 1,259 sq.ft · 4 Bedrooms · 2 Baths · House · Patio · Garden · Office room · Deck · Cellar
Welcome to this lovely split-level and well cared for home. Nestled away in a beautiful wooded and quite neighborhood you will enjoy this home inside and out. Inside you will find refinished hardwood floors (living room/dining room). Upstairs you'll find 3 bedrooms, 1 full bathroom, and two separate attic entrances. The lower level has a huge family room that has access to the patio out back. Lower level also has a full bathroom and a bedroom/office space. Large basement has a workshop area and room for extra storage. What the owners loved most about this property is the fenced backyard and the large deck. It made many enjoyable memories with cookouts, gardening, playing safely with pets and relaxing. This home's location is a 15-minute walk to Reuben Aldeen Park, 2-minute drive to Highland playground, a few minute's drive to Anderson Japanese Gardens, and a lot more shopping and entertainment close by. Upgrades include refinished hardwood floors, new Feldco windows, new sliding glass
USD 232,000
2114 Rural Street
View photo
House · for sale
USD 200,000
USD 100/sq.ft
2114 Rural Street
Fritchens Subdivision
· 1,991 sq.ft · 3 Bedrooms · 1 Bath · House
· Garden · Office room · Parking · Balcony · Equipped kitchen
Fritchens Subdivision · 1,991 sq.ft · 3 Bedrooms · 1 Bath · House · Garden · Office room · Parking · Balcony · Equipped kitchen
Full of historic charm and timeless character, this 3 bedroom, 1 bath home features original woodwork, vintage hardware, and built-ins throughout. Generous windows and living room balcony doors fill the home with natural light. A separate dining room offers space to gather, while the versatile den makes a great home office, playroom, or cozy reading room. The kitchen features white cabinetry and granite countertops. Two main floor bedrooms offer spacious closets, and the charming upper level bedroom spans the entire loft with plank floors and exposed brick. A wooded lot with mature trees creates a beautiful setting, and the back porch offers endless potential for a cozy retreat. A one car garage adds convenience. Enjoy nearby pizza, coffee, and ice cream, plus easy access to Sinnissippi Park, the golf course and bandshell, Anderson Japanese Gardens, Nicholas Conservatory, downtown, and the riverwalk. A wonderful blend of character, charm, and location!
USD 200,000
2911 18th Avenue
View photo
House · for sale
USD 170,000
USD 153/sq.ft
2911 18th Avenue
Fritchens Subdivision
· 1,109 sq.ft · 3 Bedrooms · 1 Bath · House
· Garden · Office room · Equipped kitchen · Parking · Cellar
Fritchens Subdivision · 1,109 sq.ft · 3 Bedrooms · 1 Bath · House · Garden · Office room · Equipped kitchen · Parking · Cellar
Move-in ready 1.5-story home offering 3 bedrooms, 1 full bathroom and an attached 1-car garage. The light and bright living room features beautiful hardwood flooring and a large picture window that fills the space with natural sunlight. A separate dining room also features hardwood flooring and opens to the kitchen with updated countertops, tile backsplash, painted cabinetry and stainless steel appliances. Two bedrooms with hardwood flooring and a full bathroom are conveniently located on the main floor. Upstairs, you'll find a spacious third bedroom along with a large unfinished adjoining attic space offering great potential for an additional room, home office or oversized walk-in closet. The partially finished basement provides additional living space, including a rec room, bonus area, laundry area and plenty of storage. Additional highlights include vinyl windows and an enclosed screened porch overlooking the spacious fenced backyard with mature trees and a storage shed
USD 170,000
2911 18th Avenue
View photo
House · for sale
USD 170,000
USD 116/sq.ft
2911 18th Avenue
Fritchens Subdivision
· 1,464 sq.ft · 3 Bedrooms · 1 Bath · House
· Garden · Office room · Equipped kitchen · Parking · Cellar
Fritchens Subdivision · 1,464 sq.ft · 3 Bedrooms · 1 Bath · House · Garden · Office room · Equipped kitchen · Parking · Cellar
Move-in ready 1.5-story home offering 3 bedrooms, 1 full bathroom and an attached 1-car garage. The light and bright living room features beautiful hardwood flooring and a large picture window that fills the space with natural sunlight. A separate dining room also features hardwood flooring and opens to the kitchen with updated countertops, tile backsplash, painted cabinetry and stainless steel appliances. Two bedrooms with hardwood flooring and a full bathroom are conveniently located on the main floor. Upstairs, you'll find a spacious third bedroom along with a large unfinished adjoining attic space offering great potential for an additional room, home office or oversized walk-in closet. The partially finished basement provides additional living space, including a rec room, bonus area, laundry area and plenty of storage. Additional highlights include vinyl windows and an enclosed screened porch overlooking the spacious fenced backyard with mature trees and a storage shed
USD 170,000
231 Oakwood Avenue
View photo
House · for sale
USD 164,500
USD 104/sq.ft
231 Oakwood Avenue
Fritchens Subdivision
· 1,572 sq.ft · 4 Bedrooms · 2 Baths · House
· Fireplace · Equipped kitchen
Fritchens Subdivision · 1,572 sq.ft · 4 Bedrooms · 2 Baths · House · Fireplace · Equipped kitchen
All you have to do is unpack and be home. This beautifully renovated and fully redone 4 bed 2 bath property sitting in the heart of Rockford only few minutes walk from a vibrant downtown and amazing parks is ready for its new owners to call it home. Brand new windows (check) brand new roof and siding (check) brand new water lines and electricity (check) it was a complete rebuild to cater to everyone's needs and dreams. The open layout ranging from kitchen to dining to living room with a nice cozied up fire place. The premium floors and baseboard with the brand new doors are calling your name. All put in mind this should be yours. Call in today and get your private tour
USD 164,500
2709 Silent Wood Trl, Apt 2G
View photo
Condo · for sale
USD 110,000
USD 83/sq.ft
2709 Silent Wood Trl, Apt 2G
Fritchens Subdivision
· 1,313 sq.ft · 2 Bedrooms · 1 Bath · Condo
· Parking · Cellar
Fritchens Subdivision · 1,313 sq.ft · 2 Bedrooms · 1 Bath · Condo · Parking · Cellar
Priced to sell! This 2-bedroom, 1.5 bath, attached 1 car garage, two story townhouse condo offers great potential! Conveniently located near I-39 and US-20 for easy commuting. Features a finished basement for additional living space. All appliances stay, including washer and dryer. Property needs work but offers great opportunity to add your personal touch. Or can be a great investment (rentals allowed) sold as-is
USD 110,000
1529 chelsea avenue
View photo
House · for sale
USD 169,900
USD 164/sq.ft
1529 chelsea avenue
Fritchens Subdivision
· 1,033 sq.ft · 2 Bedrooms · 2 Baths · House
· Parking · Equipped kitchen · Cellar
Fritchens Subdivision · 1,033 sq.ft · 2 Bedrooms · 2 Baths · House · Parking · Equipped kitchen · Cellar
Welcome home to this charming and cozy bungalow in the heart of Rockford! Bursting with character and curb appeal, this delightful two-bedroom, two-bathroom home offers the perfect blend of comfort and charm. Situated on an oversized lot surrounded by mature trees, you'll love the peaceful setting and extra outdoor space. A spacious detached two-car garage provides plenty of room for parking and storage. Inside, the basement offers endless possibilities with ample space for storage, a play area, or additional recreation, along with a tidy laundry room and convenient second bathroom. Full of warmth and personality, this inviting home is ready for its next chapter! Conveniently located near shopping, dining, and everyday amenities. Located within the Carlson Elementary, Eisenhower Middle, and Guilford High School boundaries. Recent updates include: roof 2020, furnace 2017, refrigerator and stove 2022, dishwasher 2024, washer 2025, sump pump 2023. Don't miss the opportunity to call this p
USD 169,900
1516 Price Street
View photo
House · for sale
USD 160,000
USD 110/sq.ft
1516 Price Street
Fritchens Subdivision
· 1,453 sq.ft · 3 Bedrooms · 1 Bath · House
· Garden · Parking · Equipped kitchen · Cellar
Fritchens Subdivision · 1,453 sq.ft · 3 Bedrooms · 1 Bath · House · Garden · Parking · Equipped kitchen · Cellar
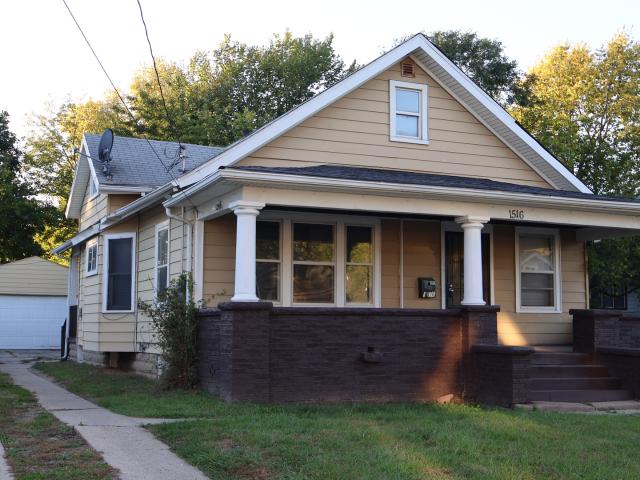
1st Time Homebuyer Alert! Don't miss this bungalow. Home features. 3 Bedrooms, 1 Bath, Kitchen, Living & Dining Room, Full Basement, 2.5 Car Garage, Nice Backyard, Upper level with large Walk-In Closet, Kitchen has a separate pantry with lots of cupboard space, Covered Front Porch. Mostly newer windows. Newer roof. Partially fenced backyard. Don't wait! This could be your new home for the holidays and beyond!
USD 160,000
1613 Green Street
View photo
House · for sale
USD 249,900
USD 113/sq.ft
1613 Green Street
Fritchens Subdivision
· 2,196 sq.ft · 3 Bedrooms · 1 Bath · House
· Garden · Cellar
Fritchens Subdivision · 2,196 sq.ft · 3 Bedrooms · 1 Bath · House · Garden · Cellar
Great Investment Opportunity first time home Buyer becomes landlord collect rent and owner occupant from day one in Rockford! All-brick duplex featuring 3 bedrooms and 1 bath in each unit, plus separate basements for added storage and potential living space. Each unit has separate utilities, providing convenience and excellent rental flexibility. Recent improvements include a newer roof and newer windows. Walking distance to Ellis Elementary Shool The property also offers a large backyard with plenty of outdoor space. A solid investment property with strong potential. 1615 unite currently rented schedule your showing today!
USD 249,900
4704 Illinois Street
View photo
House · for sale
USD 199,900
USD 93/sq.ft
4704 Illinois Street
Fritchens Subdivision
· 2,131 sq.ft · 3 Bedrooms · 1 Bath · House
· Garden · Fireplace · Equipped kitchen
Fritchens Subdivision · 2,131 sq.ft · 3 Bedrooms · 1 Bath · House · Garden · Fireplace · Equipped kitchen
Charming Dutch Colonial in Harlem School District! Offering over 1,600 sq. Ft. of above-grade living space, this character-filled home blends timeless details with thoughtful updates. Beautiful oak hardwood floors, solid wood doors, crown molding, and arched doorways throughout add warmth and charm. The inviting living room features a wood-burning fireplace with a classic brick surround. The updated kitchen boasts 42-inch maple cabinetry, granite countertops, updated electrical and plumbing, and a new dishwasher, plus a cute breakfast nook. A spacious dining room opens to an attached sunroom, creating the perfect space for entertaining or relaxing. Upstairs, you'll find three bedrooms, all with hardwood floors, and a full bath with a tiled tub surround and floor. The lower level offers approximately 500 additional sq. Ft. of recreation space, complete with knotty pine walls, a faux fireplace, an entertaining bar, and a half bath. Outside, enjoy a private backyard with mature shade tree
USD 199,900
2319 Grace Street
View photo
House · for sale
USD 150,000
USD 130/sq.ft
2319 Grace Street
Fritchens Subdivision
· 1,152 sq.ft · 2 Bedrooms · 1 Bath · House
· Garden · Fireplace · Parking
Fritchens Subdivision · 1,152 sq.ft · 2 Bedrooms · 1 Bath · House · Garden · Fireplace · Parking
A little charm, a lot of character, and room to spread out! This adorable bungalow at 2319 Grace St welcomes you with hardwood floors throughout and a wood-burning brick fireplace that sets the scene for cozy evenings at home. The kitchenâs beautifully preserved original cabinets bring warmth and personality. Behind that classic character are valuable updates, including a new roof in 2024 and windows and siding replaced by Window World within the last 10 years. Downstairs, a huge bonus family room offers space for movie nights, game days, hobbies, or your favorite way to unwind. A large two-car garage with a concrete floor adds room for vehicles, tools, and projects. When itâs time to explore, enjoy Rockford favorites such as Anderson Japanese Gardens, Nicholas Conservatory & Gardens, and the museums at Riverfront Museum Park. With inviting spaces, thoughtful updates, and original details worth appreciating in person, this bungalow is ready for it's next chapter. Being sold as-is
USD 150,000
2160 stornway
View photo
House · for sale
USD 265,000
USD 175/sq.ft
2160 stornway
Fritchens Subdivision
· 1,507 sq.ft · 4 Bedrooms · 2 Baths · House
· Fireplace · Equipped kitchen · Parking
Fritchens Subdivision · 1,507 sq.ft · 4 Bedrooms · 2 Baths · House · Fireplace · Equipped kitchen · Parking
Space, versatility, and natural light shape the appeal of 2160 Stornway Dr, a four-bedroom, two-bath bi-level home with 1,510 square feet plus an additional 1200 square feet finished in the lower level. Hardwood floors and neutral decor create a welcoming canvas, while numerous windows brighten the interior throughout. Its practical layout offers room for everyday routines, entertaining, and changing household needs. The main living spaces feel comfortable and connected, with plenty of daylight enhancing the home's inviting atmosphere. An enclosed sunroom provides a sheltered place to enjoy morning coffee, conversation, or views of the landscaped surroundings. The two-car attached garage supplies convenient parking and storage. More possibilities await in the finished walkout lower level. A second kitchen supports gatherings, extended stays, or flexible living arrangements, while a gas-log fireplace brings warmth and character to the recreation area. The fourth bedroom is also located
USD 265,000

Get email alerts

Don't miss out: be the first to know about new properties

The alert was correctly created

On subscribing you accept the conditions of use and the privacy policy
Alert
Receive new ads in your inbox
Save this search
Receive alerts for new listings

We'll send you an email when we have new properties for: "Properties for sale in Fritchens Subdivision"

The alert was correctly created

Normandy Heights, Rockford city Rockford township Winnebago County Illinois
Harrison Avenue Gardens
Get email alerts and be the first to see new listings
Required field
On subscribing I accept the terms of the privacy policy
Perfect! You'll soon start receiving new listings via email
Alert
Receive an email when we have new ads for Properties for sale in Fritchens Subdivision
Save this search
Filters

Bedrooms

Size (sq.ft)

sq.ft
sq.ft

Price

USD
USD

Property type

Bathrooms

Clear all filters
Receive notifications when new entries are published.