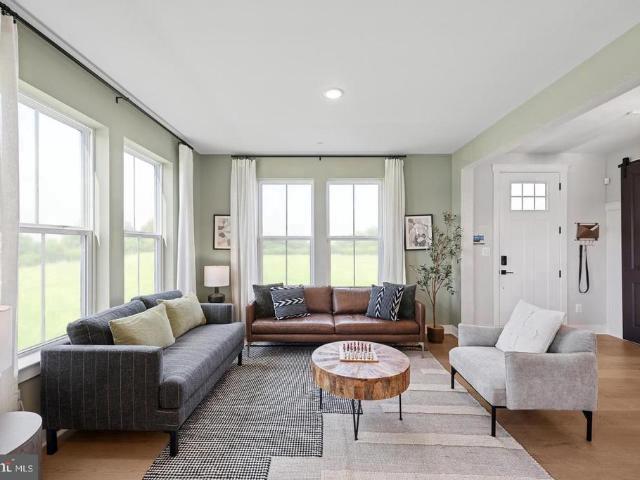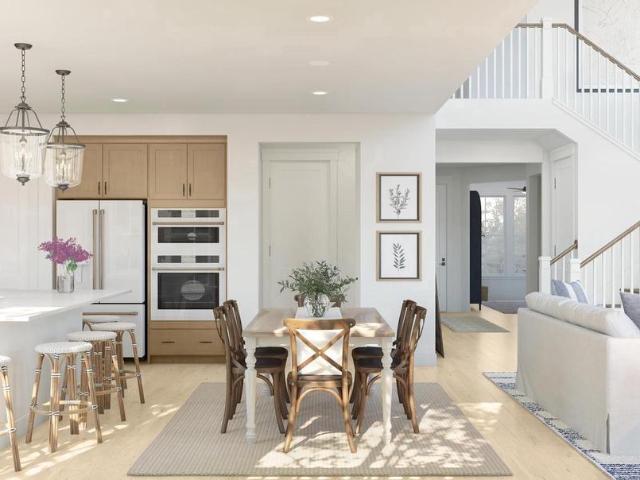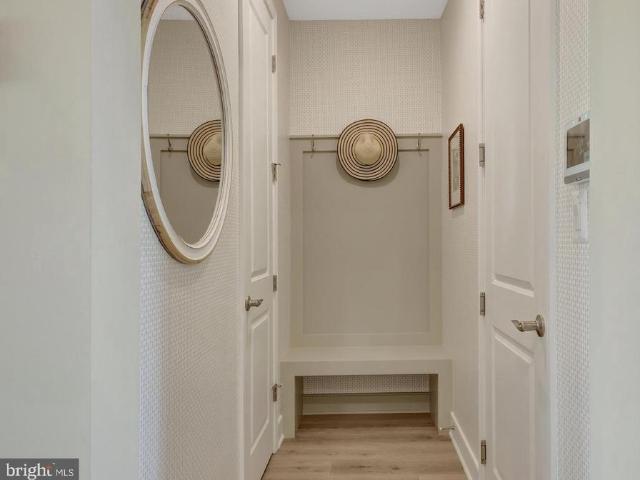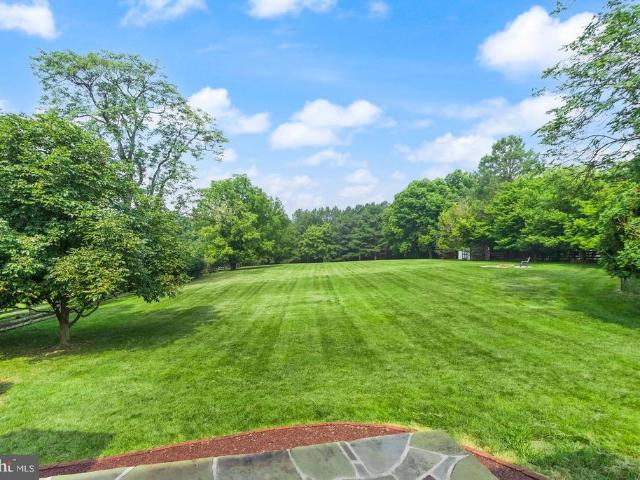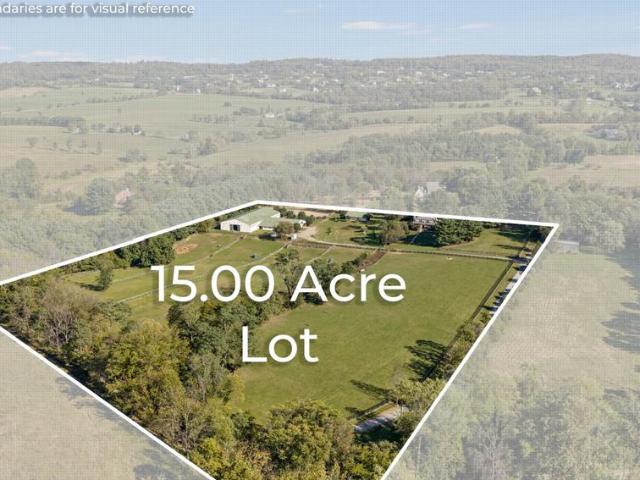
75 properties for sale in Furnace Mountain

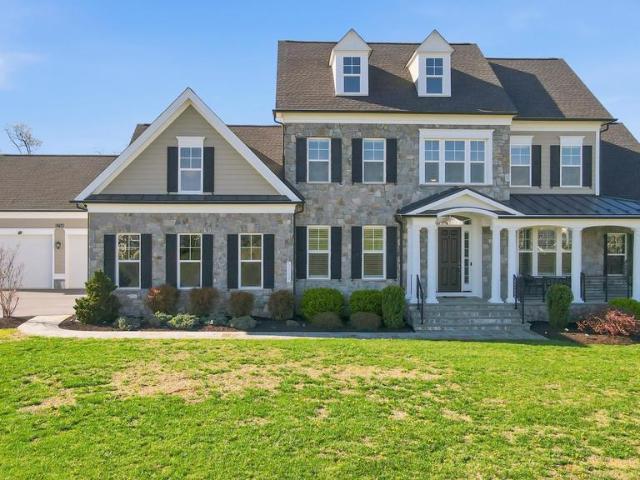
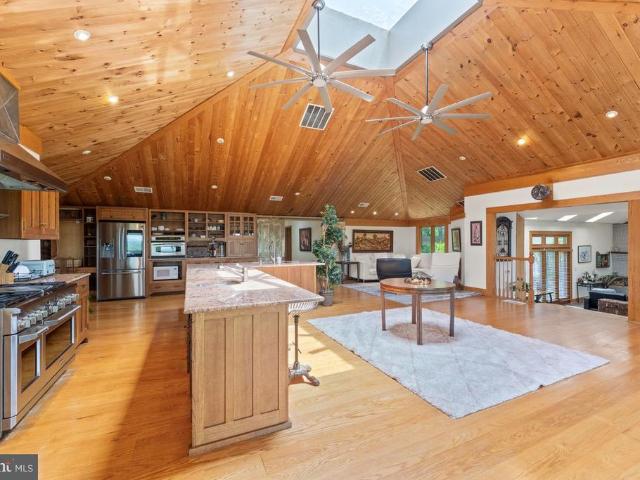
15012 Clover Hill Road
View photo
House · for sale
USD 2,100,000
USD 548/sq.ft
15012 Clover Hill Road
Furnace Mountain
· 3,832 sq.ft · 4 Bedrooms · 3 Baths · House
Furnace Mountain · 3,832 sq.ft · 4 Bedrooms · 3 Baths · House
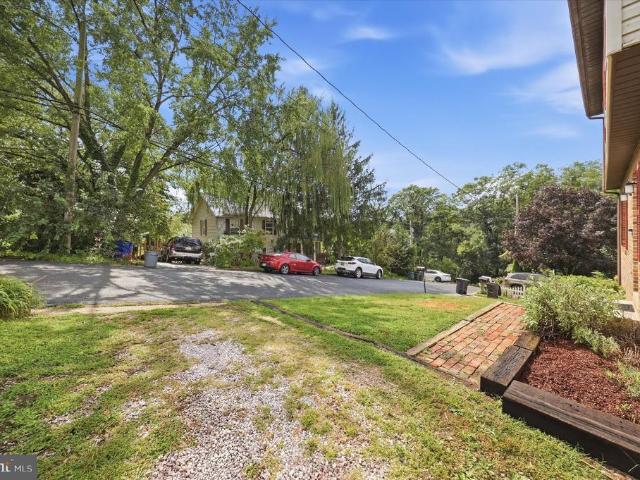
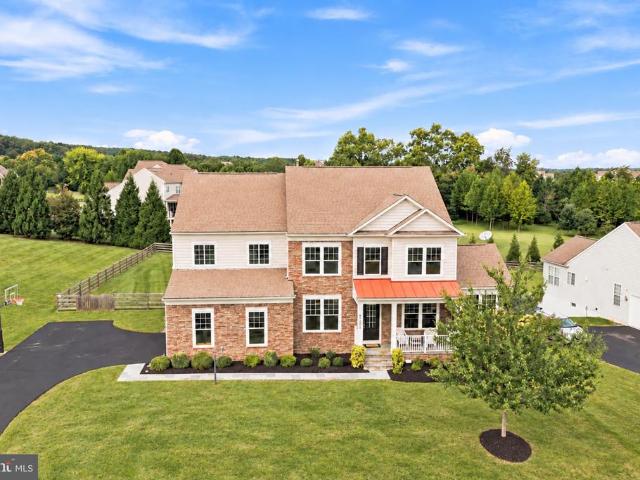
Welcome to 15012 Clover Hill Rd, an exceptional equestrian property set in the picturesque and historic Waterford countryside. Designed with both horse and rider in mind, this remarkable farm offers an impressive array of facilities for training, boarding, and everyday enjoyment. Having successfully operated as an equestrian business for the past seven years, the farm offers an established foundation for those looking to continue or expand an equestrian operation. The centerpiece of the equestrian operation is the 70 x 150 indoor riding arena, featuring premium sand and Eurofelt footing and extensive lighting. Oversized doors at both ends provide excellent natural ventilation and a refreshing cross breeze. The arena connects directly to a versatile barn featuring 16 generously sized, matted stalls. The barn also includes a 12 x 24 heated tack room, a separate 12 x 24 heated lounge with powder room and viewing area, and a dedicated wash stall with hot and cold water and water filtration
USD 2,100,000
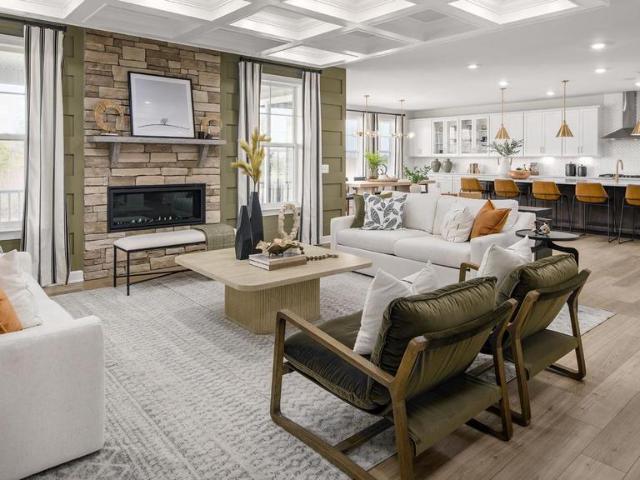
HOMESITE 18 Mcelnea Manor Court
View photo
House · for sale
USD 1,099,990
USD 228/sq.ft
HOMESITE 18 Mcelnea Manor Court
Furnace Mountain
· 4,822 sq.ft · 4 Bedrooms · 4 Baths · House
· Parking
Furnace Mountain · 4,822 sq.ft · 4 Bedrooms · 4 Baths · House · Parking
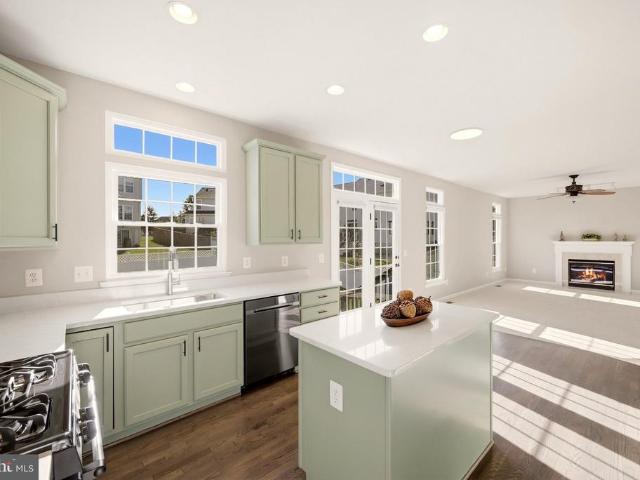
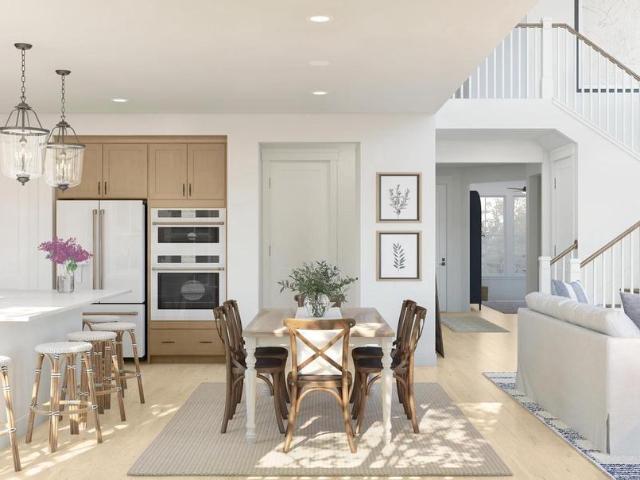
Offering up to $10k closing cost assistance with use of approved lender and title! Lower your price, cover your closing costs, or buy your rate down*See Sales Consultant for More Information. Discover the Albemarle at The Estates at Quarter Branch in Lovettsville! This thoughtfully designed home blends style, space, and versatility with a three-car side-load garage that enhances its curb appeal. The spacious floor plan features a welcoming morning room, perfect for enjoying your morning coffee, or entertaining guests. The alternate floor plan with a luxurious super bath creates a relaxing private retreat. The finished lower level expands your living space with a generous recreation room, and a full bathroomideal for guests, entertaining, or added flexibility to suit your needs. With spacious living areas, versatile design options, and room to grow, the Albemarle offers the comfort and functionality you've been looking for. Discover the possibilities at The Estates at Quarter Branch in
USD 1,099,990
2724 Pavilion Lane # LOT29
View photo
House · for sale
USD 599,990
USD 154/sq.ft
Updated
2724 Pavilion Lane # LOT29
Furnace Mountain
· 3,886 sq.ft · 5 Bedrooms · 5 Baths · House
· Office room · Equipped kitchen
Furnace Mountain · 3,886 sq.ft · 5 Bedrooms · 5 Baths · House · Office room · Equipped kitchen
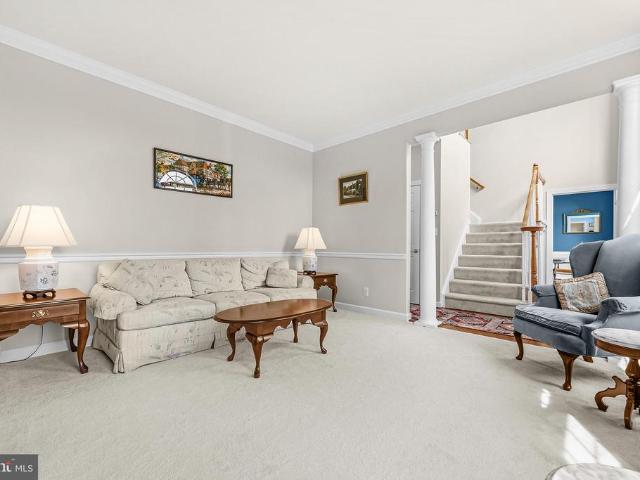
Available for immediate delivery! Welcome to the Adamstown plan by K. Hovnanian in The Enclave at Carrollton Manor. The open-concept main level features luxury vinyl plank flooring, a spacious great room, formal dining room, home office, activity room, and a gourmet kitchen with quartz countertops, a farmhouse sink, stainless steel GE Profile appliances, and a large center island. The luxurious primary suite includes a spa-inspired bath with a freestanding soaking tub, oversized tile shower with frameless glass enclosure, and walk-in closet. Located in a picturesque Frederick County community with convenient access to commuter routes, shopping, dining, and recreation. Photos are of a similar home. Delivery dates and pricing are subject to change. Please contact sales center for appointment and information
USD 599,990
2829 Mae Wade Avenue # LOT21
View photo
House · for sale
USD 669,435
USD 190/sq.ft
2829 Mae Wade Avenue # LOT21
Furnace Mountain
· 3,520 sq.ft · 5 Bedrooms · 4 Baths · House
· Office room · Equipped kitchen
Furnace Mountain · 3,520 sq.ft · 5 Bedrooms · 4 Baths · House · Office room · Equipped kitchen
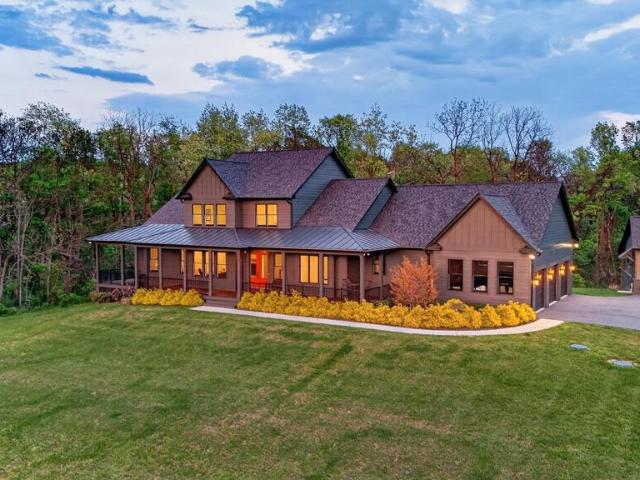
Available for January delivery! Welcome to the Oban plan by K. Hovnanian in The Enclave at Carrollton Manor, a thoughtfully designed home offering style, space, and everyday functionality. This home has an open floorplan featuring a beautiful, gourmet kitchen with white cabinetry, spacious island & large pantry. The inviting great room has a 2-story ceiling. The serene primary suite features a stylish tray ceiling & dual walk-in closets. The spa-like primary bath offers a freestanding tub, luxury shower and dual sinks. A formal home office offers a private space to work remotely. Ask about current builder incentives! Sales center open daily by appointment at 5548 carnival lane, adamstown, md 21710*listing agent of record only. Please contact sales center for appointment and information. Prices and terms subject to change. Renderings/photos are representative only and may show options, upgrades or decorator enhancements
USD 669,435
2821 Mae Wade Avenue # LOT23
View photo
House · for sale
USD 729,445
USD 190/sq.ft
2821 Mae Wade Avenue # LOT23
Furnace Mountain
· 3,832 sq.ft · 5 Bedrooms · 4 Baths · House
· Office room · Deck · Fireplace · Equipped kitchen
Furnace Mountain · 3,832 sq.ft · 5 Bedrooms · 4 Baths · House · Office room · Deck · Fireplace · Equipped kitchen
Available for January delivery! Enjoy the space and flexibility you need in the Macon II at The Enclave at Carrollton Manor in Adamstown, MD. The main-level office makes working from home easy, while the open kitchen, great room, and dining area create a natural gathering space for everyday life and entertaining. The kitchen features stacked cabinetry with glass-front uppers, and the great room fireplace adds warmth and ambiance. Enjoy morning coffee or outdoor dining on the covered deck, accessible from the window-lined dining area. Upstairs, four bedrooms provide room for family and guests, including a spacious primary suite with a walk-in closet and a private bath featuring a separate shower and freestanding soaking tub. The second-floor loft offers even more flexibility for a media area, playroom, or additional workspace. Find room to work, relax, and entertain in this thoughtfully designed home. Additional features include a home automation package, EV charging outlet, and Wi-Fi g
USD 729,445
11489 Potomac Heights Lane
View photo
House · for sale
USD 864,900
USD 206/sq.ft
11489 Potomac Heights Lane
Furnace Mountain
· 4,187 sq.ft · 6 Bedrooms · 3 Baths · House
· Garden · Fireplace · Equipped kitchen · Parking
Furnace Mountain · 4,187 sq.ft · 6 Bedrooms · 3 Baths · House · Garden · Fireplace · Equipped kitchen · Parking
Assumable FHA Loan, 5.1%. Set in scenic Lovettsville, this well-kept home offers a comfortable layout, peaceful views, and a great mix of everyday function with recent updates. Open lawn and a classic exterior with attached garage create a welcoming first impression. Inside, a two-story foyer leads into a practical main-level layout with hardwood floors, defined living and dining rooms, and a relaxed family room with a fireplace. The kitchen features wood cabinetry (recently refreshed with new paint), a center island, cooktop, wall oven, and breakfast area, with dishwasher, stove/oven, microwave, and refrigerator all updated in 2021. The adjacent sunroom offers great natural light and yard views. Upstairs, updated flooring (2021) gives the bedroom level a fresh feel. The spacious primary suite includes a private bath with soaking tub, separate shower, and dual vanity. The finished walk-out lower level adds a full bedroom, a large rec room, and excellent storage. The backyard a seller f
USD 864,900
507 E Potomac Street E
View photo
House · for sale
USD 324,900
USD 185/sq.ft
507 E Potomac Street E
Furnace Mountain
· 1,755 sq.ft · 3 Bedrooms · 2 Baths · House
· Garden · Cellar · Parking
Furnace Mountain · 1,755 sq.ft · 3 Bedrooms · 2 Baths · House · Garden · Cellar · Parking
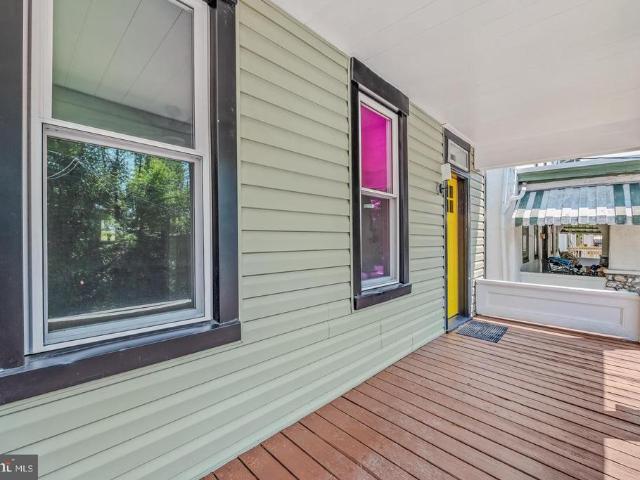
Move in ready! Newly Remodeled 3-Bedroom, 2.5-Bath Home Priced to Sell! Come make this beautifully remodeled home yours! Featuring 3 bedrooms and 2.5 bathrooms, this home offers peace of mind with numerous updates, including a new roof, flooring, bathrooms, windows, HVAC system, siding, gutters, and fresh paint throughout. The second-level primary bathroom also features a convenient laundry area, making everyday living a breeze. Enjoy off-street parking and an enclosed backyard, perfect for relaxing, entertaining, or letting your four-legged friends roam. Additional storage is available in both the attic and basement for all your extra belongings and recreational gear. Whether you're a first-time homebuyer, starting a family, or looking for a move-in-ready home, this property is a fantastic opportunity! Conveniently located near the Potomac River, Harpers Ferry, WV, and Lovettsville, VA, with the DC metro areas within driving distance. Priced to sell and offering a $600 home warranty f
USD 324,900
13722 Hiddenhollow Lane
View photo
House · for sale
USD 1,150,000
USD 397/sq.ft
13722 Hiddenhollow Lane
Furnace Mountain
· 2,895 sq.ft · 5 Bedrooms · 2 Baths · House
· Garden
Furnace Mountain · 2,895 sq.ft · 5 Bedrooms · 2 Baths · House · Garden
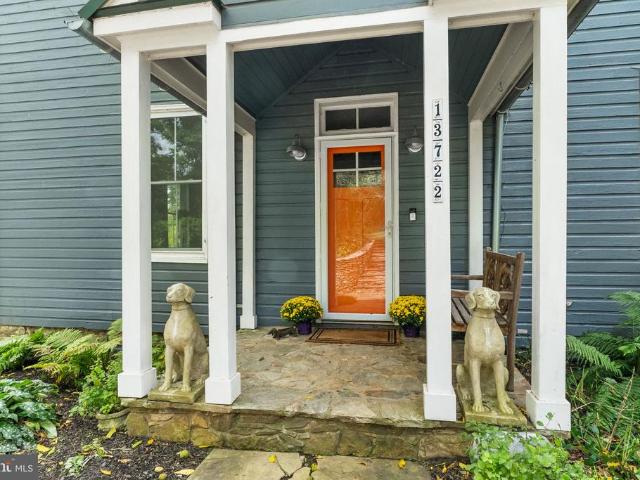
Welcome to Hiddenhollow! This incredible Folk Victorian Farmhouse retreat nestled away at the quiet end of Hiddenhollow Lane. Masterfully restored and meticulously updated over recent years this historic estate pairs timeless charm with contemporary refinement. Detailed with dedication to old and new craftsmanship that promises to captivate! The Estate & Grounds. Secluded on 11.3 private acres of Virginia countryside, the property is a true sanctuary. The expansive grounds feature a private, Bluegill-stocked pond, winding woodland trails, a vegetable garden, a chicken coop, a shed and a secure fenced space within. Zoned AR-1 with no HOA, covenants, or restrictive bylaws, the acreage offers uncompromised freedom. It can be suited for equestrian use, hobby farming, and/or adding custom ancillary structures. To note, exterior electrical for E/V charging, camper, a yurt, guest utility, the options are open! The Residence. Originally constructed in 1870, a restored Civil War era farmhouse b
USD 1,150,000
416 W B Street
View photo
House · for sale
USD 439,000
USD 234/sq.ft
416 W B Street
Furnace Mountain
· 1,873 sq.ft · 3 Bedrooms · 2 Baths · House
· Garden · Deck · Fireplace · Equipped kitchen · Parking · Cellar
Furnace Mountain · 1,873 sq.ft · 3 Bedrooms · 2 Baths · House · Garden · Deck · Fireplace · Equipped kitchen · Parking · Cellar
This charming bungalow, nestled in a Brunswick neighborhood, offers a perfect blend of comfort and elegance. Step inside to discover a spacious layout adorned with gleaming hardwood floors and a cozy fireplace, creating an inviting atmosphere for gatherings. The well-appointed kitchen features stainless steel appliances, including a dishwasher and electric range, ensuring culinary delights are just a step away. There are three bedrooms and two full baths (both of which have been renovated with walk in showers). One upstairs br has a stack washer/dryer in it. The fully finished basement, which could be used as a separate apartment is complete with a living area, bedroom w/walk in closet, kitchen (no stove) garage access and a walkout entrance. There is another washer/dryer in lower level. Sitting on a corner lot with a fenced back yard and mature trees. A new deck that comes off the dining room invites you to unwind under the stars, while the attached garage and concrete driveway offer
USD 439,000
811 5Th Avenue
View photo
House · for sale
USD 599,999
USD 308/sq.ft
811 5Th Avenue
Furnace Mountain
· 1,948 sq.ft · 4 Bedrooms · 3 Baths · House
· Garden · Fireplace · Equipped kitchen · Cellar
Furnace Mountain · 1,948 sq.ft · 4 Bedrooms · 3 Baths · House · Garden · Fireplace · Equipped kitchen · Cellar
Open house 09/26. 12-2pm*Welcome Home! This beautifully upgraded single-family home offers spacious living with 4 bedrooms, 3 full bathrooms, and 1 half bathroom. The main level features a welcoming living room, family room, two dining areas, and a beautifully renovated open-concept kitchen with a large islandperfect for everyday living and entertaining. The family room boasts soaring cathedral ceilings and a stunning stone fireplace, creating a warm and inviting gathering space. The fully finished basement provides additional living space, a full bathroom, convenient laundry room, and walk-out access. Upstairs, youll find four spacious bedrooms and two full bathrooms. The primary suite features high ceilings, a beautifully renovated private bathroom, and a walk-in closet. Step outside to enjoy the peaceful, quiet, fully fenced backyard, complete with a pond and a separate dog-run areagiving your pets room to play while you entertain and relax. A wonderful blend of comfort, space, and
USD 599,999
13544 Arcadian Drive
View photo
House · for sale
USD 779,000
13544 Arcadian Drive
Furnace Mountain
· 4 Bedrooms · 3 Baths · House
· Garden · Equipped kitchen · Cellar
Furnace Mountain · 4 Bedrooms · 3 Baths · House · Garden · Equipped kitchen · Cellar
Offered for the first time in Elysian Heights, commonly known as Village Green, this beautifully maintained 4-bedroom, 3.5-bath home enjoys a wonderful setting directly across from open space, with mountain views beyond. The home features durable HardiPlank siding, mature trees, a fenced rear yard, and a comfortable floor plan with wood floors throughout the main level. The finished walkout lower level has been renovated and provides additional living space along with a full bath and easy access to the rear yard. The home has been updated throughout, check out this extensive list! 2026. Carpet. Painted interior (Snowbound by Sherwin Williams). Exterior power washed. Refrigerator replaced. Dishwasher replaced. Propane cook top replaced. GE convection microwave oven replaced 2024. Roof replaced. Waterheater replaced. Sump pump replaced. Air Scrubber for upstairs HVAC installed. Basement remodel: new painted walls, new flooring, remodeled bath 2023. Both HVAC systems were replaced by McCa
USD 779,000
14046 Karcich Oaks Ct
View photo
House · for sale
USD 2,087,000
USD 531/sq.ft
14046 Karcich Oaks Ct
Furnace Mountain
· 3,929 sq.ft · 4 Bedrooms · 3 Baths · House
· Fireplace · Equipped kitchen
Furnace Mountain · 3,929 sq.ft · 4 Bedrooms · 3 Baths · House · Fireplace · Equipped kitchen
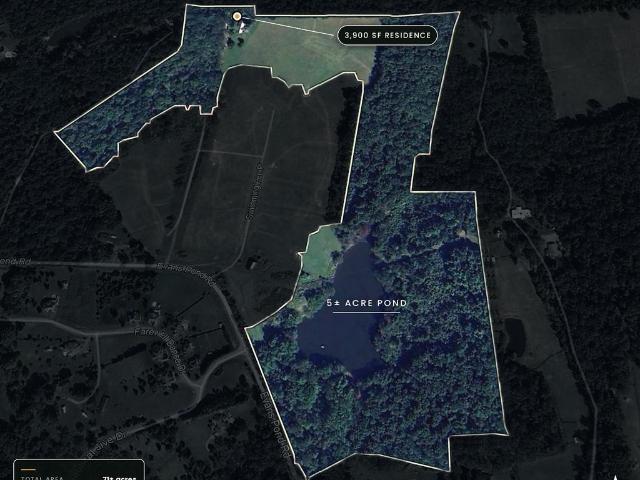
BEST priced Lot over 50 acres in Loudoun. Seize the Opportunity. Seller is a developer and is ready to sell now! Seller offering $87,000. Closing cost credit to buyer! Do not miss out! *. Swimming Pen Farm 70-plus acres with your own private five-acre spring-fed pond, and a home designed to take in the views. A long, tree-lined drive welcomes you to a setting of open pasture, mature woods, and watera place to enjoy nature, settle in, and savor the daily. The original residence offers one-level living, with expansive windows bringing the surrounding landscape into everyday life. A gracious courtyard entry opens to inviting spaces for gathering and quiet retreat. The custom-designed kitchen features a generous center island, double ovens, a warming drawer, and two dishwashers. A light-filled great room, fireside living room, and library with custom built-ins offer room to come together or find a comfortable corner of your own. The spacious primary wing includes a fireplace, private offic
USD 2,087,000
2612 Inwood Drive
View photo
House · for sale
USD 725,000
USD 158/sq.ft
2612 Inwood Drive
Furnace Mountain
· 4,585 sq.ft · 4 Bedrooms · 3 Baths · House
· Patio · Garden · Fireplace · Equipped kitchen
Furnace Mountain · 4,585 sq.ft · 4 Bedrooms · 3 Baths · House · Patio · Garden · Fireplace · Equipped kitchen
Welcome to 2612 Inwood Drive! This beautifully maintained 4-bedroom, 3.5-bath home offers generous living space, thoughtful updates, and fantastic indoor and outdoor features. Step inside to freshly painted neutral interiors, refinished hardwood floors, and a spacious kitchen with granite countertops, updated appliances, abundant cabinetry, and a large breakfast area. The kitchen opens to the inviting family room with bamboo flooring and a cozy fireplace, while the light-filled sunroom provides additional space for relaxing or entertaining. Upstairs, the spacious primary suite features a sitting area, walk-in closet, and private bath, along with three additional generously sized bedrooms. The finished walkout lower level expands your living space with a large recreation area, bonus room, full bath, and plenty of storage. Outside, enjoy a fenced backyard, stone patio, and 9-zone irrigation system. Additional features include dual-zone thermostats, a generator hookup with breaker already
USD 725,000
14039 Amys Meadow Court
View photo
House · for sale
USD 1,275,000
USD 201/sq.ft
14039 Amys Meadow Court
Furnace Mountain
· 6,340 sq.ft · 4 Bedrooms · 3 Baths · House
Furnace Mountain · 6,340 sq.ft · 4 Bedrooms · 3 Baths · House
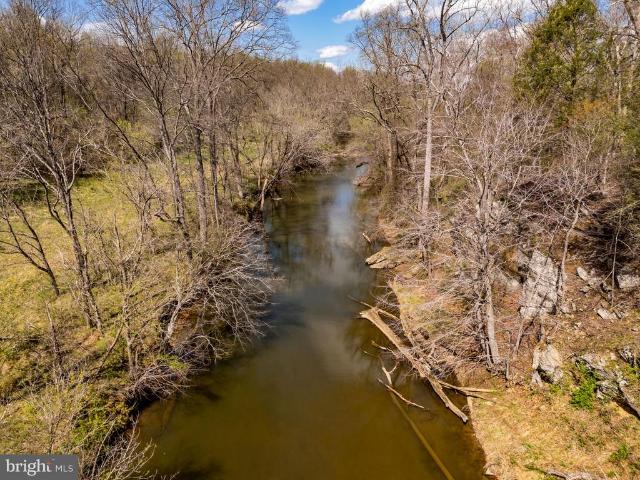
VA Assumable Loan at 2.75%. Inquire for details! Tucked into the rolling landscape of Waterford Manor, this Brookfield Residential Hadleigh model offers a rare combination of scale, setting, and everyday livability. Built in 2021 and spanning over 6,300 square feet across three levels, the home sits on 3.24 acres, where wooded privacy, mountain sunrises, and a natural backdrop create a setting that feels both expansive and deeply personal. The arrival sets the tone. A long approach and generous driveway create a sense of space and welcome, with room for guests and gatherings alike. From there, the property opens into a landscape that feels more like a private retreat than a traditional homesite. Mature trees frame the rear of the home, and just beyond the property line, a natural path leads to one of the areas most special featuresa 20-foot-wide creek with a dramatic rock face. In the spring, the experience shifts even further. Bluebells begin to bloom along the path, creating a quiet,
USD 1,275,000
1719 Brookshire Run
View photo
House · for sale
USD 424,900
USD 229/sq.ft
1719 Brookshire Run
Furnace Mountain
· 1,851 sq.ft · 4 Bedrooms · 2 Baths · House
· Garden · Deck · Equipped kitchen · Cellar
Furnace Mountain · 1,851 sq.ft · 4 Bedrooms · 2 Baths · House · Garden · Deck · Equipped kitchen · Cellar
Completely renovated / rebuilt from top to bottom, inside and out! This 4-bedroom, 2-full-bath split foyer offers the peace of mind of a fully updated home, with all work permitted and county inspected. Featuring a new roof, HVAC, windows, flooring, renovated kitchen and bathrooms, interior sprinkler system, finished walk-out basement, large deck, and fenced yard. Located on a quiet non-through street in sought-after Point of Rocks, youll enjoy easy access to Virginia, Frederick, Leesburg and the greater DC metro area, along with nearby MARC train service for commuters. For outdoor enthusiasts, the C&O Canal towpath and Potomac River are close by, offering hiking, biking, kayaking, fishing and more
USD 424,900
5516 Young Family Trl W
View photo
House · for sale
USD 910,000
USD 141/sq.ft
5516 Young Family Trl W
Furnace Mountain
· 6,448 sq.ft · 5 Bedrooms · 5 Baths · House
· Office room · Parking
Furnace Mountain · 6,448 sq.ft · 5 Bedrooms · 5 Baths · House · Office room · Parking
Set on one of Adamstown Commons premier lots, this exceptional Ryan Homes Balmoral offers more than 7,000 finished square feet of beautifully appointed living and entertaining space. The sought-after Elevation C design features a welcoming front porch, stately architectural details, and a rare three-car side-load garage with an extended four-foot bump-out. A custom driveway extension provides parking for three additional vehiclesan exceptional convenience when entertaining family and friends. Inside, nine-foot ceilings span all three finished levels, creating an impressive sense of openness throughout. A dramatic two-story foyer with dual staircases introduces the homes elegant, light-filled interior. The formal living room provides a sophisticated setting for welcoming guests, while the gracious dining roomwith its elegant tray ceilingis perfectly suited for holiday meals, family gatherings, and memorable dinner parties. A private main-level office offers a refined and functional spac
USD 910,000
0 New Valley Church Road
View photo
House · for sale
USD 2,392,200
USD 514/sq.ft
0 New Valley Church Road
Furnace Mountain
· 4,650 sq.ft · 4 Bedrooms · 4 Baths · House
· Fireplace · Equipped kitchen
Furnace Mountain · 4,650 sq.ft · 4 Bedrooms · 4 Baths · House · Fireplace · Equipped kitchen
Welcome to The Lark Farmhouse, a distinctive new custom construction offering set in the Lucketts countryside, where thoughtful architecture, refined interiors, and distant views toward Sugarloaf Mountain create an exceptional backdrop for everyday living. From its first approach, The Lark offers a fresh interpretation of modern country living. Balancing timeless architectural character with a warm, collected sensibility. Inside, a dramatic two-story foyer introduces interiors layered with natural wood, tailored millwork, statement lighting, and warm neutral finishes. The main level unfolds with intention, from a formal dining room or den to an expansive kitchen and family room designed for gathering. The kitchen is generous in scale, centered around an oversized island and complemented by substantial cabinetry, stone surfaces, and thoughtfully planned workspace. A sitting and morning room provides a quieter retreat, while the family room is anchored by a statement fireplace. The main-
USD 2,392,200
36 Black Forest Lane
View photo
House · for sale
USD 649,900
USD 273/sq.ft
36 Black Forest Lane
Furnace Mountain
· 2,379 sq.ft · 4 Bedrooms · 2 Baths · House
· Garden · Deck · Equipped kitchen
Furnace Mountain · 2,379 sq.ft · 4 Bedrooms · 2 Baths · House · Garden · Deck · Equipped kitchen
WOW Price! Seller has found home of choice and can close by the end of October! Welcome Home to Lovettsville Town Center! Built in 2016 and meticulously cared for by its original owners, this inviting home offers the perfect blend of modern comfort and small-town charm! Gourmet & Spacious Kitchen: Cook and entertain effortlessly in the chefs kitchen featuring an oversized island with ample seating, seamlessly flowing into a sunny breakfast room and a light-filled open-concept family room. Outdoor Oasis: Step outside to your expansive back deck ideal for autumn barbecuesoverlooking a fully fenced, private backyard. Perfect for pets, play, or relaxing weekends! Unbeatable Location: Walk right out your front door to the Lovettsville Town Green, local shops, delicious dining, community events, and more! Don't miss this single-owner gem in the heart of Lovettsville! Schedule your tour today before its gone!
USD 649,900
11 W E Street
View photo
House · for sale
USD 400,000
USD 236/sq.ft
11 W E Street
Furnace Mountain
· 1,690 sq.ft · 6 Bedrooms · 3 Baths · House
· Garden
Furnace Mountain · 1,690 sq.ft · 6 Bedrooms · 3 Baths · House · Garden
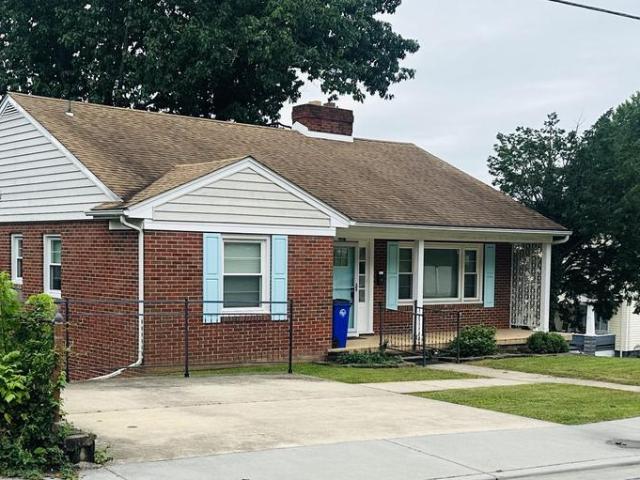
Coming soon in brunswick! Welcome to 11 W E Street, a charming two-story home offering a great opportunity to make your move in this established Brunswick neighborhood. The brick-front exterior with classic shutters gives the home a traditional look. The property features a spacious yard with plenty of green space, mature trees, and room to enjoy the outdoors. The home's setting provides a nice combination of neighborhood living and outdoor space. Conveniently located near downtown Brunswick, local shops, restaurants, parks, the MARC train, and major commuter routes, this property offers easy access to both Frederick County amenities and nearby Northern Virginia. Interior photos will be added soonstay tuned for a closer look inside this Brunswick home!
USD 400,000
32 Potterfield Drive
View photo
House · for sale
USD 663,000
USD 214/sq.ft
32 Potterfield Drive
Furnace Mountain
· 3,089 sq.ft · 4 Bedrooms · 2 Baths · House
· Fireplace · Equipped kitchen · Parking
Furnace Mountain · 3,089 sq.ft · 4 Bedrooms · 2 Baths · House · Fireplace · Equipped kitchen · Parking
Motivated Seller will look at all reasonable offers! Walk to Lovettsville Town Center! This 4 BR 2.5 BA refreshed home with garage has all the important updates already done. Roof? done! Hvac? done! Flooring? Done! Many other updates as well, but having these expensive items all ready done will ease your move. The bonus is how beautiful home this is. Bring your best offer and be in before Thanksgiving! Newly refinished hardwood floors, new carpet and pad and just painted interior. Kitchen has new Quartz countertops and so, so many cabinets. Any cook with love this big and bright kitchen! Breakfast room and adjoining family room make for a casual lifestyle. Winter's coming, so the gas fireplace invites you snuggle up for move evenings together. For bigger family events, there's room to expand into the formal living and dining rooms. Four bedrooms and two full baths upstairs include the Primary Bedroom suite and 3 pretty large bedrooms with a generous hall bath (bigger than most you will
USD 663,000
163 Fiona Way
View photo
Townhouse · for sale
USD 400,000
USD 165/sq.ft
163 Fiona Way
Furnace Mountain
· 2,411 sq.ft · 3 Bedrooms · 2 Baths · Townhouse
· Garden · Deck
Furnace Mountain · 2,411 sq.ft · 3 Bedrooms · 2 Baths · Townhouse · Garden · Deck
Open house 10/17 (-pm) AND 10/18 (3-5pm) Don't miss this Town Home! 100k less than the next available and over $1500 less in annual taxes! More space, less taxes, less mortgage. That's a deal! Such space! You would never think of this home as'tight'! With the 12' bump out for 2nd family room on main level, gorgeous composite deck, backs to NO ONE and the VIEW! Seriously, I think you can watch the fireworks from you deck! Serene views perfect for peace and quiet. The backyard waterfall/pond use the natural landscape and adds to the tranquility. Walk out lower level with option for bathroom (already roughed in), huge rec room and brand new carpet (please use booties or no shoes). All window coverings convey. Rich laminate floors on whole main level, Recessed lighting, updated stainless appliances, and the list goes on. Sellers are willing to offer closing cost help towards rate buy down. Don't let this one pass you by. And never leave money on the table! Come tour today! Seller offering
USD 400,000
41858 Farnborough Place
View photo
House · for sale
USD 1,195,000
USD 237/sq.ft
41858 Farnborough Place
Furnace Mountain
· 5,027 sq.ft · 6 Bedrooms · 5 Baths · House
· Garden · Parking · Equipped kitchen
Furnace Mountain · 5,027 sq.ft · 6 Bedrooms · 5 Baths · House · Garden · Parking · Equipped kitchen
Set on nearly half an acre in sought after Selma Estates, this beautifully appointed home offers more than 5,000 square feet of finished living space with six bedrooms, five full bathrooms, one half bathroom, exceptional outdoor living, and a picturesque setting overlooking protected open space. A landscaped yard, covered front porch, and side load two car garage create an inviting first impression. Inside, gleaming hardwood floors extend throughout the main level, complemented by detailed trimwork and molding. Abundant windows and desirable north and south exposure fill the home with natural light. The formal dining room provides an elegant setting for gatherings, while the incredible kitchen is truly the heart of the home. A substantial center island is surrounded by abundant cabinetry, generous prep and storage space, a walk in pantry, subway tile backsplash, and stainless steel appliances including a double wall oven and gas cooktop. A separate butler's pantry makes a perfect coffe
USD 1,195,000
5754 Tuscarora Road
View photo
House · for sale
USD 1,498,000
USD 327/sq.ft
5754 Tuscarora Road
Furnace Mountain
· 4,575 sq.ft · 4 Bedrooms · 3 Baths · House
· Patio · Office room · Fireplace · Equipped kitchen · Swimming pool
Furnace Mountain · 4,575 sq.ft · 4 Bedrooms · 3 Baths · House · Patio · Office room · Fireplace · Equipped kitchen · Swimming pool
This meticulously maintained six year young, Mitchell & Best custom built home offers high-end living with casual comfort. Situated on 7.6 acres and surrounded by pastures with views of Sugarloaf Mountain, it provides a tranquil setting for privacy and social gatherings. Upgrades and amenities abound. Gourmet kitchen complete with a Viking range/oven, additional wall ovens, two walk in pantries and breakfast nook. In addition, the home offers coffered ceilings, stone fireplaces, plantation shutters, built-in shelving and cabinets and an abundance of storage and dedicated home office. The first floor primary suite has a steam shower, dual vanities and dual closets. The laundry area includes additional millwork, wash sink and an additional refrigerator. The first floor also includes an enclosed sunroom with fireplace and television that overlooks the pool, patio and pavilion containing built in grill and granite countertops providing additional interior space and a serene place to begin
USD 1,498,000
11 E H Street
View photo
House · for sale
USD 339,000
USD 211/sq.ft
Updated
11 E H Street
Furnace Mountain
· 1,604 sq.ft · 2 Bedrooms · 2 Baths · House
· Garden · Office room · Equipped kitchen
Furnace Mountain · 1,604 sq.ft · 2 Bedrooms · 2 Baths · House · Garden · Office room · Equipped kitchen
Welcome to 11 E H Street in Brunswick, a charming single-family home offering flexible living spaces and a convenient location near downtown. The main level welcomes you with a hardwood foyer that flows into a spacious living room featuring hardwood floors. A formal dining room provides the perfect setting for entertaining, holiday meals, and everyday gatherings. The galley kitchen offers ample cabinetry and convenient access to the large backyard, while a main-level half bathroom and mudroom with laundry add everyday functionality. Upstairs, youll find two well-sized bedrooms and a full bathroom. The finished lower level provides additional living space complete with a second full bathroom, kitchenette, and direct backyard accessideal for guests, extended living arrangements, a private home office, or potential rental use. Outside, the spacious backyard offers abundant garden space and a chicken coop, creating a wonderful opportunity for gardening and outdoor living. Conveniently loca
USD 339,000
13087 James Monroe Highway
View photo
House · for sale
USD 2,795,000
USD 286/sq.ft
13087 James Monroe Highway
Furnace Mountain
· 9,752 sq.ft · 9 Bedrooms · 4 Baths · House
Furnace Mountain · 9,752 sq.ft · 9 Bedrooms · 4 Baths · House
Once-in-a-lifetime loudoun county estate. Former custom residence of renowned builder jim athey sited on 69 acres. Sold as is! Property may offer future subdivision potential, subject to community covenants and county approvals. Built as the custom residence of renowned builder Jim Athey, this extraordinary estate is privately positioned at the top of a hill at the end of a long paved driveway, offering breathtaking panoramic views of Sugarloaf Mountain, sweeping pastures, and rolling countryside. Views, privacy & the opportunity to reimagine a true loudoun legacy property. Set on approximately 69 acres in Land Use, with an additional contiguous 10-acre parcel (Parcel 15B) available separately for purchase, this exceptional property offers a rare combination of privacy, recreation, agricultural potential, and unmatched natural beauty. Subject to community covenants, the estate includes ownership of approximately two-thirds of Gore Pond with boat access, a picnic area, outdoor pavilion,
USD 2,795,000
43093 Lucketts Road
View photo
House · for sale
USD 2,299,000
USD 528/sq.ft
43093 Lucketts Road
Furnace Mountain
· 4,349 sq.ft · 4 Bedrooms · 4 Baths · House
Furnace Mountain · 4,349 sq.ft · 4 Bedrooms · 4 Baths · House
A truly one-of-a-kind private estate on 27.86 acres in the heart of Loudoun County. Welcome to 43093 Lucketts Road in Leesburg, Virginiaan extraordinary French Chalet-inspired custom residence offering approximately 4,300 square feet of primarily one-level living, dramatic architecture, exceptional craftsmanship, and sweeping countryside and mountain views. The sense of privacy begins the moment you enter the property. A long private driveway leads you deep into the nearly 28-acre estate, creating a secluded approach before arriving at the beautifully landscaped circular drive and residence. This is anything but a cookie-cutter home. Canadian Redwood brick, extensive stonework, rich stained wood, a distinctive standing-seam metal roof, soaring tongue-and-groove wood ceilings, exposed timber beams, and expansive walls of glass create remarkable warmth and architectural character. At the heart of the home is a spectacular Great Room with soaring cathedral ceilings, exposed beams, dramati
USD 2,299,000
15192 Harrison Hill Lane
View photo
House · for sale
USD 2,000,000
USD 470/sq.ft
15192 Harrison Hill Lane
Furnace Mountain
· 4,252 sq.ft · 3 Bedrooms · 2 Baths · House
· Equipped kitchen
Furnace Mountain · 4,252 sq.ft · 3 Bedrooms · 2 Baths · House · Equipped kitchen
Welcome to 15192 Harrison Hill Lane, an extraordinary estate nestled on over 15 scenic acres in the heart of Leesburg, Virginia. This unique property features four distinct residences, offering unmatched potential for multigenerational living, income producing opportunities, or simply just a private oasis. The Main Residence Perched at the highest point of the property, the main home captures panoramic views of the Leesburg countryside. This 4 bedroom, 2.5 bath home features an open concept kitchen and dining area ideal for entertaining, and a unique watchtower that adds charm and functionality. Currently operating as a successful short term rental, it blends everyday comfort with strong income potential. The Stone Tower A striking work of 3 level European inspired architecture, this second residence showcases masterful stone craftsmanship with 20% quartz reinforced exterior walls and Category 4 storm rated windows. The mechanical, electrical, and plumbing (MEP) systems have already be
USD 2,000,000
2837 Mae Wade Avenue # LOT19
View photo
House · for sale
USD 674,470
USD 191/sq.ft
2837 Mae Wade Avenue # LOT19
Furnace Mountain
· 3,520 sq.ft · 5 Bedrooms · 4 Baths · House
· Office room · Equipped kitchen
Furnace Mountain · 3,520 sq.ft · 5 Bedrooms · 4 Baths · House · Office room · Equipped kitchen
Available for December delivery! Welcome to the Oban plan by K. Hovnanian in The Enclave at Carrollton Manor, a thoughtfully designed home offering style, space, and everyday functionality. This home has an open floorplan featuring a beautiful, gourmet kitchen with medium-tone stained cabinetry, spacious island, & large pantry. The inviting great room has a 2-story ceiling. The serene primary suite features a stylish tray ceiling & dual walk-in closets. The spa-like primary bath offers a freestanding tub, luxury shower and dual sinks. A formal home office offers a private space to work remotely. Ask about current builder incentives! Sales center open daily by appointment at 5548 carnival lane, adamstown, md 21710*listing agent of record only. Please contact sales center for appointment and information. Prices and terms subject to change. Renderings/photos are representative only and may show options, upgrades or decorator enhancements
USD 674,470
12025 Lindsey Corner Lane
View photo
House · for sale
USD 1,100,000
USD 243/sq.ft
12025 Lindsey Corner Lane
Furnace Mountain
· 4,521 sq.ft · 4 Bedrooms · 3 Baths · House
· Equipped kitchen
Furnace Mountain · 4,521 sq.ft · 4 Bedrooms · 3 Baths · House · Equipped kitchen
Bring the horses! Bring the chickens too! No hoa! Escape to the quiet countryside with this beautiful colonial situated on nearly six acres of pristine pastureland. Located just off Lovettsville Road, this property pairs rural tranquility with quick access to Route 15 and the town of Lovettsville. Inside, a welcoming center foyer is flanked by formal living and dining rooms. The main level flows effortlessly into a massive family room and a gourmet kitchen equipped with white cabinetry, granite countertops, dual dishwashers, double ovens, and an electric cooktopperfect for entertaining. A spacious main-floor office features French doors connecting to both the living and family rooms. Upgrades like rich hardwood floors span the foyer, kitchen, and family room. Upstairs, the primary suite boasts dramatic vaulted ceilings, dual closets, and a luxury bath with a soaking tub and separate shower. Two secondary bedrooms share a hall bath, while a private ensuite features a large walk-in close
USD 1,100,000
1191 Buckeystown Pike
View photo
House · for sale
USD 1,675,000
USD 369/sq.ft
1191 Buckeystown Pike
Furnace Mountain
· 4,532 sq.ft · 4 Bedrooms · 5 Baths · House
· Fireplace · Equipped kitchen
Furnace Mountain · 4,532 sq.ft · 4 Bedrooms · 5 Baths · House · Fireplace · Equipped kitchen
New Price! Looking for privacy, land, and the possibility of creating your own homestead? Set well off the road with beautiful countryside and sunset views, this custom Lancaster Craftsman offers quality construction, geothermal efficiency, and a pool-ready homesite. The neighboring buildable lot may also be available, creating the possibility of more than nine acres with two homesites, an increasingly hard-to-find opportunity in this area. Well, septic, and electric are already in place on the additional lot. Inside, the kitchen features Wolf and Sub-Zero appliances, gas cooking, hickory cabinetry, and sueded & flamed granite countertops. Oak hardwood floors, a coffered family room ceiling, and a two-sided fireplace are among the custom details. The large solarium has its own fireplace and takes advantage of the surrounding views. The main-level primary suite includes private porch access, a large walk-in closet, oversized shower, and soaking tub. With four bedrooms and five full bath
USD 1,675,000

Get email alerts

Don't miss out: be the first to know about new properties

The alert was correctly created

On subscribing you accept the conditions of use and the privacy policy
Alert
Receive new ads in your inbox
Save this search
Receive alerts for new listings

We'll send you an email when we have new properties for: "Properties for sale in Furnace Mountain"

The alert was correctly created

Mountville, District 14 Jefferson Frederick County Maryland
Mar-Lu-Ridge Vista
Get email alerts and be the first to see new listings
Required field
On subscribing I accept the terms of the privacy policy
Perfect! You'll soon start receiving new listings via email
Alert
Receive an email when we have new ads for Properties for sale in Furnace Mountain
Save this search
Filters

Bedrooms

Size (sq.ft)

sq.ft
sq.ft

Price

USD
USD

Property type

Bathrooms

Clear all filters
Receive notifications when new entries are published.