76 houses for sale in Furnace Mountain

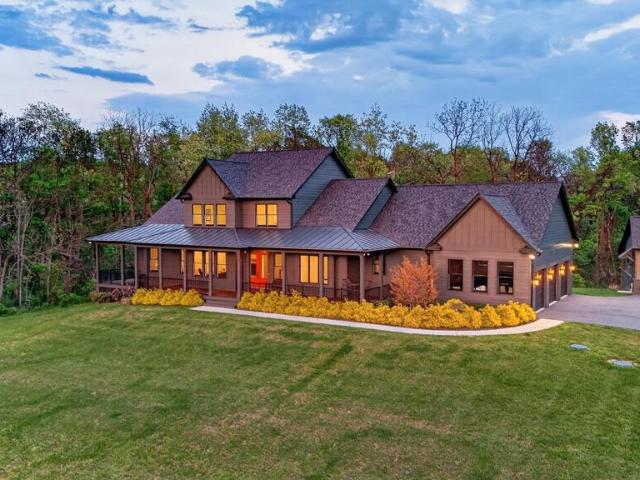
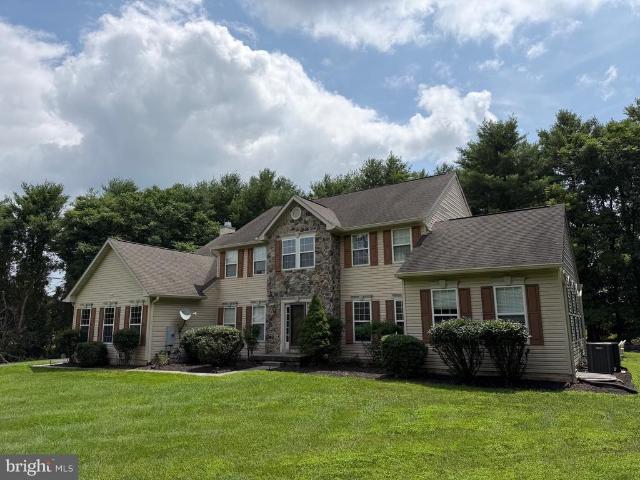
12025 Lindsey Corner Lane
View photo
House · for sale
USD 1,100,000
USD 243/sq.ft
12025 Lindsey Corner Lane
Furnace Mountain
· 4,521 sq.ft · 4 Bedrooms · 3 Baths · House
· Equipped kitchen
Furnace Mountain · 4,521 sq.ft · 4 Bedrooms · 3 Baths · House · Equipped kitchen
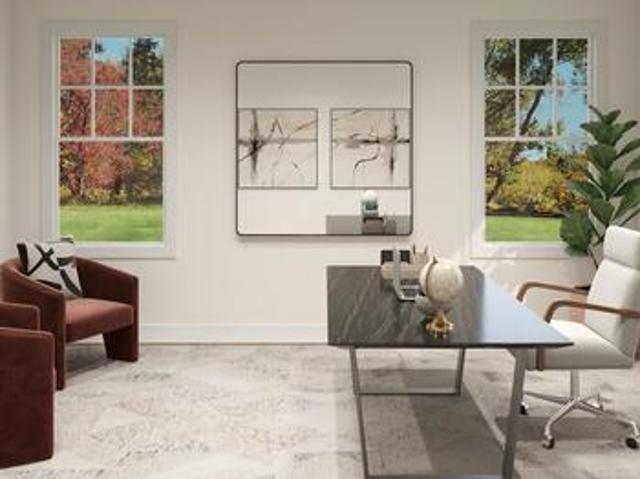
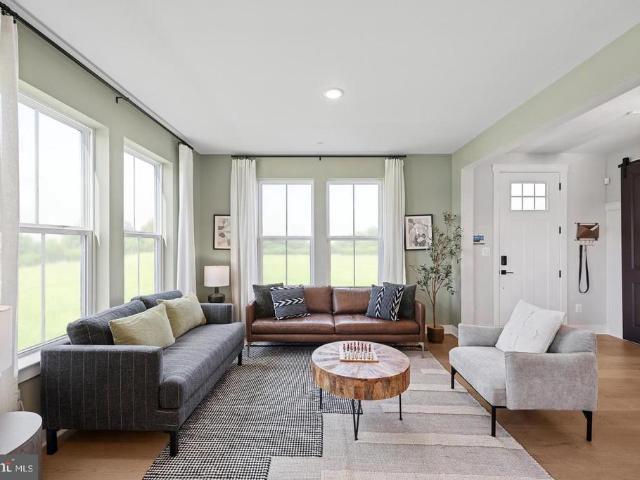
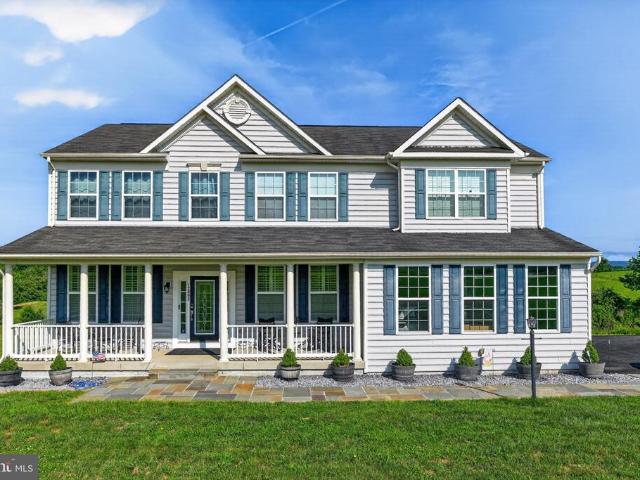
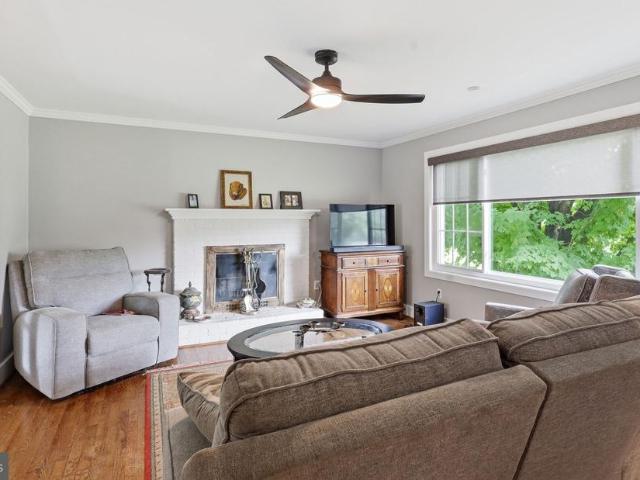
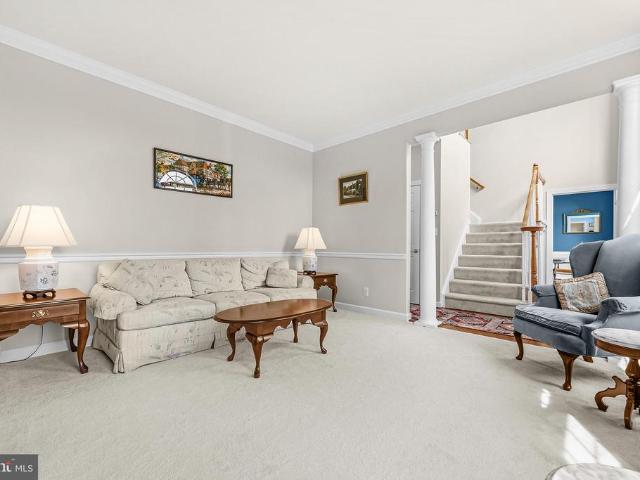
Bring the horses! Bring the chickens too! No hoa! Escape to the quiet countryside with this beautiful colonial situated on nearly six acres of pristine pastureland. Located just off Lovettsville Road, this property pairs rural tranquility with quick access to Route 15 and the town of Lovettsville. Inside, a welcoming center foyer is flanked by formal living and dining rooms. The main level flows effortlessly into a massive family room and a gourmet kitchen equipped with white cabinetry, granite countertops, dual dishwashers, double ovens, and an electric cooktopperfect for entertaining. A spacious main-floor office features French doors connecting to both the living and family rooms. Upgrades like rich hardwood floors span the foyer, kitchen, and family room. Upstairs, the primary suite boasts dramatic vaulted ceilings, dual closets, and a luxury bath with a soaking tub and separate shower. Two secondary bedrooms share a hall bath, while a private ensuite features a large walk-in close
USD 1,100,000
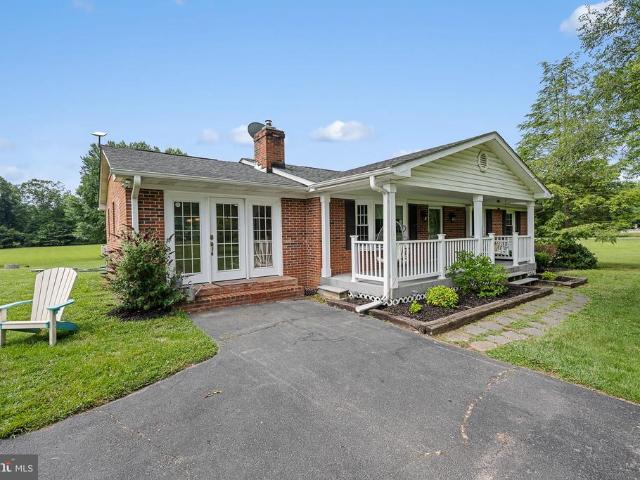
504 E F Street
View photo
House · for sale
USD 399,900
USD 183/sq.ft
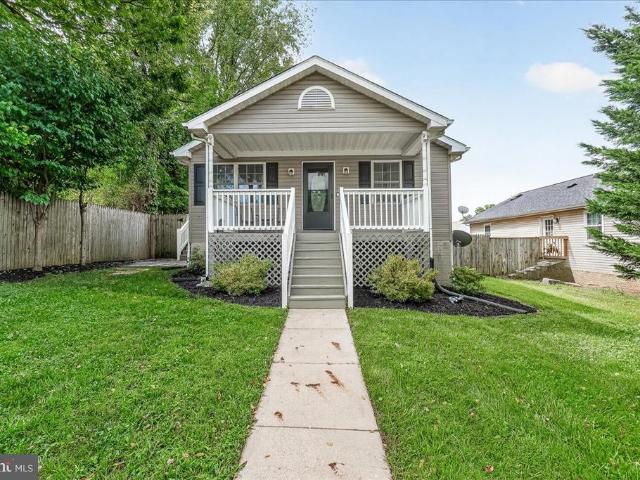
504 E F Street
Furnace Mountain
· 2,174 sq.ft · 3 Bedrooms · 2 Baths · House
· Patio · Garden · Equipped kitchen · Cellar
Furnace Mountain · 2,174 sq.ft · 3 Bedrooms · 2 Baths · House · Patio · Garden · Equipped kitchen · Cellar
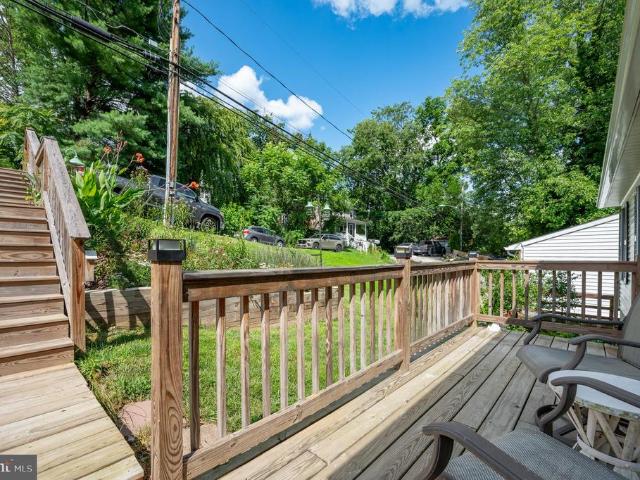
This charming raised ranch in Downtown Brunswick offers a perfect blend of comfort and modern living. With three spacious bedrooms and two and a half baths, this home underwent major renovations in 2016, ensuring a fresh and inviting atmosphere. Step inside to discover a beautifully designed interior featuring luxury vinyl plank and hardwood flooring, complemented by cozy carpeting in the bedrooms. The heart of the home is the eat-in kitchen, equipped with stainless steel appliances, upgraded countertops, and an island that invites gatherings and culinary creativity. The fully finished basement with walkup stairs provides additional living space, perfect for a family room or entertainment area, laundry room with washer/dryer, 1/2 bath, and bonus room for hobbies, office, or storage space. Enjoy the tranquility of your corner lot, nestled in a cul-de-sac with a beautifully landscaped yard that offers views of the garden and lawn. The outdoor patio and porch are ideal for relaxing or hos
USD 399,900
1191 Buckeystown Pike
View photo
House · for sale
USD 1,675,000
USD 369/sq.ft
1191 Buckeystown Pike
Furnace Mountain
· 4,532 sq.ft · 4 Bedrooms · 5 Baths · House
· Fireplace · Equipped kitchen
Furnace Mountain · 4,532 sq.ft · 4 Bedrooms · 5 Baths · House · Fireplace · Equipped kitchen
New Price! Looking for privacy, land, and the possibility of creating your own homestead? Set well off the road with beautiful countryside and sunset views, this custom Lancaster Craftsman offers quality construction, geothermal efficiency, and a pool-ready homesite. The neighboring buildable lot may also be available, creating the possibility of more than nine acres with two homesites, an increasingly hard-to-find opportunity in this area. Well, septic, and electric are already in place on the additional lot. Inside, the kitchen features Wolf and Sub-Zero appliances, gas cooking, hickory cabinetry, and sueded & flamed granite countertops. Oak hardwood floors, a coffered family room ceiling, and a two-sided fireplace are among the custom details. The large solarium has its own fireplace and takes advantage of the surrounding views. The main-level primary suite includes private porch access, a large walk-in closet, oversized shower, and soaking tub. With four bedrooms and five full bath
USD 1,675,000
14182 Swimming Pen Place
View photo
House · for sale
USD 1,380,000
USD 245/sq.ft
14182 Swimming Pen Place
Furnace Mountain
· 5,619 sq.ft · 5 Bedrooms · 6 Baths · House
· Garden · Equipped kitchen
Furnace Mountain · 5,619 sq.ft · 5 Bedrooms · 6 Baths · House · Garden · Equipped kitchen
Experience luxury living in the Lochlan Fairview at Riverfield Estates, nestled in the historic and charming Lucketts area of Leesburg, VA. This intimate enclave of luxury single-family homes offers an exceptional blend of privacy, natural beauty, and convenience. Situated on a premium 1.5+ acre west-facing homesite backing to woods, this home provides a peaceful natural setting with a large backyard ready for your future outdoor living retreat. Anticipated for Spring 2027 move-in, the home showcases designer-appointed finishes throughout, including luxury vinyl plank flooring throughout the entire home, a professional chef's range, and a built-in refrigerator. Designed for both everyday living and entertainment, the main level features a private multi-generational suite complete with its own living area, bedroom, and full bath, along with an expanded casual dining room off the kitchen. An elegant oak staircase leads to the second level, where you'll find spacious secondary bedrooms, a
USD 1,380,000
43581 Lost Corner Road
View photo
House · for sale
USD 859,000
USD 312/sq.ft
43581 Lost Corner Road
Furnace Mountain
· 2,745 sq.ft · 4 Bedrooms · 2 Baths · House
· Garden · Office room · Gym · Equipped kitchen
Furnace Mountain · 2,745 sq.ft · 4 Bedrooms · 2 Baths · House · Garden · Office room · Gym · Equipped kitchen
4.5 acres. Four bedrooms on one level. Beautifully renovated. No hoa. Welcome to Lucketts living at its best! Set on 4.5 private acres, this beautifully updated 4-bedroom, 2.5-bath home offers an exceptionally functional layout with all four bedrooms on the main level, an inviting open kitchen and living area, and a finished lower level with a full bath, rec room and an additional flex room that is perfect for a home office, gym, game room, hobby space, media room or comfortable guest retreat. Open up the fourth bedroom for additional living space and the back two bedrooms are perfect for combining to create a luxurious primary suite! Outside, enjoy room the large fully fenced garden, play, entertain, and simply enjoy the peace and privacy of Loudoun County countryside. All just minutes from Leesburg. Beautifully maintained, thoughtfully updated, and wonderfully private, this is a home that offers room to live without sacrificing charm
USD 859,000
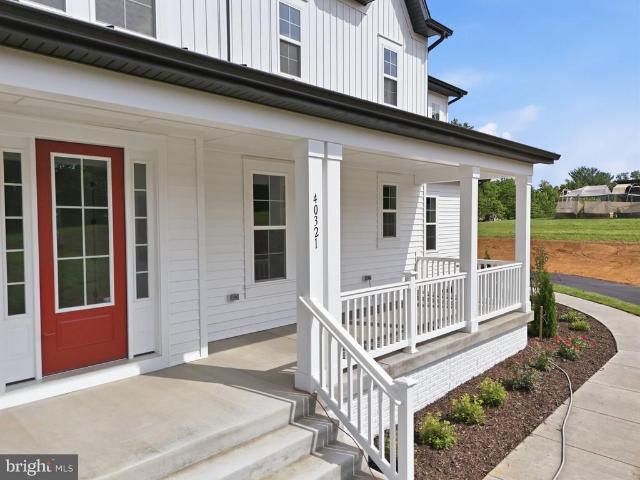
40321 Quarter Branch Road
View photo
House · for sale
USD 899,999
USD 296/sq.ft
40321 Quarter Branch Road
Furnace Mountain
· 3,035 sq.ft · 4 Bedrooms · 4 Baths · House
· Office room · Equipped kitchen
Furnace Mountain · 3,035 sq.ft · 4 Bedrooms · 4 Baths · House · Office room · Equipped kitchen
Move-in ready new construction on 1.56 acres with no hoa*. Thoughtfully designed and beautifully finished, this 2026-built home offers 3,040 finished square feet above grade, 4 bedrooms, 4 full baths, and the kind of functional details that stand out once you step inside. The main level features 10-foot ceilings and light-toned engineered hardwood floors that create a bright, open feel throughout. At the heart of the home is a crisp white kitchen with quartz countertops, a large center island, stainless steel appliances, and an oversized walk-in pantry providing exceptional storage. The kitchen opens naturally to the main living area and screened porch, creating an easy flow for everyday living and entertaining. A main-level bedroom with access to a full bath provides flexibility for guests, a home office, or multigenerational living. Upstairs, the spacious primary suite includes a well-appointed bath and generous walk-in closet. One of the home's most thoughtful features is the bedroo
USD 899,999
35 Harpers Mill Way
View photo
Townhouse · for sale
USD 499,999
USD 236/sq.ft
35 Harpers Mill Way
Furnace Mountain
· 2,110 sq.ft · 2 Bedrooms · 2 Baths · Townhouse
· Office room · Fireplace · Equipped kitchen
Furnace Mountain · 2,110 sq.ft · 2 Bedrooms · 2 Baths · Townhouse · Office room · Fireplace · Equipped kitchen
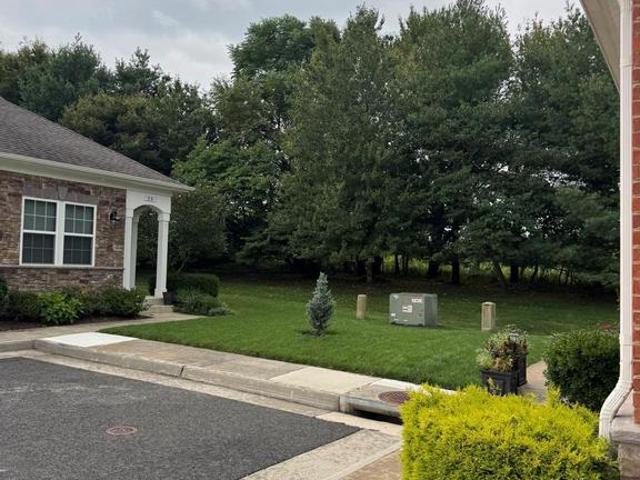
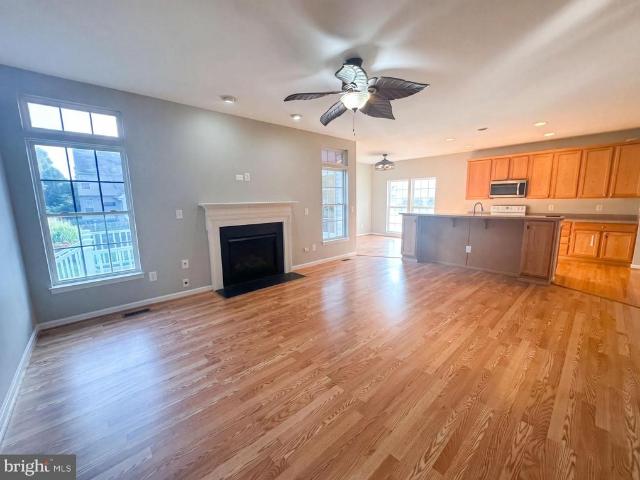
Welcome home to effortless, main-level living in Heritage Highlands (Lovettsville Retirement Village), a sought-after 55+ community in scenic Lovettsville. This meticulously maintained home blends comfortable everyday elegance with an expansive, flexible floor plan. The main level welcomes you with gleaming engineered hardwood floors and an abundance of natural light. At the heart of the home, the sun-filled gourmet kitchen features granite countertops, stainless steel appliances, a built-in microwave, and a functional peninsula that opens seamlessly to the spacious dining and living areas anchored by a cozy fireplace. Retreat to the private main-level primary suite, complete with carpeting, an expansive walk-in closet, and a spa-like en-suite bath with an oversized walk-in shower. A versatile main-level office with a closet and nearby powder room easily functions as a third guest bedroom or study. Upstairs, visitors enjoy ultimate privacy with a secondary bedroom featuring a full bath
USD 499,999
2720 Pavilion Lane # LOT 30
View photo
House · for sale
USD 599,150
USD 153/sq.ft
2720 Pavilion Lane # LOT 30
Furnace Mountain
· 3,907 sq.ft · 5 Bedrooms · 3 Baths · House
· Office room · Fireplace · Equipped kitchen · Parking
Furnace Mountain · 3,907 sq.ft · 5 Bedrooms · 3 Baths · House · Office room · Fireplace · Equipped kitchen · Parking
Available for October delivery! Welcome to the Adamstown plan by K. Hovnanian in The Enclave at Carrollton Manor. This beautifully appointed home offers 5 bedrooms, 5 full baths, and 3,918 finished square feet across three finished levels. The open-concept main level features luxury vinyl plank flooring, a spacious great room with a cozy fireplace, formal dining room, home office, activity room, and a gourmet kitchen with quartz countertops, a farmhouse sink, Caf matte white appliances, and a large center island. The luxurious primary suite includes a spa-inspired bath with a freestanding soaking tub, oversized tile shower with frameless glass enclosure, and walk-in closet. The finished lower level adds a recreation room, fifth bedroom, and full bath, providing flexible living space for guests or entertaining. Enjoy outdoor living and the convenience of a detached 2-car garage. Additional features include a washer and dryer, home automation package, EV charging outlet, and Wi-Fi garage
USD 599,150
10 Fiona Way
View photo
House · for sale
USD 539,900
USD 122/sq.ft
Updated
10 Fiona Way
Furnace Mountain
· 4,413 sq.ft · 4 Bedrooms · 2 Baths · House
· Garden · Office room · Gym · Equipped kitchen · Parking
Furnace Mountain · 4,413 sq.ft · 4 Bedrooms · 2 Baths · House · Garden · Office room · Gym · Equipped kitchen · Parking
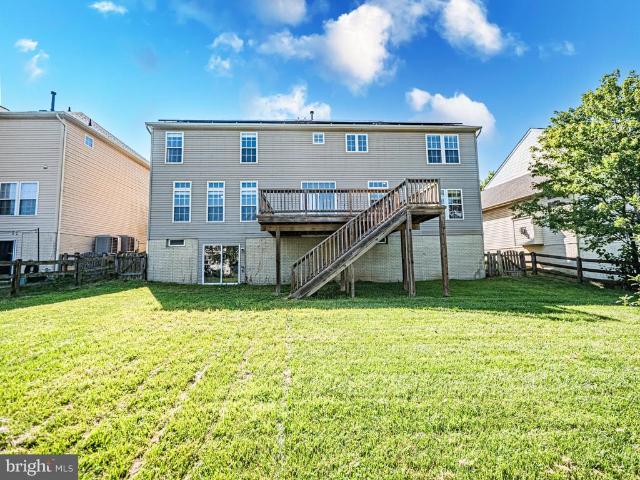
Paid in FULL solar panels. Bringing FREE electric for the new owners! BRAND NEW flooring, updates throughout with a New HVAC. Sellers are very motivated to close this chapter! USDA eligible! This beautifully maintained colonial offers and over 4,400 square feet of finished living space across three levels, blending generous room sizes with a functional layout perfect for everyday living and entertaining. Featuring 4 spacious bedrooms, 2.5 bathrooms, and multiple living areas, this home provides plenty of flexibility for families, guests, or a home office. The bright kitchen opens to inviting gathering spaces, while the finished lower level adds even more room for recreation, hobbies, or a home gym. Outside, enjoy a private backyard and an attached two-car garage, all nestled in an established neighborhood just minutes from shopping, dining, commuter routes, and outdoor recreation!
USD 539,900
62 Stocks Street
View photo
House · for sale
USD 611,000
USD 187/sq.ft
62 Stocks Street
Furnace Mountain
· 3,261 sq.ft · 4 Bedrooms · 3 Baths · House
· Fireplace · Equipped kitchen
Furnace Mountain · 3,261 sq.ft · 4 Bedrooms · 3 Baths · House · Fireplace · Equipped kitchen
Explore 62 Stocks St, recently updated with fresh interior paint and partial flooring replacement throughout its functional layout. The property features a welcoming fireplace and a kitchen equipped with all stainless steel appliances. The primary bathroom contains both double sinks and a separate tub and shower, enhancing its practical design. Experience modern comfort and thoughtful updates in this exceptional home. Included 100-Day Home Warranty with buyer activation
USD 611,000
28 E Street
View photo
House · for sale
USD 309,000
USD 199/sq.ft
28 E Street
Furnace Mountain
· 1,550 sq.ft · 3 Bedrooms · 1 Bath · House
· Garden · Office room · Deck · Equipped kitchen · Cellar
Furnace Mountain · 1,550 sq.ft · 3 Bedrooms · 1 Bath · House · Garden · Office room · Deck · Equipped kitchen · Cellar
IMPROVED PRICE AND EXTRA NEW VALUE ADD-ON FOR THE BUYER: Three mini split head units to be installed shortly in the living room/kitchen, in owner's bedroom and in office! Open house sun 10/18 1-2:30 pm. Welcome to this very well maintained and upgraded rancher with fully finished walkout basement on a large lot in charming Brunswick. Originally built in 1987, this quaint 3 bedroom 1 bath home on a quiet street will charm you the moment you step inside the living room with built-ins. A major top to bottom renovation was undertaken in 2022 which included a new kitchen, renovated bathroom, finishing the spacious basement and a new roof. Since then, the current owner has continued to upgrade the home both inside and out, making this a truly special property. New steps from the street onto the welcoming front porch, renovated deck in the back, new irrigation system/storm water management in the yard. 2024-2026 upgrades and improvements include a new high end front loading washer and dryer,
USD 309,000
14681 Rose Hollow Lane
View photo
House · for sale
USD 835,000
USD 583/sq.ft
14681 Rose Hollow Lane
Furnace Mountain
· 1,432 sq.ft · 3 Bedrooms · 2 Baths · House
Furnace Mountain · 1,432 sq.ft · 3 Bedrooms · 2 Baths · House
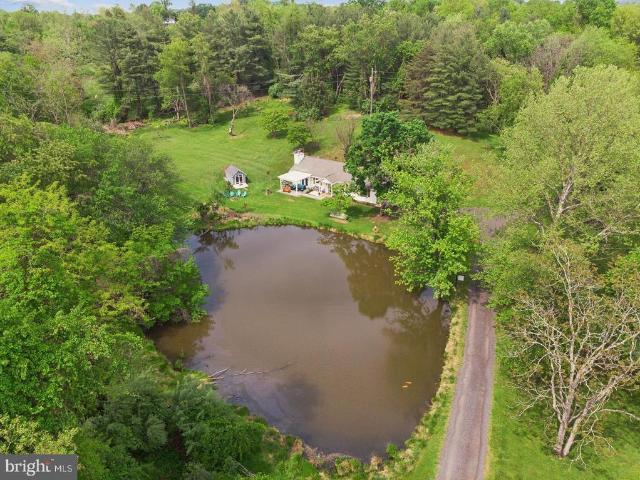
Welcome home to some of the most peaceful and breathtaking views in Loudoun County. Nestled on 1.57 picturesque acres, this unique property offers breathtaking pond views and front-row seat to one of the most vibrant natural settings in Loudoun County. The property has become a sanctuary for a remarkable variety of North America bird species, creating a peaceful backdrop of birdsong throughout the seasons. Daily visitors often include herons, songbirds, deer, foxes, turtles, koi fish, and countless other forms of wildlife. The pond, a centerpiece of the property, is professionally tested annually and supports a thriving ecosystem that attracts wildlife year-round. Whether enjoying your morning coffee or an evening sunset, every window offers a connect of nature. Butterfly enthusiasts will appreciate that the property is frequented by multiple butterfly species, including Monarch butterflies during their annual migration. Loudoun County is known for peak Monarch activity from late summe
USD 835,000
12003 Stonehouse View Court
View photo
House · for sale
USD 996,000
USD 252/sq.ft
12003 Stonehouse View Court
Furnace Mountain
· 3,940 sq.ft · 5 Bedrooms · 3 Baths · House
Furnace Mountain · 3,940 sq.ft · 5 Bedrooms · 3 Baths · House
Enormous seller incentive! Stunning property offered at $996,000. To help combat today's interest rates, seller is offering an incredible alternative strategy: up to $19,000 in seller-paid closing cost credits to fund a 2/1 interest rate buydown or cover your traditional closing costs! By utilizing this flexible credit for a 2/1 temporary buydown (calculated using a standard 20% down payment and todays baseline market rate of 7.40%), your monthly principal and interest payments drop drastically: Year 1: Save approximately $1,044 per month! Your effective interest rate drops to 5.40%, keeping $12,528 in your pocket in your first year alone. Year 2: Save approximately $533 per month! Your effective interest rate is 6.40%, saving you an extra $6,396. Year 3+: The rate returns to the baseline 7.40%unless you choose to refinance into a lower permanent rate before then with absolutely no penalty! This is your chance to secure a magnificent Lovettsville home with the monthly payment peace of
USD 996,000
39475 Tollhouse Road
View photo
House · for sale
USD 699,900
USD 290/sq.ft
39475 Tollhouse Road
Furnace Mountain
· 2,411 sq.ft · 4 Bedrooms · 2 Baths · House
· Garden · Deck · Equipped kitchen
Furnace Mountain · 2,411 sq.ft · 4 Bedrooms · 2 Baths · House · Garden · Deck · Equipped kitchen
Now offered at $699,900, Tollhouse Rd is a rare opportunity to enjoy 3.87 scenic acres just outside Lovettsville, with open views, privacy, and comfortable one-level living. Mature landscaping, established gardens, wooded areas, and adjoining open space give the property a peaceful, established feel while still leaving plenty of usable room to enjoy. Inside, the home offers more than. *2,400 square feet*. With four bedrooms, two full bathrooms, an eat-in kitchen, separate dining room, and convenient main-level laundry. Newly replaced kitchen flooring and fresh paint brighten the interior, while abundant natural light creates a warm, welcoming feel throughout. Major updates include a. *2023 HVAC system and 2023 water heater*, adding value and confidence for the next owner. Multiple porches, a deck, extensive hardscaping, and versatile outbuildings extend the living space outdoors and create room for gardening, hobbies, storage, entertaining, or simply enjoying the setting. Convenient to
USD 699,900
11636 Scott Morgan Lane
View photo
House · for sale
USD 999,000
USD 165/sq.ft
11636 Scott Morgan Lane
Furnace Mountain
· 6,028 sq.ft · 5 Bedrooms · 4 Baths · House
· Patio · Garden · Office room · Fireplace · Equipped kitchen · Parking · Cellar
Furnace Mountain · 6,028 sq.ft · 5 Bedrooms · 4 Baths · House · Patio · Garden · Office room · Fireplace · Equipped kitchen · Parking · Cellar
Beautiful estate home built in 2004 on nearly 4 private acres, offering over 6,000 square feet of living space and a side entry 3-car garage. The main level features hardwood floors throughout, a spacious family room with a wood-burning fireplace, a large living room and dining room, a private office, and an updated powder room. The oversizede solarium and sunroom with cathedral ceilings provide plenty of natural light and direct access to the backyard and beautiful concrete patio. The kitchen includes granite countertops, newer stainless steel appliances, updated light fixtures, and ample cabinet and counter space. The upper level offers four generously sized bedrooms and three full bathrooms, including a spacious primary suite with a walk-in closet and a private en-suite bath. A secondary bedroom also enjoys its own en-suite bathroom, while the other two bedrooms share a convenient Jack-and-Jill bath. The fully finished walkout basement offers additional living space, including an en
USD 999,000
39335 Bolington Road
View photo
House · for sale
Request Details
39335 Bolington Road
Furnace Mountain
· 5 Bedrooms · 3 Baths · House
· Office room · Equipped kitchen · Cellar
Furnace Mountain · 5 Bedrooms · 3 Baths · House · Office room · Equipped kitchen · Cellar
Welcome to 39335 Bolington Road, a commanding 5-bedroom, 3.5-bathroom all-brick home offering over 3,000 square feet of functional living space on a scenic 3.18-acre lot. If you are looking for privacy, solid craftsmanship, and room to stretch out, this Loudoun County property delivers. THE LAND: Over 3 pristine acres with absolutely no HOA restrictions. Perfect for outdoor enthusiasts, homesteading, or just enjoying the local wildlife in total peace. MAIN LEVEL: Features timeless hardwood floors and a spacious kitchen equipped with durable quartz countertops and quality cabinetrya fantastic, functional layout ready for your personal styling. Premium Pella windows throughout bring in beautiful natural light. FINISHED BASEMENT: Expansive lower level equipped with a second kitchenette and full bath. Ideal for multi-generational living, a long-term guest suite, a home office, or the ultimate recreation room. Includes additional workshop and utility space. QUALITY COMPONENTS: Built to last
Request Details

Get email alerts

Don't miss out: be the first to know about new properties

The alert was correctly created

On subscribing you accept the conditions of use and the privacy policy
Alert
Receive new ads in your inbox
Save this search
Receive alerts for new listings

We'll send you an email when we have new properties for: "Houses for sale in Furnace Mountain"

The alert was correctly created

Mountville, District 14 Jefferson Frederick County Maryland
Springview, District 14 Jefferson Frederick County Maryland
Get email alerts and be the first to see new listings
Required field
On subscribing I accept the terms of the privacy policy
Perfect! You'll soon start receiving new listings via email
Alert
Receive an email when we have new ads for Houses for sale in Furnace Mountain
Save this search
Filters

Bedrooms

Size (sq.ft)

sq.ft
sq.ft

Price

USD
USD

Property type

Bathrooms

Clear all filters
Receive notifications when new entries are published.