73 houses for sale in Furnace Mountain

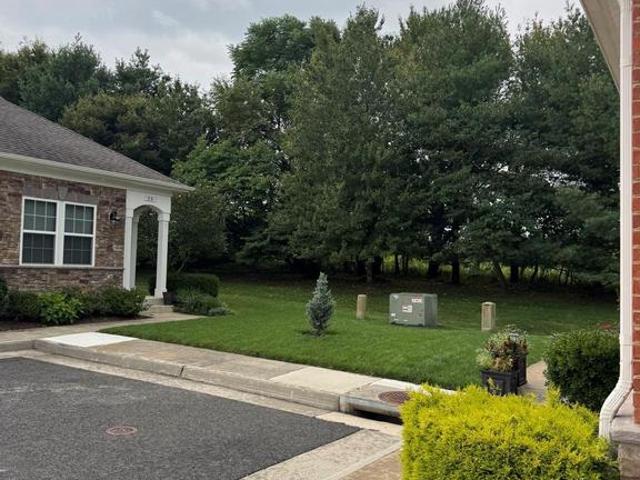
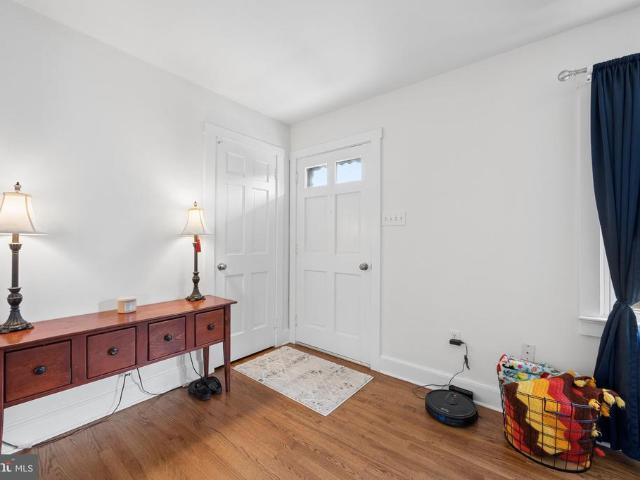
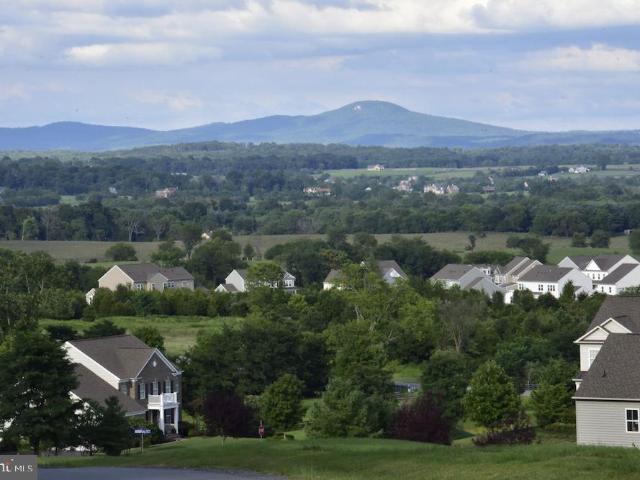
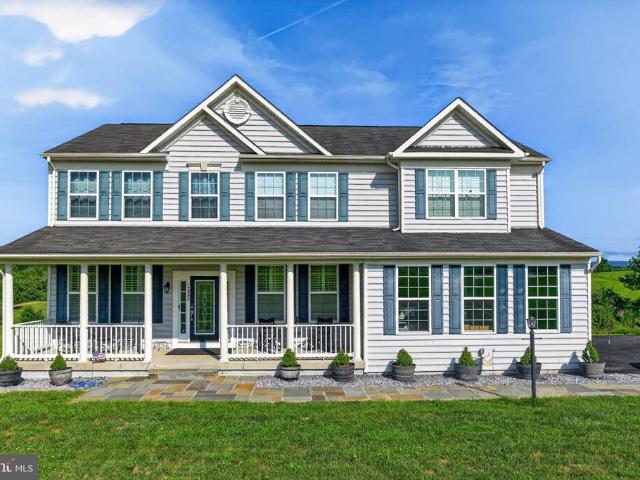
5646 Denfield Place
View photo
House · for sale
USD 725,000
USD 192/sq.ft
5646 Denfield Place
Furnace Mountain
· 3,767 sq.ft · 4 Bedrooms · 3 Baths · House
· Equipped kitchen
Furnace Mountain · 3,767 sq.ft · 4 Bedrooms · 3 Baths · House · Equipped kitchen
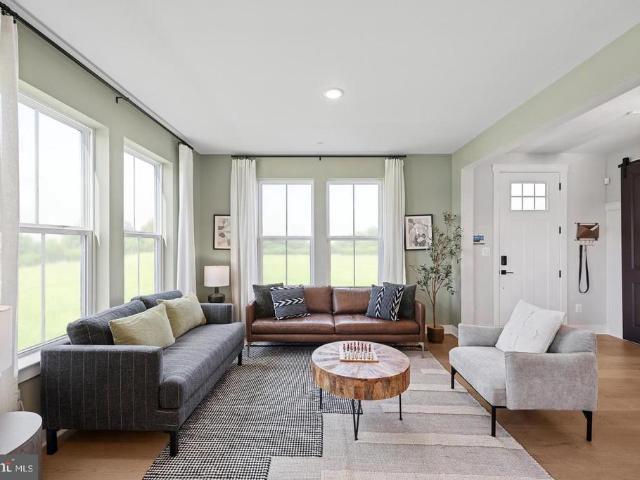
Located on a quiet cul de sac, this beautifully maintained Colonial offers the perfect combination of space, comfort, and functionality. With 3,776 square feet of finished living space, four spacious bedrooms, and three and a half bathrooms, there's plenty of room to spread out, entertain, and make lasting memories. From the moment you step inside, you'll notice the thoughtful details that make this home stand out. Natural light fills the home, creating a warm and inviting atmosphere throughout, while the spacious floor plan offers the flexibility today's buyers are looking for. The heart of the home is the stunning kitchen, featuring upgraded countertops, stainless steel appliances, and a spacious center island, all overlooking the family room and creating an ideal space for gathering and entertaining. Just beyond the kitchen, the sun filled breakfast area offers walls of windows and a peaceful setting for casual dining while bringing the outdoors in. Upstairs, four generously sized b
USD 725,000
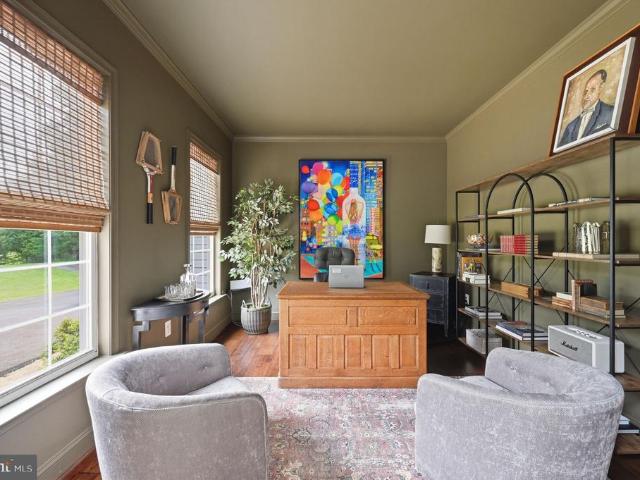
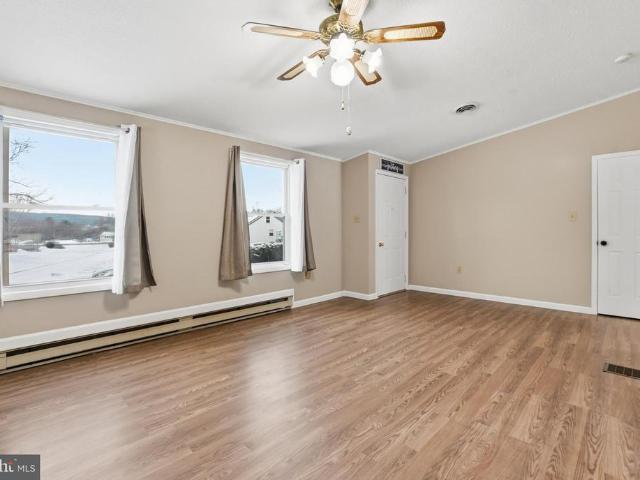
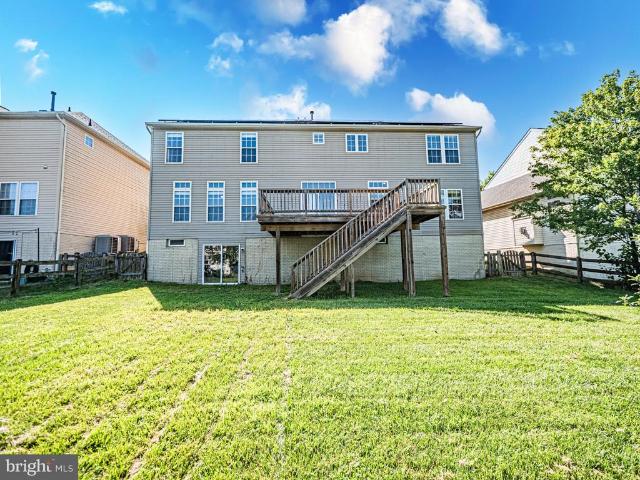
408 E F Street E
View photo
House · for sale
USD 399,000
USD 150/sq.ft
408 E F Street E
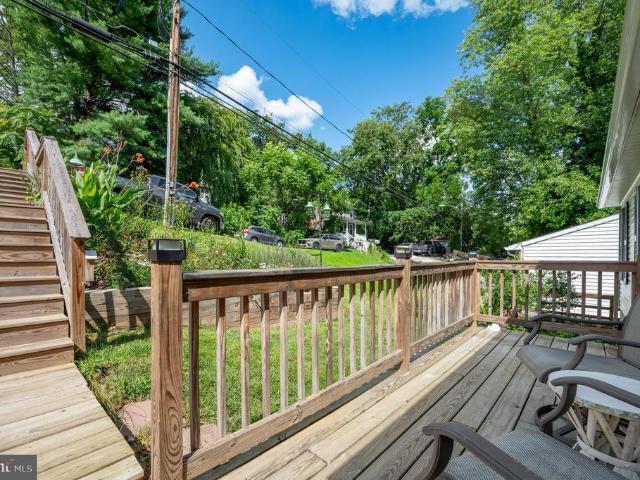
Furnace Mountain
· 2,659 sq.ft · 4 Bedrooms · 2 Baths · House
· Garden · Office room · Gym · Deck · Equipped kitchen · Air conditioning
Furnace Mountain · 2,659 sq.ft · 4 Bedrooms · 2 Baths · House · Garden · Office room · Gym · Deck · Equipped kitchen · Air conditioning
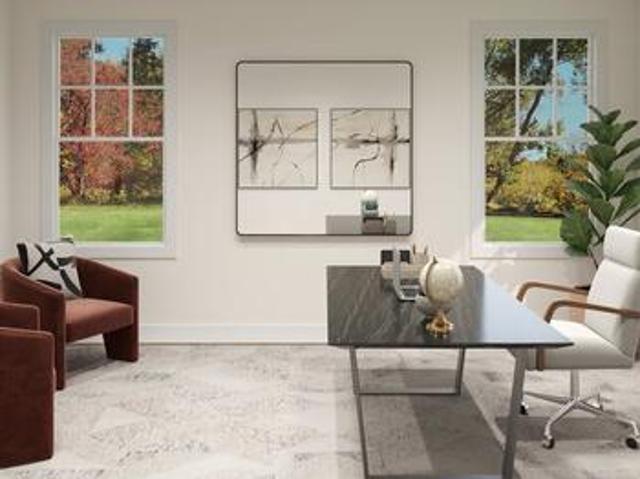
Welcome to this beautifully maintained, move-in-ready home offering comfort, space, and convenience in a wonderful neighborhood! Step inside to discover a bright and inviting interior featuring spacious bedrooms, and an open-concept finished lower level perfect for a recreation room, home office, gym, or additional living space. The kitchen is designed for both everyday living and entertaining, featuring elegant Corian countertops, a center island, and ample cabinet space. The spacious primary suite offers a private full bathroom, creating a relaxing retreat at the end of the day. Enjoy the comfort and efficiency of central A/C system (installed 2023) throughout the home. Step outside to a private and spacious backyard featuring a 16x16 deck, ideal for outdoor gatherings, relaxing, and enjoying the seasons. Located on a peaceful cul-de-sac in a great community, this home offers the perfect blend of tranquility and accessibility. Conveniently located near shopping, dining, everyday amen
USD 399,000
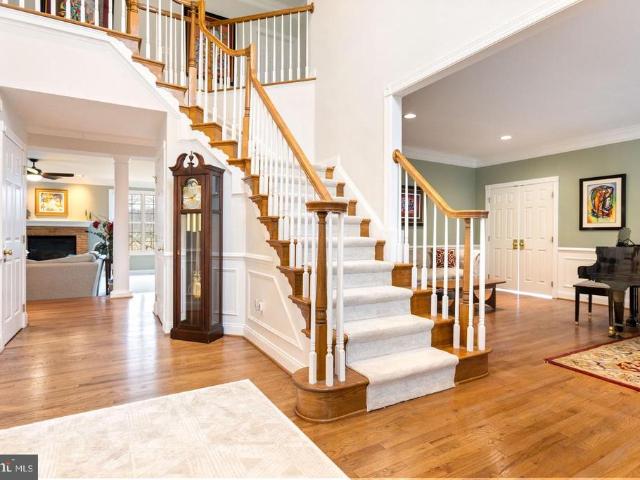
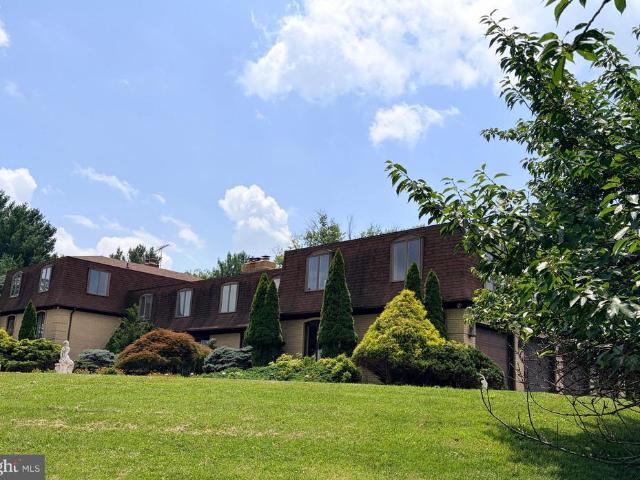
35 Harpers Mill Way
View photo
Townhouse · for sale
USD 535,000
USD 253/sq.ft
35 Harpers Mill Way
Furnace Mountain
· 2,110 sq.ft · 2 Bedrooms · 2 Baths · Townhouse
· Office room · Fireplace · Equipped kitchen
Furnace Mountain · 2,110 sq.ft · 2 Bedrooms · 2 Baths · Townhouse · Office room · Fireplace · Equipped kitchen
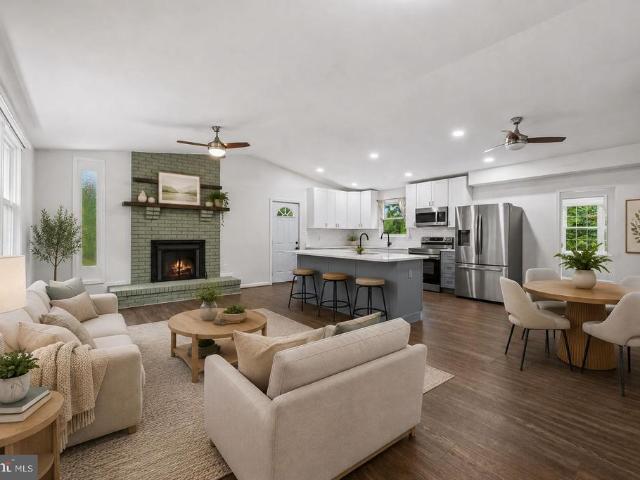
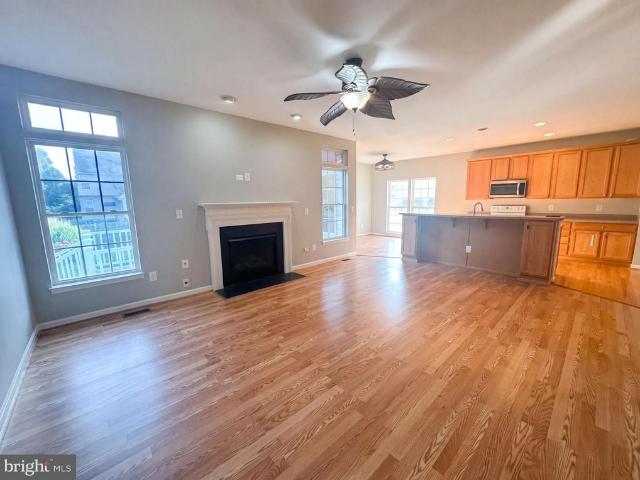
Welcome home to effortless, main-level living in Heritage Highlands (Lovettsville Retirement Village), a sought-after 55+ community in scenic Lovettsville. This meticulously maintained home blends comfortable everyday elegance with an expansive, flexible floor plan. The main level welcomes you with gleaming engineered hardwood floors and an abundance of natural light. At the heart of the home, the sun-filled gourmet kitchen features granite countertops, stainless steel appliances, a built-in microwave, and a functional peninsula that opens seamlessly to the spacious dining and living areas anchored by a cozy fireplace. Retreat to the private main-level primary suite, complete with carpeting, an expansive walk-in closet, and a spa-like en-suite bath with an oversized walk-in shower. A versatile main-level office with a closet and nearby powder room easily functions as a third guest bedroom or study. Upstairs, visitors enjoy ultimate privacy with a secondary bedroom featuring a full bath
USD 535,000
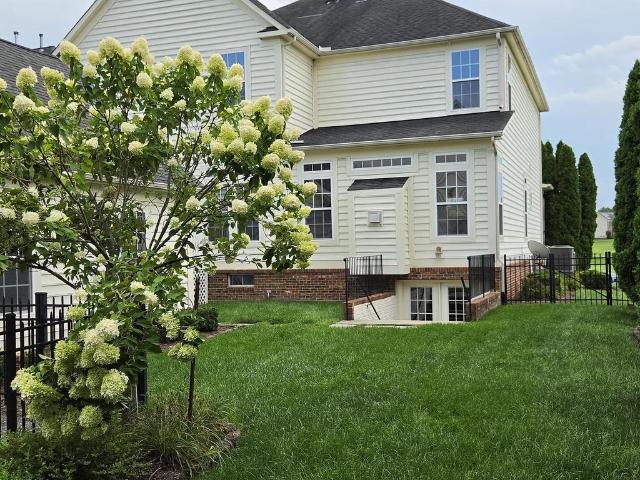
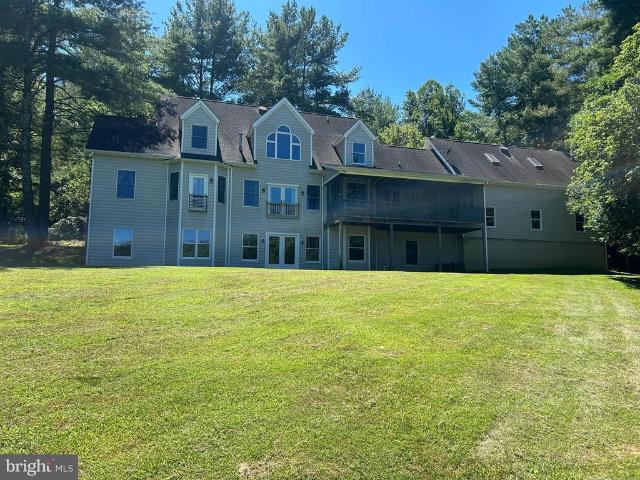
39320 Tollhouse Road
View photo
House · for sale
USD 1,250,000
USD 288/sq.ft
39320 Tollhouse Road
Furnace Mountain
· 4,327 sq.ft · 4 Bedrooms · 3 Baths · House
· Equipped kitchen
Furnace Mountain · 4,327 sq.ft · 4 Bedrooms · 3 Baths · House · Equipped kitchen
Set on 4.99 acres with mountain views and no Homeowners Association, this extensively updated Lovettsville home pairs the space and scenery of country living with significant improvements completed in 2025 and 2026. Step inside to fresh paint throughout, wide-plank engineered hardwood flooring across the first and second floors, new approximately 5-inch baseboards, updated light fixtures and door hardware, and added architectural details including beadboard, shiplap, wall paneling, trim work, and crown molding. The main staircase has also been refreshed with new wood treads and balusters. The kitchen combines character with everyday function, featuring refreshed cabinetry that was raised to create additional counter space, a beadboard backsplash, and newer Samsung appliances, including a smart dishwasher and stainless steel side-by-side refrigerator with dual ice maker and in-door filtered water pitcher. Nearby, the family room features a distinctive brick herringbone floor and refresh
USD 1,250,000
15058 Bankfield Drive
View photo
House · for sale
USD 1,550,000
USD 197/sq.ft
15058 Bankfield Drive
Furnace Mountain
· 7,847 sq.ft · 5 Bedrooms · 6 Baths · House
· Garden · Office room · Fireplace · Equipped kitchen · Parking
Furnace Mountain · 7,847 sq.ft · 5 Bedrooms · 6 Baths · House · Garden · Office room · Fireplace · Equipped kitchen · Parking
Magnificent Colonial Home on three acres in sought after Waterford Ridge. This home has 8597 total square feet. Numerous upgrades & enhancements, a 3-car garage with an epoxy aspartic floor. This home is on three park-like acres which is both private and open with a STUNNING VISTA. A beautifully fenced yard which is backed by trees and more open acreage beyond. This masterpiece has a center hall large two-story foyer with a curved staircase and cedar closet. The foyer is well lighted by natural light, inset lights and a stellar chandelier. A large living room that opens to a marvelous conservatory. The dining room is spectacular; holidays and entertaining will never be the same. The study/office has built in cabinets and bookcases and a great view of the grounds. It begs the question; will you get any work done? The family room is large, comfortable and has nice views of the grounds and has a cozy fireplace. The kitchen is large, functional, bright and beautiful. Large Quartz counterto
USD 1,550,000
5520 Adamstown Commons Drive
View photo
House · for sale
USD 729,900
USD 206/sq.ft
5520 Adamstown Commons Drive
Furnace Mountain
· 3,531 sq.ft · 4 Bedrooms · 4 Baths · House
· Equipped kitchen
Furnace Mountain · 3,531 sq.ft · 4 Bedrooms · 4 Baths · House · Equipped kitchen
Welcome to this stunning Colonial in the sought-after Adamstown Commons community, where timeless elegance meets everyday comfort. Offering 4 spacious bedrooms, 4.5 bathrooms, and generous living spaces, this beautifully maintained home is designed for both relaxed living and effortless entertaining. From the moment you step inside, you'll appreciate the beautiful hardwood floors, plush carpeting, and numerous updates throughout. Major improvements include an updated HVAC system, double sump pump, newer water heater, and a 30-year architectural roof, providing peace of mind for years to come. The heart of the home is the expansive gourmet kitchen, thoughtfully appointed with a large center granite island, double wall ovens, built-in microwave, butler's pantry, and abundant cabinetryperfect for preparing meals and gathering with family and friends. Enjoy casual breakfasts in the sunny breakfast area or host special occasions in the elegant formal dining room, complete with crown molding
USD 729,900
903 E C Street E
View photo
House · for sale
USD 349,999
USD 193/sq.ft
903 E C Street E
Furnace Mountain
· 1,808 sq.ft · 3 Bedrooms · 2 Baths · House
Furnace Mountain · 1,808 sq.ft · 3 Bedrooms · 2 Baths · House
Welcome to 903 E C St a solidly built, stone-exterior rancher offering 3 bedrooms and 2.5 baths across two finished levels, with a fully finished lower level that adds valuable extra living space. Both levels feature a designated hearth area ready for a heating stove, offering great potential for a cozy focal point (stove not included). A covered front porch adds charming curb appeal, while the efficient heat pump system and public sewer connection offer peace of mind for years to come. Set on a corner-style lot in one of Brunswick's classic residential pockets, this home is just minutes from the C&O Canal, the Potomac River, and Brunswick's walkable historic downtown home to local shops, restaurants, and the MARC Train station for an easy commute into DC or Northern Virginia. Brunswick continues to be one of Frederick County's most desirable and fast-growing small towns, known for its tight-knit community, small-town charm, and easy access to outdoor recreation along the river and can
USD 349,999
25 A S Berlin Pike
View photo
House · for sale
USD 498,900
USD 241/sq.ft
25 A S Berlin Pike
Furnace Mountain
· 2,067 sq.ft · 4 Bedrooms · 3 Baths · House
· Cellar · Parking
Furnace Mountain · 2,067 sq.ft · 4 Bedrooms · 3 Baths · House · Cellar · Parking
Motivated sellers! Move-in ready home! This bright, cozy, and remodeled home is ready for you. 4 BR, 3 Bath Raised Rambler. House shows as 2 BR and 3 Full Bath in the county records, But it has 2 additional bedrooms in the basement that can be used as in-laws-suite. Outdoor shed for additional storage. 60 acre can provide ample outdoor space. Generous parking for all your guests, and family. No hoa. Sold as is' contingency to be included in the contract offer. Property is vacant. House appraised at $530k
USD 498,900
13087 James Monroe Highway
View photo
House · for sale
USD 2,795,000
USD 286/sq.ft
13087 James Monroe Highway
Furnace Mountain
· 9,752 sq.ft · 9 Bedrooms · 4 Baths · House
Furnace Mountain · 9,752 sq.ft · 9 Bedrooms · 4 Baths · House
Once-in-a-lifetime loudoun county estate. Former custom residence of renowned builder jim athey sited on 69 acres. Sold as is! Property may offer future subdivision potential, subject to community covenants and county approvals. Built as the custom residence of renowned builder Jim Athey, this extraordinary estate is privately positioned at the top of a hill at the end of a long paved driveway, offering breathtaking panoramic views of Sugarloaf Mountain, sweeping pastures, and rolling countryside. Views, privacy & the opportunity to reimagine a true loudoun legacy property. Set on approximately 69 acres in Land Use, with an additional contiguous 10-acre parcel (Parcel 15B) available separately for purchase, this exceptional property offers a rare combination of privacy, recreation, agricultural potential, and unmatched natural beauty. Subject to community covenants, the estate includes ownership of approximately two-thirds of Gore Pond with boat access, a picnic area, outdoor pavilion,
USD 2,795,000
14205 Milltown Road
View photo
House · for sale
USD 1,249,000
USD 392/sq.ft
14205 Milltown Road
Furnace Mountain
· 3,186 sq.ft · 4 Bedrooms · 3 Baths · House
· Equipped kitchen · Parking
Furnace Mountain · 3,186 sq.ft · 4 Bedrooms · 3 Baths · House · Equipped kitchen · Parking
Welcome to this exceptional custom Cape Cod nestled in a private country setting, surrounded by mature hardwoods and overlooking a picturesque private pond. Combining timeless craftsmanship with peaceful natural beauty, this remarkable home offers the perfect balance of privacy, comfort, and convenience. Located on a paved, state-maintained road just minutes from the historic Village of Waterford and a short drive to Leesburg and the Dulles Greenway, youll enjoy tranquil country living without sacrificing accessibility. The homes classic exterior features a stately brick front, durable Hardie siding, and architectural shingle roof. A paved driveway winds through the trees, creating a beautiful approach to the residence, which includes an oversized attached three-car garage. Inside, the thoughtfully designed main level offers an inviting two-story family room, formal dining room, and a spacious gourmet kitchen featuring cherry cabinetry, new granite countertops, and an expansive walk-in
USD 1,249,000
28 E Street
View photo
House · for sale
USD 320,000
USD 206/sq.ft
28 E Street
Furnace Mountain
· 1,550 sq.ft · 3 Bedrooms · 1 Bath · House
· Garden · Deck · Equipped kitchen · Cellar
Furnace Mountain · 1,550 sq.ft · 3 Bedrooms · 1 Bath · House · Garden · Deck · Equipped kitchen · Cellar
Welcome to this very well maintained and upgraded rancher with fully finished walkout basement on a large lot in charming Brunswick. Originally built in 1987, this quaint 3 bedroom 1 bath home on a quiet street will charm you the moment you step inside the living room with built-ins. A major top to bottom renovation was undertaken in 2022 which included a new kitchen, renovated bathroom, finishing the spacious basement and a new roof. Since then, the current owner has continued to upgrade the home both inside and out, making this a truly special property. New steps from the street onto the welcoming front porch, renovated deck in the back, new irrigation system/storm water management in the yard. 2024-2026 upgrades and improvements include a new high end front loading washer and dryer, new water heater, new high performing water filter, new microwave and garbage disposal, all new grounded outlets, new basement door, and brand new paint and carpet in the basement. There is so much addit
USD 320,000
5715 Doubs Road
View photo
House · for sale
USD 942,000
USD 223/sq.ft
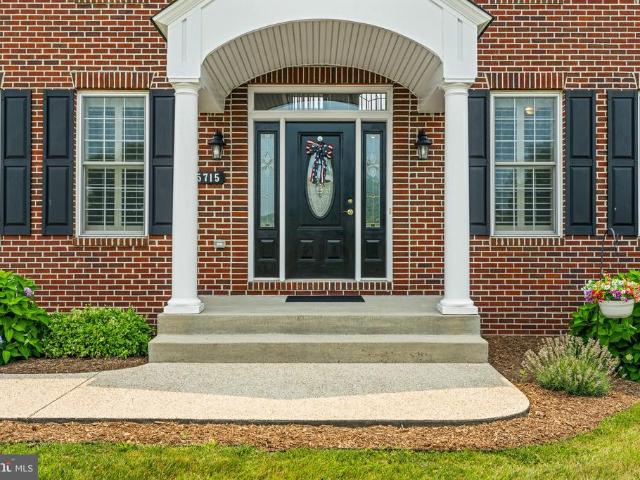
5715 Doubs Road
Furnace Mountain
· 4,219 sq.ft · 4 Bedrooms · 3 Baths · House
· Fireplace · Equipped kitchen
Furnace Mountain · 4,219 sq.ft · 4 Bedrooms · 3 Baths · House · Fireplace · Equipped kitchen
Experience timeless craftsmanship and exceptional living in this stunning custom-built home by Kent Briddell Construction, perfectly situated on 1.4 beautifully landscaped acres. Thoughtfully designed with luxury, comfort, and accessibility in mind, this four-bedroom, three-and-a-half-bath residence offers an ideal blend of elegant entertaining spaces and everyday functionality. Step through the welcoming foyer and be greeted by gleaming hardwood flooring that flows throughout the main level. The family room, anchored by a cozy gas fireplace, creates the perfect setting for relaxing winter evenings, while the elegant formal dining room is ready to host memorable holiday gatherings and dinner parties. At the heart of the home, the spacious kitchen offers abundant cabinetry, generous workspace, and an open layout that makes entertaining effortless. End your day in the sunroom, where natural light pours in, creating the perfect place to enjoy a quiet cup of tea while overlooking the backy
USD 942,000
2816 Ballenger Creek Pike
View photo
House · for sale
USD 475,000
USD 304/sq.ft
2816 Ballenger Creek Pike
Furnace Mountain
· 1,561 sq.ft · 4 Bedrooms · 2 Baths · House
· Fireplace · Equipped kitchen
Furnace Mountain · 1,561 sq.ft · 4 Bedrooms · 2 Baths · House · Fireplace · Equipped kitchen
Welcome to 2816 Ballenger Creek Pike! A beautifully renovated one-level rancher offering the perfect blend of comfort, convenience, and charm. This spacious home features 4 bedrooms and 2 full bathrooms with an easy, functional layout designed for everyday living. The updated interior offers modern finishes throughout while maintaining a cozy character, highlighted by a charming wood-burning fireplace that creates a warm focal point in the living space. Enjoy the ease of single-level living with generously sized bedrooms, updated bathrooms, and a modern kitchen ready for everyday meals and entertaining. Situated in a convenient Frederick location with easy access to shopping, dining, commuter routes, and downtown Frederick offering both space and style in a desirable setting. Dont miss the opportunity to call this beautifully updated home yours. *Please note that the portion of the driveway in front of the house belongs to the neighbor
USD 475,000
13583 Elysian Drive
View photo
House · for sale
USD 814,900
USD 227/sq.ft
13583 Elysian Drive
Furnace Mountain
· 3,584 sq.ft · 5 Bedrooms · 3 Baths · House
· Office room · Fireplace · Equipped kitchen
Furnace Mountain · 3,584 sq.ft · 5 Bedrooms · 3 Baths · House · Office room · Fireplace · Equipped kitchen
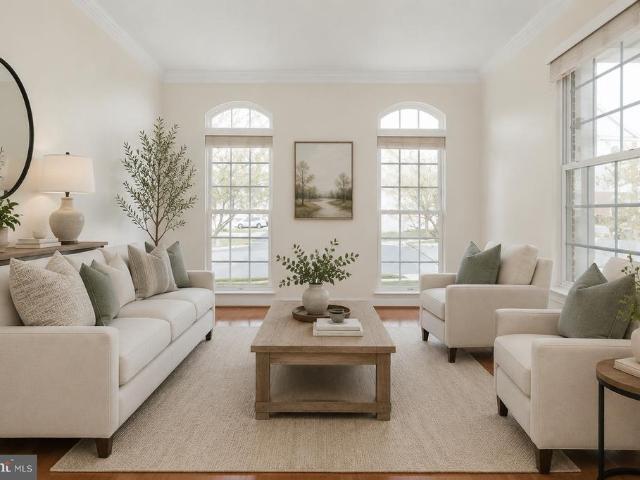
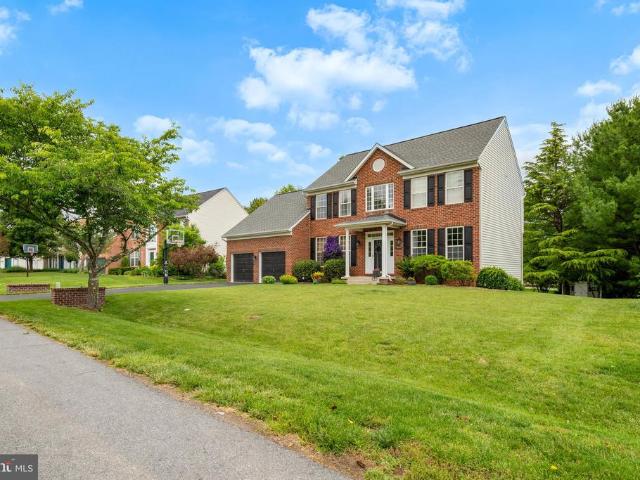
NEW PRICE + NEW LOOK + Freshly updated with stunning new staging, this home is move-in ready and located in one of Leesburg's highly sought-after communities. Welcome to 13583 Elysian Drive, where timeless design, thoughtful updates, and one of Leesburg's most desirable neighborhoods come together to create the perfect place to call home. Thisbeautifully maintained 5-bedroom, 3.5-bath home offers over 3,500 finished square feet designed for the way families live today. From the moment you arrive, you'll appreciate the classic brick exterior, manicured landscaping, and inviting curb appeal that set the tone for what's inside. Step through the front door into light-filled living spaces featuring freshly painted interiors, brand-new carpeting, hardwood flooring, elegant moldings, and a flexible floor plan with formal living and dining rooms, a private home office, and a spacious family room centered on a cozy gas fireplace. The well-appointed kitchen serves as the heart of the home, with
USD 814,900
41700 Wakehurst Place
View photo
House · for sale
USD 1,149,900
USD 226/sq.ft
41700 Wakehurst Place
Furnace Mountain
· 5,070 sq.ft · 5 Bedrooms · 4 Baths · House
· Office room · Parking
Furnace Mountain · 5,070 sq.ft · 5 Bedrooms · 4 Baths · House · Office room · Parking
Welcome to this exceptional Sutton model by Stanley Martin, beautifully sited on a premium half-acre lot backing to mature trees at the rear of the property in the sought-after Selma Estates community. Offering over 5,000 finished square feet on three impeccably designed levels, this stunning residence features 5 bedrooms, 4.5 bathrooms, and a 3-car garage, delivering the perfect blend of elegance, comfort, and functionality. A welcoming stone front porch invites family and friends inside, where luxurious wood plank flooring, extensive crown molding, and timeless architectural details create an impressive first impression. Just off the foyer, French glass doors open to a private home office complete with crown molding and a ceiling fan, while a conveniently located powder room features a classic pedestal sink. Designed for both everyday living and gracious entertaining, the formal living and dining rooms showcase continued luxury flooring, expanded crown molding, chair rail, and pictur
USD 1,149,900
10 Fiona Way
View photo
House · for sale
USD 549,900
USD 124/sq.ft
10 Fiona Way
Furnace Mountain
· 4,413 sq.ft · 4 Bedrooms · 2 Baths · House
· Garden · Office room · Gym · Equipped kitchen · Parking
Furnace Mountain · 4,413 sq.ft · 4 Bedrooms · 2 Baths · House · Garden · Office room · Gym · Equipped kitchen · Parking
Major price reduction! Sellers are very motivated to close this chapter! USDA eligible! Welcome to 10 Fiona Way! This beautifully maintained colonial offers and over 4,400 square feet of finished living space across three levels, blending generous room sizes with a functional layout perfect for everyday living and entertaining. Featuring 4 spacious bedrooms, 2.5 bathrooms, and multiple living areas, this home provides plenty of flexibility for families, guests, or a home office. The bright kitchen opens to inviting gathering spaces, while the finished lower level adds even more room for recreation, hobbies, or a home gym. Energy efficient solar panels help reduce monthly electric costs, offering long term savings! Outside, enjoy a private backyard and an attached two-car garage, all nestled in an established neighborhood just minutes from shopping, dining, commuter routes, and outdoor recreation! New HVAC, bathroom flooring and upper-level carpet!
USD 549,900
15 Mills Court
View photo
House · for sale
USD 550,000
USD 283/sq.ft
15 Mills Court
Furnace Mountain
· 1,938 sq.ft · 3 Bedrooms · 2 Baths · House
· Garden · Office room · Gym · Deck · Equipped kitchen · Swimming pool
Furnace Mountain · 1,938 sq.ft · 3 Bedrooms · 2 Baths · House · Garden · Office room · Gym · Deck · Equipped kitchen · Swimming pool
Price reduced & open house on sun 8/9, 1-3pm! *. Single family living at a townhouse price! Walk to all the Lovettsville town events, the Co-op Market & restaurants! This lovely maintained home is located in a cul-de-sac and backs to trees for ultimate privacy. With a screened in porch, newer playset, deck and fenced yard, the opportunities to relax, play or garden are plentiful. The main level features an eat in kitchen, dining room with corner cabinets for extra storage, a family room and a bonus room with a wood stove. Three generously sized bedrooms and two full bathrooms are upstairs. The lower level is partially finished and could be an exercise room, play room, office or a media room; bring your imagination! Close to the MARC train, Potomac River, wineries, breweries, Lovettsville Community Center (outdoor pool, art classes, summer camp, gym), Lovettsville Community Park (unleashed dog area, equestrian facilities, fishing pond, soccer and baseball fields, hiking trails and an am
USD 550,000
14144 Karcich Oaks Court
View photo
House · for sale
USD 1,209,995
USD 296/sq.ft
14144 Karcich Oaks Court
Furnace Mountain
· 4,080 sq.ft · 5 Bedrooms · 4 Baths · House
· Garden · Equipped kitchen
Furnace Mountain · 4,080 sq.ft · 5 Bedrooms · 4 Baths · House · Garden · Equipped kitchen
Set on an exceptional homesite of over 1.4 acres in a peaceful cul-de-sac setting, this stunning Roberts home offers beautiful pastoral views and an idyllic sense of privacy while remaining just a short drive from the shopping, dining, wineries, and everyday conveniences of downtown Leesburg. Thoughtfully designed for both comfortable everyday living and effortless entertaining, the Roberts features expansive open-concept living spaces including a spacious great room, elegant dining room, versatile flex room, and a bright casual dining area with access to the rear yard. The well-appointed gourmet kitchen is the heart of the home, showcasing an oversized center island with breakfast bar, wraparound countertops and abundant cabinetry, a generous walk-in pantry, and seamless connection to the dining room. The luxurious primary suite serves as a private retreat, complete with dual walk-in closets and a spa-inspired bath featuring dual vanities, an oversized shower with seat, and a private
USD 1,209,995
2721 Pavilion Lane # LOT31
View photo
House · for sale
USD 649,160
USD 167/sq.ft
2721 Pavilion Lane # LOT31
Furnace Mountain
· 3,886 sq.ft · 5 Bedrooms · 4 Baths · House
· Office room · Deck · Equipped kitchen · Parking
Furnace Mountain · 3,886 sq.ft · 5 Bedrooms · 4 Baths · House · Office room · Deck · Equipped kitchen · Parking
Available for October delivery! Welcome to the Adamstown plan by K. Hovnanian in The Enclave at Carrollton Manor. This beautifully appointed home offers 5 bedrooms, 5 full baths, and 3,849 square feet across three finished levels. The open-concept main level features luxury vinyl plank flooring, a spacious great room, formal dining room, home office, activity room, and a gourmet kitchen with quartz countertops, a farmhouse sink, stainless steel GE Profile appliances, and a large center island. The luxurious primary suite includes a spa-inspired bath with a freestanding soaking tub, oversized tile shower with frameless glass enclosure, and walk-in closet. The finished lower level adds a recreation room, fifth bedroom, and full bath, providing flexible living space for guests or entertaining. Enjoy outdoor living on the rear deck, and the convenience of a detached 2-car garage. Additional features include a home automation package, EV charging outlet, and Wi-Fi garage door opener. Locate
USD 649,160
2720 Pavilion Lane # LOT 30
View photo
House · for sale
USD 669,000
USD 171/sq.ft
2720 Pavilion Lane # LOT 30
Furnace Mountain
· 3,907 sq.ft · 5 Bedrooms · 3 Baths · House
· Office room · Fireplace · Equipped kitchen · Parking
Furnace Mountain · 3,907 sq.ft · 5 Bedrooms · 3 Baths · House · Office room · Fireplace · Equipped kitchen · Parking
Available for October delivery! Welcome to the Adamstown plan by K. Hovnanian in The Enclave at Carrollton Manor. This beautifully appointed home offers 5 bedrooms, 5 full baths, and 3,918 finished square feet across three finished levels. The open-concept main level features luxury vinyl plank flooring, a spacious great room with a cozy fireplace, formal dining room, home office, activity room, and a gourmet kitchen with quartz countertops, a farmhouse sink, Caf matte white appliances, and a large center island. The luxurious primary suite includes a spa-inspired bath with a freestanding soaking tub, oversized tile shower with frameless glass enclosure, and walk-in closet. The finished lower level adds a recreation room, fifth bedroom, and full bath, providing flexible living space for guests or entertaining. Enjoy outdoor living and the convenience of a detached 2-car garage. Additional features include a washer and dryer, home automation package, EV charging outlet, and Wi-Fi garage
USD 669,000
13300 April Circle
View photo
House · for sale
USD 975,000
USD 188/sq.ft
13300 April Circle
Furnace Mountain
· 5,167 sq.ft · 5 Bedrooms · 4 Baths · House
· Patio · Office room · Deck · Fireplace · Equipped kitchen
Furnace Mountain · 5,167 sq.ft · 5 Bedrooms · 4 Baths · House · Patio · Office room · Deck · Fireplace · Equipped kitchen
75,000 price drop! Elegantly sited on just under 4 private acres, this exceptional Colonial estate offers a rare blend of refined living, expansive space, and serene countryside beauty in the heart of Lovettsville. A long, private driveway sets the tone, leading to a residence that has been thoughtfully refreshed with fresh paint and brand-new carpet, offering over 5,300 square feet. The main level is designed for both everyday living and elevated entertaining, featuring rich hardwood flooring, formal living and dining rooms, and a spacious family room anchored by a fireplace. A private home office provides the ideal work-from-home setting, while a thoughtfully designed coffee bar adds a touch of everyday luxury. The gourmet kitchen is beautifully appointed with granite countertops, a center island, and abundant cabinetry, and flows seamlessly into the homes gathering spaces. A rear door opens to an expansive deck and patio overlooking sweeping green acreageperfect for entertaining, di
USD 975,000
2732 Pavilion Lane # LOT27
View photo
House · for sale
USD 669,000
USD 172/sq.ft
2732 Pavilion Lane # LOT27
Furnace Mountain
· 3,886 sq.ft · 5 Bedrooms · 4 Baths · House
· Office room · Deck · Equipped kitchen · Parking
Furnace Mountain · 3,886 sq.ft · 5 Bedrooms · 4 Baths · House · Office room · Deck · Equipped kitchen · Parking
Available for October delivery! Welcome to the Adamstown plan by K. Hovnanian in The Enclave at Carrollton Manor. This beautifully appointed home offers 5 bedrooms, 5 full baths, and 3,849 square feet across three finished levels. The open-concept main level features luxury vinyl plank flooring, a spacious great room, formal dining room, home office, activity room, and a gourmet kitchen with quartz countertops, a farmhouse sink, stainless steel GE Profile appliances, and a large center island. The luxurious primary suite includes a spa-inspired bath with a freestanding soaking tub, oversized tile shower with frameless glass enclosure, and walk-in closet. The finished lower level adds a recreation room, fifth bedroom, and full bath, providing flexible living space for guests or entertaining. Enjoy outdoor living on the rear deck, and the convenience of a detached 2-car garage. Additional features include a home automation package, EV charging outlet, and Wi-Fi garage door opener. Locate
USD 669,000
12003 Stonehouse View Court
View photo
House · for sale
USD 1,090,000
USD 276/sq.ft
12003 Stonehouse View Court
Furnace Mountain
· 3,940 sq.ft · 5 Bedrooms · 3 Baths · House
Furnace Mountain · 3,940 sq.ft · 5 Bedrooms · 3 Baths · House
Modern Country Elegance Meets Endless Blue Ridge Horizons: 12003 Stonehouse View Ct, Lovettsville, VA 20180 5 Beds | 3 Baths | 3,900 Finished SF (Up to 4,200 SF) | Nearly 5 Rolling Acres Welcome Home to Peace, Privacy, and Unmatched Views: Step into a sanctuary where wide-open spaces meet refined, modern craftsmanship. Nestled on nearly five rolling acres in Lovettsville, this immaculate 5-bedroom home offers the quiet retreat your soul has been longing for. From the moment you pull up the freshly maintained paved driveway, cross the natural flagstone walkway, and step onto the expansive covered country front porch, the stress of the day simply melts away. Take a breath, look out across your front meadow, and take in the panoramic Blue Ridge views. Here, sky-wide, painted sunsets aren't just an occasional treattheyre your daily evening backdrop. Effortless Style & Thoughtful Architectural Details: Passing through the striking, articulate leaded glass front door, light filters softly in
USD 1,090,000
14182 Swimming Pen Place
View photo
House · for sale
USD 1,397,000
USD 248/sq.ft
Updated
14182 Swimming Pen Place
Furnace Mountain
· 5,619 sq.ft · 5 Bedrooms · 6 Baths · House
· Office room · Equipped kitchen
Furnace Mountain · 5,619 sq.ft · 5 Bedrooms · 6 Baths · House · Office room · Equipped kitchen
The Lochlan Fairview is planned for construction on an exceptional 1.5+ acre homesite backing to mature trees, offering exceptional privacy and a peaceful natural setting, with an anticipated Spring 2027 move-in. Thoughtfully designed for modern living and multi-generational flexibility, this home offers a limited opportunity to make Design Studio selections, subject to the construction schedule. A standout feature is the main-level bedroom suite with a private living area, providing an ideal setting for extended family, long-term guests. The welcoming foyer opens to a formal dining room and private office with glass doors, creating a gracious and functional entry. At the heart of the home, the expansive great room flows seamlessly into the chef-inspired kitchen with oversized island, walk-in pantry, and bright casual dining area, creating an inviting space for everyday living and entertaining. Upstairs, the private primary suite offers a spacious retreat with a spa-inspired bath, whil
USD 1,397,000
62 Stocks Street
View photo
House · for sale
USD 650,000
USD 199/sq.ft
62 Stocks Street
Furnace Mountain
· 3,261 sq.ft · 4 Bedrooms · 3 Baths · House
· Fireplace · Equipped kitchen
Furnace Mountain · 3,261 sq.ft · 4 Bedrooms · 3 Baths · House · Fireplace · Equipped kitchen
Explore 62 Stocks St, recently updated with fresh interior paint and partial flooring replacement throughout its functional layout. The property features a welcoming fireplace and a kitchen equipped with all stainless steel appliances. The primary bathroom contains both double sinks and a separate tub and shower, enhancing its practical design. Experience modern comfort and thoughtful updates in this exceptional home. Included 100-Day Home Warranty with buyer activation
USD 650,000

Get email alerts

Don't miss out: be the first to know about new properties

The alert was correctly created

On subscribing you accept the conditions of use and the privacy policy
Alert
Receive new ads in your inbox
Save this search
Receive alerts for new listings

We'll send you an email when we have new properties for: "Houses for sale in Furnace Mountain"

The alert was correctly created

Mountville, District 14 Jefferson Frederick County Maryland
Springview, District 14 Jefferson Frederick County Maryland
Get email alerts and be the first to see new listings
Required field
On subscribing I accept the terms of the privacy policy
Perfect! You'll soon start receiving new listings via email
Alert
Receive an email when we have new ads for Houses for sale in Furnace Mountain
Save this search
Filters

Bedrooms

Size (sq.ft)

sq.ft
sq.ft

Price

USD
USD

Property type

Bathrooms

Clear all filters
Receive notifications when new entries are published.