442 houses for sale in Gale, Center township Hendricks County Indiana

20 Martin Drive
View photo
House · for sale
USD 250,000
USD 201/sq.ft
20 Martin Drive
Gale, Center township Hendricks County Indiana
· 1,238 sq.ft · 3 Bedrooms · 2 Baths · House
· Patio · Garden
Gale, Center township Hendricks County Indiana · 1,238 sq.ft · 3 Bedrooms · 2 Baths · House · Patio · Garden
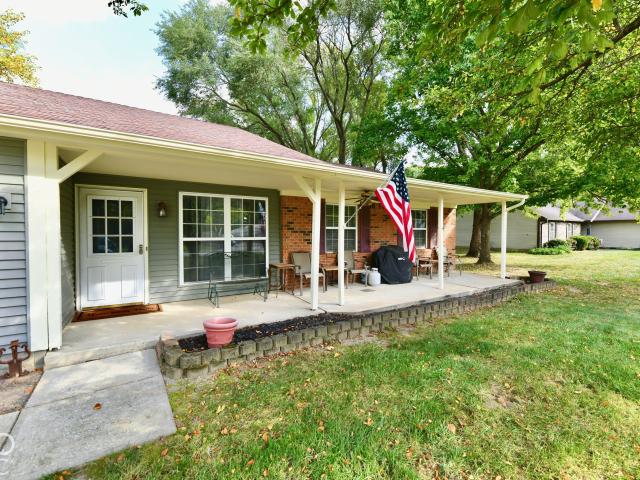
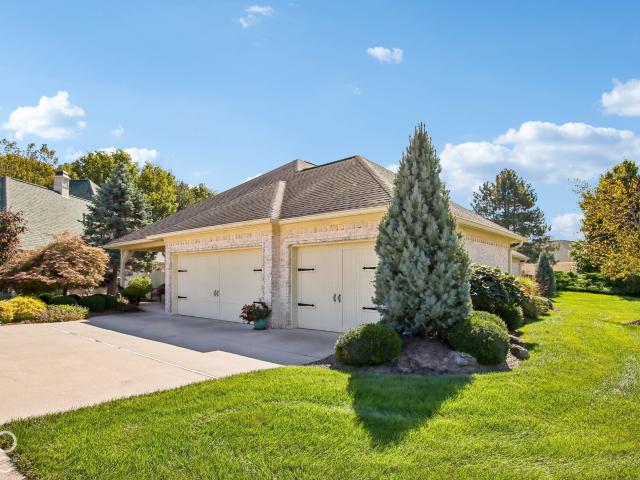
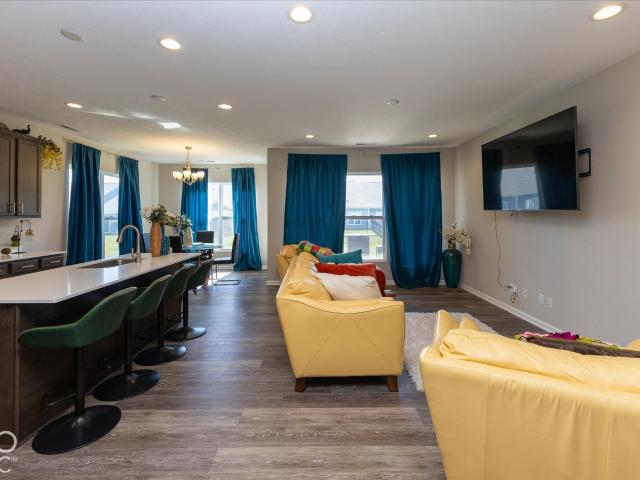
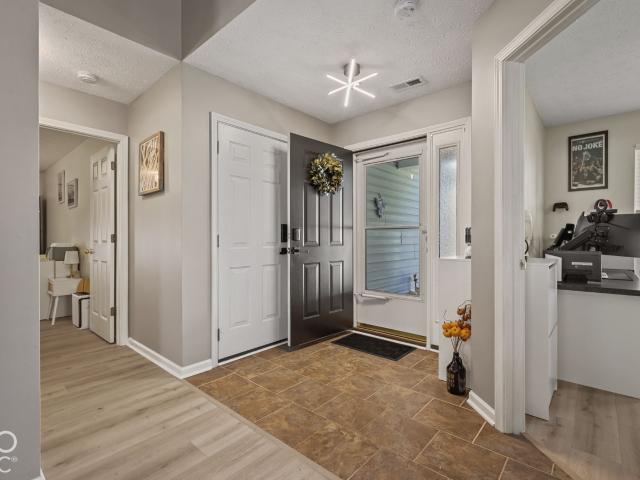
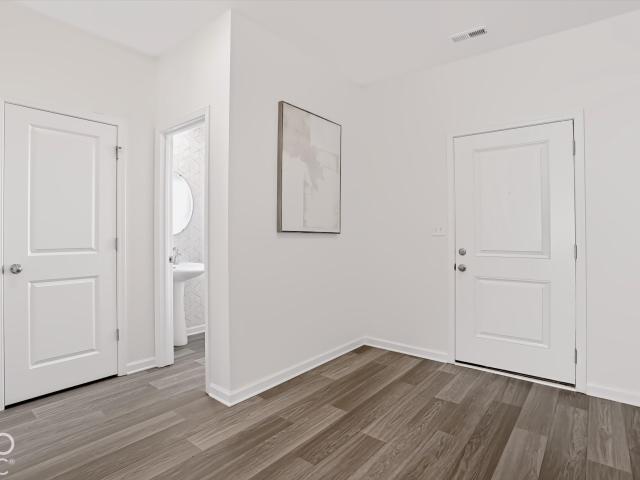
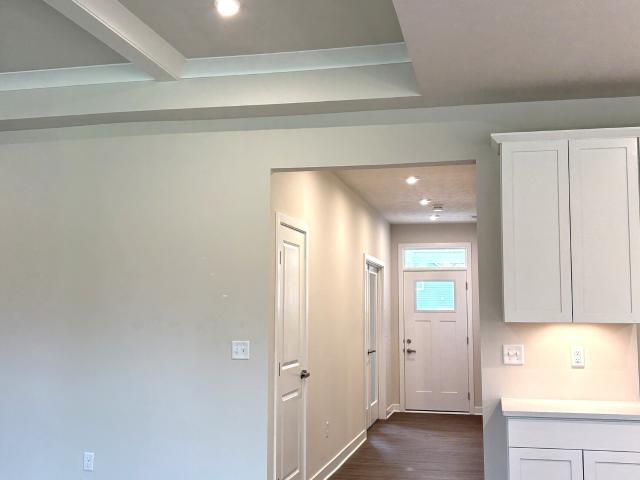
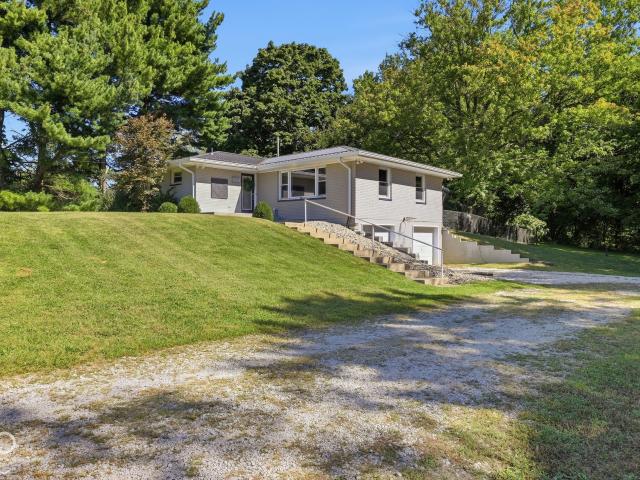
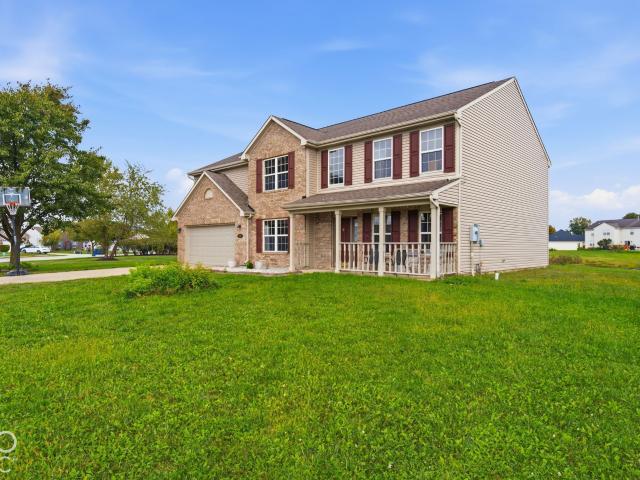
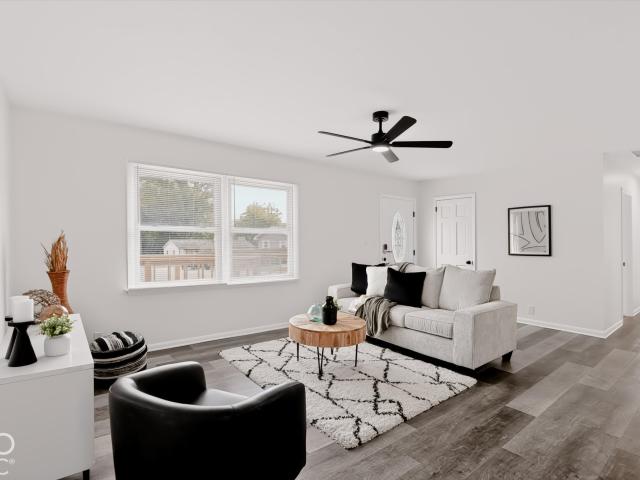
Beautifully Remodeled All-Brick Home in a Quaint Neighborhood with NO HOA! NEW Flooring. NEW Paint, NEW Baths, NEW Kitch Appliances, NEW Water Heaters. All-brick, single-level residence nestled in a quaint and inviting neighborhood and only a half mile from the Elementary, Middle and High School! Featuring 3 Bedrooms and 2 Full Baths, this home blends timeless brick character with fresh, modern updates throughout. Enjoy the ease of one-level living, thoughtfully refreshed interiors, and a layout designed for both everyday comfort and entertaining. Step outside to the covered rear patio. Backyard is open to a grassy area w/ no neighbors behind. Conveniently located just minutes from Downtown Danville's Eateries, Shopping, and Community Festivals, you'll love being close to all the charm and excitement the area has to offer. Beautifully updated and move-in ready, this home is the perfect combination of comfort, convenience, and classic appeal. Don't miss your opportunity to make this mov
USD 250,000
4551 Tattersall Drive
View photo
House · for sale
USD 424,900
USD 190/sq.ft
4551 Tattersall Drive
Gale, Center township Hendricks County Indiana
· 2,228 sq.ft · 3 Bedrooms · 2 Baths · House
· Equipped kitchen · Air conditioning
Gale, Center township Hendricks County Indiana · 2,228 sq.ft · 3 Bedrooms · 2 Baths · House · Equipped kitchen · Air conditioning
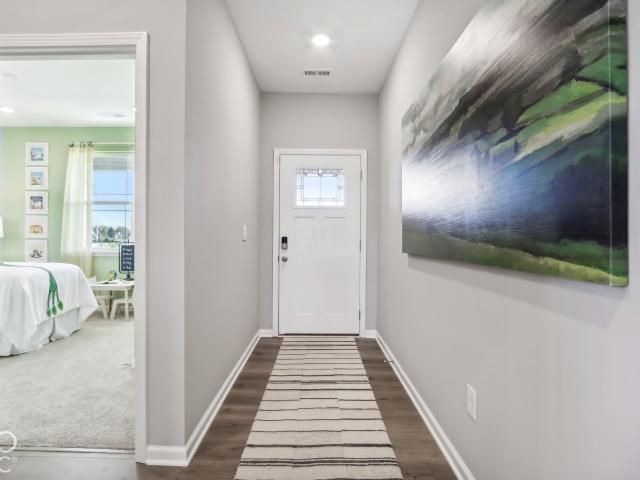
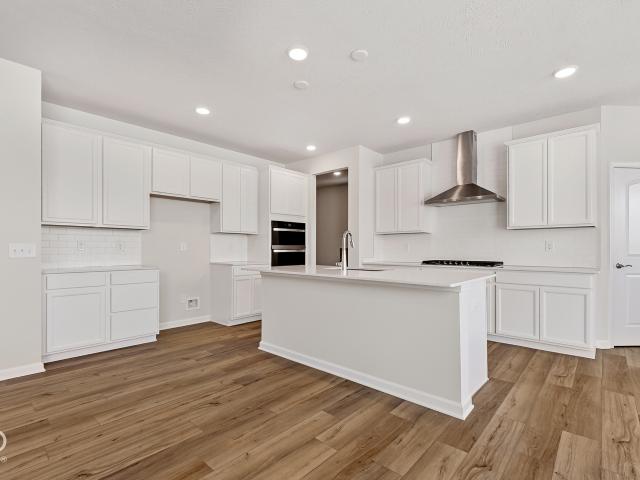
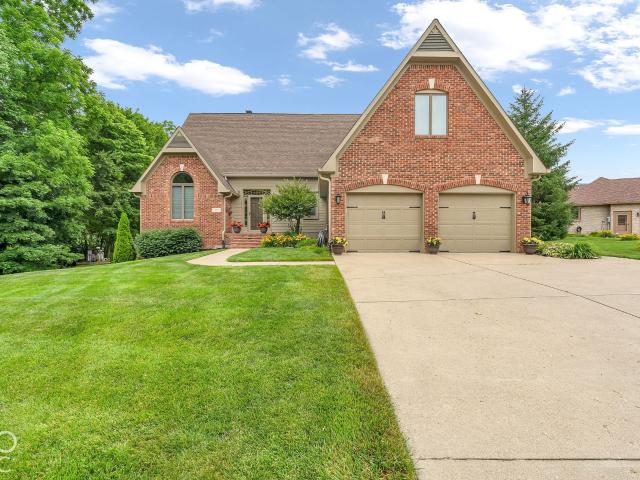
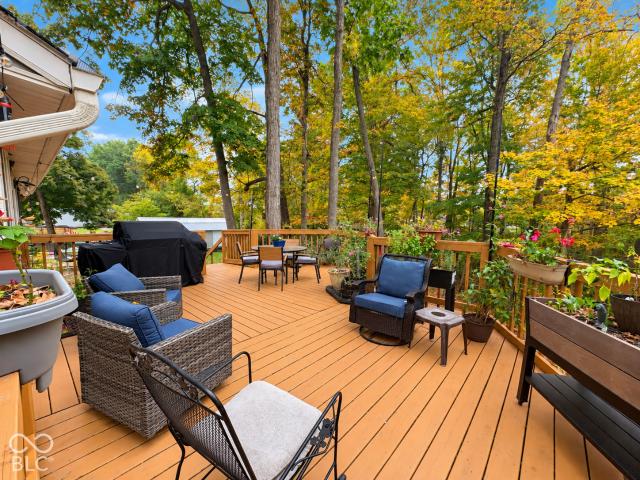
A little taste of Brown County awaits in this gorgeous. 91 ac wooded lot in Spring Hollow custom neighborhood with no HOA! This updated split-level plan features 3 bedrooms and 2 full baths on the main level, professionally remodeled in 2021 with a brand new kitchen layout! The lower level additionally features 3 extra bonus rooms, laundry and a huge family room with full-sized windows. The heart of this home is undeniably the new kitchen, where warmth and light take center stage. High vaulted ceilings and the open-plan design flow seamlessly into the living and dining space, making it the perfect spot to gather with family and friends while you whip up a feast. Stainless steel appliances, including a double-oven range, premium quartz counters, butcher block island, coffee bar, and a pantry wall featuring roll out shelves as well as additional prep counter space, were designed for those who love to cook, congregate, and celebrate. Additionally, the kitchen opens to the expansive upper
USD 424,900
6798 Hufford Road
View photo
House · for sale
USD 315,000
USD 209/sq.ft
6798 Hufford Road
Gale, Center township Hendricks County Indiana
· 1,507 sq.ft · 3 Bedrooms · 2 Baths · House
· Garden · Fireplace · Parking
Gale, Center township Hendricks County Indiana · 1,507 sq.ft · 3 Bedrooms · 2 Baths · House · Garden · Fireplace · Parking
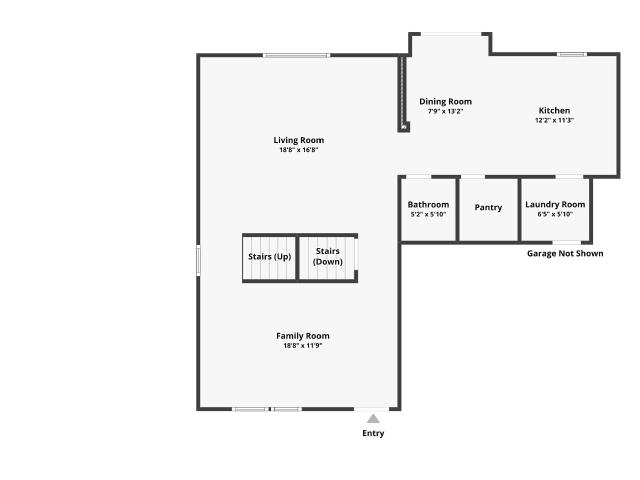
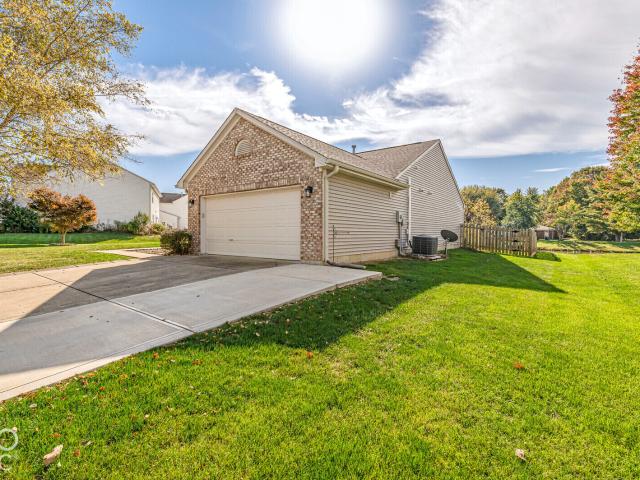
Welcome to 6798 Hufford RD, Brownsburg, IN. This 1988-built ranch offers 1,516 square feet of living space in a move-in ready condition. With its efficient one-story layout and welcoming atmosphere, this residence is designed for comfortable, everyday living. The living room serves as the heart of the home, centered around a fireplace that provides an inviting focal point for quiet evenings. The sleeping quarters offer a restful retreat, featuring a bedroom equipped with its own ensuite bathroom for added convenience and privacy. The functional layout continues with a dedicated laundry room that streamlines household tasks, along with an attached garage that provides secure parking and additional storage. Outside, the property includes a private yard and a front porch, offering peaceful spaces to enjoy the outdoors. Schedule your private showing today to experience the simple, practical elegance this charming home has to offer
USD 315,000
5101 N County Road 500 E
View photo
House · for sale
USD 549,900
USD 226/sq.ft
5101 N County Road 500 E
Gale, Center township Hendricks County Indiana
· 2,433 sq.ft · 5 Bedrooms · 2 Baths · House
· Garden · Swimming pool · Equipped kitchen
Gale, Center township Hendricks County Indiana · 2,433 sq.ft · 5 Bedrooms · 2 Baths · House · Garden · Swimming pool · Equipped kitchen
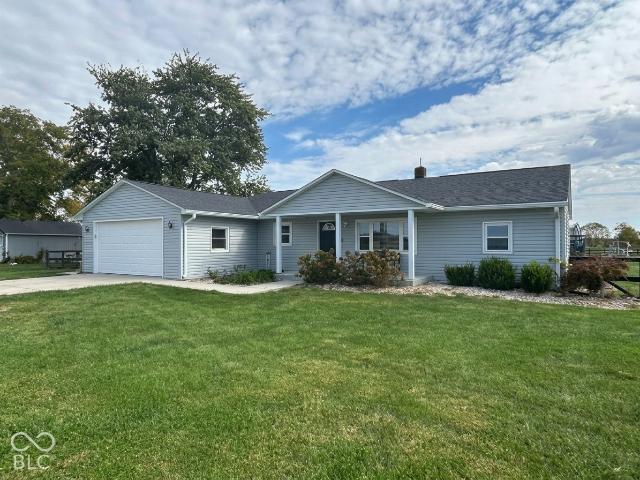
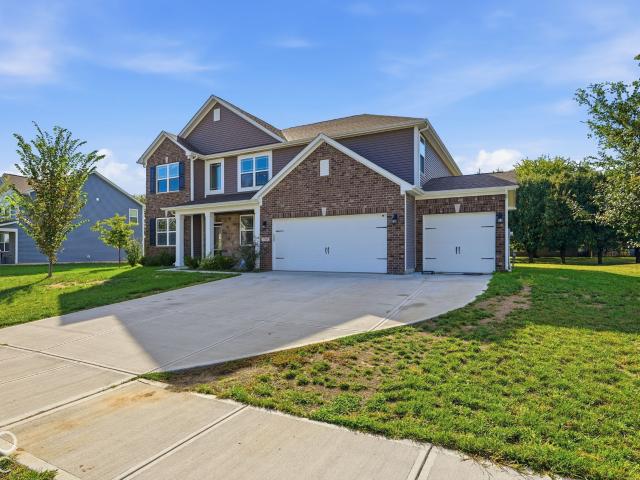
Mini-Farm Living with Room to Roam! *. Welcome to this beautifully renovated 2,434 sq. Ft. home nestled on 2.12 acres, offering the perfect blend of country charm, modern updates, and everyday comfort. Featuring 5 bedrooms and updated kitchen and baths, this home has been thoughtfully refreshed within the last five years, making it easy to settle in and enjoy. Outside, the possibilities are endless with a small barn, fully fenced pasture and yard, dedicated garden area, and plenty of room to spread out and enjoy the outdoors. Relax and unwind in the hot tub, watch the kids play on the outdoor play structure, or enjoy the freedom of having your own mini-farm property. Whether you're dreaming of gardening, hobbies, outdoor entertaining, or simply having more space to enjoy life, this property delivers a little something for everyone. Even better, enjoy the country-style setting with the convenience of city water and sewer! If you've been searching for acreage, modern updates, and room to
USD 549,900
1717 Chatham Place
View photo
House · for sale
USD 325,000
USD 93/sq.ft
1717 Chatham Place
Gale, Center township Hendricks County Indiana
· 3,466 sq.ft · 4 Bedrooms · 2 Baths · House
· Garden · Equipped kitchen · Parking · Cellar
Gale, Center township Hendricks County Indiana · 3,466 sq.ft · 4 Bedrooms · 2 Baths · House · Garden · Equipped kitchen · Parking · Cellar
Welcome to 1717 Chatham Place in Danville's Whisperwood Lakes! Offering an impressive 3,466 square feet of finished living space, this spacious 4-bedroom, 2.5-bath home provides room to spread out across three finished levels. The main floor features both a comfortable living room and a generous family room, along with an eat-in kitchen, dining area, and convenient main-level laundry. Upstairs, all four bedrooms are thoughtfully grouped together, including a spacious primary suite with a walk-in closet and private bath featuring double sinks, a garden tub, and separate shower. The fully finished basement adds even more flexibility with a large recreation or play room plus a separate office-ideal for working from home, entertaining, hobbies, or creating an additional hangout space. Outside, enjoy a covered front porch, fully fenced backyard, and attached 2-car garage. Located in the Whisperwood Lakes community with neighborhood park and playground amenities, this home offers an abundanc
USD 325,000
4715 Ventura Boulevard
View photo
House · for sale
USD 315,000
USD 188/sq.ft
4715 Ventura Boulevard
Gale, Center township Hendricks County Indiana
· 1,668 sq.ft · 3 Bedrooms · 2 Baths · House
· Patio · Garden · Fireplace · Equipped kitchen
Gale, Center township Hendricks County Indiana · 1,668 sq.ft · 3 Bedrooms · 2 Baths · House · Patio · Garden · Fireplace · Equipped kitchen
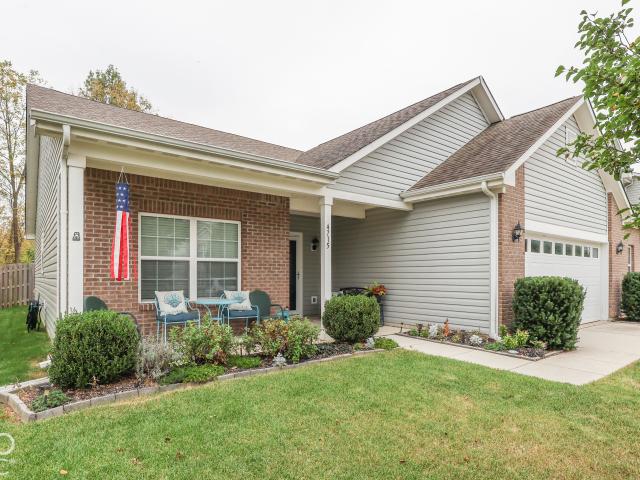
Pride of ownership is evident throughout this 3BR, 2BA, One Owner ranch in Legacy Farms. This home offers an open floorplan, featuring a spacious great rm with wood burning fireplace and eat-in kitchen showcasing rich wood cabinets adorned with crown molding. Office at front of the home featuring glass french doors, could be used as formal dining rm. Owner's suite offers private bath with double sink vanity, walk-in shower stall, and large walk-in closet. Bedrooms 2 & 3 are generous in size, and share the hall full bath featuring tub with shower surround. Laundry rm with stacked front load washer & dryer that stay for the new homeowner. 10x10 covered patio area PLUS 10x10 open patio area overlooking fully privacy fenced backyard. LVP flooring in the main living areas. Stainless steel appliances in the kitchen. Total electric home. Fantastic location at the front of the neighborhood with no neighbors behind the home, wooded backdrop for a more private feel. This home has been lovingly m
USD 315,000
5201 Sherston Way
View photo
House · for sale
USD 313,285
USD 229/sq.ft
5201 Sherston Way
Gale, Center township Hendricks County Indiana
· 1,367 sq.ft · 2 Bedrooms · 2 Baths · House
· Patio · Office room · Equipped kitchen
Gale, Center township Hendricks County Indiana · 1,367 sq.ft · 2 Bedrooms · 2 Baths · House · Patio · Office room · Equipped kitchen
Easton is a new master-planned community of brand-new single-family homes for active adults ages 55+ now selling in Avon, IN. Avon is a charming city with something to offer people in all walks of life. Residents can enjoy outdoor recreation at Avon Town Hall Park or explore the multiuse paths along the Bicentennial Trail. This single-level home welcomes residents and their guests with an open, airy living space among the kitchen, Dining Nook and Great Room with access to an exterior rear patio. Across the way, a flex space is perfect as a home office or study, while a luxurious owner's suite provides comfort. An additional bedroom accommodates overnight guests. Photos/Tour of model may show features not selected in home
USD 313,285
7840 Harmony Drive
View photo
House · for sale
USD 459,900
USD 177/sq.ft
7840 Harmony Drive
Gale, Center township Hendricks County Indiana
· 2,594 sq.ft · 4 Bedrooms · 2 Baths · House
· Office room · Equipped kitchen
Gale, Center township Hendricks County Indiana · 2,594 sq.ft · 4 Bedrooms · 2 Baths · House · Office room · Equipped kitchen
Discover thoughtful design and stylish finishes in this stunning Prospect floor plan by Pulte Homes, located in Aspen Trace. With four bedrooms and loft offers flexibility and comfort for modern living. The kitchen seamlessly connects to a cozy cafe dining area and an expansive gathering room, creating the perfect space for daily meals and entertaining. Designer-selected finishes include 42' quill stained cabinetry, 3 cm New Calacatta Laza quartz countertops, stainless built in wall oven and microwave and hood, gas cooktop and a large center island ideal for meal prep and casual gatherings. A flex room with doors offers versatility as a home office, playroom, or quiet retreat. Functional details enhance everyday life, such as the signature Everyday Entry to keep essentials neatly organized, and the Pulte Planning Center, a dedicated spot for managing household tasks, schoolwork, or remote work. Upstairs, the luxurious owner's suite is a true haven, showcasing a tray ceiling, bath with
USD 459,900
1515 Karyl Anne Court
View photo
House · for sale
USD 490,000
USD 153/sq.ft
1515 Karyl Anne Court
Gale, Center township Hendricks County Indiana
· 3,186 sq.ft · 4 Bedrooms · 3 Baths · House
· Office room · Equipped kitchen · Cellar
Gale, Center township Hendricks County Indiana · 3,186 sq.ft · 4 Bedrooms · 3 Baths · House · Office room · Equipped kitchen · Cellar
Discover the refined comfort of 1515 Karyl Anne CT in Danville, IN. Constructed in 2007, this 3,187-square-foot single-family residence stands as a testament to thoughtful design and lasting quality. Every inch of this home has been curated to provide a seamless living experience, blending structural integrity with a welcoming atmosphere that invites you to settle in and make it your own. This beautiful spacious 4bdrm, 3.5 bath home with over $60K in upgrades, kitchen remodel, finished basement, blue rave solar panels. The floor plan spans two stories, offering a functional layout that balances shared social spaces with essential privacy. With four bedrooms, the home provides ample room for family, guests, or a dedicated home office, ensuring that every resident has a place to retreat and recharge. Functionality is at the forefront of the home's design, featuring three full bathrooms and one additional half bathroom for convenience. These spaces are strategically placed to serve the ne
USD 490,000
1898 Delp Court
View photo
House · for sale
USD 749,900
USD 175/sq.ft
1898 Delp Court
Gale, Center township Hendricks County Indiana
· 4,284 sq.ft · 4 Bedrooms · 3 Baths · House
· Office room · Fireplace · Equipped kitchen
Gale, Center township Hendricks County Indiana · 4,284 sq.ft · 4 Bedrooms · 3 Baths · House · Office room · Fireplace · Equipped kitchen
Welcome to this beautifully appointed Belleville J in White Oak Estates! This thoughtfully designed home offers spacious living areas, impressive finishes, and plenty of room to entertain. The main level features a welcoming foyer, dedicated home office with French doors, convenient pocket office, dining area, and an expansive family room highlighted by a stunning gas fireplace. The gourmet kitchen is a true centerpiece, featuring 42' cabinetry, a large island with contrasting painted finish, quartz countertops, a 36' five-burner gas cooktop, double wall ovens, and a stylish tile backsplash. Upstairs, you'll find four bedrooms, including a spacious primary suite with tray ceiling, large walk-in closet, and luxurious bath featuring a super shower, shower seat, quartz countertops, and upgraded tile. Bedroom 2 and 3 share a hall bath, while bedroom 4 has a private full bath! The second floor also offers a versatile gameroom-perfect for movie nights, play space, or a second gathering area.
USD 749,900
3397 Nottinghill Drive E
View photo
House · for sale
USD 389,900
USD 222/sq.ft
3397 Nottinghill Drive E
Gale, Center township Hendricks County Indiana
· 1,755 sq.ft · 2 Bedrooms · 2 Baths · House
· Patio · Office room · Equipped kitchen · Parking
Gale, Center township Hendricks County Indiana · 1,755 sq.ft · 2 Bedrooms · 2 Baths · House · Patio · Office room · Equipped kitchen · Parking
Welcome to this beautiful custom all-brick home in Plainfield's sought-after Nottinghill neighborhood. With two bedrooms and two baths, the home offers solid hardwood floors and plantation shutters throughout, plus a family room, sunroom, and dedicated office. The kitchen features upgraded cabinetry, an island, and stainless steel appliances. Enjoy the covered front porch or relax on the spacious, private covered patio surrounded by mature landscaping-an inviting setting for cookouts and gatherings. A three-car garage adds generous storage, while HOA dues include lawn care and snow removal
USD 389,900
152 Varenne Road
View photo
House · for sale
USD 299,900
USD 200/sq.ft
152 Varenne Road
Gale, Center township Hendricks County Indiana
· 1,496 sq.ft · 3 Bedrooms · 2 Baths · House
Gale, Center township Hendricks County Indiana · 1,496 sq.ft · 3 Bedrooms · 2 Baths · House
Discover the Harmony floor plan by D. R. Horton, America's Builder-a masterfully designed single-level residence that seamlessly blends modern functionality with timeless style. This thoughtfully crafted home offers three spacious bedrooms and two full bathrooms within a bright, open-concept living environment, perfect for both daily routines and effortless entertaining. As you step inside, you will immediately notice the beautiful solid surface flooring that stretches across the main living areas. This high-quality flooring adds a touch of contemporary elegance and is specifically chosen for its durability and easy maintenance, making it ideal for busy households. The layout is engineered for both connection and privacy. Toward the front of the home, you will find two large guest bedrooms that share a well-appointed full bath. For the ultimate escape, the primary suite is secluded at the rear of the home, featuring an expansive walk-in closet and a luxury ensuite bath that provides a
USD 299,900
7203 Oakview Drive
View photo
House · for sale
USD 319,080
USD 198/sq.ft
7203 Oakview Drive
Gale, Center township Hendricks County Indiana
· 1,604 sq.ft · 3 Bedrooms · 2 Baths · House
· Patio · Garden · Equipped kitchen
Gale, Center township Hendricks County Indiana · 1,604 sq.ft · 3 Bedrooms · 2 Baths · House · Patio · Garden · Equipped kitchen
Welcome home to this charming 3-bedroom, 2-bath ranch nestled on a quiet cul-de-sac with beautiful waterfront views! This well-maintained home offers an inviting open floor plan with vaulted ceilings in both the spacious great room and primary suite. Enjoy peace of mind with newer mechanicals, windows just 3 years old, and brand-new carpet and laminate tile flooring throughout. The kitchen features stainless steel appliances and a cozy breakfast area with convenient access to both open and covered patios, perfect for outdoor dining and entertaining. Step outside to a fully fenced backyard overlooking the water, offering a peaceful setting to relax and unwind. A spacious covered front porch adds to the home's welcoming curb appeal. Additional highlights include a newer washer and dryer that stay with the home! Ideally located just minutes from Avon High School, with convenient access to shopping, dining, and entertainment in both Avon and Plainfield. With its desirable waterfront settin
USD 319,080
7743 Fairwood Boulevard
View photo
House · for sale
USD 400,000
USD 74/sq.ft
7743 Fairwood Boulevard
Gale, Center township Hendricks County Indiana
· 5,350 sq.ft · 4 Bedrooms · 3 Baths · House
· Office room · Fireplace · Equipped kitchen
Gale, Center township Hendricks County Indiana · 5,350 sq.ft · 4 Bedrooms · 3 Baths · House · Office room · Fireplace · Equipped kitchen
Draped in luxurious features without the luxury price tag, this home is perfect for you! The living room and kitchen flow beautifully into each other under archways, divided only by a double-sided gas fireplace which instantly adds charm to both rooms. Carpeted bedrooms downstairs and upstairs keeps the house feeling warm and cozy. All three bathrooms have showers, giving you plenty of room to get ready for your day. Need additional space? Enjoy a spacious sitting room overlooking the stairs and a bonus room perfect for an office or playroom! Don't miss the chance to call this place home!
USD 400,000
8089 Nik Street
View photo
House · for sale
USD 299,900
USD 201/sq.ft
8089 Nik Street
Gale, Center township Hendricks County Indiana
· 1,485 sq.ft · 2 Bedrooms · 2 Baths · House
· Office room · Equipped kitchen · Parking
Gale, Center township Hendricks County Indiana · 1,485 sq.ft · 2 Bedrooms · 2 Baths · House · Office room · Equipped kitchen · Parking
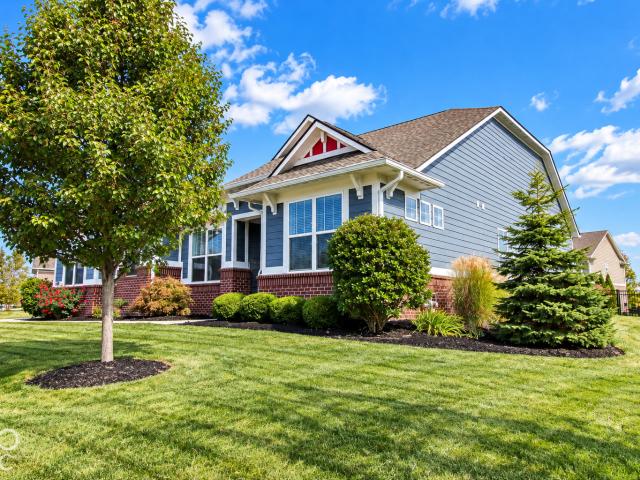
Welcome home to this beautifully maintained, move-in-ready 2-bedroom, 2-bathroom home in desirable Brownsburg, Indiana! Built in 2022, this charming residence offers approximately 1,500 square feet of thoughtfully designed living space with modern finishes and inviting curb appeal. The stunning exterior features attractive gray siding, crisp white trim, decorative stone accents, multiple architectural gables, a covered front entry, and professionally landscaped grounds. Inside, you'll discover a spacious, open-concept floor plan with a beautifully designed kitchen offering an efficient layout perfect for cooking, entertaining, and everyday living. The owner's suite is a true highlight, featuring impressive vaulted ceilings that create an open, airy atmosphere and a relaxing retreat. An additional bedroom and full bathroom provide flexibility for guests, a home office, or additional living needs. The attached 2-car garage adds convenience and valuable storage space. Situated in Lincoln
USD 299,900
7852 Harmony Drive
View photo
House · for sale
USD 439,900
USD 177/sq.ft
7852 Harmony Drive
Gale, Center township Hendricks County Indiana
· 2,476 sq.ft · 4 Bedrooms · 3 Baths · House
· Equipped kitchen
Gale, Center township Hendricks County Indiana · 2,476 sq.ft · 4 Bedrooms · 3 Baths · House · Equipped kitchen
Welcome to the Wall Street floor plan in Aspen Trace, located within the highly rated Avon School District. This two-story home offers 4 bedrooms and 3 baths. The main floor welcomes you with an open-concept design that flows effortlessly from the large gathering room into the dining area and the heart of the home-the kitchen. The chef's dream kitchen, boasting a built-in wall oven and microwave, a 36' gas cooktop, a 36' vented hood, 42' white cabinetry, Sparkling White quartz countertops, an island, and pantry. The gathering room and dining area flow seamlessly to the patio-ideal for entertaining or everyday relaxation. The main level also includes a versatile bedroom with a nearby full bath, perfect for guests or multi-generational living. Upstairs, the spacious owner's suite includes an upgraded ensuite bath and walk-in closet. Three additional bedrooms and a convenient laundry room complete the second level. Welcome to Aspen Trace by Pulte, a vibrant new community in Avon offering
USD 439,900
2475 Stonehaven Way
View photo
House · for sale
USD 599,000
USD 135/sq.ft
2475 Stonehaven Way
Gale, Center township Hendricks County Indiana
· 4,435 sq.ft · 3 Bedrooms · 4 Baths · House
· Patio · Swimming pool · Fireplace · Equipped kitchen · Cellar
Gale, Center township Hendricks County Indiana · 4,435 sq.ft · 3 Bedrooms · 4 Baths · House · Patio · Swimming pool · Fireplace · Equipped kitchen · Cellar
Discover elevated living at 2475 Stonehaven Way in Avon! Built in 2018, this beautifully appointed ranch offers over 3,100 square feet of thoughtfully designed living space, featuring 3 bedrooms, 4 full bathrooms, and an open-concept layout ideal for both elegant entertaining and everyday comfort. The gourmet kitchen impresses with stone countertops, stainless steel appliances, double ovens, a wine cooler, and an expansive island, flowing seamlessly into the inviting living room with a statement coffered ceiling and fireplace. A spacious loft offers exceptional versatility as a second living area, private office, or potential 4th bedroom. The full unfinished basement provides an incredible opportunity to create additional living space tailored to your lifestyle. Outdoors, enjoy your own private retreat with an expansive patio, perfect for hosting guests or unwinding around the fire pit, complemented by a hot tub for the ultimate relaxation experience. Blending sophisticated finishes, f
USD 599,000
8306 Balmoral Lane
View photo
House · for sale
USD 400,000
USD 113/sq.ft
8306 Balmoral Lane
Gale, Center township Hendricks County Indiana
· 3,520 sq.ft · 5 Bedrooms · 3 Baths · House
· Patio · Garden · Office room · Fireplace · Equipped kitchen · Swimming pool
Gale, Center township Hendricks County Indiana · 3,520 sq.ft · 5 Bedrooms · 3 Baths · House · Patio · Garden · Office room · Fireplace · Equipped kitchen · Swimming pool
With more than 3,500 square feet and a huge fully fenced backyard, this Avon home has room to spread out inside and out. The main level features hardwood floors, detailed trim, a spacious living room with fireplace, and a large kitchen with center island, stainless appliances, and plenty of storage, including a secondary primary suite. Upstairs, a generous loft offers flexible space for a second living area, playroom, or home office. Enjoy the oversized backyard and patio, plus the neighborhood pool just a few houses away. Home has all new carpet and interior paint, new light fixtures and plumbing fixtures throughout, landscaping upgrades, newer microwave and dishwasher, and a smart Ecobee thermostat. The fully fenced back yard offers beautiful landscaping and so much space. Endless options! Located a half block from the neighborhood pool & amenities, and within eyeshot of the neighborhood bus stop. Seller is also providing a home warranty for added peace of mind
USD 400,000
5701 Suffolk Drive
View photo
House · for sale
USD 317,500
USD 195/sq.ft
Updated
5701 Suffolk Drive
Gale, Center township Hendricks County Indiana
· 1,625 sq.ft · 3 Bedrooms · 2 Baths · House
· Patio · Garden · Office room · Equipped kitchen · Air conditioning
Gale, Center township Hendricks County Indiana · 1,625 sq.ft · 3 Bedrooms · 2 Baths · House · Patio · Garden · Office room · Equipped kitchen · Air conditioning
Welcome to this beautiful 3-bedroom, 2-bath, single-story home in the desirable Plainfield neighborhood, conveniently located in the Saratoga area! Designed for comfortable living and effortless entertaining, this home features an open-concept living area with vaulted ceilings that flow into the eat-in kitchen. Enjoy the versatility of the sunroom, perfect for year-round relaxation, a home office, or additional entertaining space. The thoughtfully designed split floor plan offers privacy, with an oversized primary suite tucked away at the back of the home, complete with an ensuite bathroom and spacious walk-in closet. Step outside to your fully fenced backyard oasis, featuring a 22' x 28' concrete patio and a HUGE custom-designed modern pergola-perfect for hosting gatherings, unwinding outdoors, and enjoying beautiful evening sunsets. Plus, the AC is only 2 years old! With inviting indoor spaces and an incredible outdoor retreat, this home is ready to welcome you home!
USD 317,500
5151 Charmaine Lane
View photo
House · for sale
USD 389,900
USD 162/sq.ft
5151 Charmaine Lane
Gale, Center township Hendricks County Indiana
· 2,400 sq.ft · 4 Bedrooms · 2 Baths · House
· Office room · Fireplace · Equipped kitchen · Parking
Gale, Center township Hendricks County Indiana · 2,400 sq.ft · 4 Bedrooms · 2 Baths · House · Office room · Fireplace · Equipped kitchen · Parking
Welcome home to this updated, move-in ready 4-bedroom, 2.5-bath home in popular Sugar Grove! The main level features beautiful engineered hardwood floors, an updated kitchen with tile backsplash, and a convenient coffee bar just off the kitchen. The spacious great room offers a cozy gas fireplace, while a dedicated home office and mudroom with built-in organization for coats, shoes, and backpacks add extra function and convenience. Upstairs, you'll find four spacious bedrooms with walk-in closets, plenty of storage, and a conveniently located laundry room. The large owner's suite features a private bath with double sinks and a beautiful walk-in tiled shower. All appliances stay, including the washer and dryer. The 2-car garage features a 4-foot bump-out, providing additional storage space. Enjoy Sugar Grove neighborhood amenities including a playground, park, and clubhouse, plus convenient access to the Plainfield trail system. With generous living space, great storage, thoughtful upda
USD 389,900
1628 Ballyganner Drive
View photo
House · for sale
USD 470,000
USD 113/sq.ft
1628 Ballyganner Drive
Gale, Center township Hendricks County Indiana
· 4,155 sq.ft · 4 Bedrooms · 3 Baths · House
· Garden · Fireplace · Equipped kitchen
Gale, Center township Hendricks County Indiana · 4,155 sq.ft · 4 Bedrooms · 3 Baths · House · Garden · Fireplace · Equipped kitchen
Welcome to 1628 Ballyganner DR, AVON, IN, a captivating single-family residence built in 2015, offering 2895 square feet of meticulously maintained living space. This attractive property is in great condition, ready to embrace its new owners with a blend of comfort and modern design. The heart of this home is an open-plan kitchen, thoughtfully designed with a central island that encourages gathering and conversation. Adjacent to this, the living room provides a warm and inviting atmosphere, centered around a cozy fireplace, perfect for intimate evenings or lively entertaining. Throughout the home, you'll find four well-appointed bedrooms. The bathrooms offer thoughtful details, including a convenient double vanity in one, and a spacious walk-in shower in another, providing a luxurious start or end to your day. This property extends its appeal with a private yard, offering a tranquil outdoor retreat. Practical amenities include a dedicated laundry room for ease of daily chores, a built-
USD 470,000
5108 Huntersfield Lane
View photo
House · for sale
USD 434,685
USD 178/sq.ft
5108 Huntersfield Lane
Gale, Center township Hendricks County Indiana
· 2,433 sq.ft · 4 Bedrooms · 3 Baths · House
· Patio · Office room · Equipped kitchen · Parking
Gale, Center township Hendricks County Indiana · 2,433 sq.ft · 4 Bedrooms · 3 Baths · House · Patio · Office room · Equipped kitchen · Parking
Easton is a new master-planned community of brand-new single-family homes for active adults ages 55+ now selling in Avon, IN. Avon is a charming city with something to offer people in all walks of life. Residents can enjoy outdoor recreation at Avon Town Hall Park or explore the multiuse paths along the Bicentennial Trail. A gracious foyer leads into the open-concept layout of this new single-family home, which connects a kitchen featuring a large center island and pantry, a Great Room and a dining room. An adjacent covered patio is the perfect spot to relax and enjoy the outdoors. Flex space is ideal for an office, craft room or even an at-home tasting room. The generously sized owner's suite boasts a luxurious spa-inspired bathroom and large walk-in closet directly connected to the laundry room for added convenience. A 2nd floor bonus room can be added to this home with an additional full bedroom and bathroom. A two-car garage with additional storage is included. Photos/Tour of model
USD 434,685
1298 Galaxy Lane
View photo
House · for sale
USD 329,900
USD 158/sq.ft
1298 Galaxy Lane
Gale, Center township Hendricks County Indiana
· 2,077 sq.ft · 3 Bedrooms · 2 Baths · House
· Patio · Equipped kitchen · Parking
Gale, Center township Hendricks County Indiana · 2,077 sq.ft · 3 Bedrooms · 2 Baths · House · Patio · Equipped kitchen · Parking
Welcome to Northwood Haven! This 2024-built two-story home offers 3 bedrooms, 2.5 baths and 2,087 square feet of thoughtfully designed living space. The main level features an inviting great room, dining area and well-appointed kitchen with center island, stainless steel appliances and luxury vinyl plank flooring. Upstairs, includes a spacious primary suite, a loft along with two additional bedrooms and convenient laundry. A covered porch, new concrete patio out back and 2-car garage add to the appeal of this beautiful Danville home. Move-in ready and waiting for you!
USD 329,900
7594 Woodglenn Drive
View photo
House · for sale
USD 498,500
USD 229/sq.ft
7594 Woodglenn Drive
Gale, Center township Hendricks County Indiana
· 2,174 sq.ft · 3 Bedrooms · 2 Baths · House
· Equipped kitchen · Parking
Gale, Center township Hendricks County Indiana · 2,174 sq.ft · 3 Bedrooms · 2 Baths · House · Equipped kitchen · Parking
Brand-new quick move-in in avon | main-level living | 3-car garage | luxury upgrades skip the wait for new construction-this stunning, brand-new home is ready for you to move in! Located in the cozy Countryside Estates community in Avon, Indiana, this beautifully upgraded home delivers the open-concept design, luxury finishes, and easy main-level living today's buyers are looking for. Step inside and discover a bright, spacious layout designed for both everyday living and entertaining. The gourmet kitchen is a true showstopper, featuring a huge center island, upgraded quartz countertops, and soft-close cabinetry doors and drawers throughout. The kitchen flows seamlessly into the living and dining spaces, creating the perfect gathering place for family and friends. A stunning coffered ceiling adds architectural character and an elevated designer feel. The luxurious main-level owner's suite feels like a private retreat. Unwind in the spa-inspired bathroom featuring a custom frameless gla
USD 498,500
785 S State Road 39
View photo
House · for sale
USD 349,900
USD 127/sq.ft
785 S State Road 39
Gale, Center township Hendricks County Indiana
· 2,734 sq.ft · 3 Bedrooms · 2 Baths · House
· Patio · Garden · Gym · Cellar
Gale, Center township Hendricks County Indiana · 2,734 sq.ft · 3 Bedrooms · 2 Baths · House · Patio · Garden · Gym · Cellar
If you've been waiting for the perfect mix of updated, adorable, private, and move-in ready-this is it! Tucked back from the road on just over an acre, this charming 3-bedroom, 2-bath brick ranch offers the peaceful setting you've been looking for without sacrificing style or comfort. Step inside to a beautifully updated interior that feels fresh, welcoming, and ready for you to make it home. Need extra space? The basement gives you plenty of room for storage, a home gym, playroom, hobby space, or future possibilities. But you may find yourself spending most of your time outside! The covered back patio is made for slow mornings with coffee, summer dinners, and relaxing evenings overlooking your own private backyard. With a partially wooded lot, mature trees, over an acre of space, and plenty of privacy, this property has that tucked-away feeling that's hard to find. Add in the classic brick exterior and move-in-ready updates, and you have a home that is just as cute as it is practical.
USD 349,900
2409 Oakmont Drive
View photo
House · for sale
USD 439,000
USD 159/sq.ft
2409 Oakmont Drive
Gale, Center township Hendricks County Indiana
· 2,745 sq.ft · 3 Bedrooms · 2 Baths · House
· Patio · Garden · Swimming pool · Equipped kitchen · Parking
Gale, Center township Hendricks County Indiana · 2,745 sq.ft · 3 Bedrooms · 2 Baths · House · Patio · Garden · Swimming pool · Equipped kitchen · Parking
Built in 2022 and offering 2,768 sq ft, this spacious 3-bedroom, 2.5-bath home delivers the convenience of mostly one-level living, a 3-car garage and an approximately 400-square-foot loft that adds valuable flexible space perfect for a game room, media room, or additional living area. Inside, LVP flooring flows throughout the main common areas, creating a clean, cohesive look that is both stylish and easy to maintain. The kitchen features solid-surface countertops and opens naturally to the main living areas, making the home well suited for both everyday life and entertaining. A generously sized laundry room provides plenty of additional space for storage and organization. Outdoor living is another highlight of the property. Step outside to a large rear patio with a pergola, offering an inviting space for grilling, entertaining, or relaxing. The patio is also already wired for a hot tub, making it easy to create your own backyard retreat. Situated near the Avon and Plainfield border,
USD 439,000
1881 Wynnewood Lane
View photo
House · for sale
USD 400,000
USD 77/sq.ft
1881 Wynnewood Lane
Gale, Center township Hendricks County Indiana
· 5,188 sq.ft · 5 Bedrooms · 2 Baths · House
· Patio · Office room · Equipped kitchen
Gale, Center township Hendricks County Indiana · 5,188 sq.ft · 5 Bedrooms · 2 Baths · House · Patio · Office room · Equipped kitchen
This home offers plenty of room with two living areas on the main level, a formal dining room, a large kitchen with an island and pantry, a main-level bedroom, and a spacious loft upstairs. The primary suite offers plenty of space with a large walk-in closet, while the additional bedrooms provide flexibility for guests, an office, or a growing household. Outside, enjoy a nice-sized lot with mature trees, a covered porch, and a patio. Located in Winton Meadows with easy access to shopping, dining, parks, and everything Avon has to offer, all within the Avon Community School Corporation
USD 400,000
5870 Essex
View photo
House · for sale
USD 685,000
USD 176/sq.ft
5870 Essex
Gale, Center township Hendricks County Indiana
· 3,875 sq.ft · 3 Bedrooms · 3 Baths · House
· Garden · Office room · Fireplace · Equipped kitchen · Cellar
Gale, Center township Hendricks County Indiana · 3,875 sq.ft · 3 Bedrooms · 3 Baths · House · Garden · Office room · Fireplace · Equipped kitchen · Cellar
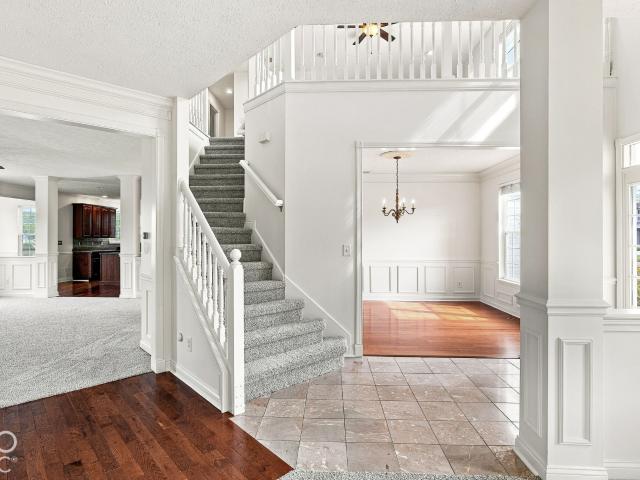
Custom built home situated on. 68 acre partially wooded lot in Pittsboro's highly sought-after Cambridge neighborhood. Spacious layout w/just under 4,000 Sq. Ft. features 3 BR/3.5 BAs/bonus room & extra room/office in basement (could be 5th bedroom), walk-out basement and more. Upon entering you are greeted w/a large foyer and recently redesigned staircase that seamlessly connects you to the dining room, great room & kitchen. Natural light filled great room and kitchen share a gas fireplace and both overlook the pristine and well cared for backyard. Lg. kitchen has wet bar, center island w/gas range & downdraft, built-in oven, microwave that converts to 2nd oven, granite counter tops & ceramic tile flooring. All SS kitchen appliances stay w/home. Notice the breakfast nook area. Great place to enjoy your morning coffee. Main level primary bedroom with walk-in closet and private bath was recently remodeled/updated w/new custom built double vanity, quartz counter top, soaker tub, & walk-i
USD 685,000
3564 Pennswood Court
View photo
House · for sale
USD 375,000
USD 130/sq.ft
3564 Pennswood Court
Gale, Center township Hendricks County Indiana
· 2,874 sq.ft · 4 Bedrooms · 2 Baths · House
· Patio · Garden · Office room · Fireplace · Equipped kitchen · Cellar
Gale, Center township Hendricks County Indiana · 2,874 sq.ft · 4 Bedrooms · 2 Baths · House · Patio · Garden · Office room · Fireplace · Equipped kitchen · Cellar
This beautifully updated 4-bedroom, 2.5-bath home is ideally located on a desirable cul-de-sac with convenient access to the trail system. The home is minutes from the recreation center, offering an optimal location for enjoying the surrounding amenities. The expanded, renovated kitchen features an open-concept layout with a large island, generous cabinet space, and plenty of natural light. Durable tile flooring throughout the main level is designed to stand up to everyday traffic and frequent entertaining. The main level also offers two separate living spaces, including one with a cozy fireplace. Upstairs, all four bedrooms are conveniently located together, along with the laundry room, making everyday routines and carrying laundry between floors easier and more efficient. The renovated basement includes a dedicated home office, additional living space, and ample storage. Outside, the backyard pavilion and paver patio create an inviting space for entertaining. The home has been though
USD 375,000
1919 Abbey Lane
View photo
House · for sale
USD 264,900
USD 150/sq.ft
1919 Abbey Lane
Gale, Center township Hendricks County Indiana
· 1,755 sq.ft · 3 Bedrooms · 2 Baths · House
· Garden · Fireplace
Gale, Center township Hendricks County Indiana · 1,755 sq.ft · 3 Bedrooms · 2 Baths · House · Garden · Fireplace
Welcome Home, where space, privacy, and major updates come together in the highly desirable Whispering Lakes neighborhood of Danville! Situated on. 26 acres, this beautiful home offers a spacious layout, a fantastic backyard, and the kind of peaceful setting that makes you want to stay awhile. Inside, you'll find plenty of room to spread out, with an inviting floor plan designed for both everyday living and entertaining. The fireplace creates the perfect centerpiece for cozy evenings at home, while brand-new windows installed in 2026 bring in abundant natural light and add to the home's efficiency and comfort. Step outside and you'll quickly see what makes this property special. The large lawn extends to a wooded area along the back of the property, creating a private, scenic backdrop with plenty of space for entertaining, kids, pets, or simply relaxing outdoors. The big-ticket updates have already been taken care of! The home features a new roof installed in 2024, regularly maintained
USD 264,900

Get email alerts

Don't miss out: be the first to know about new properties

The alert was correctly created

On subscribing you accept the conditions of use and the privacy policy
Alert
Receive new ads in your inbox
Save this search
Receive alerts for new listings

We'll send you an email when we have new properties for: "Houses for sale in Gale, Center township Hendricks County Indiana"

The alert was correctly created

Farleys Addition
Chapel Hill, Indianapolis Center township Marion County Indiana
Get email alerts and be the first to see new listings
Required field
On subscribing I accept the terms of the privacy policy
Perfect! You'll soon start receiving new listings via email
Alert
Receive an email when we have new ads for Houses for sale in Gale, Center township Hendricks County Indiana
Save this search
Filters

Bedrooms

Size (sq.ft)

sq.ft
sq.ft

Price

USD
USD

Property type

Bathrooms

Clear all filters
Receive notifications when new entries are published.