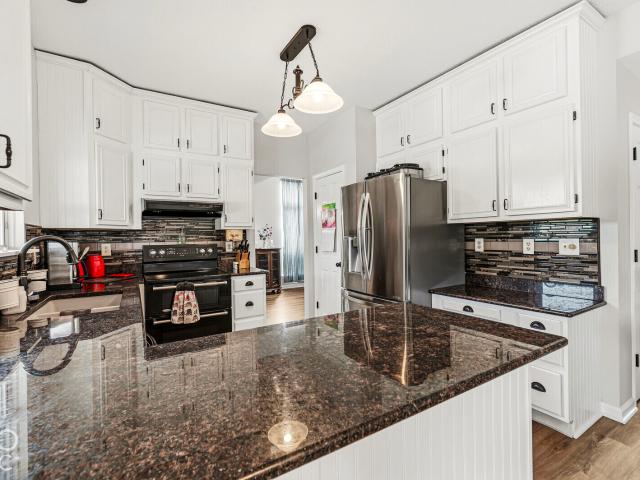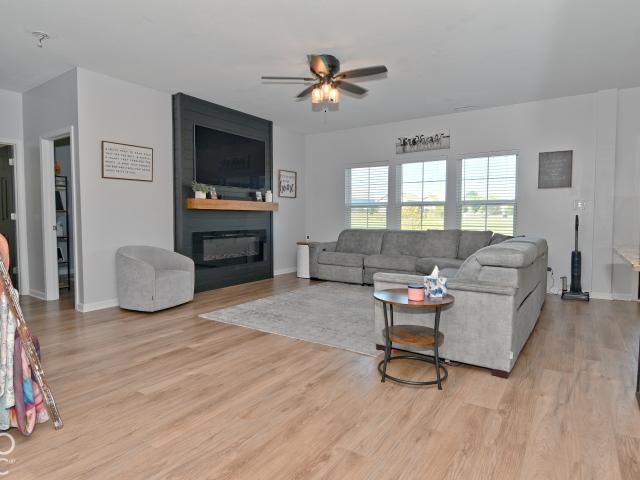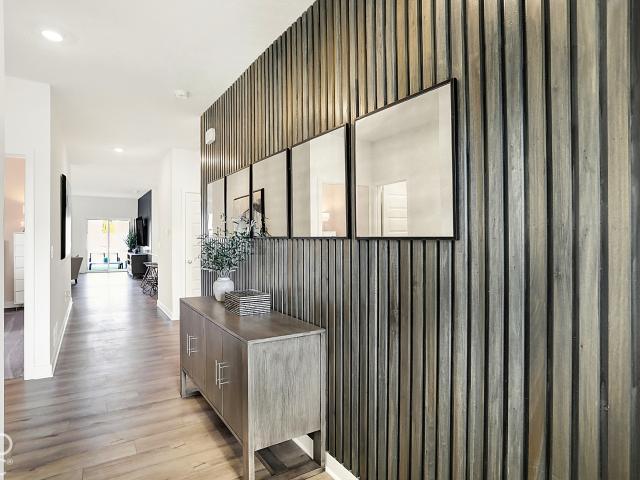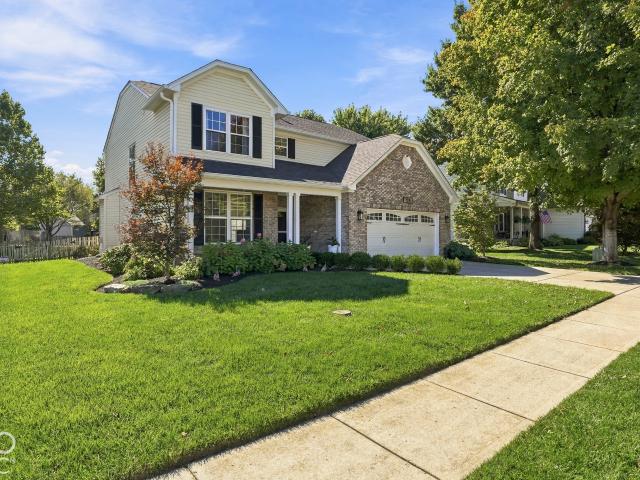
442 houses for sale in Gale, Center township Hendricks County Indiana

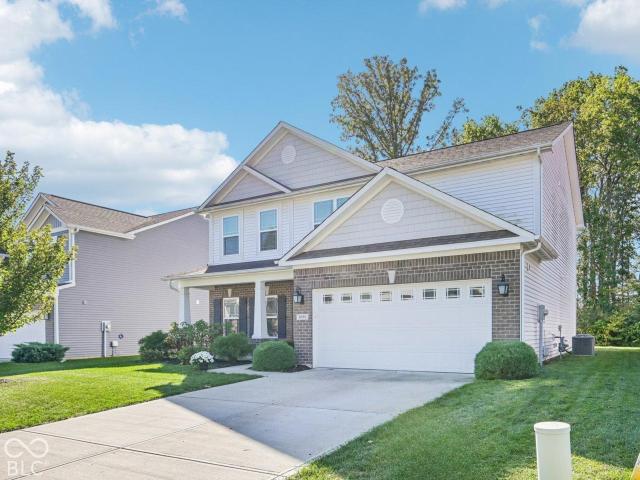
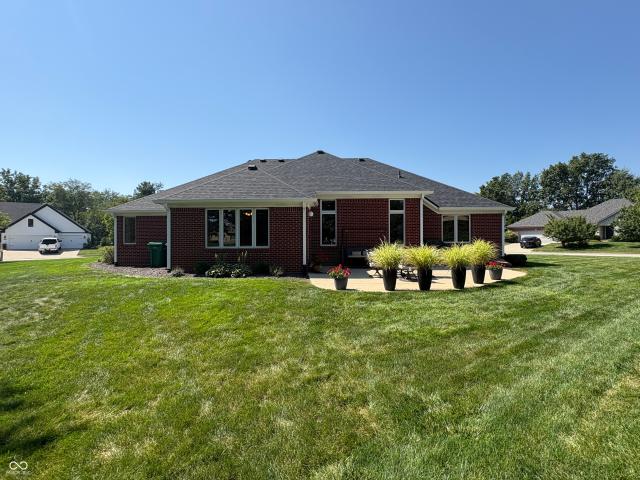
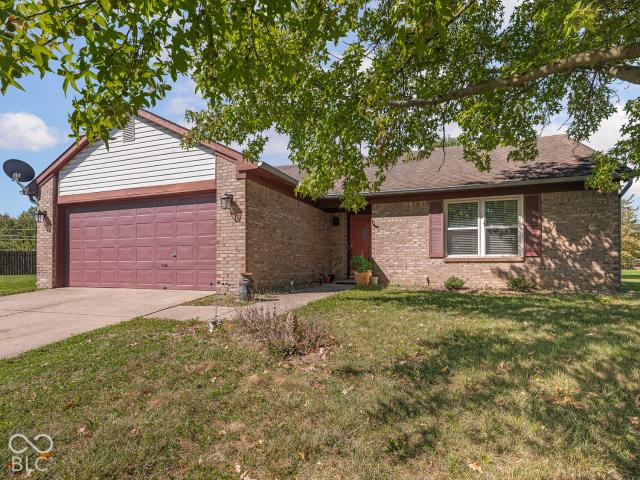
4268 Tattersall Drive
View photo
House · for sale
USD 399,900
USD 223/sq.ft
4268 Tattersall Drive
Gale, Center township Hendricks County Indiana
· 1,787 sq.ft · 3 Bedrooms · 2 Baths · House
· Garden · Fireplace · Equipped kitchen
Gale, Center township Hendricks County Indiana · 1,787 sq.ft · 3 Bedrooms · 2 Baths · House · Garden · Fireplace · Equipped kitchen
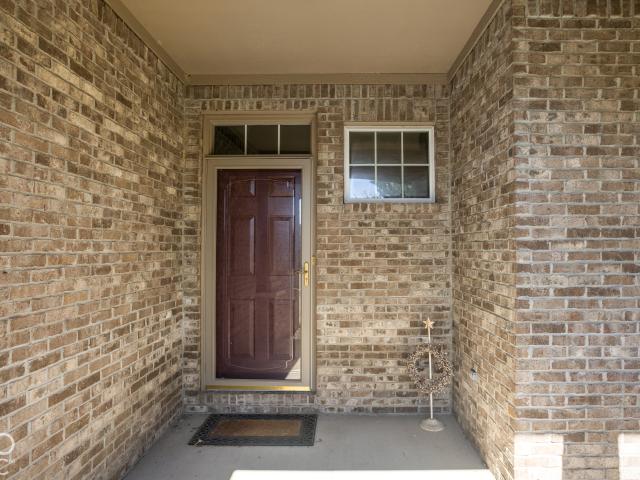
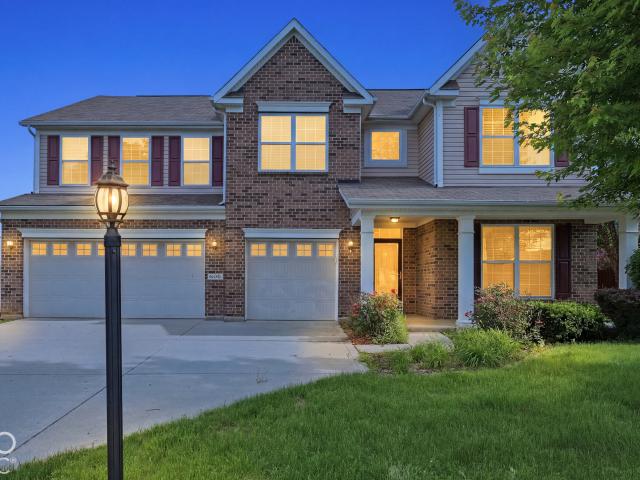
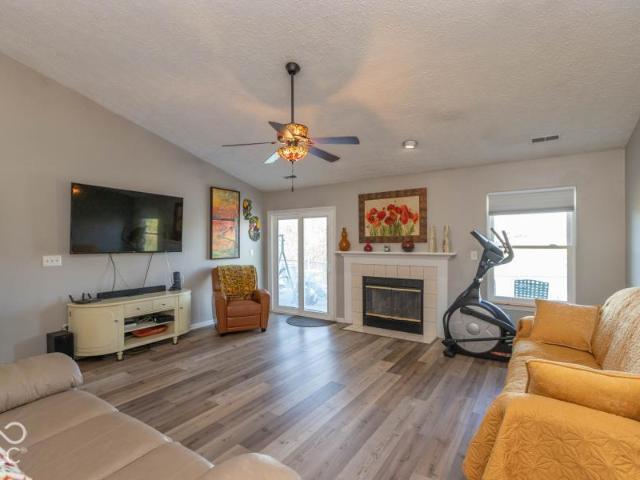
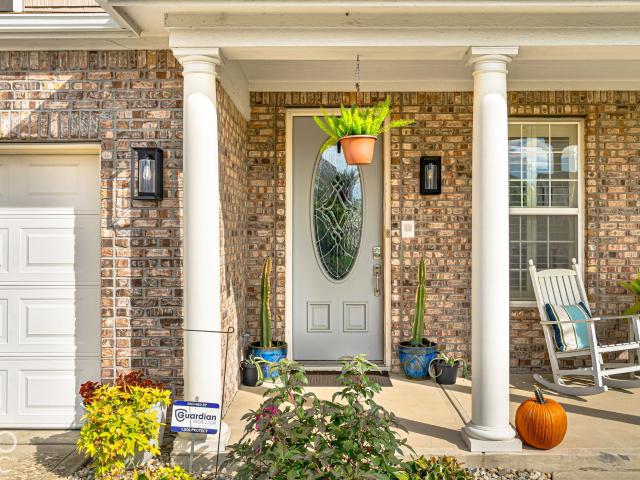
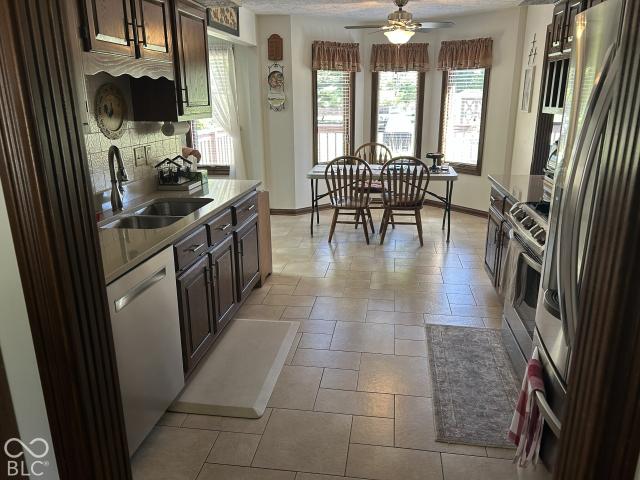
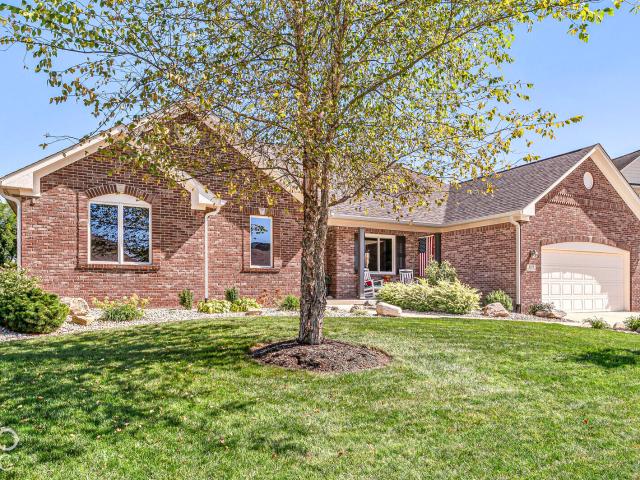
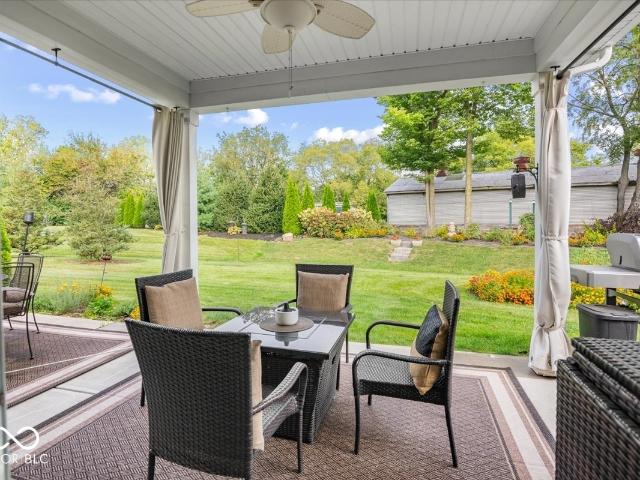
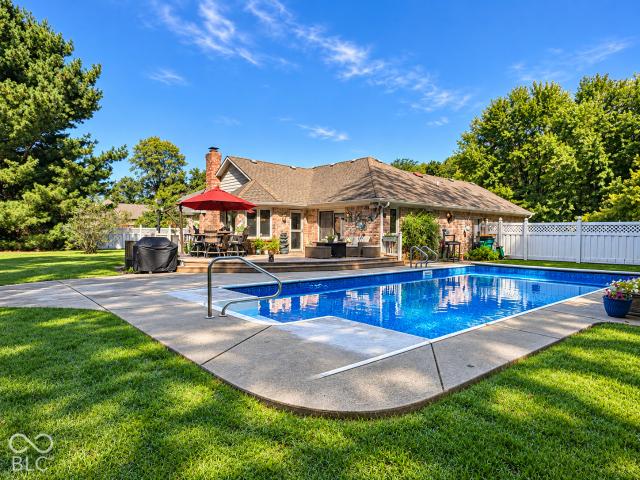
Welcome to your own private one-acre retreat! Tucked away on a quiet cul-de-sac with no HOA, this custom-built, full-brick home has been immaculately cared for by its original owners and offers a desirable split 3-bedroom, 2-bath floor plan surrounded by mature trees and a beautiful wooded backdrop. Step inside to an inviting, light-filled interior featuring soaring vaulted ceilings, abundant windows, and a striking floor-to-ceiling brick gas fireplace that serves as the centerpiece of the main living area. The kitchen offers a convenient breakfast bar and opens to the dinette, where large windows provide peaceful views of the backyard. The spacious primary suite features a cathedral ceiling and private exterior access to the backyard. The en suite bath includes a separate garden tub and shower, an updated double vanity with granite countertop, and a walk-in closet with built-in wood shelving. The front secondary bedroom features a lovely arched window, vaulted ceiling and walk-in clos
USD 399,900
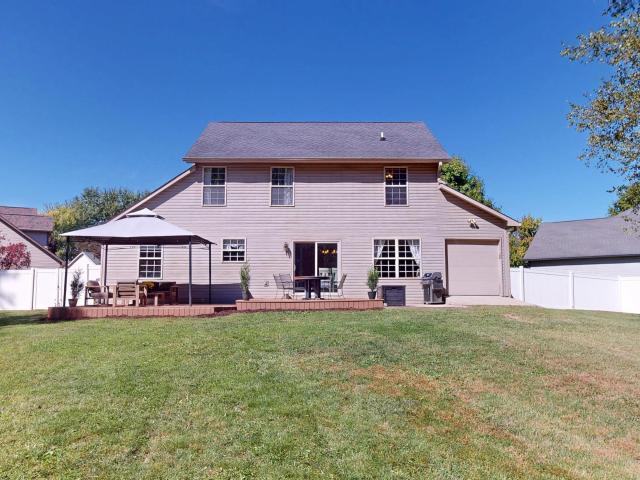
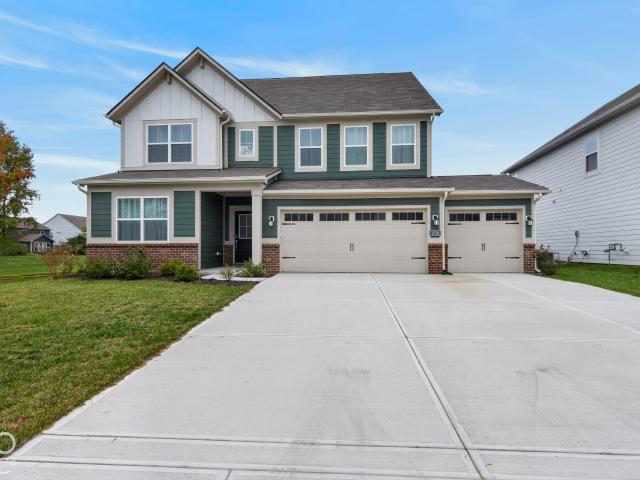
1297 N County Road 475 E
View photo
House · for sale
USD 299,900
USD 155/sq.ft
1297 N County Road 475 E
Gale, Center township Hendricks County Indiana
· 1,927 sq.ft · 3 Bedrooms · 2 Baths · House
· Garden · Office room · Fireplace · Equipped kitchen · Parking
Gale, Center township Hendricks County Indiana · 1,927 sq.ft · 3 Bedrooms · 2 Baths · House · Garden · Office room · Fireplace · Equipped kitchen · Parking
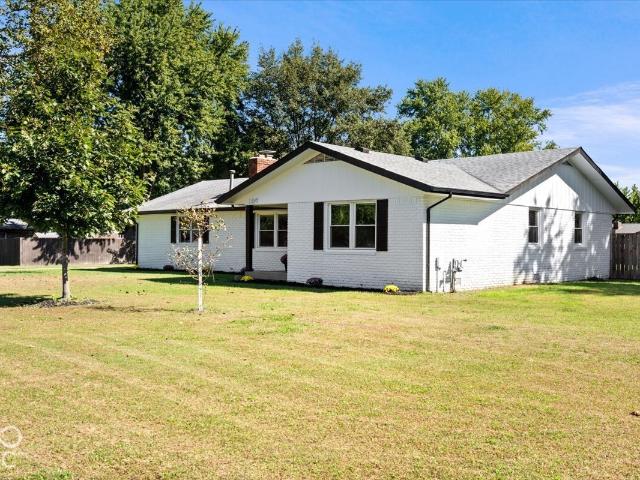
Welcome home to this charming 3-bedroom, 2-full-bath home offering comfortable living spaces and plenty of room to enjoy both inside and out. A covered front porch welcomes you into the home, where you'll find a warm and inviting family room featuring a beautiful brick fireplace and hardwood flooring. The bright kitchen offers an abundance of cabinetry and ample workspace, with all kitchen appliances included. Just off the kitchen and dining area is a generously sized living room, providing additional space for relaxing, entertaining, or everyday living. The home features three comfortable bedrooms and two full bathrooms, offering flexibility for family, guests, or a home office. Outside, enjoy. 69 acres of large, fenced-in backyard with a patio-perfect for outdoor gatherings, play, gardening, or simply relaxing. An oversized detached 2-car garage provides excellent space for vehicles, storage, hobbies, or a workshop. With its inviting living spaces, spacious backyard, and oversized ga
USD 299,900
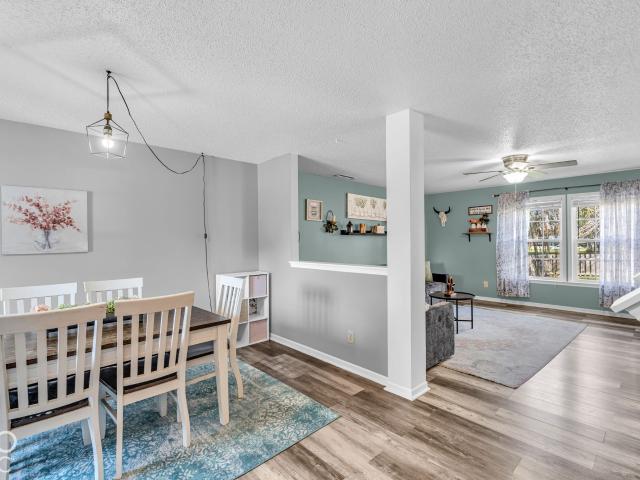
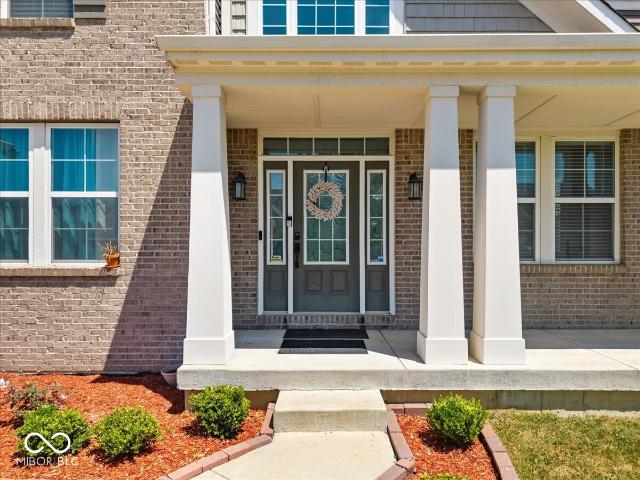
5658 Augusta Woods Drive
View photo
House · for sale
USD 500,000
USD 144/sq.ft
5658 Augusta Woods Drive
Gale, Center township Hendricks County Indiana
· 3,466 sq.ft · 4 Bedrooms · 3 Baths · House
· Patio · Garden · Deck · Equipped kitchen · Parking · Cellar
Gale, Center township Hendricks County Indiana · 3,466 sq.ft · 4 Bedrooms · 3 Baths · House · Patio · Garden · Deck · Equipped kitchen · Parking · Cellar
Welcome home to this beautiful all-brick ranch featuring over 3,400 total square feet of versatile living space in desirable Augusta Woods! The main level boasts an open floor plan with 3 bedrooms, 2 full baths, a bright living room, dedicated formal dining room, and a well-appointed kitchen with a pantry. The primary suite offers a tray ceiling, double-sink vanity, and a expansive walk-in closet. Step downstairs into a fully finished basement engineered for entertainment! Featuring a full kitchenette with bar counter, 4th bedroom, full bath, and an oversized rec area that comfortably accommodates up to a 178' projection screen (projector available) -making it the ultimate home theater and gathering space. A massive unfinished area with double access doors provides endless storage potential. Enjoy outdoor living on the spacious rear deck overlooking a private backyard with an open patio fire pit area. Main-level laundry and an attached 2-car garage complete this incredible property!
USD 500,000
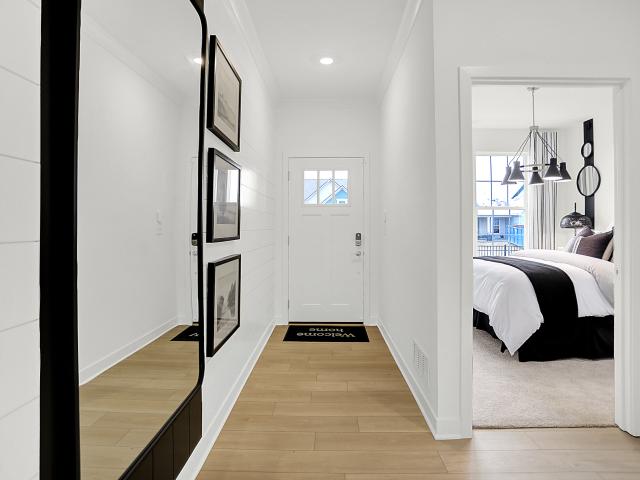
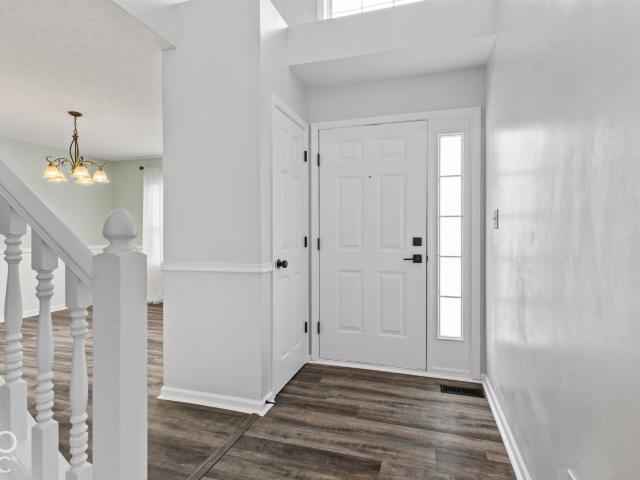
8110 Eskerban Drive
View photo
House · for sale
USD 399,000
USD 119/sq.ft
8110 Eskerban Drive
Gale, Center township Hendricks County Indiana
· 3,337 sq.ft · 4 Bedrooms · 2 Baths · House
· Garden · Fireplace · Equipped kitchen · Parking
Gale, Center township Hendricks County Indiana · 3,337 sq.ft · 4 Bedrooms · 2 Baths · House · Garden · Fireplace · Equipped kitchen · Parking
Discover a lifestyle of comfort and sophistication at 8110 Eskerban DR, AVON, IN. Built in 2013, this 3345 square foot single-family residence is in great condition, offering an attractive property that blends traditional charm with contemporary living. The heart of this home is its open-plan kitchen, seamlessly connecting with the living room. It features sleek stainless steel appliances, elegant stone counters, and a functional island, creating an inviting space for both everyday meals and entertaining. Adjacent to this, the living room provides a welcoming atmosphere with its high ceiling and a cozy fireplace, perfect for gathering. A principal bathroom offers a double vanity and a walk-in shower, providing a serene retreat. Additional features include a private yard, a convenient laundry room, a built-in garage, and a charming porch, enhancing both the functionality and appeal of this two-story residence. This property, offering four bedrooms and two and a half bathrooms, presents
USD 399,000
552 Nicole Boulevard
View photo
House · for sale
USD 279,900
USD 198/sq.ft
552 Nicole Boulevard
Gale, Center township Hendricks County Indiana
· 1,410 sq.ft · 3 Bedrooms · 2 Baths · House
· Garden · Fireplace · Equipped kitchen
Gale, Center township Hendricks County Indiana · 1,410 sq.ft · 3 Bedrooms · 2 Baths · House · Garden · Fireplace · Equipped kitchen
Welcome to the desirable Austin Lakes community! This lovely home has so much to offer, from its beautiful lakefront setting to the many thoughtful updates that have been made over the years. Inside, you'll find a warm and inviting living room with a wood-burning fireplace, perfect for cozy evenings at home. The kitchen features beautiful quartz countertops installed in 2022, updated flooring, and newer appliances, making it a wonderful place to gather with family and friends. The bedrooms are welcoming and comfortable, with updated flooring and carpeting. But one of the sweetest features of this home is waiting just outside! Step into the fenced-in backyard and take in the beautiful lake views right from your own property. Whether you're enjoying your morning coffee, hosting a summer cookout, or simply unwinding after a long day, this backyard is a place you'll truly appreciate. You'll also love the peace of mind that comes with several recent improvements, including new windows in 20
USD 279,900
6658 English Oak Drive
View photo
House · for sale
USD 437,500
USD 160/sq.ft
6658 English Oak Drive
Gale, Center township Hendricks County Indiana
· 2,723 sq.ft · 3 Bedrooms · 2 Baths · House
· Equipped kitchen · Cellar
Gale, Center township Hendricks County Indiana · 2,723 sq.ft · 3 Bedrooms · 2 Baths · House · Equipped kitchen · Cellar
This one is a 10+! Meticulous all brick ranch with a basement in a delightful small neighborhood. Created by Quaylynn homes in 2018 you know you are in a quality-built home. As you enter into the foyer on the striking LVP, you will be greeted by the open great room with a tray ceiling, and the area is open to the den and the gorgeous kitchen. You will appreciate the abundant number of cabinets, the amount of granite counter space and the large pantry. Have a quick bite at the breakfast bar but when the family is home have a formal meal in the pretty dining room with library paneling. The primary suite has a striking zero entry walk-in shower, and double vanity. Huge laundry room with built in bench and plenty of room for your deep freezer. The basement is terrific for all your extra storage needs and still enough space for a hobby or two. The homesite looks like it was professionally landscaped, but it is easily cared for with the irrigation system that wraps around the homesite. This
USD 437,500
8591 Hollyhock Grove
View photo
House · for sale
USD 347,500
USD 156/sq.ft
8591 Hollyhock Grove
Gale, Center township Hendricks County Indiana
· 2,217 sq.ft · 3 Bedrooms · 2 Baths · House
· Office room · Equipped kitchen
Gale, Center township Hendricks County Indiana · 2,217 sq.ft · 3 Bedrooms · 2 Baths · House · Office room · Equipped kitchen
This is a home that gives you plenty of room to spread out without losing that comfortable, easy-to-live-in feel. The main level is bright and open, with a spacious living room, a separate dining area, and a kitchen that really works as the center of the home. White cabinetry, stainless steel appliances, plenty of counter space, and a large center island give you a great setup for everything from weekday mornings to entertaining family and friends. Upstairs, the primary suite is especially generous, with plenty of room for a larger bedroom setup along with a private bath and good closet space. The two additional bedrooms are nicely sized with generous closet space. Flexibility and possibilities are endless with the upstairs loft. Use this area to relax, watch TV, have a home office, a play area for the kids or whatever fits your needs. Having an upstairs laundry room is another everyday convenience that just makes sense. No carrying baskets up and down the stairs. Outside you will noti
USD 347,500
6476 Apple Cider Way
View photo
House · for sale
USD 364,900
USD 182/sq.ft
6476 Apple Cider Way
Gale, Center township Hendricks County Indiana
· 2,002 sq.ft · 4 Bedrooms · 3 Baths · House
· Garden · Office room · Gym · Deck · Parking
Gale, Center township Hendricks County Indiana · 2,002 sq.ft · 4 Bedrooms · 3 Baths · House · Garden · Office room · Gym · Deck · Parking
This lovely 4 bedroom, 3 full bath Avon nestled on a rare 0.62-acre, fully fenced backyard surrounded by mature trees. Shaded deck, ideal for entertaining, pets, or outdoor activities. Located in highly desired, conveniently located Apple Creek neighborhood. This home gives you lots of options: Main floor flex space for guest or in law suite, home office or home gym. Flexible 3-Car Garage Layout: Features a traditional 2-car attached garage in the front, plus an additional 1-car attached garage in the rear-perfect for a workshop, boat parking, or extra storage
USD 364,900
1447 Ripplewood Drive
View photo
House · for sale
USD 270,000
USD 148/sq.ft
1447 Ripplewood Drive
Gale, Center township Hendricks County Indiana
· 1,819 sq.ft · 3 Bedrooms · 2 Baths · House
· Garden · Parking
Gale, Center township Hendricks County Indiana · 1,819 sq.ft · 3 Bedrooms · 2 Baths · House · Garden · Parking
Fantastic Find in Clear Creek Community of Danville! One of the most popular neighborhoods for trick or treaters so be quick to get in on the fun! This community limits Rentals which homeowners appreciate and you can enjoy fishing in the mature pond located near the Community Park. Walking distance to schools and Danville is a golfcart friendly community to enjoy all the Free Community Events around town. This home has a Newer Roof less than 4 years old and many updates throughout the home. The Primary bedroom is a real retreat and oversized that Includes a Huge Soaking tub/shower combo and massive walk in closet. Bedrooms 2 & 3 are generous as well and have large closets. Backyard if fully fenced. The garage is 2 bay but includes the bump out for an extra area to store items or create a work station. This one can close quickly with Possession Given at Closing!
USD 270,000
452 Seagrape Lane
View photo
House · for sale
USD 354,495
USD 212/sq.ft
452 Seagrape Lane
Gale, Center township Hendricks County Indiana
· 1,668 sq.ft · 3 Bedrooms · 2 Baths · House
· Patio · Office room · Equipped kitchen · Parking
Gale, Center township Hendricks County Indiana · 1,668 sq.ft · 3 Bedrooms · 2 Baths · House · Patio · Office room · Equipped kitchen · Parking
Grey Hawk is a community offering new single-family homes with onsite trails now selling in Plainfield, IN. Grey Hawk residents are less than a mile from a major highway, grocery story and medical facility for everyday essentials. 16 miles away is downtown Indianapolis, home to a vibrant shopping, dining and entertainment scene. A gracious foyer leads into the open-concept layout of this new single-family home, which connects a kitchen featuring a large center island and pantry, a Great Room and a dining room. An adjacent covered patio is the perfect spot to relax and enjoy the outdoors. Flex space is ideal for an office, craft room or even an at-home tasting room. The generously sized owner's suite boasts a luxurious spa-inspired bathroom and large walk-in closet directly connected to the laundry room for added convenience. A two-car garage with additional storage is included. Photos/Tour of model may show features not selected in home
USD 354,495
5518 Royal Troon Way
View photo
House · for sale
USD 369,500
USD 165/sq.ft
5518 Royal Troon Way
Gale, Center township Hendricks County Indiana
· 2,228 sq.ft · 4 Bedrooms · 2 Baths · House
· Patio · Garden · Parking · Swimming pool
Gale, Center township Hendricks County Indiana · 2,228 sq.ft · 4 Bedrooms · 2 Baths · House · Patio · Garden · Parking · Swimming pool
Come take a look at this 4 Bedroom 2-story home with a 3 car garage & salt water in-ground pool that overlooks Prestwick Golf Course. A 2-story entry greets you as you enter. Soaring ceilings & New Luxury Vinyl Plank flooring throughout 1st floor. Granite Countertops & glass tile backsplash are a great contrast to the white cabinets. Look at all the windows in the Family Room w/9' ceilings that bring in lots of natural light. Sliding doors lead to a huge covered patio with room for eating & entertaining! This overlooks the 18 x 36 in-ground salt water pool ranging from 3' to 10' deep. New pool liner in 2025. Think of all the fun to come! Upstairs find the vaulted Primary Suite that will accommodate all your furniture, The Primary Bath w/Garden tub, separate shower & double vanities and 3 additional Bedrooms + Bath. All new carpet upstairs too. Other special features include a tankless water heater (2025) & water softener (2025), useful storage in the hall closet under the stairs & in t
USD 369,500
2582 Twinleaf Drive
View photo
House · for sale
USD 374,900
USD 131/sq.ft
2582 Twinleaf Drive
Gale, Center township Hendricks County Indiana
· 2,842 sq.ft · 4 Bedrooms · 2 Baths · House
· Fireplace · Equipped kitchen · Parking
Gale, Center township Hendricks County Indiana · 2,842 sq.ft · 4 Bedrooms · 2 Baths · House · Fireplace · Equipped kitchen · Parking
Move-in ready and extensively updated, this spacious 4-bedroom, 2.5-bath home offers 2,852 square feet in The Settlement with Avon schools. Major 2024 updates include waterproof luxury vinyl plank flooring throughout the main level, bathrooms, study, and primary bedroom, new stain-resistant carpet throughout the additional bedrooms and oversized loft, fresh interior paint, black interior doors, a custom built-in electric fireplace, ultra-quiet dishwasher, and ultra-quiet garage door opener. A brand-new water heater was installed in 2026. The main level features a dedicated study, large family room, kitchen, morning room, and additional living and dining space. The kitchen offers granite countertops, 42-inch cabinetry, a large island, and stainless steel appliances. A built-in beverage refrigerator adds extra convenience for entertaining, and all appliances stay with the home. Upstairs, the expansive 26-foot loft offers flexible space for a second living room, game room, home theater, o
USD 374,900
2391 Argentum Springs Drive
View photo
House · for sale
USD 349,840
USD 209/sq.ft
Updated
2391 Argentum Springs Drive
Gale, Center township Hendricks County Indiana
· 1,668 sq.ft · 3 Bedrooms · 2 Baths · House
· Parking · Equipped kitchen · Swimming pool
Gale, Center township Hendricks County Indiana · 1,668 sq.ft · 3 Bedrooms · 2 Baths · House · Parking · Equipped kitchen · Swimming pool
Venture is a collection of new single-family homes coming soon to Silver Springs, a master-planned community in Avon, IN. Onsite amenities include a swimming pool with a pool house and a playground for the little ones. Avon is served by the highly rated Avon Community School Corporation and offers peaceful suburban living with a charming downtown area. Washington Township Park is less than six miles away from Silver Springs and boasts 142 acres with basketball courts, playgrounds, a splash pad, amphitheater and trails. Less than 30 minutes away is bustling downtown Indianapolis. This charming single-story home includes an easily accessible open layout among the kitchen, dining area and Great Room. Perfect for hosting guests. The luxe owner's suite is situated nearby, tucked to the back of the home for increased privacy, while two additional bedrooms sit near the foyer. A 3 car garage adds extra storage. Photos/Tour of model may show features not selected in home
USD 349,840
7591 Purple Cress Drive
View photo
House · for sale
USD 385,000
USD 157/sq.ft
7591 Purple Cress Drive
Gale, Center township Hendricks County Indiana
· 2,443 sq.ft · 4 Bedrooms · 2 Baths · House
· Patio · Garden · Fireplace · Equipped kitchen
Gale, Center township Hendricks County Indiana · 2,443 sq.ft · 4 Bedrooms · 2 Baths · House · Patio · Garden · Fireplace · Equipped kitchen
Welcome home to Forest Knoll in Avon'. You will fall in love with this well maintained, cottage style, two-story. The curb appeal along with the covered front porch will catch your eye the moment you arrive. Professionally landscaped all the way around, lush green grass and a full irrigation system in the front and backyard. This home offers expansive outdoor living areas. A seamless concrete patio that spans the entire width of the house. A stylish wood pergola with concrete base, FULLY fenced in rear yard, playset PLUS an outdoor firepit. This one truly offers it all and well under $400,000. Inside features ALL NEW main level laminate flooring and all NEW carpet upstairs. Wide open and airy living spaces is what this one is all about. Two tone, 42-inch kitchen cabinetry with a convenient center island and pantry. The bright, great room features exceptional, oversized windows, nine foot ceilings and a gas fireplace. Floorplan can flex for an optional main level living room, formal din
USD 385,000
8328 Westcliffe Drive
View photo
House · for sale
USD 439,900
USD 138/sq.ft
8328 Westcliffe Drive
Gale, Center township Hendricks County Indiana
· 3,175 sq.ft · 4 Bedrooms · 2 Baths · House
· Garden · Office room · Fireplace · Equipped kitchen
Gale, Center township Hendricks County Indiana · 3,175 sq.ft · 4 Bedrooms · 2 Baths · House · Garden · Office room · Fireplace · Equipped kitchen
Welcome to 8328 Westcliffe Drive in highly desirable Ian's Point in the heart of Avon! This immaculate, move-in-ready former model home offers four bedrooms, three bathrooms, and over 3,100 square feet filled with thoughtful updates and extra features. The main level features a formal living room with space for dining, a welcoming family room with a gas fireplace, and an updated kitchen with modern finishes and an adjoining eat-in area. The fourth bedroom, currently used as a home office, adds flexibility. Updated luxury vinyl plank flooring spans the first floor, and fresh paint throughout creates a crisp, inviting feel. Upstairs, a spacious great room includes a Bose surround sound system that stays with the home. The primary suite features vaulted ceilings, plantation shutters, and an updated bathroom with double sinks, a walk-in shower, and a garden tub. A generous walk-in closet provides exceptional storage. Two additional bedrooms also feature walk-in closets, while the upstairs
USD 439,900
575 Keeler Drive
View photo
House · for sale
USD 349,000
USD 178/sq.ft
575 Keeler Drive
Gale, Center township Hendricks County Indiana
· 1,959 sq.ft · 3 Bedrooms · 2 Baths · House
· Fireplace · Equipped kitchen · Parking
Gale, Center township Hendricks County Indiana · 1,959 sq.ft · 3 Bedrooms · 2 Baths · House · Fireplace · Equipped kitchen · Parking
Welcome to 575 Keeler DR, AVON, IN, a captivating single-family residence built in 1991, offering 1966 square feet of inviting, ready-to-move-in living space. This charming ranch-style home is perfectly situated on a generous 19845 square foot lot, promising a lifestyle of comfort and ease. The heart of this home is undoubtedly the living room, a space designed for both relaxation and entertaining. Here, a welcoming fireplace creates a focal point, while high and vaulted ceilings elevate the ambiance, creating an open and airy feel. Culinary endeavors are a delight in the well-appointed kitchen, featuring sleek stainless steel appliances that combine both functionality and contemporary style. The primary bathroom offers a double vanity, providing ample space and convenience for daily routines. With three comfortable bedrooms and two and a half bathrooms spread across a single story, this home effortlessly accommodates various living arrangements. An attached garage adds to the property
USD 349,000
3375 Keystone Pass
View photo
House · for sale
USD 449,000
USD 226/sq.ft
3375 Keystone Pass
Gale, Center township Hendricks County Indiana
· 1,981 sq.ft · 3 Bedrooms · 2 Baths · House
· Garden · Equipped kitchen
Gale, Center township Hendricks County Indiana · 1,981 sq.ft · 3 Bedrooms · 2 Baths · House · Garden · Equipped kitchen
You will not want to miss this absolutely beautiful, like new home! This 1982 sq ft home has 3 bedrooms, 2 1/2 bath, great room, dining room and large kitchen with granite tops and a large island. Hardwood floors thru out, with 9 ft ceilings, vaulted great room, and tray ceiling in dining room. Great location in Plainfield close to all the amenities. This home has been immaculately maintained with numerous updates. Included is Roof 2024, water heater, HVAC system, encapsulated crawl space and more. Come home from a long day of work and enjoy the beautiful backyard with covered porch. Nicely landscaped with privacy for quiet evenings at home. Come take a look at this beautiful home!
USD 449,000
6024 Sanborn Drive
View photo
House · for sale
USD 330,000
USD 241/sq.ft
6024 Sanborn Drive
Gale, Center township Hendricks County Indiana
· 1,367 sq.ft · 3 Bedrooms · 2 Baths · House
· Garden · Equipped kitchen · Parking
Gale, Center township Hendricks County Indiana · 1,367 sq.ft · 3 Bedrooms · 2 Baths · House · Garden · Equipped kitchen · Parking
No sign in the yard. Nearly new, fully furnished, and truly move-in ready! This beautifully appointed 3-bedroom, 2-bath ranch offers easy one-level living with an open-concept design. The kitchen features quartz countertops, a spacious island, upgraded cabinetry, and stainless steel appliances, opening to the great room for easy entertaining. The primary suite includes a walk-in closet and private bath, while LVP flooring adds style and easy maintenance. A HERS score of 65 reflects the home's energy-efficient design. Enjoy a 2-car garage and low-maintenance living in desirable Plainfield. Fully furnished, the furniture and all appliances can stay! Previously used as an Airbnb, this turnkey home offers exceptional flexibility for its next owner. Conveniently located near shopping, dining, parks, trails, and major roadways. Seller does not guarantee room sizes or updated HOA information; the buyer is responsible for verifying room sizes and HOA information
USD 330,000
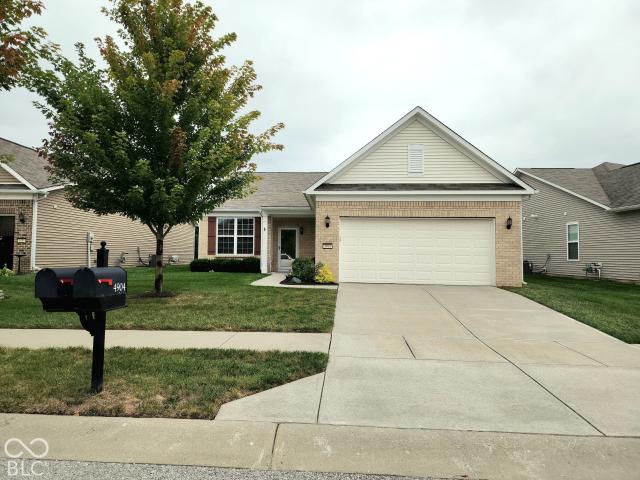
4904 Lilium Drive
View photo
House · for sale
USD 350,000
USD 197/sq.ft
4904 Lilium Drive
Gale, Center township Hendricks County Indiana
· 1,776 sq.ft · 2 Bedrooms · 2 Baths · House
· Equipped kitchen
Gale, Center township Hendricks County Indiana · 1,776 sq.ft · 2 Bedrooms · 2 Baths · House · Equipped kitchen
Privacy is yours! No homes behind you gives you all the privacy you desire. There is nothing to do here except unpack those boxes and start living the Del Webb Resort Lifestyle. Light, Bright and airy describes this freshly painted home. The best homes have the kitchen at the heart of them and this one is no exception. Guests will love gathering around the large center island with Granite Counters. Cooks will delight in the gas cooktop with 5 burners, the built-in oven and microwave, pull-out shelving in the 42' white cabinets and best of all an amazing walk-in pantry. Classic upgrades of crown moulding, tall baseboards and custom lighting make this home stand out. The Owner's Suite is amazing too. The massive spa shower comes complete with a seat, shelving and room to party. Double, raised vanity, plus a nice sized WIC. The den and guest room are located at the front of the home allowing for privacy from others in the home. Guest will enjoy having their own area too. Easy access full
USD 350,000
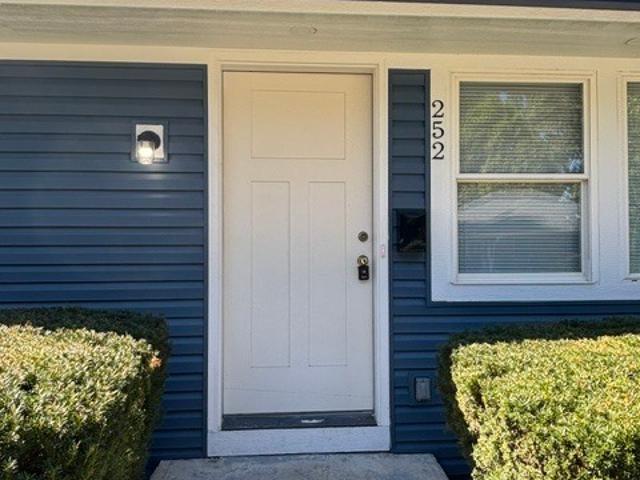
252 Indiana Street
View photo
House · for sale
USD 234,000
USD 271/sq.ft
Updated
252 Indiana Street
Gale, Center township Hendricks County Indiana
· 861 sq.ft · 3 Bedrooms · 1 Bath · House
· Patio · Garden · Equipped kitchen · Parking
Gale, Center township Hendricks County Indiana · 861 sq.ft · 3 Bedrooms · 1 Bath · House · Patio · Garden · Equipped kitchen · Parking
Ask about the protentional temporary interest rate buydown options available on this home! Just adorable! This three bedroom ranch home in the heart of Plainfield has had a complete remodel from the studs to the roof top! This seller has spared no expense. New carpet, vinyl plank flooring and freshly painted throughout. All New doors, roof, hvac, water heater, bathroom and all fixtures, kitchen and all cabinets, countertops with breakfast bar and appliances that stay. Garage has been prewired for an EV Charger. Enjoy the spacious back yard with a 16x14 patio for entertaining! You will not want to miss the opportunity to view this one!
USD 234,000
7812 Tamarack Place
View photo
House · for sale
USD 505,000
USD 142/sq.ft
7812 Tamarack Place
Gale, Center township Hendricks County Indiana
· 3,541 sq.ft · 3 Bedrooms · 3 Baths · House
· Parking · Cellar
Gale, Center township Hendricks County Indiana · 3,541 sq.ft · 3 Bedrooms · 3 Baths · House · Parking · Cellar
Beautiful ranch living in Avon in the sought-after Pine Tree Estates neighborhood! This well-maintained 3-bedroom, 3-full-bath home offers the perfect blend of comfortable main-level living and versatile finished basement space. The inviting split bedroom floor plan provides spacious living areas, while the finished basement expands your options with a flex room currently being used as a 4th bedroom, along with a full bath-ideal for guests, a home office, recreation room, or multi-generational living. The 3-car garage provides plenty of room for vehicles, storage, hobbies, or a workshop. The brick exterior offers timeless curb appeal, while the established neighborhood of Pine Tree Estates provides a desirable Avon location close to schools, shopping, dining, parks, and everyday conveniences. This home offers the space and versatility you've been looking for in an Avon ranch. Don't miss your opportunity to make this Pine Tree Estates home your own!
USD 505,000
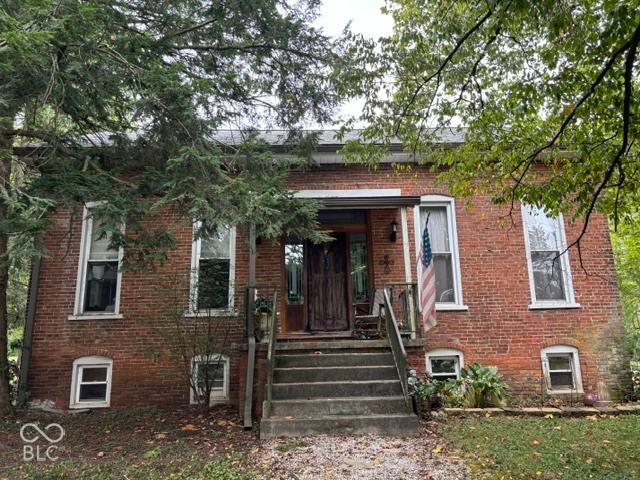
4630 Iowa Street
View photo
House · for sale
Request Details
4630 Iowa Street
Gale, Center township Hendricks County Indiana
· 2,863 sq.ft · 2 Bedrooms · 2 Baths · House
· Parking · Deck · Air conditioning · Cellar
Gale, Center township Hendricks County Indiana · 2,863 sq.ft · 2 Bedrooms · 2 Baths · House · Parking · Deck · Air conditioning · Cellar
This property to be offered at PUBLIC AUCTION! Property consists of a 2 bedroom home with bonus room being possible 3rd bedroom, 2 full baths, full unfinished basement, enclosed sun porch, 2+ car attached garage, and a 14'x32' barn w/covered deck all on 1.03 acres. Recent updates include roof, gutters, furnace, central air conditioning, 100 amp panel, and sewer line. Located in the Town of Clayton near Mill Creek East Elementary, Mill Creek Park, & Lambert Park. Don't miss this opportunity!
Request Details
4054 Galena Drive
View photo
House · for sale
USD 305,000
USD 174/sq.ft
4054 Galena Drive
Gale, Center township Hendricks County Indiana
· 1,744 sq.ft · 2 Bedrooms · 2 Baths · House
· Patio · Garden · Equipped kitchen
Gale, Center township Hendricks County Indiana · 1,744 sq.ft · 2 Bedrooms · 2 Baths · House · Patio · Garden · Equipped kitchen
Meticulously Maintained + Backyard Haven w/ Private Lot and xl Patio + Favorite Floorplan + Covered Front Sitting Porch + Neighborhood Amenities = Welcome Home. So much curb appeal on this fully brick-wrapped, 2018 built, 1-level ranch home the crisp Grant Park at Prestwick neighborhood. This home has all of the features & in the condition you wait for. You will be greeted by a relaxing covered front sitting porch. Home features 9 ft ceilings, hard flooring in excellent condition throughout, custom window treatments & upgrades light fixtures & fans throughout. Original owner gently used, improved & well maintained the home. Kitchen is a showstopper. Rich granite counters, upgraded cabinets, impressive counter space, gas cooking, wrap around xl island with bar seating. Kitchen is the heart of the home, great for gathering. Daily enjoy kitchen sink views of the private backyard with extra landscape & extended yard with additional garden beds to enjoy. Primary bedroom sits in back of the
USD 305,000
3628 Paddock Road
View photo
House · for sale
USD 455,000
USD 182/sq.ft
3628 Paddock Road
Gale, Center township Hendricks County Indiana
· 2,497 sq.ft · 4 Bedrooms · 2 Baths · House
· Office room · Fireplace · Equipped kitchen
Gale, Center township Hendricks County Indiana · 2,497 sq.ft · 4 Bedrooms · 2 Baths · House · Office room · Fireplace · Equipped kitchen
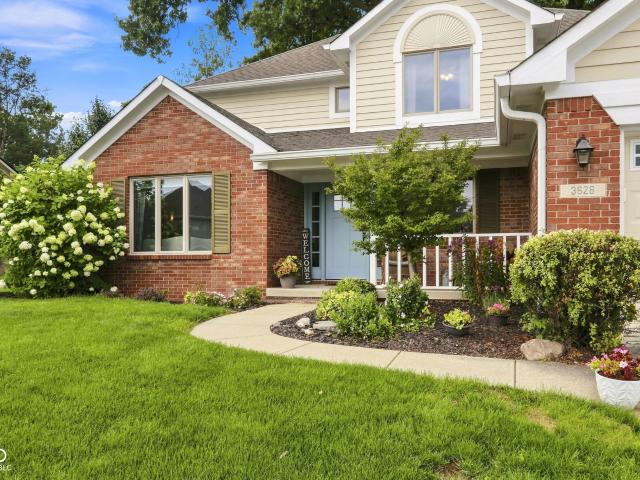
Beautifully UPDATED, CUSTOM BUILT home in the established Saratogo Woodlands neighborhood! KITCHEN has been tastefully UPDATED with granite countertops, a custom tiled backsplash and new lighting; Other kitchen features include SS appliances, a large center island with storage and seating, built-in desk, a generous pantry closet and space for a large table; CUSTOM BUILDER FEATURES include solid wood doors and trim throughout, crown molding in the Living and Dining Rooms, tray ceiling details in Dining and Primary Bedroom, a laundry shoot from the upper level and built-in storage/shelving in Office and Great Room; Wood-burning FIREPLACE in the Great Room has a removable insert and blower fan; Gas line is already connected behind the fireplace insert if you prefer gas logs; Main level floor plan also includes the LAUNDRY ROOM with built-in cabinets and a utility sink, a large OFFICE and a HALF BATH; the PRIMARY SUITE is complete with walk-in closet and full bath; UPDATED Primary Bath inc
USD 455,000
5209 Sherston Way
View photo
House · for sale
USD 339,825
USD 216/sq.ft
5209 Sherston Way
Gale, Center township Hendricks County Indiana
· 1,572 sq.ft · 3 Bedrooms · 2 Baths · House
· Patio · Equipped kitchen
Gale, Center township Hendricks County Indiana · 1,572 sq.ft · 3 Bedrooms · 2 Baths · House · Patio · Equipped kitchen
Easton is a new master-planned community of brand-new single-family homes for active adults ages 55+ now selling in Avon, IN. Avon is a charming city with something to offer people in all walks of life. Residents can enjoy outdoor recreation at Avon Town Hall Park or explore the multiuse paths along the Bicentennial Trail. This charming single-level home welcomes residents and their guests with an open, airy living space among the kitchen, Dining Nook and Great Room with access to an exterior rear patio. A luxurious owner's suite provides comfort with walk-in closet and owner's bath. An additional two bedroom can accommodates overnight guests or used for flex space! Photos/Tour of model may show features not selected in home
USD 339,825
5259 Foxley Park Lane
View photo
House · for sale
USD 314,985
USD 230/sq.ft
5259 Foxley Park Lane
Gale, Center township Hendricks County Indiana
· 1,367 sq.ft · 2 Bedrooms · 2 Baths · House
· Patio · Office room · Equipped kitchen
Gale, Center township Hendricks County Indiana · 1,367 sq.ft · 2 Bedrooms · 2 Baths · House · Patio · Office room · Equipped kitchen
Easton is a new master-planned community of brand-new single-family homes for active adults ages 55+ now selling in Avon, IN. Avon is a charming city with something to offer people in all walks of life. Residents can enjoy outdoor recreation at Avon Town Hall Park or explore the multiuse paths along the Bicentennial Trail. This single-level home welcomes residents and their guests with an open, airy living space among the kitchen, Dining Nook and Great Room with access to an exterior rear patio. Across the way, a flex space is perfect as a home office or study, while a luxurious owner's suite provides comfort. An additional bedroom accommodates overnight guests. Photos/Tour of model may show features not selected in home
USD 314,985
232 Park Place Court
View photo
House · for sale
USD 249,900
USD 209/sq.ft
232 Park Place Court
Gale, Center township Hendricks County Indiana
· 1,195 sq.ft · 3 Bedrooms · 2 Baths · House
· Patio · Garden · Parking
Gale, Center township Hendricks County Indiana · 1,195 sq.ft · 3 Bedrooms · 2 Baths · House · Patio · Garden · Parking
Say hello to this charming 3 bed, 2 bath ranch home nestled in the heart of Avon. Walk through the front door and you'll find an open living space with soaring, vaulted ceilings and new laminate wood flooring throughout. The primary bedroom features an ensuite bathroom, walk-in closet, and tons of natural light. The additional bedrooms are clean, bright, and ready for endless possibilities: home office, guest space, art studio. Step into the spacious backyard where you'll find a paved patio and garden, perfect for cozy mornings or bonfires. The 2-car garage and storage shed add to the space and functionality, giving you room to grow. Tucked into a quiet cul-de-sac, close to all the conveniences of Avon-groceries, schools, restaurants, parks, and more. Water heater (2021), fresh interior paint (2021), fresh exterior paint (2026). Move-in ready and waiting for you. No hoa!
USD 249,900
1190 Turner Trace N
View photo
House · for sale
USD 450,000
USD 142/sq.ft
1190 Turner Trace N
Gale, Center township Hendricks County Indiana
· 3,165 sq.ft · 5 Bedrooms · 3 Baths · House
· Equipped kitchen · Swimming pool
Gale, Center township Hendricks County Indiana · 3,165 sq.ft · 5 Bedrooms · 3 Baths · House · Equipped kitchen · Swimming pool
Skip the wait of new construction. Positioned on a premium pond lot, this 2025-built, 5-bedroom, 3.5-bath residence in Avon is designed for maximum flexibility and modern flow. The main level is anchored by an open-concept kitchen and living space that capitalizes on tranquil water views, while also offering a rare main-floor guest suite with its own private full bath. Upstairs, the footprint expands to include a large central loft and a primary suite upgraded with a custom-tiled, dual-vanity en-suite bath. Energy-efficient systems and contemporary finishes run throughout the entire home. Step outside to a vibrant community featuring a neighborhood pool and playground, positioned perfectly near Avon's best schools, dining, and shopping corridors
USD 450,000
8436 Brookhaven Lane
View photo
House · for sale
USD 574,900
USD 125/sq.ft
8436 Brookhaven Lane
Gale, Center township Hendricks County Indiana
· 4,564 sq.ft · 4 Bedrooms · 3 Baths · House
· Gym · Fireplace · Equipped kitchen · Cellar
Gale, Center township Hendricks County Indiana · 4,564 sq.ft · 4 Bedrooms · 3 Baths · House · Gym · Fireplace · Equipped kitchen · Cellar
Welcome to this stunning home in the desirable Heathermor community of Avon. Step inside to a dramatic two-story foyer, a private main-level study with French doors, and a formal dining room. The open-concept kitchen features a large center island, built-in stainless steel appliances, granite countertops, a ceramic tile backsplash, and upgraded multi-height maple cabinetry. The kitchen and sunroom flow seamlessly into the impressive two-story family room with a gas fireplace. Upstairs, the spacious owner's suite includes a luxurious private bathroom, along with three additional bedrooms and a shared hall bath. The full unfinished basement offers plenty of room for storage and future expansion. With a rough-in already in place for a full bathroom, the space is ready to be finished into an additional living area, home theater, gym, guest suite, or recreation room. Located within the Avon school district and close to shopping, dining, parks, and everyday amenities, this spacious property
USD 574,900
6459 Woodhaven Court
View photo
House · for sale
USD 389,900
USD 144/sq.ft
6459 Woodhaven Court
Gale, Center township Hendricks County Indiana
· 2,691 sq.ft · 4 Bedrooms · 2 Baths · House
· Patio · Garden · Office room · Equipped kitchen · Swimming pool · Cellar
Gale, Center township Hendricks County Indiana · 2,691 sq.ft · 4 Bedrooms · 2 Baths · House · Patio · Garden · Office room · Equipped kitchen · Swimming pool · Cellar
Set on a quiet cul-de-sac in Avon, this 4-bedroom, 2.5-bath home offers the kind of space and setting that makes everyday living feel special. The updated kitchen brings character and function together with green painted cabinetry, butcher block countertops, barnwood ceiling details, and stainless steel appliances, flowing easily into both the breakfast room and dining room. A main-level office with double doors creates a comfortable work-from-home setup. Upstairs, the primary suite is a true retreat with a custom walk-in closet and a beautifully updated bath featuring double vanities, a tiled shower with glass doors, and a Bluetooth speaker light. The finished basement adds flexibility with a family room, rec area, sink, and storage closet. Out back, the lifestyle really shines. A 20x25 concrete patio, 13x9 covered awning with electricity, firepit, private yard, protected land, creek, trail, and woods to explore. House is within walking distance to the neighborhood pool and park. With
USD 389,900

Get email alerts

Don't miss out: be the first to know about new properties

The alert was correctly created

On subscribing you accept the conditions of use and the privacy policy
Alert
Receive new ads in your inbox
Save this search
Receive alerts for new listings

We'll send you an email when we have new properties for: "Houses for sale in Gale, Center township Hendricks County Indiana"

The alert was correctly created

Farleys Addition
Chapel Hill, Indianapolis Center township Marion County Indiana
Get email alerts and be the first to see new listings
Required field
On subscribing I accept the terms of the privacy policy
Perfect! You'll soon start receiving new listings via email
Alert
Receive an email when we have new ads for Houses for sale in Gale, Center township Hendricks County Indiana
Save this search
Filters

Bedrooms

Size (sq.ft)

sq.ft
sq.ft

Price

USD
USD

Property type

Bathrooms

Clear all filters
Receive notifications when new entries are published.