717 houses for sale in Gallery Grove

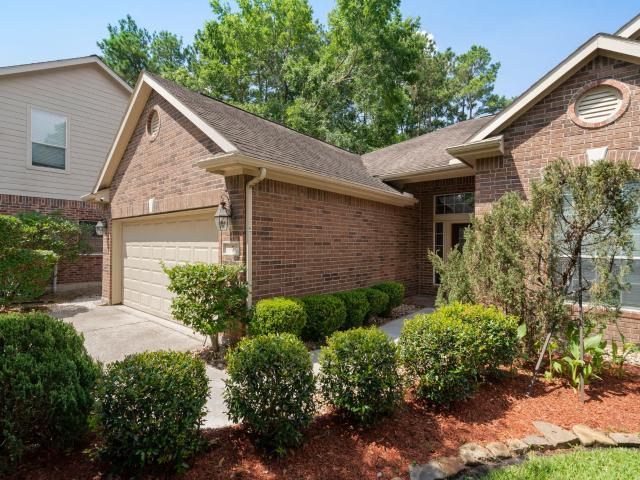
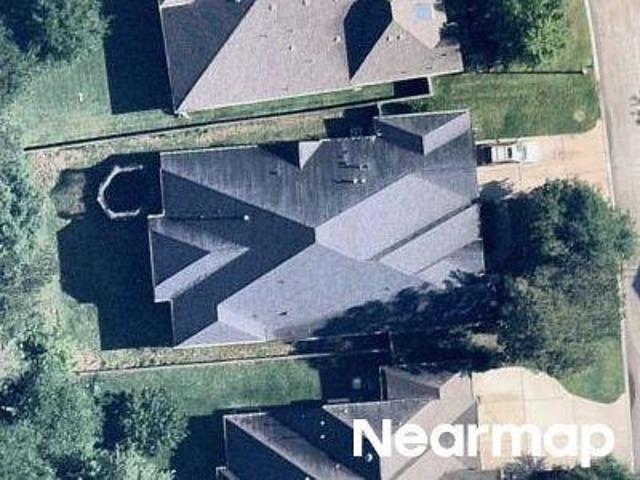
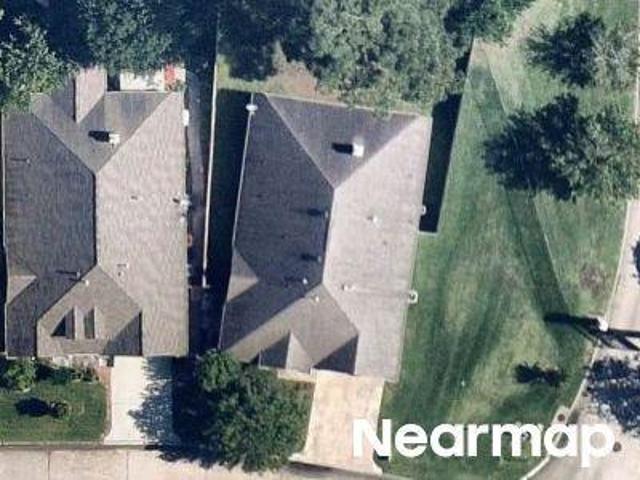
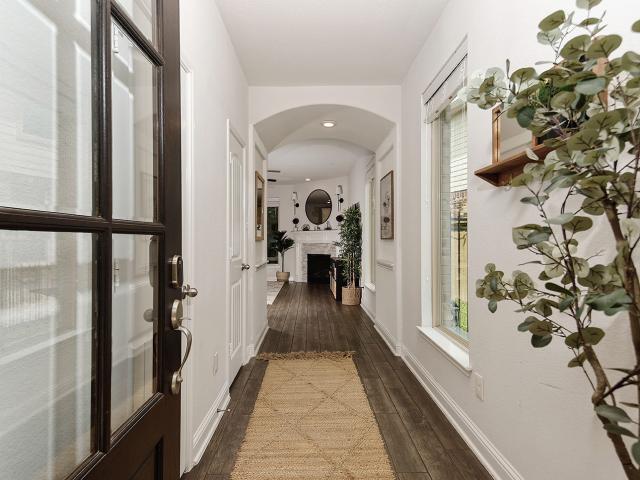
23 ancestry stone
View photo
Townhouse · for sale
USD 410,000
USD 202/sq.ft
23 ancestry stone
Gallery Grove
· 2,024 sq.ft · 3 Bedrooms · 2 Baths · Townhouse
· Patio · Garden · Fireplace · Equipped kitchen · Parking · Swimming pool
Gallery Grove · 2,024 sq.ft · 3 Bedrooms · 2 Baths · Townhouse · Patio · Garden · Fireplace · Equipped kitchen · Parking · Swimming pool
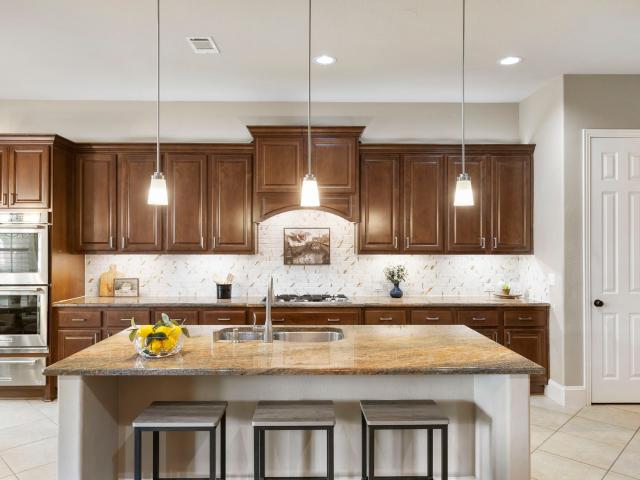
Welcome home to this beautifully maintained townhome offering stylish finishes on a quiet cul-de-sac in Sterling Ridge. The open-concept floorplan is filled with natural light & features a spacious family room anchored by a stone fireplace. The chef-inspired kitchen showcases crisp white cabinetry, granite countertops, a large center island with seating, pendant lighting, designer backsplash & a walk-in pantry. The adjoining breakfast area opens to a covered patio & private, fenced backyard, creating the perfect space for relaxing. Upstairs, the generous primary suite offers elegant tray ceilings, a spa-like bath with large walk-in shower, dual vanities and a generous walk-in closet. Two additional bedrooms, a full bath & laundry room complete the 2nd floor. The attached two-car garage features custom storage shelving, and convenient access to the mud area. Generator hookups in place. Prime Woodlands location near schools, parks, splashpad, pool, walking trails, shopping & dining
USD 410,000
63 Benedict Canyon Loop
View photo
Townhouse · for sale
USD 369,000
USD 185/sq.ft
63 Benedict Canyon Loop
Gallery Grove
· 1,991 sq.ft · 3 Bedrooms · 2 Baths · Townhouse
· Garden · Office room · Parking · Fireplace · Equipped kitchen · Swimming pool
Gallery Grove · 1,991 sq.ft · 3 Bedrooms · 2 Baths · Townhouse · Garden · Office room · Parking · Fireplace · Equipped kitchen · Swimming pool
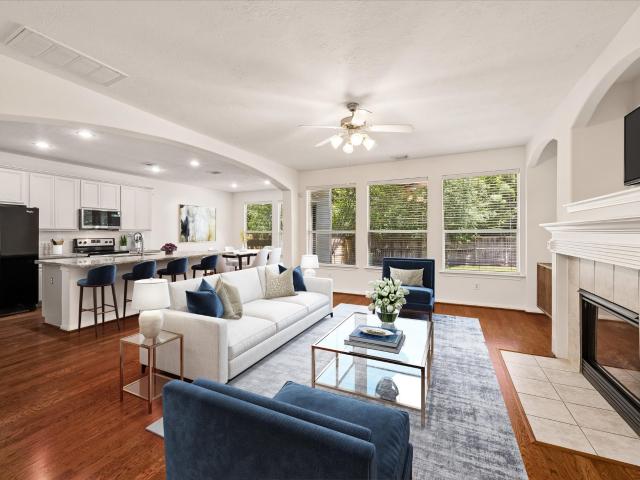
A spacious move in ready home with large floorplan AND a fenced in oversized 6,000 SF lot! Beautiful with fresh updates, 2 story townhome featuring 3 bedrooms, 2.5 baths, attached 2 car garage, driveway, and flex area ideal for a home office, den, or game room. The large primary suite features a large walk in closet, garden tub, and separate shower. The open kitchen offers an oversized island, abundant natural light, and views into the living and dining areas. Additional features include a fireplace and wood flooring throughout the first floor. The expansive fenced back yard provides a peaceful setting for relaxing and entertaining. Located in Sterling Ridge with convenient access to neighborhood shopping, dining, and The Woodlands' extensive hike and bike trail system, parks, pools, pickleball, tennis, and recreation. Come see why this exceptional townhome makes living in The Woodlands feel effortless—schedule your private showing today!
USD 369,000
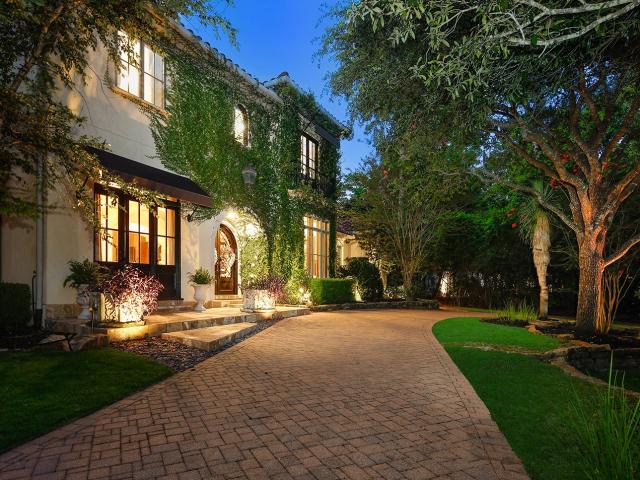
83 S Palmiera Circle
View photo
House · for sale
USD 3,500,000
USD 502/sq.ft
83 S Palmiera Circle
Gallery Grove
· 6,964 sq.ft · 5 Bedrooms · 4 Baths · House
· Equipped kitchen
Gallery Grove · 6,964 sq.ft · 5 Bedrooms · 4 Baths · House · Equipped kitchen
Perfectly positioned waterfront home with a greenbelt behind in prestigious 24 hour guard gated Carlton Woods Nicklaus! Masterfully designed by Rohe & Wright, this extraordinary custom estate offers relaxed elegance and timeless finishes. Dual entry doors lead to an impressive foyer, with rich hardwood floors and sky high ceilings. The formal dining has Venetian plastered walls, double crown moulding and an adjacent climate controlled wine room. Exceptional chef's kitchen has two oversized islands that anchor the space, complemented by stained cabinetry, a walk-in pantry, Viking appliance package with 6 burner gas range and vent hood. The kitchen flows seamlessly into the breakfast room and den, with a wall of windows framing breathtaking views of an outdoor living area that rivals the finest resorts! Additional 1st floor amenities include a study overlooking a courtyard, spacious guest suite, and luxurious primary retreat. 3 bedrooms upstairs, along with a game room and media room
USD 3,500,000
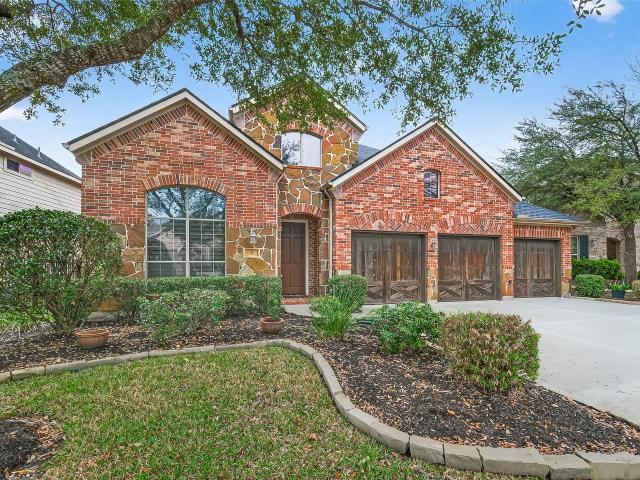
35 Woodmoor Place
View photo
House · for sale
USD 515,000
USD 172/sq.ft
35 Woodmoor Place
Gallery Grove
· 2,982 sq.ft · 4 Bedrooms · 3 Baths · House
· Equipped kitchen · Parking
Gallery Grove · 2,982 sq.ft · 4 Bedrooms · 3 Baths · House · Equipped kitchen · Parking
Welcome to 35 woodmoor pl. EXTREMELY maintained and thoughtfully updated, this spacious 4-bedroom, 3.5-bath home offers the perfect blend of comfort, style, and functionality. From the moment you arrive, the inviting curb appeal and generous 3-car garage sets the tone. The open and versatile floor plan provides plenty of room for everyday living and entertaining, featuring a large study, spacious family living areas, and an upstairs game room. The primary suite offers an added touch of luxury with new hardwood flooring extending through the primary bedroom, hallway, and walk-in closet. RECENT IMPROVEMENTS provide peace of mind and added value, including a brand-new roof installed December 2025, two new garage door openers installed in 2025, a first-floor water heater replaced in 2020, and an updated cooktop in 2018. THE ENTIRE HOME has also been freshly painted, creating a clean, refreshed feel throughout, with new blinds in the family room, breakfast area, and kitchen
USD 515,000
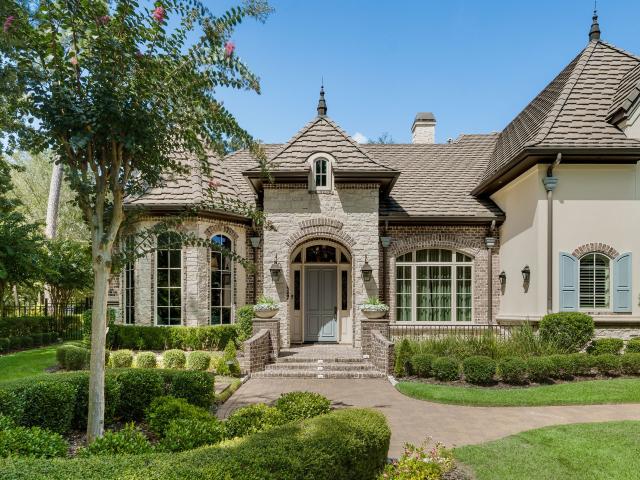
26 N Palmiera Circle
View photo
House · for sale
USD 3,295,000
USD 567/sq.ft
New
26 N Palmiera Circle
Gallery Grove
· 5,802 sq.ft · 5 Bedrooms · 6 Baths · House
· Fireplace · Equipped kitchen · Swimming pool
Gallery Grove · 5,802 sq.ft · 5 Bedrooms · 6 Baths · House · Fireplace · Equipped kitchen · Swimming pool
Set behind the gates of Carlton Woods Nicklaus, this Jeff Paul, French Country–inspired estate has been extensively reimagined with exceptional craftsmanship and designer-selected finishes. New 9.5-inch wide-plank oak flooring and Visual Comfort lighting extend throughout. The kitchen showcases custom inset cabinetry, handcrafted polished-nickel hardware, Taj Mahal quartzite countertops, backsplash and custom hood, a La Cornue range, dual Miele AutoDos dishwashers, Miele refrigeration, built-in coffee system, fireclay sinks and Rohl fixtures. Behind the kitchen, a fabulous walk-in pantry is equipped with Miele refrigeration, custom cabinetry, and additional counter space. The custom bar offers Sub-Zero wine storage. Additional renovations include the laundry room, pool bath, upstairs baths, study fireplace, mudroom/drop station and upstairs kitchenette next to the gameroom. A children’s library/study complete the home. Great location, in one of Houston's most sought after communities
USD 3,295,000
99 N Almondell Circle
View photo
House · for sale
USD 865,000
USD 214/sq.ft
99 N Almondell Circle
Gallery Grove
· 4,026 sq.ft · 6 Bedrooms · 4 Baths · House
· Patio · Fireplace · Equipped kitchen · Parking · Air conditioning · Swimming pool
Gallery Grove · 4,026 sq.ft · 6 Bedrooms · 4 Baths · House · Patio · Fireplace · Equipped kitchen · Parking · Air conditioning · Swimming pool
Situated on a private CUL-DE-SAC, this exceptional 6-bedroom home offers an impressive combination of space, craftsmanship, and functionality. Featuring 4 Bedrooms downstairs, an oversized 4-CAR tandem garage, & extensive custom millwork and built-ins, this home is truly a rare find! Chef-inspired Kitchen boasts abundant cabinetry, large island, new KitchenAid 5 burner cooktop, KitchenAid dbl ovens, warming drawer, & built-in secondary pantry. Family Room with soaring VAULTED ceiling, updated floor-to-ceiling tiled gas fireplace, & custom built-ins. Spacious Primary Suite with sitting area, bay windows, & a beautifully appointed bath with jetted tub, walk-in shower, and custom storage. Upstairs offers Game Room, Media Room, & 2 additional Bedrooms. Enjoy outdoor living with a POOL/SPA, covered patio, & GAS FIRE PIT. Generous distance from rear neighbors for extra privacy! GENERATOR & plantation shutters. Updates: NEW ROOF & Cooktop (Aug'26), tankless water heater ('24), AC s ('23)
USD 865,000
7207 Alava Drive
View photo
House · for sale
USD 264,000
USD 137/sq.ft
Updated
7207 Alava Drive
Gallery Grove
· 1,916 sq.ft · 4 Bedrooms · 2 Baths · House
· Patio · Garden · Office room · Equipped kitchen
Gallery Grove · 1,916 sq.ft · 4 Bedrooms · 2 Baths · House · Patio · Garden · Office room · Equipped kitchen
This beautifully updated single-story brick home sits on a large corner lot on a quiet street in Magnolia's Durango Highly motivated seller — all reasonable offers will be considered. Great community. Featuring 4 bedrooms and 2 bathrooms, the flexible floor plan offers space for a home office, guest room, or hobbies. Fresh interior paint and brand-new luxury vinyl plank flooring make this home truly move-in ready. The open-concept kitchen and living area is perfect for entertaining, while the spacious primary suite includes a large walk-in closet. A recently replaced HVAC system adds peace of mind. Relax under the covered back patio overlooking the oversized backyard. Just a short walk to the neighborhood playground, park, and scenic lake, and conveniently located near shopping, dining, and Magnolia ISD schools. With abundant natural light, soaring ceilings, and a functional layout designed for everyday living, this home is ready for you to move in and enjoy from day one
USD 264,000
47 Hunnewell Way
View photo
House · for sale
USD 2,950,000
USD 498/sq.ft
47 Hunnewell Way
Gallery Grove
· 5,920 sq.ft · 5 Bedrooms · 5 Baths · House
· Patio · Balcony · Equipped kitchen · Swimming pool
Gallery Grove · 5,920 sq.ft · 5 Bedrooms · 5 Baths · House · Patio · Balcony · Equipped kitchen · Swimming pool
Termeer & Associates custom home is ready for move-in! Featuring open-concept living and entertaining that showcase soaring ceilings & generous windows that fill the home with natural light. Updates include paint, flooring, lighting, hardware & more! First-floor living enjoys both formals, a butler pantry with wine room, formal study, updated kitchen, and family room; spacious and private primary and guest suites! Upstairs offers 3 additional en-suite bedrooms, an updated media room with kitchenette; game room w/bar, mini-fridge & balcony access. Outdoor entertaining includes a dedicated green, easy-care turf grass, pool, spa, fire feature, and spacious covered patio with summer kitchen and area for al fresco dining! Located in Carlton Woods, home to the Jack Nicklaus Signature Golf Course & Club. Minutes from exceptional schools, shopping, dining, medical, and Bush IAH and ExxonMobil
USD 2,950,000
26 Damask Rose Way
View photo
House · for sale
USD 6,000,000
USD 666/sq.ft
26 Damask Rose Way
Gallery Grove
· 8,999 sq.ft · 6 Bedrooms · 6 Baths · House
· Garden · Equipped kitchen · Parking
Gallery Grove · 8,999 sq.ft · 6 Bedrooms · 6 Baths · House · Garden · Equipped kitchen · Parking
An extraordinary transformation on the 11th Fairway of the Jack Nicklaus Signature Golf Course — this custom estate has been elevated by a $2.3 million, designer-led renovation, inside and out. The owners have completed a comprehensive, professionally designed transformation of the property — interior, exterior, systems, & technology — earning it recognition as an award-winning whole-home renovation. The result is a home of elegant, refined living and entertainment spaces. Just a few highlights: professional-grade kitchen; primary suite features dual custom closets by California Closets, while a resort-caliber backyard sets the stage for outdoor living. Fully integrated smart-home technology, wellness amenities, & a conditioned, finished garage complete this multigenerational-ready estate. Truly one of a kind—full details available. Contact The Kink Team for a private showing
USD 6,000,000
39 N Palmiera Circle
View photo
House · for sale
USD 3,000,000
USD 469/sq.ft
39 N Palmiera Circle
Gallery Grove
· 6,394 sq.ft · 5 Bedrooms · 5 Baths · House
· Balcony · Equipped kitchen · Air conditioning · Swimming pool
Gallery Grove · 6,394 sq.ft · 5 Bedrooms · 5 Baths · House · Balcony · Equipped kitchen · Air conditioning · Swimming pool
STUNNING Croix Custom home blends elegance with quality craftsmanship! New roof, full exterior paint & all-new ac's (6/2026)! All downstairs floors upgraded to gorgeous pet-friendly engineered wood; neutral paint throughout. Elegant 1st FL sunlit primary suite is fully redesigned & remodeled. Modernized kitchen with Wood Mode & matched quartz slabs, lg island, quartz counters, stainless steel appliances, & a breakfast area with views of the outdoors. Sophisticated study; welcoming formals & open concept family room. The 1st FL guest suite has an oversized walk-in closet & an updated bath. 2nd FL game & bonus rooms, & 3 ensuite bedrooms & lg balcony. Full home generator. Property sits on a private, oversized corner lot, a true retreat! Custom pool & a park-like setting backing onto a community pond. Carlton Woods is home to the renowned Jack Nicklaus Signature Course & highly rated schools. Minutes to shopping, dining, Bush IAH, world-class medical care
USD 3,000,000
7 Caelin Court
View photo
House · for sale
USD 535,000
USD 214/sq.ft
7 Caelin Court
Gallery Grove
· 2,497 sq.ft · 4 Bedrooms · 2 Baths · House
· Fireplace · Equipped kitchen
Gallery Grove · 2,497 sq.ft · 4 Bedrooms · 2 Baths · House · Fireplace · Equipped kitchen
Welcome to this charming Single Story 4-bedroom home nestled on a greenbelt lot near Deretchin Elementary School. Built by Village Builders, this residence boasts an open-concept floor plan with high ceilings and stylish tile and wood flooring. No carpet! The kitchen is equipped with granite countertops, stainless steel appliances, and a sunny breakfast area. The inviting family room offers a cozy fireplace, while the formal dining room provides the perfect space for entertaining family and friends. Built with brick on all four sides and equipped with gutters, this home combines lasting quality with low-maintenance appeal. With spacious bedrooms, ample storage, and a sprinkler system, this home offers both comfort and convenience. Located just minutes from shopping and dining. Freshly painted house. Washer dryer and refrigerator is included. This house is a must-see! Property is vacant, the pictures are from the time the owner lived there!
USD 535,000
Sunrise Canter Dr
View photo
House · for sale
Request Details
Updated
Sunrise Canter Dr
Gallery Grove
· 1,432 sq.ft · 3 Bedrooms · 2 Baths · House
Gallery Grove · 1,432 sq.ft · 3 Bedrooms · 2 Baths · House
This home is in preforeclosure, which means the homeowner is in default (missed payments). Therefore, there could be an opportunity to strike a great deal with the owner and the bank
Request Details
Lake Lodge Drive
View photo
House · for sale
Request Details
Updated
Lake Lodge Drive
Gallery Grove
· 5 Bedrooms · 3 Baths · House
Gallery Grove · 5 Bedrooms · 3 Baths · House
This is a Real Estate-Owned (REO)/post-foreclosure home owned or managed by a bank. All offers are considered; however, the highest and best will most likely be accepted
Request Details
Cimarron Canyon Ln
View photo
House · for sale
Request Details
Updated
Cimarron Canyon Ln
Gallery Grove
· House
Gallery Grove · House
This is a Real Estate-Owned (REO)/post-foreclosure home owned or managed by a bank. All offers are considered; however, the highest and best will most likely be accepted
Request Details
Goldeye Dr
View photo
House · for sale
Request Details
Updated
Goldeye Dr
Gallery Grove
· House
Gallery Grove · House
This is a Real Estate-Owned (REO)/post-foreclosure home owned or managed by a bank. All offers are considered; however, the highest and best will most likely be accepted
Request Details
Pine Canyon Fls
View photo
House · for sale
Request Details
Updated
Pine Canyon Fls
Gallery Grove
· 3,014 sq.ft · 4 Bedrooms · 2 Baths · House
Gallery Grove · 3,014 sq.ft · 4 Bedrooms · 2 Baths · House
This home is in preforeclosure, which means the homeowner is in default (missed payments). Therefore, there could be an opportunity to strike a great deal with the owner and the bank
Request Details
Wilderness Ln
View photo
House · for sale
Request Details
Updated
Wilderness Ln
Gallery Grove
· House
Gallery Grove · House
This home is in preforeclosure, which means the homeowner is in default (missed payments). Therefore, there could be an opportunity to strike a great deal with the owner and the bank
Request Details
Hardin Store Rd
View photo
House · for sale
Request Details
Updated
Hardin Store Rd
Gallery Grove
· 4,758 sq.ft · 3 Baths · House
Gallery Grove · 4,758 sq.ft · 3 Baths · House
This home is in preforeclosure, which means the homeowner is in default (missed payments). Therefore, there could be an opportunity to strike a great deal with the owner and the bank
Request Details
Liriope Ct
View photo
House · for sale
Request Details
Updated
Liriope Ct
Gallery Grove
· 2,077 sq.ft · 2 Baths · House
Gallery Grove · 2,077 sq.ft · 2 Baths · House
This home is in preforeclosure, which means the homeowner is in default (missed payments). Therefore, there could be an opportunity to strike a great deal with the owner and the bank
Request Details
N Merryweather Cir
View photo
House · for sale
Request Details
Updated
N Merryweather Cir
Gallery Grove
· 2,400 sq.ft · 2 Baths · House
Gallery Grove · 2,400 sq.ft · 2 Baths · House
This home is in preforeclosure, which means the homeowner is in default (missed payments). Therefore, there could be an opportunity to strike a great deal with the owner and the bank
Request Details
Capriccio Ln
View photo
House · for sale
Request Details
Updated
Capriccio Ln
Gallery Grove
· 3,649 sq.ft · 3 Baths · House
Gallery Grove · 3,649 sq.ft · 3 Baths · House
This home is in preforeclosure, which means the homeowner is in default (missed payments). Therefore, there could be an opportunity to strike a great deal with the owner and the bank
Request Details
Lazy Oaks Creek Dr
View photo
House · for sale
Request Details
Updated
Lazy Oaks Creek Dr
Gallery Grove
· 2,164 sq.ft · 3 Baths · House
Gallery Grove · 2,164 sq.ft · 3 Baths · House
This home is in preforeclosure, which means the homeowner is in default (missed payments). Therefore, there could be an opportunity to strike a great deal with the owner and the bank
Request Details
Trail Creek Ct
View photo
House · for sale
Request Details
Updated
Trail Creek Ct
Gallery Grove
· 3,455 sq.ft · 3 Baths · House
Gallery Grove · 3,455 sq.ft · 3 Baths · House
This home is in preforeclosure, which means the homeowner is in default (missed payments). Therefore, there could be an opportunity to strike a great deal with the owner and the bank
Request Details
Wade Pointe Dr
View photo
House · for sale
Request Details
Updated
Wade Pointe Dr
Gallery Grove
· 4,026 sq.ft · 3 Baths · House
Gallery Grove · 4,026 sq.ft · 3 Baths · House
This home is in preforeclosure, which means the homeowner is in default (missed payments). Therefore, there could be an opportunity to strike a great deal with the owner and the bank
Request Details
Scenic Forest Dr
View photo
House · for sale
Request Details
Updated
Scenic Forest Dr
Gallery Grove
· 2,519 sq.ft · 3 Bedrooms · 2 Baths · House
Gallery Grove · 2,519 sq.ft · 3 Bedrooms · 2 Baths · House
This is a Real Estate-Owned (REO)/post-foreclosure home owned or managed by a bank. All offers are considered; however, the highest and best will most likely be accepted
Request Details

Get email alerts

Don't miss out: be the first to know about new properties

The alert was correctly created

On subscribing you accept the conditions of use and the privacy policy
Alert
Receive new ads in your inbox
Save this search
Receive alerts for new listings

We'll send you an email when we have new properties for: "Houses for sale in Gallery Grove"

The alert was correctly created

Cottage Grove, The Woodlands Southeast Montgomery CCD Montgomery County Texas
Waterford, The Woodlands Southeast Montgomery CCD Montgomery County Texas
Get email alerts and be the first to see new listings
Required field
On subscribing I accept the terms of the privacy policy
Perfect! You'll soon start receiving new listings via email
Alert
Receive an email when we have new ads for Houses for sale in Gallery Grove
Save this search
Filters

Bedrooms

Size (sq.ft)

sq.ft
sq.ft

Price

USD
USD

Property type

Bathrooms

Clear all filters
Receive notifications when new entries are published.