717 houses for sale in Gallery Grove

183 Wade Pointe Drive
View photo
House · for sale
USD 815,000
USD 210/sq.ft
New
183 Wade Pointe Drive
Gallery Grove
· 3,875 sq.ft · 4 Bedrooms · 3 Baths · House
· Patio · Garden · Swimming pool · Fireplace · Equipped kitchen
Gallery Grove · 3,875 sq.ft · 4 Bedrooms · 3 Baths · House · Patio · Garden · Swimming pool · Fireplace · Equipped kitchen
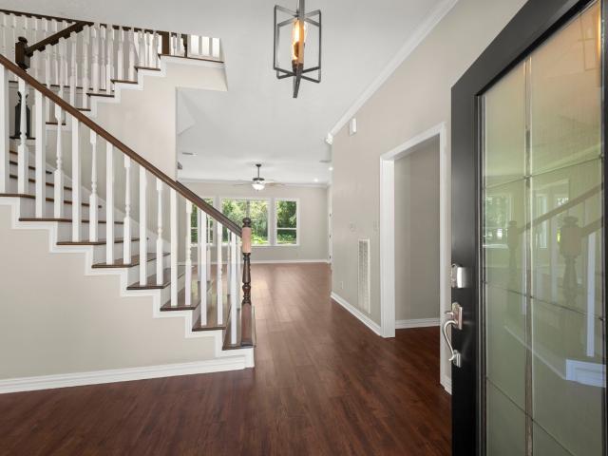
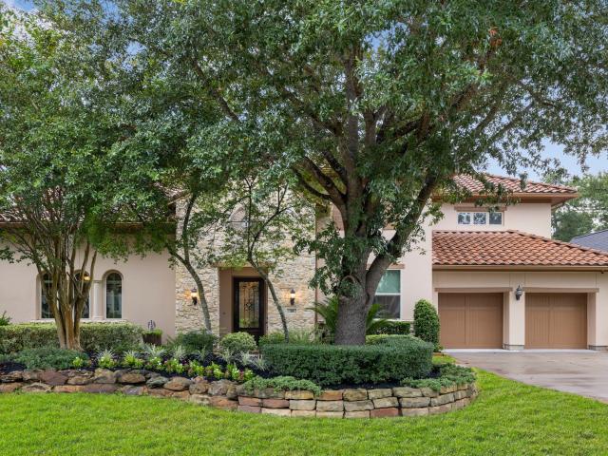
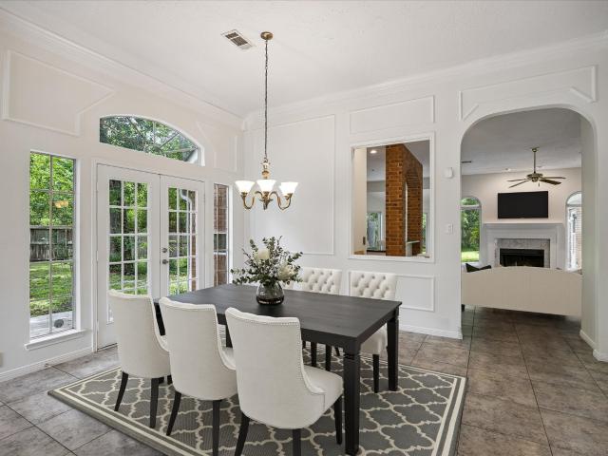
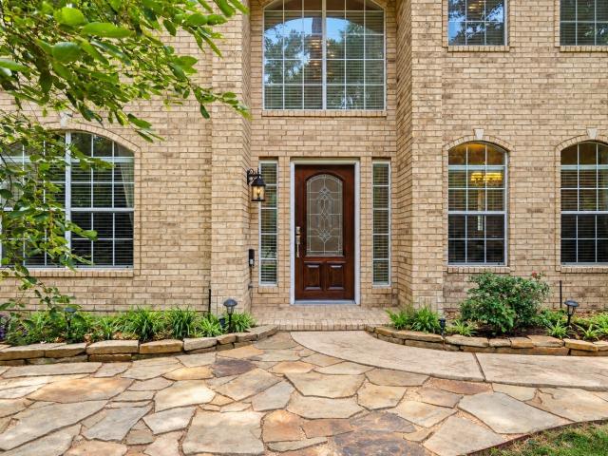
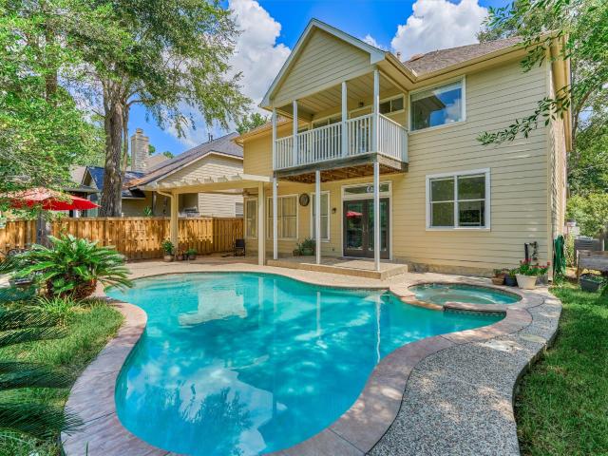
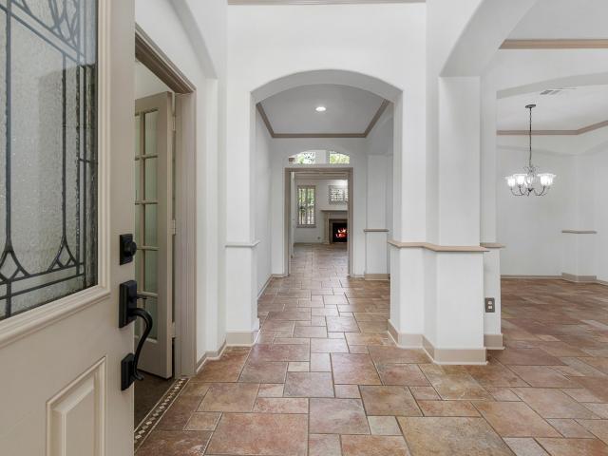
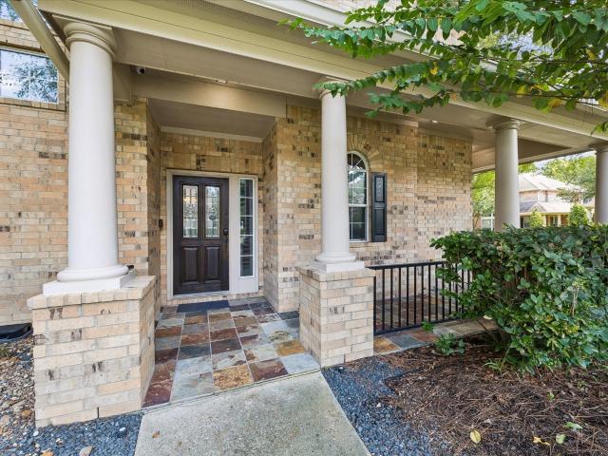
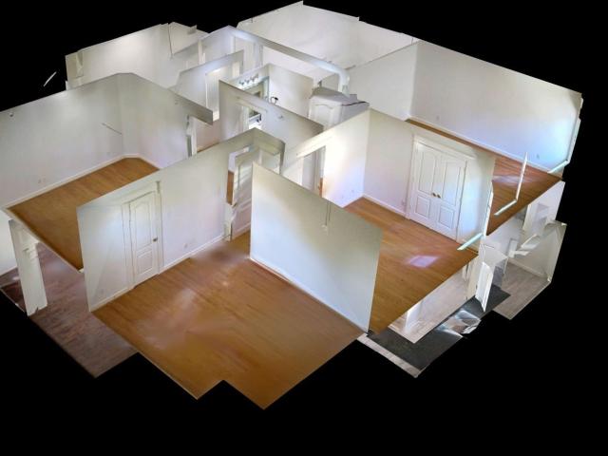
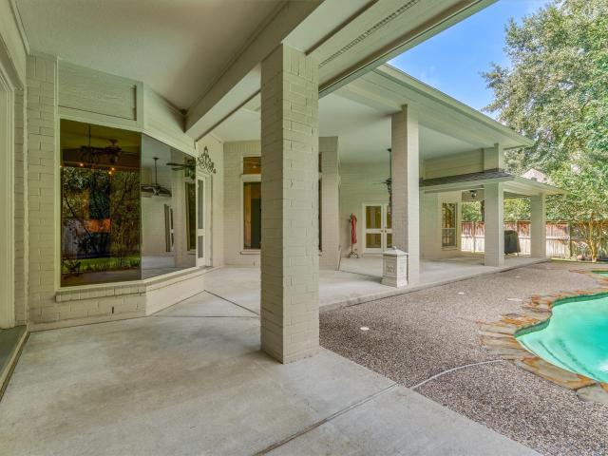
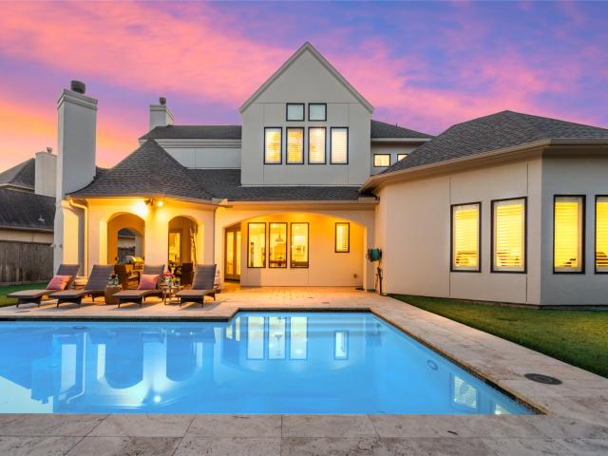
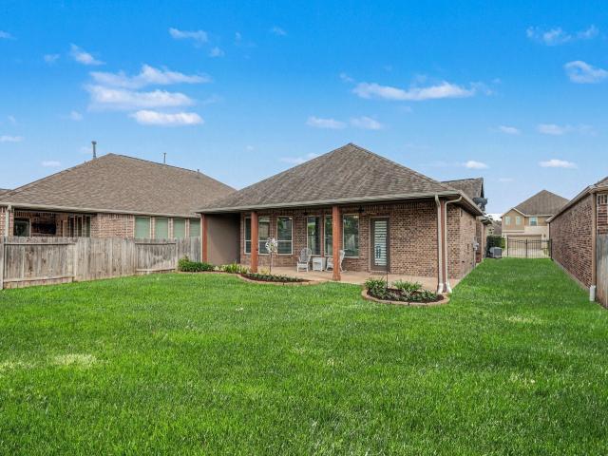
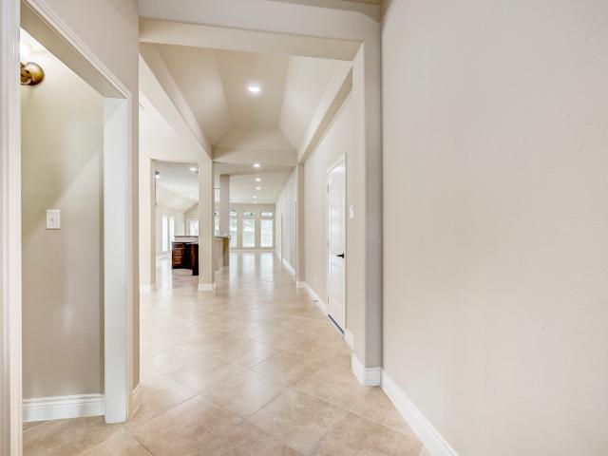
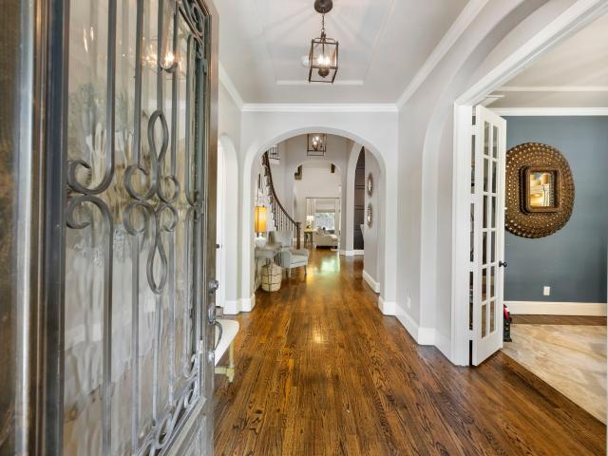
Located in the highly sought-after Woodforest community, offers nearly 4,000-sqft of beautifully designed open concept living space on a cul-de-sac lot. A charming front courtyard welcomes you at the entry, creating a private and inviting first impression. Inside, the home is filled with natural light due to the abundance of large windows that brighten the space. The spacious living room features a cozy gas log fireplace and flows seamlessly into the chef’s kitchen, making it perfect for both everyday living and entertaining. The kitchen is equipped with double ovens, ample cabinetry, generous counter space, and a dry bar that adds both convenience and style when hosting guests. Step outside to your own backyard retreat featuring a screened-in patio, outdoor kitchen, and a stunning pool and hot tub—ideal for relaxing or entertaining year-round. The oversized lot offers additional privacy and space to enjoy the outdoors
USD 815,000
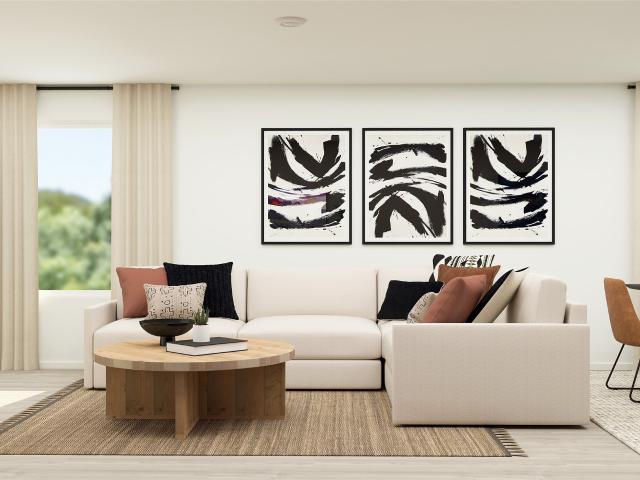
11926 Noble Wood Village Drive
View photo
House · for sale
USD 253,990
USD 180/sq.ft
New
11926 Noble Wood Village Drive
Gallery Grove
· 1,410 sq.ft · 3 Bedrooms · 2 Baths · House
· Equipped kitchen
Gallery Grove · 1,410 sq.ft · 3 Bedrooms · 2 Baths · House · Equipped kitchen
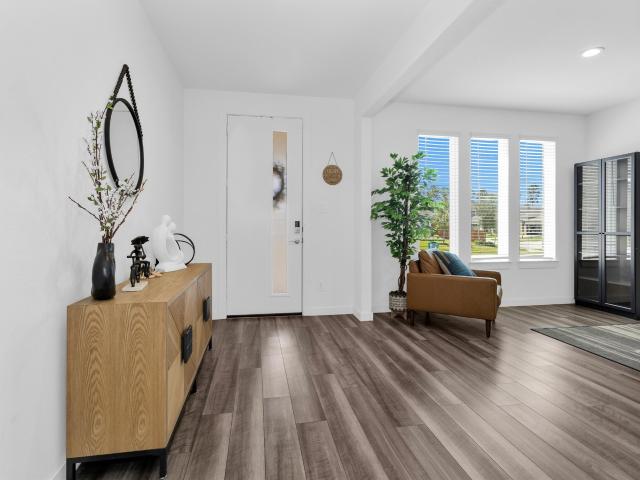
New Construction Lennar Houston Home. The Idlewood Floor Plan. This single-level home showcases a spacious open floorplan shared between the kitchen, dining area and family room for easy entertaining, along with access to an outdoor space. An owner’s suite enjoys a private location in a rear corner of the home, complemented by an en-suite bathroom and walk-in closet. There are two secondary bedrooms at the front of the home, ideal for household members and overnight guests. The completion date, prices and features may vary and are subject to change. Please verify with Lennar directly. Photos are for illustrative purposes only
USD 253,990
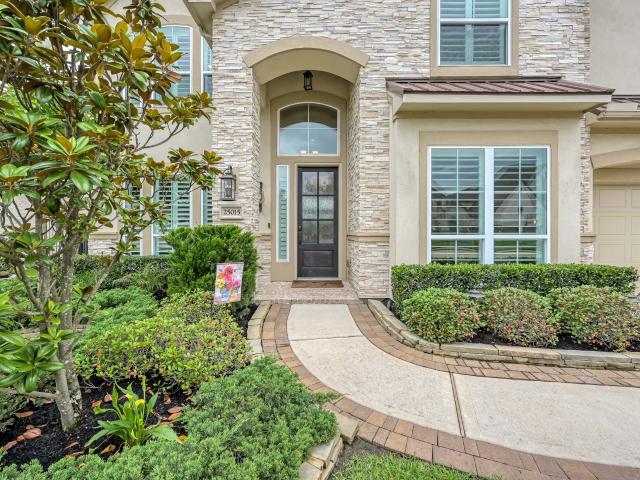
25015 Karacabey Court
View photo
House · for sale
USD 1,100,000
USD 253/sq.ft
New
25015 Karacabey Court
Gallery Grove
· 4,338 sq.ft · 5 Bedrooms · 4 Baths · House
· Garden · Office room · Equipped kitchen · Parking · Swimming pool
Gallery Grove · 4,338 sq.ft · 5 Bedrooms · 4 Baths · House · Garden · Office room · Equipped kitchen · Parking · Swimming pool
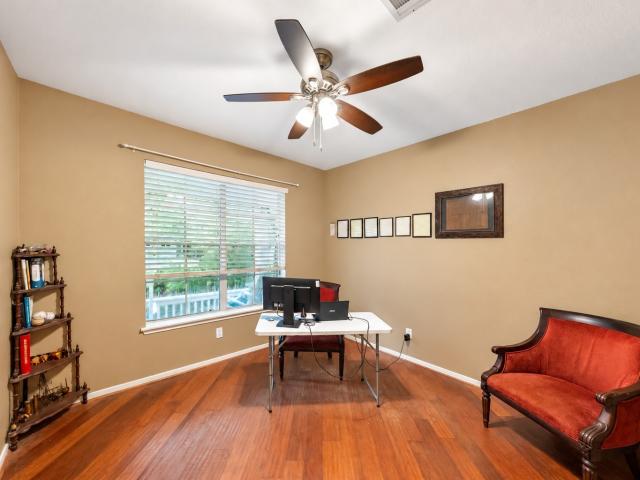
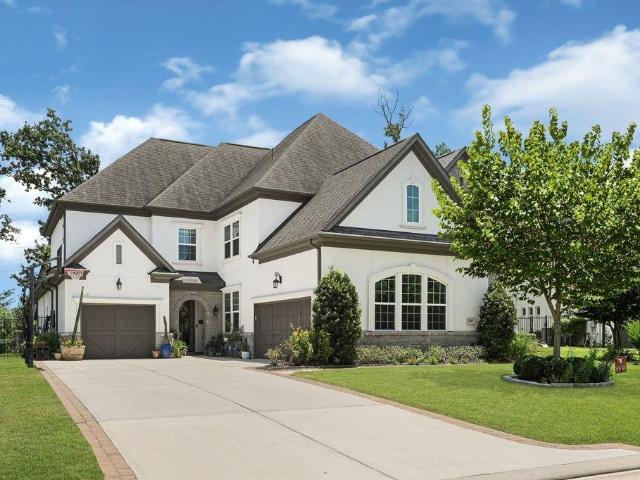
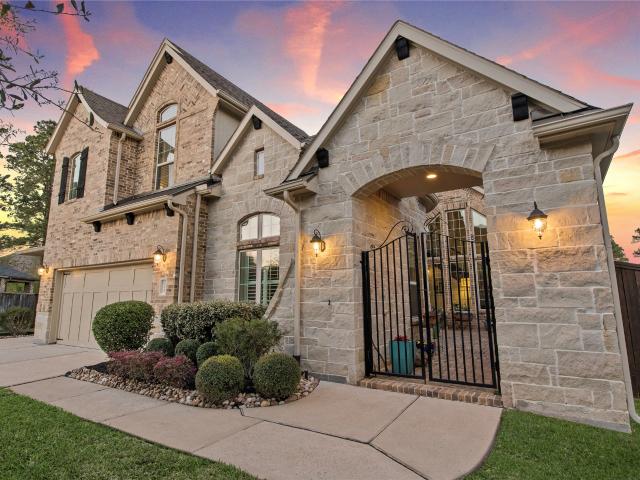
Stunning J. Patrick Home located in the gated Lakes of Shadow Creek section of Augusta Pines offering luxury living, an ideal layout, and an entertainer’s dream backyard. Conveniently located near the ExxonMobil campus with easy access to TX-99, I-45, and just minutes from The Woodlands. Zoned to highly rated schools. This spacious floorplan features a private primary suite downstairs along with a dedicated home office. Upstairs offers 4 secondary bedrooms, 3 full bathrooms, a large game room, and media room providing flexibility for guests, hobbies, or multi-generational living. The open-concept living spaces flow seamlessly into the incredible backyard retreat complete with a resort-style pool with heater AND chiller, spa, outdoor entertaining areas, and outdoor kitchen. Additional features include soaring ceilings, generous storage, and a 3-car garage. A rare opportunity to own in one of the area’s most desirable gated communities. This property is in Zone X, per insurance
USD 1,100,000
26 Millport Drive
View photo
House · for sale
USD 450,000
USD 200/sq.ft
New
26 Millport Drive
Gallery Grove
· 2,239 sq.ft · 4 Bedrooms · 2 Baths · House
· Patio · Garden · Fireplace · Equipped kitchen · Swimming pool
Gallery Grove · 2,239 sq.ft · 4 Bedrooms · 2 Baths · House · Patio · Garden · Fireplace · Equipped kitchen · Swimming pool
Low tax rate and no hoa! Lovely 1-story home in sought-after Alden Bridge, vacant and ready for move-in! Formal dining, island kitchen open to the breakfast area, and spacious family room with a cozy wood-burning fireplace; Large primary bedroom and an ensuite bathroom with a vanity with dual sinks, a large soaking tub, and a separate shower. 3 secondary bedrooms and a secondary bath. Large backyard with patio. Minutes from the neighborhood park and within walking distance of community amenities, including pools and basketball courts. Top-rated Conroe School District. Conveniently located near area shopping and restaurants. Quick access to The Woodlands Mall and I-45
USD 450,000
19 Lyreleaf Place
View photo
House · for sale
USD 525,000
USD 169/sq.ft
New
19 Lyreleaf Place
Gallery Grove
· 3,089 sq.ft · 5 Bedrooms · 2 Baths · House
· Office room · Fireplace
Gallery Grove · 3,089 sq.ft · 5 Bedrooms · 2 Baths · House · Office room · Fireplace
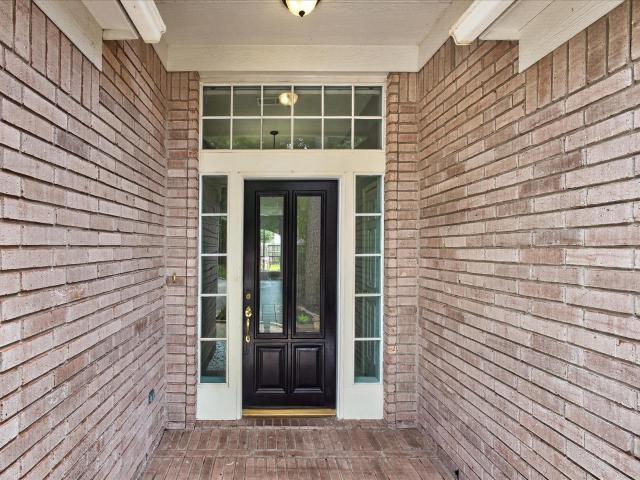
Welcome to this charming two-story home in The Woodlands at Alden Bridge! This 5 bedroom, 2.5 bath property boasts hardwood floors, a cozy fireplace, a spacious dining room, an office with French doors, and a lovely front porch. The primary suite is on the first floor, while additional bedrooms are upstairs with a guest bath. The roof was replaced in 2020. Enjoy all the amenities of The Woodlands, including hike & bike trails, community pools, and top-rated schools like Buckalew Elementary. Don't miss out on this fantastic opportunity to call this house your home!
USD 525,000
516 Nokota Drive
View photo
House · for sale
USD 515,000
USD 220/sq.ft
New
516 Nokota Drive
Gallery Grove
· 2,336 sq.ft · 3 Bedrooms · 2 Baths · House
Gallery Grove · 2,336 sq.ft · 3 Bedrooms · 2 Baths · House
Discover elevated living in this beautifully maintained Martin Ray Classic Series home in Del Webb The Woodlands-one of the area’s premier 55+ active-adult communities. Thoughtfully designed for everyday comfort & entertaining, this 3bed/2bath home features an open-concept layout w/high ceilings, upgraded tile flooring throughout, private study w/French doors, custom window treatments, granite countertops, and a spacious upgraded sunroom offering additional living space. An oversized island creates a natural gathering place for casual meals & entertaining. The primary suite offers a relaxing retreat w/soaking tub & separate shower. Covered pergola overlooking peaceful green space is an inviting setting for morning coffee or evening relaxation. A whole-house generator adds peace of mind. Home is MOVE-IN ready—come experience the home and lifestyle that make Del Webb The Woodlands so special
USD 515,000
24310 Lenze Road
View photo
House · for sale
USD 700,000
USD 173/sq.ft
Updated
24310 Lenze Road
Gallery Grove
· 4,036 sq.ft · 4 Bedrooms · 3 Baths · House
· Fireplace · Equipped kitchen · Parking · Swimming pool
Gallery Grove · 4,036 sq.ft · 4 Bedrooms · 3 Baths · House · Fireplace · Equipped kitchen · Parking · Swimming pool
Offering a peaceful setting and privacy increasingly hard to find in the Spring/Klein area, this home is a must-see! Situated on approx. 3/4 acre, this 4-bedroom home offers 3 full & 2 half baths, 4-sided brick and a 3-car garage. Step inside to an open living space with a gorgeous stone fireplace, formal dining, double-door entry and a versatile first-floor bonus room. The kitchen is the heart of the home with high-end appliances and space for entertaining. The first-floor primary suite features its own stone fireplace and spacious ensuite bath with soaking tub and separate shower. Upstairs you'll find 3 additional bedrooms and a huge game room offering endless possibilities for living and entertaining. The expansive lot provides plenty of room to relax, entertain, add a pool or create your own outdoor retreat. Enjoy the space and privacy while staying conveniently connected to nearby shopping, dining, schools, major roadways and the amenities of Spring. A rare opportunity!
USD 700,000
39 Pondera Point Dr
View photo
House · for sale
USD 1,599,000
USD 352/sq.ft
New
39 Pondera Point Dr
Gallery Grove
· 4,542 sq.ft · 5 Bedrooms · 5 Baths · House
Gallery Grove · 4,542 sq.ft · 5 Bedrooms · 5 Baths · House
Welcome to an inviting residence where refined style, comfortable living, and an exceptional setting come together beautifully in The Woodlands. Thoughtfully positioned in a desirable community, this home offers an elegant backdrop for both everyday living and effortless entertaining. Inside, the residence showcases a graceful balance of timeless appeal and modern livability. Create an easy flow from room to room, while abundant natural light enhances the home's welcoming atmosphere. The layout is designed with versatility in mind, offering spaces that can adapt beautifully to relaxed family living. The heart of the home is perfectly suited for gathering, with an inviting ambiance that encourages memorable meals and meaningful conversations. Well-appointed interiors and thoughtful details throughout add a polished sense of character, while the home's comfortable proportions provide the flexibility today's buyers desire
USD 1,599,000
30 Skyland Place
View photo
House · for sale
USD 549,900
USD 234/sq.ft
New
30 Skyland Place
Gallery Grove
· 2,347 sq.ft · 3 Bedrooms · 2 Baths · House
· Garden · Equipped kitchen
Gallery Grove · 2,347 sq.ft · 3 Bedrooms · 2 Baths · House · Garden · Equipped kitchen
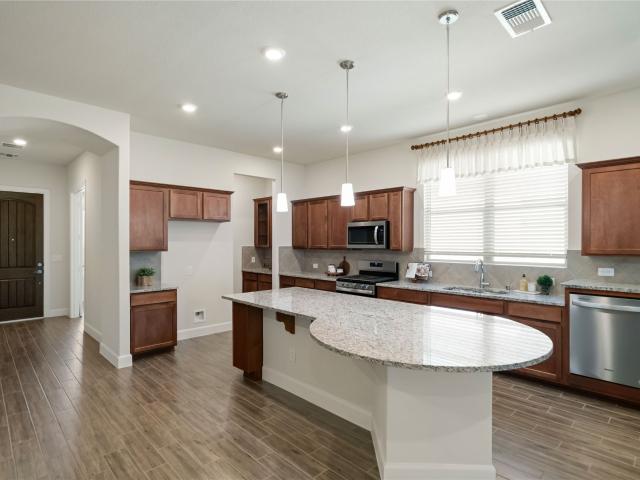
Wonderful one-story home with oversized yard. Great floor plan with large kitchen open to family room features double ovens, gas range, stainless steel appliances, and custom brick wall. Formal dining and flexible living or study space. High ceilings, wood and decorative tile flooring, 2nd bedroom has access to primary bedroom perfect for fitness or study. Primary bedroom features spa like bath with oversized shower, dual raised sinks and decorative tile and mirrors. Great sized walk-in closet. Large utility with sink. Lushly landscaped in front and back yards. Sprinkler system. Easy access to shopping, restaurants and parks
USD 549,900
7 Mayborough Court
View photo
House · for sale
USD 479,000
USD 192/sq.ft
New
7 Mayborough Court
Gallery Grove
· 2,486 sq.ft · 4 Bedrooms · 2 Baths · House
· Equipped kitchen · Air conditioning · Cellar
Gallery Grove · 2,486 sq.ft · 4 Bedrooms · 2 Baths · House · Equipped kitchen · Air conditioning · Cellar
Private cul-de-sac location on very large lot. Beautiful stone landscaping. Gleaming wood floors throughout. Large Island Kitchen with Gas Cooktop & Grill. Some newer Double-Pane Windows. Formal dining room with crown and chair molding and private study with french doors. Zoned A/C & Heat. No carpet in this home. Exterior paint, newer A/C unit, Hot Water Heater. Radiant-Barrier roof. Pull down Attic stairs. Energy efficient. 2-1/2-car DETACHED & Texas Basement & pull-down staircase. Very private!
USD 479,000
11 Vinca Trail
View photo
House · for sale
USD 619,000
USD 224/sq.ft
11 Vinca Trail
Gallery Grove
· 2,756 sq.ft · 4 Bedrooms · 2 Baths · House
· Patio · Office room · Balcony · Equipped kitchen · Swimming pool
Gallery Grove · 2,756 sq.ft · 4 Bedrooms · 2 Baths · House · Patio · Office room · Balcony · Equipped kitchen · Swimming pool
Welcome to this beautiful 4-bedroom home nestled in the highly sought-after Sundance neighborhood of Alden Bridge. Ideally situated on a quiet cul-de-sac with no rear neighbors, this home offers a peaceful setting, privacy, and plenty of space for comfortable living and entertaining. Freshly repainted and brand new carpet throughout! Featuring 4 bedrooms, a dedicated home office, & a game room upstairs. Beautiful tile flooring on the main floor w/ soaring ceilings & a bright interior. The large primary suite is a true retreat, complete with a covered private balcony overlooking the greenbelt. The main level offers a spacious formal living & dining area, along with a bright white island kitchen that opens to the family room. Relax or entertain by the sparkling pool/ spa, & stay cool on the front porch or rear covered outdoor patio space. Washer/dryer Included! Zoned for the acclaimed Buckalew Elementary, Mitchell, & The Woodlands High School. Neighborhood park, hike & bike trails nearby
USD 619,000
119 S Curly Willow Circle
View photo
House · for sale
USD 2,100,000
USD 372/sq.ft
New
119 S Curly Willow Circle
Gallery Grove
· 5,640 sq.ft · 5 Bedrooms · 5 Baths · House
· Garden · Deck · Fireplace · Equipped kitchen · Parking · Swimming pool
Gallery Grove · 5,640 sq.ft · 5 Bedrooms · 5 Baths · House · Garden · Deck · Fireplace · Equipped kitchen · Parking · Swimming pool
Timeless elegance meets modern luxury in this 5-bed, 5.2-bath stunner with hardwood floors, soaring ceilings, and thoughtful custom details throughout. Grand entry with double doors, and curved staircase opens to breathtaking pool views. Chef’s kitchen featuring white cabinetry extending to the ceiling premium Wolf Stove and a built in sub-zero fridge, double ovens, custom lighting, and large island. Vaulted-beam ceilings in formal living room. Cozy family room w/fireplace. Study with build-in book case. Luxurious primary suite with spa-style bath & custom closets. Guest suite on 1st floor. Upstairs: Media Room is deck out w/equipment. 3 spacious beds w/ensuite baths, walk-in closets & game room. Outdoor oasis with large pool, spa, travertine decking, lush landscape, outdoor kitchen (gas + charcoal grill), pergola, gas fire pit, and HUGE yard. 3-car garage + Home generator 30Kw. Meticulously maintained! No back neighbors. Must-see upgrade list for details
USD 2,100,000
23 Rustic Bend Place
View photo
House · for sale
USD 699,000
USD 201/sq.ft
23 Rustic Bend Place
Gallery Grove
· 3,466 sq.ft · 4 Bedrooms · 3 Baths · House
· Garden · Fireplace · Equipped kitchen · Parking · Swimming pool
Gallery Grove · 3,466 sq.ft · 4 Bedrooms · 3 Baths · House · Garden · Fireplace · Equipped kitchen · Parking · Swimming pool
Beautiful home on a cul-de-sac in the heart of Alden Bridge, just steps from Buckalew Elementary & the neighborhood park, ready for new owners! This spacious home offers an ideal layout with formal living & dining rooms, a breakfast area, & a large family room that opens to the kitchen. A two-story foyer leads to a private study with French doors. The family room features soaring ceilings, custom built-ins, & a cozy fireplace. The primary suite showcases a tray ceiling and a spa-inspired bath with an oversized dual-head walk-in shower. Upstairs, you'll find a central game room, three secondary bedrooms, and a versatile bonus room that can serve as a hobby room, study, or fifth bedroom. Mature trees provide shade, while the backyard pool creates the perfect setting for relaxing or entertaining. A three-car tandem garage offers abundant storage. Conveniently located near the neighborhood park, Buckalew Elementary, and the Alden Bridge Shopping Center, zoned to The Woodlands High School
USD 699,000
62 Ginger Jar Street
View photo
Townhouse · for sale
USD 430,000
USD 191/sq.ft
New
62 Ginger Jar Street
Gallery Grove
· 2,250 sq.ft · 3 Bedrooms · 2 Baths · Townhouse
· Equipped kitchen · Parking
Gallery Grove · 2,250 sq.ft · 3 Bedrooms · 2 Baths · Townhouse · Equipped kitchen · Parking
RARE OPPORTUNITY to own this sought-after CORNER LOT townhome in desirable Piper's Green! High ceilings, abundant windows and plantation shutters complement a thoughtfully designed layout perfect for everyday living and entertaining. Spacious dining space opens seamlessly into the living room while the kitchen features granite countertops, 2025 stainless steel appliances, ample cabinetry and additional dining space. The rare first-floor primary bedroom offers an en suite bath and large walk-in closet. Upstairs features versatile game room/flex space, bonus storage space, two secondary bedrooms and a guest bath. Enjoy morning coffee on the private courtyard just off the kitchen. A detached two-car garage is connected by a covered walkway. Recent updates include two HVAC units and two tankless water heaters. Refrigerator and washer/dryer are included. Ideally located in The Woodlands close to shopping, dining, schools and parks!
USD 430,000
23 Pipers Meadow Street
View photo
House · for sale
USD 725,000
USD 268/sq.ft
23 Pipers Meadow Street
Gallery Grove
· 2,702 sq.ft · 4 Bedrooms · 2 Baths · House
· Patio · Garden · Fireplace · Equipped kitchen · Air conditioning
Gallery Grove · 2,702 sq.ft · 4 Bedrooms · 2 Baths · House · Patio · Garden · Fireplace · Equipped kitchen · Air conditioning
Welcome to 23 Pipers Meadow St, a storybook retreat nestled in the coveted Cottage Green enclave of Alden Bridge. Built with durable Hardiplank construction, this home radiates timeless Southern charm, starting with a deep, covered front porch. Inside, rich hardwood floors flow into a massive, light-filled family room anchored by a cozy fireplace. The updated gourmet kitchen boasts premium white cabinetry, granite countertops, and a gas range. A standout feature is the bright, enclosed back sunroom, offering year-round views of the private backyard oasis with its sprawling flagstone patio. Equipped with a whole-house Generac generator, a 2019 water heater, and a well-maintained Amana AC condenser and furnace system, this property offers ultimate peace of mind. Zoned to highly acclaimed Conroe ISD schools (Bush, Mitchell, McCullough, TWHS) and steps from local parks, this master-planned gem is an absolute must-see!
USD 725,000
62 Stone Springs Circle
View photo
House · for sale
USD 1,095,000
USD 307/sq.ft
62 Stone Springs Circle
Gallery Grove
· 3,563 sq.ft · 4 Bedrooms · 3 Baths · House
· Patio · Garden · Office room · Equipped kitchen · Swimming pool
Gallery Grove · 3,563 sq.ft · 4 Bedrooms · 3 Baths · House · Patio · Garden · Office room · Equipped kitchen · Swimming pool
Here it is. Custom single story with pool in The Woodlands! This versatile floor plan can be traditional or ultra modern to your liking. This custom masterpiece features soaring ceilings throughout and all main areas are accented by huge solid pane windows highlighting your expansive covered patio and tropical pool area. This home offers a stately wood accented formal office, formal dining and living areas waiting your dinner parties. The custom Chef Style Island kitchen lined with double stacked cabinets open to the family room. The Primary bed room and serene primary bath and walk in closet has much to be appreciated. And the tropical paradise backyard pool and covered patio space is tough to beat. Come and enjoy. Quickly. Call now for personal tour
USD 1,095,000
64 S Parkgate Circle
View photo
House · for sale
USD 1,943,000
USD 805/sq.ft
New
64 S Parkgate Circle
Gallery Grove
· 2,411 sq.ft · 4 Bedrooms · 4 Baths · House
· Patio · Office room · Gym · Fireplace · Equipped kitchen · Parking · Swimming pool
Gallery Grove · 2,411 sq.ft · 4 Bedrooms · 4 Baths · House · Patio · Office room · Gym · Fireplace · Equipped kitchen · Parking · Swimming pool
Tucked along a picturesque street with stunning curb appeal in the exclusive luxury gated community of Parkgate Reserve, 2013 Frankel-built home offers privacy, no rear neighbors, custom finishes, abundant natural sunlight. Main level primary, spa bath, His & hers master closets. Hers flows to laundry room, separate vanity; 3 spacious en-suite beds up, home office, bonus room (gym), & media room w/ 98' 4K TV. Modern open kitchen, Sub-Zero Fridge, Viking double ovens & microwave, Thermador induction cooktop. Heated & chilled saltwater modern-designed pool, outdoor kitchen w/ gas grill & fireplace under a covered patio. Whole-house generator, Crestron home automation system, 3-car epoxy garage/EV charger. Just minutes from Market Street, Hughes Landing, Woodlands Mall, & Cynthia Woods Mitchell Pavilion offering unbeatable access to premier shopping, dining, and entertainment. See our video online. Home impeccably maintained & an in pristine condition
USD 1,943,000
7434 Kearney Hill Lane
View photo
House · for sale
USD 549,900
USD 250/sq.ft
New
7434 Kearney Hill Lane
Gallery Grove
· 2,196 sq.ft · 2 Bedrooms · 2 Baths · House
· Patio · Garden · Office room · Equipped kitchen
Gallery Grove · 2,196 sq.ft · 2 Bedrooms · 2 Baths · House · Patio · Garden · Office room · Equipped kitchen
Experience the ultimate low-maintenance lifestyle in this stunning single-story retreat, perfectly designed for empty nesters seeking luxury and ease. Located within an exclusive gated community of the Retreat at August Pines, this'lock-and-leave' 2/3-bedroom or 2/w separate office, offering the ideal layout for remote work or hobbies. At the heart of the home is a massive gourmet kitchen that flows seamlessly into the living spaces, ideal for hosting family and friends. Unwind in the expansive primary suite, complete with a spa-like bath and generous walk-in closets. Step outside to your large private patio and take in the peaceful, picturesque lake views—without the burden of intensive yard maintenance. Situated in a highly desirable location, you are just minutes away from premier golf courses, top-tier dining options, and major highways for quick commutes. Don't miss this rare blend of security, convenience, and scenic tranquility!
USD 549,900
160 Knollbrook Circle
View photo
House · for sale
USD 4,739,000
USD 2,019/sq.ft
Updated
160 Knollbrook Circle
Gallery Grove
· 2,347 sq.ft · 4 Bedrooms · 2 Baths · House
· Garden · Office room · Equipped kitchen · Swimming pool
Gallery Grove · 2,347 sq.ft · 4 Bedrooms · 2 Baths · House · Garden · Office room · Equipped kitchen · Swimming pool
A turnkey home, ready for immediate move-in! Located in the highly desirable Woodforest community, beautifully maintained 4-bedroom, 2-bath home blends comfort, style, and convenience. Featuring an open-concept layout with abundant natural light, 18-inch tile flooring throughout all main living areas, NEW CARPET in bedroom, ceiling fans throughout, and matching granite countertops in both the kitchen and bathrooms. The spacious kitchen flows seamlessly into the dining and living spaces, making it ideal for everyday living and entertaining. The private primary suite offers a relaxing retreat, while the additional bedrooms provide flexibility for guests, a home office, or growing families. Enjoy a private backyard along with incredible community amenities including three resort-style pools, sports courts, playgrounds, fitness centers, and miles of wooded walking trails. Conveniently located within walking distance to restaurants and just 1/2 mile from Woodforest Golf Club
USD 4,739,000
28411 Dobbin Huffsmith Road
View photo
House · for sale
USD 1,200,000
USD 230/sq.ft
28411 Dobbin Huffsmith Road
Gallery Grove
· 5,210 sq.ft · 4 Bedrooms · 4 Baths · House
Gallery Grove · 5,210 sq.ft · 4 Bedrooms · 4 Baths · House
Rare opportunity to own approximately 15.3 acres in the Tomball/Montgomery County area with a pond/lake and ample open space. Great potential for a private homesite, family compound, investment, or future development. Property is currently subdivided into approximately 10-acre and 5-acre tracts, with potential for further subdivision subject to applicable requirements. CenterPoint has an approximately 80-foot easement along the Hardin Store Road side near the roadway for power-line infrastructure. Property is being sold AS-IS. Buyer to independently verify acreage, easements, utilities, restrictions, subdivision potential, and intended use. Call Jake Wexler to confirm appointment prior to showing
USD 1,200,000
418 Thistle Thorn Drive
View photo
House · for sale
USD 380,000
USD 254/sq.ft
418 Thistle Thorn Drive
Gallery Grove
· 1,496 sq.ft · 2 Bedrooms · 2 Baths · House
· Patio · Equipped kitchen · Swimming pool
Gallery Grove · 1,496 sq.ft · 2 Bedrooms · 2 Baths · House · Patio · Equipped kitchen · Swimming pool
Enjoy low taxes and an active lifestyle with award winning amenities in The Woodlands' premiere 55+ Active Adult Community, Del Webb The Woodlands. Lightly lived in and well maintained 2021 Perry Homes 2-Bdrm plus study with open concept floorplan. The interiors feature low maintenance wood look tile flooring throughout the common areas, a light and bright kitchen with spacious island, and abundant natural light. Other notable features include a water softener, R/O System, screened-in patio, and ceiling fans in the bedrooms. Del Webb offers peace of mind with gated security and fantastic location near major medical, shopping, restaurants and everything The Woodlands has to offer. World class amenities including pickleball courts, bocce ball, indoor and outdoor pools, clubhouse and more!
USD 380,000
14106 Locke Point Court
View photo
House · for sale
USD 279,999
USD 157/sq.ft
14106 Locke Point Court
Gallery Grove
· 1,776 sq.ft · 4 Bedrooms · 2 Baths · House
· Patio · Garden · Equipped kitchen
Gallery Grove · 1,776 sq.ft · 4 Bedrooms · 2 Baths · House · Patio · Garden · Equipped kitchen
Wow: That Kitchen! Spacious backyard! No back neighbors! Move-in ready! Everything you see is being sold with the home; that INCLUDES the washer/dryer and fridge. Inside, you’ll find four expansive bedrooms, including a private primary suite tucked in the back of the home. New homeowners will appreciate a pass-through laundry cabinet going from the primary bathroom to the laundry room. Easy to clean and maintain flooring throughout the common spaces with comfortable carpet in the bedrooms. Step outside to enjoy the extended covered patio and large grassy backyard that’s perfect for entertaining. A full sprinkler system keeps the yard looking great with ease, and you’re just minutes from H-E-B, Kroger, Starbucks, gyms, gas stations, and more. Located in highly rated Conroe ISD with low traffic and move-in-ready appeal, this home is Texas living at its finest!
USD 279,999
14106 Locke Point Court
View photo
House · for sale
USD 379,999
USD 213/sq.ft
14106 Locke Point Court
Gallery Grove
· 1,776 sq.ft · 4 Bedrooms · 2 Baths · House
· Patio · Garden · Equipped kitchen
Gallery Grove · 1,776 sq.ft · 4 Bedrooms · 2 Baths · House · Patio · Garden · Equipped kitchen
Wow: That Kitchen! Spacious backyard! No back neighbors! Move-in ready! Everything you see is being sold with the home; that INCLUDES the washer/dryer and fridge. Inside, you’ll find four expansive bedrooms, including a private primary suite tucked in the back of the home. New homeowners will appreciate a pass-through laundry cabinet going from the primary bathroom to the laundry room. Easy to clean and maintain flooring throughout the common spaces with comfortable carpet in the bedrooms. Step outside to enjoy the extended covered patio and large grassy backyard that’s perfect for entertaining. A full sprinkler system keeps the yard looking great with ease, and you’re just minutes from H-E-B, Kroger, Starbucks, gyms, gas stations, and more. Located in highly rated Conroe ISD with low traffic and move-in-ready appeal, this home is Texas living at its finest!
USD 379,999
147 Pacific Grove Drive
View photo
House · for sale
USD 1,045,000
USD 245/sq.ft
147 Pacific Grove Drive
Gallery Grove
· 4,263 sq.ft · 5 Bedrooms · 5 Baths · House
· Patio · Garden · Equipped kitchen · Swimming pool
Gallery Grove · 4,263 sq.ft · 5 Bedrooms · 5 Baths · House · Patio · Garden · Equipped kitchen · Swimming pool
Beautifully appointed home in sought-after Woodforest offering refined interiors, generous living spaces & an exceptional backyard retreat. Light-filled family room features soaring beamed ceilings, walls of windows & a dramatic floor-to-ceiling stone FP. Open kitchen offers granite counters, white cabinetry, SS appliances, gas cooktop, oversized island & abundant storage. Spacious primary suite provides a peaceful retreat, while secondary BRs, dedicated media room & large game room offer flexibility for family & guests. Private backyard is designed for year-round enjoyment w/a sparkling pool, raised spa, natural rock waterfall, mature trees & expansive patio. Multiple covered outdoor living areas create the perfect setting for relaxing or entertaining. Ideally located near Woodforest amenities, dining, recreation & everyday conveniences. A must see!
USD 1,045,000
13320 Bear Creek Court
View photo
House · for sale
USD 535,000
USD 135/sq.ft
13320 Bear Creek Court
Gallery Grove
· 3,950 sq.ft · 4 Bedrooms · 3 Baths · House
· Patio · Garden · Equipped kitchen · Parking · Swimming pool
Gallery Grove · 3,950 sq.ft · 4 Bedrooms · 3 Baths · House · Patio · Garden · Equipped kitchen · Parking · Swimming pool
Beautifully designed 4 Bed, 3.5 Bath home in sought-after Foster’s Ridge offering modern style & exceptional living spaces. Light-filled open concept features soaring ceilings, contemporary finishes & seamless flow between living, dining & kitchen. Chef-inspired kitchen boasts an oversized island w/seating, quartz counters, SS appliances, abundant cabinetry & stylish tile backsplash. Spacious 1st-floor primary retreat offers a beautifully appointed bath w/dual vanities, soaking tub + glass-enclosed shower. Upstairs features generous secondary BRs, large game room + dedicated media room ideal for movie nights. Enjoy a covered patio overlooking the spacious fenced backyard w/plenty of room to relax & entertain. 3-car garage adds exceptional storage. Community amenities include resort-style pool, playgrounds, parks & more. Convenient to The Woodlands, shopping, dining & I-45. Must see!
USD 535,000

Get email alerts

Don't miss out: be the first to know about new properties

The alert was correctly created

On subscribing you accept the conditions of use and the privacy policy
Alert
Receive new ads in your inbox
Save this search
Receive alerts for new listings

We'll send you an email when we have new properties for: "Houses for sale in Gallery Grove"

The alert was correctly created

Cottage Grove, The Woodlands Southeast Montgomery CCD Montgomery County Texas
Waterford, The Woodlands Southeast Montgomery CCD Montgomery County Texas
Get email alerts and be the first to see new listings
Required field
On subscribing I accept the terms of the privacy policy
Perfect! You'll soon start receiving new listings via email
Alert
Receive an email when we have new ads for Houses for sale in Gallery Grove
Save this search
Filters

Bedrooms

Size (sq.ft)

sq.ft
sq.ft

Price

USD
USD

Property type

Bathrooms

Clear all filters
Receive notifications when new entries are published.