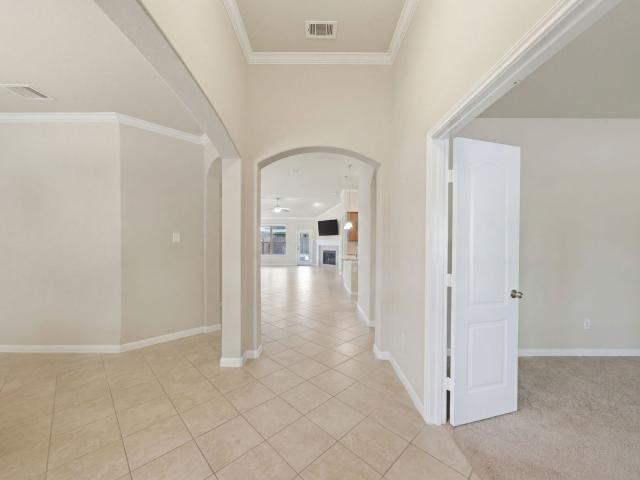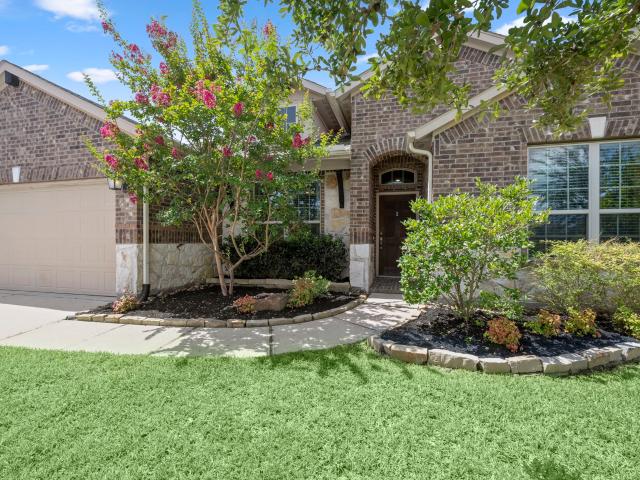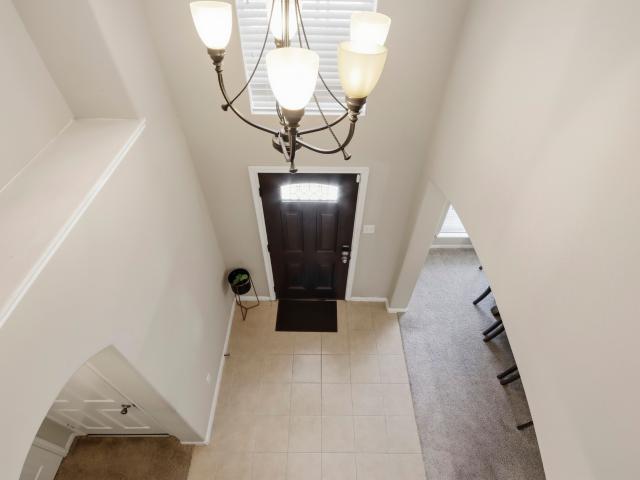
717 houses for sale in Gallery Grove

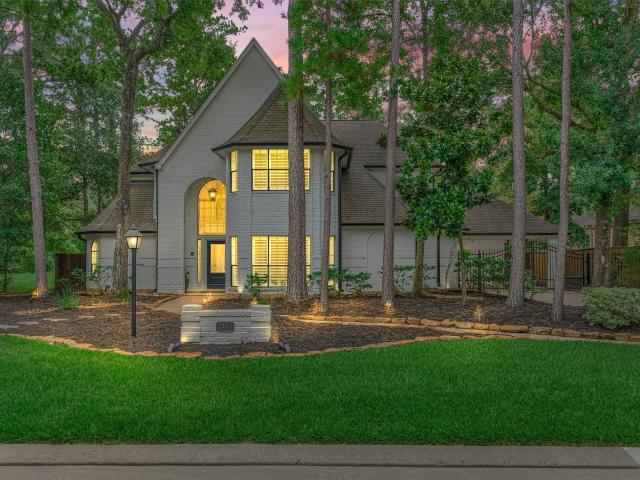
30820 Collier Smith Road
View photo
House · for sale
USD 1,099,000
USD 358/sq.ft
30820 Collier Smith Road
Gallery Grove
· 3,068 sq.ft · 4 Bedrooms · 3 Baths · House
· Patio · Parking · Gym · Fireplace · Equipped kitchen
Gallery Grove · 3,068 sq.ft · 4 Bedrooms · 3 Baths · House · Patio · Parking · Gym · Fireplace · Equipped kitchen
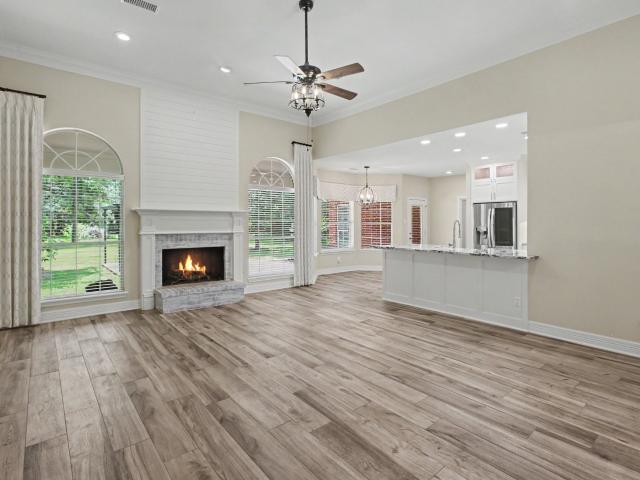
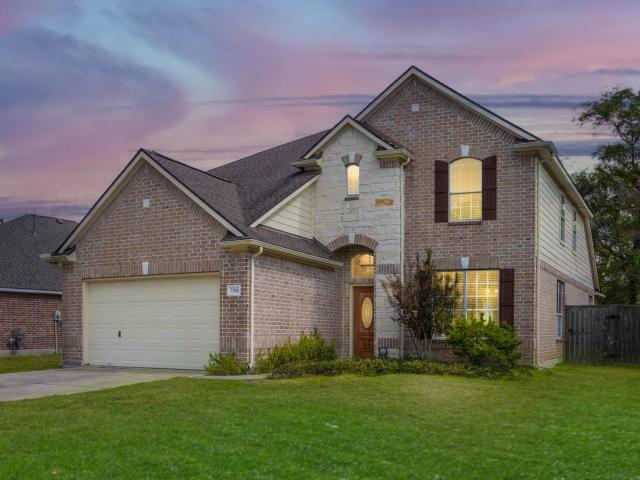
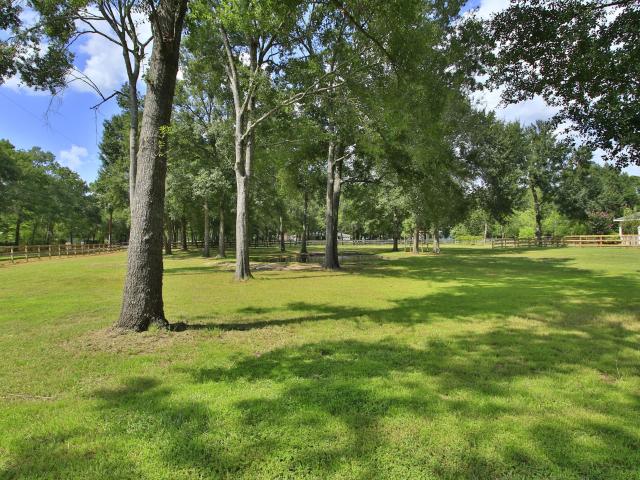
Stunning gated estate on 4.11+/. Private acres with exceptional space, privacy & multigenerational living. The main house offers 4 bedrooms, 3.1 baths, grand entry with double staircase, spacious fireplace, dual fans, & double doors opening to the covered patio. Charming kitchen features shaker-style cabinetry, porcelain farmhouse sink, brick accent wall & stainless steel appliances. Upstairs features spacious bedrooms and versatile bonus room. The bonus room offers the perfect flex space to suit your family's needs-ideal for a hobby room, media room, or additional living space. Separate 700 sq. ft. Guest apartment includes a bedroom, bath, kitchen & living space. Bring the horses-plenty of room to roam with ponds on the property, 2 loafing sheds and 12x36 barn. Oversized 4 car garage includes a kitchen/exercise room & pilates/fitness room. 72 solar panels owned. Relax on one of the covered porches and enjoy the peaceful surroundings. A truly exceptional property!
USD 1,099,000
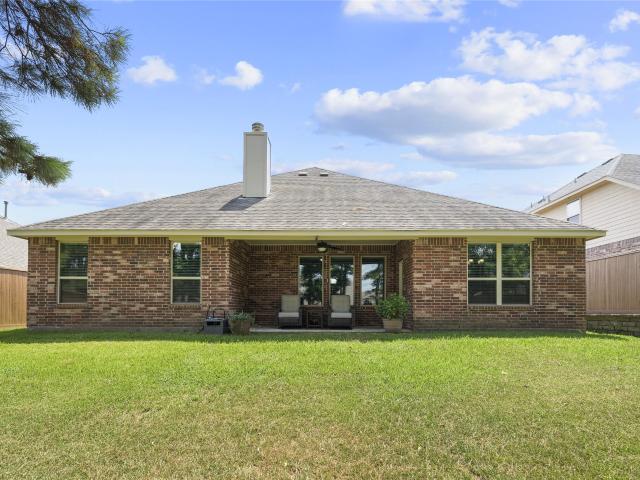
1514 Holly Chase Court
View photo
House · for sale
USD 393,900
USD 182/sq.ft
1514 Holly Chase Court
Gallery Grove
· 2,153 sq.ft · 4 Bedrooms · 2 Baths · House
· Garden
Gallery Grove · 2,153 sq.ft · 4 Bedrooms · 2 Baths · House · Garden
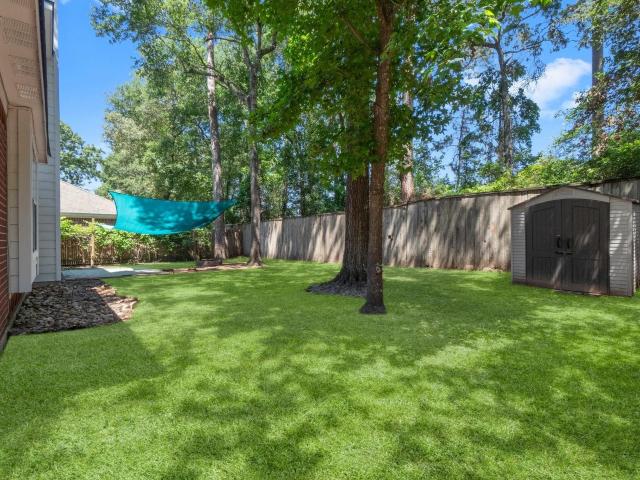
Great floor plan for a family with the master bedroom area separate from additional 3 bedrooms. Oversized lot with plenty of trees and shade in back yard. Smart thermostat and front door locks, WIFI enabled for remote control, as well as complete security systems with cameras front and back. New fence. 2025. All appliances included, washer and dryer purchased 2021, new refrigerator. 2024. Certain furnishings may be included as agreed upon. Great location to make this your new home
USD 393,900
7618 Willow School Drive
View photo
House · for sale
USD 335,000
USD 112/sq.ft
7618 Willow School Drive
Gallery Grove
· 2,971 sq.ft · 3 Bedrooms · 2 Baths · House
· Equipped kitchen · Parking · Swimming pool
Gallery Grove · 2,971 sq.ft · 3 Bedrooms · 2 Baths · House · Equipped kitchen · Parking · Swimming pool
THIS IS A MUST-SEE PROPERTY located in the Preserve at Northampton, a highly desired gated community zoned to the acclaimed Klein Independent School District. This stunning one-story traditional home features 3 bedrooms, 2.5 bathrooms, and an oversized 2-car garage. Tucked away at the back of the neighborhood, the property offers a sense of privacy with very low through-traffic. The interior showcases an an open-concept layout, ideal for modern living and entertaining. The kitchen comes fully equipped with granite countertops and stainless steel appliances. A significant value-add to this home is that both the solar panels and the water softener are owned and can be included into the sale. The community amenities feature an outdoor swimming pool, parks, playgrounds, and large green spaces. Close proximity to major thoroughfares: Highway 99, 45, and the Hardy Toll Road. Minutes away from the ExxonMobil headquarters and the world-class dining, shopping, and entertainment of The Woodlands
USD 335,000
14305 Sawtooth Forest Court
View photo
House · for sale
USD 400,000
USD 172/sq.ft
14305 Sawtooth Forest Court
Gallery Grove
· 2,314 sq.ft · 4 Bedrooms · 2 Baths · House
· Patio · Garden · Parking · Swimming pool
Gallery Grove · 2,314 sq.ft · 4 Bedrooms · 2 Baths · House · Patio · Garden · Parking · Swimming pool
Better than new, this beautifully upgraded home is perfectly situated on a huge cul-de-sac lot with mature landscaping and an entertainer's dream backyard. The open-concept floor plan features oversized wood-look tile throughout the main living areas, a dining area with custom wall paneling and fabulous light fixtures, and a built-in wine bar/butler's pantry. Every closet includes custom built-ins, while thoughtful upgrades such as whole-home water filtration, a tankless water heater, smart sprinkler system, epoxy garage floors, and a Murphy bed add everyday convenience. The spacious primary suite offers dual vanities, a walk-in shower, and separate soaking tub. Enjoy the expansive patio with built-in seating, fire pit, and lush landscaping. A double-wide side gate with an additional concrete pad provides extra flexibility. Located in a desirable community with parks, pool, top-rated Woodlands schools, and easy access to shopping, dining, and entertainment
USD 400,000
25450 Barmby Drive
View photo
House · for sale
USD 299,990
USD 129/sq.ft
25450 Barmby Drive
Gallery Grove
· 2,314 sq.ft · 4 Bedrooms · 2 Baths · House
· Patio · Garden · Equipped kitchen
Gallery Grove · 2,314 sq.ft · 4 Bedrooms · 2 Baths · House · Patio · Garden · Equipped kitchen
New price. Big opportunity. Major upgrades already done! *. This spacious 2-story home features. *4 bedrooms, 2.5 baths + upstairs gameroom*. And delivers incredible value! Big-ticket updates include a. *newer roof, hvac system & water heater*, plus. *recently renovated bathrooms*. With updated vanities and modern fixtures. More upgrades include new blinds, ceiling fans in every bedroom, a newer dishwasher, microwave & stove, a water softener, and a reverse osmosis system. Step outside to an. *extended covered patio + huge backyard*. With plenty of room to entertain, play, or unwind. *never flooded! *. Located in highly acclaimed Klein ISD with convenient access to. *Kuykendahl Rd, FM 2920 & Grand Parkway (TX-99) *. And minutes from H-E-B, Kroger, Walmart, shopping, dining, parks and everyday conveniences. *more space. More upgrades. New price. Don't miss this one!
USD 299,990
25210 Elijah Ct
View photo
House · for sale
USD 2,890,000
USD 509/sq.ft
25210 Elijah Ct
Gallery Grove
· 5,673 sq.ft · 5 Bedrooms · 5 Baths · House
· Gym · Equipped kitchen · Parking · Swimming pool
Gallery Grove · 5,673 sq.ft · 5 Bedrooms · 5 Baths · House · Gym · Equipped kitchen · Parking · Swimming pool
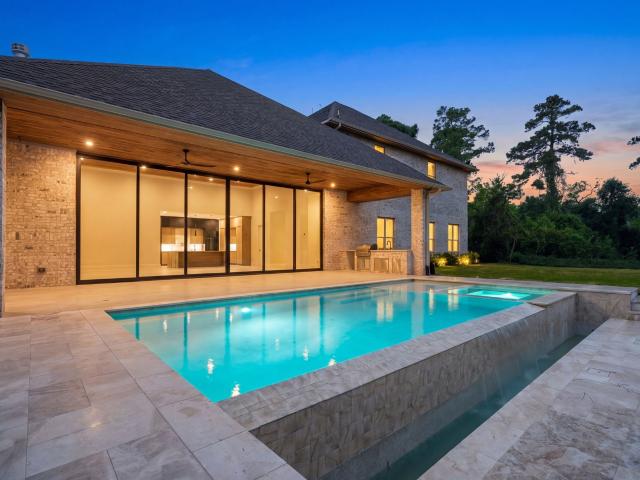
Stunning newly constructed luxury estate situated on 1.34 acres offering exceptional privacy and resort-style living. This spectacular home features 5 spacious bedrooms, each with its own private en-suite bathroom, plus 2 additional half baths. Every bedroom offers large walk-in closets. Designed for both everyday living and entertaining, the home includes a professional home theater, an oversized game room/gym, and expansive open-concept living spaces. The gourmet kitchen showcases premium finishes, high-end appliances, and abundant workspace. Step outside to a breathtaking infinity-edge pool overlooking the beautifully landscaped grounds. A rare highlight is the 8-car garage, providing ample space for car enthusiasts, collectors, or additional storage. Built with exceptional craftsmanship and luxury finishes throughout, this extraordinary new construction offers the perfect combination of elegance, comfort, and modern design
USD 2,890,000
7506 Wedgewood Drive
View photo
House · for sale
USD 349,000
USD 191/sq.ft
7506 Wedgewood Drive
Gallery Grove
· 1,819 sq.ft · 3 Bedrooms · 2 Baths · House
· Patio · Garden · Equipped kitchen · Swimming pool
Gallery Grove · 1,819 sq.ft · 3 Bedrooms · 2 Baths · House · Patio · Garden · Equipped kitchen · Swimming pool
Welcome home to this darling one story brick home on a large lot with a loads of peaceful living & privacy. The front of the home welcomes you with a front porch ready to be decorated for fall. Once inside the family room has a high ceiling with a fan & wall of windows looking out on the front lawn. The back of the home has a light & bright kitchen over looking the backyard & back patio area which is new. This addition adds outdoor space to enjoy watching nature at its best while the roof provides shade to cover you & fan provides some cooling off. The home has 3 large bedrooms & 2 bathrooms & fresh paint inside. Westwood is centrally located in Magnolia & so very close to the weekly farmers market & HEB & Target. The community has a pool that was redone last year & park & pavilion with basketball courts & the ever popular pickleball! The area has a Landowners Association with a very small annual cost! Come see all that Westwood has to offer!
USD 349,000
1530 Heartwood Drive
View photo
House · for sale
USD 375,000
USD 183/sq.ft
1530 Heartwood Drive
Gallery Grove
· 2,045 sq.ft · 4 Bedrooms · 2 Baths · House
· Fireplace · Equipped kitchen
Gallery Grove · 2,045 sq.ft · 4 Bedrooms · 2 Baths · House · Fireplace · Equipped kitchen
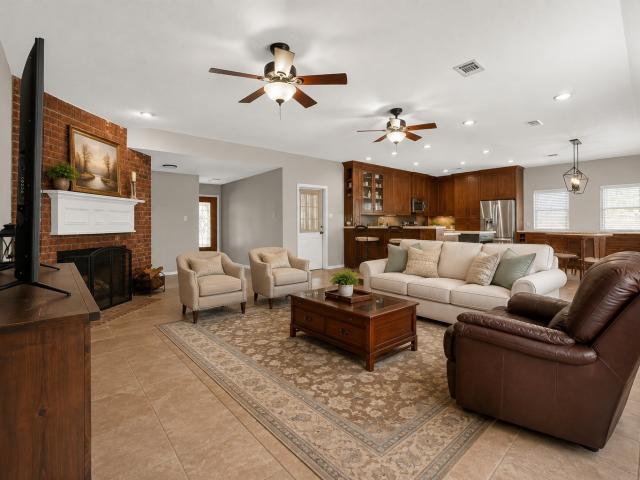
One story on a quiet, low-traffic street in Jacob's Reserve. Gorgeous open plan featuring 4 bedrooms and 2 full baths. Spectacular kitchen, open to the living area with gas fireplace. Granite counters, SS appliances, ample storage and sunny breakfast area. Split plan, master bedroom features huge walk-in closet, dual vanity, large soaker tub and walk-in shower. Fridge, washer, dryer stay Super easy commute, just minutes to I-45 plus great Woodlands schools!
USD 375,000
7 Hasting Oak Court
View photo
House · for sale
USD 340,000
USD 267/sq.ft
7 Hasting Oak Court
Gallery Grove
· 1,270 sq.ft · 3 Bedrooms · 2 Baths · House
· Equipped kitchen
Gallery Grove · 1,270 sq.ft · 3 Bedrooms · 2 Baths · House · Equipped kitchen
Fully remodeled and move-in ready in the heart of Panther Creek! This beautifully updated single-story 3-bedroom, 2-bath home pairs fresh, modern style with an incredibly convenient location. Luxury vinyl plank flooring flows throughout the 1,276-square-foot interior, complemented by fresh paint and new windows. The redesigned kitchen shines with quartz countertops, crisp cabinetry, an undercounter microwave and convenient drop water system. Both bathrooms have been thoughtfully remodeled with stylish finishes, while a tankless water heater adds everyday efficiency. Tucked on a quiet cul-de-sac with no rear neighbors, the home offers added privacy beneath mature trees. Enjoy quick access to shopping, dining, schools, parks, trails and all that The Woodlands has to offer. A fresh, turnkey home in one of The Woodlands’ most centrally located villages—just unpack and enjoy
USD 340,000
186 N Millport Circle
View photo
House · for sale
USD 399,000
USD 184/sq.ft
186 N Millport Circle
Gallery Grove
· 2,164 sq.ft · 4 Bedrooms · 2 Baths · House
· Patio · Garden · Office room · Equipped kitchen
Gallery Grove · 2,164 sq.ft · 4 Bedrooms · 2 Baths · House · Patio · Garden · Office room · Equipped kitchen
Welcome to 186 N Millport, a beautifully maintained one-story home in the highly sought-after Alden Bridge village of The Woodlands. This inviting 4-bedroom, 2-bath home features beautiful hardwood floors, high ceilings & an open floor plan designed for both everyday living & entertaining. The spacious living room flows seamlessly into the kitchen, creating a warm and welcoming gathering space, while the formal dining room provides the perfect setting for special occasions & family dinners. The primary suite offers a relaxing retreat & features a custom closet with exceptional organization & storage. Three additional bedrooms provide flexibility for family, guests or a home office. Step outside to the oversized covered patio, ideal for outdoor dining, entertaining or simply relaxing in the backyard. Ideally located near schools, shopping, dining, parks & the many amenities The Woodlands has to offer, this home is a wonderful opportunity to enjoy the lifestyle of Alden Bridge
USD 399,000
42 Golden Shadow Circle
View photo
House · for sale
USD 965,000
USD 274/sq.ft
42 Golden Shadow Circle
Gallery Grove
· 3,520 sq.ft · 4 Bedrooms · 3 Baths · House
· Patio · Garden · Office room · Equipped kitchen · Swimming pool
Gallery Grove · 3,520 sq.ft · 4 Bedrooms · 3 Baths · House · Patio · Garden · Office room · Equipped kitchen · Swimming pool
Meticulously renovated custom home overlooking the greenbelt offers maximum privacy! Conveniently located in the heart of The Woodlands on a lush, private lot, this lightly lived in stunner is flooded with natural light & features French Oak wood flooring throughout the first floor, thoughtfully renovated bathrooms, fresh neutral paint, modernized lighting & fixtures, & extensive millwork! Striking kitchen remodel w/expansive island, quartz counters, built-in desk, double ovens, & breakfast nook. Rich home office w/built-ins & light/bright dining room! Elegant primary w/new carpet, spa-like bath + patio access. Gated drive w/bonus porte-cochère + detached 2-car gar w/new opener. Recent HVAC/tankless water heater. Abundant storage! Tree-lined backyard w/inviting patio + room for a pool! Elevated game room + 3 spacious bedrooms w/walk-in closets & updated baths. Easy access to walking path, shops/dining/I-45/IAH/. Walk/ride to David Elem/Collins Int from sought after Shadow Lake Forest!
USD 965,000
8911 Diamante Drive
View photo
House · for sale
USD 650,000
USD 291/sq.ft
8911 Diamante Drive
Gallery Grove
· 2,228 sq.ft · 4 Bedrooms · 2 Baths · House
· Office room · Equipped kitchen
Gallery Grove · 2,228 sq.ft · 4 Bedrooms · 2 Baths · House · Office room · Equipped kitchen
Welcome home to this stunningly updated one story retreat in the highly desirable Sendera Lake Estates. On a private 2 acre, tree lined lot, this home has been thoughtfully renovated with wood tile flooring, custom cabinetry, and granite countertops throughout. Open concept kitchen with a farm house sink will make cooking a joy! A versatile flex space just off the kitchen is perfect for a formal dining room, home office, or playroom. Outside, enjoy the privacy of your expansive property along with a large storage shed for extra storage. Horse friendly. Community amenities include scenic bridle trails, a fishing pond, and a playground. Conveniently located between I-45 and Highway 249, you'll enjoy quick access to shopping, dining, and entertainment while still experiencing peaceful country living. Zoned to highly acclaimed Magnolia ISD
USD 650,000
42 E Burberry Circle
View photo
Townhouse · for sale
USD 315,000
USD 156/sq.ft
42 E Burberry Circle
Gallery Grove
· 2,013 sq.ft · 3 Bedrooms · 2 Baths · Townhouse
· Patio · Garden · Office room · Equipped kitchen · Parking
Gallery Grove · 2,013 sq.ft · 3 Bedrooms · 2 Baths · Townhouse · Patio · Garden · Office room · Equipped kitchen · Parking
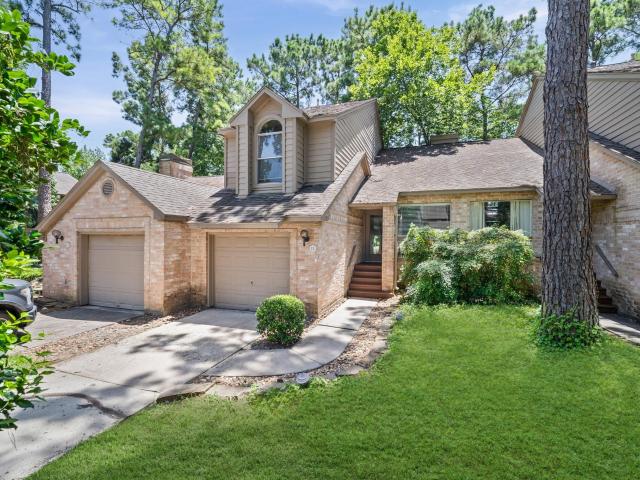
Over 2,000 sq ft in alden bridge! Discover the space, privacy and low-maintenance lifestyle offered by this 3-bedroom, 2.5-bath townhome in The Woodlands. The open living and dining areas create an easy flow for everyday living and entertaining, while the spacious kitchen offers abundant cabinetry and workspace. Upstairs, a flexible loft provides the perfect setting for a home office, media room, playroom or second living area. The generous primary suite features an en-suite bath and walk-in closet, with two additional bedrooms nearby. Step outside to a covered patio and private, low-maintenance backyard with NO REAR NEIGHBORS—a standout feature for townhome living. Additional highlights include a 2-car attached garage and refrigerator; washer and dryer included. Conveniently located near shopping, dining, parks, trails and everything The Woodlands has to offer. Now vacant & easy to show!
USD 315,000
58 N Linton Ridge Circle
View photo
House · for sale
USD 575,000
USD 242/sq.ft
58 N Linton Ridge Circle
Gallery Grove
· 2,368 sq.ft · 3 Bedrooms · 2 Baths · House
· Patio · Fireplace · Equipped kitchen · Parking
Gallery Grove · 2,368 sq.ft · 3 Bedrooms · 2 Baths · House · Patio · Fireplace · Equipped kitchen · Parking
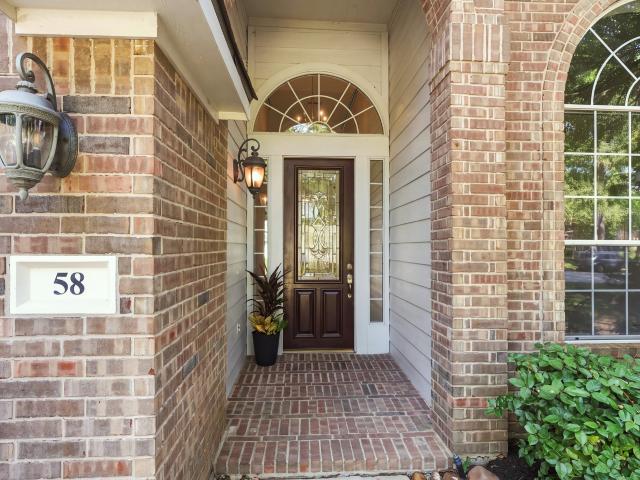
Welcome to this beautifully maintained, updated single-story home with a desirable split-plan layout. Dramatic high ceilings and large windows flood the open floor plan with natural light, highlighting a spacious family room and cozy gas-log fireplace at the heart of the home. The bright kitchen boasts a center island, new Jenn-Air gas cooktop, water filtration system, plenty of cabinet storage, a GE refrigerator, and an oversized breakfast room. Designed for maximum privacy, the spacious primary suite sits opposite the two secondary bedrooms. All three bedrooms offer high ceilings, upgraded ceiling fans, and walk-in closets. The enclosed study, with high ceilings, provides a private, professional workspace. Recent updates include wide-plank hardwood floors, fresh neutral interior paint, a 5-ton Trane HVAC (2023), and a LiftMaster smart garage door opener with camera. Relax outdoors under the covered patio. Conveniently located 1.1 miles from the Alden Bridge Village Center
USD 575,000
33010 Greenfield Forest Drive
View photo
House · for sale
USD 359,000
USD 136/sq.ft
33010 Greenfield Forest Drive
Gallery Grove
· 2,626 sq.ft · 5 Bedrooms · 3 Baths · House
· Patio · Garden · Equipped kitchen · Swimming pool
Gallery Grove · 2,626 sq.ft · 5 Bedrooms · 3 Baths · House · Patio · Garden · Equipped kitchen · Swimming pool
Lowest priced 5 bedroom home in magnolia! Bring us an offer today! This home has both Primary bedroom and a 2nd bedroom w/ 2 full bathrooms downstairs! Huge Gameroom & 3 more bedrooms are upstairs. Open concept flooeplan is great for multi-gen living w/ high ceilings, extra storage, high end kitchen appliances. Comes with New Refrigerator, Washer & Dryer. You'll love the size of this backyard which features a covered patio, plenty of space for a pool & a customized multi-use SPORTS COURT on a huge 15,500 sq ft lot! Built for sound reduction and maximum fun: play basketball, tennis, volleyball and pickleball in your own backyard! Low Taxes! Zoned for exemplary MISD schools. Roof replaced in 2017. Close to dining, shopping & The Woodlands. Please watch the virtual tour
USD 359,000
18162 Atkinson Lane
View photo
House · for sale
USD 479,000
USD 227/sq.ft
18162 Atkinson Lane
Gallery Grove
· 2,110 sq.ft · 3 Bedrooms · 2 Baths · House
· Garden · Equipped kitchen
Gallery Grove · 2,110 sq.ft · 3 Bedrooms · 2 Baths · House · Garden · Equipped kitchen
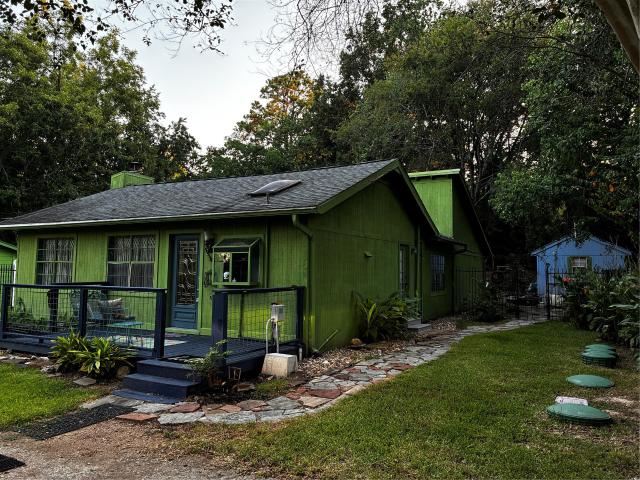
Location, location, location! Welcome to historical Lakeland subdivision. This home sits in a beautiful 7 acre community with access to all lakes stocked with fish and two islands. This is NOT your typical suburban home or environment. Please see'Upgrades List'. Some standout qualities of this home as of mid 2026 include: AirBnB in backyard ranked 5 star, top 1 percent in ratings, reviews and reliability. Perfect income source in your own backyard. Entering the home you will find glass etched front door which enters into kitchen/great rm with rare reclaimed 100+ yr old heart pine wood floors in great condition. Vintage Habersham style custom island; hardwood swirled glass cabinets, copper farmhouse sink. Huge primary BR w/ one wall at 20' with moonlight windows, french doors to screened in porch; new high tech Septic; Extensive flagstone paths; no hoa. If you like serenity, relaxation, privacy and nature this home is a MUST SEE!
USD 479,000
7303 Oak Bluff Drive
View photo
House · for sale
USD 400,000
USD 200/sq.ft
7303 Oak Bluff Drive
Gallery Grove
· 1,991 sq.ft · 3 Bedrooms · 2 Baths · House
· Parking · Equipped kitchen
Gallery Grove · 1,991 sq.ft · 3 Bedrooms · 2 Baths · House · Parking · Equipped kitchen
This one story home with a beautiful fully remodeled kitchen & primary bathroom, new HVAC + water heater is located in the desired community of Westwood! Almost a half acre lot & just a short walk to one of the community pools, parks and covered basketball pavilions. You will enjoy being close to shopping, entertainment, medical facilities, restaurants, & a short drive to Montgomery, Conroe, The Woodlands, & Tomball, this location is everything! This home offers a favorable floorplan for entertaining, open concept living while still having the cozy feel everyone is looking for. Spacious bedrooms allow for plenty of furniture & allow the room to grow w/ your needs. The 2 car garage is oversized, this community allows secondary buildings w/ HOA approval. There is also plenty of room w/ this lot to build out your dream oasis! Call the listing agent to schedule your showing before it is too late, there are not many 1 stories that hit the market & definitely no kitchen or lot like this one!
USD 400,000
15 Petalcup Place
View photo
House · for sale
USD 667,000
USD 240/sq.ft
15 Petalcup Place
Gallery Grove
· 2,777 sq.ft · 4 Bedrooms · 2 Baths · House
· Garden · Equipped kitchen · Parking · Swimming pool
Gallery Grove · 2,777 sq.ft · 4 Bedrooms · 2 Baths · House · Garden · Equipped kitchen · Parking · Swimming pool
This four bedroom home is ideally positioned in the prestigious Village of Cochran’s Crossing, this beautifully refreshed residence blends timeless architecture with sophisticated modern updates. Soaring ceilings, gracious living spaces, and an elegant sense of scale create a home designed for both elevated entertaining and everyday comfort. The private backyard offers a resort-like escape with a sparkling pool and spa, creating an effortless setting for outdoor gatherings or quiet evenings at home. Recent enhancements include fresh interior and exterior paint, new wood flooring, plush bedroom carpeting, updated tile, and new kitchen appliances, complemented by a 2022 roof. An oversized 3-car tandem garage adds exceptional versatility. Zoned to highly regarded Powell Elementary, McCullough Junior High, and The Woodlands High School, this distinctive residence captures the privacy, sophistication, and unparalleled lifestyle that define The Woodlands
USD 667,000
35 Cherry Blossom Place
View photo
House · for sale
USD 595,000
USD 239/sq.ft
35 Cherry Blossom Place
Gallery Grove
· 2,486 sq.ft · 4 Bedrooms · 2 Baths · House
· Patio · Garden · Office room · Fireplace · Parking · Swimming pool
Gallery Grove · 2,486 sq.ft · 4 Bedrooms · 2 Baths · House · Patio · Garden · Office room · Fireplace · Parking · Swimming pool
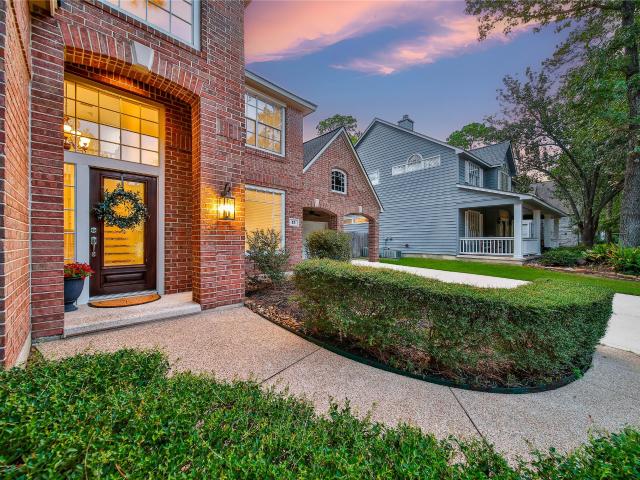
Nestled on an oversized 9,148 SF cul-de-sac lot in the highly sought-after Cochran's Crossing community of The Woodlands, this beautifully maintained 4-bedroom, 2.5-bath home offers 2,492 SF of comfortable living space, exceptional curb appeal & lush mature landscaping. The inviting family room features rich hardwood floors, a cozy fireplace, soaring ceilings & abundant natural light, creating the perfect gathering space. The spacious primary retreat includes a sitting area ideal for a reading nook, home office or quiet escape. Additional highlights include a formal dining room, generous secondary bedrooms, a 3-car garage & a large covered back patio overlooking the expansive backyard. Clean, neutral finishes throughout provide a move-in-ready canvas for any style. New roof (2022). Zoned to highly acclaimed schools & conveniently located near parks, pools, trails, shopping, dining & all the amenities that make The Woodlands one of Houston's most desirable master-planned communities
USD 595,000
14 Valley Oaks Circle
View photo
Townhouse · for sale
USD 349,400
USD 208/sq.ft
14 Valley Oaks Circle
Gallery Grove
· 1,679 sq.ft · 3 Bedrooms · 2 Baths · Townhouse
· Patio · Deck · Equipped kitchen
Gallery Grove · 1,679 sq.ft · 3 Bedrooms · 2 Baths · Townhouse · Patio · Deck · Equipped kitchen
Updated 3-bedroom, 2.5-bath townhome tucked into the Valley Oaks section of Alden Bridge in The Woodlands. Fresh paint, new flooring, and thoughtfully selected lighting give the home a clean, polished feel throughout. The formal dining room opens naturally into the kitchen and living area, creating a comfortable layout for both everyday living and entertaining. The kitchen pairs shaker-style cabinetry with granite countertops and stainless steel appliances. Upstairs, the spacious primary suite offers a relaxing retreat with a soaking tub and frameless glass shower, while two additional bedrooms share a full bath. Out back, a flagstone patio and expansive wood deck create an inviting private space for dining, entertaining, or simply unwinding. Enjoy low-maintenance living in Alden Bridge with easy access to parks, trails, shopping, dining, and everything The Woodlands has to offer
USD 349,400
27206 Lombard Wood Drive
View photo
House · for sale
USD 460,000
USD 185/sq.ft
27206 Lombard Wood Drive
Gallery Grove
· 2,476 sq.ft · 4 Bedrooms · 3 Baths · House
· Patio · Office room · Gym · Fireplace · Equipped kitchen · Swimming pool
Gallery Grove · 2,476 sq.ft · 4 Bedrooms · 3 Baths · House · Patio · Office room · Gym · Fireplace · Equipped kitchen · Swimming pool
Set on a premium cul-de-sac lot with NO BACK NEIGHBORS. Extensive upgrades! This home welcomes you with soaring ceilings and wainscoting flowing into an open-concept kitchen and living space. The kitchen highlights upgraded tile backsplash, custom hardware, premium GE appliances, quartz countertops, and a large island with sink. Enjoy cozy evenings beside the built-in electric fireplace with shiplap details. The main floor offers a home office with built-in desk/storage, plus two bedrooms and two full baths. The primary suite is a retreat, featuring automatic window coverings and a spa-like bath with floor-to-ceiling tile, soaking tub, walk-in shower, dual vanity, and walk-in closet. Upstairs, a spacious game room joins two bedrooms and a full bath w/oversized shower dual sink. Outside, enjoy upgraded landscaping and oversized covered patio. Exceptional NORTH GROVE amenities offering a resort style pool, gym, playgrounds, lakes, trails, tennis courts, and activities for every lifestyle
USD 460,000
1511 Jacobs Forest Drive
View photo
House · for sale
USD 589,000
USD 172/sq.ft
1511 Jacobs Forest Drive
Gallery Grove
· 3,423 sq.ft · 5 Bedrooms · 4 Baths · House
· Patio · Office room · Equipped kitchen · Parking
Gallery Grove · 3,423 sq.ft · 5 Bedrooms · 4 Baths · House · Patio · Office room · Equipped kitchen · Parking
Wow factor from the moment you walk in! This impressive 6-bedroom, 4-bath home with a 3-car garage offers space, flexibility and a fantastic floorplan. The first floor features a spacious primary suite with luxurious bath and oversized walk-in closet, plus a second bedroom and full bath. Ideal for guests, multigenerational living or a private office! A flexible dining/game room adds even more options. The beautiful kitchen features custom cabinetry, an expansive breakfast bar and opens to living area beneath soaring ceilings for a bright, open feel. Upstairs offers 4 bedrooms, 2 full baths, a game room and a media room! Step outside to the covered patio and enjoy the stunning wooded green space with no back neighbors! Conveniently located near The Woodlands, shopping, I-45 and highly regarded schools. A beautiful home with room for everyone!
USD 589,000
25710 Wildflower Drive
View photo
House · for sale
USD 150,000
USD 81/sq.ft
25710 Wildflower Drive
Gallery Grove
· 1,841 sq.ft · 4 Bedrooms · 2 Baths · House
Gallery Grove · 1,841 sq.ft · 4 Bedrooms · 2 Baths · House
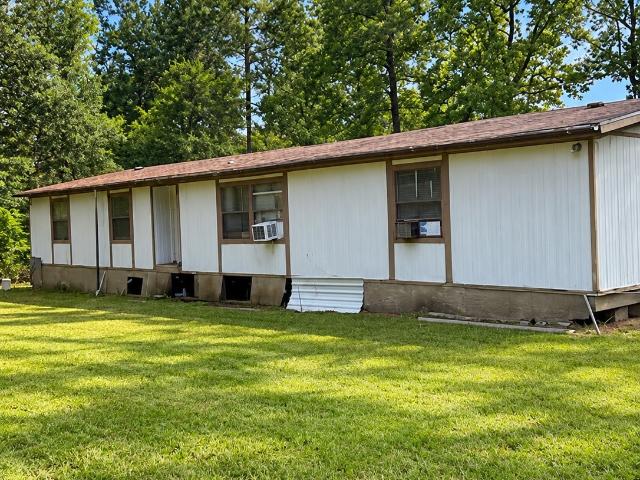
Lot value only – sold as-is. Approximately 0.95-acre lot in Decker Woods with public water, public sewer, and electricity. Located outside the floodplain with no HOA. Existing manufactured home conveys with the property; seller assigns no value to the home or improvements. Property is being sold AS-IS; seller will make no repairs. Buyer to independently verify all information and intended use
USD 150,000
13 Lakeridge Drive
View photo
Townhouse · for sale
USD 315,000
USD 263/sq.ft
13 Lakeridge Drive
Gallery Grove
· 1,195 sq.ft · 2 Bedrooms · 2 Baths · Townhouse
· Garden · Equipped kitchen
Gallery Grove · 1,195 sq.ft · 2 Bedrooms · 2 Baths · Townhouse · Garden · Equipped kitchen
Property with a functional layout, defined living areas, and strong natural light. The kitchen features updated cabinetry and modern work surfaces. Bedrooms are positioned in low-traffic zones for added privacy. The lot offers a spacious backyard with mature trees and stable drainage. Convenient access to parks, schools, services, and major thoroughfares throughout The Woodlands
USD 315,000
66 Terraglen Dr
View photo
House · for sale
USD 575,000
USD 234/sq.ft
66 Terraglen Dr
Gallery Grove
· 2,454 sq.ft · 4 Bedrooms · 2 Baths · House
· Garden · Equipped kitchen · Parking
Gallery Grove · 2,454 sq.ft · 4 Bedrooms · 2 Baths · House · Garden · Equipped kitchen · Parking
Welcome to 66 Terraglen Drive, a beautifully updated 4-bedroom, 2.5-bath home nestled on a wooded lot in The Woodlands. The inviting floor plan features a first-floor primary suite, formal dining room, spacious family room, and an upstairs game room. The remodeled kitchen opens to the living area and offers quartz countertops, a breakfast bar, pantry, gas cooktop, and soft-close cabinetry. Additional improvements include remodeled bathrooms, waterproof laminate flooring, fresh interior paint, cast-iron stair railings, an elegant entry chandelier, and a new roof installed in 2024 with a transferable limited warranty. The fenced backyard and attached two-car garage complete this move-in-ready home, conveniently located near parks, trails, shopping, dining, and everyday amenities
USD 575,000

Get email alerts

Don't miss out: be the first to know about new properties

The alert was correctly created

On subscribing you accept the conditions of use and the privacy policy
Alert
Receive new ads in your inbox
Save this search
Receive alerts for new listings

We'll send you an email when we have new properties for: "Houses for sale in Gallery Grove"

The alert was correctly created

Cottage Grove, The Woodlands Southeast Montgomery CCD Montgomery County Texas
Waterford, The Woodlands Southeast Montgomery CCD Montgomery County Texas
Get email alerts and be the first to see new listings
Required field
On subscribing I accept the terms of the privacy policy
Perfect! You'll soon start receiving new listings via email
Alert
Receive an email when we have new ads for Houses for sale in Gallery Grove
Save this search
Filters

Bedrooms

Size (sq.ft)

sq.ft
sq.ft

Price

USD
USD

Property type

Bathrooms

Clear all filters
Receive notifications when new entries are published.