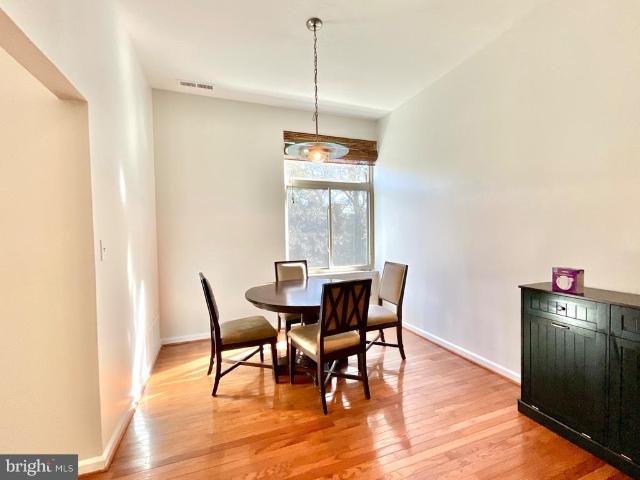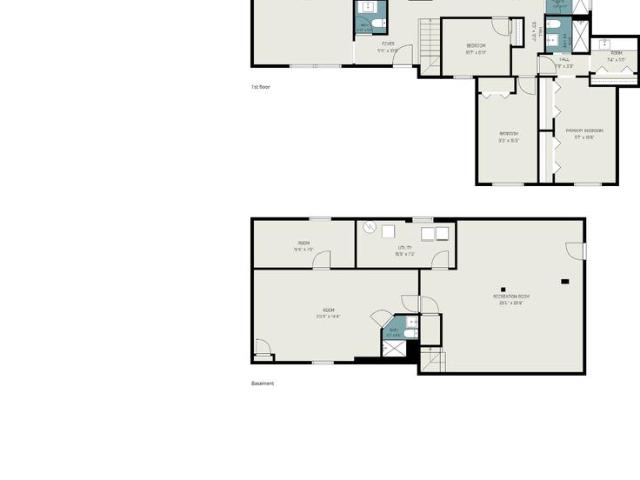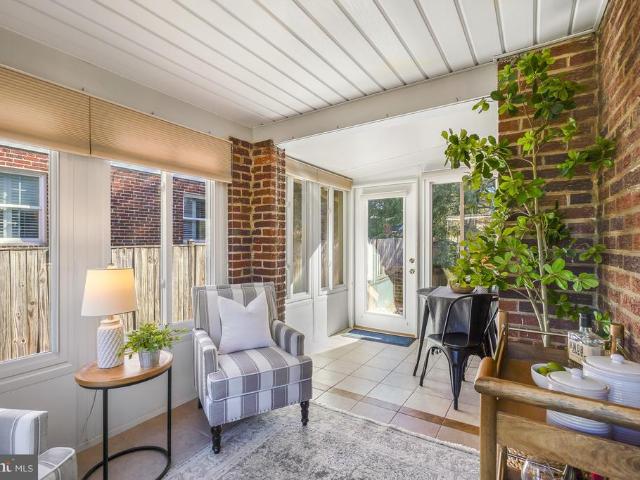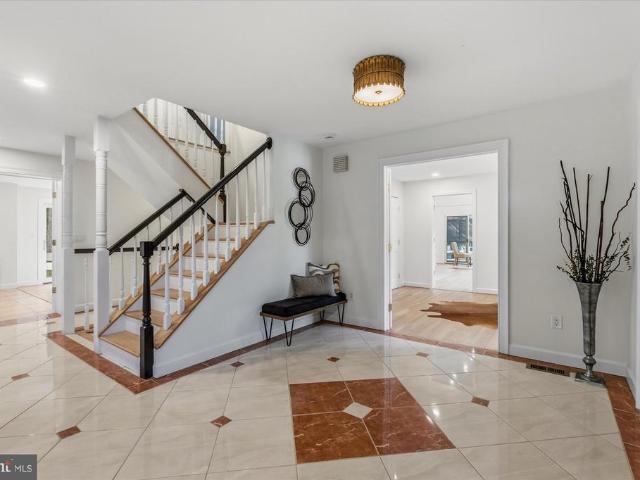
1,007 properties for sale in Garrett Park Estates

7505 Democracy Boulevard # A 422
View photo
Condo · for sale
USD 158,000
USD 299/sq.ft
7505 Democracy Boulevard # A 422
Garrett Park Estates
· 527 sq.ft · 1 Bath · Condo
· Balcony · Swimming pool
Garrett Park Estates · 527 sq.ft · 1 Bath · Condo · Balcony · Swimming pool
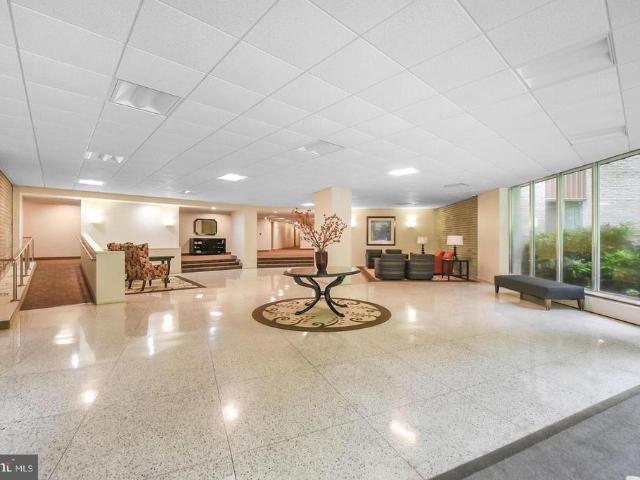
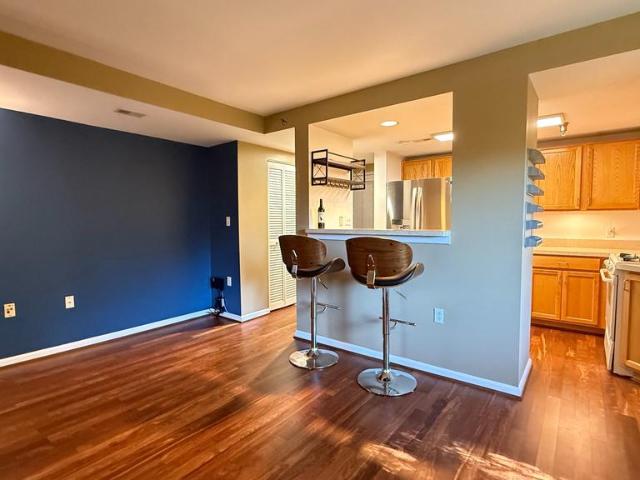
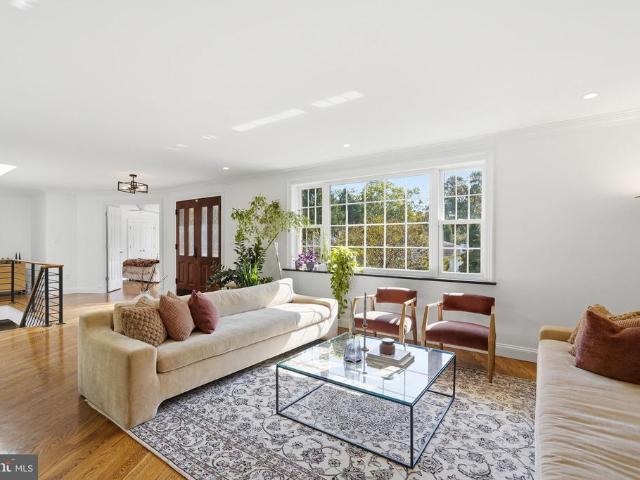
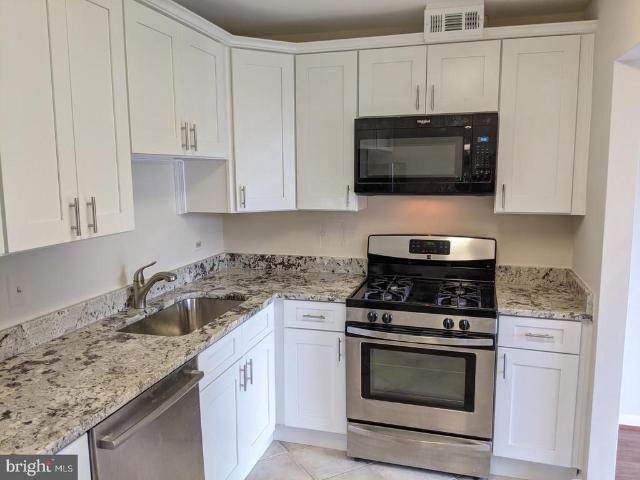
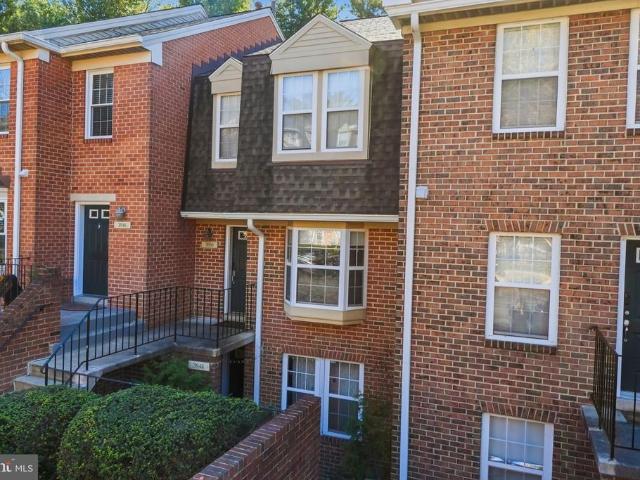
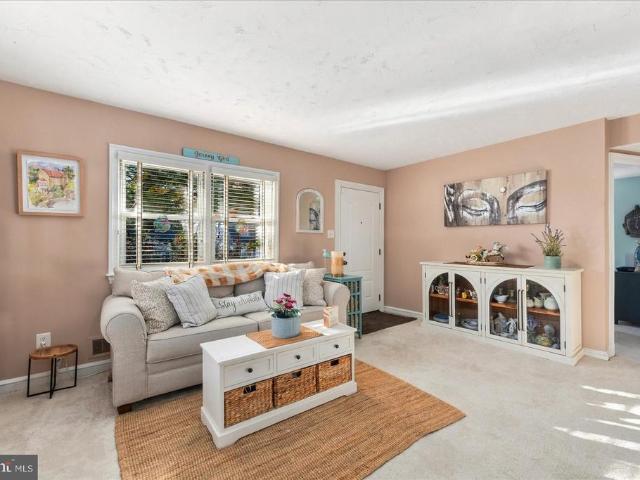
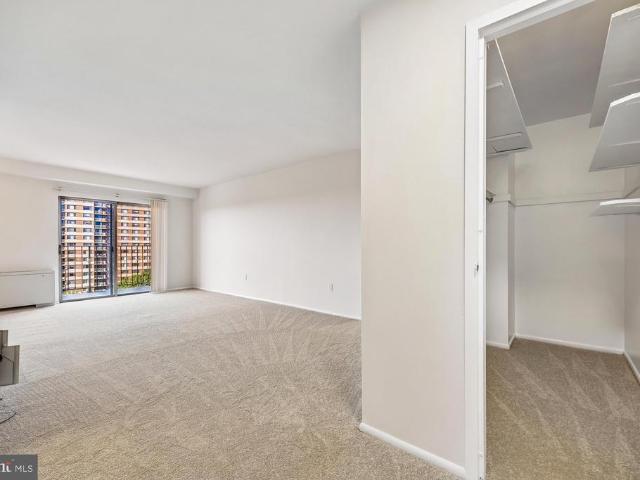
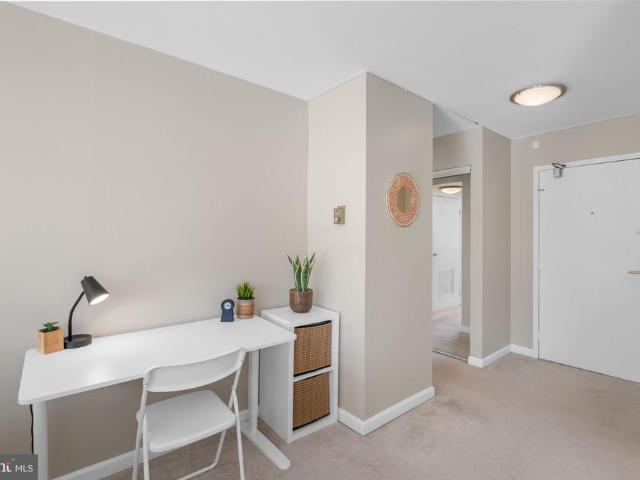
Bright interiors, an expansive private balcony, and a peaceful park-side setting make this inviting Bethesda studio stand out! A wall of windows and sliding glass doors fills the open living space with natural light, creating an airy, welcoming atmosphere and an easy-to-furnish layout. Step outside to the generous balcony overlooking the poolan ideal spot for morning coffee or unwinding at the end of the day. An oversized walk-in closet and a separate private storage unit provide exceptional storage, while individually controlled heating and cooling add everyday comfort. Convenience continues with laundry, trash, and recycling just down the hall, plus secure bike storage, utility carts, and your private storage space one floor above. Community amenities include a pool, tennis facilities, beautifully maintained grounds, and on-site management. Enjoy nearby lake views and the wooded trails of Cabin John Park, with Montgomery Mall, Wildwood Shopping Center, Park Potomac, and Cabin John Vi
USD 158,000
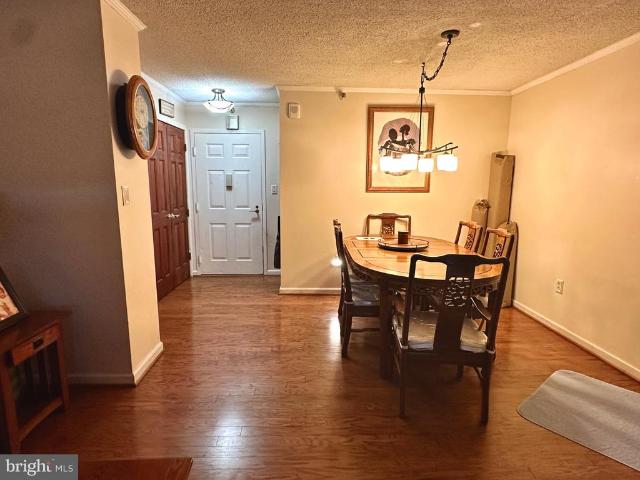
15107 Interlachen Drive # 2 120
View photo
Condo · for sale
USD 235,000
USD 239/sq.ft
15107 Interlachen Drive # 2 120
Garrett Park Estates
· 980 sq.ft · 2 Bedrooms · 2 Baths · Condo
· Patio · Office room · Equipped kitchen
Garrett Park Estates · 980 sq.ft · 2 Bedrooms · 2 Baths · Condo · Patio · Office room · Equipped kitchen
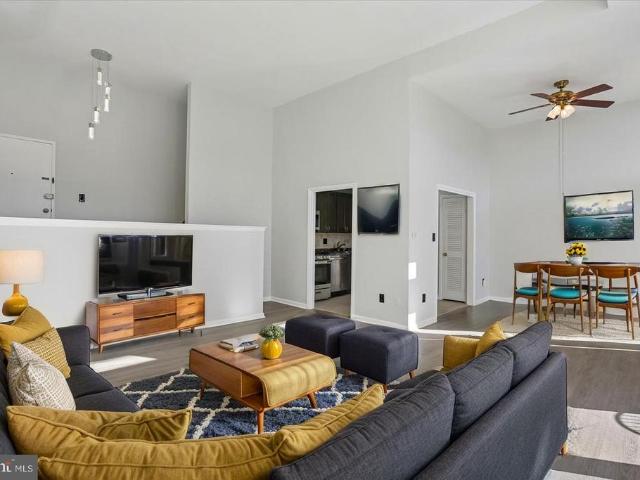
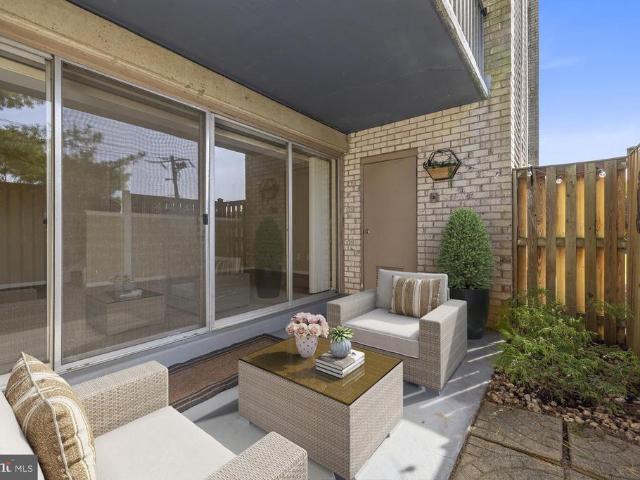
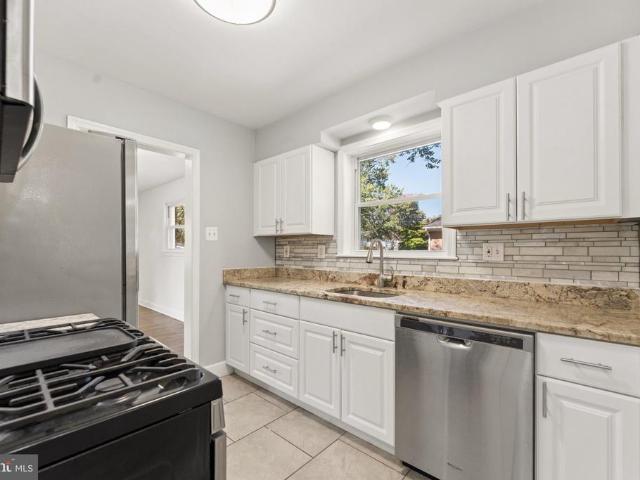
Very rarely offered, a first floor location with its own rear, walk-out spacious patio area! Welcome to effortless living in The Greens at Leisure World, Montgomery Countys premier gated 55+ senior community. Perfectly positioned on the 1st floor of this well-maintained high-rise, this spacious 2-bedroom, 2-bath residence offers comfort, convenience, and an exceptional lifestyle. This bright and inviting home features a gracious living and dining area ideal for entertaining and entry-level bedrooms for easy one-level living. The updated and modern eat-in kitchen offers lots of cabinet storage area. The primary bedroom suite includes a generous walk-in closet and private full bath, while the second bedroom provides flexibility for guests, hobbies, or a home office. This secondary bedroom also includes an updated modern bathroom equipped with a walk-in shower. In-unit washer and dryer adds everyday convenience. The rear spacious patio area offers a great additional entertaining space tha
USD 235,000
7505 Democracy Boulevard # A 430
View photo
Condo · for sale
USD 1,800,000
7505 Democracy Boulevard # A 430
Garrett Park Estates
· 1 Bedroom · 1 Bath · Condo
· Air conditioning · Swimming pool
Garrett Park Estates · 1 Bedroom · 1 Bath · Condo · Air conditioning · Swimming pool
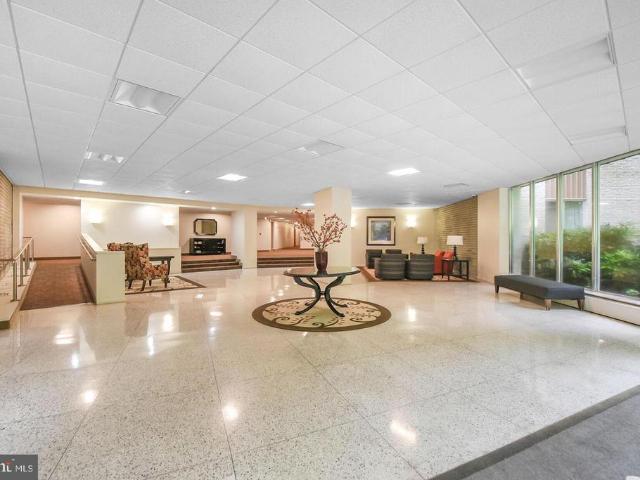
Discover a peaceful retreat with outstanding convenience in Bethesda! This bright, 624-square-foot, one-bedroom condo combines fresh paint, new carpet, and sunny southern exposure in a welcoming, move-in-ready home. Positioned in one of the communitys quieter buildings, backing to the lake and nestled beside the natural beauty of Cabin John Park, the residence enjoys fewer shared walls for added privacy. A versatile layout makes the most of the space, offering comfortable everyday living and room to add your personal style. A large private storage unit just one floor above adds valuable convenience, while community amenities include a pool, tennis facilities, indoor bike storage, beautifully maintained grounds, on-site management, and handy utility carts for bringing groceries home. With Montgomery Mall nearby and parkland at your doorstep, this inviting home brings together natural surroundings, everyday convenience, and exceptional value. An exciting opportunity for a first home, a c
USD 1,800,000
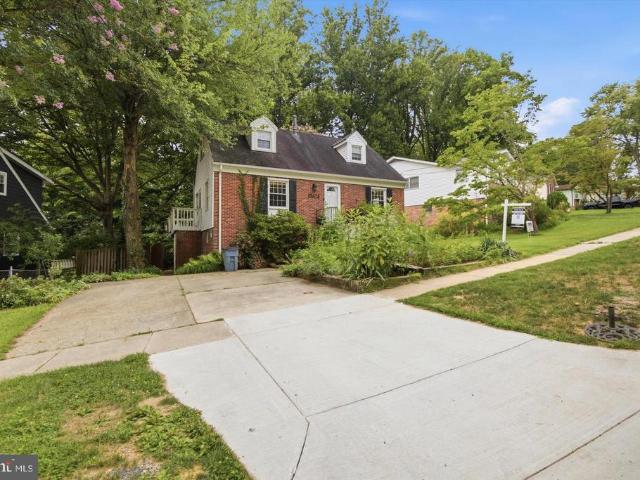
2810 Woodstock Avenue
View photo
House · for sale
USD 949,000
USD 436/sq.ft
Updated
2810 Woodstock Avenue
Garrett Park Estates
· 2,174 sq.ft · 4 Bedrooms · 3 Baths · House
· Deck · Fireplace · Equipped kitchen
Garrett Park Estates · 2,174 sq.ft · 4 Bedrooms · 3 Baths · House · Deck · Fireplace · Equipped kitchen
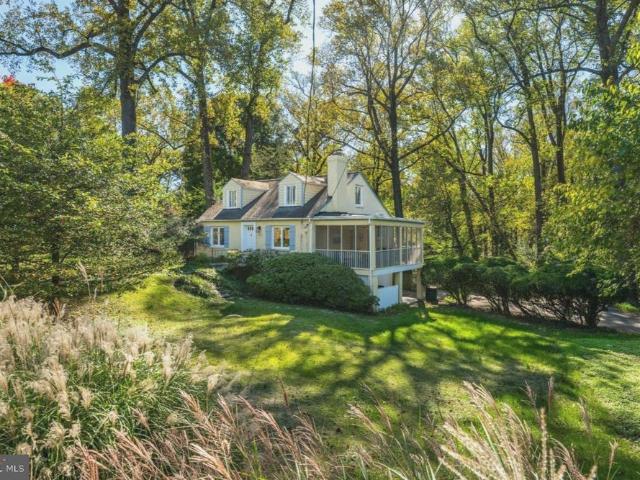
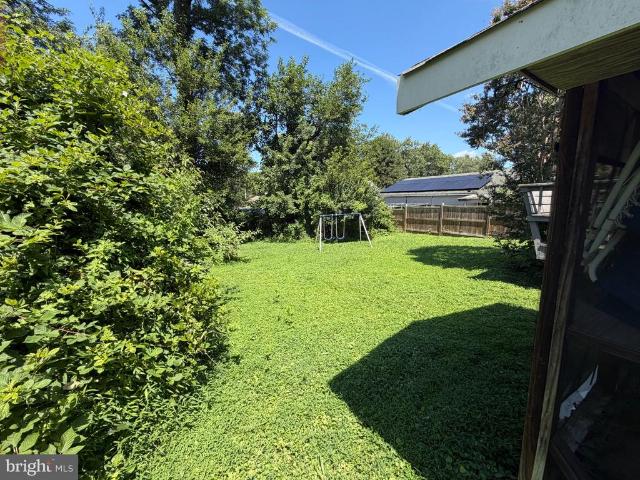
An absolute gem in Forest Glen Park! This charming Cape Cod is exquisitely nestled on 1/3 acre on one of the neighborhoods most beautiful lots, backing to trees with breathtaking views including Rock Creek Park. The home boasts gorgeous hardwoods on the main and upper levels, a chefs kitchen with a six-burner range, two ovens and professional hood above, a screened sun porch with enough space to dine or just relax and take in the views, a private deck spanning the full length of the back of the home, a wood-burning fireplace, a main-level, en-suite bedroom, two additional bedrooms on the upper level and a large den on the lower level that can be used as an in-law suite. While the home is private and surrounded by greenery, you are just minutes from the Forest Glen Metro and easy access to all that downtown Silver Spring and Washington, DC have to offer. As per MCPS, 2810 Woodstock Ave is reassigned from Sligo MS to Silver Creek MS starting fall 2027 for grades 6 and 7. HS reassigned fr
USD 949,000
2904 N Leisure World Boulevard # 309
View photo
Condo · for sale
USD 150,000
USD 169/sq.ft
2904 N Leisure World Boulevard # 309
Garrett Park Estates
· 883 sq.ft · 1 Bedroom · 1 Bath · Condo
· Equipped kitchen
Garrett Park Estates · 883 sq.ft · 1 Bedroom · 1 Bath · Condo · Equipped kitchen
Experience the perfect blend of comfort and style in this beautifully maintained 1-bedroom, 1-bathroom residence located in the sought-after Turnberry Courts of Leisure World. From the moment you step into the welcoming foyer, you'll notice an inviting, open flow that makes this unit feel incredibly spacious. The layout is designed for both relaxation and entertaining, featuring a dedicated dining area that transitions seamlessly into the bright living room. The kitchen is a true standout, boasting a large picture window that floods the space with natural light and a cozy eat-in area perfect for morning coffee. One of the homes most captivating features is the expansive three-season room; with its floor-to-ceiling glass windows, it offers a serene spot to enjoy the changing seasons in total comfort. The primary bedroom serves as a private retreat, complete with a custom walk-in closet designed for effortless organization. The large bathroom and nearby laundry area add a layer of daily
USD 150,000
130 Whitmoor Terrace
View photo
House · for sale
USD 639,999
USD 323/sq.ft
130 Whitmoor Terrace
Garrett Park Estates
· 1,981 sq.ft · 4 Bedrooms · 3 Baths · House
· Office room · Terrace · Equipped kitchen
Garrett Park Estates · 1,981 sq.ft · 4 Bedrooms · 3 Baths · House · Office room · Terrace · Equipped kitchen
Beautifully Updated Home on an Expansive Double Parcel in Sought-After Woodmoor Welcome to 130 Whitmoor Terrace, a beautifully updated home situated in one of Silver Springs most desirable neighborhoods. The property offers approximately 27,321 square feet of combined land and a rare opportunity to enjoy an exceptionally spacious homesite. The home offers approximately 1,932 square feet of above-grade living space, with attractive updates throughout. Highlights include refreshed kitchen and bathroom finishes, hardwood flooring, and recently installed carpeting. The finished lower level provides additional flexible living space that can be used as a recreation room, family room, home office, fitness area, or guest space. Additional property features include updated heating and cooling systems, roofing, exterior siding, and a detached shed that offers convenient storage or potential use as a workshop, studio, or hobby space. The expansive outdoor setting provides generous room for entert
USD 639,999
7981 Eastern Avenue # 301
View photo
Condo · for sale
USD 424,500
USD 512/sq.ft
7981 Eastern Avenue # 301
Garrett Park Estates
· 829 sq.ft · 2 Bedrooms · 2 Baths · Condo
· Parking
Garrett Park Estates · 829 sq.ft · 2 Bedrooms · 2 Baths · Condo · Parking
Amazing opportunity to buy a sunny 2br/2ba corner unit condo for just $2500 downpayment with no mortgage insurance (assumes 3% downpayment + $12,500 seller settlement credit + $7500 lender settlement credit). This updated condo (2020) has a newer geothermal heating/cooling system that averages $35/month to operate. CONVENIENCE: Walking distance to 2 Metro lines, award winning library, eclectic restaurants, coffee shops, retail. Urban + cultural amenities of Silver Spring + downtown DC. Trails at Sligo Creek and Rock Creek National Parks. Convenience to commuting roads yet it is very quiet. Available garage parking right behind the building. FEATURES: Quiet, 3rd floor corner unit; Super clean, updated, move-in ready; 2 bedrooms + 2 full baths; Upgraded energy efficient, geothermal heating/cooling; Abundant natural light. Windows on 3 sides; Freshly painted; Open concept living-kitchen-dining; In-unit laundry room w/ upgraded machines; Outstanding interior/exterior storage closets; Low m
USD 424,500
9407 Hale Place
View photo
House · for sale
USD 979,000
USD 363/sq.ft
9407 Hale Place
Garrett Park Estates
· 2,691 sq.ft · 4 Bedrooms · 2 Baths · House
· Fireplace · Parking
Garrett Park Estates · 2,691 sq.ft · 4 Bedrooms · 2 Baths · House · Fireplace · Parking
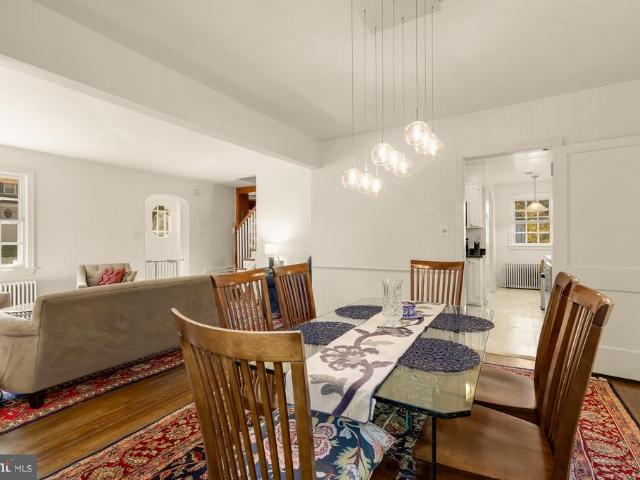
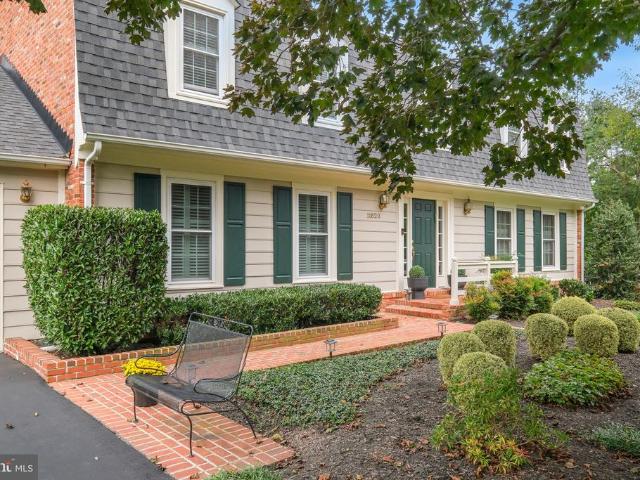
Set on nearly three-quarters of a wooded acre in Silver Springs Linden Forest neighborhood, this 1890 4-bedroom, 2.5. Bath home is only now being offered by its third owning family a rare chance to steward a property that has been loved and lived in for well over a century. And with a Seller 2 1 buy-down or a closing cost credit in lieu of that amount (a credit of $18,600! )allowing a buyer to have an interest rate in the low 5% range during their first year of ownership! From the moment you arrive, the character of this home is unmistakable: an antique light post out front doubles as EV charging for off-street parking, hinting at the thoughtful blend of old and new found throughout. Inside, custom fixtures, original architectural details, ornamental fireplaces, and hand-painted murals tell the story of generations of care this is a home with more soul than youll find almost anywhere else on the market. The main level centers around a cozy family room warmed by a wood-burning stove, id
USD 979,000
8629 Erdem Place
View photo
Townhouse · for sale
USD 1,685,000
USD 470/sq.ft
8629 Erdem Place
Garrett Park Estates
· 3,584 sq.ft · 3 Bedrooms · 2 Baths · Townhouse
· Terrace · Deck · Equipped kitchen · Lift
Garrett Park Estates · 3,584 sq.ft · 3 Bedrooms · 2 Baths · Townhouse · Terrace · Deck · Equipped kitchen · Lift
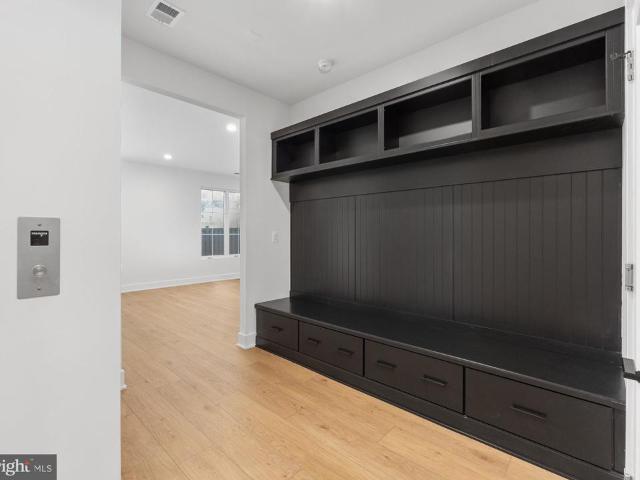
This move-in ready Konik is your perfect dream home! A convenient elevator goes to all 4-levels of the home. On the main level, you're greeted by a beautiful kitchen, with a large island topped with a quartz waterfall countertop. A 12' stacking door leads you to the covered deck, creating an indoor/outdoor feel. Your second outdoor space is located on the expansive terrace, with endless opportunities for outdoor entertainment
USD 1,685,000
8627 Erdem Place
View photo
Townhouse · for sale
USD 1,675,000
USD 467/sq.ft
8627 Erdem Place
Garrett Park Estates
· 3,584 sq.ft · 3 Bedrooms · 2 Baths · Townhouse
· Office room · Terrace · Deck · Fireplace · Equipped kitchen · Lift
Garrett Park Estates · 3,584 sq.ft · 3 Bedrooms · 2 Baths · Townhouse · Office room · Terrace · Deck · Fireplace · Equipped kitchen · Lift
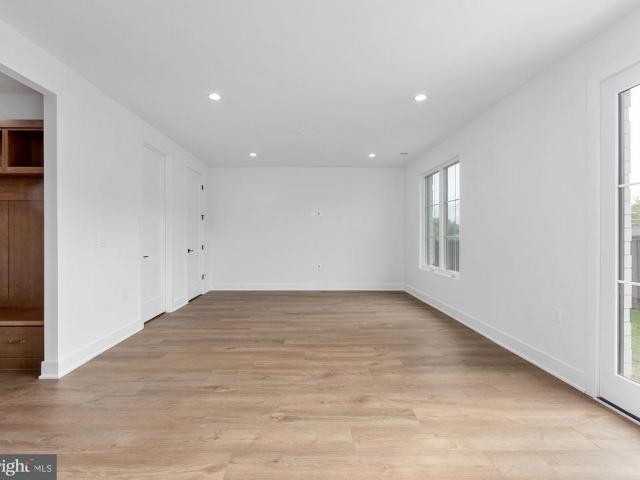
Move in now! This exceptional luxury townhome, complete with a private home elevator, is a true masterpiece that blends thoughtful design with high-end finishes throughout. The first-floor flex room, paired with a convenient powder room, offers versatile space perfect for a spacious home office, a dedicated workout room, or both. The second floor boasts an expansive, open layout designed for effortless entertaining, featuring a chef-inspired kitchen, a spacious dining room, and a generously sized great room. A walk-in pantry and access to a covered deck enhance the kitchens functionality, while the great room's high ceiling and tall windows adds a touch of elegance. The third floor is home to the luxurious primary bedroom suite, complete with ample closet space, alongside two additional bedrooms and a stylish full bath with a double vanity. Take the private elevator up to the rooftop terrace, where you can unwind by the fireplace on cool evenings or bask in the sunshine beneath the ret
USD 1,675,000
1218 Broadwood Drive
View photo
House · for sale
USD 350,000
USD 365/sq.ft
1218 Broadwood Drive
Garrett Park Estates
· 958 sq.ft · 3 Bedrooms · 1 Bath · House
Garrett Park Estates · 958 sq.ft · 3 Bedrooms · 1 Bath · House
Bring your own vision and make this home your own! Youll fall in love with this 3 beds 1 bath single family home with great bones. The mostly flat lot, gives room for expansion to never grow out of. Enjoy an excellent location close to Rockville Pike that has shopping, restaurants, grocery stores and all that Downtown Rockville has to offer. This home offers plenty of potential to create something special in a convenient and desirable location!
USD 350,000
7603 Shadywood Road
View photo
House · for sale
USD 1,249,000
USD 437/sq.ft
7603 Shadywood Road
Garrett Park Estates
· 2,852 sq.ft · 3 Bedrooms · 3 Baths · House
· Garden · Equipped kitchen · Parking
Garrett Park Estates · 2,852 sq.ft · 3 Bedrooms · 3 Baths · House · Garden · Equipped kitchen · Parking
New on market! Set above the street on a quiet cul-de-sac in highly desirable Burning Tree Estates, this home blends timeless elegance with everyday comfort. Taken down to its exterior brick walls and completely rebuilt in 2013, it offers the character of an established neighborhood with the ease of a modern home. An open floor plan welcomes you from the moment you step inside, with wood floors throughout the main level and spaces designed for entertaining. The sun-filled living room flows into a spacious dining room and a beautifully renovated modern kitchen, where a generous cooking island invites everyone to gather. Both the dining room and kitchen open to a bright sunroom overlooking the private backyard, with low-maintenance landscaping and hardscaping. A charming pergola to the side of the house adds to the appeal of this outdoor retreat, while an oversized one-car garage provides convenient parking and storage. Two bedrooms and a full hall bath complete the main level. The prima
USD 1,249,000
8315 N Brook Lane N # 2 601
View photo
Condo · for sale
USD 390,000
USD 323/sq.ft
8315 N Brook Lane N # 2 601
Garrett Park Estates
· 1,206 sq.ft · 2 Bedrooms · 2 Baths · Condo
· Balcony · Equipped kitchen · Parking
Garrett Park Estates · 1,206 sq.ft · 2 Bedrooms · 2 Baths · Condo · Balcony · Equipped kitchen · Parking
Updated condo in a well-maintained building in downtown Bethesda. Beautiful hardwoods, updated kitchen appliances, and renovated hall bathroom. Garage parking space included. Balcony views to the east, and natural light in the bedrooms and living area. Large walk-in closets. Includes ground-floor storage as well. Great unit in a great location!
USD 390,000
3849 Chesterwood Drive
View photo
Condo · for sale
USD 349,999
USD 264/sq.ft
3849 Chesterwood Drive
Garrett Park Estates
· 1,324 sq.ft · 2 Bedrooms · 1 Bath · Condo
· Patio · Swimming pool · Parking
Garrett Park Estates · 1,324 sq.ft · 2 Bedrooms · 1 Bath · Condo · Patio · Swimming pool · Parking
Welcome to Montgomery Chase! This impeccably maintained 2-level, piggyback/townhome-style condominium offers over 1,330 square feet of bright, open living in a secure, gated community. Step inside to an airy, thoughtfully designed layout featuring a spacious living and dining area, modern finishes, a main-level powder room, and dedicated in-unit laundry. Enjoy seamless indoor-outdoor relaxation with your own private front entry and peaceful rear patio. Upstairs boasts two generously sized bedrooms with ample closet storage and a full bathroom. Unbeatable value meets true low-maintenance living: the remarkably low condo fee covers exterior and roof maintenance, lawn care, snow removal, trash, water/sewer, plus access to the private community swimming pool and tot lots. Includes one assigned parking space directly in front with plenty of open guest parking. Prime Aspen Hill / Silver Spring location just minutes to Glenmont Metro (Red Line), ICC MD-200, Georgia Avenue, Plaza Del Mercado,
USD 349,999
10511 Huntley Place
View photo
House · for sale
USD 500,000
USD 384/sq.ft
10511 Huntley Place
Garrett Park Estates
· 1,302 sq.ft · 2 Bedrooms · 1 Bath · House
· Patio · Garden
Garrett Park Estates · 1,302 sq.ft · 2 Bedrooms · 1 Bath · House · Patio · Garden
Why settle for attached living when you can own a detached brick home with a beautiful yard, a three-season Florida room, and two oversized sheds in a convenient Silver Spring location? This charming single-level home offers easy everyday living with thoughtful updates, including a new roof on the Florida room (2026), water heater (2025), updated bathroom (2025), and new carpeting in the living room and primary bedroom (2025), along with refreshed plumbing. Outside, enjoy established landscaping with hydrangeas, azaleas, butterfly bushes, perennials, a slate patio, and plenty of space to relax or entertain. The backyard also offers two oversized sheds for excellent additional storage. Convenient to Wheaton Metro, shopping, dining, parks, Brookside Gardens, Sligo Creek Trail, and major commuter routes. A great opportunity for buyers looking for the privacy and outdoor space of a single-family home at an approachable price point. Photos may be virtually staged
USD 500,000
1111 University Boulevard W # 1115A
View photo
Condo · for sale
USD 225,000
USD 204/sq.ft
1111 University Boulevard W # 1115A
Garrett Park Estates
· 1,098 sq.ft · 2 Bedrooms · 2 Baths · Condo
· Deck · Security · Lift
Garrett Park Estates · 1,098 sq.ft · 2 Bedrooms · 2 Baths · Condo · Deck · Security · Lift
Welcome home to this bright and inviting 2-bedroom, 2-bath condo at University Towers in Silver Spring! From the moment you walk in, youll notice the fresh new carpet that gives the home a clean, move-in-ready feel. Large windows fill every room with great natural sunlight throughout the day and showcase stunning panoramic views youll never get tired of. Step out onto your private deck to enjoy your morning coffee, catch the sunset, or simply unwind at the end of a long day. The spacious layout offers plenty of room to relax, entertain, or work from home, and storage will never be an issue, with tons of space to keep everything organized and out of sight. Two full baths add comfort and convenience for residents and guests alike. Life at University Towers comes with a full list of building amenities, including a friendly concierge, 24-hour security for peace of mind, a fitness center for staying active without leaving home, outdoor tennis courts, and three elevators for quick and easy a
USD 225,000
14427 Parkvale Road # 8
View photo
Condo · for sale
USD 255,000
USD 236/sq.ft
14427 Parkvale Road # 8
Garrett Park Estates
· 1,076 sq.ft · 2 Bedrooms · 1 Bath · Condo
· Equipped kitchen
Garrett Park Estates · 1,076 sq.ft · 2 Bedrooms · 1 Bath · Condo · Equipped kitchen
Beautifully Renovated Top-Floor Condo in Rockville! Welcome to this charming 2-bedroom, 1-bathroom condo nestled on the top floor of a garden-style building in a convenient Rockville location. This move-in-ready home features a renovated kitchen, replacement sliding glass doors & bedroom windows, newer HVAC system, fresh paint, updated flooring, and new carpeting, offering a fresh, modern feel throughout. Enjoy the added peace of mind of a secure building and the privacy of top-floor living. The location is hard to beat! Just a short walk to a nearby shopping center featuring a grocery store, Starbucks, Chipolte, and a variety of restaurants (Villa Maya, Full-On & Emma Rossi), you'll have everyday conveniences right at your fingertips. Commuter routes are nearby, making travel to surrounding areas a breeze. Nature lovers will appreciate the proximity to Rock Creek Park, where you can enjoy scenic walks, biking trails, and opportunities to explore the outdoors. Combining comfortable liv
USD 255,000
2507 Baltimore Road # 2507 1
View photo
Condo · for sale
USD 185,000
USD 197/sq.ft
2507 Baltimore Road # 2507 1
Garrett Park Estates
· 936 sq.ft · 1 Bedroom · 1 Bath · Condo
· Equipped kitchen
Garrett Park Estates · 936 sq.ft · 1 Bedroom · 1 Bath · Condo · Equipped kitchen
Welcome to this spacious and beautifully updated 1-bedroom, 1-bath condominium, offering the LARGEST one-bedroom floor plan available in the community! Designed for comfortable everyday living and effortless entertaining, this inviting residence features an expansive open-concept layout with dramatic floor-to-ceiling windows that fill the home with an abundance of natural light. The generously sized living room flows seamlessly into a separate dining area, while upgraded carpeting and padding, updated lighting, and tasteful finishes. The beautifully upgraded kitchen features updated cabinetry, stainless steel appliances, a stylish tile backsplash, and a convenient pantry for additional storage. The spacious bedroom offers a large walk-in closet, while a second oversized walk-in closet in the hallway provides exceptional storage rarely found in a one-bedroom condo. An updated full bathroom completes the interior. One of this home's standout features is its exceptional combination of ind
USD 185,000
11515 Orebaugh Avenue
View photo
House · for sale
USD 550,000
USD 245/sq.ft
11515 Orebaugh Avenue
Garrett Park Estates
· 2,239 sq.ft · 4 Bedrooms · 2 Baths · House
· Garden · Deck · Equipped kitchen
Garrett Park Estates · 2,239 sq.ft · 4 Bedrooms · 2 Baths · House · Garden · Deck · Equipped kitchen
Welcome to this charming home offering approximately 2,240 square feet of living space with plenty of room to make it your own. The kitchen features white cabinetry, stone-look countertops, a tile backsplash, and stainless steel appliances. Outside, youll find a fenced backyard with mature trees and a raised deck, ideal for relaxing or entertaining. Conveniently located near shopping, dining, schools, parks, major roadways, and public transportation, this home combines comfortable living, inviting outdoor space, and everyday conveniencemaking it a wonderful place to call home
USD 550,000
8215 Larry Place
View photo
House · for sale
USD 799,000
USD 463/sq.ft
8215 Larry Place
Garrett Park Estates
· 1,722 sq.ft · 3 Bedrooms · 1 Bath · House
· Office room · Deck · Equipped kitchen · Parking
Garrett Park Estates · 1,722 sq.ft · 3 Bedrooms · 1 Bath · House · Office room · Deck · Equipped kitchen · Parking
Built in 1942 during the historic expansion of the nation's capital, 8215 Larry Pl represents the enduring architectural character of early Rock Creek Forest. Owned by the same family since 1983, this property offers the option to renovate and preserve its 1940s charm or modernize the build, providing an exceptional investment in a neighborhood rooted in deep history and community value. The home features a desirable south-facing front entrance with a north-facing rear, capturing abundant daylight throughout the day. Side-facing windows illuminate the upper-level bedrooms, sunroom, and lower den with direct morning and afternoon sun. Offering 3 bedrooms and a full bathroom with a walk-in shower, the main level includes a converted garage den/home office with its own closet, window, and exterior entry. Directly off the main living area is a light-filled enclosed porch equipped with integrated heating. The rear deck, positioned right off the kitchen, receives beautiful morning sun from t
USD 799,000
12101 Gatewater Drive
View photo
House · for sale
USD 1,537,500
USD 480/sq.ft
12101 Gatewater Drive
Garrett Park Estates
· 3,197 sq.ft · 4 Bedrooms · 3 Baths · House
· Equipped kitchen
Garrett Park Estates · 3,197 sq.ft · 4 Bedrooms · 3 Baths · House · Equipped kitchen
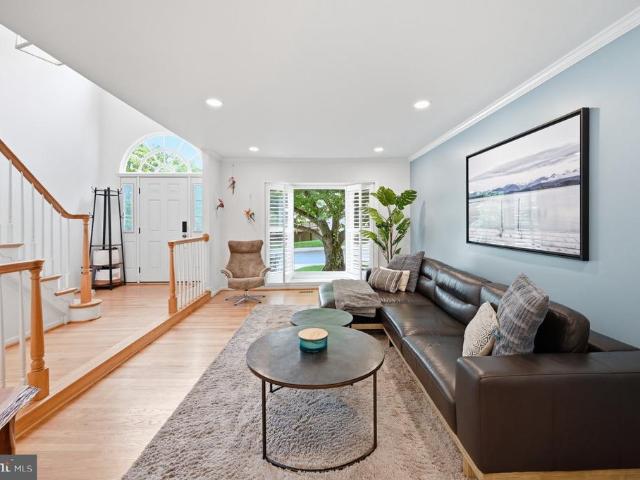
20,000 Seller Closing Cost Credit*. Tucked away into a lush, green common area in the highly sought-after Fallsberry community of Potomac, this beautifully updated residence offers a rare sense of privacy, tranquility, and effortless indoor-outdoor living for the contemporary lifestyle. Thoughtfully designed at just under 3,200 square feet, every space flows naturally into the next, creating a home that's perfectly suited for both quiet, everyday moments and easy entertaining. Buyer may opt to use Seller Closing Cost Credit towards a 2% REDUCTION ON A MORTGAGE RATE. Sunlight streams through the skylight and sunburst window into a dramatic, two-story foyer helping to capture the full scale of this impressive home, while new, recessed lighting and rich hardwood floors create a warm and inviting ambience. The formal living and dining rooms transition gracefully into the heart of the home, a FULLY RENOVATED designer kitchen featuring sleek, dark wood cabinetry, waterfall quartz countertops
USD 1,537,500
7204 Loch Lomond Drive
View photo
House · for sale
USD 2,700,000
USD 345/sq.ft
7204 Loch Lomond Drive
Garrett Park Estates
· 7,804 sq.ft · 7 Bedrooms · 5 Baths · House
· Equipped kitchen
Garrett Park Estates · 7,804 sq.ft · 7 Bedrooms · 5 Baths · House · Equipped kitchen
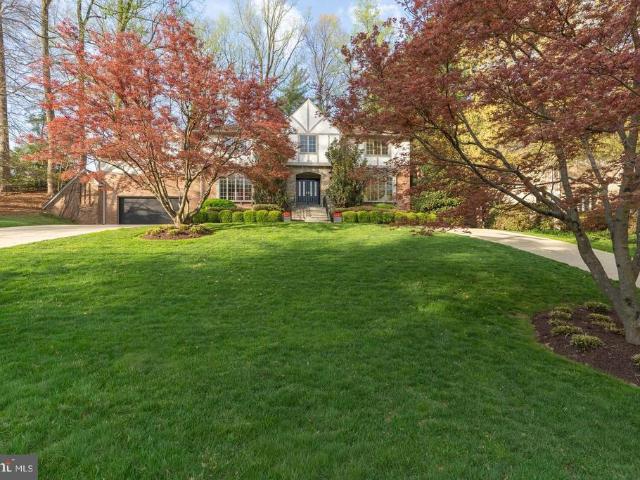
Welcome to 7204 Loch Lomond Drive, a gorgeous and expansive Tudor-style home with show-stopping curb appeal in coveted Bannockburn Estates. This 7800 finished sq ft square-foot home with seven bedrooms and five-and-half bathrooms is perched on a lush green hill behind two scarlet Japanese maples and flanked by magnolia trees. Its outer beauty is just the prelude to a thoughtfully designed interior. With three fully finished levels, this truly turn-key home offers the perfect blend of individual and communal space, all updated with modern sophistication. A dramatic two-story foyer with a sweeping curved staircase sets an elegant tone upon entry. Six-foot-tall bay windows flood the adjoining living room with morning light and offer beautiful views of the neighborhood from on high. Across the foyer, matching bay windows grace the formal dining room, just steps from the gourmet chefs kitchen, fully updated with marble counters, high-end appliances and custom cabinetry. An open floor plan l
USD 2,700,000
4822 Chevy Chase Drive # 103
View photo
Condo · for sale
USD 375,000
USD 424/sq.ft
4822 Chevy Chase Drive # 103
Garrett Park Estates
· 883 sq.ft · 2 Bedrooms · 1 Bath · Condo
· Patio · Swimming pool · Parking
Garrett Park Estates · 883 sq.ft · 2 Bedrooms · 1 Bath · Condo · Patio · Swimming pool · Parking
Location Location Location! 2 BD 1 BA, first floor (no stairs! )and one of just 4 units with the coveted private patio and private entrance, with assigned parking, all a short distance to downtown Bethesda. Just two blocks to Bethesda Row! Enjoy The area's many restaurants, shopping and easy access to metro. Adjacent to 17 acre Norwood Park, with trails, tennis, playground, and the Bethesda Community Swimming Pool. Easy access to the Capital Crescent Trail, C&O Canal, Glen Echo and more! Hurry!
USD 375,000
14428 Parkvale Road # 5
View photo
Condo · for sale
USD 249,000
USD 243/sq.ft
14428 Parkvale Road # 5
Garrett Park Estates
· 1,023 sq.ft · 2 Bedrooms · 1 Bath · Condo
· Balcony · Equipped kitchen · Swimming pool · Parking
Garrett Park Estates · 1,023 sq.ft · 2 Bedrooms · 1 Bath · Condo · Balcony · Equipped kitchen · Swimming pool · Parking
This is the best unit to come on the market in these condo communities in a long time. Top Floor unit w/10' ceilings, all replaced, double pain windows. Hi-end kitchen upgrades with SS Appl, granite counters. W/D in unit. Wood floors thru-out. Upgraded bathroom. Walk-in closets. Balcony overlooks grassy field. Reserved parking. Comty pool. Walk to shops, schools, Rock Creek Park. It's all here
USD 249,000
10211 Portland Road
View photo
House · for sale
USD 789,999
USD 242/sq.ft
10211 Portland Road
Garrett Park Estates
· 3,261 sq.ft · 5 Bedrooms · 3 Baths · House
· Office room · Equipped kitchen · Cellar
Garrett Park Estates · 3,261 sq.ft · 5 Bedrooms · 3 Baths · House · Office room · Equipped kitchen · Cellar
Just Listed! Welcome home to 10211 Portland Road, a stunning, fully refreshed residence in the highly desirable Argyle Forest subdivision of Silver Spring, Maryland (20901)! Boasting over 3,200 square feet of meticulously designed living space, this turnkey home features 5 spacious bedrooms, including 2 full primary suites, and 4 Bathrooms, + 1 Office Room-delivering unmatched versatility, modern luxury, and generous room for multigenerational living or working from home. Step inside to discover light-filled living spaces adorned with fresh custom paint (2026), pristine hardwood flooring on main level, and brand-new plush carpet in bedroom and basement areas. The core of the home centers around a gourmet kitchen fully renovated and equipped with brand-new appliances, crisp custom cabinetry, and seamless flow into main-level dining and entertaining spaces. Modernized top-to-botton, all four bathrooms feature stylish designer tile and elevated finishes. Year-round comfort and peace of mi
USD 789,999
9919 Rogart Road
View photo
House · for sale
USD 659,000
USD 318/sq.ft
9919 Rogart Road
Garrett Park Estates
· 2,067 sq.ft · 3 Bedrooms · 3 Baths · House
· Patio · Garden · Deck · Equipped kitchen
Garrett Park Estates · 2,067 sq.ft · 3 Bedrooms · 3 Baths · House · Patio · Garden · Deck · Equipped kitchen
This classic Cape Cod combines timeless character with modern updates. Featuring hardwood flooring, crown molding, arched doorways, and abundant natural light, this home offers warmth and charm throughout. The updated kitchen and comfortable living areas make it perfect for everyday living and entertaining. Situated on a tree-lined street in the sought-after Four Corners neighborhood, you'll enjoy convenient access to parks, shopping, dining, and major commuter routes. Highlights include 2-zone HVAC, a delightful sunroom that's perfect for morning coffee and game nights, a gas FP, spacious BR's, 3 full BA's, an upper-level private primary suite, a lower-level rec room and den that could easily be converted to a 4th bedroom, an enchanting backyard with a deck and stone patio, plus vegetable and flower beds, including an edible garden! One-car OSP and gorgeous hardscaping, too! Come see why this special home is a terrific value in today's market!
USD 659,000
8022 Cypress Grove Lane
View photo
House · for sale
USD 1,700,000
USD 370/sq.ft
8022 Cypress Grove Lane
Garrett Park Estates
· 4,585 sq.ft · 5 Bedrooms · 4 Baths · House
· Patio · Garden · Office room · Deck · Fireplace · Equipped kitchen
Garrett Park Estates · 4,585 sq.ft · 5 Bedrooms · 4 Baths · House · Patio · Garden · Office room · Deck · Fireplace · Equipped kitchen
Combining contemporary style designed for everyday living. Custom large windows throughout, vaulted ceilings, and new lighting capture the natural light and treetop views. Welcome family and friends for elegant entertaining entering the large formal entry and Living Room open to the spacious Formal Dining Room. A comfortable large garden sun room surrounded by glass opens to the new patio and new deck. This sun room can serve as a TV room for the big game fun with additional entertaining in the lower level pool table and bar area. The chef's kitchen offers a 5 burner gas stove, double ovens, wine refrigerator, built in microwave, an oversized island with seating which opens to both the large breakfast room and an additional cozy sitting area with a stone fireplace. Cooks will appreciate the abundance of storage, a pantry, and additional counter space. The first floor of this 5453 square foot home has a convenient laundry room, a dedicated office with a large closet, and a powder room.
USD 1,700,000
10614 Glenwild Road
View photo
House · for sale
USD 638,999
USD 292/sq.ft
10614 Glenwild Road
Garrett Park Estates
· 2,185 sq.ft · 4 Bedrooms · 3 Baths · House
· Garden · Deck · Equipped kitchen · Cellar
Garrett Park Estates · 2,185 sq.ft · 4 Bedrooms · 3 Baths · House · Garden · Deck · Equipped kitchen · Cellar
New price, fresh opportunity! Set on a cul-de-sac in Silver Spring, 10614 Glenwild Road combines versatile living spaces with a distinctive native garden and a wraparound deck for outdoor relaxation and entertaining. Hardwood floors extend throughout the main and upper levels, while four upper-level bedrooms and three full baths offer space and flexibility. The kitchen features stainless steel appliances, and the finished lower level provides a recreation area, bonus room, full bath, and kitchenette, with a separate entrance for added convenience. Recent basement painting and main-level touch-ups refresh the interior. Additional features include an extended driveway and a permitted electrical service upgrade. From gathering indoors to unwinding on the deck overlooking the garden, this home offers room to make it your own. Now offered at $638,999. Schedule a visit to explore the space, versatility, and outdoor setting this home offers. COME TO THE OPEN HOUSE 10/23, 5PM-7PM Discover 1061
USD 638,999
11820 Winterset Terrace
View photo
House · for sale
USD 1,250,000
USD 332/sq.ft
11820 Winterset Terrace
Garrett Park Estates
· 3,757 sq.ft · 4 Bedrooms · 2 Baths · House
· Patio · Garden · Terrace · Equipped kitchen
Garrett Park Estates · 3,757 sq.ft · 4 Bedrooms · 2 Baths · House · Patio · Garden · Terrace · Equipped kitchen
Welcome to 11820 Winterset Terrace, located on a quiet street in an established, desirable Potomac community. This inviting Colonial offers 4,178 total square feet across three finished levels, with four bedrooms, two full bathrooms, and two half bathrooms. Classic architectural details, thoughtfully renovated spaces, and a beautifully landscaped setting create a welcoming place to call home. Major updates and improvements include a new roof (2025), replacement of all original windows, a kitchen renovation approximately 10 years ago, all new kitchen appliances approximately 1 years ago, and bathroom renovations within the past 10 years. Sited on 0.39 acres, the home welcomes you with professional landscaping and an attractive entry. Mature trees and established greenery frame the private backyard, where a spacious patio with a privacy fence provides an inviting setting for outdoor dining, entertaining, or simply relaxing. Inside, oversized rooms, hardwood floors, crown molding, recesse
USD 1,250,000
9039 Sligo Creek Parkway # 806
View photo
Condo · for sale
USD 225,000
USD 254/sq.ft
9039 Sligo Creek Parkway # 806
Garrett Park Estates
· 883 sq.ft · 1 Bedroom · 1 Bath · Condo
· Garden · Sauna · Equipped kitchen · Security · Swimming pool · Lift · Parking
Garrett Park Estates · 883 sq.ft · 1 Bedroom · 1 Bath · Condo · Garden · Sauna · Equipped kitchen · Security · Swimming pool · Lift · Parking
Experience the perfect blend of modern living and natural beauty in this beautifully updated one-bedroom, one-bath residence at Parkside Plaza. Featuring one of the buildings most desirable exposures, Unit 806 offers tranquil views of mature trees and the scenic Sligo Creek Trail, creating a peaceful retreat just minutes from the heart of Silver Spring. Inside, a rare open-concept layout feels airy, bright, and inviting. The stylish kitchen features custom cabinetry, new stainless steel appliances, and a generous island that seamlessly connects the kitchen and living areas ideal for everyday living and entertaining. A refreshed bathroom and abundant closet space add comfort and functionality. Enjoy an array of community amenities, including an outdoor pool, fitness center, sauna, landscaped grounds, meditation garden, and 24-hour concierge, and free ample parking for residences and guests. Recent building improvements, including new elevators, add to the appeal of this established, ful
USD 225,000

Get email alerts

Don't miss out: be the first to know about new properties

The alert was correctly created

On subscribing you accept the conditions of use and the privacy policy
Alert
Receive new ads in your inbox
Save this search
Receive alerts for new listings

We'll send you an email when we have new properties for: "Properties for sale in Garrett Park Estates"

The alert was correctly created

Kensington Estates, South Kensington District 13 Montgomery County Maryland
Ken Gar
Get email alerts and be the first to see new listings
Required field
On subscribing I accept the terms of the privacy policy
Perfect! You'll soon start receiving new listings via email
Alert
Receive an email when we have new ads for Properties for sale in Garrett Park Estates
Save this search
Filters

Bedrooms

Size (sq.ft)

sq.ft
sq.ft

Price

USD
USD

Property type

Bathrooms

Clear all filters
Receive notifications when new entries are published.