42 properties for sale in Gatesburg

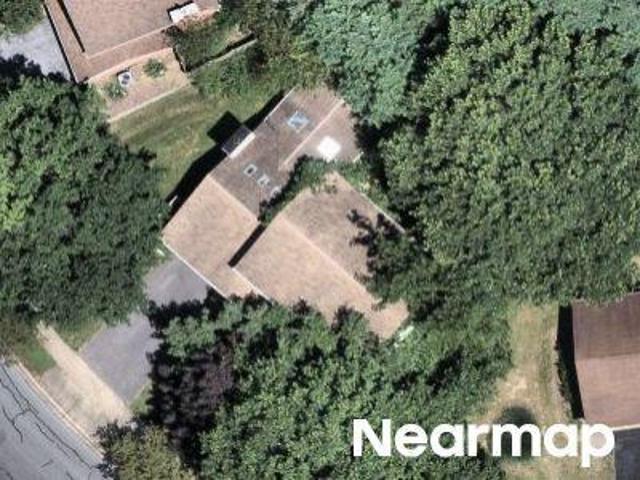
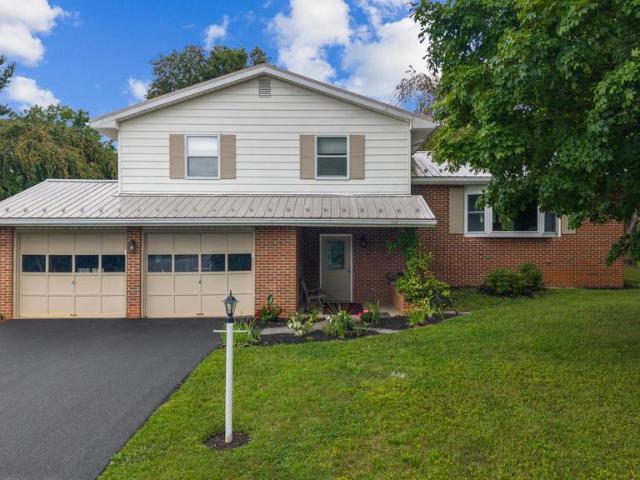
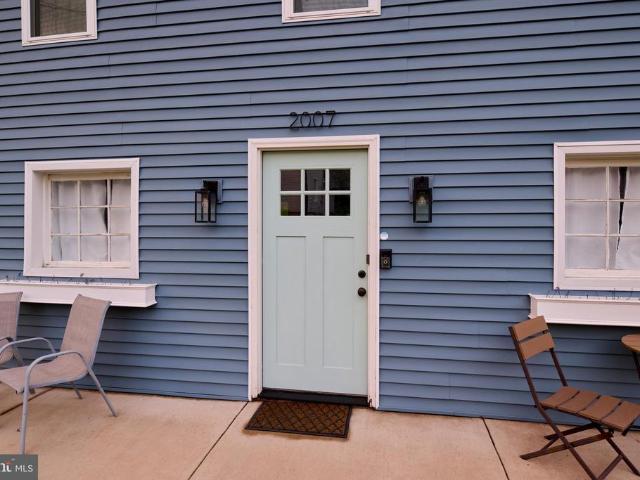
209 S High Street
12 pictures
House · for sale
USD 269,900
USD 172/sq.ft
209 S High Street
Gatesburg
· 1,561 sq.ft · 4 Bedrooms · 1 Bath · House
· Cellar
Gatesburg · 1,561 sq.ft · 4 Bedrooms · 1 Bath · House · Cellar
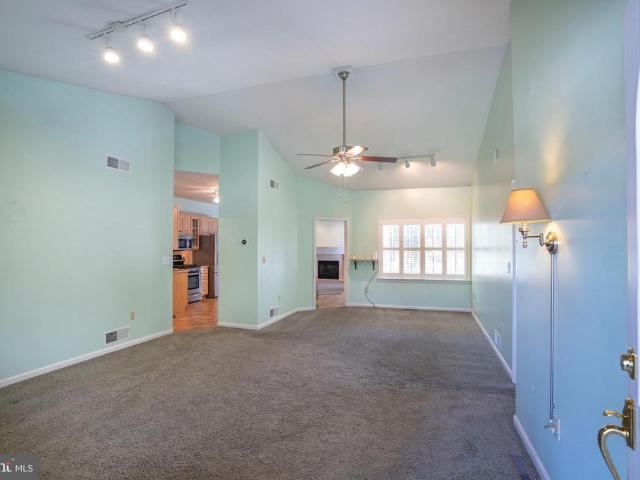
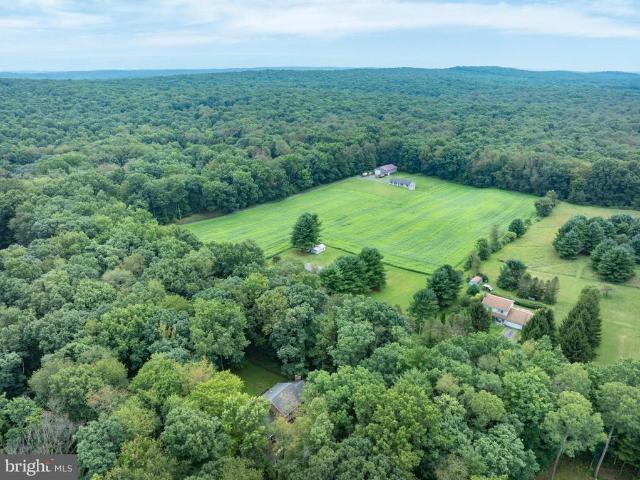
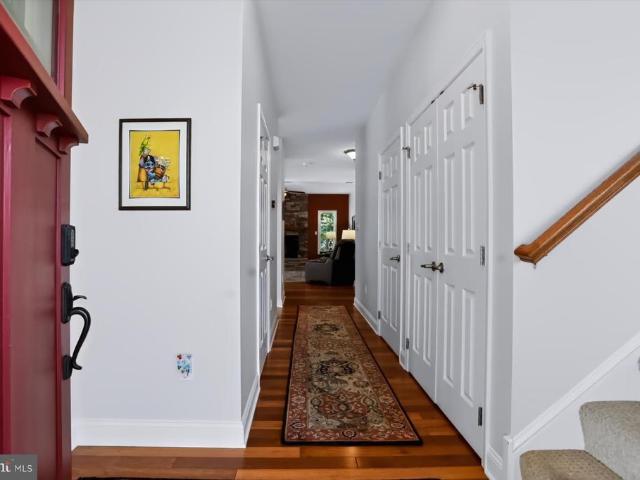
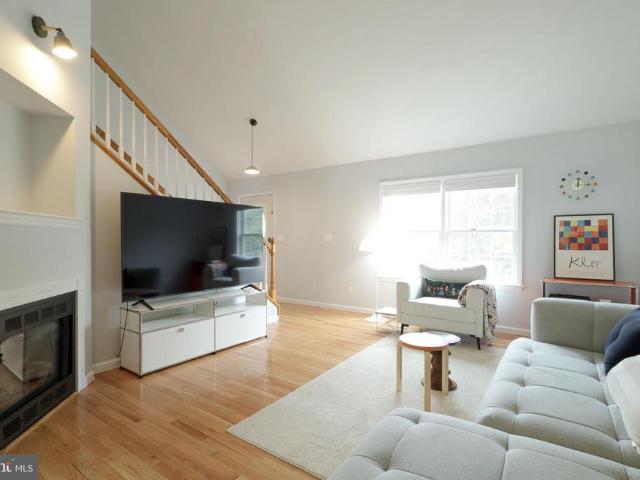
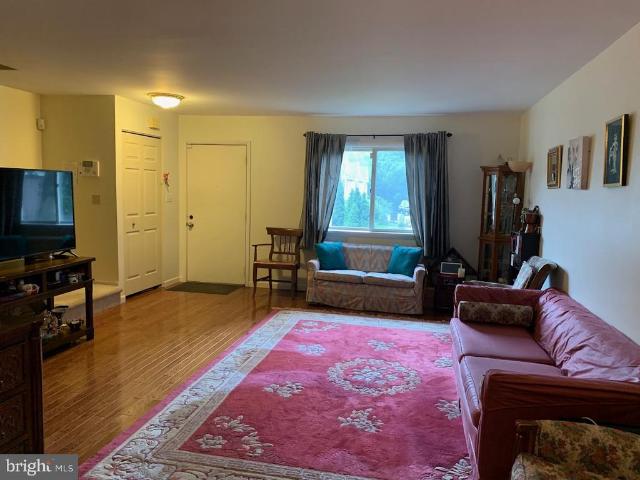
Welcome to 209 South High Street in Port Matilda, a home that effortlessly blends charm, comfort, and convenience! Located just steps from Lykens Convenience Store, Port Matilda Community Park, and Port Elementary, and only 15 minutes from Penn State University, this home offers the perfect combination of everyday ease and accessibility! From the moment you arrive, the inviting front porch with graceful arches welcomes you, offering an ideal spot to relax and enjoy the neighborhood. Inside, sunlight fills the space through large windows, highlighting the beautifully refinished hardwood floors (2025) and soaring 9-foot ceilings on the main level. With four spacious bedrooms and 1.5 baths, this home provides plenty of room for all of life's necessities Thoughtful updates throughout offer both style and peace of mind, including a new roof (2024), a new water heater (2025), and a heat pump (2015). A wood stove in the basement adds a cozy touch for cooler months, and the washer, dryer, rang
USD 269,900
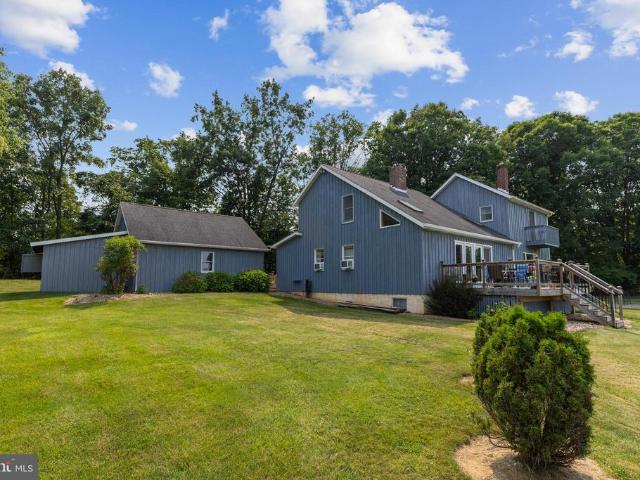
1361 Sconsett Way
2 pictures
House · for sale
USD 1,299,000
USD 375/sq.ft
1361 Sconsett Way
Gatesburg
· 3,455 sq.ft · 5 Bedrooms · 5 Baths · House
· Deck · Equipped kitchen · Parking
Gatesburg · 3,455 sq.ft · 5 Bedrooms · 5 Baths · House · Deck · Equipped kitchen · Parking
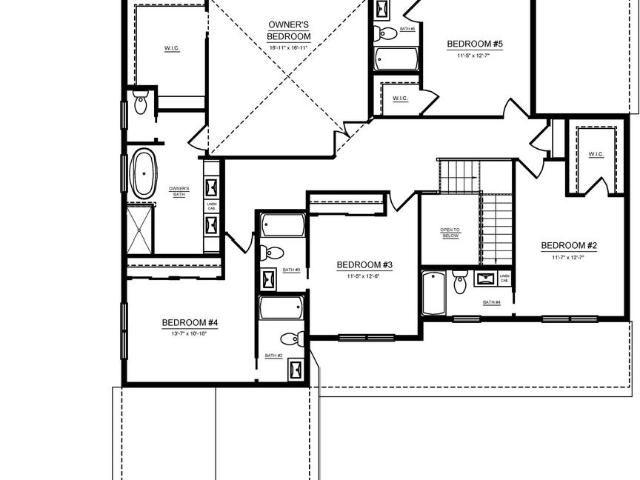
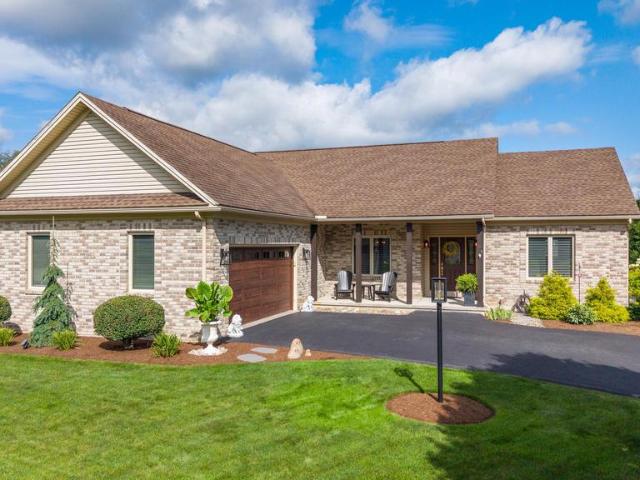
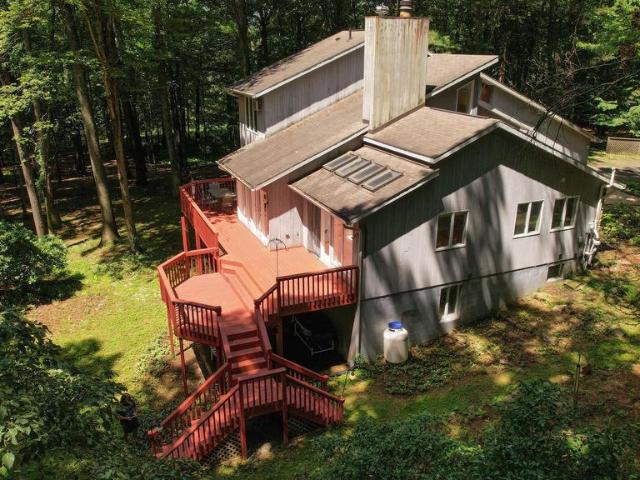
This Dickinson C home in popular Saybrook in State College, PA offers 5 bedrooms, 5 baths, a 3-car garage, and over 3,400 square feet of living space on a spacious 3/4 acre homesite. Highlights include an open-concept kitchen and family room, a private first-floor study, convenient main-level laundry, a luxurious owner's suite, a composite rear deck, and high-end custom details throughout
USD 1,299,000
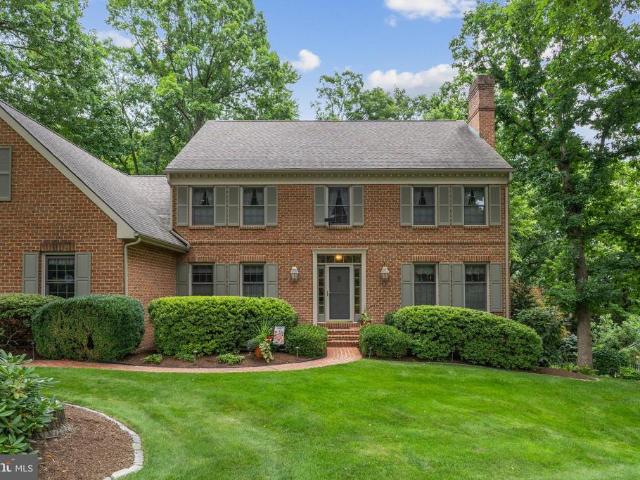
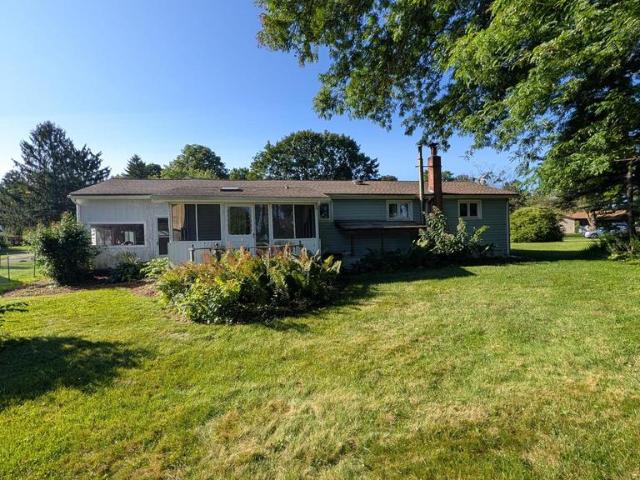
1455 N Foxpointe Drive
12 pictures
House · for sale
USD 697,000
USD 152/sq.ft
1455 N Foxpointe Drive
Gatesburg
· 4,564 sq.ft · 4 Bedrooms · 3 Baths · House
· Garden · Office room · Equipped kitchen
Gatesburg · 4,564 sq.ft · 4 Bedrooms · 3 Baths · House · Garden · Office room · Equipped kitchen
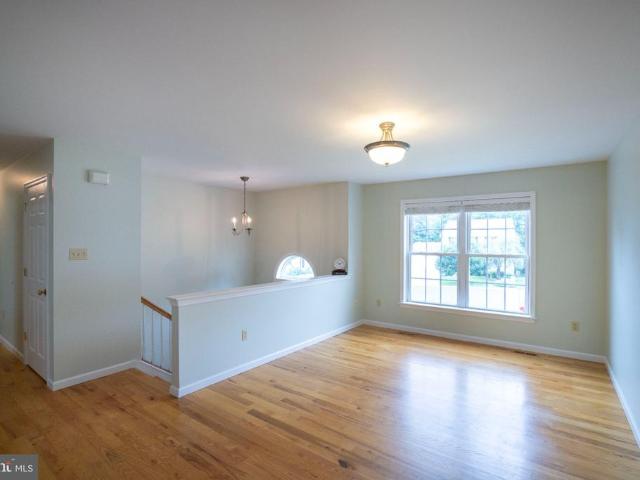
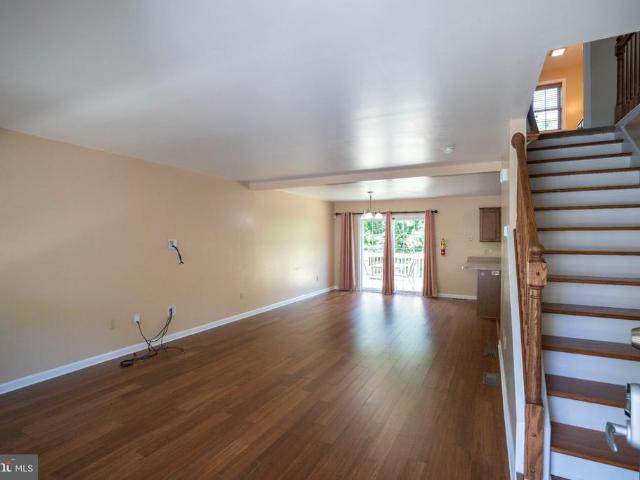
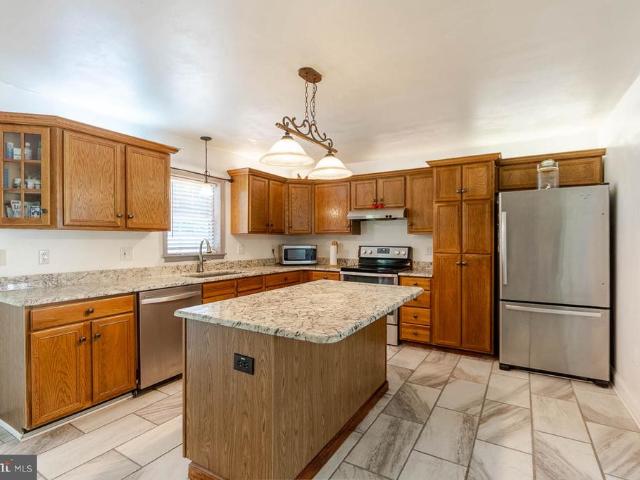
Beautiful 4-bedroom, 3.5-bath home located in the desirable Saybrook neighborhood, offering a thoughtful layout, quality finishes, and inviting spaces both inside and out. Situated on a corner lot with a fenced-in backyard, this property provides a great balance of privacy and functionality for everyday living. The main level features hardwood floors and a bright, open feel. A spacious family room with vaulted ceilings creates a striking focal point, while a dedicated home office offers flexibility for work or study. The kitchen is designed to bring people together, complete with quartz countertops, a glass tile backsplash, and a large eat-in island that anchors the space for both everyday living and entertaining. Enjoy a second living space and a formal dining room. Upstairs, the primary suite offers a comfortable retreat with a double sink vanity, soaking tub, tile shower, and a generous walk-in closet. Three additional bedrooms and a full bathroom provide ample space for guests or e
USD 697,000
2420 Chatham Court
View photo
House · for sale
USD 87,600,000
USD 18,372/sq.ft
Updated
2420 Chatham Court
Gatesburg
· 4,768 sq.ft · 5 Bedrooms · 5 Baths · House
· Fireplace · Equipped kitchen
Gatesburg · 4,768 sq.ft · 5 Bedrooms · 5 Baths · House · Fireplace · Equipped kitchen
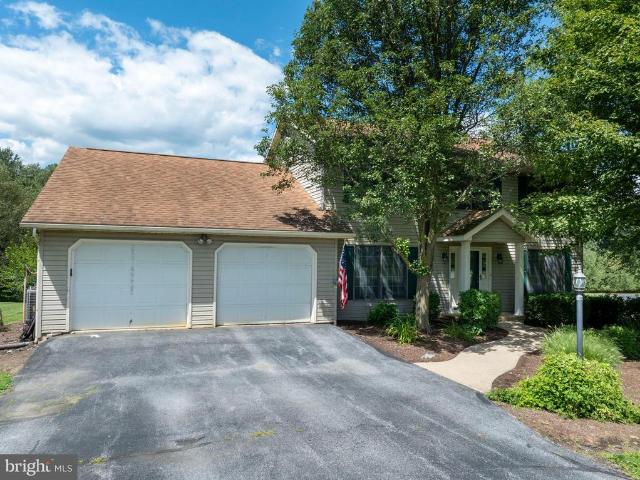
A true Saybrook classic, custom built by local builder Steve Hackman, this one-owner home is ideally situated on a picturesque 0.6-acre cul-de-sac lot backing directly to Saybrook/Greenbriar Park. Offering nearly 4,000 square feet of above-grade living space, the home features generously sized rooms and timeless craftsmanship such as crown molding, wainscoting, rich oak hardwood flooring and tile. The first floor includes a beautifully appointed eat-in kitchen with classic checkered floors and a large granite island, a warm and inviting family room with a wood-burning fireplace with gas starter (easily converted to full gas), a spacious and light-filled living room, and a tasteful, formal dining room. Additionally, there is a private den with an adjacent full bath that provides the flexibility to serve as a guest suite or first-floor bedroom. Upstairs, you'll find five spacious bedrooms, including the impressive primary suite, a junior suite, and a total of three full bathrooms. There
USD 87,600,000
2465 Circleville Road # 102
View photo
Condo · for sale
USD 450,000
USD 162/sq.ft
Updated
2465 Circleville Road # 102
Gatesburg
· 2,766 sq.ft · 3 Bedrooms · 3 Baths · Condo
· Office room · Fireplace · Equipped kitchen · Air conditioning · Heating
Gatesburg · 2,766 sq.ft · 3 Bedrooms · 3 Baths · Condo · Office room · Fireplace · Equipped kitchen · Air conditioning · Heating
Open house. Sunday, July 19th, 12:30. 2:00 PM Welcome to Tanglewood Manor. Located just minutes from town, campus, shopping, and bike path to PSU. This open concept floorplan features vaulted ceilings and the convenience of two bedrooms, two full baths, office, and laundry on the first floor. Nicely appointed kitchen offers new stainless appliances. Upper level boasts a private guest suite with full bath. Finished lower-level Rec Room is highlighted by extensive custom built-in bookshelves and ample storage. Gas Forced Air Heating, Central Air, and gas fireplace provide year-round comfort. Newly installed carpet and pad in bedrooms, den and living room. HOA Fee covers internet, cable TV, lawn care, snow removal, pest control, water, sewer, trash, insurance, and clubhouse. For those desiring an easy living lifestyle in a quiet suburban setting, Tanglewood Manor is an excellent choice
USD 450,000
2372 Corinna Court
12 pictures
House · for sale
USD 765,000
USD 194/sq.ft
2372 Corinna Court
Gatesburg
· 3,940 sq.ft · 5 Bedrooms · 3 Baths · House
· Garden · Fireplace · Equipped kitchen
Gatesburg · 3,940 sq.ft · 5 Bedrooms · 3 Baths · House · Garden · Fireplace · Equipped kitchen
It all starts with location! Set on a quiet cul-de-sac in the desirable Chestnut Ridge community, this 5-bedroom home offers the kind of setting thats hard to findlow traffic, peaceful surroundings, and a true sense of space within the neighborhood. A welcoming covered front porch adds charm and curb appeal. The heart of the home is the fully renovated kitchen, featuring an expansive center island, gas range with pot filler, farmhouse sink, dedicated beverage station, and abundant workspaceperfect for both everyday living and entertaining. The layout flows seamlessly into multiple living spaces, including a family room with a stone fireplace, dining room, and a bright sunroom filled with natural light and views of the backyard. The main level also includes a versatile flex room with a Murphy bed, making it an ideal option for a 5th bedroom for guests or extended family. A thoughtfully designed second front entrance leads directly to the laundry room and full bathroom, adding everyday c
USD 765,000
165 Jack Pine Way
View photo
Townhouse · for sale
USD 404,900
USD 239/sq.ft
165 Jack Pine Way
Gatesburg
· 1,690 sq.ft · 3 Bedrooms · 2 Baths · Townhouse
· Patio · Equipped kitchen · Parking · Cellar
Gatesburg · 1,690 sq.ft · 3 Bedrooms · 2 Baths · Townhouse · Patio · Equipped kitchen · Parking · Cellar
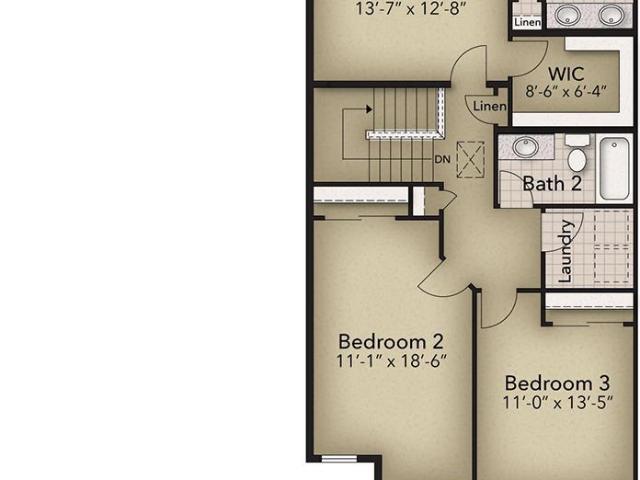
The Woodfield at Grays Pointe in Port Matilda, PA offers 1,691 square feet with 3 bedrooms, 2.5 bathrooms, a 2-car front-entry garage, and an unfinished basement for future expansion. Located in the State College Area School District, this thoughtfully designed home features an open-concept main level with a spacious kitchen showcasing gray cabinetry, quartz countertops, stainless steel appliances, and an optional center island overlooking the great room. Luxury vinyl flooring extends throughout the main living areas, while ceramic tile is included in the full baths and laundry room. Upstairs, the owner's suite includes a walk-in closet and private bath with a ceramic tile walk-in shower, along with two additional bedrooms, a full bath, and convenient second-floor laundry. A rear patio, Andersen windows, and quality finishes complete this well-designed home
USD 404,900
158 Mckivison Court
View photo
House · for sale
USD 370,000
USD 272/sq.ft
158 Mckivison Court
Gatesburg
· 1,356 sq.ft · 4 Bedrooms · 2 Baths · House
· Gym · Deck · Equipped kitchen · Parking · Cellar
Gatesburg · 1,356 sq.ft · 4 Bedrooms · 2 Baths · House · Gym · Deck · Equipped kitchen · Parking · Cellar
Discover the charm of this delightful split-level home nestled on McKivison Court! Built in 2007, this inviting residence features 4 spacious bedrooms and 2 full bathrooms, perfect for both relaxation and entertaining. The warm hardwood floors guide you through the open layout, leading to a cozy living area that seamlessly connects to a well-appointed kitchen. Step outside to your private deck, ideal for morning coffee. The partially finished basement offers endless possibilities-create a game room, home gym, or additional storage space. With an attached 2-car garage and off-street parking, convenience is at your fingertips. Set on a manageable 0.15-acre lot, this home balances comfort and functionality. Enjoy the peaceful surroundings while being just a short drive from local amenities. Don't miss your chance to make it your own!
USD 370,000
99 Saddle Ridge Road
View photo
House · for sale
USD 664,900
USD 236/sq.ft
Updated
99 Saddle Ridge Road
Gatesburg
· 2,809 sq.ft · 4 Bedrooms · 2 Baths · House
· Gym · Fireplace · Equipped kitchen · Parking · Cellar
Gatesburg · 2,809 sq.ft · 4 Bedrooms · 2 Baths · House · Gym · Fireplace · Equipped kitchen · Parking · Cellar
Welcome to a beautifully updated two-story home in Trotter Farms, where a classic design and thoughtful upgrades come together to create an exceptional place to call home. Rich, wide-plank white oak flooring flows throughout the entire main level, complemented by updated lighting, stylish fixtures, and new door hardware that provide a fresh, cohesive aesthetic. The well-appointed kitchen features a convenient pantry and seamless access to the adjoining living and dining spaces. In the family room, a cozy fireplace framed by custom built-in cabinetry creates an inviting focal point for everyday living and entertaining. A functional mudroom connects the attached two-car garage to the kitchen, while second-floor laundry adds everyday convenience. Upstairs, you'll find four spacious bedrooms, including a comfortable primary suite. The expansive unfinished basement offers outstanding potential for future living space, a home gym, recreation area, or abundant storage to suit your needs. Situ
USD 664,900
654 Stoneledge Road
View photo
House · for sale
USD 625,000
USD 176/sq.ft
654 Stoneledge Road
Gatesburg
· 3,541 sq.ft · 5 Bedrooms · 3 Baths · House
· Patio · Equipped kitchen
Gatesburg · 3,541 sq.ft · 5 Bedrooms · 3 Baths · House · Patio · Equipped kitchen
Open house. Thursday, July 23rd, 4:30. 6:00 PM Beautiful spick and span, well maintained home awaits your arrival. Hardwood floors on most of the first and second floors. With 5 generous sized bedrooms, plus 3.5 baths, plenty of space for everyone. Inviting 3 season room across the back, overlooks the brick patio with pond and waterfall feature. In the front among the flowers and shrubs, is an enchanting patio just waiting for you to sit, relax, and wave to your neighbors. The lowest level is perfect for all your games and hobbies. There is even a kitchenette perfect for entertaining. A terrific home with a versatile floor plan all within Park Forest and close to all the amenities of the North end of town!
USD 625,000
2294 Autumnwood Drive
View photo
House · for sale
USD 558,000
USD 201/sq.ft
2294 Autumnwood Drive
Gatesburg
· 2,766 sq.ft · 4 Bedrooms · 2 Baths · House
· Garden
Gatesburg · 2,766 sq.ft · 4 Bedrooms · 2 Baths · House · Garden
Situated on a 0.27-acre lot, this beautiful home offers over 2400 sqft in the Foxpointe community. A stylish metal fence adds elegance and privacy, while the backyard is made for entertaining, featuring a gracious covered porch and a spacious brick patioperfect for outdoor gatherings and relaxing evenings. Inside, the bright and spacious living room is highlighted by a charming bay window that fills the home with natural light. The thoughtfully designed floor plan offers excellent flow and everyday functionality, with outstanding potential for modern customization. Upstairs, you'll find four generously sized bedrooms, including a huge owner's suite that provides a comfortable retreat. Both upstairs bathrooms are unusually spacious and feature large windows. The spacious finished lower level offers exceptional versatility for a variety of uses, with a full bath rough-in providing future expansion potential. Ample storage enhances the overall functionality of the space. Dont miss this ex
USD 558,000
803 Galen Drive
View photo
Condo · for sale
USD 284,900
USD 121/sq.ft
803 Galen Drive
Gatesburg
· 2,336 sq.ft · 3 Bedrooms · 3 Baths · Condo
· Office room · Deck · Equipped kitchen
Gatesburg · 2,336 sq.ft · 3 Bedrooms · 3 Baths · Condo · Office room · Deck · Equipped kitchen
Enjoy easy living in this lovely and functional townhouse in a highly convenient locatin. Thoughtfully designed for all life needs, this home offers comfortable layout, abundant living space and multiple bathrooms for added convenience. The main level features a spacious living room and a well and new equipped kitchen with plenty of workspace and storage. The beautiful dining area opens through sliding glass doors to a private deck. Upstairs, the owner's suite offers a private retreat with its own full bath, while two additional bedrooms share a second full bathroom. The fully finished walkout lower level provides incredible flexibility with a large room ideal for a family room, office, guest space, or recreation area, along with a laundry room and third full bath. Whether you're looking for a residence or investment property, don't miss this charming and warm home!
USD 284,900
285 Lutz Lane
12 pictures
House · for sale
USD 440,000
USD 167/sq.ft
285 Lutz Lane
Gatesburg
· 2,626 sq.ft · 3 Bedrooms · 2 Baths · House
· Patio · Garden · Deck · Equipped kitchen
Gatesburg · 2,626 sq.ft · 3 Bedrooms · 2 Baths · House · Patio · Garden · Deck · Equipped kitchen
Enjoy comfortable, onefloor living on 1 acre at 285 Lutz Lane! This 3bed, 2full and 2half bath ranch offers convenience, privacy, and lovely backyard views. The exterior features a mostly flat yard with beautifully landscaped gardens, mature trees, a wraparound deck, and a lower patio perfect for summer grilling and entertaining. Inside, the main floor boasts a bright, cozy living room that flows into the dining area. Step into the gourmet kitchen, complete with tasteful maple cabinetry, stainlesssteel appliances, granite countertops, a center island with bar seating, and a pantry. A firstfloor laundry/mudroom provides excellent storage and workspace, making daily chores a breeze. The updated hall bath showcases a spainspired design with a freestanding soaking tub and a beautifully tiled glass shower. The spacious primary bedroom includes an updated ensuite bath, while two additional bedrooms and a half bath complete the main level. The fully finished lower level offers a generous fami
USD 440,000
326 Oakley Drive
View photo
House · for sale
USD 385,000
USD 203/sq.ft
326 Oakley Drive
Gatesburg
· 1,894 sq.ft · 3 Bedrooms · 2 Baths · House
· Garden · Deck · Fireplace · Equipped kitchen · Parking
Gatesburg · 1,894 sq.ft · 3 Bedrooms · 2 Baths · House · Garden · Deck · Fireplace · Equipped kitchen · Parking
Welcome to 326 Oakley Drive in Park Forest! This updated 3-bedroom, 2.5-bath home offers comfortable living spaces and a convenient location. The main level features an updated kitchen, two renovated full bathrooms, and three bedrooms. The walkout lower level provides additional living space with a family room featuring a propane fireplace, a laundry room, and a half bath. Enjoy relaxing or entertaining on the rear deck overlooking the wooded backyard. Complete with a rear-entry two-car garage and located just minutes from schools, parks, shopping, and Penn State, this move-in-ready home is ready for its next owner!
USD 385,000
168 Centennial Hills Road
12 pictures
House · for sale
USD 499,900
USD 270/sq.ft
168 Centennial Hills Road
Gatesburg
· 1,851 sq.ft · 3 Bedrooms · 2 Baths · House
· Fireplace · Equipped kitchen · Parking
Gatesburg · 1,851 sq.ft · 3 Bedrooms · 2 Baths · House · Fireplace · Equipped kitchen · Parking
Welcome home to your charming oasis! Enjoy breathtaking views of the countryside and rolling mountains from this beautiful two-story home set on over an acre in the SCASD. This meticulously maintained residence boasts stunning hardwood floors throughout the main level. The inviting eat-in kitchen features granite countertops, while the bright living room, elegant dining room, and cozy family room with a wood-burning fireplace create the perfect spaces for relaxation and entertaining. The main level also includes a wonderful all-season room with panoramic views, a convenient powder room, and easy access to the oversized two-car garage. Upstairs, the owner's suite offers a spacious bedroom, two large walk-in closets, and a private full bath. Two additional well-appointed bedrooms, each with generous walk-in closets, and another full bath complete the upper level. The walkout, partially finished lower level, provides a fantastic rec room with a built-in craft area and ample closet space.
USD 499,900
224 Oakley Drive
12 pictures
House · for sale
USD 445,000
USD 153/sq.ft
224 Oakley Drive
Gatesburg
· 2,906 sq.ft · 3 Bedrooms · 3 Baths · House
· Equipped kitchen
Gatesburg · 2,906 sq.ft · 3 Bedrooms · 3 Baths · House · Equipped kitchen
Light, bright and bringing the vibes! You will not want to miss this charming 3 BR 3 BA Park Forest home. Spacious ranch style home with a twist a 2 story addition which brings the living area to 2500sf. Generous eat in kitchen with new appliances and sink and lots of storage. Beautiful hardwood floors throughout the main level. White walls and lots of windows make this home a naturally bright environment to show off your plants and artwork. The living spaces are truly flexible they are now a cozy den, spacious dining room and very large family room. You can choose how these spaces would best reflect your lifestyle. 3 bedrooms on main level. Full bath on hall has been completely remodeled. Primary bedroom has a private bath with tile and glass shower. Who will claim the coolest spot in this home? The owners refer to is as the tower the second floor of the family room addition. Makes an amazing office or studio with windows all around bringing in the light and treetop views. Lower level
USD 445,000
920 Galen Drive
12 pictures
Condo · for sale
USD 205,000
USD 213/sq.ft
920 Galen Drive
Gatesburg
· 958 sq.ft · 2 Bedrooms · 1 Bath · Condo
· Deck · Equipped kitchen · Parking
Gatesburg · 958 sq.ft · 2 Bedrooms · 1 Bath · Condo · Deck · Equipped kitchen · Parking
Welcome to this well-maintained and affordable townhome in the desirable Galen Court community. Ideally located just minutes from North Atherton shopping center, restaurants, and everyday conveniences, with a quick drive to Penn State main campus and downtown State College, this home offers both comfort and convenience. Tucked away from the main road in a nicely landscaped, shaded setting, the property features a cozy and inviting interior. The sun-filled living room offers a comfortable space to relax, while the main level also includes a convenient half bath and a spacious laundry area. The remodeled eat-in kitchen overlooks the rear deck and is equipped with stainless steel appliances, a large double sink, and ample cabinet space. Upstairs, youll find two well-sized bedrooms and an upgraded full bath, with generous storage. Additional highlights include two designated parking spaces and a rear deck. A fantastic opportunity for homeowners or investors seeking a well-located, move-in
USD 205,000
110 Ghaner Drive
12 pictures
House · for sale
USD 255,000
USD 315/sq.ft
110 Ghaner Drive
Gatesburg
· 807 sq.ft · 2 Bedrooms · 1 Bath · House
· Patio · Garden · Deck · Equipped kitchen
Gatesburg · 807 sq.ft · 2 Bedrooms · 1 Bath · House · Patio · Garden · Deck · Equipped kitchen
Fantastic, remodeled two bedroom ranch home on an owned lot at a great price! With many recent improvements, you can move in and begin enjoying your home right away. Enjoy one-floor living with solid surface flooring throughout and recently installed mini-split heat pumps for efficient heating and cooling. The kitchen was remodeled in 2022 and features new cabinets, granite countertops, a tile backsplash, and stainless steel appliances. A convenient primary bedroom half bath is in addition to the updated full hallway bath. Have fun on the patio and deck under the party lights or relax by the firepit in the fenced-in backyard. Other features include a storage attic with fold down latter, a new vinyl shed for additional storage, a new water heater, and main-floor laundry. Enjoy walking on the neighborhood path behind the house or have fun at the two neighborhood parklets. Close to a bike trail, state lands, shopping, restaurants and schools, and only a few miles to Penn State's Campus, m
USD 255,000
306 Marengo Lane
12 pictures
House · for sale
USD 340,000
USD 168/sq.ft
306 Marengo Lane
Gatesburg
· 2,013 sq.ft · 3 Bedrooms · 1 Bath · House
· Patio · Garden · Equipped kitchen
Gatesburg · 2,013 sq.ft · 3 Bedrooms · 1 Bath · House · Patio · Garden · Equipped kitchen
Tucked gracefully within the Fairbrook neighborhood, this lovingly maintained home sits among lush landscaping, mature trees & a truly unique setting. With 3 parcels totaling 1.04 acres the home on. 37 acres plus 2 additional parcels across the street (. 34 and. 33 acres) this property offers rare breathing room & a sense of space thats hard to find. Step inside to a light filled living room featuring beautiful hardwood flooring that flows seamlessly into the dining room. Sliding glass doors open to the covered rear patio, where you can unwind while overlooking the tranquil, private backyard. The updated kitchen blends timeless style with everyday function, offering solid wood cabinetry, granite countertops, ceramic tile flooring & included stainless appliances. Down the hall, youll find a remodeled full bath with tile flooring, an oversized vanity & a tub with a beautifully tiled shower surround. Three nicely appointed bedrooms all with hardwood flooring & ceiling fans, complete the m
USD 340,000
50 Toms Lane
12 pictures
House · for sale
USD 625,000
USD 224/sq.ft
50 Toms Lane
Gatesburg
· 2,788 sq.ft · 4 Bedrooms · 3 Baths · House
· Deck · Fireplace · Equipped kitchen · Air conditioning
Gatesburg · 2,788 sq.ft · 4 Bedrooms · 3 Baths · House · Deck · Fireplace · Equipped kitchen · Air conditioning
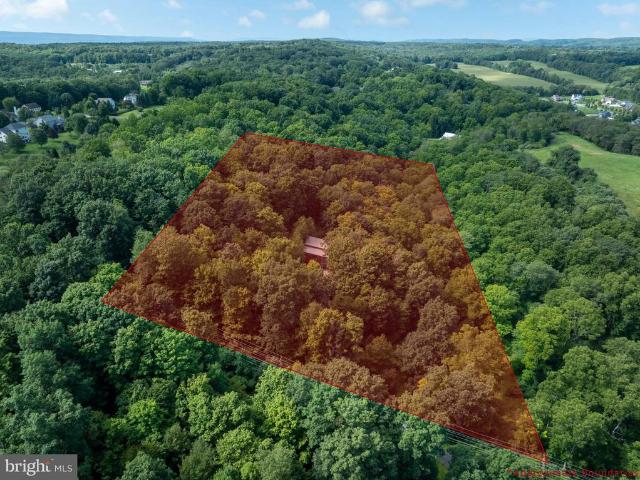
OPEN HOUSE: Thursday, May 7th from 5:00 PM. 6:30 PM. Wonderful private location yet close to town and PSU. Contemporary house situated on a 4-acre wooded lot. Open and sun-drenched with vaulted ceilings, skylights, and an abundance of windows. Main level primary bedroom with two-sided fireplace to living area. Opens to Sunroom, which is a beautiful place to read or socialize. Walk in closet and two compartment bath. Living area is two story with a gas fireplace and wood floors. The sliding glass doors to the deck on this floor are all replaced recently. Large kitchen eating area has newer appliances, wood floors, plant window and ample cabinets and counter space. Laundry area has two spacious closets. Upper level has large open loft area plus two large bedrooms and an updated full bath. Storage off back bedroom. Lower level is large open area with wet bar and wood stove. Full bath and bedroom plus a finished storage area. Home has central air on main floor and wall units on second floo
USD 625,000
346 Lutz Lane
12 pictures
House · for sale
USD 359,000
USD 225/sq.ft
346 Lutz Lane
Gatesburg
· 1,593 sq.ft · 3 Bedrooms · 1 Bath · House
· Patio · Deck · Equipped kitchen · Parking
Gatesburg · 1,593 sq.ft · 3 Bedrooms · 1 Bath · House · Patio · Deck · Equipped kitchen · Parking
Discover this hidden gem! Situated on a picturesque one-acre lot in a desirable neighborhood within the State College School District, this charming home offers both comfort and style. A spacious foyer welcomes you inside, leading to an inviting open-concept main level that seamlessly connects the living room, dining area, and kitchenperfect for modern living and entertaining. Beautiful luxury vinyl plank flooring adds both elegance and low-maintenance appeal throughout the main living spaces. Just off the kitchen, youll find a deck and patio, creating an ideal setting for outdoor gatherings. The primary bedroom conveniently connects to a full bathroom for added ease. The lower level features a generously sized family room with endless possibilities. A roomy garage provides ample storage, while the extended driveway, carport, and additional side parking ensure PLENTY of space for vehicles and guests. Recent updates include converting the living room half wall from a railing to a solid
USD 359,000
111 Fairbrook Drive
12 pictures
House · for sale
USD 325,000
USD 194/sq.ft
111 Fairbrook Drive
Gatesburg
· 1,668 sq.ft · 3 Bedrooms · 2 Baths · House
· Office room · Equipped kitchen
Gatesburg · 1,668 sq.ft · 3 Bedrooms · 2 Baths · House · Office room · Equipped kitchen
Welcome to 111 Fairbrook Drive, nestled in the peaceful surroundings of Penna Furnace, PA. This charming property offers the perfect blend of rural tranquility and comfortable living, making it an ideal retreat for those seeking space, privacy, and scenic beauty. Set on a generous lot, this home is surrounded by picturesque views of rolling hills and natural greenery. Inside, youll find a warm and inviting layout with abundant natural light, spacious living areas, and thoughtful design throughout. The main living room provides a cozy gathering space, perfect for relaxing evenings or entertaining guests. The kitchen offers ample cabinetry and workspace, ready for both everyday meals and special occasions. Adjacent dining areas create a seamless flow for hosting and family dinners. Bedrooms are well-sized, offering comfort and flexibility for family, guests, or even a home office. Step outside to enjoy the expansive yardideal for gardening, outdoor activities, or simply taking in the qui
USD 325,000
570 Galen Drive
12 pictures
Condo · for sale
USD 249,000
USD 175/sq.ft
570 Galen Drive
Gatesburg
· 1,421 sq.ft · 3 Bedrooms · 1 Bath · Condo
· Deck · Equipped kitchen · Cellar · Parking
Gatesburg · 1,421 sq.ft · 3 Bedrooms · 1 Bath · Condo · Deck · Equipped kitchen · Cellar · Parking
Dont miss this endunit townhome in Georgetown featuring 3 bedrooms and 1.5 baths! The first floor is well-rounded with open living room, a half bath and a charming eat-in kitchen. A screened-in deck sits off the back, offering a comfortable space to relax outdoors. Upstairs, youll find three bedrooms with ample closet space and a full bath featuring a double vanity and dual access from hall and the primary bedroom. The full walkout basement adds great storage and easy access to the parking area. Enjoy low monthly HOA fees that cover basic cable, lawn care, snow removal, and trash. All of this in a fantastic location just minutes to parks, schools, shopping and Penn State. Schedule a tour today!
USD 249,000
181 Lutz Lane
12 pictures
House · for sale
USD 297,500
USD 354/sq.ft
181 Lutz Lane
Gatesburg
· 840 sq.ft · 2 Bedrooms · 1 Bath · House
· Equipped kitchen
Gatesburg · 840 sq.ft · 2 Bedrooms · 1 Bath · House · Equipped kitchen
Look no further for your privacy, this 2 bedroom, 1 bath cottage has been totally updated throughout. New roof, floors, walls, kitchen, countertops, appliances, bath and lighting. You name it, it's new. All of this on a secluded 1.32 acres lot in the State College School District not far from town. This home has been updated to its best, don't miss an opportunity for peace and tranquility
USD 297,500
134 Dolomite Drive
12 pictures
Townhouse · for sale
USD 384,900
USD 229/sq.ft
134 Dolomite Drive
Gatesburg
· 1,679 sq.ft · 3 Bedrooms · 2 Baths · Townhouse
· Patio · Equipped kitchen · Parking · Cellar
Gatesburg · 1,679 sq.ft · 3 Bedrooms · 2 Baths · Townhouse · Patio · Equipped kitchen · Parking · Cellar
Grays Pointe is located within the State College Area School District and Grays Woods community, just 2 miles from I-99 and 5 minutes to shopping including Wegmans, Target, Trader Joes, and more. The Woodfield plan features a kitchen with quartz countertops, upgraded cabinetry, a center island with overhang, and stainless steel appliances, including a smooth top range, built-in microwave, and dishwasher. Luxury vinyl plank flooring runs throughout the main level, along with wafer LED lighting. A 10' x 10' patio is located off the great room. The home includes cultured marble vanity tops in the owners bath and second bath. Additional features include an unfinished walk-out basement with garage-level entry and a garage door opener. Contact us for more details on this home
USD 384,900

Get email alerts

Don't miss out: be the first to know about new properties

The alert was correctly created

On subscribing you accept the conditions of use and the privacy policy
Alert
Receive new ads in your inbox
Save this search
Receive alerts for new listings

We'll send you an email when we have new properties for: "Properties for sale in Gatesburg"

The alert was correctly created

Park Hills, Park Forest Village Ferguson township Centre County Pennsylvania
Circleville, Ferguson township Centre County Pennsylvania
Get email alerts and be the first to see new listings
Required field
On subscribing I accept the terms of the privacy policy
Perfect! You'll soon start receiving new listings via email
Alert
Receive an email when we have new ads for Properties for sale in Gatesburg
Save this search
Filters

Bedrooms

Size (sq.ft)

sq.ft
sq.ft

Price

USD
USD

Property type

Bathrooms

Clear all filters
Receive notifications when new entries are published.