411 houses for sale in Gayton

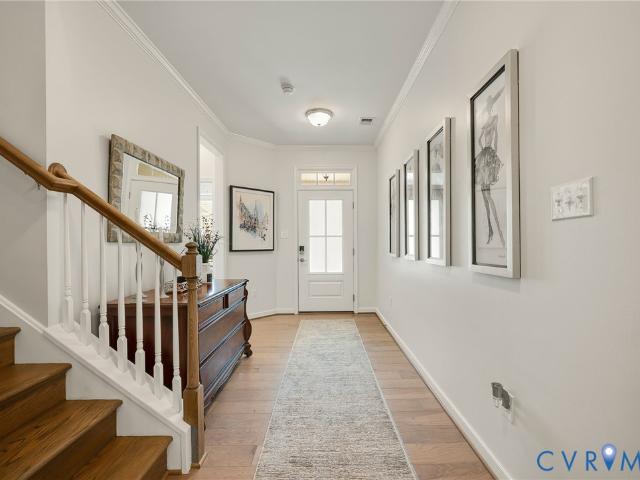
113 Granite Avenue
View photo
House · for sale
USD 875,000
USD 394/sq.ft
113 Granite Avenue
Gayton
· 2,217 sq.ft · 3 Bedrooms · 2 Baths · House
· Fireplace · Equipped kitchen
Gayton · 2,217 sq.ft · 3 Bedrooms · 2 Baths · House · Fireplace · Equipped kitchen
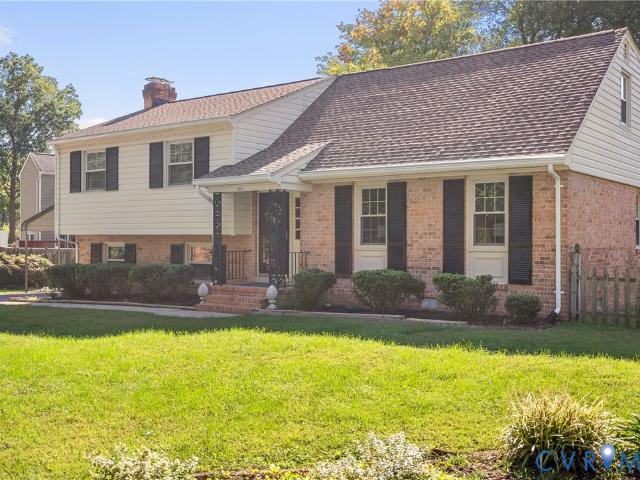
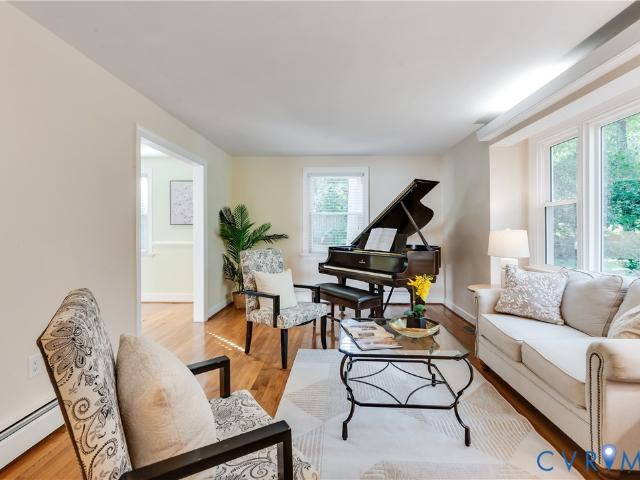
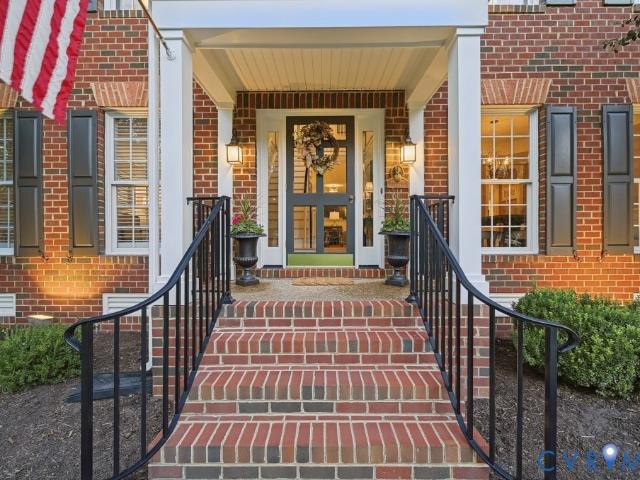
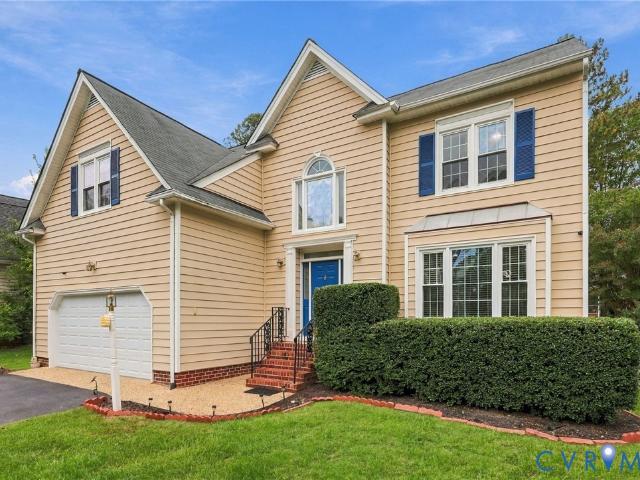
Welcome to this beautifully maintained residence in the sought-after Libbie/Grove area, ideally located near an exceptional selection of shops and restaurants. From the covered front porch and handsome stone accents to the private rear oasis, this home combines timeless character with inviting modern living. The open-concept main level features beautiful hardwood floors, crown molding, recessed lighting, and elegant arched doorways. The welcoming entry includes a half bath and closet and flows seamlessly into the living room, dining area, and kitchen. The living room offers a gas fireplace, custom built-ins, and direct access to the covered rear porch. The dining area is filled with natural light from a large window. The well-appointed kitchen features leathered granite countertops, countertop seating, stainless steel appliances, tile backsplash, and an adjoining morning room with tile flooring and built-in desk. With a convenient side entrance, this flexible space also functions beaut
USD 875,000
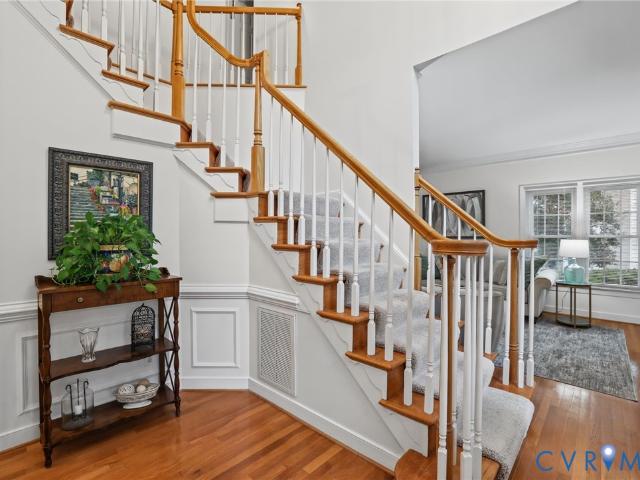
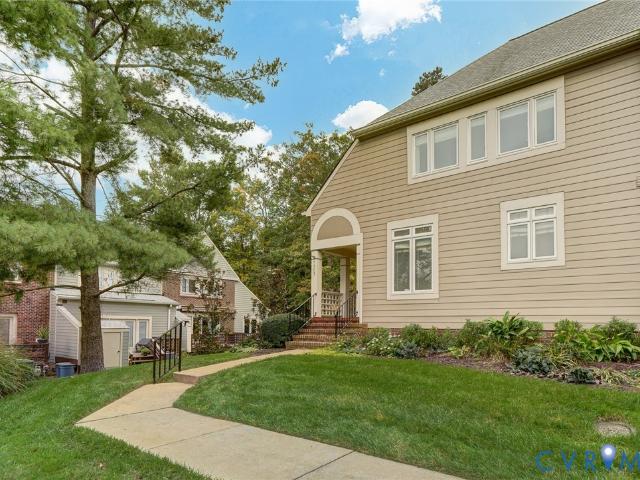
12309 Chadsworth Court
View photo
House · for sale
USD 760,000
USD 266/sq.ft
12309 Chadsworth Court
Gayton
· 2,852 sq.ft · 4 Bedrooms · 2 Baths · House
· Garden · Office room · Fireplace · Equipped kitchen · Swimming pool
Gayton · 2,852 sq.ft · 4 Bedrooms · 2 Baths · House · Garden · Office room · Fireplace · Equipped kitchen · Swimming pool
Walk to community pickel ball, tennis and pool from this home, perfectly situated, on a peaceful cul-de-sac in the highly desirable Chadsworth neighborhood of Wyndham! Designed with an airy open floor plan, this impressive 4-bedroom, 2.5-bathroom residence features high-end finishes including hardwood floors, elegant crown molding, tray ceilings, built-in cabinetry, and recessed lighting. This freshly painted home offers exceptional versatility with a dedicated office or optional main-floor bedroom, a gracious formal dining area, and a bright eat-in kitchen alongside a spacious family room anchored by a warm gas fireplace. Upstairs, the expansive primary suite serves as a true retreat with walk-in closet space and an updated primary bath. Three additional well-appointed bedrooms and a full bath complete the second level. Enjoy a finished third-floor playroom/flex space offering bonus square footage, along with walk-in attic storage. Step outside to a private backyard oasis featuring a
USD 760,000
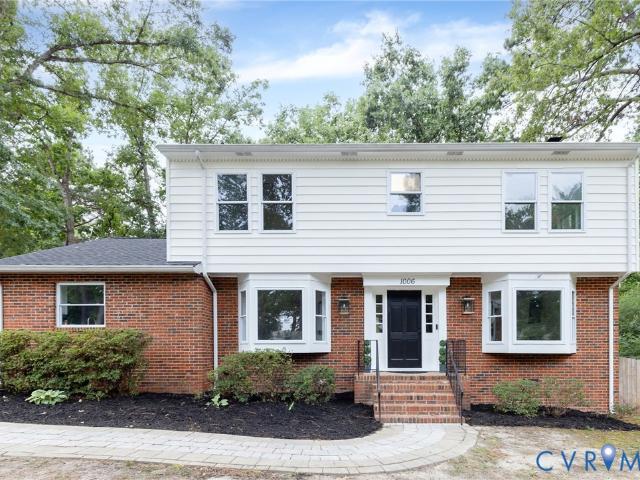
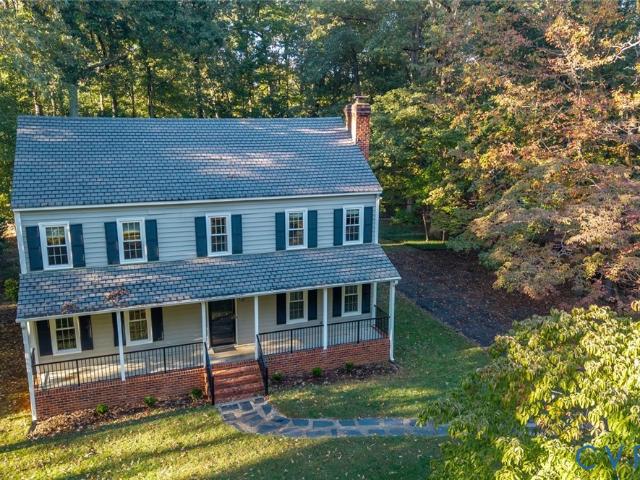
1006 Lomas Court
View photo
House · for sale
USD 565,000
USD 223/sq.ft
Updated
1006 Lomas Court
Gayton
· 2,530 sq.ft · 4 Bedrooms · 2 Baths · House
· Deck · Equipped kitchen
Gayton · 2,530 sq.ft · 4 Bedrooms · 2 Baths · House · Deck · Equipped kitchen
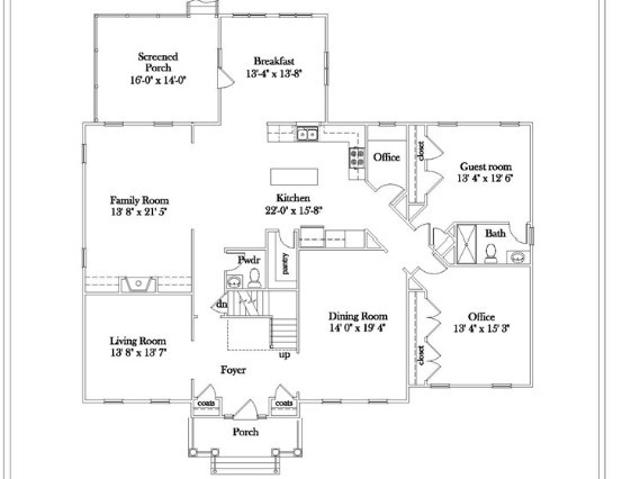
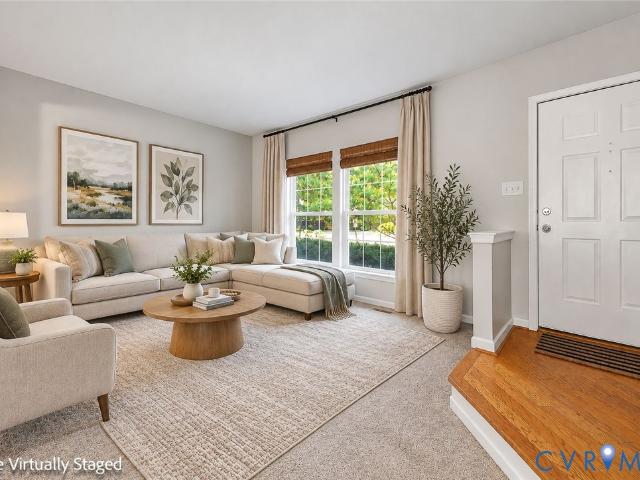
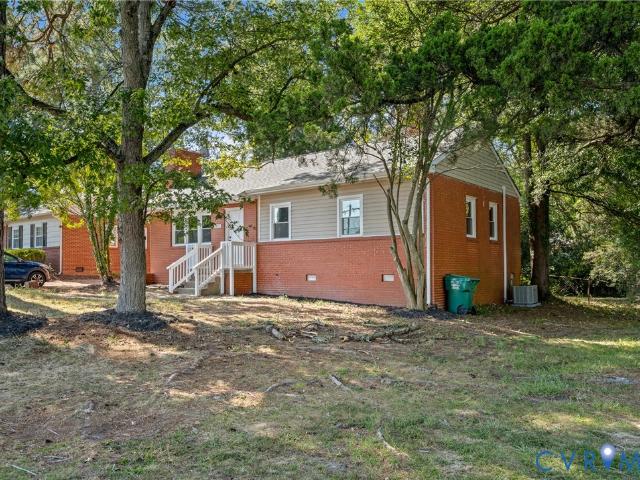
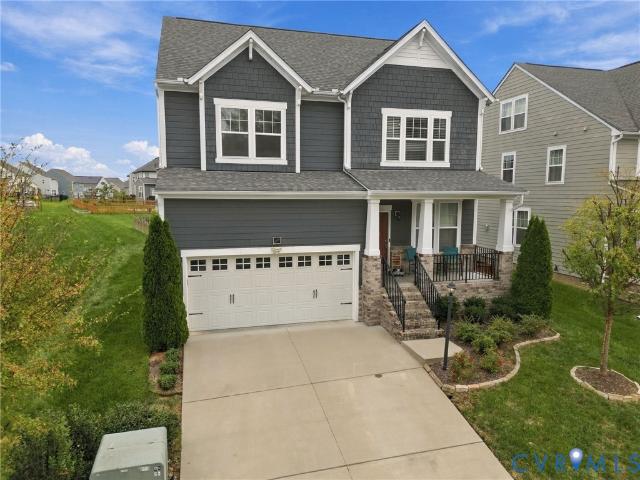
Welcome to 1006 Lomas Pkwy, where you’ll find something increasingly hard to come by in this location—a MASSIVE lot with room to spread out, plus numerous outbuildings offering endless possibilities for storage, a workshop, hobbies, lawn equipment, or all the extras you never know where to put! Inside, this home has been refreshed from top to bottom while keeping the character that makes it special. Freshly refinished hardwood floors bring warmth throughout, while the updated kitchen pairs timeless white cabinetry with NEW quartz countertops and a NEW backsplash for a bright, clean, classic look. Updates continue with new light fixtures throughout, fresh interior AND exterior paint, and a beautifully refreshed primary bathroom featuring new tile and fixtures. And the big-ticket items? Those have received attention too! Enjoy the peace of mind of a NEW gas HVAC system, plus a roof replaced approximately in 2019. Step outside to the spacious deck with newly replaced deck boards overlooki
USD 565,000
9812 Brooks Hall Place
View photo
House · for sale
USD 2,550,000
USD 486/sq.ft
9812 Brooks Hall Place
Gayton
· 5,242 sq.ft · 5 Bedrooms · 5 Baths · House
· Terrace · Fireplace · Equipped kitchen
Gayton · 5,242 sq.ft · 5 Bedrooms · 5 Baths · House · Terrace · Fireplace · Equipped kitchen
Stunning new construction by Colonial Homecrafters, Ltd. Along the sought-after River Road corridor! Situated on a one-acre lot, this five-bedroom, five-and-a-half-bath home blends timeless architectural detail with a versatile floor plan. The open kitchen features Sub-Zero refrigeration and Wolf appliances and flows seamlessly into a spacious family room with built-in bookcases and a gas fireplace. A four-panel sliding door opens to the loggia, extending the living and entertaining space outdoors. The dining room showcases a coffered ceiling and elegant panel molding. A first-floor bedroom with a full bath offers flexibility as an office or potential primary suite. Upstairs, four bedrooms feature walk-in closets and share three full baths. The walkout terrace level includes a large recreation room with a wet bar and full bath. Ten-foot ceilings on the first floor and terrace level enhance the home’s spacious feel, while brick on three sides adds enduring appeal. Andersen windows, 3 ca
USD 2,550,000
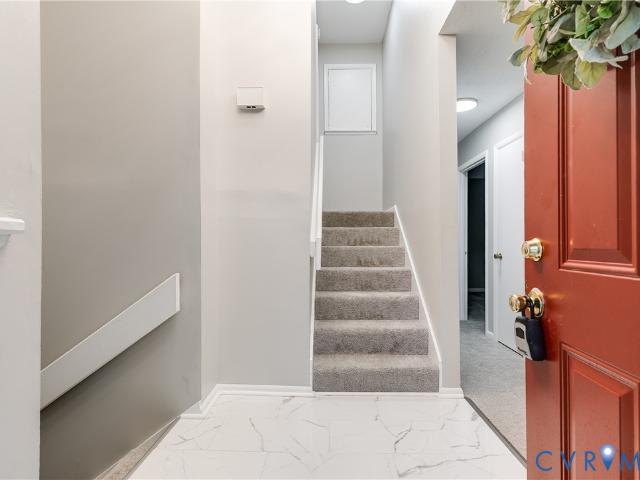
2803 Queensland Drive 2803
View photo
Townhouse · for sale
USD 329,925
USD 165/sq.ft
2803 Queensland Drive 2803
Gayton
· 1,991 sq.ft · 3 Bedrooms · 3 Baths · Townhouse
· Garden · Office room · Deck · Equipped kitchen
Gayton · 1,991 sq.ft · 3 Bedrooms · 3 Baths · Townhouse · Garden · Office room · Deck · Equipped kitchen
Welcome to 2803 Queensland Drive in Richmond, VA 23294! This move-in-ready, three-level townhouse offers 3 bedrooms, 3.5 baths, plenty of natural light, and a convenient location close to shopping, dining, and everyday amenities. Located in a neighborhood with sidewalks, this home offers a low-maintenance lifestyle and a private backyard! The main level features a bright, inviting living room, dining area, and comfortable family room with access to the rear deck overlooking the fenced backyard. The kitchen offers granite countertops, ample cabinet space, and wood flooring. Upstairs, the spacious primary suite features vaulted ceilings, a walk-in closet, and a private ensuite bath. The additional bedrooms provide comfortable living space and flexibility for guests or a home office. The finished lower level offers additional living space, brand-new carpet, a full bathroom, and a dedicated laundry area. One of the biggest advantages of this property is the low-maintenance living provided
USD 329,925
8957 Three Chopt Road
View photo
House · for sale
USD 339,000
USD 302/sq.ft
8957 Three Chopt Road
Gayton
· 1,119 sq.ft · 3 Bedrooms · 1 Bath · House
· Fireplace
Gayton · 1,119 sq.ft · 3 Bedrooms · 1 Bath · House · Fireplace
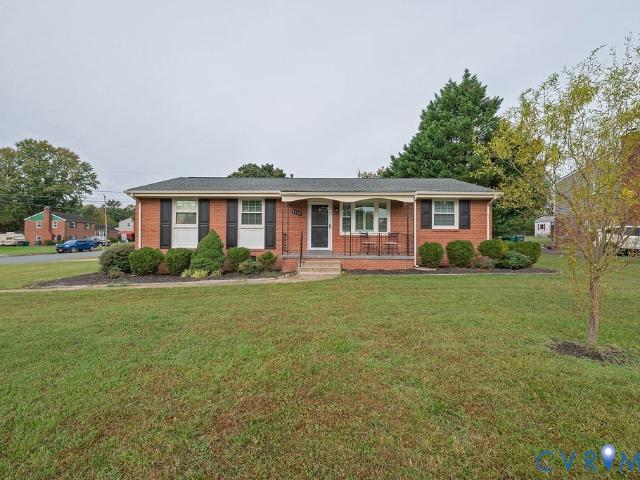
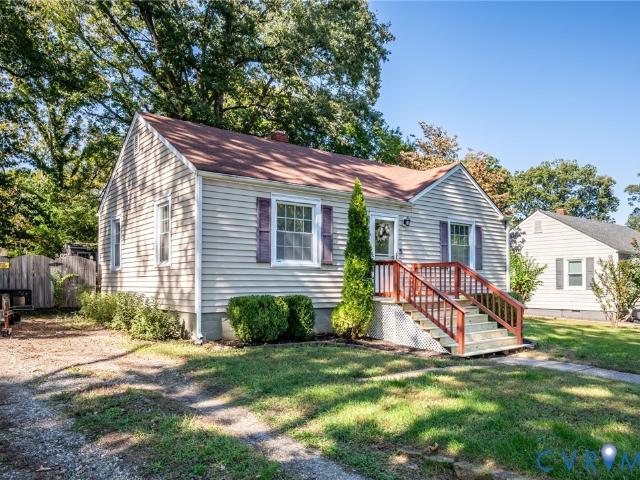
Welcome to 8957 Three Chopt Rd! This newly renovated one-level brick ranch offers 3 bedrooms, 1 full bathroom, and 1,123 square feet of stylish, move-in-ready living space. Updates include brand-new finished hardwood floors, white shaker cabinets, floating vanities, LED bathroom mirrors, new HVAC, new roof, new plumbing, and new electrical. A classic brick fireplace adds charm, while the screened porch provides a comfortable place to relax outdoors. Situated on approximately 0.26 acres in a convenient Henrico location near shopping, dining, schools, and major roadways. A great opportunity for first-time homebuyers or anyone seeking a beautifully updated home with modern, high-end finishes
USD 339,000
207 Tarrytown Drive
View photo
House · for sale
USD 975,000
USD 261/sq.ft
207 Tarrytown Drive
Gayton
· 3,735 sq.ft · 4 Bedrooms · 3 Baths · House
· Office room · Deck · Fireplace · Equipped kitchen
Gayton · 3,735 sq.ft · 4 Bedrooms · 3 Baths · House · Office room · Deck · Fireplace · Equipped kitchen
A unique combination of space, privacy and versatility in the heart of desirable Sleepy Hollow. Set on nearly an acre of established grounds, this distinctive brick quad-level home enjoys an expansive corner setting, mature trees and a remarkable sense of seclusion. Inside, generous proportions and connected living spaces create an inviting balance of openness and separation. The light-filled living and dining rooms flow together with a large bay window and gas fireplace, while the spacious kitchen opens to a comfortable family room anchored by a painted brick gas fireplace and convenient nearby powder room. Five, possibly six bedrooms with three full, updated bathrooms offer flexibility for family, guests or home offices, while an entertainer’s recreation room provides an entirely separate setting for games and gathering. Multiple decks extend the living space outdoors, overlooking a picturesque landscape with a fenced sweeping lawn and plenty of room to enjoy the surroundings. Adding
USD 975,000
11571 Edinburgh Road
View photo
House · for sale
USD 739,955
USD 293/sq.ft
11571 Edinburgh Road
Gayton
· 2,519 sq.ft · 4 Bedrooms · 2 Baths · House
Gayton · 2,519 sq.ft · 4 Bedrooms · 2 Baths · House
Rare ¾ acre lot in the heart of short pump! Discover the best of new construction living in this beautifully upgraded 4-bedroom, 2.5-bath home offering 2,520 square feet of thoughtfully designed space! Conveniently located just minutes from Short Pump’s popular shopping, dining, and entertainment destinations, this home offers the perfect blend of modern style and everyday convenience. Step inside to find 9-foot ceilings on the first floor, creating a bright and spacious feel throughout the main living areas. With loads of upgrades throughout, this home offers the fresh, modern finishes and comfort you’ve been looking for. Enjoy your morning coffee or unwind in the evening on the screened-in back porch, providing the perfect space to relax and enjoy the outdoors. With spacious living areas, room to grow, and a fantastic location close to everything Short Pump has to offer, this new home is expected to be completed around spring to welcome you home!
USD 739,955
6008 Carrington Green Place
View photo
House · for sale
USD 849,950
USD 201/sq.ft
6008 Carrington Green Place
Gayton
· 4,219 sq.ft · 6 Bedrooms · 4 Baths · House
· Garden · Parking · Deck
Gayton · 4,219 sq.ft · 6 Bedrooms · 4 Baths · House · Garden · Parking · Deck
Fantastic and spacious home in the heart of The Glen Allen High School District. Sellers had this home custom built and have made upgrades throughout every room. You will feel the quality of construction as you walk through the bold, open plan design, The first floor offers 9 feet ceilings, heavy millwork and beautiful hardwood flooring. This home offers incredible bedroom space with well proportioned rooms for family, and a luxurious owners suite. The 3rd floor has large bedroom and flex room space and a quality full bath. This home rests on a prime cul-de-sac lot with a fenced rear yard. We have a massive 3 car attached garage! You will love evenings on your screened porch and custom deck, enjoying the privacy of this yard and the beautiful landscaping
USD 849,950
10601 Argonne Drive
View photo
House · for sale
USD 545,000
USD 229/sq.ft
Updated
10601 Argonne Drive
Gayton
· 2,379 sq.ft · 5 Bedrooms · 2 Baths · House
· Fireplace · Equipped kitchen · Parking
Gayton · 2,379 sq.ft · 5 Bedrooms · 2 Baths · House · Fireplace · Equipped kitchen · Parking
Welcome to this beautiful 5-bedroom home in Glen Allen's desirable Olde Springfield neighborhood! Featuring beautiful hardwood floors, elegant formal living and dining rooms, and a remodeled kitchen with upgraded appliances. The spacious family room offers custom built-ins and a cozy wood-burning fireplace, while the private screened porch is perfect for relaxing or entertaining. Upstairs, you'll find a generous owner's suite and spacious guest bedrooms, along with a convenient walk-up attic for additional storage. Other highlights include a two-car garage and paved driveway with plenty of guest parking. Enjoy highly regarded Henrico County schools, exceptional walkability, and a convenient location close to shopping, dining, and everyday amenities. A wonderful place to call home!
USD 545,000
5222 Maben Branch Place
View photo
House · for sale
USD 669,950
USD 309/sq.ft
5222 Maben Branch Place
Gayton
· 2,164 sq.ft · 3 Bedrooms · 2 Baths · House
· Deck · Equipped kitchen · Parking
Gayton · 2,164 sq.ft · 3 Bedrooms · 2 Baths · House · Deck · Equipped kitchen · Parking
Welcome to 5222 Maben Branch Place, located in the sought-after Holloway at Wyndham Forest! Offering almost 2,200 square feet, 3 bedrooms, 2.5 baths, first floor office, Loft and a 2-car attached garage, this beautifully maintained home has so much to offer. Upon entry, you’ll be greeted by LVP flooring, fresh paint, and plantation blinds throughout. The first floor features a private home office with glass French doors, perfect for working from home. The spacious family room flows seamlessly into the well-appointed kitchen featuring granite countertops, tile backsplash, stainless steel appliances with gas cooking, a large island with seating, pantry, recessed lighting, and pendant lights. Just off the kitchen is the vaulted morning room with access to the rear deck, creating the perfect space for casual dining and entertaining. Upstairs, you’ll find a versatile loft area offering additional living space. The spacious owner’s suite features a walk-in closet and an en-suite bath with ti
USD 669,950
6902 Three Chopt Road
View photo
House · for sale
USD 445,000
USD 359/sq.ft
6902 Three Chopt Road
Gayton
· 1,238 sq.ft · 3 Bedrooms · 1 Bath · House
Gayton · 1,238 sq.ft · 3 Bedrooms · 1 Bath · House
Welcome to 6902 Three Chopt Road in Richmond! This property offers a wonderful opportunity to make a space your own, Freshly painted throughout providing a refreshed feel. Conveniently located near shopping, dining, and everyday amenities, this property offers easy access to all that the Richmond area has to offer. Whether you’re looking for a place to call home or an investment opportunity, come explore the possibilities this property has to offer!
USD 445,000
6813 Glenwood Street
View photo
House · for sale
USD 339,000
USD 244/sq.ft
Updated
6813 Glenwood Street
Gayton
· 1,389 sq.ft · 3 Bedrooms · 2 Baths · House
· Garden · Office room · Fireplace · Parking
Gayton · 1,389 sq.ft · 3 Bedrooms · 2 Baths · House · Garden · Office room · Fireplace · Parking
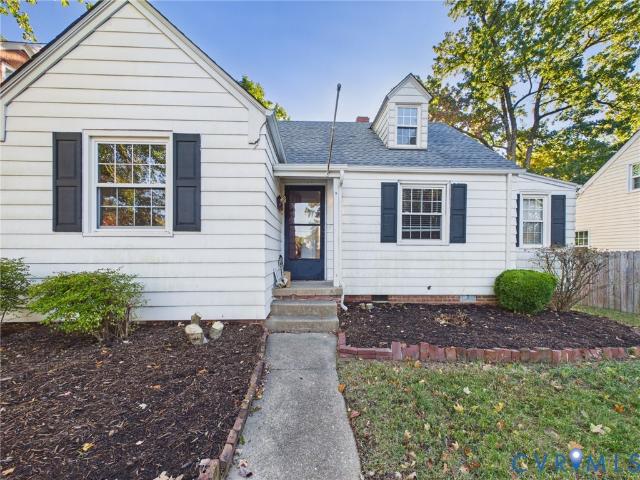
Great location for this cute cape! 3 bedrooms and 2 full bathrooms. 2 of the bedrooms and one bathroom are downstairs and another bedroom with it's own private full bathroom is located upstairs. Plus there is an extra flex room on the first floor for your office or hobby room. Your Holiday decorations will look great this year in your living room with hardwood floors and brick fireplace. Hardwood floors continue throughout the first floor dining room and downstairs bedrooms. Large back yard and off street parking. New HVAC was installed in 2024. Oil furnace was left as a backup. Roof is approximately 6 years old. Washer, Dryer, and refrigerator convey. Quick access to interstates, hospitals, and shopping
USD 339,000
5418 Cary Street Road
View photo
House · for sale
USD 1,250,000
USD 325/sq.ft
5418 Cary Street Road
Gayton
· 3,843 sq.ft · 3 Bedrooms · 2 Baths · House
· Fireplace · Equipped kitchen
Gayton · 3,843 sq.ft · 3 Bedrooms · 2 Baths · House · Fireplace · Equipped kitchen
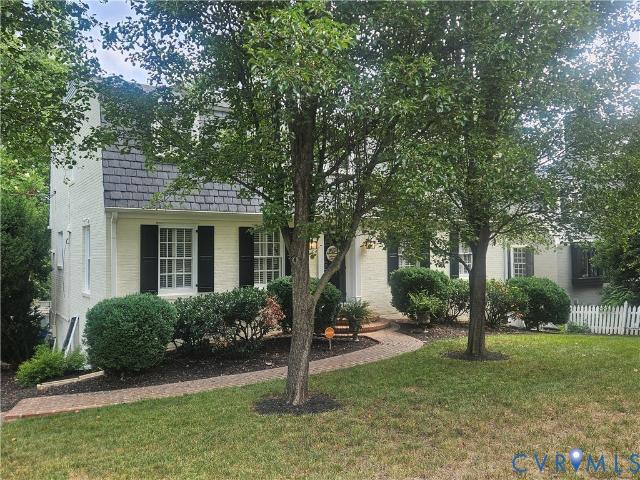
STATELY BRICK & SLATE HOME ON DESIRABLE CARY STREET ROAD Welcome to this stately brick and slate home, ideally situated on a desirable section of Cary Street Road. Beautiful architectural details and extensive moldings enhance the formal rooms, while spacious living areas provide a wonderful setting for both everyday living and entertaining. The inviting kitchen features granite countertops, a Sub-Zero refrigerator, professional-grade stove, and a large center island. Gorgeous hardwood floors extend throughout the first and second levels, while the lower level is highlighted by beautiful slate tile. The main level offers an elegant foyer, formal living room with fireplace, dining room, and comfortable family room. Upstairs, you’ll find three very spacious bedrooms, including a gracious primary suite with an ensuite bath and walk-in closet. The lower level provides exceptional additional living and entertaining space, including a large recreation room with a second fireplace, a cozy win
USD 1,250,000
1822 Millrun Place
View photo
Townhouse · for sale
USD 359,950
USD 240/sq.ft
1822 Millrun Place
Gayton
· 1,496 sq.ft · 3 Bedrooms · 2 Baths · Townhouse
· Equipped kitchen
Gayton · 1,496 sq.ft · 3 Bedrooms · 2 Baths · Townhouse · Equipped kitchen
Beautifully refreshed and move-in ready in sought-after Ivystone at Raintree! This handsome 3-level townhome offers 3 bedrooms, 2 full baths and a modern, easy-living floor plan in the heart of Tuckahoe’s West End. Fresh paint throughout and brand-new wall-to-wall carpeting in the bedrooms give the home a crisp, updated feel, while hardwood floors flow through the living, dining and kitchen areas. Even better—brand-new windows are on order and will be installed at no cost to the purchaser! The heart of the home is the beautifully renovated kitchen, featuring custom KraftMaid cabinetry, gorgeous granite countertops and backsplash, a generous island, soft-close drawers, built-in trash cabinet and abundant storage. The kitchen and both baths were thoughtfully renovated approximately seven years ago with high-end finishes that still look and feel new. A convenient utility closet with doors houses the washer and dryer with additional storage. The spacious living room makes a statement with
USD 359,950
1109 Lakeland Circle
View photo
Townhouse · for sale
USD 390,000
USD 192/sq.ft
1109 Lakeland Circle
Gayton
· 2,024 sq.ft · 3 Bedrooms · 3 Baths · Townhouse
· Deck · Fireplace · Equipped kitchen
Gayton · 2,024 sq.ft · 3 Bedrooms · 3 Baths · Townhouse · Deck · Fireplace · Equipped kitchen
Welcome to this attractive three bedroom three and a half bath townhome in Henrico's highly desirable Waterford Rhye community! This corner unit features a first floor primary bedroom with a large walk-in closet, ceiling fan, carpet and a freshly renovated en suite tiled full bath with beautiful vanity. The family room features hardwood floors, gas fireplace, cathedral ceiling and easy access to the rear deck. Large open dining area with hardwood floors directly off the family room and kitchen area. Open kitchen with ample counter top space, hardwood floors, breakfast bar and eat-in breakfast nook with lots of light. Upstairs you will find two huge bedrooms with large closets, carpeted floors, ceiling fans and two full en suite baths. HVAC replaced in 2019, new water heater in 2020, numerous new windows, recent roof replacement and siding by HOA. The Waterford Rhye community is know for it's scenic lake, mature landscaping, low maintenance and great location convenient to shops, dining
USD 390,000
9217 Cerulean Place
View photo
Townhouse · for sale
USD 549,900
USD 252/sq.ft
9217 Cerulean Place
Gayton
· 2,174 sq.ft · 3 Bedrooms · 3 Baths · Townhouse
· Equipped kitchen · Parking
Gayton · 2,174 sq.ft · 3 Bedrooms · 3 Baths · Townhouse · Equipped kitchen · Parking
Discover effortless living in this beautifully 55+ active adult community of Mosaic at West Creek. Offering 3 bedrooms, 3 full baths. This exceptional home blends elegant design with the ease of low-maintenance living. At the heart of the home is a stunning gourmet kitchen featuring quartz countertops, abundant light cabinetry, stainless steel appliances, gas cooking. The open-concept design flows seamlessly into the spacious family room and inviting four-season room, creating the perfect setting for entertaining friends Engineered hardwood flooring extends throughout the main living areas, adding warmth, and timeless appeal. The first-floor primary suite offers a spacious bedroom, walk-in closet, and ensuite bath with dual vanities, tile flooring, and a dramatic floor-to-ceiling tiled shower with a built-in bench. A second first-floor bedroom, is conveniently located next to a full bath, A laundry room and drop zone just off the attached garage add everyday convenience. Start your mor
USD 549,900
2910 Ellesmere Drive
View photo
House · for sale
USD 625,000
USD 247/sq.ft
2910 Ellesmere Drive
Gayton
· 2,530 sq.ft · 4 Bedrooms · 2 Baths · House
· Garden · Fireplace · Equipped kitchen
Gayton · 2,530 sq.ft · 4 Bedrooms · 2 Baths · House · Garden · Fireplace · Equipped kitchen
Welcome to 2910 Ellesmere Drive in Midlothian! Offering 4 bedrooms, 2.5 bathrooms, and 2,530 square feet, this inviting home blends timeless charm and thoughtful updates on nearly an acre of land. The welcoming foyer opens toward the kitchen, with the living room to the left and family room to the right. The living room features elegant crown molding and room to relax or entertain, while the family room boasts a beautiful brick wood-burning fireplace and built-in cabinetry and shelving for extra storage. The formal dining room is perfect for family gatherings and holidays, accented by beautiful double crown molding. The updated kitchen is filled with natural light and features crisp white cabinetry, granite countertops, stainless steel appliances, and a gorgeous white subway tile backsplash. A window above the sink overlooks the backyard, while the adjoining eat-in area is ideal for everyday meals. The nearby laundry room, pantry, and half bath add everyday convenience. The spacious Fl
USD 625,000
2831 Old Pump Road
View photo
House · for sale
USD 1,029,600
USD 278/sq.ft
2831 Old Pump Road
Gayton
· 3,692 sq.ft · 5 Bedrooms · 4 Baths · House
· Garden · Equipped kitchen · Parking
Gayton · 3,692 sq.ft · 5 Bedrooms · 4 Baths · House · Garden · Equipped kitchen · Parking
New construction! March 2027 Completion. Introducing The Preserve at John Rolfe. An exclusive collection of 10 luxury residences in the heart of Short Pump. Thoughtfully designed and expertly crafted by Bradford Custom Homes—a family-owned local builder. Homesites offer private rear yards enhanced by privacy fencing and natural landscape buffers. Enter through stunning double Mahogany doors to 3695 sq ft of luxury living with elevated finishes and upgrades throughout. Hardwood flooring throughout main living areas. Designer Kitchen with expansive entertaining island, quartz countertops, wall oven and gas range with stainless hood. A Vaulted sun-filled dining room, built-in coffee/Tea bar and large walk-in pantry elevate everyday living. Spacious main level guest suite with private ensuite bath. PLUS first floor study. A generous screen porch invites effortless indoor–outdoor living. Oversized garage connects to a private hall with drop zone, built-in cubbies, and half bath. Beautiful o
USD 1,029,600
3716 Barrington Bridge Place
View photo
House · for sale
USD 102,500
USD 24/sq.ft
3716 Barrington Bridge Place
Gayton
· 4,209 sq.ft · 5 Bedrooms · 4 Baths · House
· Office room · Fireplace · Equipped kitchen
Gayton · 4,209 sq.ft · 5 Bedrooms · 4 Baths · House · Office room · Fireplace · Equipped kitchen
There’s something special about a home that feels both impressive & instantly comfortable, and this Barrington classic does exactly that. Tucked on a quiet cul-de-sac in a highly rated school district, you’re minutes from Short Pump, interstates & an easy commute to the city, yet wonderfully private. Inside, warmth, character & timeless charm create a home that feels effortlessly elegant yet completely comfortable. Beautiful architectural details throughout, including crown molding, transom windows, gorgeous hardwood floors & multiple fireplaces, give this home so much personality. With a layout where the flow just makes sense, it’s perfect for everyday life & entertaining. Fresh paint brightens the home, while the formal living room w/ fireplace doubles as a cozy gathering space or home office. At the heart of the home, the kitchen connects naturally to the living spaces & features cherry cabinetry, stone countertops, Thermador professional gas range, Sub-Zero refrigerator & Fisher &
USD 102,500
11820 St Marc Lane
View photo
House · for sale
USD 487,500
USD 254/sq.ft
11820 St Marc Lane
Gayton
· 1,916 sq.ft · 3 Bedrooms · 2 Baths · House
· Fireplace · Equipped kitchen
Gayton · 1,916 sq.ft · 3 Bedrooms · 2 Baths · House · Fireplace · Equipped kitchen
You can’t beat this short pump location! Immaculate and move-in ready, this vinyl-clad home offers a wonderful combination of comfort, updates, and convenience in a highly desirable Short Pump location. Located in the sought-after Gayton Elementary, Pocahontas Middle, and Godwin High School district, this home is ready for its next owner. The updated kitchen features granite countertops, stainless-steel appliances, a breakfast bar, pantry and a large walk-in bay picture window that fills the space with natural light. The kitchen opens seamlessly to an oversized family room, creating an ideal space for everyday living and entertaining. A mini-split system provides additional comfort for the expanded living area. Beautiful hardwood floors flow through the foyer, living room, dining room, and kitchen. The attractive raised-hearth fireplace adds warmth and character to the living space. The newer smooth-top range and refrigerator, along with all other appliances, washer, and dryer, convey
USD 487,500
4608 Country Lake Place
View photo
House · for sale
USD 1,299,900
USD 208/sq.ft
4608 Country Lake Place
Gayton
· 6,232 sq.ft · 6 Bedrooms · 5 Baths · House
· Fireplace · Equipped kitchen
Gayton · 6,232 sq.ft · 6 Bedrooms · 5 Baths · House · Fireplace · Equipped kitchen
Luxury living in twin hickory! This STUNNING brick Colonial sits at the end of a quiet cul-de-sac on a beautifully landscaped. 43-acre lot adjacent to the wooded HOA common area offering extra privacy. Boasting 6,241 square feet, 6+ bedrooms, and 5.5 baths, this is one of the largest homes in Twin Hickory! A dramatic entry with an oversized gold ring and impressive crystal chandeliers welcome you into elegant living spaces featuring soaring 18.5-foot vaulted ceilings, a gas fireplace with a remodeled mantel, and custom built-ins with updated gold hardware and backlighting. Luxury floor-to-ceiling draperies, replacement windows, fresh paint, and designer accent walls enhance the sophisticated interior. The gourmet kitchen impresses with quartz countertops, a spacious island, stainless steel appliances, built-in double ovens, a gas cooktop, and a butler’s pantry with wine cooler. The first-floor primary suite offers a beautifully updated bath with quartz countertops, a lighted mirror, re
USD 1,299,900
9201 Claymont Drive
View photo
House · for sale
USD 550,000
USD 214/sq.ft
9201 Claymont Drive
Gayton
· 2,562 sq.ft · 4 Bedrooms · 3 Baths · House
· Office room · Equipped kitchen
Gayton · 2,562 sq.ft · 4 Bedrooms · 3 Baths · House · Office room · Equipped kitchen
Renovated, refreshed, and ready to enjoy! Prime location right outside of Short Pump around the corner for Regency Mall. 9201 Claymont Drive provides modern living to the established Three Chopt Estates community. The redesigned main level is open, bright, and welcoming, with beautiful natural looking floors and a brand-new kitchen completed in 2026. The kitchen flows seamlessly into the dining and living spaces, creating a layout that feels just as comfortable for quiet evenings as it does for a gathering. The kitchen is equipped with two ovens to help host holiday entertainment. The beautiful spa like renovated bathrooms, also completed in 2026, continue the home’s fresh, cohesive style. The primary ensuite on a private floor is massive with two walk in closets, private bathroom, windows, and hardwood floors. Four spacious bedrooms provide flexibility for a variety of needs, for children, a home office, a library or a craft room. While the finished lower level with a full bathroom of
USD 550,000
3719 Wainfleet Drive
View photo
House · for sale
USD 799,000
USD 285/sq.ft
3719 Wainfleet Drive
Gayton
· 2,799 sq.ft · 4 Bedrooms · 2 Baths · House
· Equipped kitchen
Gayton · 2,799 sq.ft · 4 Bedrooms · 2 Baths · House · Equipped kitchen
Set quietly within Traylor Estates among mature trees, 3719 Wainfleet Drive offers a private sanctuary while being close to all that Bon Air has to offer. Fresh paint and newly refinished hardwoods set a welcoming tone from the foyer, which is flanked by two distinct living rooms suited to both formal entertaining and relaxed everyday living. The eat-in kitchen with abundant cabinetry and a pantry keeps everything within reach. Just off the kitchen is a custom workspace with access to the mudroom and laundry. The expansive sunroom adds flexible living space that adapts easily to changing needs. Upstairs, the primary suite features a walk-in closet and spacious en suite bath with a deep soaking tub and spa shower. A second bedroom with en suite access to the hall bath offers a flexible second primary option and opens onto the second-floor porch with covered cabana. Two additional bedrooms round out the upper level: one with dual closets and attic storage access, the other opening onto t
USD 799,000
3300 Valleyfield Road
View photo
House · for sale
Request Details
Updated
3300 Valleyfield Road
Gayton
· 2,196 sq.ft · 3 Bedrooms · 1 Bath · House
· Garden · Swimming pool · Deck · Equipped kitchen
Gayton · 2,196 sq.ft · 3 Bedrooms · 1 Bath · House · Garden · Swimming pool · Deck · Equipped kitchen
This is the one you've been waiting for! Sunny and bright, meticulously maintained and thoughtfully updated! This low-maintenance brick rancher sits on a spacious corner lot in a wonderfully convenient location. *. Inside, gleaming original hardwood floors and ceiling fans run throughout. The stylish kitchen features granite countertops, a tile backsplash and large butcher block for the home cook or entertainer. A renovated half bath and a utility room with abundant storage add everyday convenience. *. Step outside to your own private retreat: a large deck, a relaxing jacuzzi with privacy fence, beautifully landscaped, and a fully fenced backyard, perfect for your furry friends. A detached shed provides extra storage for tools and toys. *. You can buy with peace of mind, thanks to a new HVAC system installed in 2025 and new roof in 2022! Homes like this don't last long. Schedule your private showing today! Professional pictures coming 10/9
Request Details
5509 Belstead Court
View photo
House · for sale
USD 941,000
USD 252/sq.ft
5509 Belstead Court
Gayton
· 3,724 sq.ft · 5 Bedrooms · 3 Baths · House
· Garden · Equipped kitchen
Gayton · 3,724 sq.ft · 5 Bedrooms · 3 Baths · House · Garden · Equipped kitchen
Meticulously maintained by its original owners, this exceptional 5-bedroom, 3.5-bath residence is located on a quiet cul-de-sac in Wyndham’s coveted Belstead neighborhood. Blending timeless design with quality craftsmanship and unmistakable pride of ownership, this move-in-ready home offers an elevated living experience in one of the area’s most desirable communities. Refinished hardwood floors extend across the main level, staircase, and second-floor hallway, creating a warm and elegant feel. The thoughtfully designed layout features a private first-floor office, refined formal spaces, inviting casual living areas, and abundant natural light enhanced by plantation shutters. The beautifully updated kitchen serves as the home’s centerpiece, appointed with custom cabinetry, granite countertops, a tile backsplash, stainless steel appliances, and gas cooking—perfect for both intimate meals and effortless entertaining. A spacious laundry and mud room with direct access to the backyard adds
USD 941,000
1516 Ednam Forest Drive
View photo
House · for sale
USD 550,000
USD 173/sq.ft
1516 Ednam Forest Drive
Gayton
· 3,165 sq.ft · 5 Bedrooms · 3 Baths · House
· Patio · Garden · Gym
Gayton · 3,165 sq.ft · 5 Bedrooms · 3 Baths · House · Patio · Garden · Gym
If you're tired of feeling cramped in your current home plus need a big yard for Fido and the kids-. YET, have to be in the WEST END and don't have a million dollars. Look no further! No home on the market balances all your competing needs better than this super spacious, Contemporary split level in Ednam Forest, conveniently located a few blocks from every convenience you could want: Award winning schools, Grocery Stores, Golds Gym, Starbux, The best tailor in town at George's Alterations, Iconic Restaurants like Chianti, Raintree Swim and Racquet club and more; however, you'd never know how close you are while relaxing on your patio looking out over your serene, HALF-ACRE+, verdant yard privately positioned in this universally loved community! Perhaps you're searching for multi-generational flexibility? This home offers Primary Bedrooms on Levels 1 and 2, each serviced by their own private bath! The floorplan brags multiple, huge and well proportioned living spaces plus FIVE bedrooms
USD 550,000
5708 Lake West Terrace
View photo
House · for sale
USD 675,000
USD 270/sq.ft
5708 Lake West Terrace
Gayton
· 2,497 sq.ft · 4 Bedrooms · 2 Baths · House
· Garden · Office room · Terrace · Deck · Fireplace · Equipped kitchen · Parking
Gayton · 2,497 sq.ft · 4 Bedrooms · 2 Baths · House · Garden · Office room · Terrace · Deck · Fireplace · Equipped kitchen · Parking
Welcome to 5708 Lake West Terrace in the desirable Milestone neighborhood in Glen Allen! This spacious 4-bedroom, 2.5-bath home offers 2,498 square feet of comfortable living space. The main level features hardwood floors, a bright kitchen with plenty of cabinet space and a pantry, a breakfast area, a formal dining room, and a family room with a cozy fireplace. French doors lead to the rear deck and private, landscaped backyard, perfect for relaxing or entertaining. Upstairs, the spacious primary bedroom features a vaulted ceiling, sitting area, walk-in closet, and private bathroom with a garden tub. Three additional bedrooms provide plenty of space for family, guests, or a home office. The home also includes a 2-car attached garage and a paved driveway. Conveniently located near shopping, dining, schools, and major roadways, this home offers comfortable living in a great Glen Allen location. Roof, HVAC, and Water Heater all replaced within last 5-10 years
USD 675,000
12735 Alderbranch Lane
View photo
Townhouse · for sale
USD 619,900
USD 270/sq.ft
12735 Alderbranch Lane
Gayton
· 2,293 sq.ft · 3 Bedrooms · 2 Baths · Townhouse
· Patio · Fireplace · Equipped kitchen · Parking
Gayton · 2,293 sq.ft · 3 Bedrooms · 2 Baths · Townhouse · Patio · Fireplace · Equipped kitchen · Parking
Main-level living. Low-maintenance townhome. 2-CAR REAR-LOADING GARAGE Welcome to Readers Branch in desirable Manakin-Sabot! Currently under construction! Ready by the end of the year! This townhome features main level living, 3 bedrooms, 2.5 baths, a private outdoor patio, and a rear-loading 2-car garage. Thoughtfully designed layout and a convenient location just minutes from Short Pump. The open-concept first floor features a spacious family room with a gas fireplace and built in book cases on either side of the fireplace, that flows seamlessly into the beautifully appointed kitchen. Enjoy gas cooking, 42-inch painted cabinetry in white, thunder white granite countertops, and a large center island—perfect for everyday meals or entertaining guests. The first-floor primary suite offers a private retreat with a generous walk-in closet, dual vanities, a private water closet, and a beautifully tiled shower with a built-in bench seat. Upstairs, a bright open loft provides additional livin
USD 619,900
1608 Fort Hill Drive
View photo
House · for sale
USD 290,000
USD 336/sq.ft
1608 Fort Hill Drive
Gayton
· 861 sq.ft · 3 Bedrooms · 1 Bath · House
· Garden · Equipped kitchen
Gayton · 861 sq.ft · 3 Bedrooms · 1 Bath · House · Garden · Equipped kitchen
Welcome to 1608 Fort Hill Drive, a charming single-story ranch home offering efficient living and timeless appeal in Richmond. Nestled on a spacious fully fenced 0.75-acre lot, this 3-bedroom, 1-bathroom residence provides a thoughtfully designed single-level layout. Step inside to discover durable hardwood and laminate flooring running throughout. The kitchen features upgraded essential appliances including a new double door oven with air frying and convection capabilities, alongside a refrigerator, exhaust fan, and stove hood. Recent home updates also highlight a newly installed washer and dryer set, complete with dedicated hookups for convenience. The single-story layout comfortably houses all three main-floor bedrooms, a full central bathroom, and easy pull-down attic access for supplementary storage. Outside, enjoy relaxation on the inviting porch or make full use of the generous, fully enclosed yard complete with a storage shed. Additional exterior highlights include low-maintena
USD 290,000

Get email alerts

Don't miss out: be the first to know about new properties

The alert was correctly created

On subscribing you accept the conditions of use and the privacy policy
Alert
Receive new ads in your inbox
Save this search
Receive alerts for new listings

We'll send you an email when we have new properties for: "Houses for sale in Gayton"

The alert was correctly created

Westham
River Road Hills
Get email alerts and be the first to see new listings
Required field
On subscribing I accept the terms of the privacy policy
Perfect! You'll soon start receiving new listings via email
Alert
Receive an email when we have new ads for Houses for sale in Gayton
Save this search
Filters

Bedrooms

Size (sq.ft)

sq.ft
sq.ft

Price

USD
USD

Property type

Bathrooms

Clear all filters
Receive notifications when new entries are published.