238 apartments for sale in Genoa township

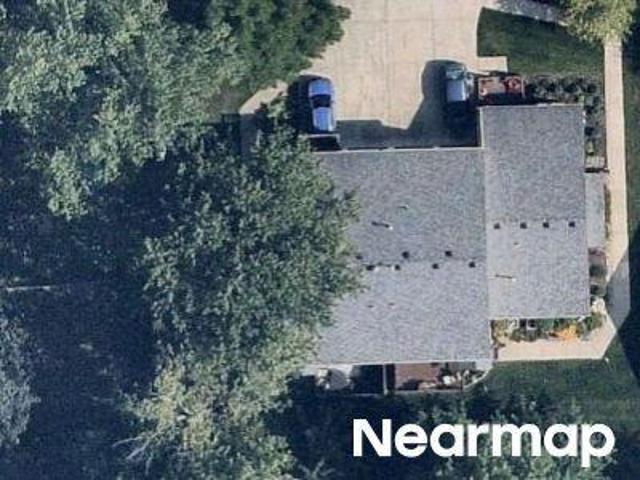
9937 Crossview Trail # 129
View photo
Condo · for sale
USD 496,350
USD 324/sq.ft
9937 Crossview Trail # 129
Genoa township
· 1,528 sq.ft · 2 Bedrooms · 2 Baths · Condo
· Deck · Equipped kitchen
Genoa township · 1,528 sq.ft · 2 Bedrooms · 2 Baths · Condo · Deck · Equipped kitchen
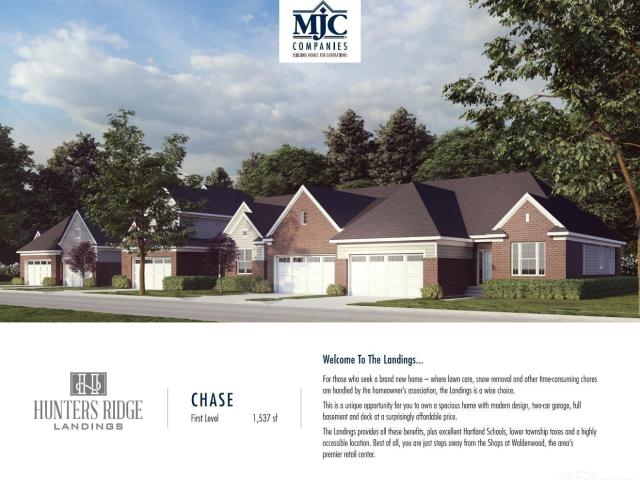
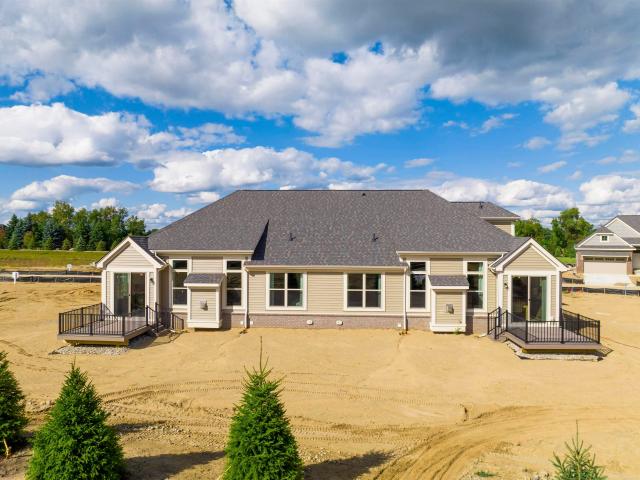
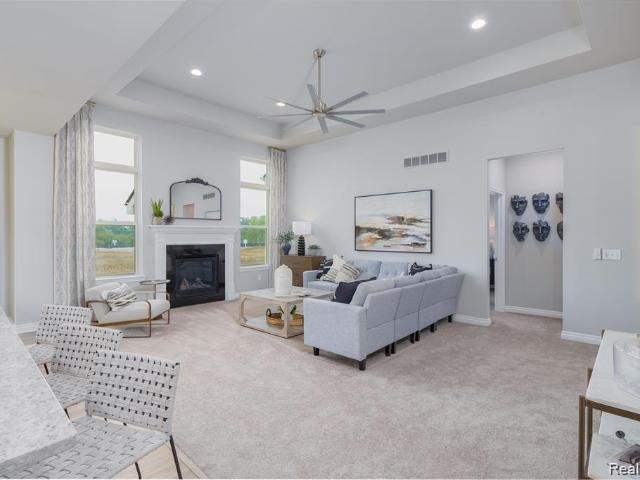
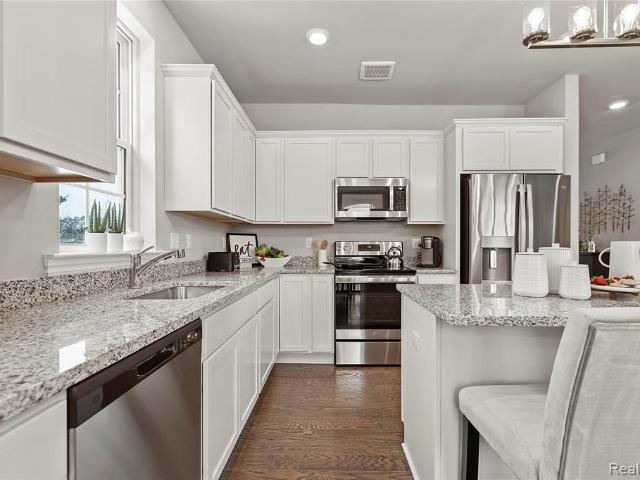
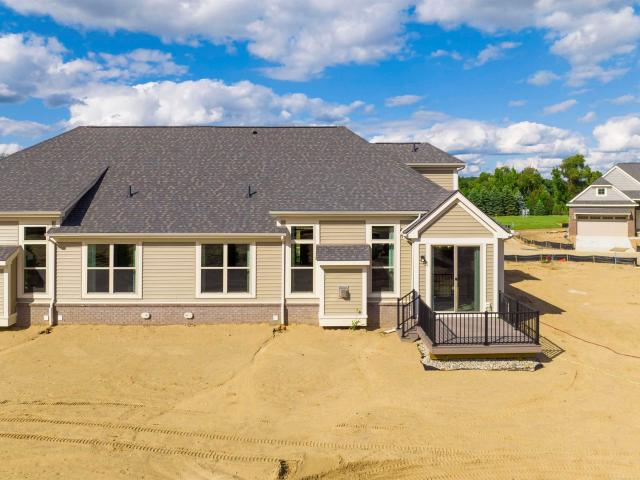
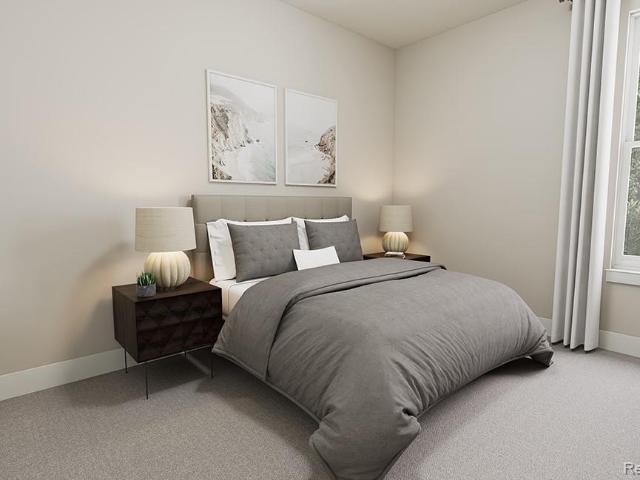
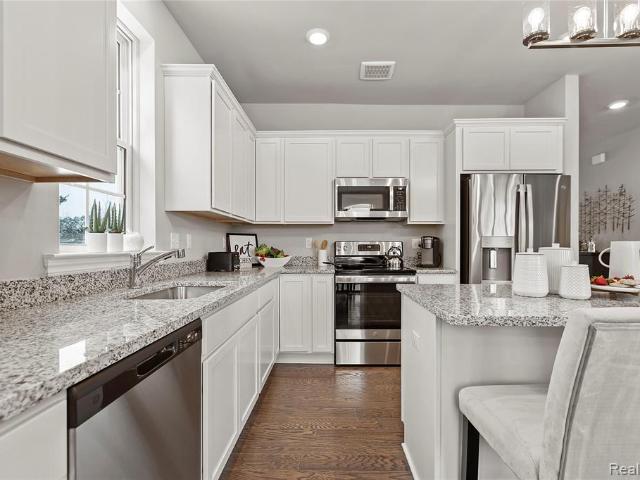
New construction condo in Hunter's Ridge of Hartland. Gorgeous 2 bedroom, 2 bathroom ranch style condo with open floor plan. Primary suite has 2 large walk in closets, private bath with two sink vanity and full size linen closet. Kitchen with oversized island, granite countertops, stainless steel GE appliances. Eating area with sliding door leading to private deck. Photos are of model and not actual home
USD 496,350
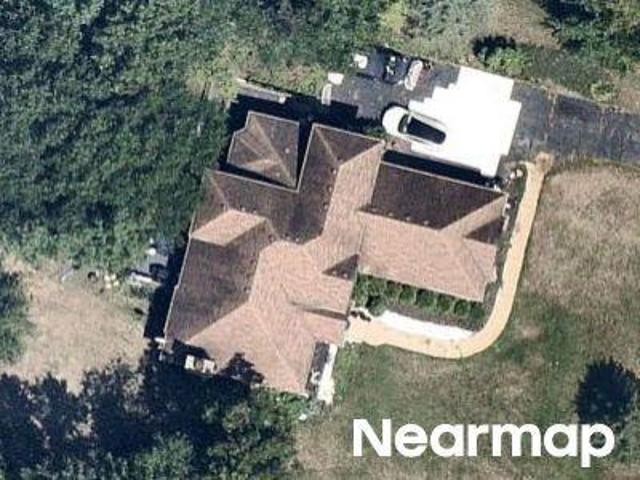
5510 Woodruff Shore Drive # 25
View photo
Condo · for sale
USD 330,000
USD 209/sq.ft
5510 Woodruff Shore Drive # 25
Genoa township
· 1,572 sq.ft · 2 Bedrooms · 3 Baths · Condo
· Office room · Gym
Genoa township · 1,572 sq.ft · 2 Bedrooms · 3 Baths · Condo · Office room · Gym
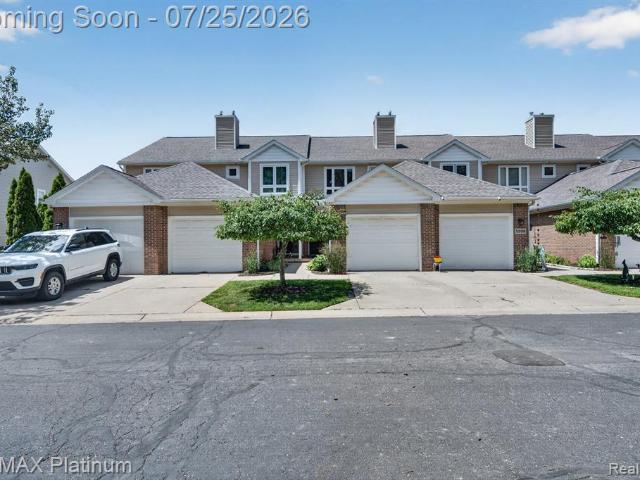
Experience the pinnacle of waterfront living in this exceptional townhouse-style condominium, where the spaciousness and privacy of a single-family home are seamlessly paired with the ease and convenience of condo ownership. Thoughtfully designed for an elevated lifestyle, it features two bedrooms on the second floor, three full bathrooms, and an additional half bath, offering both comfort and space in a highly desirable setting. The lower level provides a versatile flex space, currently configured as a bedroom, and presents outstanding potential for a home office, recreation room, guest suite, gym, or additional living area tailored to your needs. With its multi-level townhouse design, waterfront location, and rare sense of exclusivity, this residence offers a truly refined living experience defined by space, flexibility, and scenic surroundings
USD 330,000
9936 Crossview Trail # 185
View photo
Condo · for sale
USD 461,350
USD 301/sq.ft
9936 Crossview Trail # 185
Genoa township
· 1,528 sq.ft · 2 Bedrooms · 2 Baths · Condo
· Deck · Equipped kitchen · Cellar
Genoa township · 1,528 sq.ft · 2 Bedrooms · 2 Baths · Condo · Deck · Equipped kitchen · Cellar
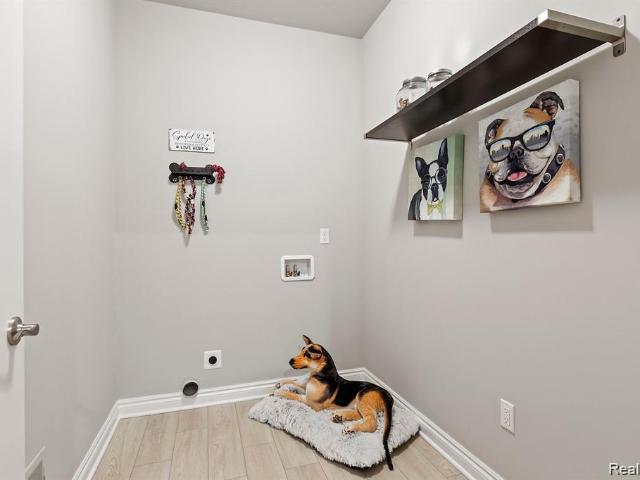
Welcome to Hunters Ridge! Beautiful new ranch condominium under construction in Hartland. The Chase-spacious condominium home with 2 bedrooms, 2 baths, large great room, dining area, kitchen, laundry and finished basement. Kitchen with optional kitchen/pantry layout. Granite countertops, stainless steel GE range, dishwasher, disposal, microwave and granite snack bar. Owner's suite with walk-in closet and private bath. Second bedroom and bath. Sliding door off of the dining area leads to deck. Luxury vinyl floor in foyer. High efficiency furnace and water heater. Programmable thermostat. Convenient access to US-23 and within walking distance to the Shops at Waldenwoods. Photos are of a similar unit. Equal Housing Opportunity. Newly listed/New build/PA accepted. Price may not reflect cost of all options purchased
USD 461,350
9928 Crossview Trail # 187
View photo
Condo · for sale
USD 395,900
USD 200/sq.ft
9928 Crossview Trail # 187
Genoa township
· 1,970 sq.ft · 3 Bedrooms · 2 Baths · Condo
· Equipped kitchen · Cellar
Genoa township · 1,970 sq.ft · 3 Bedrooms · 2 Baths · Condo · Equipped kitchen · Cellar
New condo under construction at Hunter's Ridge of Hartland. Beautifully crafted 1.5 story walk-out condo featuring first floor primary suite, with 2 additional bedrooms upstairs. Upon entering, you'll be greeted by an open-concept living area that seamlessly blends the kitchen, dining, and living spaces, ideal for both daily living and entertaining. The kitchen is outfitted with stainless steel appliances, granite countertops, ample cabinetry, and a spacious island. The primary bedroom has large walk in closet and en suite with double sink vanity. Second floor has 2 bedrooms, loft and a bathroom. Full basement with some walk out sites available. Photos are of model and not actual home
USD 395,900
3947 Chatham Place # 107
View photo
Condo · for sale
USD 621,900
USD 398/sq.ft
3947 Chatham Place # 107
Genoa township
· 1,561 sq.ft · 2 Bedrooms · 2 Baths · Condo
· Equipped kitchen · Parking · Air conditioning · Cellar
Genoa township · 1,561 sq.ft · 2 Bedrooms · 2 Baths · Condo · Equipped kitchen · Parking · Air conditioning · Cellar
Beautiful and exquisitely-crafted condominium under construction on a premium site at Hilton Cove in Brighton Township. The Allyssa. An award-winning ranch plan with 2 bedrooms, 2 full baths, great room, kitchen, nook, mud room, laundry room, sunroom, finished walk-out basement with bath and 2-car garage drywalled and taped. Chef's kitchen with Whirlpool electric smooth top range, dishwasher and microwave. Upgraded Lafata cabinets with pull-out trash, lazy susan, 42' uppers and crown moldings. Cabinet doors and drawers feature soft close hinges. Granite in kitchen and baths. Optional kitchen in finished basement. Architechtural custom option. Shower in main bath. Newly listed/New Build/PA accepted. Price may not reflect cost of all options purchased. Photos and virtual tour are of another unit. Equal Housing Opportunity. Upgraded carpeting and luxury vinyl plank flooring in great room, kitchen, laundry room mud hall, foyer and hall. Central air, high-efficiency furnace and hot water he
USD 621,900
3940 Chatham Place # 94
View photo
Condo · for sale
USD 596,906
USD 290/sq.ft
3940 Chatham Place # 94
Genoa township
· 2,056 sq.ft · 3 Bedrooms · 3 Baths · Condo
· Fireplace · Equipped kitchen
Genoa township · 2,056 sq.ft · 3 Bedrooms · 3 Baths · Condo · Fireplace · Equipped kitchen
Introducing a beautiful new condo under construction at Hilton Cove in Brighton Township. The Estelle is a spacious 3-bedroom, 3-full-bath floor plan designed for comfort and convenience. The first floor features a luxurious owner's suite with a private bath, along with an additional bedroom and full bath. Upstairs, you'll find a third bedroom, another full bath, and a versatile loft space. The open kitchen, with a large island and dining area, flows seamlessly into the great room, highlighted by a cozy gas fireplace. Custom LaFata cabinets and granite countertops are featured throughout the home. The interior is upgraded with elegant trim, including wainscoting and crown molding in the entry, along with a built-in bench in the mudroom and a sunroom. This home also comes with a 10-year limited structural warranty. Note: Photos are of the model home and not the actual unit
USD 596,906
9919 Crossview Trail # 124
View photo
Condo · for sale
USD 447,450
USD 292/sq.ft
9919 Crossview Trail # 124
Genoa township
· 1,528 sq.ft · 2 Bedrooms · 2 Baths · Condo
· Deck · Equipped kitchen
Genoa township · 1,528 sq.ft · 2 Bedrooms · 2 Baths · Condo · Deck · Equipped kitchen
New construction condo in Hunter's Ridge of Hartland. Gorgeous 2 bedroom, 2 bathroom ranch style condo with open floor plan. Primary suite has 2 large walk in closets, private bath with two sink vanity and full size linen closet. Kitchen with oversized island, granite countertops, stainless steel GE appliances. Eating area with sliding door leading to private deck. Photos are of model and not actual home
USD 447,450
3911 Chatham Place # 104
View photo
Condo · for sale
USD 630,770
USD 306/sq.ft
3911 Chatham Place # 104
Genoa township
· 2,056 sq.ft · 3 Bedrooms · 3 Baths · Condo
· Equipped kitchen · Parking · Air conditioning · Cellar
Genoa township · 2,056 sq.ft · 3 Bedrooms · 3 Baths · Condo · Equipped kitchen · Parking · Air conditioning · Cellar
Beautiful and exquisitely-crafted condominium under construction on a premium site at Hilton Cove in Brighton Township. The Estelle. 1 1/2 story plan with 3 bedrooms, 3 full baths, great room, kitchen, nook, mud room, laundry room, loft, sun room, walk-out basement with 8'10' walls and 2-car garage drywalled and taped. Chef's kitchen with Whirlpool electric smooth top range, dishwasher and microwave. Lafata upgraded cabinets with pull-out trash, lazy susan, 42' uppers and crown moldings. Cabinet door and drawers feature soft close hinges. Granite countertops in kitchen and all baths. Central air, high-efficiency furnace and hot water heater. 10-year limited structural warranty. Close proximity to shopping, restaurants and highways. Award-winning builder. Photos and virtual tour are of the models. Actual buildings will differ
USD 630,770
Gambrel Ln
View photo
Condo · for sale
Request Details
Updated
Gambrel Ln
Genoa township
· 2,605 sq.ft · 2 Baths · Condo
Genoa township · 2,605 sq.ft · 2 Baths · Condo
This home is in preforeclosure, which means the homeowner is in default (missed payments). Therefore, there could be an opportunity to strike a great deal with the owner and the bank
Request Details
Pinnebog River Dr
View photo
Condo · for sale
Request Details
Updated
Pinnebog River Dr
Genoa township
· 1,776 sq.ft · 4 Bedrooms · 2 Baths · Condo
Genoa township · 1,776 sq.ft · 4 Bedrooms · 2 Baths · Condo
This home is in preforeclosure, which means the homeowner is in default (missed payments). Therefore, there could be an opportunity to strike a great deal with the owner and the bank
Request Details
Griswold St
View photo
Condo · for sale
Request Details
Updated
Griswold St
Genoa township
· Condo
Genoa township · Condo
This home is in preforeclosure, which means the homeowner is in default (missed payments). Therefore, there could be an opportunity to strike a great deal with the owner and the bank
Request Details
Waterfront Dr
View photo
Condo · for sale
Request Details
Updated
Waterfront Dr
Genoa township
· 4,080 sq.ft · 4 Bedrooms · 2 Baths · Condo
Genoa township · 4,080 sq.ft · 4 Bedrooms · 2 Baths · Condo
This home is in preforeclosure, which means the homeowner is in default (missed payments). Therefore, there could be an opportunity to strike a great deal with the owner and the bank
Request Details
Greenwood Dr # 158
View photo
Condo · for sale
Request Details
Updated
Greenwood Dr # 158
Genoa township
· 1,130 sq.ft · 2 Bedrooms · 2 Baths · Condo
Genoa township · 1,130 sq.ft · 2 Bedrooms · 2 Baths · Condo
This home is in preforeclosure, which means the homeowner is in default (missed payments). Therefore, there could be an opportunity to strike a great deal with the owner and the bank
Request Details
Greenwood Dr # 30
View photo
Condo · for sale
Request Details
Updated
Greenwood Dr # 30
Genoa township
· 1,130 sq.ft · 2 Bedrooms · 2 Baths · Condo
Genoa township · 1,130 sq.ft · 2 Bedrooms · 2 Baths · Condo
This home is in preforeclosure, which means the homeowner is in default (missed payments). Therefore, there could be an opportunity to strike a great deal with the owner and the bank
Request Details
Greenwood Dr # 10
View photo
Condo · for sale
Request Details
Updated
Greenwood Dr # 10
Genoa township
· 1,130 sq.ft · 2 Bedrooms · 2 Baths · Condo
Genoa township · 1,130 sq.ft · 2 Bedrooms · 2 Baths · Condo
This home is in preforeclosure, which means the homeowner is in default (missed payments). Therefore, there could be an opportunity to strike a great deal with the owner and the bank
Request Details
Peregrine Way
View photo
Condo · for sale
Request Details
Updated
Peregrine Way
Genoa township
· 4,047 sq.ft · 4 Baths · Condo
Genoa township · 4,047 sq.ft · 4 Baths · Condo
This is a Real Estate-Owned (REO)/post-foreclosure home owned or managed by a bank. All offers are considered; however, the highest and best will most likely be accepted
Request Details
4404 Willow View Court
View photo
Condo · for sale
USD 324,900
USD 206/sq.ft
New
4404 Willow View Court
Genoa township
· 1,572 sq.ft · 3 Bedrooms · 3 Baths · Condo
· Office room · Deck · Fireplace · Equipped kitchen · Cellar
Genoa township · 1,572 sq.ft · 3 Bedrooms · 3 Baths · Condo · Office room · Deck · Fireplace · Equipped kitchen · Cellar
Welcome home to this meticulously maintained 3 bedroom, 3.5 bath condo in Howell, conveniently located near expressways and shopping. Natural light fills the inviting living room, where a fireplace with a custom reclaimed barn wood mantel creates a warm focal point. The open layout flows into a spacious breakfast nook and kitchen featuring white cabinetry, stainless steel appliances, a tile backsplash and generous counter space with a raised breakfast bar. Sliding doors lead to an oversized newer deck overlooking open green space and mature trees, creating a relaxing setting for morning coffee or outdoor gatherings. Main floor laundry with abundant cabinet storage and a convenient half bath simplify everyday living. The spacious primary suite provides a comfortable retreat with two closets and a private ensuite bath. Two additional bedrooms and another full bath provide room for guests or a home office. The finished basement expands the living space with a versatile recreation area and
USD 324,900
453 Lilly View Court
View photo
Condo · for sale
USD 310,000
USD 197/sq.ft
New
453 Lilly View Court
Genoa township
· 1,572 sq.ft · 2 Bedrooms · 3 Baths · Condo
· Patio · Office room · Deck · Fireplace · Parking
Genoa township · 1,572 sq.ft · 2 Bedrooms · 3 Baths · Condo · Patio · Office room · Deck · Fireplace · Parking
Exceptional Lakefront-View Townhouse in Lakewood Knolls! Enjoy beautiful views of Lake George from this spacious 2-bedroom, 3.1-bath townhouse tucked away at the end of a quiet cul-de-sac. This thoughtfully designed home features hardwood floors, two primary en suites, each with French doors and generous walk-in closets, plus two fireplaces for added warmth and character. The professionally finished walk-out lower level offers incredible flexibility including a comfortable family room with fireplace, dedicated office area, and full bathroom, making it ideal for guests, a home office, or additional living space. Step outside to the upper-level deck or lower-level patio and take in the peaceful views of Lake George, a protected wildlife area offering a serene natural backdrop. Located toward the back of the community with abundant guest parking, Lakewood Knolls provides maintenance-free living in a beautiful setting while remaining conveniently close to shopping, dining, and major freewa
USD 310,000
295 Lantana Drive
View photo
Condo · for sale
USD 439,990
USD 230/sq.ft
New
295 Lantana Drive
Genoa township
· 1,905 sq.ft · 3 Bedrooms · 2 Baths · Condo
· Equipped kitchen
Genoa township · 1,905 sq.ft · 3 Bedrooms · 2 Baths · Condo · Equipped kitchen
Immediate Possession. Welcome to 295 Lantana Drive, a beautifully appointed new-construction townhome in West Village of Brighton, located less than half a mile from downtown. Enjoy walkable access to restaurants, boutique shopping, parks, Mill Pond, and year-round community events, plus convenient access to US-23 and I-96. The popular Haven floorplan offers 1,907 square feet of thoughtfully designed living space featuring Pulte's Classic Design Package in the Fresh color style. The bright, open-concept main level is enhanced by seven-inch Chesterfield Plus Driftwood luxury vinyl plank flooring, Pure White walls, and satin nickel finishes. The upgraded built-in kitchen showcases Barnett cabinetry in a rich Slate stain, polished Fresh Linen quartz countertops, an Arctic White subway-tile backsplash, stainless-steel undermount sink, oversized island, gas appliance package, and added convenience storage. The kitchen flows seamlessly into the café and gathering room, creating an inviting s
USD 439,990
2251 Crystal Crossing Drive # 12
View photo
Condo · for sale
USD 339,900
USD 239/sq.ft
New
2251 Crystal Crossing Drive # 12
Genoa township
· 1,421 sq.ft · 2 Bedrooms · 3 Baths · Condo
· Parking · Deck · Equipped kitchen · Cellar
Genoa township · 1,421 sq.ft · 2 Bedrooms · 3 Baths · Condo · Parking · Deck · Equipped kitchen · Cellar
Welcome to this fabulous end unit ranch condo with an open floor plan and vaulted ceilings! The back drop of wooded community property is sure to please while enjoying morning coffee on your deck to watch the natural wildlife waking up too~ Private entry leads into the foyer offering lots of light from the transom window~ Hardwood floors throughout make decorating a breeze with the continuity flowing into each room~ Huge primary bedroom offers a walk in closet & private bathroom~ Guest bedroom with a full second bathroom is great for hosting company~ Kitchen offers an elevated bar stool breakfast area, lots of cabinetry & deep drawers, as well as a spacious pantry~ This main floor has a full dining area and a great room for gathering~ The basement is the full foot print of the condo offering over 1400 sq ft with a full bathroom and egress window~Just begging to be finished! Enjoy the double vehicle driveway and the 2 car attached garage. This subdivision has a strong mix of single fami
USD 339,900
315 W Commerce Street
View photo
Condo · for sale
USD 519,900
USD 247/sq.ft
New
315 W Commerce Street
Genoa township
· 2,099 sq.ft · 3 Bedrooms · 2 Baths · Condo
· Garden · Fireplace · Equipped kitchen · Parking · Air conditioning
Genoa township · 2,099 sq.ft · 3 Bedrooms · 2 Baths · Condo · Garden · Fireplace · Equipped kitchen · Parking · Air conditioning
Walk to downtown Milford from this completely renovated 3-bedroom, 2.5-bath condo with 2,099 square feet! It's move-in ready, with fresh paint throughout, all-new carpet, and an updated kitchen with granite countertops and brand-new Kitchen Aide appliances. The AC and water softener are brand new as well! The first-floor primary bedroom makes everyday living easy, and the gas fireplace keeps things cozy come winter. Outside, two covered porches give you a spot for morning coffee or winding down at night, and there's a fenced front yard too. Newer central air and an attached two-car garage round it out. The same owners have lived here for 16 years, and the tight-knit HOA community is a big reason why. There's a shared common area, neighborhood movie nights, and neighbors who walk to Central Park together. All of this is steps from the shops, restaurants, and events of historic downtown Milford, with immediate occupancy available
USD 519,900
4539 Golf View Drive
View photo
Condo · for sale
USD 524,900
USD 264/sq.ft
4539 Golf View Drive
Genoa township
· 1,981 sq.ft · 4 Bedrooms · 3 Baths · Condo
· Equipped kitchen · Cellar
Genoa township · 1,981 sq.ft · 4 Bedrooms · 3 Baths · Condo · Equipped kitchen · Cellar
Welcome to the desirable Oak Pointe community! This beautifully renovated 4-bedroom, 3.5-bath condo offers stylish updates, generous living space, and a peaceful pond setting within Brighton Schools. The newly remodeled kitchen features beautiful cabinetry, countertops, and stainless steel appliances, while new flooring flows throughout the home. Retreat to the luxurious, spa-like primary bath or enjoy picturesque views of the pond and fountain from this serene, park-like setting. The finished walkout basement provides additional living space perfect for entertaining, guests, or relaxing. Oak Pointe offers an exceptional golf community lifestyle, with membership opportunities including golf, swimming, tennis courts, clubhouse, fitness center, lake access, and more. Enjoy low-maintenance living with resort-style amenities right at your doorstep!
USD 524,900
61771 Empire Road
View photo
Condo · for sale
USD 526,755
USD 257/sq.ft
New
61771 Empire Road
Genoa township
· 2,045 sq.ft · 3 Bedrooms · 3 Baths · Condo
· Parking · Equipped kitchen · Cellar
Genoa township · 2,045 sq.ft · 3 Bedrooms · 3 Baths · Condo · Parking · Equipped kitchen · Cellar
Welcome to maintenance free living at Orchard Crossing Villas. The Ambrosia plan is a duet style, single story condominium. This home is ready to move into in less than 60 days, built within the cul-de-sac and provides an amazing view of the trees behind with added privacy. Entering through the front door you'll find 9 ft. Ceilings throughout, a spacious foyer leading to a guest bedroom with it's own private full bath, providing extra comfort for your guests. Continuing further into the home, you'll find a mudroom which includes an oversized walk-in closet, door to the full size basement with 9' ceilings, gardenview windows, and rough plumbing for future bathroom, along with an egress window for a future bedroom if desired, and a 200 amp electrical panel. The mudroom is also connecting to the laundry room, which features a sink and cabinet for extra storage, and the entrance from the 2 car garage. Back through the foyer, you'll enter the beautiful chef's kitchen, which features 42' upp
USD 526,755
4285 S Hampton Ridge Boulevard # 141
View photo
Condo · for sale
USD 249,900
USD 164/sq.ft
4285 S Hampton Ridge Boulevard # 141
Genoa township
· 1,518 sq.ft · 2 Bedrooms · 2 Baths · Condo
· Equipped kitchen · Parking
Genoa township · 1,518 sq.ft · 2 Bedrooms · 2 Baths · Condo · Equipped kitchen · Parking
This is the one you've been waiting for! Welcome to this beautiful, move-in-ready two-bedroom, two-and-a-half-bath condo in the highly sought-after Hampton Ridge Condominiums of Howell. Enjoy convenient ground-level entry along with your own attached one-car garage. Inside, the spacious open-concept layout seamlessly connects the kitchen, dining area, and living room, creating the perfect space for entertaining family and friends. A convenient first-floor laundry adds to the ease and functionality of everyday living. The location is just as impressive! Hampton Ridge is only minutes from I-96 and M-59, providing easy access to wherever you need to go. You'll also be close to an abundance of shopping, dining, and entertainment options, making it easy to enjoy everything the area has to offer. Don't miss your opportunity to make this wonderful condo your new home!
USD 249,900
4051 Hampton Ridge Boulevard
View photo
Condo · for sale
USD 218,000
USD 177/sq.ft
4051 Hampton Ridge Boulevard
Genoa township
· 1,227 sq.ft · 2 Bedrooms · 1 Bath · Condo
· Deck · Equipped kitchen · Parking · Air conditioning · Swimming pool
Genoa township · 1,227 sq.ft · 2 Bedrooms · 1 Bath · Condo · Deck · Equipped kitchen · Parking · Air conditioning · Swimming pool
Move-in ready 2-bedroom, 1-bath condo offers a convenient location close to downtown Howell and Brighton. Enjoy peace of mind with a new Trane furnace and AC installed in 2021, featuring digital Wi-Fi monitoring and a transferable 10-year warranty. New Wallside windows with warranty and new blinds add modern touches throughout. Spacious kitchen with plenty of cabinets and counter space for all your cooking needs. The living room opens to a covered deck overlooking a peaceful natural wooded area. The large primary bedroom offers dual closets for ample storage. Bathroom has an updated vanity and countertop; laundry room has a folding table and storage shelves. There is a lot of additional storage with a large walk-in closet/mud room when you enter the unit along with a second-floor office and/or storage room. Secure parking is available in the attached garage with storage racks. Community amenities include a pool and playground, perfect for relaxing and socializing. Conveniently located
USD 218,000
25245 Franklin Terrace # 3
View photo
Condo · for sale
USD 115,000
USD 128/sq.ft
Updated
25245 Franklin Terrace # 3
Genoa township
· 893 sq.ft · 2 Bedrooms · 1 Bath · Condo
· Terrace · Equipped kitchen · Swimming pool · Cellar
Genoa township · 893 sq.ft · 2 Bedrooms · 1 Bath · Condo · Terrace · Equipped kitchen · Swimming pool · Cellar
Completely turnkey, beautifully remodeled co-op in a desirable 55+ community-just move in and enjoy! Freshly painted throughout with new flooring in the main living areas and new carpet in the bedrooms. The main-level full bathroom has been completely remodeled with a new vanity, tile flooring, and toilet. New light fixtures and ceiling fans have been installed throughout the home. The updated kitchen features granite countertops, newer appliances, and a brand-new microwave (to be installed this week). The finished basement offers additional living space with a recently remodeled half bath, a large recreation area perfect for entertaining, and plenty of storage. Additional updates include newer windows. Enjoy low-maintenance living with community amenities including a clubhouse and pool, while the HOA fee includes water. Conveniently located close to downtown South Lyon, where you'll find charming shops, restaurants, parks, and year-round community events
USD 115,000
1137 Curzon Court # 203
View photo
Condo · for sale
USD 210,000
USD 180/sq.ft
1137 Curzon Court # 203
Genoa township
· 1,163 sq.ft · 2 Bedrooms · 2 Baths · Condo
· Garden · Fireplace · Equipped kitchen · Parking · Air conditioning · Heating
Genoa township · 1,163 sq.ft · 2 Bedrooms · 2 Baths · Condo · Garden · Fireplace · Equipped kitchen · Parking · Air conditioning · Heating
Welcome to this inviting 2-bedroom, 2-full-bath upper-level condo in the desirable Burwick Glens community of Howell! Offering approximately 1,164 sq ft, this home features a spacious living room with cozy gas fireplace, functional kitchen with an adjoining everyday dining area, plus a. *separate formal dining room perfect for family meals, entertaining, or special occasions. The primary bedroom includes a private full bath, with a second generously sized bedroom and additional full bath. Recent updates include a new water heater installed spring 2026, new exhaust fan in the primary bath, and professionally cleaned HVAC ducts in September 2026. Additional features include in-unit laundry, central air, natural gas forced-air heat, and a detached 1-car garage. Association amenities include water, trash, snow removal, and lawn/yard maintenance. Conveniently located near downtown Howell, shopping, dining, parks, and entertainment!
USD 210,000
25225 Potomac Drive # 8
View photo
Condo · for sale
USD 133,000
USD 152/sq.ft
25225 Potomac Drive # 8
Genoa township
· 872 sq.ft · 2 Bedrooms · 2 Baths · Condo
· Equipped kitchen · Swimming pool · Cellar
Genoa township · 872 sq.ft · 2 Bedrooms · 2 Baths · Condo · Equipped kitchen · Swimming pool · Cellar
Remodeled 2 bedroom 2 bath ranch end unit. Luxury vinyl plank flooring. Beautifully updated kitchen with island. Granite counter tops. Newer appliances, and a room with a water view. Open floor plan. Updated bathroom vanity and flooring. Basement has newer carpeting and cabinets and a mini bar/kitchen. New Wall side windows with custom blinds. Association dues include water and gas. Club house with pool and walking trails. Pets allowed. This is a 55 + Co-op. Easy application process. Must be approved by Timmons management 313-871-1-. 75 for initial applicant and $45 for additional
USD 133,000
4050 Kirkway Court
View photo
Condo · for sale
USD 245,000
USD 199/sq.ft
4050 Kirkway Court
Genoa township
· 1,227 sq.ft · 2 Bedrooms · 1 Bath · Condo
· Balcony · Equipped kitchen
Genoa township · 1,227 sq.ft · 2 Bedrooms · 1 Bath · Condo · Balcony · Equipped kitchen
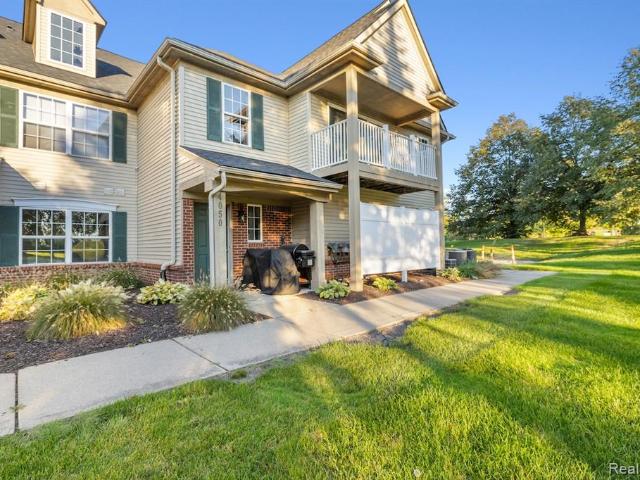
Enjoy easy, low-maintenance living in this spacious two-bedroom condo, privately tucked within desirable Hampton Ridge. The entire condo has been renovated within the last 6 months. From flooring to paint to cabinets! A charming covered front porch welcomes you home, while a generous covered balcony creates a second outdoor living space, perfect for morning coffee, summer dinners, or unwinding at the end of the day. Inside, a welcoming foyer and extra-wide staircase lead to a bright, open main living area where a tray ceiling adds architectural interest and neutral finishes create a fresh, move-in-ready feel. The spacious living and dining areas flow naturally together, offering plenty of room to host friends or settle in for a quiet evening at home. The kitchen is designed for everyday functionality with abundant cabinetry, a large walk-in pantry, and an extended snack bar overlooking the main living space-ideal for casual meals, extra prep space, or gathering around while dinner is b
USD 245,000
4342 Deeside Drive # 44
View photo
Condo · for sale
USD 298,000
USD 199/sq.ft
4342 Deeside Drive # 44
Genoa township
· 1,496 sq.ft · 2 Bedrooms · 2 Baths · Condo
· Office room · Fireplace · Equipped kitchen
Genoa township · 1,496 sq.ft · 2 Bedrooms · 2 Baths · Condo · Office room · Fireplace · Equipped kitchen
Discover spacious condo living in the largest model in the subdivision! This beautifully updated, ranch-style upper-level end unit is situated in a highly desirable area of Brighton, within walking distance of the vibrant downtown. With two bedrooms, two full baths, and a versatile office/flex area, this inviting home offers generous space and thoughtful finishes throughout. Custom cherry cabinetry, granite countertops, stainless steel appliances, and breakfast-bar seating make the kitchen as functional as it is attractive. Gleaming hardwood floors connect the dining area, accented by custom lighting, to a spacious living room where a vaulted ceiling and striking stacked-stone gas fireplace create a warm, welcoming gathering space. The primary suite features a large walk-in closet, a private bath with a tiled shower, and a doorwall opening to the deck-an ideal spot for morning coffee or relaxing at the end of the day
USD 298,000

Get email alerts

Don't miss out: be the first to know about new properties

The alert was correctly created

On subscribing you accept the conditions of use and the privacy policy
Alert
Receive new ads in your inbox
Save this search
Receive alerts for new listings

We'll send you an email when we have new properties for: "Apartments for sale in Genoa township"

The alert was correctly created

West Bloomfield Township
Wolverine Lake village
Get email alerts and be the first to see new listings
Required field
On subscribing I accept the terms of the privacy policy
Perfect! You'll soon start receiving new listings via email
Alert
Receive an email when we have new ads for Apartments for sale in Genoa township
Save this search
Filters

Bedrooms

Size (sq.ft)

sq.ft
sq.ft

Price

USD
USD

Property type

Bathrooms

Clear all filters
Receive notifications when new entries are published.