238 apartments for sale in Genoa township

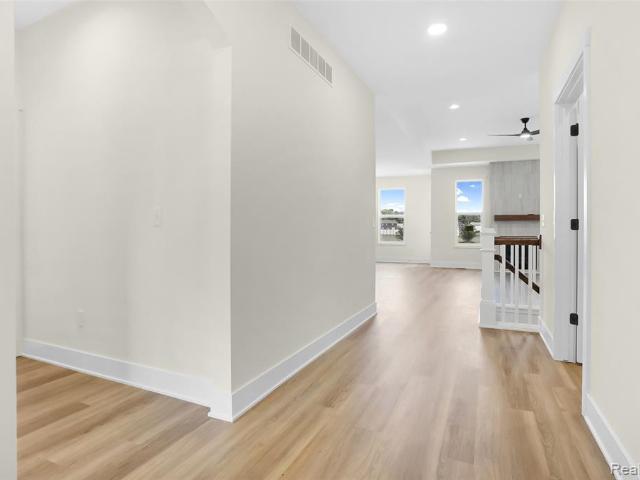
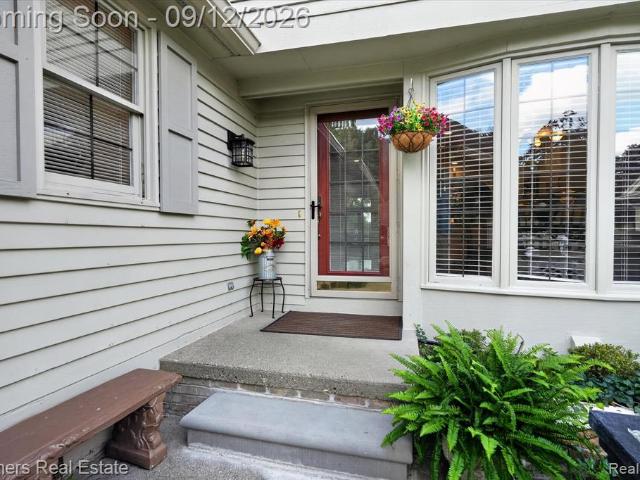
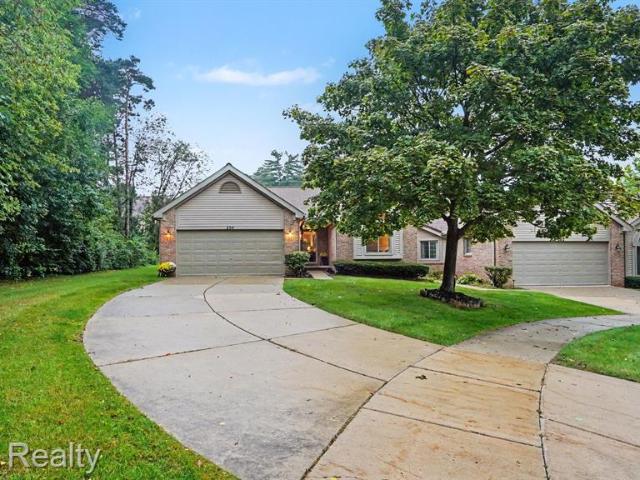
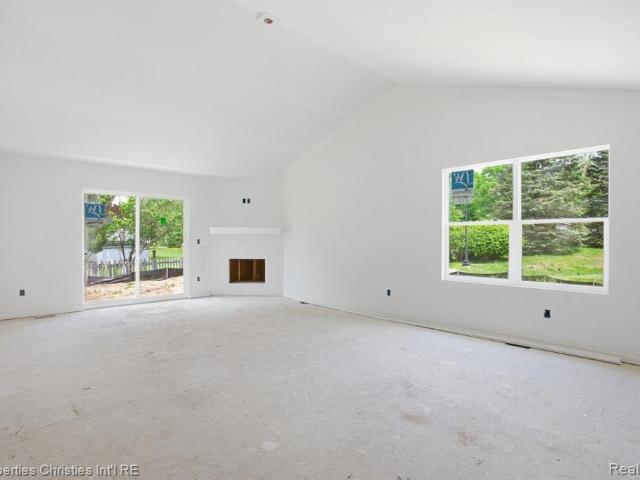
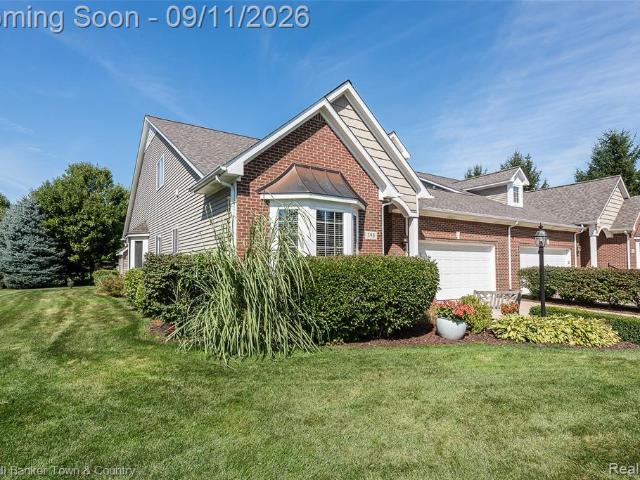
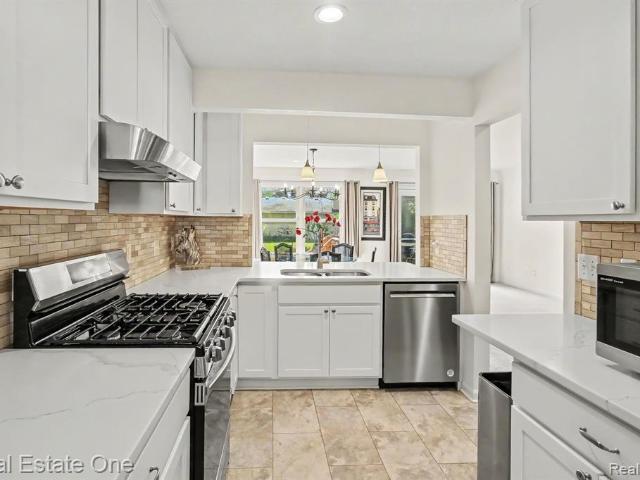
338 Lantana Drive
View photo
Condo · for sale
USD 447,990
USD 235/sq.ft
338 Lantana Drive
Genoa township
· 1,905 sq.ft · 3 Bedrooms · 2 Baths · Condo
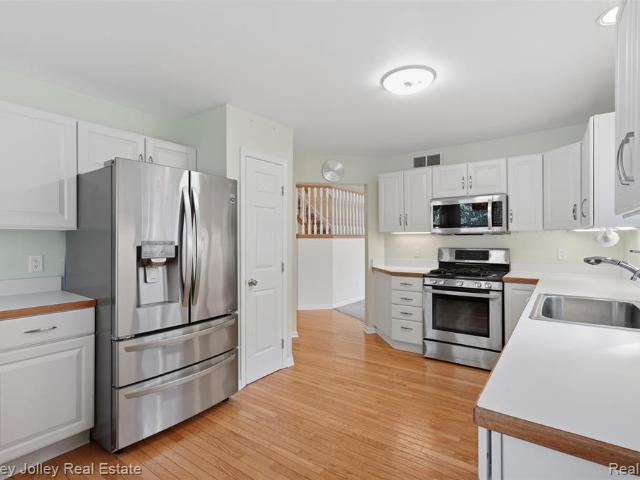
· Equipped kitchen
Genoa township · 1,905 sq.ft · 3 Bedrooms · 2 Baths · Condo · Equipped kitchen
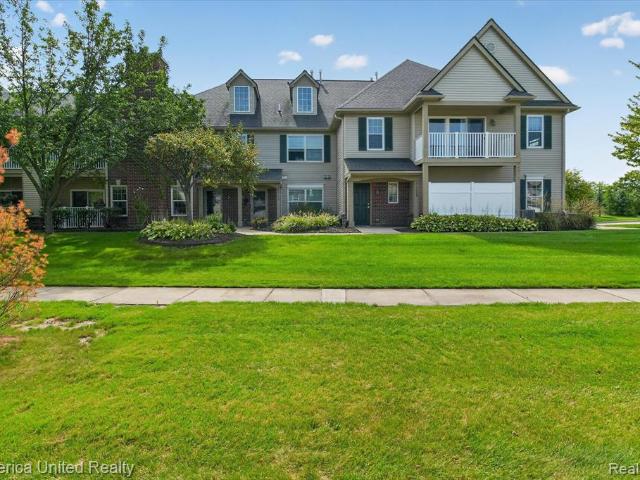
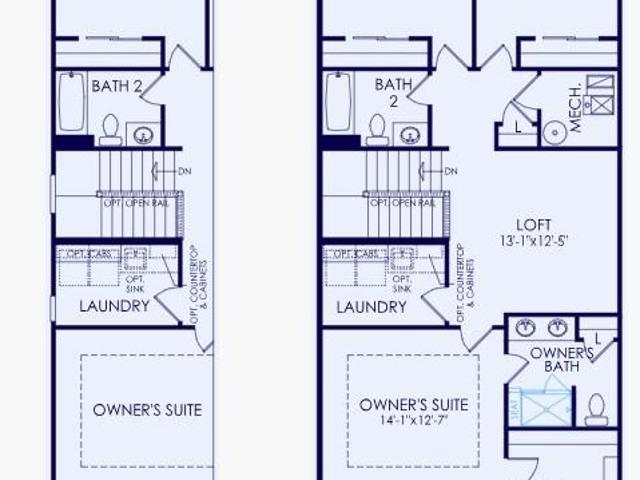
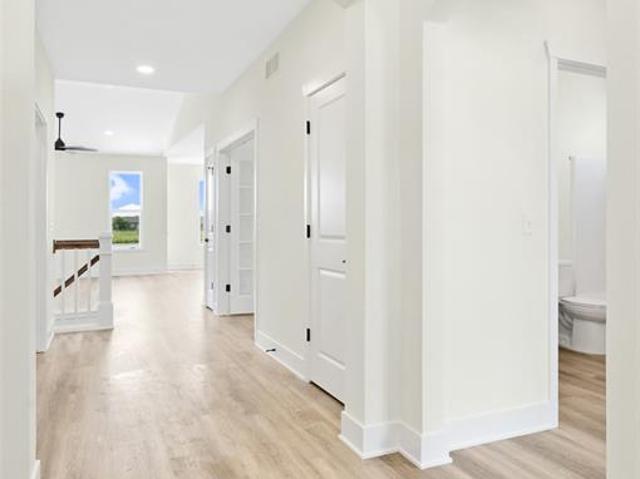
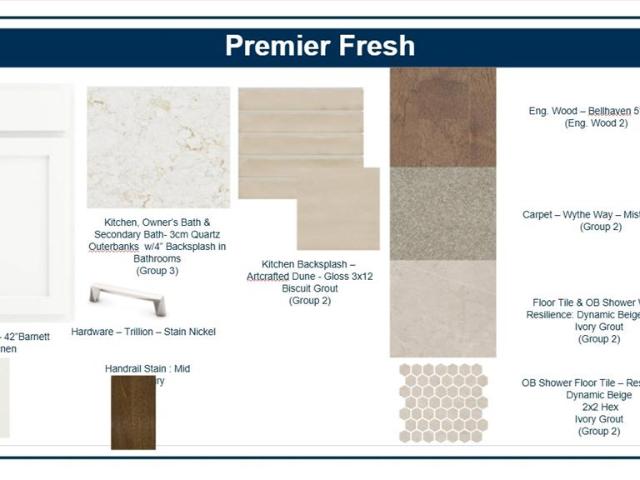
Winter move in. Experience elevated, low-maintenance townhome living just steps from downtown Brighton at West Village of Brighton. Enjoy walkable access to Main Street dining, boutique shopping, parks and everyday conveniences, plus easy connections to US-23 and I-96. Designed for a convenient, lock-and-leave lifestyle, this home offers more time to enjoy the community and everything Brighton has to offer. The Haven features 1,907 sq. Ft. of beautifully appointed living space with an open-concept main level and versatile second-floor loft. Five-inch engineered hickory flooring and the Premier Design Package of your choice, while time allows. The built-in kitchen showcases Fantasy Brown granite countertops, 42-inch soft-close cabinetry in an almond stain, tile backsplash, spacious island, under-cabinet lighting and a kitchen convenience package. A gas appliance package with cooktop and built in wall oven and microwave are also included. The kitchen flows seamlessly into the cafe and ga
USD 447,990
24323 Heatherwood Drive
View photo
Condo · for sale
USD 415,000
USD 196/sq.ft
24323 Heatherwood Drive
Genoa township
· 2,110 sq.ft · 3 Bedrooms · 2 Baths · Condo
Genoa township · 2,110 sq.ft · 3 Bedrooms · 2 Baths · Condo
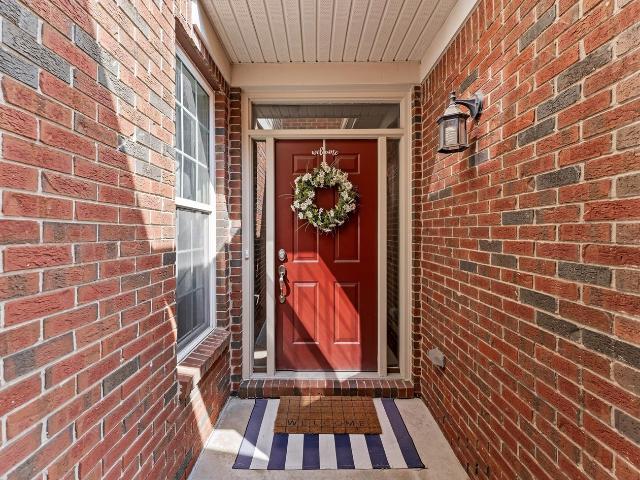
Welcome home to this beautiful, thoughtfully updated condo offering an abundance of open living space, generous storage, and an inviting layout perfect for both everyday living and entertaining. Numerous recent updates provide peace of mind, including a new furnace (2022), fresh interior paint (2023) and new carpet (2021), and a new washer and dryer, water softener, and water heater (2025). A new back screen door was also added in 2025. The home features plenty of walk-in closets making organization easy and convenient. Located in a peaceful, quiet community with a great location close to everyday amenities, shopping, dining, and more. A special assessment has been established for new community roofs and gutters. This well-maintained condo combines comfort, space, updates, and convenience-ready for its next owner to move in and enjoy!
USD 415,000
4119 Kirkway Court
View photo
Condo · for sale
USD 249,900
USD 163/sq.ft
4119 Kirkway Court
Genoa township
· 1,528 sq.ft · 2 Bedrooms · 2 Baths · Condo
· Fireplace · Equipped kitchen · Parking · Air conditioning
Genoa township · 1,528 sq.ft · 2 Bedrooms · 2 Baths · Condo · Fireplace · Equipped kitchen · Parking · Air conditioning
Welcome home to this beautifully appointed 2-bedroom, 2-bath upper-level condo where soaring ceilings, an open floor plan, and stylish finishes create a bright and inviting living space. Gorgeous wide-plank wood flooring flows throughout the main living areas, while a cozy gas fireplace provides the perfect focal point for relaxing or entertaining. The granite kitchen features stainless-steel appliances, ample cabinetry, and an easy flow into the dining and living areas. The spacious primary suite offers a private retreat with a walk-in closet and sliding door leading directly to the deck-perfect for morning coffee or unwinding at the end of the day. A generously sized second bedroom is thoughtfully located on the opposite side of the condo for added privacy and features its own walk-in closet. An attached garage with a private entrance and additional storage closet adds everyday convenience. Major mechanical updates include the furnace, A/C, and water heater, all new in 2020. Enjoy lo
USD 249,900
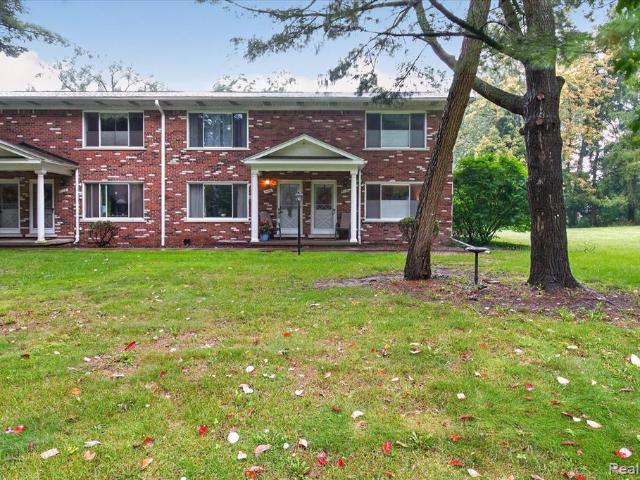
403 Spring Brooke Drive
View photo
Condo · for sale
USD 189,900
USD 207/sq.ft
403 Spring Brooke Drive
Genoa township
· 915 sq.ft · 2 Bedrooms · 1 Bath · Condo
· Office room · Deck · Equipped kitchen · Parking
Genoa township · 915 sq.ft · 2 Bedrooms · 1 Bath · Condo · Office room · Deck · Equipped kitchen · Parking
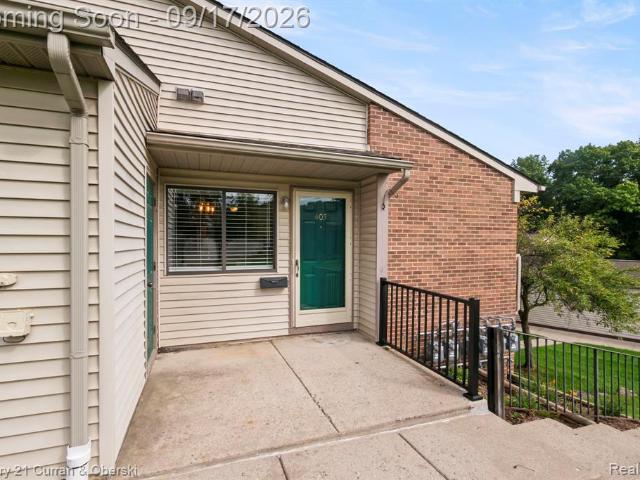
Tremendous opportunity in Woodlake! Enjoy convenient first floor living close to downtown Brighton with excellent highway access. This light-filled condominium features an inviting open-concept layout connecting the family room, dining area, and kitchen. Updates include LVP flooring (2023), newer light fixtures throughout, a newer family room ceiling fan, and a painted deck just off the family room. The kitchen offers newer quartz countertops, updated hardware, and stainless steel appliances. Down the hallway, you'll find a convenient pantry and stacked laundry. The secondary bedroom is ideal for guests, a home office, or flexible bonus space. The full bathroom features a two-sink vanity and tiled standing shower. The spacious primary bedroom includes newer carpet and a walk-in closet with access to the furnace and new water heater (2026). Newer carpet is also featured in the secondary bedroom. A detached one-car garage is included with the unit. Residents can also enjoy access to the
USD 189,900
4884 Pine Eagles Court
View photo
Condo · for sale
USD 529,900
USD 234/sq.ft
4884 Pine Eagles Court
Genoa township
· 2,260 sq.ft · 3 Bedrooms · 3 Baths · Condo
· Fireplace · Equipped kitchen · Parking · Cellar
Genoa township · 2,260 sq.ft · 3 Bedrooms · 3 Baths · Condo · Fireplace · Equipped kitchen · Parking · Cellar
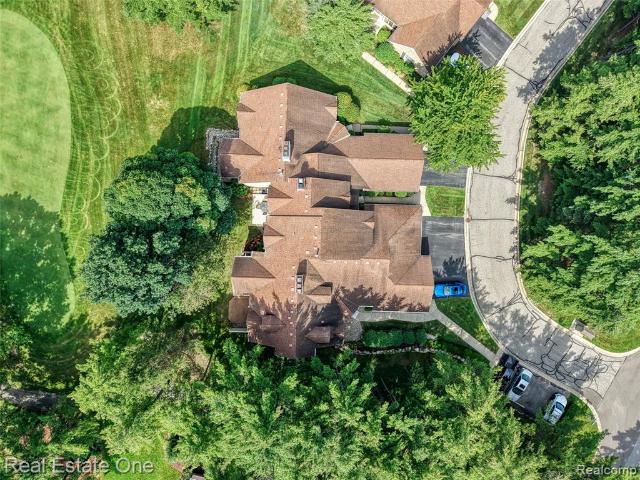
Experience golf course living at its finest in this beautifully updated 3-bedroom, 3.5-bath, two-story condo overlooking the stunning Oak Pointe Golf Course located on the 2nd tee. From the moment you arrive, you'll appreciate the private entrance, attached two-car garage, updated bathrooms, and exceptional attention to detail throughout. The heart of the home is the completely updated kitchen, featuring elegant quartz countertops with a dramatic waterfall edge, stainless steel appliances, and an open layout perfect for entertaining. The spacious living areas are enhanced by two cozy fireplaces, while the fully remodeled bathrooms offer a fresh, modern feel. A convenient first-floor laundry room and professionally designed closet shelving add everyday comfort and organization. The finished walkout basement provides additional living and entertaining space with direct access outdoors. The bedroom downstairs has an amazing walk-in closet. Cedar closet in basement. Tons of storage in this
USD 529,900
56050 Madison Lane # 38
View photo
Condo · for sale
USD 368,675
USD 228/sq.ft
56050 Madison Lane # 38
Genoa township
· 1,615 sq.ft · 2 Bedrooms · 2 Baths · Condo
· Parking
Genoa township · 1,615 sq.ft · 2 Bedrooms · 2 Baths · Condo · Parking
Welcome to Hudson Townes, Robertson Homes' exciting new townhome community in Lyon Township's desirable New Hudson area. These beautifully designed three-story townhomes offer modern, low-maintenance living with open-concept floor plans, 2 bedrooms, 2.5 baths, attached garages, and stylish finishes throughout. Residents enjoy maintenance-free living with lawn care and snow removal included through the HOA. Conveniently located just minutes from I-96, shopping, dining, Kensington Metropark, Island Lake Recreation Area, and the Huron Valley Trail. Hudson Townes is served by the highly regarded South Lyon Community School District and offers an ideal combination of convenience, recreation, and modern living. Immediate occupancy and quick move-in opportunities may be available. Schedule your tour today and discover everything Hudson Townes has to offer!
USD 368,675
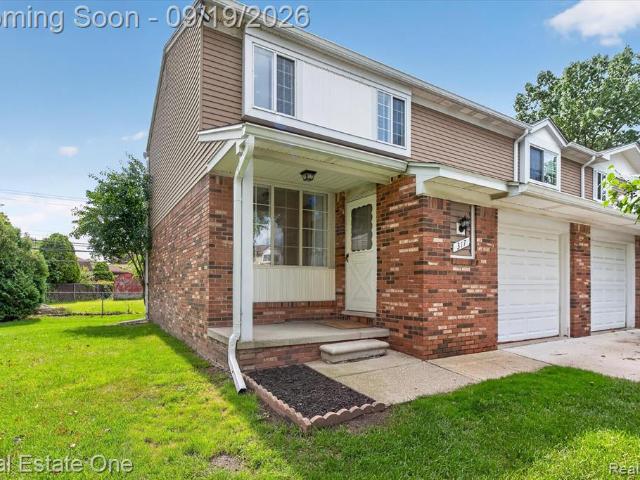
317 Hampton Court
View photo
Condo · for sale
USD 220,317
USD 198/sq.ft
317 Hampton Court
Genoa township
· 1,109 sq.ft · 2 Bedrooms · 1 Bath · Condo
· Office room · Deck · Cellar
Genoa township · 1,109 sq.ft · 2 Bedrooms · 1 Bath · Condo · Office room · Deck · Cellar
Open house. Saturday, september 19th, 12:00-3:00pm. Welcome home to this beautifully updated end-unit condo in the popular Hampton Square community, ideally located in highly desirable South Lyon! Enjoy low-maintenance condo living just a short distance from downtown, where you'll find dining, breweries, shopping, historic sites, and more. Outdoor enthusiasts will love being just minutes from Kensington Metropark and Island Lake Recreation Area. Inside, you'll find a bright and spacious living room, two generously sized bedrooms with walk-in closets, one and a half bathrooms, and a finished family room in the basement, providing additional space for entertaining, relaxing, or a home office. Recent updates make this home truly move-in ready, including a new roof, new flooring, fresh paint, and new baseboards. Just outside is your private deck surrounded by mature trees and shrubs, creating a peaceful setting to relax or entertain. With its desirable end-unit location, thoughtful updates
USD 220,317
5106 Kintyre Lane
View photo
Condo · for sale
USD 229,500
USD 154/sq.ft
5106 Kintyre Lane
Genoa township
· 1,485 sq.ft · 2 Bedrooms · 1 Bath · Condo
· Office room · Equipped kitchen
Genoa township · 1,485 sq.ft · 2 Bedrooms · 1 Bath · Condo · Office room · Equipped kitchen
Beautifully updated home tucked into a quiet, private wooded setting, directly across from the prestigious Oak Pointe golf community. This home offers the perfect blend of modern updates, spacious living and peaceful surroundings. Step inside to a bright, open floor plan filled with natural lighting and featuring brand-new chelsea plank wood flooring, new wallside windows, custom Bali window treatments, marble window sills, crown molding and updated lighting throughout. The beautifully refreshed kitchen features new cabinetry and brand-new matching Whirlpool stainless steel appliances and flows seamlessly into the spacious living areas. A light-filled bonus room with beautiful French doors and its own exterior entrance offers incredible versatility as a home office, guest space or additional bedroom. The main level also features an updated half bath and convenient first-floor laundry with new LG front-load washer and dryer. Upstairs, the beautifully updated full bath showcases a custom
USD 229,500
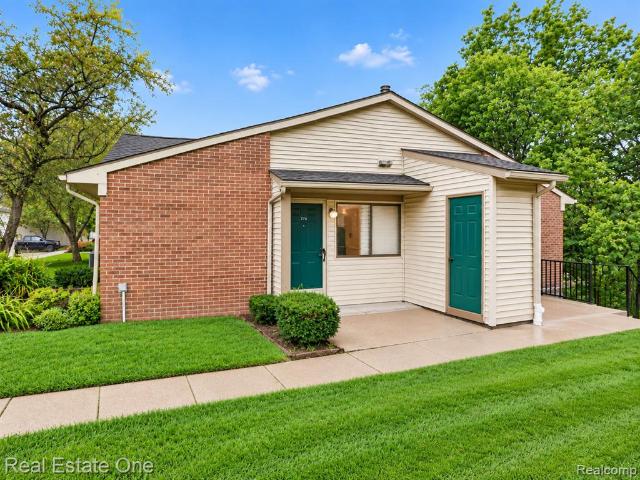
376 Spring Brooke Drive
View photo
Condo · for sale
USD 295,000
USD 139/sq.ft
Updated
376 Spring Brooke Drive
Genoa township
· 2,110 sq.ft · 2 Bedrooms · 1 Bath · Condo
· Patio · Equipped kitchen
Genoa township · 2,110 sq.ft · 2 Bedrooms · 1 Bath · Condo · Patio · Equipped kitchen
No steps inside or out, and no carpet! In a complex where even some single-story units have them, this Woodlake ranch offers flat, level entry from the drive to the front door and single-level living throughout. Also rare here: an additional 1/2 bath. Most units this size in this community have one. This one has a full bath serving bedrooms plus a separate half bath off the hall for guests. 923+/. SFT, offered for the very first time since it was built in 1991. Vaulted ceilings run through the main living space and give the open plan more volume than the square footage suggests. The Living Room opens to the Dining Area and to a pass-through Kitchen, with a doorwall to a private patio. New laminate flooring throughout. Primary Bedroom is spacious with a walk-in closet. Storage is unusually good for the size: a dedicated Laundry Room with laundry tub, a separate utility room, and an exterior-accessed storage room right off the entry. ALL appliances stay, stackable washer/dryer included.
USD 295,000
356 McDowell Drive
View photo
Condo · for sale
USD 464,900
USD 299/sq.ft
356 McDowell Drive
Genoa township
· 1,550 sq.ft · 2 Bedrooms · 2 Baths · Condo
· Patio · Fireplace · Equipped kitchen · Cellar
Genoa township · 1,550 sq.ft · 2 Bedrooms · 2 Baths · Condo · Patio · Fireplace · Equipped kitchen · Cellar
Introducing The Bear Floorplan! No design element overlooked! Luxurious designer finishes throughout, including the optional floor-to-ceiling gas fireplace, tray ceilings throughout, and custom trim work. A Chef's DREAM kitchen showcases the 7 foot wide island overlooking the living area, exterior-vented range hood over the stove, and a 6x7 walk-in pantry. Split-bedroom design with a spa-like primary suite. The bathroom features a full tiled shower with optional bench, dual vanity, and private water closet. The expansive front bedroom with guest bathroom continue with the designer finishes. First-floor laundry room with custom locker bench and Barrier-Free entry option! The partially-covered back patio offers the ability to grill year round! The quality difference is clear with standard 9' basement ceilings, insulation package to exceed Energy-Star ratings, and Tankless On-Demand water heaters to save on utility costs! Don't pay extra for what is included in our standard pricing. Ideal
USD 464,900
4436 Golf View Drive
View photo
Condo · for sale
USD 475,000
USD 262/sq.ft
4436 Golf View Drive
Genoa township
· 1,808 sq.ft · 2 Bedrooms · 3 Baths · Condo
· Fireplace · Equipped kitchen
Genoa township · 1,808 sq.ft · 2 Bedrooms · 3 Baths · Condo · Fireplace · Equipped kitchen
Welcome to a home where comfort, character and the Oak Pointe lifestyle come together beautifully. Thoughtfully updated and wonderfully maintained, this spacious condo offers an inviting open layout filled with natural light, hardwood flooring and views that immediately draw your eye outdoors. The great room is anchored by a striking stone fireplace and flows effortlessly into the dining area, creating a wonderful setting for both everyday living and entertaining. The beautifully updated kitchen features crisp white cabinetry, granite countertops, stainless steel appliances and generous storage, along with a light-filled breakfast area overlooking the courtyard. Upstairs, the spacious primary suite feels like a retreat of its own with a vaulted ceiling, expansive windows, custom built-ins and a beautifully appointed bath featuring granite, a jetted tub and separate glass-enclosed shower AND heated tile floors. The finished walk-out lower level adds another dimension to the home, provid
USD 475,000
2295 Gilder Drive
View photo
Condo · for sale
USD 424,900
USD 365/sq.ft
2295 Gilder Drive
Genoa township
· 1,163 sq.ft · 3 Bedrooms · 3 Baths · Condo
· Patio · Garden · Equipped kitchen · Parking
Genoa township · 1,163 sq.ft · 3 Bedrooms · 3 Baths · Condo · Patio · Garden · Equipped kitchen · Parking
Our popular Arcadia floorplan, offering a bright open-concept floorplan with large 6' tall windows overlooking your impeccable pond view. Barrier-Free entry with NO STEPS! Laundry on the first floor, too! Open kitchen with upgraded peninsula cabinet design. Granite countertops, SS kitchen appliance package included. 9' ceilings throughout the entire first floor and in the lower level. Private concrete patio with garden area. Spacious primary suite with walk-in closet and tiled shower bath. First-floor laundry and oversized finished 2-car garage. Energy-efficient build with spray foam insulation, tankless water heater, and high-efficiency HVAC. HOA handles exterior maintenance and snow removal to your door. Appliances, garage door openers, and quality finishes included that other builders charge extra for. Minutes to expressways, shopping at Tanger Outlets Howell, and downtown Howell. Multiple floorplans available. Model hours are 12-5:30 Monday and Tuesday and 10-2 on Saturday!
USD 424,900
578 Olde English Circle
View photo
Condo · for sale
USD 220,000
USD 150/sq.ft
578 Olde English Circle
Genoa township
· 1,464 sq.ft · 2 Bedrooms · 2 Baths · Condo
· Balcony · Equipped kitchen
Genoa township · 1,464 sq.ft · 2 Bedrooms · 2 Baths · Condo · Balcony · Equipped kitchen
If you've ever been fortunate enough to see one of the units with this floorplan, you'll understand why they often sell so quickly. The cathedral ceilings in the main living space add to the open and welcoming feel that defines the home. From standing in the updated kitchen, you are drawn to look out over the large concrete countertop (that is a unique focal point other units don't provide) towards the natural light coming from the west-facing windows. Or you can step out onto the balcony to enjoy the serene sunsets and views of the common area as you are pleasantly nestled into the corner of the community. From the updated full bathroom, to the light fixtures, or newer (2023) furnace, the next owner will have peace of mind that comes from a'to do' list that is already'done'. This home is ready for you to get the keys and get comfortable, so don't let it pass you by
USD 220,000
106 Princeton Drive
View photo
Condo · for sale
USD 120,000
USD 185/sq.ft
106 Princeton Drive
Genoa township
· 646 sq.ft · 2 Bedrooms · 1 Bath · Condo
· Cellar
Genoa township · 646 sq.ft · 2 Bedrooms · 1 Bath · Condo · Cellar
Welcome to this beautifully remodeled condo in the heart of downtown South Lyon! This move-in-ready home has been thoughtfully updated with new countertops, backsplash, faucets, flooring, carpet, paint, light fixtures, and a new toilet. Recent major improvements include a furnace approximately 5 years old, a hot water heater replaced within the last year, and a brand-new roof installed in August 2026. Enjoy a quiet, well-maintained community just steps from downtown dining, shopping, and local amenities. No basement, just easy and low-maintenance living in a fantastic location!
USD 120,000
462 Pondview Lane
View photo
Condo · for sale
USD 795,000
USD 223/sq.ft
462 Pondview Lane
Genoa township
· 3,552 sq.ft · 3 Bedrooms · 3 Baths · Condo
· Fireplace · Equipped kitchen
Genoa township · 3,552 sq.ft · 3 Bedrooms · 3 Baths · Condo · Fireplace · Equipped kitchen
Standout Location that cannot hope to be duplicated! One Block off Main Street and Directly'On' the Beloved' MillPond', Overlooking Central Park! Warm and Welcoming Craftsman Cottage Exterior with Old World Charm from its Rustic Stone and Timberframed Lodge Style Gables to the'Babbling Brook' Style Waterfall Splashing down the bank as your guests approach your Courtyard Entry. Inside Volume Dramatic 2 Story Greatroom with Fireplace, Kitchen and Dining Area All Overlooking the Millpond, while the Owners Favorite warm cozy Den with Fireplace overlook the Shady Courtyard with the Waterfeature just a few steps out your window. Spacious First Floor Primary Suite Bedroom with Large Closet & Very Well Appointed Bath, Larger Bedrooms and Loft Area upstairs. Finished Walkout Lower has amazing Waterfront views, A Second Kitchen, Paito, Enclosed Screened Porch, Livingroom, Den and a Very Nice 3rd Full Bath! This Wonderful Accomodation is certainly a Rare Oportunity with no neighboring Millpond Wa
USD 795,000
6000 Northridge Hills Drive
View photo
Condo · for sale
USD 4,750,000
USD 634/sq.ft
6000 Northridge Hills Drive
Genoa township
· 7,492 sq.ft · 3 Bedrooms · 3 Baths · Condo
· Garden · Fireplace · Equipped kitchen
Genoa township · 7,492 sq.ft · 3 Bedrooms · 3 Baths · Condo · Garden · Fireplace · Equipped kitchen
There's something about this Northridge Hills condo that simply feels good the moment you walk in. Bright, open and surrounded by nature, this move-in-ready end-unit ranch offers 3 bedrooms, 3 FULL baths and 2,966 sq. Ft. of finished living space-with room to spread out without having more house than you want. Cathedral ceilings, skylights, hardwood floors and a gas fireplace create an inviting main living area, while the spacious kitchen features maple cabinetry, granite counters, stainless appliances and plenty of workspace. Slide open the door to the three-season room and suddenly morning coffee comes with a front-row seat to the trees. The primary suite offers a vaulted ceiling, 6'x7' walk-in closet and updated bath with double vanity and large walk-in shower. The real surprise is downstairs. With 9-ft ceilings, large windows and a walkout to the wooded backyard, it hardly feels like a lower level. There's a second kitchen, fireplace, family room, 3rd bedroom, full bath and flexibl
USD 4,750,000
305 Pineknoll Court
View photo
Condo · for sale
USD 309,900
USD 197/sq.ft
Updated
305 Pineknoll Court
Genoa township
· 1,572 sq.ft · 2 Bedrooms · 2 Baths · Condo
· Office room · Fireplace · Equipped kitchen
Genoa township · 1,572 sq.ft · 2 Bedrooms · 2 Baths · Condo · Office room · Fireplace · Equipped kitchen
A fantastic opportunity in Woodridge Knoll offering a spacious, light-filled floor plan, desirable first-floor primary suite and an outstanding location near Downtown Brighton. This 2 bedroom, 2 full bath condo offers over 1,500 square feet with generously sized bedrooms, including a spacious first-floor primary suite with a full bath and ample storage in the walk-in closet. First-floor laundry adds everyday convenience and makes the home especially well suited for comfortable main-level living. The open living room is filled with natural light and features a gas fireplace and soaring ceiling. Overlooking the main living space is a large upper loft that provides excellent flexibility for a home office, sitting area, media space or additional living area. The kitchen offers generous cabinetry and counter space and flows naturally into the dining area. Upstairs, the spacious second bedroom, full bath and oversized loft create a comfortable and versatile second level. Outside, enjoy the d
USD 309,900
308 Lantana Drive
View photo
Condo · for sale
USD 444,990
USD 233/sq.ft
308 Lantana Drive
Genoa township
· 1,905 sq.ft · 3 Bedrooms · 2 Baths · Condo
· Equipped kitchen
Genoa township · 1,905 sq.ft · 3 Bedrooms · 2 Baths · Condo · Equipped kitchen
November move in. Experience elevated, low-maintenance townhome living just steps from downtown Brighton at West Village of Brighton. Enjoy walkable access to Main Street dining, boutique shopping, parks and everyday conveniences, plus easy connections to US-23 and I-96. Designed for a convenient, lock-and-leave lifestyle, this home offers more time to enjoy the community and everything Brighton has to offer. The Haven features 1,907 sq. Ft. of beautifully appointed living space with an open-concept main level and versatile second-floor loft. Five-inch engineered hickory flooring and the Premier Design Package in the sophisticated Calm color palette create a warm, refined interior. The built-in kitchen showcases Fantasy Brown granite countertops, 42-inch soft-close cabinetry in an almond stain, tile backsplash, spacious island, under-cabinet lighting and a kitchen convenience package. A gas appliance package and refrigerator are also included. The kitchen flows seamlessly into the cafe
USD 444,990
326 Lantana Drive
View photo
Condo · for sale
USD 484,990
USD 254/sq.ft
326 Lantana Drive
Genoa township
· 1,905 sq.ft · 3 Bedrooms · 2 Baths · Condo
· Equipped kitchen
Genoa township · 1,905 sq.ft · 3 Bedrooms · 2 Baths · Condo · Equipped kitchen
Winter move in. Experience elevated townhome living at 326 Lantana Drive in West Village of Brighton. This 1,907-square-foot Enclave end unit offers private views, additional windows, abundant natural light, and low-maintenance new construction living just minutes from downtown Brighton. Enjoy easy access to restaurants, coffee shops, boutiques, parks, and conveniences. The Luxe-designed kitchen features quartz countertops, 42-inch soft-close cabinetry, a spacious island, under-cabinet lighting, built-in gas appliances, an upgraded kitchen sink, and the Kitchen Convenience Package for enhanced storage and preparation space. The kitchen flows seamlessly into the cafe and gathering room, creating a bright, open setting for entertaining and everyday living. Upstairs, the spacious owner's suite is highlighted by a tray ceiling, generous walk-in closet, and private bath with a seated shower and frameless glass door. Two additional bedrooms, a full bath with a bathtub and added vanity drawer
USD 484,990
4784 New Haven Drive
View photo
Condo · for sale
USD 390,000
USD 191/sq.ft
Updated
4784 New Haven Drive
Genoa township
· 2,034 sq.ft · 3 Bedrooms · 3 Baths · Condo
· Office room · Fireplace · Parking · Cellar
Genoa township · 2,034 sq.ft · 3 Bedrooms · 3 Baths · Condo · Office room · Fireplace · Parking · Cellar
Welcome to this spacious detached condo in the highly desirable Northshore Community, featuring access to beautiful East Crooked Lake. Step through the foyer into the impressive two-story great room, filled with natural light and centered around a cozy fireplace, creating the perfect space for relaxing or entertaining. This well-designed home offers 3 bedrooms, 3 full bathrooms, and a 2-car attached garage. The main level features a generously sized primary suite with a private bath complete with dual sinks, a jetted tub, separate shower, and a nicely sized walk-in closet. A dedicated den provides the ideal space for a home office or reading room, while the large laundry room offers convenient access to the garage. Upstairs, you will find two additional bedrooms and a full bath, providing comfortable accommodations for family or guests. The inviting sunroom addition is the perfect place to relax and enjoy the views year-round. The basement offers abundant storage space along with a lar
USD 390,000
3086 Kneeland Circle
View photo
Condo · for sale
USD 225,000
USD 197/sq.ft
3086 Kneeland Circle
Genoa township
· 1,141 sq.ft · 2 Bedrooms · 2 Baths · Condo
Genoa township · 1,141 sq.ft · 2 Bedrooms · 2 Baths · Condo
Discover a single-family residence designed for modern living at 3086 Kneeland CIR, Howell Township, MI. Built in 2003, this home offers a thoughtful layout and a welcoming atmosphere, providing a perfect foundation for your desired lifestyle. This property provides two comfortable bedrooms, offering flexible spaces for relaxation, work, or hobbies. With two well-appointed bathrooms, daily routines are effortlessly managed. Embrace the opportunity to explore the possibilities of this exceptional home
USD 225,000
24142 Franklin Terrace # 8
View photo
Condo · for sale
USD 79,900
USD 112/sq.ft
24142 Franklin Terrace # 8
Genoa township
· 710 sq.ft · 1 Bedroom · 1 Bath · Condo
· Terrace · Equipped kitchen · Air conditioning
Genoa township · 710 sq.ft · 1 Bedroom · 1 Bath · Condo · Terrace · Equipped kitchen · Air conditioning
Enjoy a maintenance free lifestyle in this nice end unit condo located in 55+ Colonial Acres. This unit features an updated kitchen with a new tile backsplash and an updated bathroom. Recent updates include central A/C and all new stainless kitchen appliances. Relax in the beautiful Florida room. The monthly HOA fee includes gas, water/sewer, exterior maintenance, and snow removal. Enjoy the clubhouse and community pool. Walking distance to Downtown South Lyon. Enjoy shopping, dining, festivals, car shows and the farmer's market. Schedule your private showing today! See attachments for all co-op documents
USD 79,900
336 McDowell Drive
View photo
Condo · for sale
USD 499,900
USD 322/sq.ft
336 McDowell Drive
Genoa township
· 1,550 sq.ft · 4 Bedrooms · 3 Baths · Condo
· Equipped kitchen · Cellar
Genoa township · 1,550 sq.ft · 4 Bedrooms · 3 Baths · Condo · Equipped kitchen · Cellar
End-Unit Ranch Condo with NO STEPS! Completely Barrier-Free entry AND POND FRONT! Over 2,500 luxury finished square feet with vaulted ceilings in the living area and 9' ceilings throughout the rest of the first floor. Open concept floorplan with a gorgeous kitchen, boasting large central island and stainless steel appliances INCLUDED! Split-bedroom design with the primary bedroom showcasing a tray ceiling, pond view, and walk-in closet. The primary bathroom has a double vanity and a full tiled shower. Additional front bedroom and 3rd bedroom/den or office on the first floor. Mud room with laundry area. Retreat to the finished lower level with 9' ceilings that hosts another living area, 4th bedroom, and 3rd full bathroom. HUGE storage room. Exceeding Energy-Star ratings with insulated Superior Basement walls, spray foam insulation, tankless water heaters, and efficient HVAC system. Enjoy the snow being shoveled up to your door, grass being meticulously cut weekly, and all the neighborho
USD 499,900
544 Anne Avenue
View photo
Condo · for sale
USD 359,900
USD 227/sq.ft
544 Anne Avenue
Genoa township
· 1,582 sq.ft · 2 Bedrooms · 2 Baths · Condo
· Fireplace · Equipped kitchen
Genoa township · 1,582 sq.ft · 2 Bedrooms · 2 Baths · Condo · Fireplace · Equipped kitchen
Open house. Sunday, sept 13th from 1-3pm! This BRIGHTON condo is rare opportunity as the only condo in the building approved as a rental/investment unit. This beautifully upgraded home combines flexibility, comfort, and an exceptional Brighton location. Enjoy the convenience of being just a short walk from vibrant Downtown Brighton while coming home to a premium, private setting with peaceful surroundings. The community's inviting courtyards offer welcoming spaces to grill, gather, and socialize with neighbors. Inside, thoughtful upgrades continue throughout, including premium kitchen cabinetry, granite countertops, a sleek backsplash, and stainless steel appliances. A custom electric fireplace adds warmth and character to the living space, creating an inviting place to relax and unwind. Additional features include a Kinetico water softener system, whole-house water filtration and purification system, and a whole-house humidifier for added comfort and convenience. With its desirable lo
USD 359,900
817 Nelsons Ridge Drive
View photo
Condo · for sale
USD 364,900
USD 215/sq.ft
817 Nelsons Ridge Drive
Genoa township
· 1,690 sq.ft · 3 Bedrooms · 3 Baths · Condo
· Patio · Parking · Fireplace · Equipped kitchen · Cellar
Genoa township · 1,690 sq.ft · 3 Bedrooms · 3 Baths · Condo · Patio · Parking · Fireplace · Equipped kitchen · Cellar
New construction*. Immediate occupancy*last end-unit! *MULTIPLE UNITS AVAILABLE*Location and luxury living! This almost 1,700 sq. Ft. 3 bedrooms, 3 full baths, gas fireplace in great room with 12' vaulted ceilings, with full basement with egress, and 2 CAR GARAGE. *PRICE INCLUDES REAR LARGE CEMENT REAR PATIO*This wonderful condo is nestled within walking distance from downtown Howell and just minutes from downtown Brighton! Cape Cod model with an open floor plan, kitchen offers Granite counters, large pantry space and a eat in dining room nook. Great room is open to the kitchen with custom electric fireplace with mantle and 12' vaulted ceilings. 1st floor Primary Suite with Walk-In closet, ceiling fan, large luxury bath finished in floor to ceiling custom tile in shower with euro glass style door, ceramic flooring & granite. All 3 baths floors finished in ceramic tile & granite. 3rd bedroom is located upstairs, with private bath finished in ceramic and granite with walk-in shower and E
USD 364,900
216 Sisu Knoll Drive
View photo
Condo · for sale
USD 370,000
USD 262/sq.ft
216 Sisu Knoll Drive
Genoa township
· 1,410 sq.ft · 2 Bedrooms · 3 Baths · Condo
· Deck · Equipped kitchen · Cellar
Genoa township · 1,410 sq.ft · 2 Bedrooms · 3 Baths · Condo · Deck · Equipped kitchen · Cellar
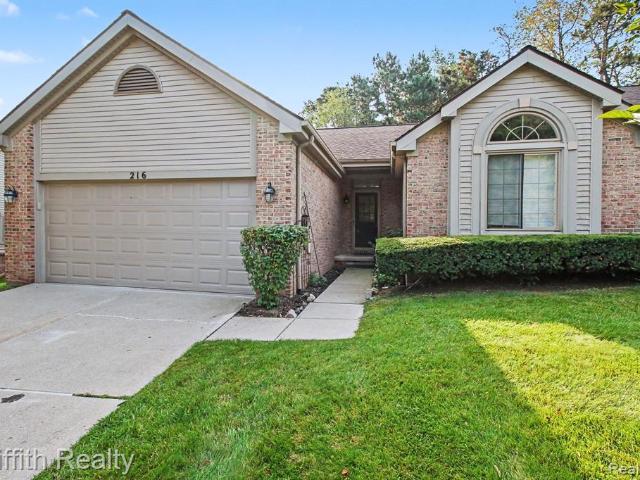
Welcome to easy main-floor living in this inviting ranch condo located in the City of Brighton. This well-designed home offers 2 bedrooms and 3 full baths, providing comfortable space for everyday living, guests, or a home office. Wood floors enhance many areas of the main level, creating a warm and welcoming feel throughout. The updated kitchen features beautiful granite surfaces, ample workspace, and a stylish setting for cooking and gathering. The finished basement expands the living area with a spacious family room, perfect for relaxing, entertaining, hobbies, or extended guest space. Step outside to enjoy the deck, an ideal spot for morning coffee, outdoor dining, or unwinding at the end of the day. With a desirable ranch layout, generous finished space, and a convenient Brighton location, this condo offers a great combination of comfort, style, and low-maintenance living
USD 370,000
204 Texknoll Court
View photo
Condo · for sale
USD 340,000
USD 241/sq.ft
204 Texknoll Court
Genoa township
· 1,410 sq.ft · 2 Bedrooms · 2 Baths · Condo
· Deck · Fireplace · Parking · Cellar
Genoa township · 1,410 sq.ft · 2 Bedrooms · 2 Baths · Condo · Deck · Fireplace · Parking · Cellar
Welcome to this beautifully maintained 2-bedroom, 2-bath condominium in the desirable City of Brighton. Featuring neutral colors throughout, this inviting home offers a warm and versatile backdrop ready for your personal style. The comfortable living area includes a cozy fireplace, creating the perfect place to relax or gather with guests. Step outside to enjoy the deck, ideal for quiet evenings. A large full basement provides excellent storage, hobby space, or future finishing potential, while the spacious 2-car garage adds everyday convenience. Tucked at the end of a cul-de-sac, this condo offers a peaceful setting in a great Brighton location with easy access to area amenities, downtown charm, recreation, and major commuter routes
USD 340,000
757 Nelsons Ridge # 2
View photo
Condo · for sale
USD 349,900
USD 207/sq.ft
757 Nelsons Ridge # 2
Genoa township
· 1,690 sq.ft · 3 Bedrooms · 3 Baths · Condo
· Parking · Fireplace · Equipped kitchen · Cellar
Genoa township · 1,690 sq.ft · 3 Bedrooms · 3 Baths · Condo · Parking · Fireplace · Equipped kitchen · Cellar
New construction*. IMMEDIATE OCCUPANCY*Location and luxury living! This 1,730 sq. ft. 3 bedrooms, 3 full baths, fireplace in great room with 12' vaulted ceilings, with full Day-light basement, 2 CAR GARAGE. This wonderful condo is nestled within walking distance from downtown Howell and just minutes from downtown Brighton! End unit, Cape cod model with an open floor plan, kitchen offers Granite counters, and a eat in dining room nook. Great room is open to the kitchen with custom electric fireplace with mantle and 12' vaulted ceilings. 1st floor master with walk-in closet, large luxury bath finished in custom tile & granite. 3 baths finished in ceramic tile flooring & granite. 3 bedroom is located upstairs, with private bath finished in ceramic and granite with walk-in shower and Euro style glass (could be used as an in-law quarter, or nanny quarters) 1st floor laundry w/laundry sink. Approx. 1,225 sq foot Basement with egress ready for your finishing touches. Primary Suite has attache
USD 349,900
398 Delmar Court
View photo
Condo · for sale
USD 594,900
USD 248/sq.ft
398 Delmar Court
Genoa township
· 2,390 sq.ft · 4 Bedrooms · 2 Baths · Condo
· Patio · Garden · Fireplace · Equipped kitchen · Cellar
Genoa township · 2,390 sq.ft · 4 Bedrooms · 2 Baths · Condo · Patio · Garden · Fireplace · Equipped kitchen · Cellar
Beautiful Condo located in a prime location close to Downtown Milford, Colasanti's Market, and Prestwick Village Golf Club! This home offers a Very open layout, Huge Granite Island Kitchen, 1st Floor Primary suite, 1st floor laundry, Vaulted ceilings, and nearly 2400 sq ft of well-designed living space. You'll be blown away by the beautiful hardwood floors as soon as you walk in front door. Other features include: Stainless steel appliances, custom cabinets, retractable awning, gas fireplace, spacious rooms, and a 1900 sq. Ft. basement that you could make your own. The rear patio door leads you to a professionally landscaped back yard. The owners brought in over a dozen trees, creating a private and relaxing oasis. You'll love the low-maintenance lifestyle of this gorgeous development, so come see for yourself all that this home has to offer!
USD 594,900
1318 Steeplechase Court
View photo
Condo · for sale
USD 2,000,000
USD 1,547/sq.ft
1318 Steeplechase Court
Genoa township
· 1,292 sq.ft · 2 Bedrooms · 3 Baths · Condo
· Parking · Deck · Fireplace · Equipped kitchen · Cellar
Genoa township · 1,292 sq.ft · 2 Bedrooms · 3 Baths · Condo · Parking · Deck · Fireplace · Equipped kitchen · Cellar
Welcome to this beautifully updated 2-bedroom, 3.5-bath condo in desirable Fox Ridge Condos! The 2022 updated kitchen features quartz countertops, stone backsplash, newer cabinetry, an extra pantry and stainless steel appliances. Enjoy the open dining area perfect for everyday living and entertaining. The spacious living room offers a cozy gas fireplace and direct access to the deck for morning coffee, providing a great extension of your living space. Upstairs, you'll find two generous primary suites, each with its own private full bath, including one with a walk-in closet. Convenient large second-floor laundry room makes everyday living even easier. The finished basement adds valuable additional living space or non-conforming third bedroom with a full bath, plus a large separate storage room. One car garage. Hvac 2025. Close to amenities, downtown Howell, M59 and I-96
USD 2,000,000

Get email alerts

Don't miss out: be the first to know about new properties

The alert was correctly created

On subscribing you accept the conditions of use and the privacy policy
Alert
Receive new ads in your inbox
Save this search
Receive alerts for new listings

We'll send you an email when we have new properties for: "Apartments for sale in Genoa township"

The alert was correctly created

West Bloomfield Township
Wolverine Lake village
Get email alerts and be the first to see new listings
Required field
On subscribing I accept the terms of the privacy policy
Perfect! You'll soon start receiving new listings via email
Alert
Receive an email when we have new ads for Apartments for sale in Genoa township
Save this search
Filters

Bedrooms

Size (sq.ft)

sq.ft
sq.ft

Price

USD
USD

Property type

Bathrooms

Clear all filters
Receive notifications when new entries are published.