233 apartments for sale in Genoa township

61707 Empire Road
View photo
Condo · for sale
USD 559,863
USD 273/sq.ft
61707 Empire Road
Genoa township
· 2,045 sq.ft · 2 Bedrooms · 2 Baths · Condo
· Patio · Deck · Equipped kitchen · Parking · Cellar
Genoa township · 2,045 sq.ft · 2 Bedrooms · 2 Baths · Condo · Patio · Deck · Equipped kitchen · Parking · Cellar
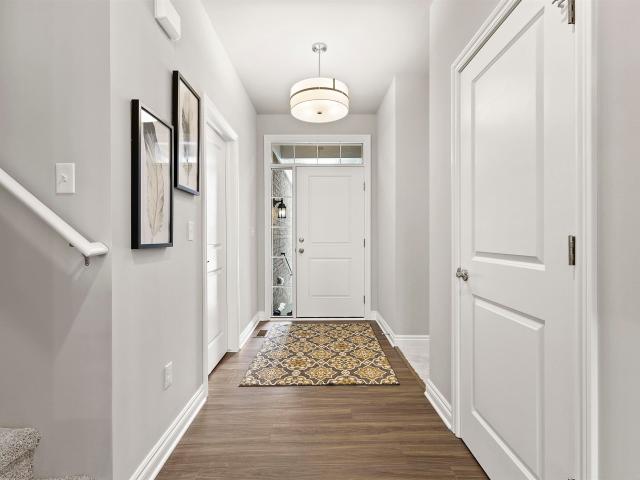
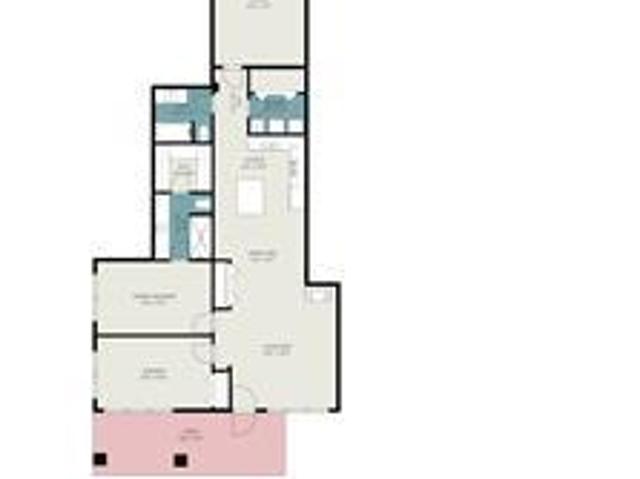
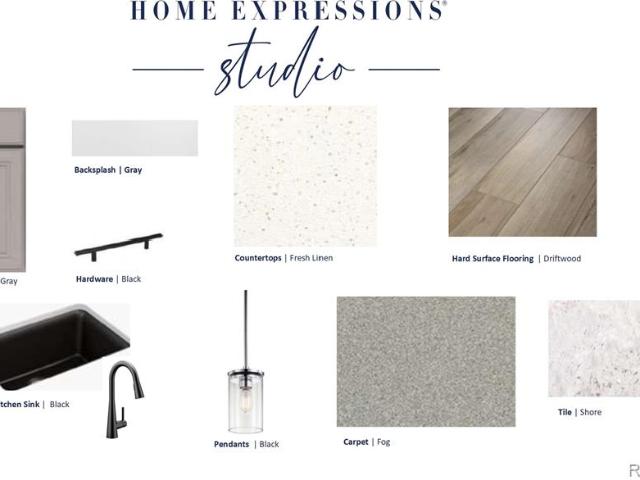
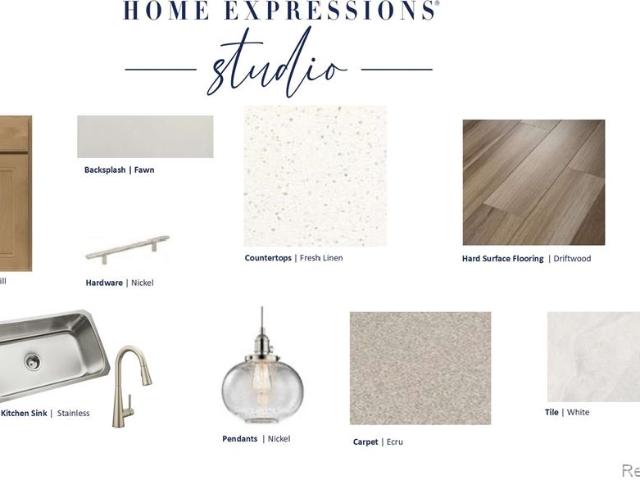
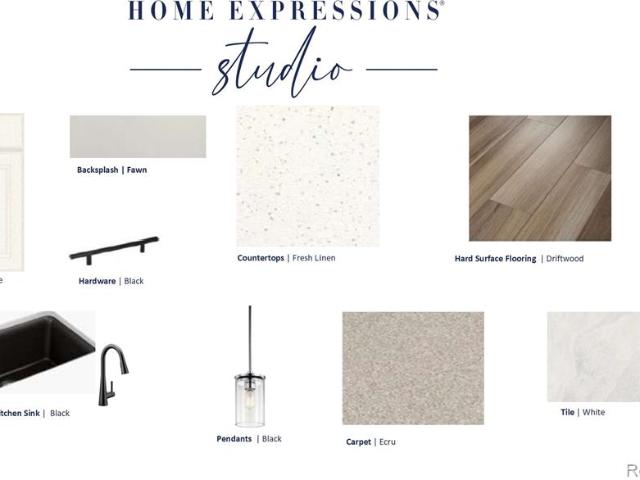
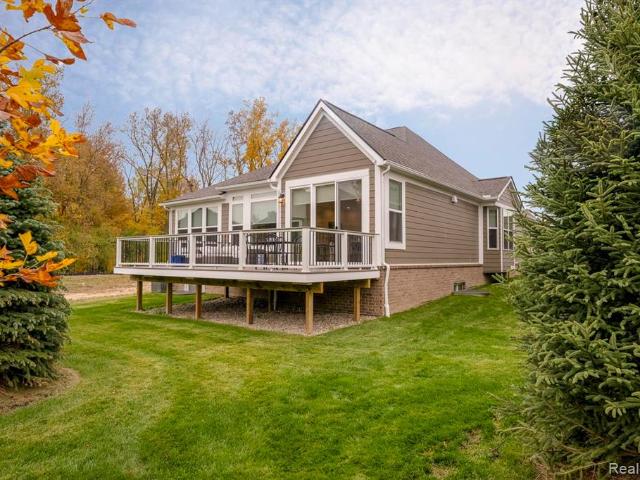
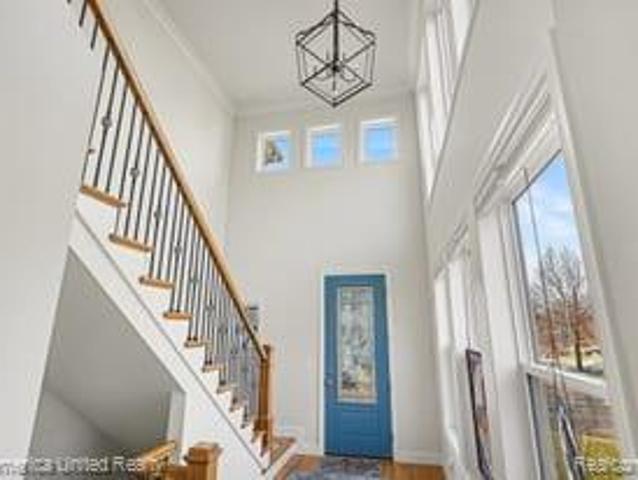
Welcome to maintenance free living at Orchard Crossing Villas. The Braeburn plan is a duet style, single story condominium. This home is already sold, but we can build you one just like it! Entering through the front door you'll find a spacious foyer leading to a study and half bath. Continuing further into the home, you'll find a mudroom which includes an oversized walk-in closet, door to the full size basement with 9' ceilings, a laundry room, and the garage entrance. Back through the foyer, you'll end at the beautiful ambassador kitchen, which features stacked cabinets to the ceiling, stainless steel appliances that are built in, quartz countertops, a large island with overhang for barstools, and gorgeous hardwood floors throughout. The kitchen is designed with an open flow, overlooking the nook/dining area, which includes a covered patio and sliding door off to the side, leading into the greatroom. The greatroom features two glass doors on the rear wall, leading to the 12'x14' deck
USD 559,863
61787 Empire Road
View photo
Condo · for sale
USD 565,139
USD 276/sq.ft
61787 Empire Road
Genoa township
· 2,045 sq.ft · 2 Bedrooms · 2 Baths · Condo
· Patio · Deck · Equipped kitchen · Parking · Cellar
Genoa township · 2,045 sq.ft · 2 Bedrooms · 2 Baths · Condo · Patio · Deck · Equipped kitchen · Parking · Cellar
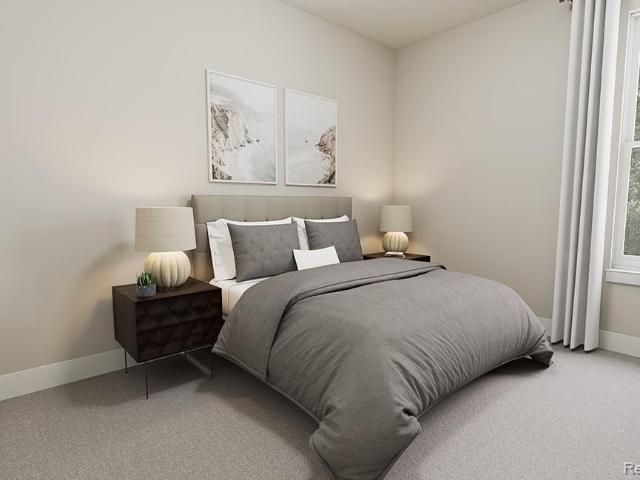
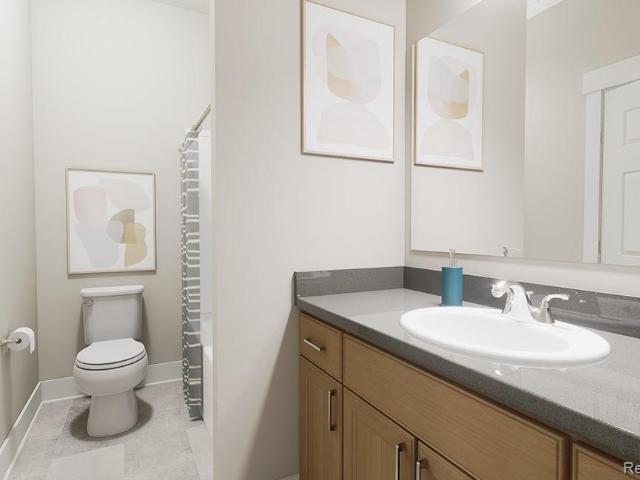
Welcome to maintenance free living at Orchard Crossing Villas. The Braeburn plan is a duet style, single story condominium. This home is already sold, but we can build you one just like it! Entering through the front door you'll find a spacious foyer leading to a study and half bath. Continuing further into the home, you'll find a mudroom which includes an oversized walk-in closet, door to the full size basement with 9' ceilings, a laundry room, and the garage entrance. Back through the foyer, you'll end at the beautiful ambassador kitchen, which features stacked cabinets to the ceiling, stainless steel appliances that are built in, quartz countertops, a large island with overhang for barstools, and gorgeous hardwood floors throughout. The kitchen is designed with an open flow, overlooking the nook/dining area, which includes a covered patio and sliding door off to the side, leading into the greatroom. The greatroom features two glass doors on the rear wall, leading to the 12'x14' deck
USD 565,139
9913 Crossover Drive # 123
View photo
Condo · for sale
USD 467,513
USD 324/sq.ft
9913 Crossover Drive # 123
Genoa township
· 1,442 sq.ft · 2 Bedrooms · 2 Baths · Condo
· Balcony · Equipped kitchen · Parking · Cellar
Genoa township · 1,442 sq.ft · 2 Bedrooms · 2 Baths · Condo · Balcony · Equipped kitchen · Parking · Cellar
Welcome to Hunters Ridge in Hartland! Beautiful new ranch condominium under construction. The Beretta-spacious condominium home with 2 bedrooms, 2 baths, large great room, dining area, kitchen, finished basement, balcony and 2-car finish taped and painted 2-car attached garage. Kitchen with the deluxe kitchen cabinet option includes GE stainless electric range, dishwasher, disposal, microwave and backsplash. Owner's suite on the first floor with large walk-in closet and private bath with double sink vanity. Second bedroom and full bath. Sliding door off of the dining area. Luxury vinyl floor in great room. Three-piece rough plumbing in basement. High efficiency furnace and water heater. Programmable thermostat. Convenient access to US-23 and within walking distance to the Shops at Waldenwoods. Model home located at 10101 Crossview Trail-Open Friday, Saturday and Sunday Noon until 6. Equal Housing Opportunity. Photos are of model, and not this actual home
USD 467,513
61723 Empire Road
View photo
Condo · for sale
USD 524,610
USD 256/sq.ft
61723 Empire Road
Genoa township
· 2,045 sq.ft · 2 Bedrooms · 2 Baths · Condo
· Patio · Garden · Deck · Equipped kitchen
Genoa township · 2,045 sq.ft · 2 Bedrooms · 2 Baths · Condo · Patio · Garden · Deck · Equipped kitchen
Welcome to the Braeburn! September/ October completion time, this brand new, spacious, Condominuium at Orchard Crossing Villas, could be yours! The Braeburn is the perfect blend of space, functionality, and a maintenance free lifestyle. Offering an open flow floorplan, perfect for entertaining, the Braeburn is the perfect place to call home. Upon entering through the front door, the foyer greets you with a beautiful tray ceiling, leading to the kitchen. The Kitchen features stacked cabinets (to the ceiling)!,Built-In S. S. Appliances, a walk-in pantry, and oversized island with overhang, perfect for barstools! The Greatroom showcases oak, 6' wide plank hardwood flooring and tons of natural light! Primary suite includes a large walk-in, tiled shower, along with two sinks and linen closet. This homesite is a standard site, with a patio included and a deck; the patio off of the nook sliding door is covered and the deck is uncovered, facing the backyard, offering even more entertainment sp
USD 524,610
61753 Courtland Drive
View photo
Condo · for sale
USD 139,000
USD 67/sq.ft
Updated
61753 Courtland Drive
Genoa township
· 2,045 sq.ft · 2 Bedrooms · 2 Baths · Condo
· Garden · Cellar
Genoa township · 2,045 sq.ft · 2 Bedrooms · 2 Baths · Condo · Garden · Cellar
This is a To-Be-Built Condominium at Orchard Crossing Villas presented by Michigan's Premier Builder, Lombardo Homes! The Braeburn is the perfect blend of space, functionality, and maintenance free lifestyle. Offering an open plan, perfect for entertaining, the Braeburn is the perfect place to call home. Downsizing? Look no further. Want a large ranch with a full basement? Look no further! South Lyon Schools with lower Lyon Township Taxes? Look no further! The home can be configured as a 2 or 3 bedroom home. Walk-Out, Daylight and Garden view Basements available. Working with a Design Consultant, you will finalize your new home's colors and selections by adding your personal touches to the canvas, making it yours
USD 139,000
1767 Welland Street
View photo
Condo · for sale
USD 244,900
USD 197/sq.ft
1767 Welland Street
Genoa township
· 1,238 sq.ft · 2 Bedrooms · 2 Baths · Condo
· Equipped kitchen · Parking
Genoa township · 1,238 sq.ft · 2 Bedrooms · 2 Baths · Condo · Equipped kitchen · Parking
Impeccably maintained and updated, this ground-floor ranch condo offers a modern open layout and 9-foot ceilings that create a bright, spacious feel. The living area flows effortlessly into a large dine-in kitchen featuring a bar with seating and generous counter space. Perfect for cooking and entertaining. The primary bedroom is a tranquil retreat with a private en-suite bath and a walk-in closet. A second bedroom and a full second bathroom provide flexibility for guests, a home office, or a growing household. Practical details include a separate laundry room and an attached one-car garage, all accented by neutral paint that's easy to personalize. Located within easy strolling distance to town and shopping, this home combines peaceful living with everyday convenience. Don't miss this rare opportunity. Schedule a tour today!
USD 244,900
4121 Dogwood Drive
View photo
Condo · for sale
USD 531,990
USD 305/sq.ft
4121 Dogwood Drive
Genoa township
· 1,744 sq.ft · 2 Bedrooms · 2 Baths · Condo
· Equipped kitchen · Parking
Genoa township · 1,744 sq.ft · 2 Bedrooms · 2 Baths · Condo · Equipped kitchen · Parking
Winter Move in. Experience true comfort and ease in this beautifully designed Kensington Ridge ranch home. The Mirage floor plan is created with both livability and style in mind. The bright gathering room welcomes you with abundant natural light and a spacious open-concept layout ideal for relaxing or hosting guests. The adjoining upgraded kitchen impresses with built in appliances, an oversized island, and a walk in pantry offering excellent storage. After enjoying a day filled with community activities or exploring Milford's local shops and parks, retreat to the privately located Owner's Suite featuring serene views, a large walk in closet, and a luxurious en suite bathroom or spend some time in the 4-season sunroom. This home is designed with pleasant upgrades featuring an extended garage for storage, extensive luxury vinyl tile for easy maintenance, tiled shower surrounds, boot bench, humidifier, whole house interior trim and paint package. Kensington Ridge enhances your lifestyle
USD 531,990
61227 Heritage
View photo
Condo · for sale
USD 79,000
USD 122/sq.ft
61227 Heritage
Genoa township
· 646 sq.ft · 1 Bedroom · 1 Bath · Condo
· Office room · Cellar
Genoa township · 646 sq.ft · 1 Bedroom · 1 Bath · Condo · Office room · Cellar
Tucked into a quiet 55+ cooperative community, this cute and well-maintained 1-bedroom, 2-bath condo offers comfortable living with plenty of extra space. The neutral interior provides a great canvas for your personal style, while the fully finished basement adds flexibility for a second living area, office, hobby space, or guest accommodations. Enjoy your morning coffee or unwind in the cozy sunroom overlooking the peaceful community setting. Major updates include a newer roof and community boiler system for added peace of mind. Full of charm and potential, this home is move-in ready while still offering the opportunity to add your own personal touches. Cash purchase only. Some photos have been virtually staged to illustrate the property's potential
USD 79,000
1508 Arcadia Drive
View photo
Condo · for sale
USD 509,990
USD 244/sq.ft
Updated
1508 Arcadia Drive
Genoa township
· 2,088 sq.ft · 3 Bedrooms · 2 Baths · Condo
· Office room · Fireplace · Equipped kitchen
Genoa township · 2,088 sq.ft · 3 Bedrooms · 2 Baths · Condo · Office room · Fireplace · Equipped kitchen
December 2026 move in. Welcome home to your Ashton floorplan townhome! This home is an end unit featuring abundant natural light thanks to its additional windows. The open floorplan seamlessly connects your kitchen to both your spacious gathering room and dining. Your oversized kitchen island was made to entertain! The open layout features sleek white quartz countertops to durable luxury hardwood flooring. Cozy up next to your gas fireplace in your spacious gathering room or settle down in the stunning sunroom extension that makes for the perfect flex space, whether you use it as a home office, library, or relaxing room to read a book, the room will be filled with natural light. Travel upstairs to your owner's suite that is extended with your own upstairs sunroom. This space is perfect for enjoying your early morning coffee or simply enjoying peace and quiet. Your owner's bathroom has a beautiful tiled shower, and a massive linen closet. Across the hall is your spacious upstairs laundr
USD 509,990
25157 Franklin Terrace # 7
View photo
Condo · for sale
USD 89,000
USD 150/sq.ft
25157 Franklin Terrace # 7
Genoa township
· 592 sq.ft · 2 Bedrooms · 1 Bath · Condo
· Patio · Garden · Terrace · Equipped kitchen · Cellar
Genoa township · 592 sq.ft · 2 Bedrooms · 1 Bath · Condo · Patio · Garden · Terrace · Equipped kitchen · Cellar
Here's a second chance for those who missed out on this lovely unit when it was first listed. Previous buyer was not approved by the HOA. No issues with the property. Welcome home to this beautifully maintained, move-in ready ranch co-op in one of South Lyon's most desirable 55+ communities! A beautiful option for affordable, retirement or snow-bird living. Enjoy carefree living with access to a clubhouse, sparkling community pool and beautifully maintained grounds with walking paths. This immaculate home offers over 1,000 square feet of finished living space including a finished basement. The main level features a spacious living room filled with natural light from the newer Wallside picture window (2021, with a transferable 35-year warranty), an inviting dining area, white kitchen with newer appliances (2020), and a generous primary bedroom with a large walk-in closet and direct access to the backyard patio. The finished lower level nearly doubles your living space with a large recre
USD 89,000
508 Village Lane
View photo
Condo · for sale
USD 375,000
USD 193/sq.ft
508 Village Lane
Genoa township
· 1,938 sq.ft · 3 Bedrooms · 3 Baths · Condo
· Deck · Equipped kitchen
Genoa township · 1,938 sq.ft · 3 Bedrooms · 3 Baths · Condo · Deck · Equipped kitchen
Hurry hurry! Brand new construction is completed and ready for immediate occupancy! Welcome to this exquisite new construction in Uptown Village of Milford, where modern luxury meets prime location. This meticulously crafted home offers the perfect blend of contemporary design and proximity to town amenities. As you enter, you'll be captivated by the thoughtful features throughout. The main level showcases premium luxury plank flooring and an expansive family room filled with natural light. The open floor plan seamlessly connects living spaces, creating an ideal environment for both relaxation and entertainment. The heart of this home is the stunning kitchen, boasting premium stainless steel appliances, ample counter space, and elegant quartz countertops. Adjacent to the kitchen, find a spacious dining room perfect for hosting gatherings. A convenient doorwall leads to a generous outdoor deck, extending your living space. Soaring 9-foot ceilings contribute to the airy ambiance througho
USD 375,000
518 Village Lane
View photo
Condo · for sale
USD 407,000
USD 210/sq.ft
518 Village Lane
Genoa township
· 1,938 sq.ft · 3 Bedrooms · 3 Baths · Condo
· Office room · Balcony · Equipped kitchen · Parking
Genoa township · 1,938 sq.ft · 3 Bedrooms · 3 Baths · Condo · Office room · Balcony · Equipped kitchen · Parking
Last End Unit Available. Rare Opportunity in the Village of Milford! This is the final chance to own a highly sought-after end unit in Uptown Village, Milford's premier new construction community. This unit offers a rare 2-car garage and is expected to be completed in approximately six weeks. The main level features an open floor plan with premium LVT flooring, spacious living and dining areas, a half bath, and a kitchen with quartz countertops, stainless steel appliances, and access to a private balcony. Upstairs, the double primary suite layout provides two generously sized bedrooms, each with its own bath, along with flexible space ideal for a home office. Laundry with washer and dryer is conveniently included. Enjoy the lifestyle of living just steps from the Village of Milford-walk to quaint shops, fine dining, festivals, and community events. Milford has been newly recognized as a Trail City, connecting you to four trail systems right from your doorstep for an active outdoor life
USD 407,000
1503 Superior Drive
View photo
Condo · for sale
USD 429,990
USD 205/sq.ft
1503 Superior Drive
Genoa township
· 2,088 sq.ft · 3 Bedrooms · 2 Baths · Condo
· Office room · Equipped kitchen
Genoa township · 2,088 sq.ft · 3 Bedrooms · 2 Baths · Condo · Office room · Equipped kitchen
Immediate move-in. The Ashton floor plan offers 3 bedrooms / 2 1/2 baths. This home is designed with you in mind, perfect for your busy lifestyle. Every inch of this home has usable space. Your spacious gathering room has a wall of windows inviting the sunshine in. Your new beautiful kitchen features deluxe stainless gas appliances, light granite counter tops, 42' maple, Shaker design, straight-line frame, full overlay cabinets in a beautiful rich natural almond color that invites design interpretations from farmhouse to modern. Hardwood floors, pantry and an over-sized island with seating and food prep zones that are expertly arranged in your kitchen, for the chef in all of us. As you navigate your way upstairs, owner's suite offers a sitting area, the perfect place to relax at the end of a long day where you can enjoy your favorite book or use as your office space. Thoughtfully designed with large closets and plenty of storage all throughout. Sod and sprinkler package included with a
USD 429,990
5326 Paisley Circle
View photo
Condo · for sale
USD 641,590
USD 292/sq.ft
5326 Paisley Circle
Genoa township
· 2,196 sq.ft · 3 Bedrooms · 2 Baths · Condo
· Gym · Equipped kitchen · Swimming pool
Genoa township · 2,196 sq.ft · 3 Bedrooms · 2 Baths · Condo · Gym · Equipped kitchen · Swimming pool
Fall move in. This Prestige floorplan is the perfect inviting ranch-style home in Kensington Ridge welcoming you with a thoughtfully crafted layout that emphasizes comfort, space, and effortless living. Abundant natural light fills the open-concept gathering room, creating a warm atmosphere ideal for entertaining friends or enjoying quiet evenings at home fireside. The beautifully designed kitchen features built in appliances, a large working island, and excellent storage options, blending style and function for everyday use. The Owner's Suite is privately tucked away, offering peaceful rear-facing views, a generously sized walk in closet, and a luxurious ensuite bathroom designed with comfort in mind. This plan is one of the few offering the extra half bath bathroom. Along with an amazing floorplan, you will enjoy the Del Webb lifestyle. Kensington Ridge enhances your lifestyle with world-class amenities, including a 16,800 sq. Ft. clubhouse, full gym, swimming pool, and tennis and pi
USD 641,590
2308 Coastal Court
View photo
Condo · for sale
USD 802,990
USD 292/sq.ft
2308 Coastal Court
Genoa township
· 2,745 sq.ft · 3 Bedrooms · 2 Baths · Condo
· Garden · Deck · Fireplace · Equipped kitchen
Genoa township · 2,745 sq.ft · 3 Bedrooms · 2 Baths · Condo · Garden · Deck · Fireplace · Equipped kitchen
Fall 2027 Move-In. Discover elevated 55+ living at Kensington Ridge, Michigan's newest Del Webb community in charming Milford. This exceptional Renown ranch home is situated on a premium oversized homesite near the lake and offers elegant, low-maintenance living inside and out. Entertain in a bright gathering room with your new friends around a modern stone fireplace or outdoors under the massive covered deck. Preparing meals is effecient in the gourmet kitchen with stainless steel Kitchen Aid built-in gas appliances, a large working island, and an oversized walk-in pantry. The luxurious Owner's Suite is a true oasis. Find serene backyard views, a spa-inspired bath with a large zero entry shower, 2 large walk-in closets that access the laundry room. A private flex room with glass French doors, upgraded trim throughout, laundry cabinetry and sink, and a mudroom boot bench add refined style, function and endless storage options. Del Webb residents enjoy exclusive access to a 16,800-squar
USD 802,990
4380 Warbler Lane
View photo
Condo · for sale
USD 509,990
USD 292/sq.ft
4380 Warbler Lane
Genoa township
· 1,744 sq.ft · 2 Bedrooms · 2 Baths · Condo
· Equipped kitchen · Parking
Genoa township · 1,744 sq.ft · 2 Bedrooms · 2 Baths · Condo · Equipped kitchen · Parking
Fall Move in. Experience true comfort and ease in this beautifully designed Kensington Ridge ranch home. The Mirage floor plan is created with both livability and style in mind. The bright gathering room welcomes you with abundant natural light and a spacious open-concept layout ideal for relaxing or hosting guests. The adjoining upgraded kitchen impresses with built in appliances, an oversized island, and a walk in pantry offering excellent storage. After enjoying a day filled with community activities or exploring Milford's local shops and parks, retreat to the privately located Owner's Suite featuring serene views, a large walk in closet, and a luxurious ensuite bathroom or spend some time in the 4-season sunroom. This home is designed with pleasant upgrades featuring an extended garage for storage, extensive luxury vinyl tile for easy maintenance, tiled shower surrounds, boot bench, humidifier, whole house interior trim and paint package. Kensington Ridge enhances your lifestyle wi
USD 509,990
61165 Greenwood Drive
View photo
Condo · for sale
USD 214,900
USD 188/sq.ft
61165 Greenwood Drive
Genoa township
· 1,141 sq.ft · 2 Bedrooms · 2 Baths · Condo
· Office room · Balcony · Equipped kitchen
Genoa township · 1,141 sq.ft · 2 Bedrooms · 2 Baths · Condo · Office room · Balcony · Equipped kitchen
Discover the perfect blend of location, affordability and move in ready condition in this beautifully modernized end unit condo. Thoughtful renovations have transformed nearly every part of the home. Fresh paint, new flooring, updated trim, lighting and fixtures set the tone from the moment you walk in. Upstairs, natural light fills the main living space. Removing part of the kitchen wall opened the room to the vaulted ceilings and created a functional island, giving the main floor a true open concept layout. The kitchen was further refreshed with painted cabinetry, new natural stone countertops, updated hardware, a new sink and new fixtures, creating a bright and inviting space that feels connected to the living area. An additional nook provides the perfect spot for a home office or reading area, while the living room opens to a private balcony. Two well sized bedrooms provide generous closet space, including a primary walk in closet with custom built in shelving. Each of the two full
USD 214,900
164 Addison Circle
View photo
Condo · for sale
USD 299,900
USD 236/sq.ft
164 Addison Circle
Genoa township
· 1,270 sq.ft · 2 Bedrooms · 3 Baths · Condo
· Equipped kitchen · Parking · Air conditioning · Cellar
Genoa township · 1,270 sq.ft · 2 Bedrooms · 3 Baths · Condo · Equipped kitchen · Parking · Air conditioning · Cellar
Beautiful end-unit ranch style condominium with nice open floor plan, the great room, kitchen & dining feature cathedral ceiling & skylights. Relax with morning coffee in the enclosed sunroom with loads of windows. Plenty of extra finished space in the professionally finished basement with daylight windows & a full bath and lots of storage areas. The large primary suite has a private entrance to the sunroom. Updates in the last four years include furnace, AC, water heater and all appliances except the refrigerator. Move in and enjoy the wonderful location to the park, shopping & schools. Attached 2-car garage with garage refrigerator & private courtyard entrance
USD 299,900
3371 Beech Bark Court
View photo
Condo · for sale
USD 509,540
USD 340/sq.ft
3371 Beech Bark Court
Genoa township
· 1,496 sq.ft · 2 Bedrooms · 2 Baths · Condo
· Gym · Equipped kitchen · Swimming pool
Genoa township · 1,496 sq.ft · 2 Bedrooms · 2 Baths · Condo · Gym · Equipped kitchen · Swimming pool
Move in Fall 2026. Welcome home to Kensington Ridge! A thoughtfully designed Del Webb community for 55+ homeowners enriching an active lifestyle and low maintenance living with Ranch style floorplans. This stunning Meadow plan leads you from the welcoming entry into a delightful open concept living arrangement. Be a part of the party when entertaining guests in the light filled gathering room and expansive kitchen. This upgraded kitchen is a true chef's dream, complete with built-in appliances, a large working island and an oversized pantry doubling your available storage space. At the end of the day, find yourself relaxing in the Owner's suite that is perfectly designed for privacy with a large en suite bathroom and a handsomely sized walk-in-closet. Along with an amazing floorplan, you will enjoy an amazing 16,800 sq. Ft. clubhouse with full gym, swimming pool, tennis and pickleball courts all overlooking the community's private no motor wake lake. Residents also enjoy easy access to
USD 509,540
1944 Marigold Way
View photo
Condo · for sale
USD 759,990
USD 344/sq.ft
1944 Marigold Way
Genoa township
· 2,207 sq.ft · 2 Bedrooms · 2 Baths · Condo
· Gym · Fireplace · Equipped kitchen · Swimming pool · Cellar
Genoa township · 2,207 sq.ft · 2 Bedrooms · 2 Baths · Condo · Gym · Fireplace · Equipped kitchen · Swimming pool · Cellar
October Move-In. Kensington Ridge offers an unparalleled 55+ living experience with its thoughtfully designed ranch-style homes and vibrant community atmosphere. Incredible amenities, including a 16,800 sq. Ft. clubhouse featuring a full gym, swimming pool, and courts for tennis and pickleball, all with scenic views of a peaceful, motor-free lake-perfect for relaxation and recreation. The Prestige is a spacious floor plan set on top of a daylight basement foundation and is ideal for those who enjoy entertaining or simply relaxing at home. With an expansive gathering room filled with natural light and a cozy fireplace, the open layout seamlessly transitions into a chef-inspired kitchen. Outfitted with built-in appliances, a large central island, and an oversized pantry, this kitchen ensures both style and function. After hosting friends or enjoying the day, retreat to the peaceful Owner's Suite, where privacy is prioritized, offering serene rear-facing views, a walk-in closet, and a lux
USD 759,990
27403 Hidden Trail Lane
View photo
Condo · for sale
USD 744,615
USD 406/sq.ft
Updated
27403 Hidden Trail Lane
Genoa township
· 1,830 sq.ft · 2 Bedrooms · 2 Baths · Condo
· Equipped kitchen
Genoa township · 1,830 sq.ft · 2 Bedrooms · 2 Baths · Condo · Equipped kitchen
NEW DETACHED CONDOMINIUMS BY ROBERTSON HOMES, The Preserve at Davis is now offering two ranch homes in this detached condominium community. Davis Creek features winding streets, a walking trail, varying site set backs, walk out and daylight lower levels. The Pembroke is a 2000+ square foot Ranch with 2 bedrooms, 2 full baths and a powder room, which also includes a den that can be converted to a 3rd bedroom. This plan is open with considerably sized windows for plenty of light in every room. The Raleigh is an 1800+ square foot ranch that includes 2 bedrooms, 2 full baths, a den that can also be converted to a bedroom. Each home comes complete with a Range, dishwasher, microwave & disposal. This particular home is a Raleigh and is in process of being built, completion approx. Early fall 2026. Photos may be of other similar homes, finishes and exterior may vary
USD 744,615
26965 Milford Road # 34
View photo
Condo · for sale
USD 49,900
USD 67/sq.ft
26965 Milford Road # 34
Genoa township
· 743 sq.ft · 1 Bedroom · 1 Bath · Condo
· Parking
Genoa township · 743 sq.ft · 1 Bedroom · 1 Bath · Condo · Parking
Welcome to Lake Angela Cooperative, a 55+ community offering carefree living with shared access to beautiful, non-motorized Lake Angela. This upper-level end unit features 1 bedroom, 1 bath, a bright, functional floor plan with west-facing lake views. Enjoy beach access, dock facilities, a dedicated carport, and common amenities including laundry, private storage, a community room, and a dedicated car-port. Monthly dues include heat, hot water, water, sewer, trash, exterior maintenance, grounds care, and property taxes. Cash purchase only. Board approval and application required. Batvai
USD 49,900
301 River Wood Trail
View photo
Condo · for sale
USD 599,999
USD 251/sq.ft
301 River Wood Trail
Genoa township
· 2,390 sq.ft · 3 Bedrooms · 2 Baths · Condo
· Patio · Fireplace · Cellar
Genoa township · 2,390 sq.ft · 3 Bedrooms · 2 Baths · Condo · Patio · Fireplace · Cellar
Come and see one of the newer built condos in River Wood Estates. New Spring Photo updates! See the beauty and a well maintained home! A beautiful 3 bedroom and 2 full baths. An 18ft. Ceiling entry way greets you as you walk through the front door with all wood floor throughout the main level, (not including the primary bedroom). Windows are through out the condo offering amazing light. The primary bedroom offers access to a built in screen porch. This bedroom also includes a large walk in closet and a large primary bathroom with a Euro glass shower door. The large living area host an amazing gas fireplace to keep you warm and toasty in the winter months! From the living room you step out to a beautiful patio with a display of perennial flowers. The 2 bedrooms upstairs connect to a Jack n Jill bathroom with each bedroom having their own vanity area. This is a great feature! The open loft is another large area for entertaining. The basement has a doorway before entering the main area wi
USD 599,999

Get email alerts

Don't miss out: be the first to know about new properties

The alert was correctly created

On subscribing you accept the conditions of use and the privacy policy
Alert
Receive new ads in your inbox
Save this search
Receive alerts for new listings

We'll send you an email when we have new properties for: "Apartments for sale in Genoa township"

The alert was correctly created

West Bloomfield Township
Wolverine Lake village
Get email alerts and be the first to see new listings
Required field
On subscribing I accept the terms of the privacy policy
Perfect! You'll soon start receiving new listings via email
Alert
Receive an email when we have new ads for Apartments for sale in Genoa township
Save this search
Filters

Bedrooms

Size (sq.ft)

sq.ft
sq.ft

Price

USD
USD

Property type

Bathrooms

Clear all filters
Receive notifications when new entries are published.