15 houses for rent in Gleannloch Estates

13518 Via Chianti Lane, Cypress, TX
View photo
House · for rent
USD 4,300
New
13518 Via Chianti Lane, Cypress, TX
Gleannloch Estates
· 5 Bedrooms · 4 Baths · House
· Garden
Gleannloch Estates · 5 Bedrooms · 4 Baths · House · Garden
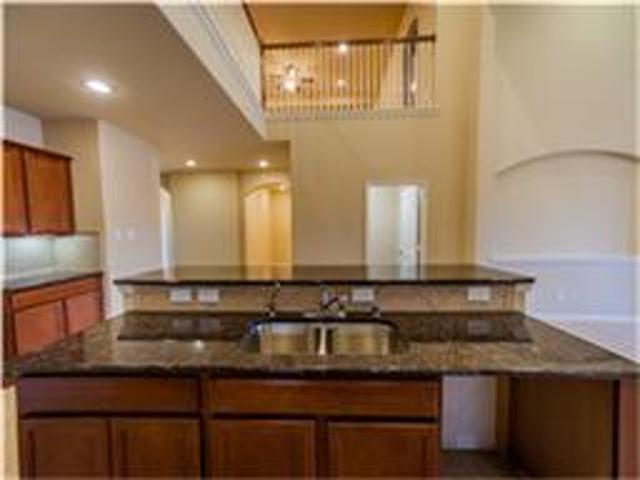
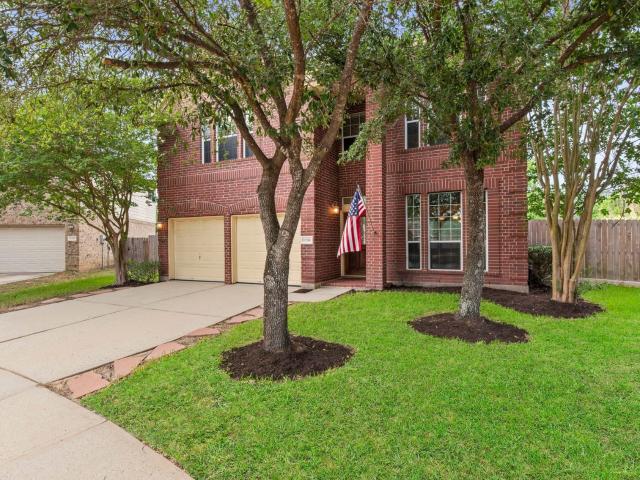
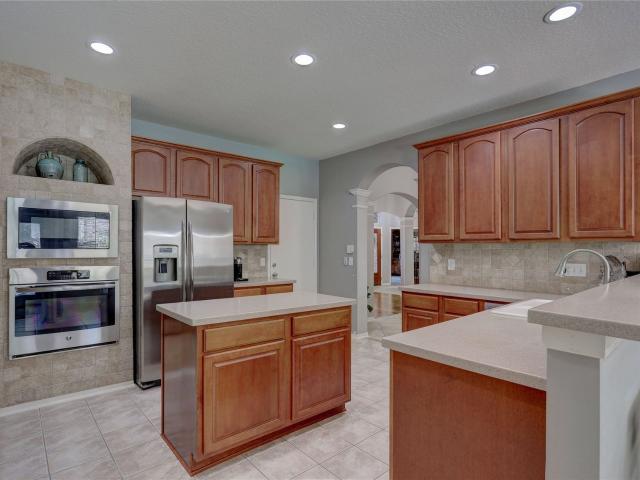
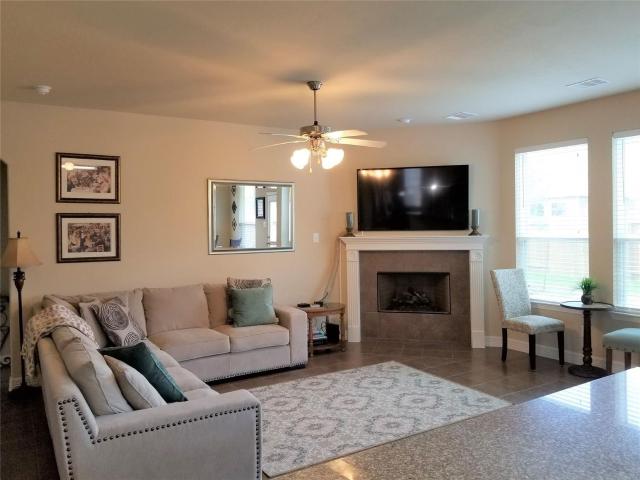
Large bright, open and very clean 2 story executive home with primary down plus second bedroom and second full bath down. 3 bedrooms and 2 full baths up with game room. Formal dining room plus formal living room or study. Hardwood and tile floors down. Plush carpeting up. Granite counter tops. Stainless steel appliances. Has washer, dryer and refrigerator. Spa like primary bath with separate walk-in closets. Wonderful backyard with lots of space for children to play and adults to entertain. Cul-de-sac street. Rentspree application link
USD 4,300
11918 Westwold Dr, Tomball, TX 77377 | MLS #52021
View photo
House · for rent
Request Details
11918 Westwold Dr, Tomball, TX 77377 | MLS #52021
Gleannloch Estates
· 1,152 sq.ft · 3 Bedrooms · 2 Baths · House
· Patio · Garden · Fireplace · Equipped kitchen
Gleannloch Estates · 1,152 sq.ft · 3 Bedrooms · 2 Baths · House · Patio · Garden · Fireplace · Equipped kitchen
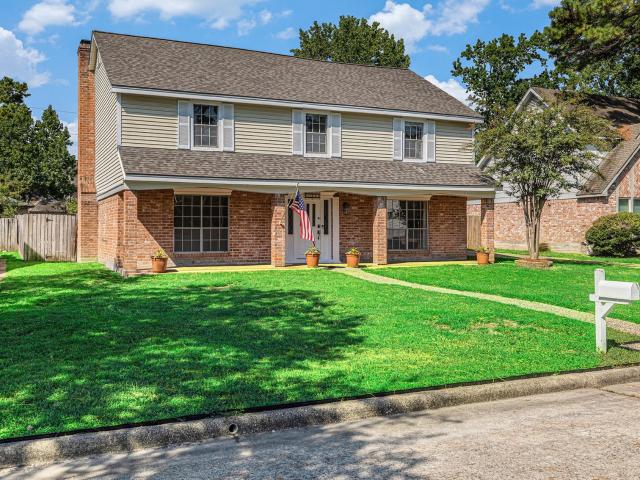
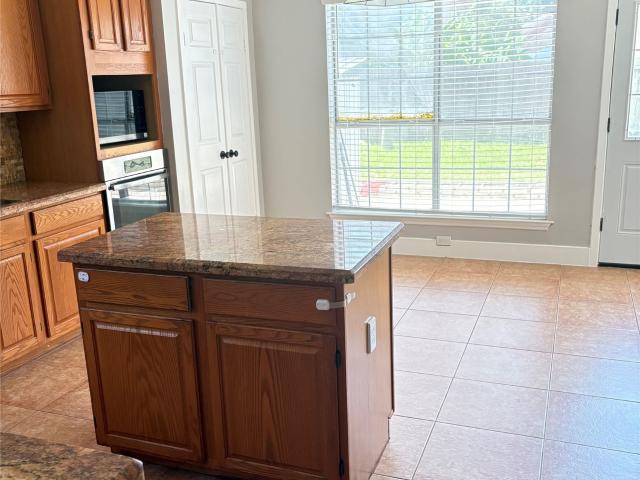
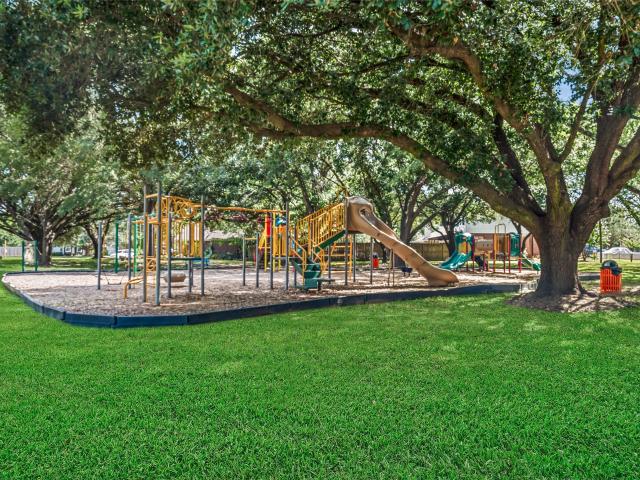
Opportunity awaits in this 3-bedroom, 2-bath home featuring a spacious open floor plan with soaring vaulted ceilings and abundant natural light. The inviting living room offers rich wood-look flooring, a vaulted ceiling, and a brick fireplace, flowing seamlessly into the dining area and kitchen. The kitchen provides generous cabinet storage, extensive countertop workspace, and a breakfast bar overlooking the main living space. The split-bedroom layout offers privacy, while the fenced backyard features mature trees and a patio for outdoor enjoyment. Located in an established neighborhood with outstanding amenities including a community pool, tennis courts, playgrounds, and parks. Conveniently located near shopping, dining, schools, and HWY 249, this home offers an excellent opportunity to personalize and make it your own
Request Details
24522 Keswick Vly Way, Tomball, TX 77375 | MLS #69292
View photo
House · for rent
Request Details
24522 Keswick Vly Way, Tomball, TX 77375 | MLS #69292
Gleannloch Estates
· 3,025 sq.ft · 5 Bedrooms · 4 Baths · House
· Patio · Garden · Equipped kitchen
Gleannloch Estates · 3,025 sq.ft · 5 Bedrooms · 4 Baths · House · Patio · Garden · Equipped kitchen
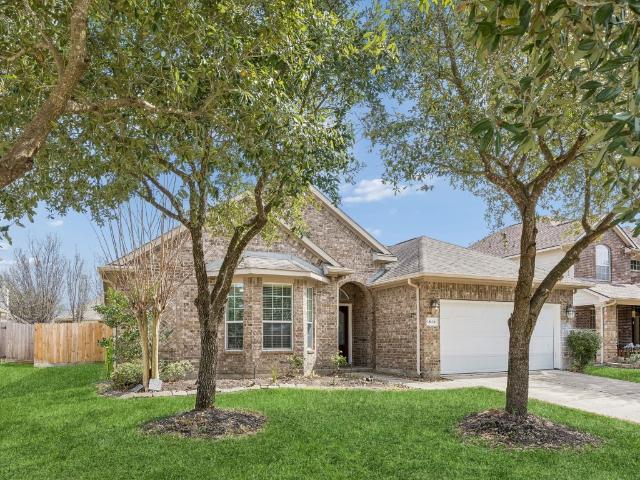
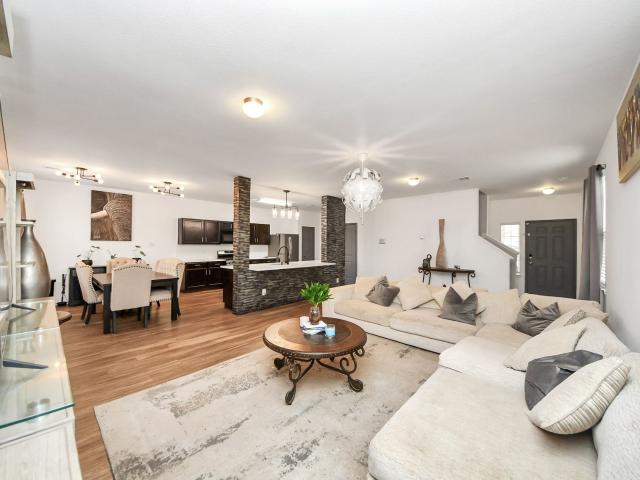
The TriPointe Tanger floorplan offers a thoughtfully designed two-story open concept layout located on a quiet street in Lakes at Creekside and zoned to highly rated Klein ISD schools. A gallery-style foyer leads into a spacious kitchen centered around a large island overlooking the casual dining area and great room. The gourmet kitchen features high-end appliances, a 36' built-in gas cooktop, quartz countertops, and an upgraded tile backsplash. Durable vinyl plank flooring flows throughout the main living areas, while plush carpet adds comfort in the bedrooms. The primary suite includes dual sinks, a luxury freestanding bath, decorative tile flooring, and a large walk-in closet. Upstairs, an inviting game room provides additional flexible living space. Enjoy a spacious backyard with a covered patio, ideal for outdoor relaxation or entertaining. Conveniently located near shopping, dining, and major roadways
Request Details
1123 Magnolia Branch Ln, Tomball, TX 77375 | MLS #82105
View photo
House · for rent
Request Details
1123 Magnolia Branch Ln, Tomball, TX 77375 | MLS #82105
Gleannloch Estates
· 2,422 sq.ft · 3 Bedrooms · 3 Baths · House
· Patio · Garden · Office room · Gym · Equipped kitchen
Gleannloch Estates · 2,422 sq.ft · 3 Bedrooms · 3 Baths · House · Patio · Garden · Office room · Gym · Equipped kitchen
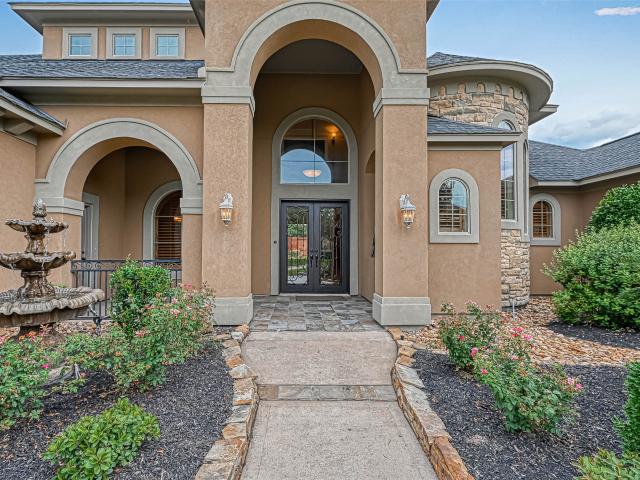
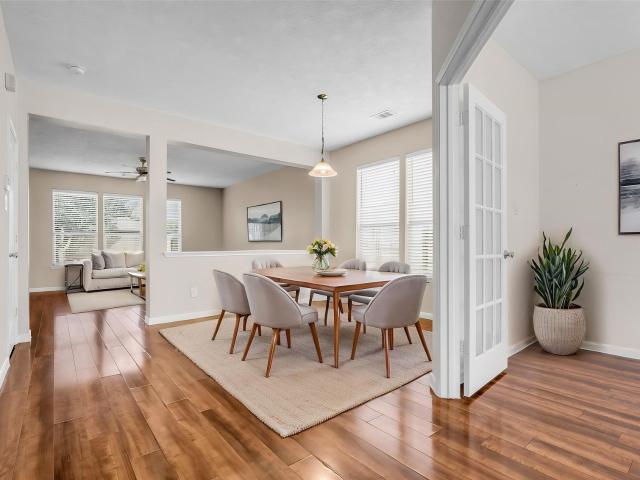
You have found your relaxing space in this traditional open living abode. Property located in a Cul-de-sac next to beautiful lake, no neighbors to the right. A large covered porch has ample space for patio furniture. A wide spacious foyer welcomes you everyday into a living space with abundant natural lighting & plush carpets. A large kitchen with top of the line stainless steel appliances, sleek granite counter tops, tiled floors, tiled backsplash and a large island beckons making many memories at mealtimes and entertaining. A flex room on first floor is versatile for home office, formal dining, small gym, or more. Unwind all year round in a covered patio overlooking a large privately fenced backyard. Primary suite features dual vanities, spa like oversized shower and walk in closet. This property is located in the heart of Tomball where all the good things happen with great boutique shopping and popular restaurants. Make an appointment today to tour this unique lovely property won't
Request Details
15103 Signal Ridge Way, Cypress, TX 77429 | MLS #53200
View photo
House · for rent
Request Details
15103 Signal Ridge Way, Cypress, TX 77429 | MLS #53200
Gleannloch Estates
· 3,035 sq.ft · 4 Bedrooms · 4 Baths · House
· Garden · Equipped kitchen · Parking
Gleannloch Estates · 3,035 sq.ft · 4 Bedrooms · 4 Baths · House · Garden · Equipped kitchen · Parking
Discover this beautiful two-story brick home featuring 4 bedrooms and 3.5 bathroom located in GRANT MEADOWS. Upon entry to your right, a studyu002Foffice waits for work or quiet reflection. The left side leads directly to your garage area, down the hall leads seamlessly into a formal dining room connected directly to the kitchen for ultimate convenience. The kitchen shines with standard appliances including a refrigerator and a breakfast bar, opening onto a welcoming living area accentuated by a cozy gas-fireplace, the perfect spot for family gatherings. The primary suite on the first floor offers an en-suite bathroom with separate shower and tub, plus a spacious walk-in closet. Upstairs, additional bedrooms provide comfort and privacy, complemented by a versatile game room. A secondary bedroom upstairs also includes an en-suite bathroom for guest staying over. Enjoy quiet and privacy with a backyard that backs onto open space. Act Fast: Cypress Home with Surprisingly Low HOA Dues!
Request Details
Homey & Comfortable Ponderosa Forest House id. 8984
View photo
House · for rent
USD 737
Homey & Comfortable Ponderosa Forest House id. 8984
Gleannloch Estates
· 1,884 sq.ft · 8 Bedrooms · House
· Equipped kitchen · Parking
Gleannloch Estates · 1,884 sq.ft · 8 Bedrooms · House · Equipped kitchen · Parking
Your new home awaits! This modern Houston home is waiting for you. This PadSplit has a Garage and Dining area, and it’s spacious and cozy. The kitchen comes equipped with a fridge, sink, oven, stovetop, as well as dishwasher. The neighbourhood is near hig. Get the best price at ListedBuy! Amenities: heating, dishwasher, equipped_kitchen, oven
USD 737
19658 Candlewood Oaks Ln, Spring, TX 77379 | MLS #20454
View photo
Townhouse · for rent
Request Details
19658 Candlewood Oaks Ln, Spring, TX 77379 | MLS #20454
Gleannloch Estates
· 2,486 sq.ft · 3 Bedrooms · 3 Baths · Townhouse
· Equipped kitchen
Gleannloch Estates · 2,486 sq.ft · 3 Bedrooms · 3 Baths · Townhouse · Equipped kitchen
New carpet installed May 2026. LUXURY Townhome located in the EXCLUSIVE Gleannloch Farms Community. Minutes from Hwy 249, shopping, and fabulous dining. Stunning 3 bedroom, 3 bath with GRANITE ISLAND kitchen, GE appliance package, and ceramic tile. Generous secondary bedrooms, game room with tech area, study, dual vanity master suite, stunning architectural features, and many more quality features
Request Details
11922 Amber Oak Way, Tomball, TX 77375 | MLS #60912
View photo
Townhouse · for rent
Request Details
11922 Amber Oak Way, Tomball, TX 77375 | MLS #60912
Gleannloch Estates
· 1,528 sq.ft · 3 Bedrooms · 3 Baths · Townhouse
· Equipped kitchen
Gleannloch Estates · 1,528 sq.ft · 3 Bedrooms · 3 Baths · Townhouse · Equipped kitchen
Fully Furnished & Move-In Ready | 11922 Amber Oak Way, Tomball, TX 77375 Skip the hassle of moving trucks and furniture shopping — this beautifully furnished 3-bedroom, 2.5-bath townhome in the sought-after Seven Oaks community is ready for you from day one. Thoughtfully appointed throughout, the open-concept main level features a modern kitchen with stainless steel appliances, sleek countertops, and a breakfast bar — all included and ready to use. Upstairs, the spacious primary suite and two additional bedrooms come fully furnished, offering comfort and style from the moment you arrive. Enjoy the low-maintenance lifestyle this community is built around — exterior upkeep handled, leaving your weekends free. Conveniently located just 1.5 miles from Hwy 249 in Tomball, with easy access to top-rated TISD schools, local dining, shopping, and a quick commute into the greater Houston metro. All furniture and appliances included
Request Details
10015 Summerberry Ln, Tomball, TX 77375 | MLS #66300
View photo
House · for rent
Request Details
10015 Summerberry Ln, Tomball, TX 77375 | MLS #66300
Gleannloch Estates
· 1,539 sq.ft · 3 Bedrooms · 2 Baths · House
· Garden · Parking
Gleannloch Estates · 1,539 sq.ft · 3 Bedrooms · 2 Baths · House · Garden · Parking
Welcome to this charming 3 bed, 2 bath home with a 2-car carport and freshly painted walls. Conveniently located just minutes from highway 99, making getting around town a breeze. Relax on the covered front porch or in the fenced back yard, perfect for enjoying the outdoors
Request Details
8315 Hayden Cove Drive, Tomball, US, TX
View photo
House · for rent
USD 3,300
8315 Hayden Cove Drive, Tomball, US, TX
Gleannloch Estates
· 4 Bedrooms · 4 Baths · House
· Office room · Swimming pool
Gleannloch Estates · 4 Bedrooms · 4 Baths · House · Office room · Swimming pool
This home showcases over 4000 sqft with some features being a Home Office + Media room + Gameroom, and a well-planned layout ideal for everyday living and entertaining. A PRIVATE SWIMMING POOL serves as a true centerpiece, perfect for relaxing or hosting gatherings. The expansive upstairs area offers flexible space for a game room or additional living area. Located in a PEACEFUL AND HIGHLY DESIRABLE COMMUNITY, the neighborhood is known for its multicultural atmosphere, respect, serenity, and strong sense of connection. Residents enjoy community amenities including a scenic LAKE, nearby food vendors, and convenient shopping options. The interior of the home was FRESHLY PAINTED IN 2025, creating a clean, move-in-ready feel. PLUMBING UPDATED IN 2016 adds long-term value and reliability. Exceptionally well-maintained with NO KNOWN ISSUES, this property offers comfort, functionality, and confidence. This is a standout opportunity in a community that truly feels like home
USD 3,300
8206 Point Pendleton Drive, Tomball, US, TX
View photo
House · for rent
USD 2,400
8206 Point Pendleton Drive, Tomball, US, TX
Gleannloch Estates
· 4 Bedrooms · 3 Baths · House
· Garden · Fireplace · Equipped kitchen
Gleannloch Estates · 4 Bedrooms · 3 Baths · House · Garden · Fireplace · Equipped kitchen
Welcome to 8206 Point Pendleton Drive tucked away on a cul-de-sac street in Miramar Lakes. This updated 2 story home is 3222 sq. Ft. w/ a very spacious backyard. The 1st floor offers plenty of entertaining space w/ a formal living/dining room that has a lot of windows. The family room features a corner gas fireplace w/ lots of windows and opens to the kitchen & breakfast area. Enjoy cooking in this kitchen w/ stainless steel appliances, plenty of cabinetry space, built in desk & a sink that looks out to the family room. The laundry/utility room is located right off the kitchen & very spacious. Retreat to the upstairs to relax in the spacious game / media room or office. The spacious primary bedroom has a large walk-in closet, bay windows w/ an en-suite bath w/tile floors, garden tub & separate shower. The 3 guest bedrooms all feature walk-in closets & share an updated bathroom. Quality Klein ISD schools and amenities nearby! Make this your new home, schedule your showing today!
USD 2,400
15815 Ripplewind Lane, Houston, US, TX
View photo
House · for rent
USD 2,500
15815 Ripplewind Lane, Houston, US, TX
Gleannloch Estates
· 4 Bedrooms · 3 Baths · House
· Patio · Garden · Fireplace · Air conditioning · Swimming pool
Gleannloch Estates · 4 Bedrooms · 3 Baths · House · Patio · Garden · Fireplace · Air conditioning · Swimming pool
Charming Home in an Established Neighborhood! Step into this beautifully maintained home that blends comfort and functionality throughout. The formal dining room is perfect for entertaining and comes complete with a dry bar and wine fridge. A spacious living room awaits, featuring striking wood-beamed ceilings, a floor-to-ceiling brick fireplace, and built-in shelving for added charm and convenience. Upstairs, the primary suite includes an en-suite bath with dual sinks, while three additional bright and roomy bedrooms share a full bathroom, offering plenty of space for family or guests. Step outside to your private backyard oasis featuring an in-ground pool, covered patio, lush green space, and mature trees-perfect for relaxing or entertaining. New roof, New A/C unit
USD 2,500
Spacious, quiet, convenient, comfortable Co living in Houston!.
View photo
House · for rent
USD 654
Spacious, quiet, convenient, comfortable Co living in Houston!.
Gleannloch Estates
· 1,701 sq.ft · 7 Bedrooms · House
· Garden · Equipped kitchen
Gleannloch Estates · 1,701 sq.ft · 7 Bedrooms · House · Garden · Equipped kitchen
Your new home awaits! This spacious Houston home is waiting for you. This PadSplit has a Dining and Living area, and it’s homey and comfortable. The spacious, fenced-in backyard offer space to relax after work or on weekends. The kitchen comes equipped wit. Get the best price at ListedBuy!
USD 654
18126 Rustic Brook Ct, Cypress, TX 77429 | MLS #10519
View photo
House · for rent
Request Details
18126 Rustic Brook Ct, Cypress, TX 77429 | MLS #10519
Gleannloch Estates
· 2,110 sq.ft · 3 Bedrooms · 2 Baths · House
· Patio · Garden · Equipped kitchen
Gleannloch Estates · 2,110 sq.ft · 3 Bedrooms · 2 Baths · House · Patio · Garden · Equipped kitchen
Step into refined comfort in this beautifully maintained 3-bedroom, 2-bath residence, nestled in a quiet, family-friendly community zoned to TOP-RATED schools. With both elegance and everyday living in mind, this home offers a seamless blend of warmth and sophistication. Inside, you’ll find oversized rooms, plus a bonus area, and a spacious open-concept living area that flows effortlessly into a bright breakfast space—perfect for both relaxed mornings and stylish entertaining. The kitchen is thoughtfully appointed with granite countertops, combining timeless design with functionality. Step outside to your covered patio retreat, overlooking a lush green backyard—an inviting setting for gatherings, weekend entertaining, or peaceful evenings at home. With its thoughtful layout, premium features, and access to excellent school ratings, this home truly checks every box! Washer, dryer and refrigerator are included!
Request Details
13815 Nathan Ridge Ln, Cypress, TX 77429 | MLS #79300
View photo
House · for rent
Request Details
13815 Nathan Ridge Ln, Cypress, TX 77429 | MLS #79300
Gleannloch Estates
· 4,359 sq.ft · 4 Bedrooms · 5 Baths · House
· Patio · Garden · Balcony · Fireplace · Equipped kitchen · Swimming pool
Gleannloch Estates · 4,359 sq.ft · 4 Bedrooms · 5 Baths · House · Patio · Garden · Balcony · Fireplace · Equipped kitchen · Swimming pool
Exclusive home located in Rock Creek. From the moment you walk in, you will notice custom finishes throughout including stunning ceilings and custom built-ins. The spacious floor plan includes a kitchen open to the family room with stone gas fireplace. First floor primary suite is an owner's paradise with a sitting area, including access to outdoor patio and pool, separate vanity areas, walk-in shower and two closets. Upstairs you will find 3 additional bedrooms with en-suite bathrooms. Executive’s dream home features an expansive formal dining & living room, wine grotto, private study, home theater which could be a fifth bedroom, and game room. Amazing backyard oasis features a covered patio, upstairs balcony overlooking a stunning poolu002Fspa with water slide, custom water and fire features and tropical landscaping. Schedule your private showing today!
Request Details

More homes near this area

19 S Linton Ridge Circle, The Woodlands, US, TX
View photo
House · for rent
USD 3,999
New
19 S Linton Ridge Circle, The Woodlands, US, TX
Gleannloch Estates
· 3 Bedrooms · 2 Baths · House
· Patio · Garden · Equipped kitchen · Swimming pool
Gleannloch Estates · 3 Bedrooms · 2 Baths · House · Patio · Garden · Equipped kitchen · Swimming pool
Welcome home to The Woodlands! Gorgeous 1 story home with a sparkling saltwater pool/spa in the very desirable village of Alden Bridge! Open plan features recent paint with great color scheme, tile and wood flooring, spacious bedrooms & study w/built-in wood desk, cabinets, & shelving. Island kitchen has a breakfast bar & solid Corian countertops. Enjoy the beautiful pool and waterfall views from the Master suite with tray ceiling, crown moulding, tile floors & double doors leading to the pool. Ensuite bath has a dual vanity with granite & separate tub and shower with Travertine tile and seamless glass. Private backyard has lots of patio space surrounded by lush landscaping
USD 3,999
20315 Aspenwilde Drive, Cypress, US, TX
View photo
House · for rent
Request Details
New
20315 Aspenwilde Drive, Cypress, US, TX
Gleannloch Estates
· 3 Bedrooms · 2 Baths · House
· Garden · Fireplace · Equipped kitchen
Gleannloch Estates · 3 Bedrooms · 2 Baths · House · Garden · Fireplace · Equipped kitchen
Charming home, spacious kitchen is complete with a center island, abundant workspace, and a bright breakfast area. Where the living room fills with natural light and flows seamlessly into the dining area, complete with a cozy fireplace. The large primary bedroom, offering an ensuite bath with dual sinks, a soaking tub, a walk-in shower, and a walk-in closet. Two additional bedrooms provide flexibility for work, rest or guest accommodations and solar panels that will help save on your electric bill. The fully fenced yard, ideal for relaxing or entertaining. Located in Cypress, this home offers close access to shopping centers, restaurants and entertainment options, plus nearby parks and community amenities for added convenience
Request Details
18611 Cooper Ravine Way, Katy, US, TX
View photo
House · for rent
USD 2,300
New
18611 Cooper Ravine Way, Katy, US, TX
Gleannloch Estates
· 3 Bedrooms · 3 Baths · House
· Garden · Equipped kitchen
Gleannloch Estates · 3 Bedrooms · 3 Baths · House · Garden · Equipped kitchen
Honey I'm Home! This 3 bedroom 2.5 bath home is located in the quiet family friendly neighborhood of ADELAIDE. The home has an open floor plan, upgraded flooring, modern light fixtures, recessed lighting, upgraded kitchen cabinets, quartz kitchen countertops and a huge quartz island complemented by brick decor columns. Looks of class and style are undeniable. Upstairs the rooms are the perfect size, the primary bedroom has double sinks stand alone shower and yes a separate soaking tub to soak in after a long day of life. This home has a huge front porch perfect for lounging and enjoying a cool summer night breeze with a chilled glass of bubbly or lemonade. Back yard is low maintenance, perfect to grill in privacy, no need to pay full price for yard maintenance. Don't take my word for it come view this home for yourself!
USD 2,300
6719 Path Way Court, Katy, US, TX
View photo
House · for rent
USD 2,400
New
6719 Path Way Court, Katy, US, TX
Gleannloch Estates
· 4 Bedrooms · 3 Baths · House
· Garden · Office room · Equipped kitchen
Gleannloch Estates · 4 Bedrooms · 3 Baths · House · Garden · Office room · Equipped kitchen
Welcome to this beautifully maintained two-story home in the desirable Barker Village community. Built in 2013, this 2,810 sq ft residence offers 4 bedrooms and 2.5 baths, thoughtfully laid out for both everyday living and entertaining. Step inside to an open, light-filled floor plan that creates a warm, welcoming atmosphere throughout. The kitchen offers generous cabinet storage, perfect for home cooks and gatherings alike. A versatile bonus room provides the flexibility to serve as a home office, studio, playroom, or creative retreat. Ideal for remote work or growing families. Outside, enjoy a large, fully fenced backyard with plenty of room for play or relaxing evenings under the Texas sky. Situated on a quiet cul-de-sac court, this home is conveniently located near shopping, dining, and major highways, making commutes and errands a breeze
USD 2,400
2566 Riverway Drive, Conroe, US, TX
View photo
House · for rent
USD 2,400
New
2566 Riverway Drive, Conroe, US, TX
Gleannloch Estates
· 4 Bedrooms · 4 Baths · House
· Patio · Garden · Equipped kitchen
Gleannloch Estates · 4 Bedrooms · 4 Baths · House · Patio · Garden · Equipped kitchen
Gorgeous 4 bedroom 3.5 bath in the sought-after subdivision of Woodhaven Forest. Open flowing floor plan ideal for entertaining. Kitchen boasts granite countertops, stainless steel appliances, large island with breakfast bar. Large covered patio overlooks serene back yard. Dedicated study with French doors. Large primary suite with sitting area and ensuite bath. Primary bath features dual sinks, garden tub, walk-in shower, large walk-in closet. Upstairs features game room and three large bedrooms. Tile in all wet areas and family room. Close to Grand Central Park shopping center. Easy access to I-45!
USD 2,400
1159 W 18th Street, Houston, TX
View photo
House · for rent
USD 3,400
New
1159 W 18th Street, Houston, TX
Gleannloch Estates
· 3 Bedrooms · 4 Baths · House
· Office room · Equipped kitchen · Parking
Gleannloch Estates · 3 Bedrooms · 4 Baths · House · Office room · Equipped kitchen · Parking
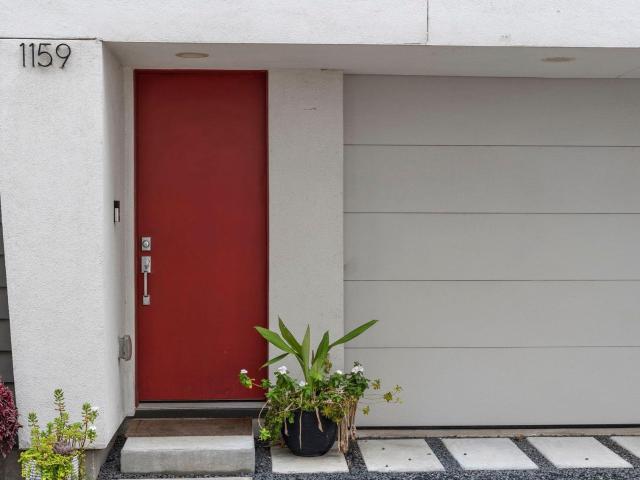
Immaculate & contemporary 4-story townhouse located in the booming Shady Acres/Greater Heights area. This modern retreat features a functional, light-filled layout with high ceilings and rich hardwood floors throughout. The first floor offers a private entry foyer leading to an integrated 2-car garage. The second floor, you'll find a generous secondary bedroom with an en-suite bath and a walk-in closetperfect for guests or a home office. The third level is an entertainer's dream, showcasing a spacious, open-concept living and dining area that transitions seamlessly into a chefs kitchen. The kitchen boasts quartz countertops, modern flat-panel cabinetry, a premium gas-cooktop island, and a built-in wine cooler. The fourth floor hosts a flexible secondary bedroom with a dedicated bath, alongside the luxurious primary suite complete with a massive walk-in closet and a spa-like bath featuring a deep soaking tub and an oversized seamless glass shower
USD 3,400
6131 Settlers Lake Circle, Katy, TX
View photo
House · for rent
USD 2,300
New
6131 Settlers Lake Circle, Katy, TX
Gleannloch Estates
· 4 Bedrooms · 3 Baths · House
· Patio · Garden · Balcony · Fireplace
Gleannloch Estates · 4 Bedrooms · 3 Baths · House · Patio · Garden · Balcony · Fireplace
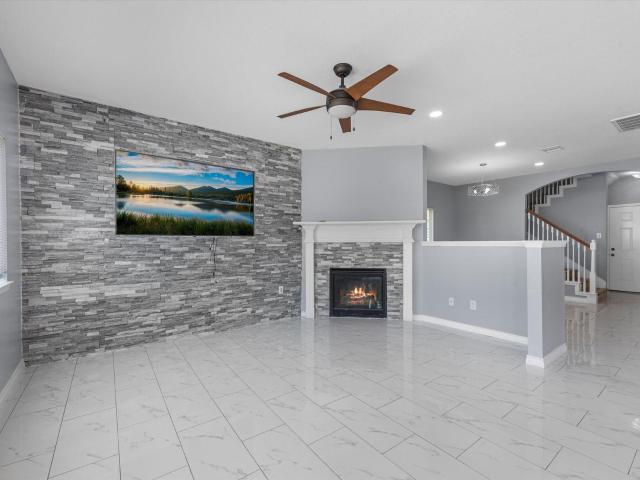
Welcome to this bright, move-in-ready two-story home featuring an open layout, marble-look tile flooring, recessed lighting, and a spacious living area with a fireplace and stone accent wall. Enjoy stainless steel appliances, generous bedrooms, an upstairs utility room, covered balcony, and large paved backyard patio. Refrigerator, washer, and dryer are included. Schedule for a tour today!
USD 2,300
1063 Country Place Drive, Houston, US, TX
View photo
Townhouse · for rent
USD 2,400
New
1063 Country Place Drive, Houston, US, TX
Gleannloch Estates
· 3 Bedrooms · 3 Baths · Townhouse
· Patio · Balcony · Fireplace · Equipped kitchen
Gleannloch Estates · 3 Bedrooms · 3 Baths · Townhouse · Patio · Balcony · Fireplace · Equipped kitchen
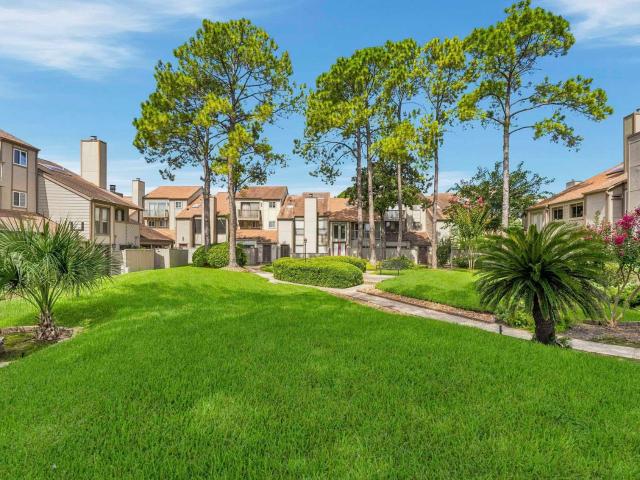
Move-in ready and meticulously maintained, this exceptional three-story townhome showcases thoughtful upgrades and timeless style in a gated Energy Corridor community. The first floor welcomes you with luxury vinyl plank flooring, soaring ceilings, a dramatic living room with a cozy fireplace, a dining area, and a well-appointed kitchen featuring soft-close drawers and abundant storage. Two private patios provide the perfect setting for relaxing or entertaining. The second floor offers two spacious secondary bedrooms with plush carpet and a beautifully renovated Jack-and-Jill bath with designer tile and marble countertops. The private third-floor primary suite is a true retreat, complete with a spacious sitting area, a balcony with staircase access, and a peaceful place to unwind. Combining exceptional condition, quality finishes, and an unbeatable location near Memorial City, CityCentre, I-10, and Beltway 8, this home is ready for you to move in and enjoy from day one
USD 2,400
406 Yale Oaks Lane, Houston, US, TX
View photo
House · for rent
USD 2,950
New
406 Yale Oaks Lane, Houston, US, TX
Gleannloch Estates
· 3 Bedrooms · 3 Baths · House
· Equipped kitchen · Swimming pool
Gleannloch Estates · 3 Bedrooms · 3 Baths · House · Equipped kitchen · Swimming pool
Welcome to Houstons Independence Heights. This three bedroom two and a half bath home features VP flooring, open concept kitchen, plenty of storage, quartz countertops, beautiful private pool, perfect for Houston summer weather. Great location and easy access to Downtown Houston and MedCenter. Room size and sqft is approximate. No min credit required, 2.5 rent amount
USD 2,950
23819 Griffin House Lane, Katy, US, TX
View photo
House · for rent
USD 1,600
New
23819 Griffin House Lane, Katy, US, TX
Gleannloch Estates
· 2 Bedrooms · 1 Bath · House
· Patio · Garden · Equipped kitchen
Gleannloch Estates · 2 Bedrooms · 1 Bath · House · Patio · Garden · Equipped kitchen
Owner is the spouse of the listing agent. Credit, background and income/employment verification required. No evictions/felonies. Washer/dryer can be included for extra $50 per month. Conveniently located near Grand Pkwy 99 with close proximity to shopping and dining, this beautifully updated 2 bedroom 1 bath home features a functional layout with stylish finishes. The home offers wood-look porcelain tile flooring throughout, a freshly painted interior, LED lighting and 2 in blinds! The renovated kitchen features white cabinetry, granite countertops, subway tile backsplash, stainless steel appliances, recessed lighting and a double sink! The updated bathroom includes marble-look tile, a granite vanity and contemporary fixtures. The spacious backyard with a concrete patio and mature trees is perfect for relaxing or entertaining! This house is move-in ready!
USD 1,600

Get email alerts

Don't miss out: be the first to know about new properties

The alert was correctly created

On subscribing you accept the conditions of use and the privacy policy
Alert
Receive new ads in your inbox
Save this search
Receive alerts for new listings

We'll send you an email when we have new properties for: "Houses for rent in Gleannloch Estates"

The alert was correctly created

Northcrest Village
Spring Terrace, Northwest Harris CCD Harris County Texas
Get email alerts and be the first to see new listings
Required field
On subscribing I accept the terms of the privacy policy
Perfect! You'll soon start receiving new listings via email
Alert
Receive an email when we have new ads for Houses for rent in Gleannloch Estates
Save this search
Filters

Bedrooms

Size (sq.ft)

sq.ft
sq.ft

Price (USD per month)

USD
USD

Property type

Bathrooms

Clear all filters
Receive notifications when new entries are published.