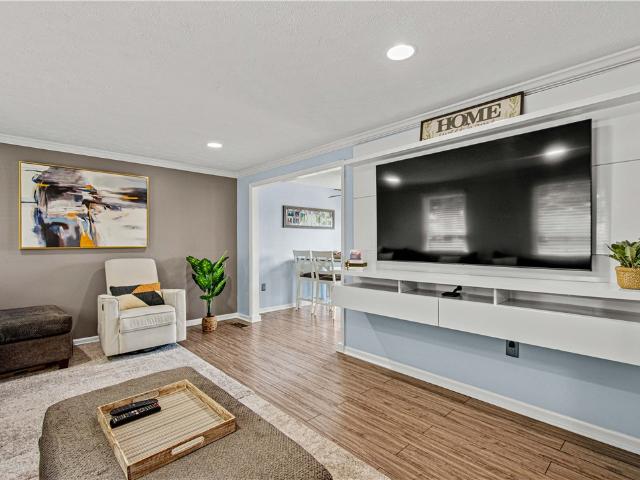
449 houses for sale in Glen Osborne

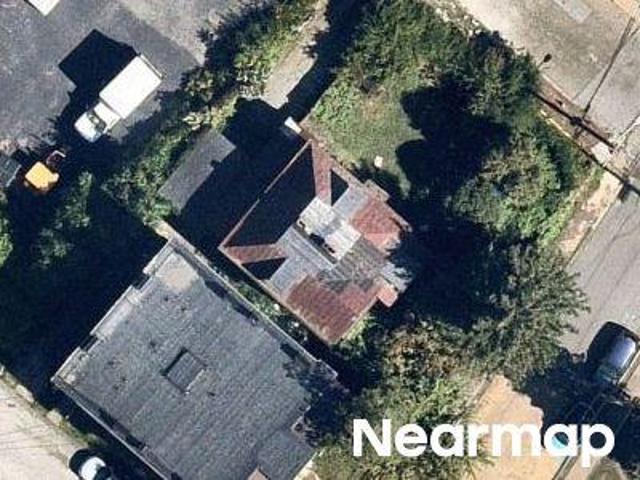
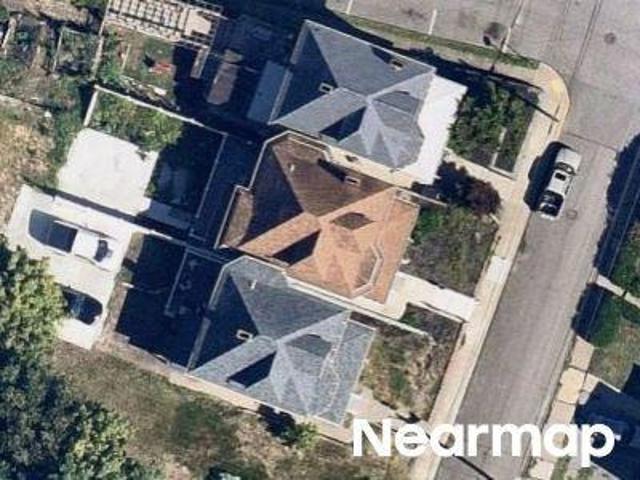
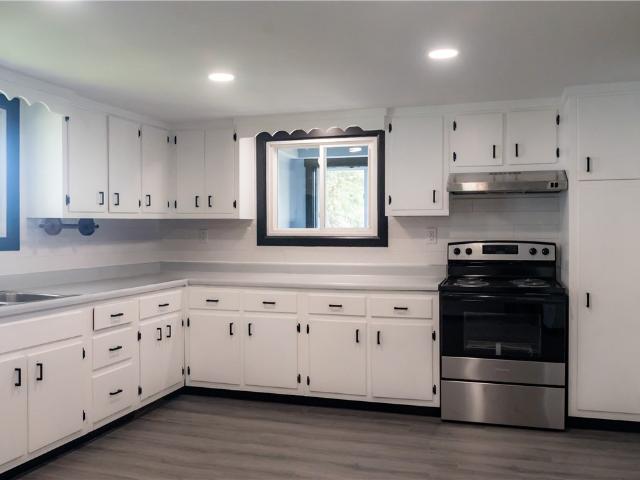
1674 Brodhead Road
View photo
House · for sale
USD 50,000
USD 98/sq.ft
1674 Brodhead Road
Glen Osborne
· 506 sq.ft · 2 Bedrooms · 1 Bath · House
Glen Osborne · 506 sq.ft · 2 Bedrooms · 1 Bath · House
Investor opportunity! 1674 Brodhead Road in Coraopolis is a tenant-occupied mobile home currently utilized as a rental and is being offered as part of a nine-property investment portfolio that must be sold as one. This income-producing property features 2 bedrooms and 1 full bathroom, providing immediate rental income with an established tenant already in place. An excellent opportunity to add a performing single-family rental to an existing portfolio, this property offers stable cash flow as part of a larger package of income-producing assets
USD 50,000
804 Persimmon Rd
12 pictures
House · for sale
USD 1,100,000
USD 368/sq.ft
804 Persimmon Rd
Glen Osborne
· 2,982 sq.ft · 4 Bedrooms · 3 Baths · House
Glen Osborne · 2,982 sq.ft · 4 Bedrooms · 3 Baths · House
This charming French Colonial is situated on almost 3 acres in Sewickley Heights, close to all the amenities that the Village has to offer. The first floor has 2 bedrooms and a full bath at one end of the home with a lovely living room, dining room and sunporch at the other. The upper level has at least 2 more bedrooms, a full bath and open spaces to accommodate many of today's activities like crafting, play space, etc. This lovely home has unlimited potential with gracious, comfortable living spaces. Come see the delightful architecture from a bygone era!
USD 1,100,000
174 Barberry Road
View photo
House · for sale
USD 2,150,000
USD 305/sq.ft
174 Barberry Road
Glen Osborne
· 7,040 sq.ft · 4 Bedrooms · 4 Baths · House
Glen Osborne · 7,040 sq.ft · 4 Bedrooms · 4 Baths · House
Perfectly positioned just minutes from Route 79 and the boutiques, dining, and charm of Sewickley Village, this extraordinary 21st-century farmhouse offers the rare combination of peaceful country living with exceptional convenience—just 8 miles from Pittsburgh International Airport and 14 miles from Downtown Pittsburgh. Set on 5.14 picturesque acres, this custom-built estate seamlessly blends timeless farmhouse architecture with cutting-edge efficiency and modern luxury. Constructed in 2015, the tri-level residence encompasses over 7,000 square feet of thoughtfully designed living space, where every detail reflects superior craftsmanship and intentional design. Geothermal HVAC, radiant floor heating, and a solar energy system generating an annual credit of approximately $3,700 provide outstanding sustainability while significantly reducing operating costs. Rich custom oak millwork, reclaimed historic interior doors, and carefully curated finishes create warmth and character throughout
USD 2,150,000
987 Mccoy Rd
12 pictures
House · for sale
USD 289,900
USD 201/sq.ft
987 Mccoy Rd
Glen Osborne
· 1,442 sq.ft · 3 Bedrooms · 1 Bath · House
· Garden · Parking · Equipped kitchen
Glen Osborne · 1,442 sq.ft · 3 Bedrooms · 1 Bath · House · Garden · Parking · Equipped kitchen
Charming home in a prime location with an easy commute to downtown Pittsburgh, the airport, Robinson, and more! Nestled on a large lot set back from the road, this well-maintained property offers privacy, character, and plenty of space to enjoy both inside and out. A detached garage plus a spacious 3-car parking pad with turnaround area provide abundant parking and convenience. Inside, you’ll find two generously sized main-floor bedrooms and beautiful original woodwork throughout the first floor that adds timeless charm. The updated kitchen features warm maple cabinetry, a darling beadboard ceiling, and opens to a cozy kitchen nook through elegant French doors. A spacious dining room creates the perfect setting for gatherings and entertaining. Relax on the freshly painted covered front porch with classic white railings or unwind in the lovely sunroom overlooking the expansive backyard. The large lot offers plenty of room for gardening, play, or outdoor entertaining. Additional peace of
USD 289,900
1525 State Ave
12 pictures
House · for sale
USD 218,900
USD 105/sq.ft
1525 State Ave
Glen Osborne
· 2,067 sq.ft · 3 Bedrooms · 1 Bath · House
· Air conditioning
Glen Osborne · 2,067 sq.ft · 3 Bedrooms · 1 Bath · House · Air conditioning
Charming three-bedroom home with beautiful hardwood floors throughout. Features one main bathroom and a flexible floor plan with potential for a fourth bedroom. Full of storybook charm and inviting character, this home offers warmth, comfort, and great potential. Brand new furnace (2025), ac. New as of 2021
USD 218,900
496 7th Ave, Coraopolis, PA 15108 | MLS #1739 | Compass
View photo
House · for sale
USD 220,000
USD 180/sq.ft
496 7th Ave, Coraopolis, PA 15108 | MLS #1739 | Compass
Glen Osborne
· 1,216 sq.ft · 3 Bedrooms · 2 Baths · House
· Garden · Parking · Deck · Equipped kitchen · Cellar
Glen Osborne · 1,216 sq.ft · 3 Bedrooms · 2 Baths · House · Garden · Parking · Deck · Equipped kitchen · Cellar
496 7th Ave is uniquely positioned, meticulously updated, and includes a coveted 2 car garage! Located in the Moon Area SD, this home has the convenience and walkability of Coraopolis! You’ll immediately notice the 2 car garage but up the exterior steps you will excited to see the huge over-the-garage deck that overlooks the borough. Inside, the home has been completely renovated. A drop-spot at the entry has a wall of storage perfect for tucking away winter boots and coats. The oversized 16x14 living room opens to the 13x11 dining area. The well-appointed kitchen has been updated to include a stainless gas stove, dishwasher, microwave and refrigerator. Up the newly carpeted steps is a large 15x10 master bedroom, two additional bedrooms, hall storage and a recently remodeled full bathroom. Easy to maintain luxury vinyl flooring is throughout the home. The unfinished basement includes an additional full bath and newer stacked laundry unit. The back yard has a great deck for more enterta
USD 220,000
139 N Vireo Drive
12 pictures
House · for sale
USD 266,888
139 N Vireo Drive
Glen Osborne
· 4 Bedrooms · 1 Bath · House
· Garden · Equipped kitchen
Glen Osborne · 4 Bedrooms · 1 Bath · House · Garden · Equipped kitchen
Welcome to 139 N Vireo Drive. This charming property offers a delightful living experience in a serene neighborhood. Boasting a prime location, this well-maintained home features 4 bedrooms and 2.5 bathrooms. Step inside to discover a spacious and inviting interior with an abundance of natural light. The layout seamlessly connects the living, dining, and kitchen areas, creating a perfect space for entertaining. The kitchen is equipped with ample cabinet space. Retreat to the cozy bedrooms, each offering comfort and tranquility. Powder bath in the master bedroom as well. Outside, you'll find a landscaped yard, ideal for outdoor activities and gatherings. Conveniently located near schools, parks, shopping, and dining options, this home provides easy access to all amenities. Don't miss the opportunity to make this lovely property your own
USD 266,888
13 Cabindale Dr
12 pictures
House · for sale
USD 325,000
USD 164/sq.ft
13 Cabindale Dr
Glen Osborne
· 1,970 sq.ft · 3 Bedrooms · 1 Bath · House
· Garden · Office room · Deck · Fireplace · Equipped kitchen · Parking
Glen Osborne · 1,970 sq.ft · 3 Bedrooms · 1 Bath · House · Garden · Office room · Deck · Fireplace · Equipped kitchen · Parking
Welcome to Kennedy Twp This 3-bedroom, 1.5-bath home with a bonus room offers generous space and updates throughout. With a newer roof, updated mechanicals, and refreshed interior spaces, much of the heavy lifting has already been done. Inside, refinished hardwood floors run through the main living areas, while a gas fireplace adds warmth and character to the living room. The kitchen offers plenty of room to cook and gather, flowing into the dining area where sliding doors open to the back deck for easy everyday living and summer get-togethers. One of the home’s standout features is the beautifully updated bonus room above the garage. With vaulted ceilings and natural light, it’s a bright, inviting space that can serve as a family room, home office, playroom, or simply a favorite place to unwind. The lower level brings its own personality, with a large built-in bar and a speakeasy feel — a memorable entertaining space ready for its next chapter. Outside, the backyard is set up to enjoy
USD 325,000
609 Academy Ave
12 pictures
House · for sale
USD 2,995,000
USD 400/sq.ft
609 Academy Ave
Glen Osborne
· 7,481 sq.ft · 6 Bedrooms · 4 Baths · House
· Patio · Garden · Fireplace · Equipped kitchen · Parking
Glen Osborne · 7,481 sq.ft · 6 Bedrooms · 4 Baths · House · Patio · Garden · Fireplace · Equipped kitchen · Parking
Located on one of the most exceptional streets in Sewickley Village on Academy Avenue, this stately, fully renovated stucco residence blends timeless early twentieth-century architecture with modern luxury. Positioned just outside the heart of the Village near shops, dining, and schools, the home offers both historic charm and everyday convenience. The welcoming wrap-around front porch, manicured grounds, stone detailing, and expansive patio with a stone fireplace create beautiful outdoor living spaces ideal for entertaining year-round. A greenhouse and fenced garden sit adjacent to the heated three-car garage, providing rare functionality within the Village setting. Inside, a grand foyer showcases a stunning wrap-around staircase, leaded glass entry, rich woodworking, and original pocket doors. The chef’s kitchen features double islands, extensive custom cabinetry, and high-end finishes, flowing seamlessly to the formal dining room, eat-in area, and inviting paneled family room. A pri
USD 2,995,000
611 Montour
View photo
House · for sale
USD 245,000
USD 123/sq.ft
611 Montour
Glen Osborne
· 1,981 sq.ft · 4 Bedrooms · 2 Baths · House
· Office room · Parking · Equipped kitchen · Cellar
Glen Osborne · 1,981 sq.ft · 4 Bedrooms · 2 Baths · House · Office room · Parking · Equipped kitchen · Cellar
Step into timeless charm in this beautiful Victorian home featuring 4 spacious bedrooms and 2 newly renovated bathrooms. Rich original woodwork and character-filled details blend seamlessly with modern updates throughout. The main level offers an additional flex room perfect for a home office, playroom, den, or guest space. The kitchen boasts abundant counter space, making meal prep and entertaining a breeze. Situated on a desirable corner lot, this home also includes a 1-car detached garage plus additional off-street parking. Need extra space? You'll find unfinished attic space ready for future possibilities and a large basement ideal for storage. A truly charming home with the warmth and craftsmanship only a classic Victorian can offer!
USD 245,000
516 West End Ave
12 pictures
House · for sale
USD 145,000
USD 132/sq.ft
516 West End Ave
Glen Osborne
· 1,098 sq.ft · 3 Bedrooms · 1 Bath · House
· Cellar
Glen Osborne · 1,098 sq.ft · 3 Bedrooms · 1 Bath · House · Cellar
Charming and move-in ready 3-bedroom, 1-bathroom home located in the heart of Coraopolis. This well-maintained home has newer floors throughout, updated appliances and fresh paint. Filled with an abundance of natural light this home offers an unfinished basement ready to be renovated to offer additional space. This property is minutes away from Robert Morris University including all the shops and dining Moon Twp. Has to offer. Perfect for a first-time home buyer or investor
USD 145,000
20 Beech St, Ambridge, PA 15003 | MLS #1730
View photo
House · for sale
USD 79,900
USD 41/sq.ft
20 Beech St, Ambridge, PA 15003 | MLS #1730
Glen Osborne
· 1,938 sq.ft · 6 Bedrooms · 3 Baths · House
· Garden · Equipped kitchen · Swimming pool · Cellar · Parking
Glen Osborne · 1,938 sq.ft · 6 Bedrooms · 3 Baths · House · Garden · Equipped kitchen · Swimming pool · Cellar · Parking
Spacious two story six bedroom home with a large front covered porch. Enjoy the double rear covered porches, overlooking the private back yard with an above ground swimming pool and shed. Plenty of counter and cabinet space in the kitchen. Ample off-street parking in the driveway. Full, unfinished basement with two extra rooms for added storage space. Located minutes from I-79 and I-279
USD 79,900
166 Olga Avenue
12 pictures
House · for sale
USD 494,000
USD 230/sq.ft
166 Olga Avenue
Glen Osborne
· 2,142 sq.ft · 3 Bedrooms · 2 Baths · House
· Equipped kitchen
Glen Osborne · 2,142 sq.ft · 3 Bedrooms · 2 Baths · House · Equipped kitchen
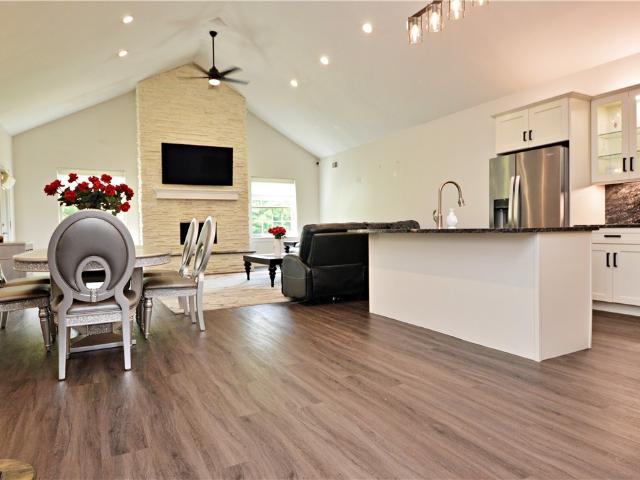
Welcome to 166 Olga Ave in the heart of highly desirable Robinson Township! Built in late 2024, this exceptional residence showcases a flawless blend of sophisticated design, upscale finishes, and modern luxury while offering the elegance and comfort today’s discerning buyers desire. Perfect for those looking to simplify life without sacrificing quality or space, this beautifully maintained 3-bedroom, 3-bath home offers the ease of first-floor living combined with a low-maintenance lifestyle ideal for downsizing from a larger home. The open-concept main level features soaring vaulted ceilings, premium LVP flooring, and an abundance of natural light that creates a bright, welcoming, and comfortable environment throughout. The gourmet kitchen was thoughtfully designed for both everyday living and entertaining family and friends, featuring an oversized island with farmhouse sink, quartz countertops, premium white cabinetry, stainless steel appliances, stylish backsplash, and exceptional w
USD 494,000
6 suffolk drive
12 pictures
House · for sale
USD 315,000
USD 241/sq.ft
6 suffolk drive
Glen Osborne
· 1,302 sq.ft · 3 Bedrooms · 2 Baths · House
· Equipped kitchen
Glen Osborne · 1,302 sq.ft · 3 Bedrooms · 2 Baths · House · Equipped kitchen
Tucked among towering mature trees and surrounded by nature, this storybook Cape Cod feels like a private retreat From the moment you arrive, there’s a sense of calm. The elevated setting, classic lines, and beautiful stonework create a welcoming first impression, while the wooded lot next door adds a rare layer of privacy that simply can’t be replicated. In a market where homes are often close together, this one breathes. Step inside and sunlight pours through oversized windows, dancing across warm toned floors and soft neutral tones. The living space feels open, bright, and peaceful — the kind of room where mornings are slow and evenings are cozy. The kitchen blends timeless style with modern convenience, featuring stainless steel appliances, crisp white cabinetry, and clean finishes that make it both functional and inviting. It’s the heart of the home — perfect for weeknight dinners or gathering with friends. Upstairs, the charming dormers add character and warmth, giving the home t
USD 315,000
406 Hillside Drive
12 pictures
House · for sale
USD 4,250,000
USD 488/sq.ft
406 Hillside Drive
Glen Osborne
· 8,697 sq.ft · 6 Bedrooms · 5 Baths · House
· Terrace · Fireplace · Equipped kitchen · Swimming pool
Glen Osborne · 8,697 sq.ft · 6 Bedrooms · 5 Baths · House · Terrace · Fireplace · Equipped kitchen · Swimming pool
A private, cul-de-sac road leads to the highest point in Sewickley Heights, where “Hillside, ” a William Boyd, Sr. Design, feels timeless and enduring. On 11 acres of level ground, the estate reveals a tennis court woven into the landscape, while a sweeping vista is anchored by a lily pond and Italianate pool pavilion, lending both history and character. A shaded northern terrace invites long summer evenings, while the infinity pool with its kitchen, covered loggia, and outdoor fireplace creates a private retreat. The experience is defined by privacy, dramatic views, and a natural flow between home and landscape. Inside, ceilings rise 9.5 feet. From the grand entry, the main rooms extend with a rhythm designed for everyday living and entertaining. The music room, with hand-carved paneling from an English castle, embodies timeless craftsmanship and history. Upstairs, the expansive primary suite is joined by 4 additional suites, while a main-level guest suite includes its own living room
USD 4,250,000
879 Blackburn Rd, Sewickley, PA 15143 | MLS #1715
View photo
House · for sale
USD 4,495,000
879 Blackburn Rd, Sewickley, PA 15143 | MLS #1715
Glen Osborne
· 4 Bedrooms · 5 Baths · House
· Equipped kitchen
Glen Osborne · 4 Bedrooms · 5 Baths · House · Equipped kitchen
Through historic stone gates along the storied Blackburn Road, Gladmore Farm emerges as a rare offering in one of Sewickley Heights’ most coveted settings. Elevated and private, the 6.7-acre grounds pair the enduring grace of early 20th-century craftsmanship with the promise of an extraordinary future. The existing residence, thoughtfully reimagined, offers four ensuite bedrooms and a luminous, decorator-designed kitchen. A long, winding approach reveals a home hidden from view, enveloped in quiet seclusion. Here, the legacy of Gladmore Farm becomes the foundation for your vision—whether preserving its refined presence or creating an entirely new estate on this unparalleled high-elevation site. In this exclusive enclave, history and possibility meet in timeless harmony
USD 4,495,000
747 Hiland Ave
12 pictures
House · for sale
USD 199,900
USD 149/sq.ft
747 Hiland Ave
Glen Osborne
· 1,335 sq.ft · 3 Bedrooms · 1 Bath · House
· Deck · Equipped kitchen · Parking · Cellar
Glen Osborne · 1,335 sq.ft · 3 Bedrooms · 1 Bath · House · Deck · Equipped kitchen · Parking · Cellar
Move-in ready 3-bedroom home on a corner lot in Coraopolis! The welcoming covered front porch leads into a spacious family room with large windows allowing for an abundance of natural light. Updated flooring throughout the main level. Large separate dining room leads to the kitchen with access to the back deck. Upstairs features three bedrooms and a full bath. Plenty of storage options provided in the unfinished basement, 1 car integral garage, and attic space accessible via pull-down stairs. Conveniently located within walking distance to downtown Coraopolis and just minutes to I-79, Moon Township, and Pittsburgh International Airport. Improvements include updated insulation, plumbing, electrical. New roof 2021
USD 199,900
615 Hill St
View photo
House · for sale
USD 249,000
USD 231/sq.ft
615 Hill St
Glen Osborne
· 1,076 sq.ft · 2 Bedrooms · 1 Bath · House
Glen Osborne · 1,076 sq.ft · 2 Bedrooms · 1 Bath · House
615 Hill Street is currently a two bedroom house which is literally steps from the Sewickley village. A location known for its charm, tree-lined streets, shops and restaurants. Set on a quiet residential street, the home is being sold as-is, providing a blank canvas for renovation, restoration, or a complete redesign tailored to the next owner’s vision. With its desirable location, this property presents an excellent opportunity for those looking to purchase in Sewickley
USD 249,000
2042 Canyon Drive Ext
12 pictures
House · for sale
USD 445,000
USD 204/sq.ft
2042 Canyon Drive Ext
Glen Osborne
· 2,174 sq.ft · 4 Bedrooms · 2 Baths · House
· Garden · Fireplace · Equipped kitchen · Parking · Cellar
Glen Osborne · 2,174 sq.ft · 4 Bedrooms · 2 Baths · House · Garden · Fireplace · Equipped kitchen · Parking · Cellar
Tucked away on a quiet cul-de-sac within the Montour School District, this private and spacious 4-bedroom, 2.5-bath home at 2042 Canyon Drive Extension offers comfort, convenience, and incredible potential. The home features a bright living room with a cozy gas fireplace, a well-appointed kitchen with stainless steel appliances, and a main-floor laundry room for added ease. The primary suite includes a large jet spray soaking tub, perfect for relaxing at the end of the day. A two-car integral garage provides ample parking and storage, while the unfinished basement offers endless possibilities for customization. Enjoy the peaceful backyard setting complete with a storage shed, ideal for lawn equipment and more—this home truly combines privacy with everyday functionality
USD 445,000
232 Chadwick St, Sewickley, PA 15143 | MLS #1759
View photo
House · for sale
USD 439,000
USD 165/sq.ft
232 Chadwick St, Sewickley, PA 15143 | MLS #1759
Glen Osborne
· 2,648 sq.ft · 5 Bedrooms · 3 Baths · House
· Garden · Parking · Equipped kitchen
Glen Osborne · 2,648 sq.ft · 5 Bedrooms · 3 Baths · House · Garden · Parking · Equipped kitchen
232 Chadwick Street is a hidden gem…. At one end of Chadwick Street is an indoor soccer arena, baseball fields, tennis courts, pickleball courts and Sewickley’s own Riverfront Park. At the other end of Chadwick Street you can easily walk or bike under Route 65 into the heart of the Sewickley Village. Renovated five bedrooms, two and one half bathroom brick home with one car detached garage and fenced in backyard. The main floor features a beautifully renovated kitchen with premium finishes, connected to the living and dining spaces. Updated bathrooms, refinished flooring, and extensive mechanical improvements throughout. The spacious layout offers comfortable living across multiple levels, with lots of natural light
USD 439,000
833 Blackburn Rd, Sewickley, PA 15143 | MLS #1725
View photo
House · for sale
USD 5,950,000
USD 654/sq.ft
833 Blackburn Rd, Sewickley, PA 15143 | MLS #1725
Glen Osborne
· 9,096 sq.ft · 7 Bedrooms · 11 Baths · House
· Garden · Fireplace · Equipped kitchen · Parking · Swimming pool
Glen Osborne · 9,096 sq.ft · 7 Bedrooms · 11 Baths · House · Garden · Fireplace · Equipped kitchen · Parking · Swimming pool
Set on 10 breathtaking acres in Sewickley Heights, this extraordinary 1935 estate is one of the area’s most iconic properties. Thoughtfully reimagined, it blends timeless architecture with refined interiors and modern luxury. Beautifully scaled rooms feature high ceilings, exquisite millwork, and abundant natural light. Formal living spaces include an elegant library and gracious living room with limestone fireplace. A custom kitchen centers on a La Cornue Château range and opens to a light-filled breakfast and gathering room. A dramatic Great Room with vaulted ceilings and exposed beams provides a spectacular venue for entertaining. Outside, expansive stone terraces, formal gardens, a reflecting pool, greenhouse, bocce court, and resort-sized swimming pool create a private, resort-like setting. A six-car garage completes this exceptional property
USD 5,950,000
81 Coraopolis Rd
12 pictures
House · for sale
USD 285,000
USD 236/sq.ft
81 Coraopolis Rd
Glen Osborne
· 1,206 sq.ft · 3 Bedrooms · 1 Bath · House
· Garden · Parking
Glen Osborne · 1,206 sq.ft · 3 Bedrooms · 1 Bath · House · Garden · Parking
Welcome to 81 Coraopolis Rd! A well maintained and thoughtfully updated 3 bedroom, 1.5 bath home offering comfort, functionality, and convenience. This home features a spacious, fully fenced-in backyard, perfect for entertaining, pets, or outdoor relaxation! In addition a oversized 6 car driveway providing ample off street parking. Inside, you’ll find beautiful new bamboo flooring flowing through the living and dining rooms, complemented by abundant natural light that creates a warm and inviting atmosphere. Key mechanical updates include a new furnace and hot water tank, offering peace of mind for years to come. The home’s exterior has been enhanced with repointed brick and chimney work, as well as a newly constructed side porch—ideal for enjoying your morning coffee or unwinding in the evening. Conveniently located just minutes from the airport, major roadways, and local amenities, this home combines practical updates with everyday livability. A great opportunity to own a move in read
USD 285,000
9 midway dr
12 pictures
House · for sale
USD 260,000
9 midway dr
Glen Osborne
· 2 Bedrooms · 1 Bath · House
· Garden · Parking · Equipped kitchen
Glen Osborne · 2 Bedrooms · 1 Bath · House · Garden · Parking · Equipped kitchen
Don’t miss this charming & updated home set on a generous lot in Kennedy Township! Step in from the welcoming front porch to find a thoughtfully arranged layout with the kitchen, dining room & living room at the heart of the home—ideal for everyday living & entertaining. The kitchen features ample cabinetry, stainless steel appliances, tile backsplash & opens through French doors to the best spot. A generous heated sunroom with a vaulted ceiling that boasts access to the backyard from both sides. Finishing out the main level is the spacious primary & full bath. The second bedroom is just steps off the main living area. The lower level features a finished game room, half bath, laundry area, storage & walkout access to the exterior. Outside enjoy a large, usable yard along with a shed & detached garage with electric. Ideal location, close to shops, restaurants, parks & major roadways. Make this one yours!
USD 260,000
32 Sunset Dr
11 pictures
House · for sale
USD 299,900
USD 278/sq.ft
32 Sunset Dr
Glen Osborne
· 1,076 sq.ft · 3 Bedrooms · 2 Baths · House
· Garden · Equipped kitchen
Glen Osborne · 1,076 sq.ft · 3 Bedrooms · 2 Baths · House · Garden · Equipped kitchen
This ranch home sits on over an acre in Kennedy Township, offering a rare mix of privacy, usable living space, outdoor areas, and a setting that feels tucked away while still being close to everything. A covered front porch leads into a bright living room with updated flooring, recessed lighting, and great natural light. From there, the home opens into a spacious kitchen that gives you the room buyers want for everyday life. Granite countertops, generous prep space, plenty of cabinetry, a pantry area, appliances, and an eat-in dining space make this kitchen feel functional and comfortable. A pass-through opening adds connection and sight lines into the sunroom, bringing in even more natural light. The sunroom is a true extension of the home. Wrapped in windows and overlooking the rear yard, it creates another full living area that feels open, bright, and connected to the property. It is a great space for dining, relaxing, watching the seasons change, or enjoying the private backyard vi
USD 299,900
9 Speer Dr
12 pictures
House · for sale
USD 335,000
USD 230/sq.ft
9 Speer Dr
Glen Osborne
· 1,453 sq.ft · 3 Bedrooms · 1 Bath · House
· Garden · Office room · Parking · Equipped kitchen · Swimming pool
Glen Osborne · 1,453 sq.ft · 3 Bedrooms · 1 Bath · House · Garden · Office room · Parking · Equipped kitchen · Swimming pool
Welcome to this spacious and beautifully maintained single-family home offering the perfect blend of comfort, functionality, and outdoor enjoyment. Enjoy summers by the pool and plenty of usable yard space for entertaining, gardening, or relaxing in privacy. Inside, the large living room provides an inviting space to gather, while the updated kitchen features stainless steel appliances and flows seamlessly into the dedicated dining room. The main level also offers the convenience of a bedroom, full bath, and private office—ideal for guests or working from home. A stunning family room with breathtaking bay windows overlooks the serene backyard and fills the space with natural light. Upstairs, you’ll find two additional spacious bedrooms. Major updates include a new roof (2022) and newer HVAC system (2019). The detached garage offers additional versatility with electrical improvements including an updated breaker box and added dryer circuit. All of this in a convenient location close to
USD 335,000

Get email alerts

Don't miss out: be the first to know about new properties

The alert was correctly created

On subscribing you accept the conditions of use and the privacy policy
Alert
Receive new ads in your inbox
Save this search
Receive alerts for new listings

We'll send you an email when we have new properties for: "Houses for sale in Glen Osborne"

The alert was correctly created

Kenmawr
Glenfield, Glenfield borough Allegheny County Pennsylvania
Get email alerts and be the first to see new listings
Required field
On subscribing I accept the terms of the privacy policy
Perfect! You'll soon start receiving new listings via email
Alert
Receive an email when we have new ads for Houses for sale in Glen Osborne
Save this search
Filters

Bedrooms

Size (sq.ft)

sq.ft
sq.ft

Price

USD
USD

Property type

Bathrooms

Clear all filters
Receive notifications when new entries are published.