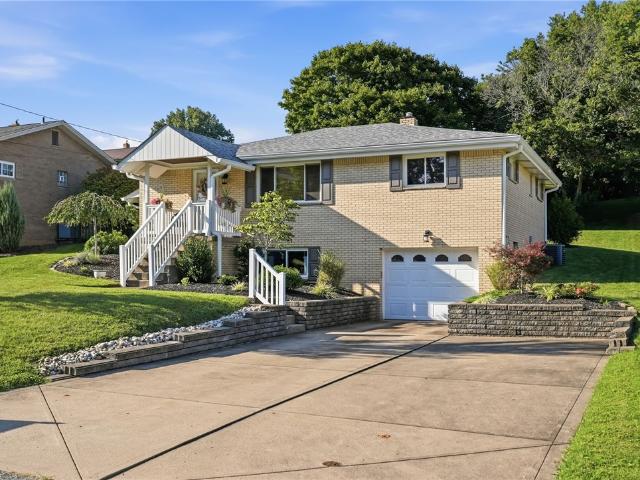
448 houses for sale in Glen Osborne

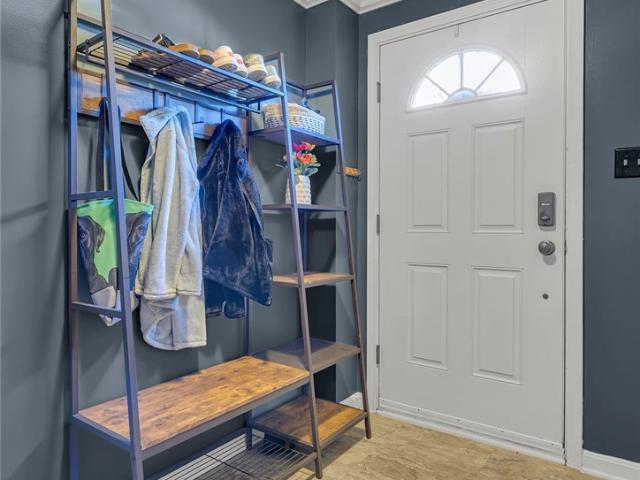
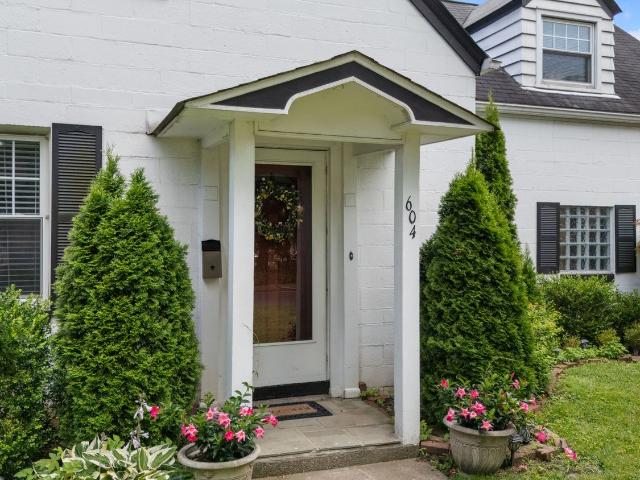
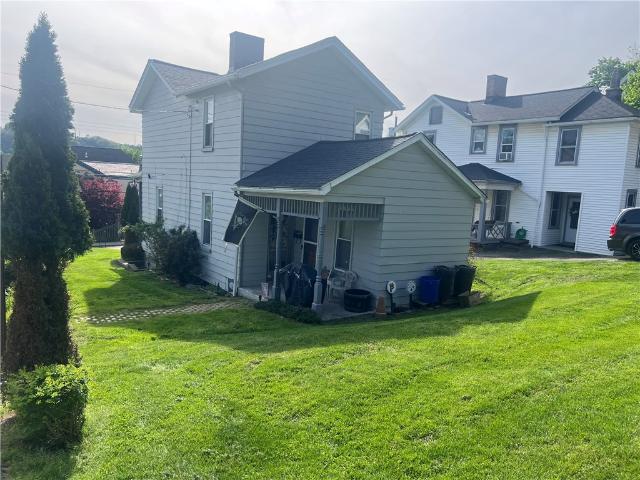
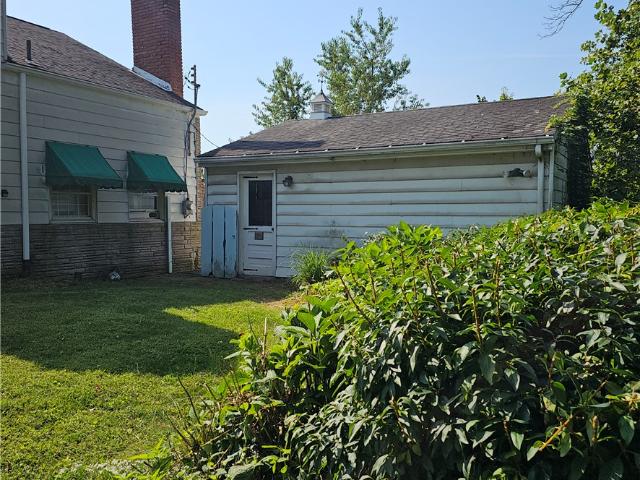
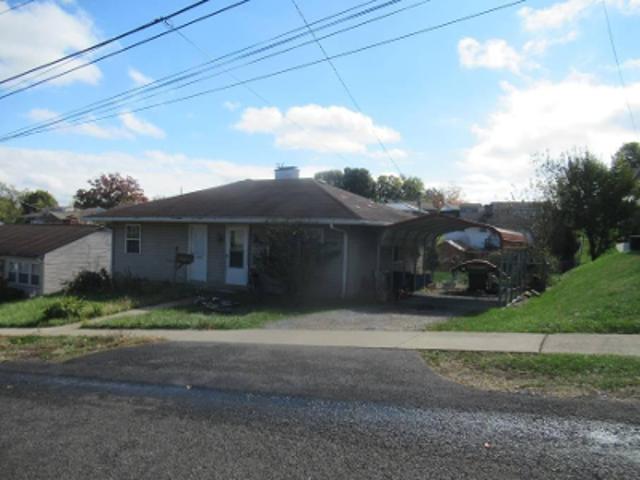
145 Rivercrest Dr
12 pictures
House · for sale
USD 109,000
USD 72/sq.ft
145 Rivercrest Dr
Glen Osborne
· 1,507 sq.ft · 3 Bedrooms · 2 Baths · House
· Parking · Cellar
Glen Osborne · 1,507 sq.ft · 3 Bedrooms · 2 Baths · House · Parking · Cellar
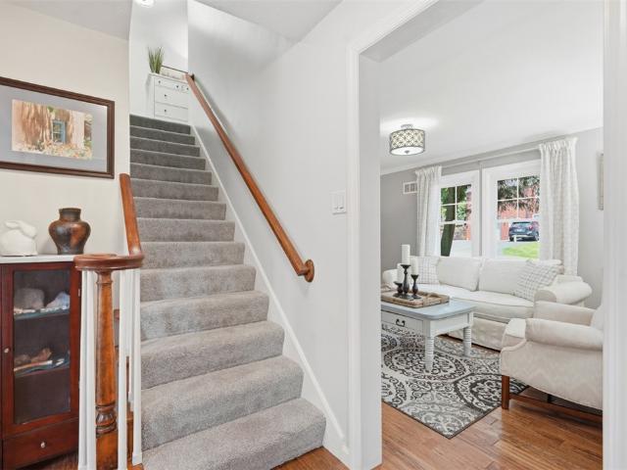
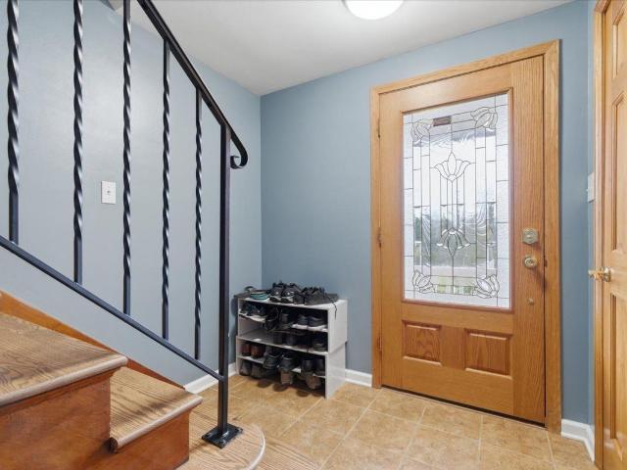
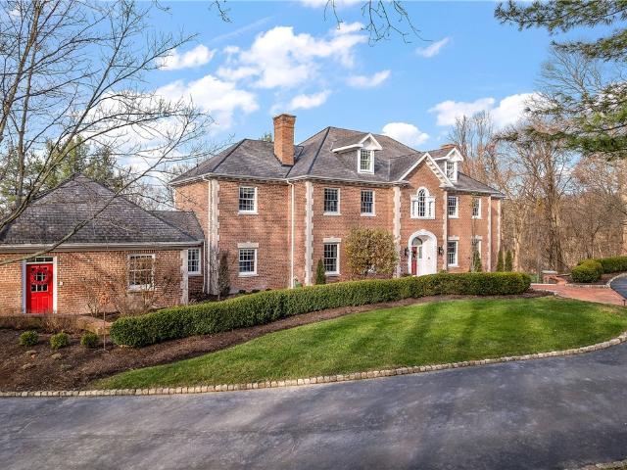
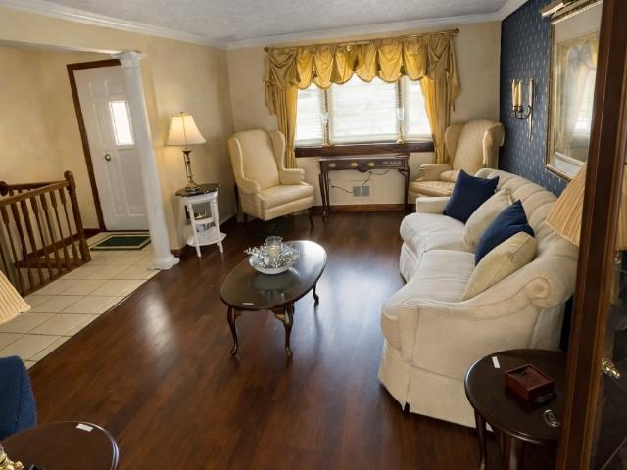
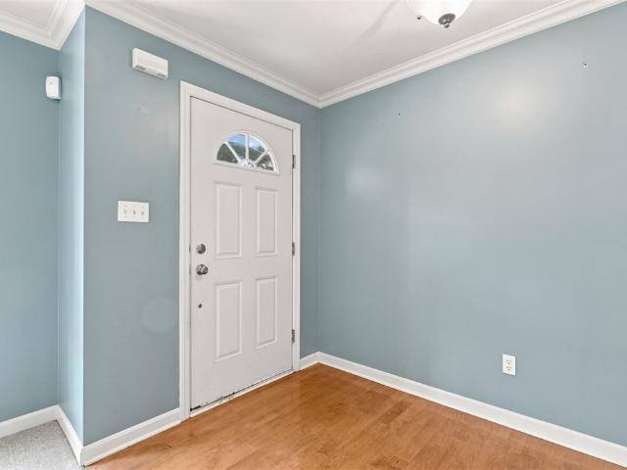
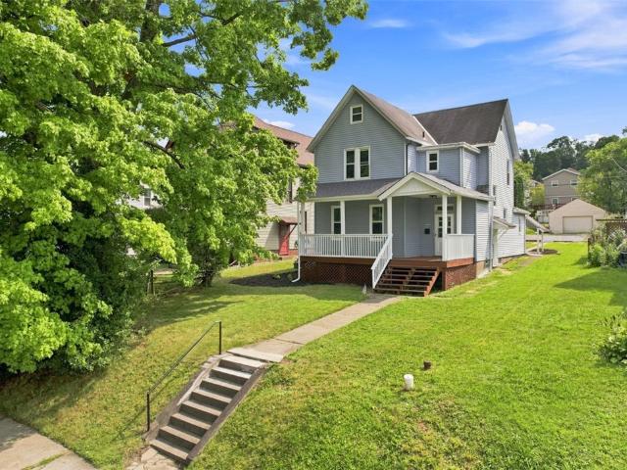
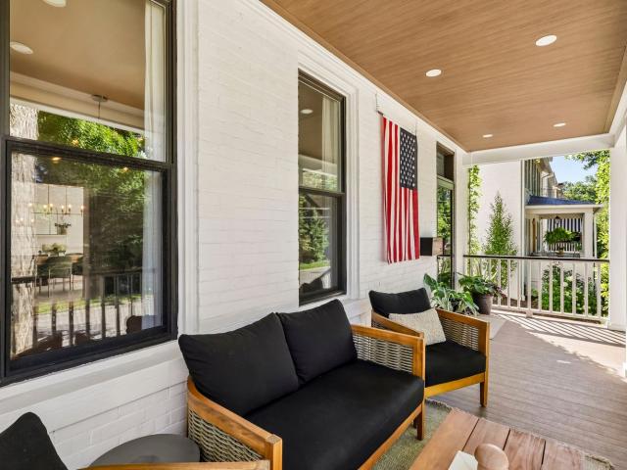
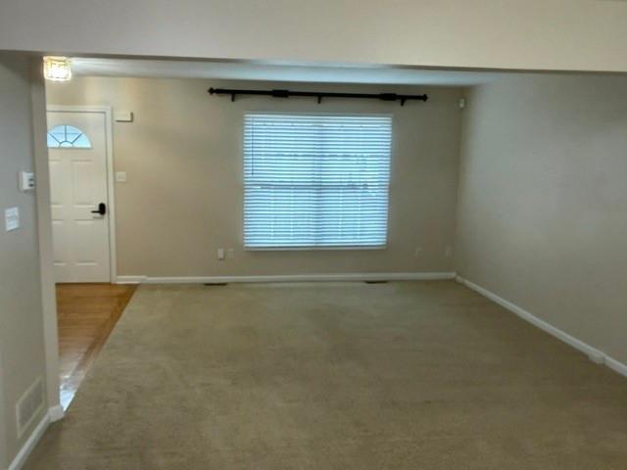
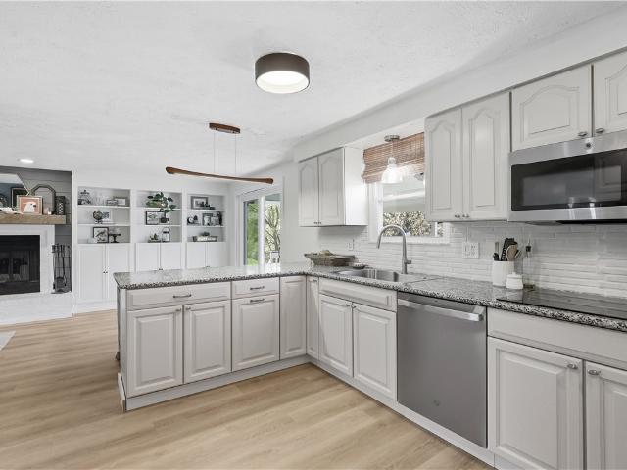
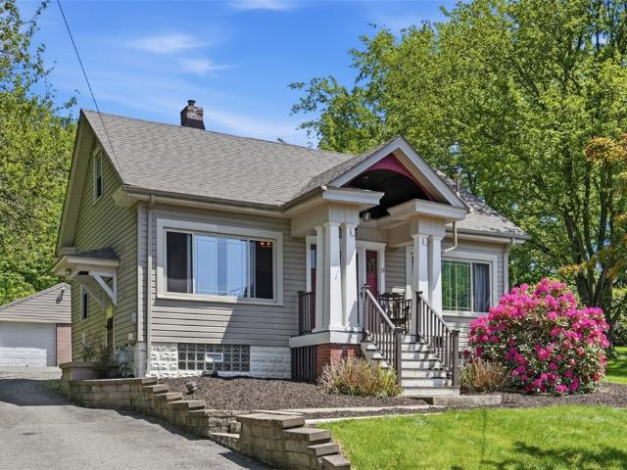
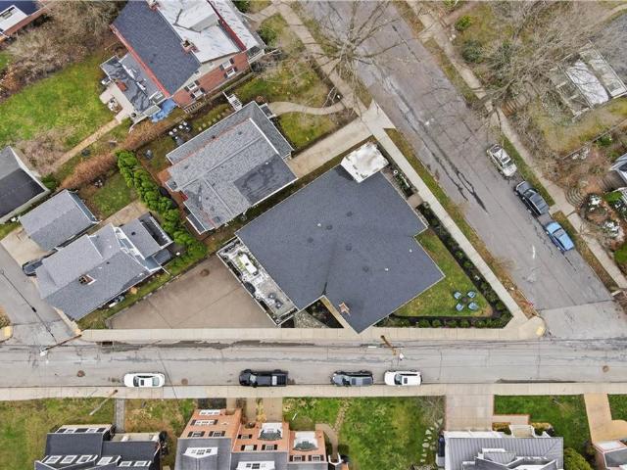
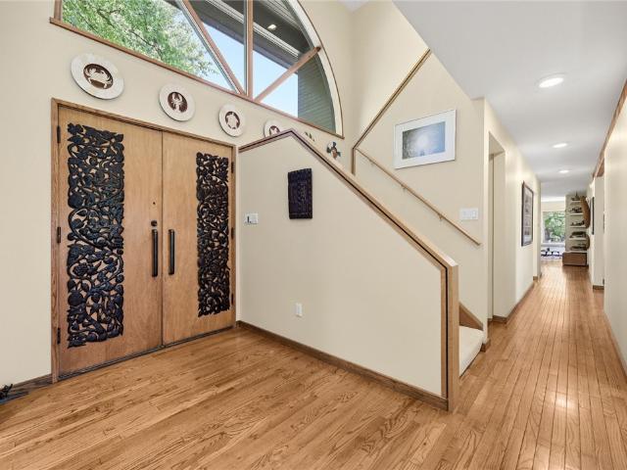
Opportunity awaits at 145 Rivercrest Dr. In Moon Township! This 3 bedroom, 2.5 bathroom home offers solid bones, partial brick construction, and incredible potential for investors, flippers, or buyers looking to build equity. The property features off-street parking with a 2-car integral garage and a spacious interior layout ready for a full cosmetic renovation. Inside, you'll find generously sized living spaces along with a basement that includes laundry hookups and an additional bonus room perfect for extra living space, storage, or a future game room. Major mechanical updates already completed include an updated electrical panel and newer furnace. Please note: foundation repair is needed along one wall, making this an ideal project property with strong upside potential as a flip, rental, or long-term investment. Conveniently located near Pittsburgh International Airport, Robert Morris University, shopping, dining, and I-376, Moon Township continues to see strong demand from both hom
USD 109,000
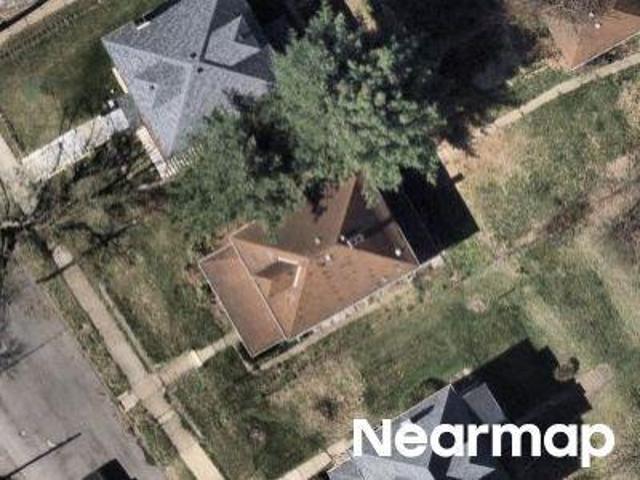
110 Serendipity Drive
View photo
Townhouse · for sale
USD 219,900
USD 196/sq.ft
New
110 Serendipity Drive
Glen Osborne
· 1,119 sq.ft · 2 Bedrooms · 1 Bath · Townhouse
· Garden · Equipped kitchen
Glen Osborne · 1,119 sq.ft · 2 Bedrooms · 1 Bath · Townhouse · Garden · Equipped kitchen
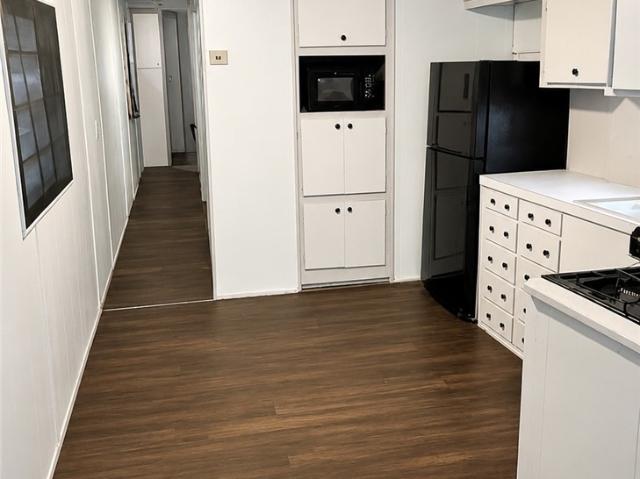
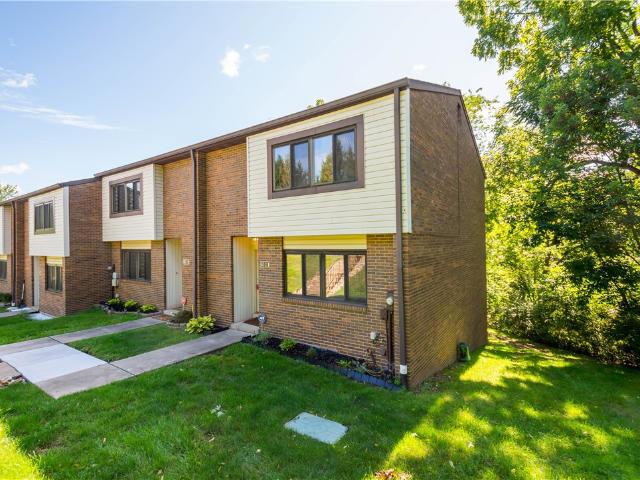
Welcome home to 110 Serendipity! This move-in-ready property offers a warm and inviting atmosphere or turn key rental property with immediate income. The exterior features new siding and updated light fixtures. The 2024 interior renovation includes luxury vinyl flooring, a fully remodeled kitchen with new stainless steel appliances, and an updated bathroom. Outside, the large community yard provides a fenced-in area perfect for pets. Conveniently located near Route 51, I-79, I-376. 15 minutes to the airport or 10 minutes to Robinson shopping!
USD 219,900
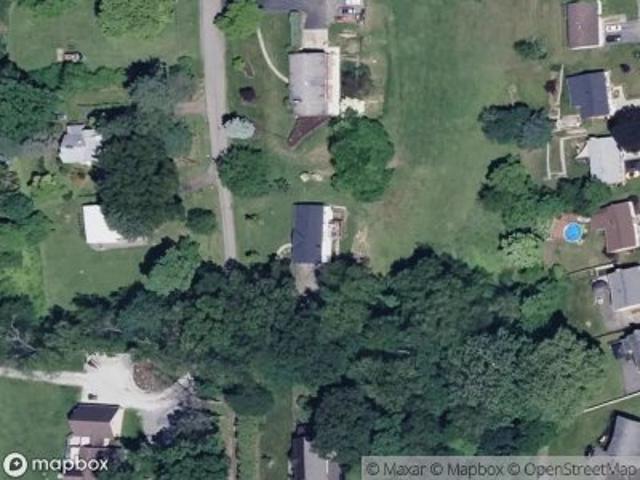
31 Ewing Rd
View photo
House · for sale
USD 349,000
USD 324/sq.ft
31 Ewing Rd
Glen Osborne
· 1,076 sq.ft · 2 Bedrooms · 1 Bath · House
· Parking · Cellar
Glen Osborne · 1,076 sq.ft · 2 Bedrooms · 1 Bath · House · Parking · Cellar
Well maintained brick ranch in desirable Kennedy Twp! This charming 2BR, 1BA home offers comfortable living space filled with timeless character. Beautiful refinished original hardwood floors and custom woodwork showcase quality craftsmanship throughout. The spacious living room, functional floor plan, and full basement with an integral garage provide plenty of space for everyday living, storage, or future finishing possibilities. Located near shopping, restaurants, parks, schools, Robinson Town Centre, Pittsburgh International Airport, and downtown Pittsburgh with easy access to major highways. A wonderful opportunity for first-time-buyers, downsizers, or investors
USD 349,000
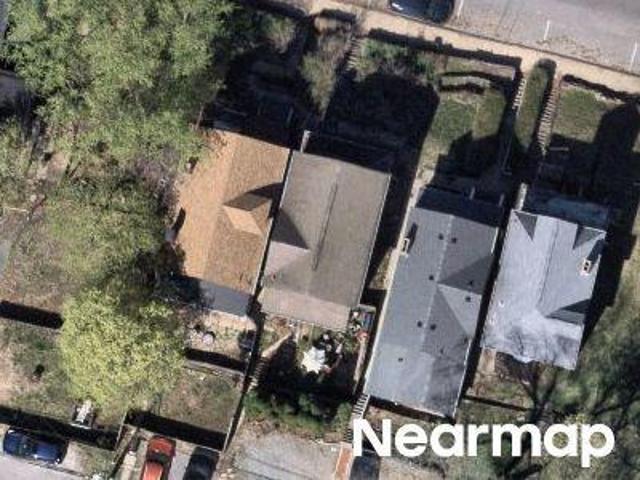
212 Pine Road
12 pictures
House · for sale
USD 650,000
212 Pine Road
Glen Osborne
· 3 Bedrooms · 1 Bath · House
· Equipped kitchen
Glen Osborne · 3 Bedrooms · 1 Bath · House · Equipped kitchen
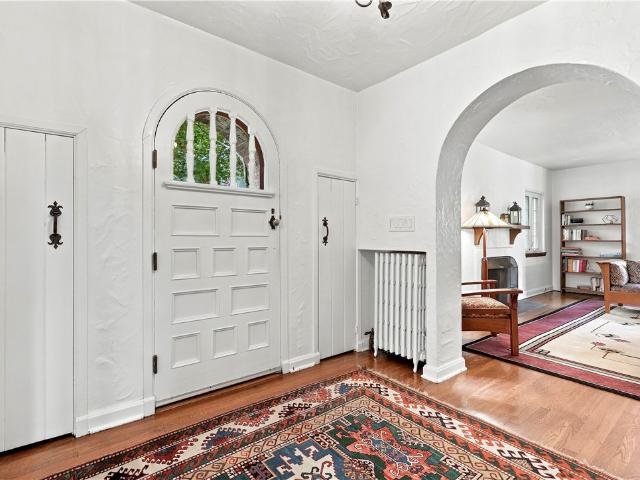
Located in a neighborhood where life happens on foot, whether it is a quick walk for coffee, dinner with friends, or a last-minute run into Sewickley Village. Tree-lined streets, classic architecture, and a true sense of community create the kind of setting people actively search for. At 212 Pine Road, Sewickley, that lifestyle comes together with spaces that actually work for everyday living. The remodeled kitchen is bright, functional, and thoughtfully updated, flowing easily into dining and living areas that feel connected and natural. Hardwood floors, clean lines, and inviting rooms create a comfortable, livable rhythm throughout the home. A main level mudroom adds to the livability of the home. Upstairs, three bedrooms are filled with natural light and offer the flexibility today’s buyers want, whether for guests, work-from-home, or simply room to spread out. The renovated bath feels fresh and easy, blending classic style with everyday practicality. The outdoor living here further
USD 650,000
889 Camp Meeting Rd
View photo
House · for sale
USD 469,000
USD 199/sq.ft
889 Camp Meeting Rd
Glen Osborne
· 2,347 sq.ft · 4 Bedrooms · 2 Baths · House
· Garden · Office room · Equipped kitchen
Glen Osborne · 2,347 sq.ft · 4 Bedrooms · 2 Baths · House · Garden · Office room · Equipped kitchen
Move right in and enjoy the updates! *. This charming 4-bedroom, 2.5-bath home offers the perfect blend of classic character and modern improvements on a beautiful. *0.6-acre lot in the Quaker Valley School District*. If you've been looking for privacy without sacrificing convenience, this property delivers. Surrounded by mature landscaping, the backyard offers plenty of room to relax, garden, entertain, or simply enjoy the peaceful setting. Inside, hardwood floors flow throughout much of the home. The spacious living room and inviting den provide flexible living spaces, while the updated eat-in kitchen features. *granite countertops*, maple cabinetry, stainless steel appliances, a professional gas range with vented hood, built-in microwave and convection oven, French door refrigerator and dishwasher, and brand-new luxury vinyl plank flooring. The primary suite includes a private updated bath, while three additional bedrooms offer plenty of space for guests, a home office, or hobbies.
USD 469,000
26 Coraopolis Rd
4 pictures
House · for sale
USD 135,000
USD 140/sq.ft
26 Coraopolis Rd
Glen Osborne
· 958 sq.ft · 3 Bedrooms · 1 Bath · House
· Deck · Parking · Cellar
Glen Osborne · 958 sq.ft · 3 Bedrooms · 1 Bath · House · Deck · Parking · Cellar
Opportunity awaits at 26 Coraopolis Rd! This 3-bedroom, 2 bath sits on a 0.23-acre lot within the Montour School District and has been taken down to the studs, providing a blank slate for investors, contractors, or buyers looking to customize a home from the ground up. All of the big ticket items have been complete: Brand new roof and siding, deck, all new utilities ready to Rock and Roll! The property offers main-level living space, a full basement, and an integral garage. The home is conveniently located with easy access to I-79, I-376, Pittsburgh International Airport, Robinson Town Centre, shopping, dining, and major employment centers. Whether you're planning an investment or personal residence, this property presents a rare opportunity to complete a renovation to your exact specifications!
USD 135,000
155 Walnut Street
View photo
House · for sale
USD 365,000
USD 345/sq.ft
155 Walnut Street
Glen Osborne
· 1,055 sq.ft · 3 Bedrooms · 2 Baths · House
· Office room · Equipped kitchen
Glen Osborne · 1,055 sq.ft · 3 Bedrooms · 2 Baths · House · Office room · Equipped kitchen
Discover an exceptional blend of timeless character and modern refinement just a few short blocks from Sewickley Village’s boutiques, restaurants, and movie theater. Thoughtfully renovated throughout, this inviting three-bedroom residence offers a bright, open-concept main level designed for both everyday living and effortless entertaining. A beautifully updated kitchen flows seamlessly into the sun-filled dining area, while rich hardwood and ceramic tile flooring add warmth and sophistication. Upstairs, three well-appointed bedrooms are complemented by a tastefully renovated full bath. A versatile rear addition provides the perfect flex space for a home office, fitness studio, creative workspace, or cozy den. The home’s lower level offers abundant storage, a dedicated laundry area, and a fully renovated full bathroom. Recent improvements including fresh interior paint, stylish new lighting throughout, plush new carpeting, updated plumbing and electrical systems, and refreshed landscap
USD 365,000
201 Creek Drive, Sewickley, US, PA
5 pictures
House · for sale
USD 2,500,000
201 Creek Drive, Sewickley, US, PA
Glen Osborne
· 5 Bedrooms · 5 Baths · House
· Garden · Fireplace · Equipped kitchen · Parking
Glen Osborne · 5 Bedrooms · 5 Baths · House · Garden · Fireplace · Equipped kitchen · Parking
Set on a beloved street in Edgeworth, this timeless stucco home with a slate roof makes a refined first impression. Classic lantern lighting, manicured topiary, and a pebble stone drive lead to a detached two-car garage. A wrought-iron gate flanked by smooth stucco pillars opens to a private, fenced backyard framed by mature trees and lush boxwoods. Inside, the foyer sets an elegant tone with hand-painted geometric floors and rich hardwood borders. Just beyond, the paneled library offers floor-to-ceiling shelving, detailed moldings, and a bay window that brings the garden in. French doors open to a marble-floored sunroom bathed in natural light from tall windows. A carved fireplace anchors the light-filled living room, flanked by arched niches and opening seamlessly to the showpiece kitchen. Here, a central island with granite counters, exposed ceiling beams, and high-end appliances blend beauty with utility. The butler’s pantry offers extensive storage and flows into a formal dining r
USD 2,500,000
306 Broad Street
12 pictures
House · for sale
USD 925,000
306 Broad Street
Glen Osborne
· 4 Bedrooms · 2 Baths · House
· Garden · Deck · Equipped kitchen
Glen Osborne · 4 Bedrooms · 2 Baths · House · Garden · Deck · Equipped kitchen
Experience the perfect blend of historic charm and modern luxury in this fully renovated brick Victorian, ideally located just steps from all the boutiques, restaurants, and top rated schools in Sewickley Village. With effortless access to Downtown Pittsburgh and the Pittsburgh International Airport, this home offers unmatched convenience in one of the region’s most walkable, desirable communities. A sweeping front porch welcomes you—an ideal vantage point for enjoying Sewickley’s beloved community events. Inside, soaring 10-foot ceilings, extensive original moldings, and refinished hardwood floors create a sense of timeless elegance. An updated kitchen, features gray cabinetry, genuine tin ceiling, granite countertops, stainless steel appliances, wine fridge and a sliding glass door opens to the rear deck, fenced in yard, perfect for grilling, entertaining, or relaxing outdoors. A highly convenient laundry room sits just off the kitchen; The living room has built in bookshelves and ga
USD 925,000
516 Irwin Dr, Sewickley, PA 15143 | MLS #1739
View photo
House · for sale
USD 3,450,000
USD 639/sq.ft
516 Irwin Dr, Sewickley, PA 15143 | MLS #1739
Glen Osborne
· 5,393 sq.ft · 4 Bedrooms · 5 Baths · House
· Equipped kitchen · Parking · Lift
Glen Osborne · 5,393 sq.ft · 4 Bedrooms · 5 Baths · House · Equipped kitchen · Parking · Lift
Nestled on one of Edgeworth’s most private streets and just minutes from the Edgeworth Club, Allegheny Country Club and Sewickley Academy, this 4-bedroom, 3-full and 2-half bath residence has been meticulously renovated with today’s most desirable amenities. The expansive gourmet kitchen, featuring professional-grade appliances, marble countertops and backsplash, and an oversized island, serves as the hub of the home and flows seamlessly into sun-drenched living and dining spaces—ideal for both entertaining and everyday living. The luxurious main-level owner’s suite offers a spa-inspired bath with dual vanities, an oversized custom shower, and a fully fitted walk-in dressing room, while an additional bedroom on the main floor provides flexibility and convenience. Additional highlights include a finished lower level, 2-car integral garage, cedar closet, abundant storage, new windows throughout, and an elevator connecting the lower and main level. Thoughtful upgrades, including custom mi
USD 3,450,000
13 Cabindale Dr, McKees Rocks, PA 15136 | MLS #1748
View photo
House · for sale
USD 325,000
USD 164/sq.ft
13 Cabindale Dr, McKees Rocks, PA 15136 | MLS #1748
Glen Osborne
· 1,970 sq.ft · 3 Bedrooms · 2 Baths · House
· Garden · Office room · Deck · Fireplace · Equipped kitchen · Parking
Glen Osborne · 1,970 sq.ft · 3 Bedrooms · 2 Baths · House · Garden · Office room · Deck · Fireplace · Equipped kitchen · Parking
Welcome to Kennedy Twp This 3-bedroom, 1.5-bath home with a bonus room offers generous space and updates throughout. With a newer roof, updated mechanicals, and refreshed interior spaces, much of the heavy lifting has already been done. Inside, refinished hardwood floors run through the main living areas, while a gas fireplace adds warmth and character to the living room. The kitchen offers plenty of room to cook and gather, flowing into the dining area where sliding doors open to the back deck for easy everyday living and summer get-togethers. One of the home’s standout features is the beautifully updated bonus room above the garage. With vaulted ceilings and natural light, it’s a bright, inviting space that can serve as a family room, home office, playroom, or simply a favorite place to unwind. The lower level brings its own personality, with a large built-in bar and a speakeasy feel — a memorable entertaining space ready for its next chapter. Outside, the backyard is set up to enjoy
USD 325,000
1045 Highland Ave
12 pictures
House · for sale
USD 285,000
USD 156/sq.ft
1045 Highland Ave
Glen Osborne
· 1,819 sq.ft · 4 Bedrooms · 1 Bath · House
· Fireplace · Equipped kitchen
Glen Osborne · 1,819 sq.ft · 4 Bedrooms · 1 Bath · House · Fireplace · Equipped kitchen
Classic charm. Modern upgrades. Move-in ready! Welcome to 1045 Highland Ave in Harmony Township. This is a timeless brick beauty that perfectly blends classic charm with modern updates. This stunning 4-bedroom home showcases rich character throughout, highlighted by refinished hardwood floors, arched doorways, and a gorgeous stone fireplace that anchors the inviting living space. The newly remodeled kitchen is a true showstopper, featuring updated cabinetry, sleek countertops, stainless steel appliances, and a functional layout that flows seamlessly into the dining area and ideal for both everyday living and entertaining. Upstairs, you’ll find spacious bedrooms filled with natural light and a beautifully updated full bath. The home offers generous room sizes, thoughtful updates, and a layout that provides both comfort and flexibility. Outside, the curb appeal shines with classic brick construction, mature landscaping, and a welcoming presence. Conveniently located with easy access to m
USD 285,000
746 6th Ave, Coraopolis, PA 15108 | MLS #1739
View photo
House · for sale
USD 160,000
USD 30/sq.ft
746 6th Ave, Coraopolis, PA 15108 | MLS #1739
Glen Osborne
· 5,220 sq.ft · 4 Bedrooms · 2 Baths · House
Glen Osborne · 5,220 sq.ft · 4 Bedrooms · 2 Baths · House
Two-story home built in 1910 located in the Borough of Coraopolis within the Cornell School District. Situated on an approximately 5,372 sq. Ft. (0.12 acre) lot. Convenient access to major roadways, Pittsburgh International Airport, shopping, and dining. Property offers traditional layout and outdoor space. Buyer to verify taxes, square footage, and lot dimensions
USD 160,000
40 Tanager Dr
12 pictures
House · for sale
USD 239,900
USD 197/sq.ft
40 Tanager Dr
Glen Osborne
· 1,216 sq.ft · 3 Bedrooms · 1 Bath · House
· Swimming pool
Glen Osborne · 1,216 sq.ft · 3 Bedrooms · 1 Bath · House · Swimming pool
Welcome to 40 Tanager Drive, a bright and breezy retreat tucked away on a quiet, leafy street. From the moment you step inside, the whole place feels like a deep breath—sun-drenched rooms flow naturally toward the back of the house, where the real magic happens. Step outside and you’ll find your new favorite hangout: a sparkling, private pool area that feels like your own personal oasis. It’s a warm and welcoming spot perfect for hosting lively weekend BBQs or simply enjoying a lazy Sunday float in total privacy. And for those rainy afternoons or quiet mornings, the covered side porch offers the perfect cozy nook to sit back with a book and enjoy the breeze. If you’ve been looking for a home that feels like a permanent vacation, this is the one
USD 239,900
201 Cortland Dr E
12 pictures
Townhouse · for sale
USD 199,900
USD 161/sq.ft
201 Cortland Dr E
Glen Osborne
· 1,238 sq.ft · 3 Bedrooms · 1 Bath · Townhouse
· Patio · Garden · Gym · Fireplace · Equipped kitchen
Glen Osborne · 1,238 sq.ft · 3 Bedrooms · 1 Bath · Townhouse · Patio · Garden · Gym · Fireplace · Equipped kitchen
Updated, upgraded, & freshly painted. This move in ready 3 bedroom 1.5 bath townhome, located in Kennedy Township & serviced by Montour School District, is sure to impress. In addition to being an end unit, it has a nicely sized fenced in yard. That's right! A townhome with a fenced in yard. Upon entry you'll notice the clean & crisp walls that were recently painted. The updated eat-in kitchen features white shaker cabinets, butcherblock countertops, stainless steel appliances, & plenty of storage space that extends into the dining area. The spacious living room provides great space for entertaining & features recessed lights, a gas fireplace, along with access to a concrete patio & fenced in yard. The large primary bedroom offers a walk-in closet with two additional, right sized, bedrooms finishing off the second floor. All bedrooms are serviced by an updated full bath. The lower level provides storage options, laundry hook-ups, a utility tub, and flex space that could be used for gym
USD 199,900
1345 4th Ave
View photo
House · for sale
USD 115,000
USD 114/sq.ft
1345 4th Ave
Glen Osborne
· 1,001 sq.ft · 2 Bedrooms · 1 Bath · House
· Garden
Glen Osborne · 1,001 sq.ft · 2 Bedrooms · 1 Bath · House · Garden
Convenience! This cozy 2 bed. 1 bath home is nestled right at the for-front of Coraopolis. Spacious living area on main floor with a dining room overlooking your back yard. Upstairs your will find the 2 main bedrooms with the main full bath. The hallway offers a full size linen closet for extra storage. Enjoy locals as they walk their dogs and you sit on the delightful, shaded, oversized front porch. The backyard offers a newer shed and level yard for entertaining. Make this your OASIS! Close to the Airport, I-79, local shopping and restaurants!
USD 115,000
155 Connie Park Dr
12 pictures
House · for sale
USD 245,000
USD 196/sq.ft
155 Connie Park Dr
Glen Osborne
· 1,249 sq.ft · 3 Bedrooms · 1 Bath · House
· Garden · Equipped kitchen
Glen Osborne · 1,249 sq.ft · 3 Bedrooms · 1 Bath · House · Garden · Equipped kitchen
The Perfect Place to Call Home! Don’t miss this quality-built home located in the highly desirable Montour School District. In 2018, a stunning vaulted-ceiling three-season room was added, creating a backyard oasis perfect for relaxing, entertaining, and dining. This inviting space features a dedicated area for your grill and fills the home with an abundance of natural light, enhancing the seamless flow from one room to the next. A standout architectural detail is the unique opening between the living and dining areas, offering distinct spaces while maintaining an open-concept feel. The kitchen is well-appointed with granite countertops, stainless steel appliances, and a pantry for storage. The expansive game room provides additional space for entertaining, complete with a half bath for added convenience. Outside, curb appeal shines with a concrete driveway, vinyl handrail, new storm door, and thoughtfully maintained landscaping. EEnjoy the level backyard, complete with a no-maintenanc
USD 245,000
104 Castle View Dr
View photo
House · for sale
USD 305,000
USD 178/sq.ft
104 Castle View Dr
Glen Osborne
· 1,711 sq.ft · 3 Bedrooms · 2 Baths · House
· Balcony · Equipped kitchen
Glen Osborne · 1,711 sq.ft · 3 Bedrooms · 2 Baths · House · Balcony · Equipped kitchen
Welcome home to this beautifully maintained 3-bedroom townhouse in the desirable Castleview community of Kennedy Township, where comfortable living meets a peaceful, tranquil setting. Step inside to a welcoming living room featuring brand new carpet, enhancing the warm and inviting space to relax or entertain. Just beyond, the spacious eat-in kitchen is designed with both functionality and style in mind. The home chef will appreciate the stainless steel appliances, abundant cabinetry, generous counter space for meal preparation, and an impressive walk-in pantry that offers exceptional storage. Enjoy your morning coffee or unwind at the end of the day on the private balcony overlooking a tranquil wooded backdrop—a serene extension of your living space. Upstairs, the spacious primary suite serves as a private retreat with a walk-in closet, complete with an impressive custom closet system to keep everything organized. The en-suite bath features a double-sink vanity, making busy mornings a
USD 305,000
700 Hiland Ave, Coraopolis, PA 15108 | MLS #1723
View photo
House · for sale
USD 185,000
USD 131/sq.ft
700 Hiland Ave, Coraopolis, PA 15108 | MLS #1723
Glen Osborne
· 1,410 sq.ft · 3 Bedrooms · 2 Baths · House
· Parking · Deck · Fireplace
Glen Osborne · 1,410 sq.ft · 3 Bedrooms · 2 Baths · House · Parking · Deck · Fireplace
Here's your chance to own! Freshly painted, H20 heater replaced in 2024, 2 car detached garage for added parking and storage. Side deck will be perfect for entertaining or relaxing. Spacious game room boasts a gas fireplace for added ambiance
USD 185,000
809 Blackburn Rd, Sewickley, PA 15143 | MLS #1749
View photo
House · for sale
USD 1,865,000
USD 348/sq.ft
809 Blackburn Rd, Sewickley, PA 15143 | MLS #1749
Glen Osborne
· 5,350 sq.ft · 7 Bedrooms · 4 Baths · House
· Fireplace · Equipped kitchen
Glen Osborne · 5,350 sq.ft · 7 Bedrooms · 4 Baths · House · Fireplace · Equipped kitchen
Set on 2.2 landscaped acres just moments from Sewickley Village, 809 Blackburn Road is a beautifully restored Victorian residence where timeless architecture, meaningful scale, and everyday livability come together in a rare village-edge setting. A wraparound porch, Gambrel roofline, and rich original woodwork introduce the home’s enduring character. The welcoming entry, anchored by a fireplace and original front doors, offers a memorable first impression with gracious sightlines into the family living and dining spaces. The kitchen is designed for both gathering and function, featuring soapstone countertops, custom cabinetry, a hammered copper sink, stainless steel appliances, and a spacious butler’s pantry with exceptional storage. Multiple rooms throughout the main level, including family, sitting, sunroom, and den spaces, create flexibility for the way people live today, whether entertaining, working from home, or simply spreading out with ease. The second floor includes four bedro
USD 1,865,000
4011 Firethorn Dr
View photo
House · for sale
USD 315,000
USD 225/sq.ft
4011 Firethorn Dr
Glen Osborne
· 1,399 sq.ft · 3 Bedrooms · 2 Baths · House
· Gym · Equipped kitchen
Glen Osborne · 1,399 sq.ft · 3 Bedrooms · 2 Baths · House · Gym · Equipped kitchen
On the market for the first time, this family home was lovingly maintained and tastefully updated over the years. Located in the Apple Hill neighborhood and in the Montour SD, 4011 Firethorn Dr is move-in ready and waiting for its next owner. Step inside this split-entry home and head upstairs to a bright and inviting living room filled with natural light. The main level offers a comfortable flow between the living room, dining area, and spacious eat-in kitchen—ideal for everyday living and entertaining. From the dining area, there is a window-filled 15x14 den adding to the livable space. The main level has 3 bedrooms and also features a split vanity bathroom. Great for families and couples getting ready for the day simultaneously. The lower level includes a beautiful 2nd full bathroom, another large 18x13 finished living area providing additional space for a rec room, gym, playroom, or flex use. A laundry area with the mechanicals and a 6x5 storage room are also on the lower floor. Ad
USD 315,000
105 Flicker Dr, McKees Rocks, PA 15136 | MLS #1751
View photo
House · for sale
USD 229,900
USD 222/sq.ft
105 Flicker Dr, McKees Rocks, PA 15136 | MLS #1751
Glen Osborne
· 1,033 sq.ft · 3 Bedrooms · 2 Baths · House
· Parking · Cellar
Glen Osborne · 1,033 sq.ft · 3 Bedrooms · 2 Baths · House · Parking · Cellar
Beautiful three bedroom ranch, on a massive corner lot inside a quiet, and immaculately kept neighborhood of Kennedy Township. Brand new steel roof installed a couple months ago, with two full baths and a massive driveway with integrated garage, its true single story living. This house boasts beautiful hardwood floors, and a partially finished basement. Located within the Montour school district; you’re just minutes from shopping in Robinson, I-79, downtown Pittsburgh, the airport, and more! Interior AND exterior 3D Tour available on all major real estate portals (except Zillowu002FTrulia)
USD 229,900
58 Canter Dr, Sewickley, PA 15143 | MLS #1750
View photo
House · for sale
USD 625,000
USD 329/sq.ft
58 Canter Dr, Sewickley, PA 15143 | MLS #1750
Glen Osborne
· 1,894 sq.ft · 4 Bedrooms · 3 Baths · House
· Deck · Fireplace · Equipped kitchen
Glen Osborne · 1,894 sq.ft · 4 Bedrooms · 3 Baths · House · Deck · Fireplace · Equipped kitchen
58 Canter Drive sits on 1.79 wooded acres in Sewickley Hills, inside the Quaker Valley School District, with owner owned solar that offsets most of the electric bill. It is a larger lot than most homes on the street, set back for privacy but still on an established neighborhood road. The four bedroom, two and a half bath colonial has been renovated throughout, and a pre inspection was completed in January 2026 with the radon test clear. The main level is bright and connected: the living room opens into a dining room with custom wainscoting, a built in banquette, and twin lantern pendants, and a peninsula ties the renovated kitchen directly to the family room. The kitchen has white cabinetry, granite counters, a full stainless appliance package, and a brick style tile backsplash. The family room centers on a wood burning fireplace against a shiplap wall with custom built in shelving, and a wood stove for the cold months. A slider off the kitchen leads to a covered rear deck that looks o
USD 625,000
35 Coraopolis Road
View photo
House · for sale
USD 5,499,000
35 Coraopolis Road
Glen Osborne
· 3 Bedrooms · 2 Baths · House
· Patio · Office room · Parking · Equipped kitchen
Glen Osborne · 3 Bedrooms · 2 Baths · House · Patio · Office room · Parking · Equipped kitchen
A truly one-of-a-kind property! Previously a church, now house that blends historic character with modern living on 2 peaceful acres with 3645sqft of space. The expansive open floor plan showcases soaring ceilings, abundant natural light, and a spacious layout perfect for entertaining. Raised platform provides a cozy nook for a library, tv/living room, or a home office. Updated kitchen with pendant lighting, stainless steel appliances, countertop seating, and enough cabinets to make any chef happy. Primary suite, sitting on the main floor, includes a walk in closet and massive bathroom. Spiral staircase leads you up to the loft area that has a large window and views over the main living area. Moving to the lower level, you have two additional bedrooms, a game room, a 4 car garage, and two bathrooms. Outside, you have additional off street parking, a patio area, and mature trees providing privacy
USD 5,499,000
1512 Spring Run Road Ext
12 pictures
House · for sale
USD 89,900
USD 78/sq.ft
1512 Spring Run Road Ext
Glen Osborne
· 1,152 sq.ft · 3 Bedrooms · 1 Bath · House
Glen Osborne · 1,152 sq.ft · 3 Bedrooms · 1 Bath · House
Moon Twp. Investor special! Nearly half-acre lot backing to woods. 3 bed, 1.5 bath home needing full renovation. Prime location near airport, RMU, major routes, shopping, and entertainment. Strong upside potential for flip or rental portfolio addition
USD 89,900

Get email alerts

Don't miss out: be the first to know about new properties

The alert was correctly created

On subscribing you accept the conditions of use and the privacy policy
Alert
Receive new ads in your inbox
Save this search
Receive alerts for new listings

We'll send you an email when we have new properties for: "Houses for sale in Glen Osborne"

The alert was correctly created

Kenmawr
Glenfield, Glenfield borough Allegheny County Pennsylvania
Get email alerts and be the first to see new listings
Required field
On subscribing I accept the terms of the privacy policy
Perfect! You'll soon start receiving new listings via email
Alert
Receive an email when we have new ads for Houses for sale in Glen Osborne
Save this search
Filters

Bedrooms

Size (sq.ft)

sq.ft
sq.ft

Price

USD
USD

Property type

Bathrooms

Clear all filters
Receive notifications when new entries are published.