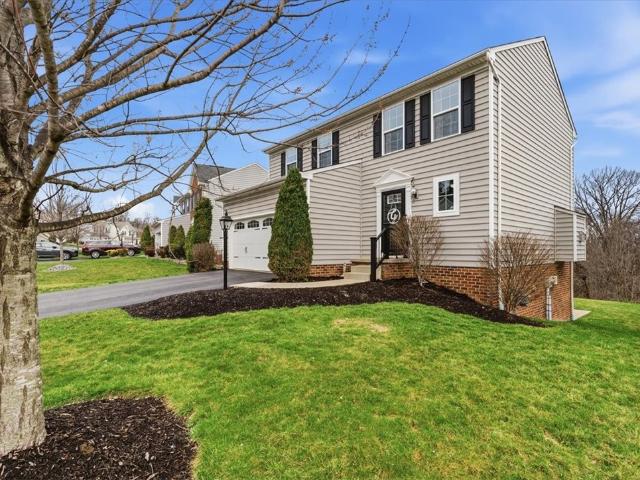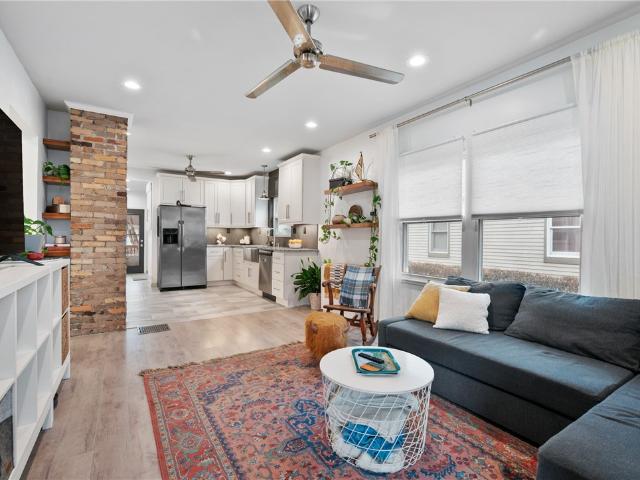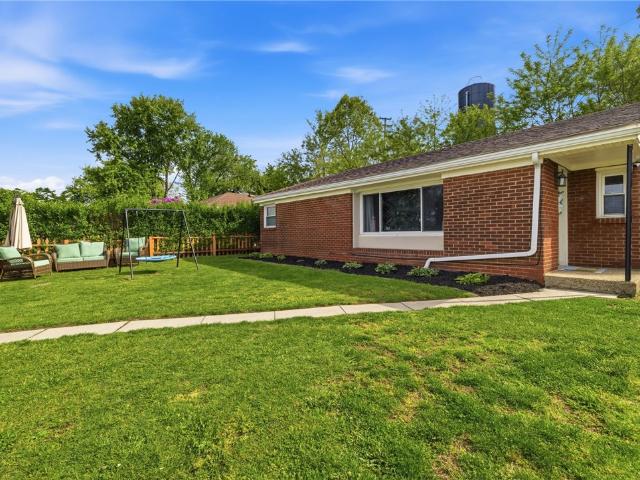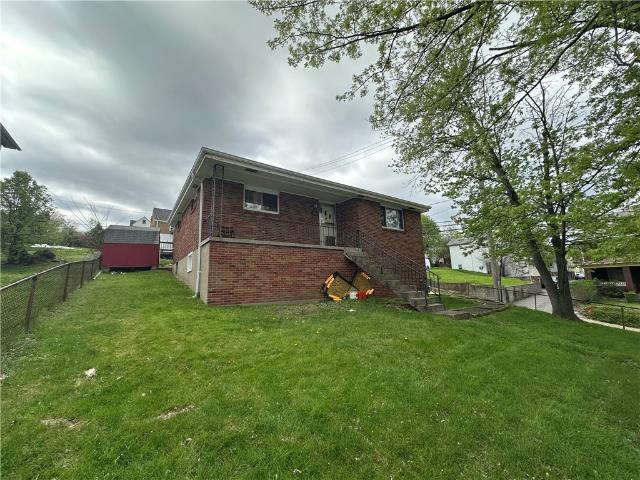
448 houses for sale in Glen Osborne

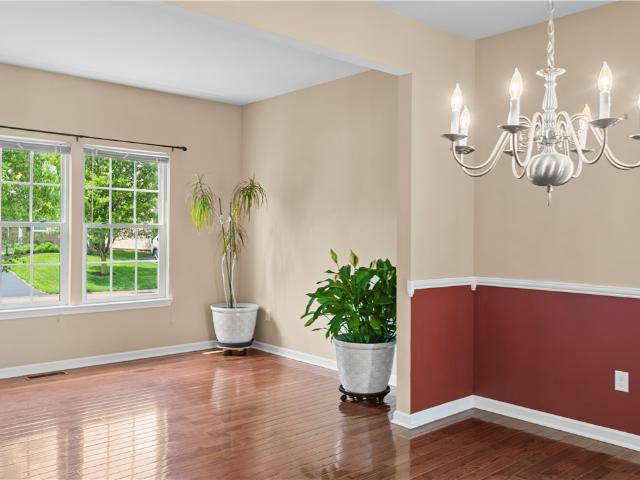
1535 Vance Ave
12 pictures
House · for sale
USD 230,000
USD 165/sq.ft
1535 Vance Ave
Glen Osborne
· 1,389 sq.ft · 3 Bedrooms · 1 Bath · House
· Garden · Deck · Equipped kitchen · Air conditioning · Parking
Glen Osborne · 1,389 sq.ft · 3 Bedrooms · 1 Bath · House · Garden · Deck · Equipped kitchen · Air conditioning · Parking
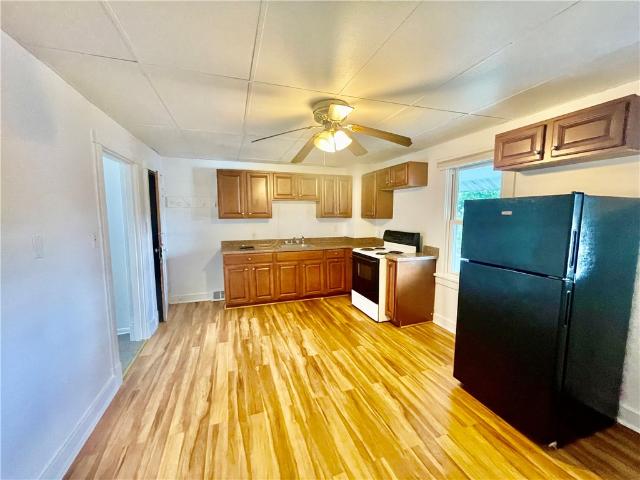
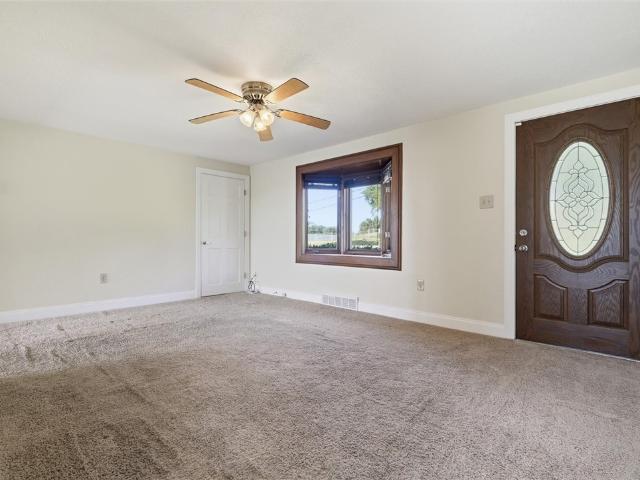
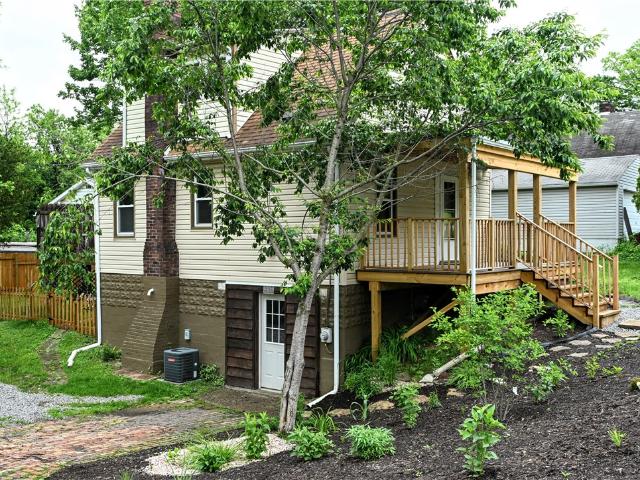
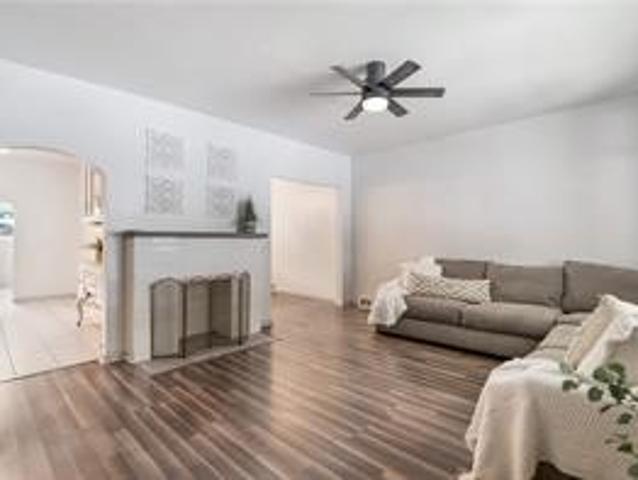
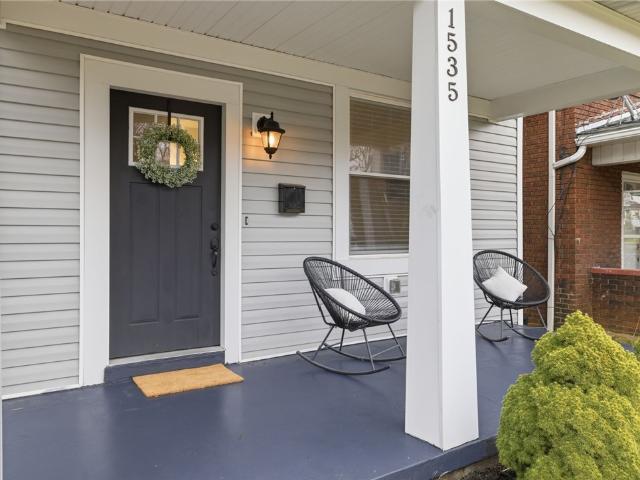
Located in the walkable village community of Coraopolis, 1535 Vance Avenue offers thoughtful updates and move in ready living with three bedrooms and one and a half baths. Durable laminate flooring flows throughout the main living area, creating a cohesive and welcoming space. The main level features a spacious layout connecting the kitchen and dining area, making it ideal for everyday living and entertaining. The kitchen features white cabinetry, quartz countertops, a tile backsplash, and stainless steel appliances. Upstairs, three comfortable bedrooms provide ample closet space along with an updated full bath. This home features a newer furnace, central air conditioning, roof, windows, and siding. Step outside to the newly built deck overlooking the backyard, a great spot for relaxing or hosting gatherings. The backyard offers a large two car parking pad along with space that could easily accommodate a fenced in yard. Conveniently located just minutes from Robinson Town Centre, Pitts
USD 230,000
143 Sweetwater Dr
12 pictures
House · for sale
USD 825,000
USD 203/sq.ft
143 Sweetwater Dr
Glen Osborne
· 4,047 sq.ft · 5 Bedrooms · 3 Baths · House
· Equipped kitchen
Glen Osborne · 4,047 sq.ft · 5 Bedrooms · 3 Baths · House · Equipped kitchen
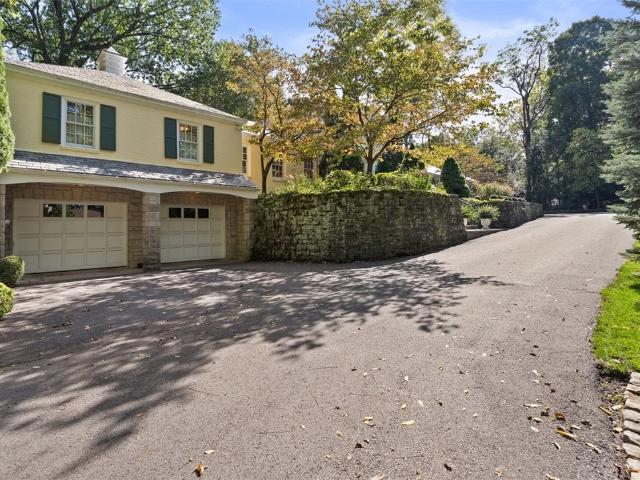
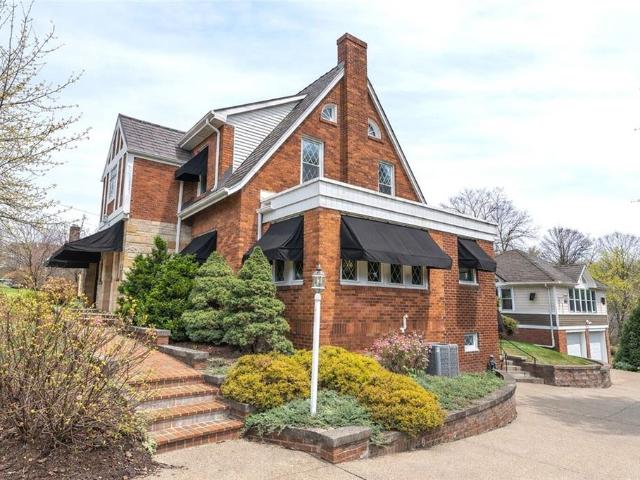
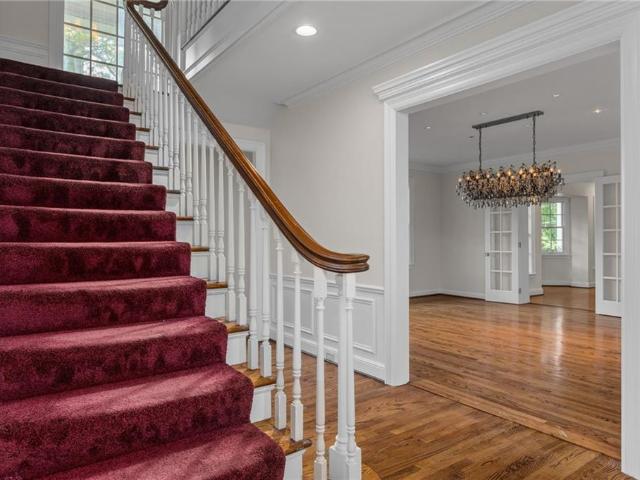
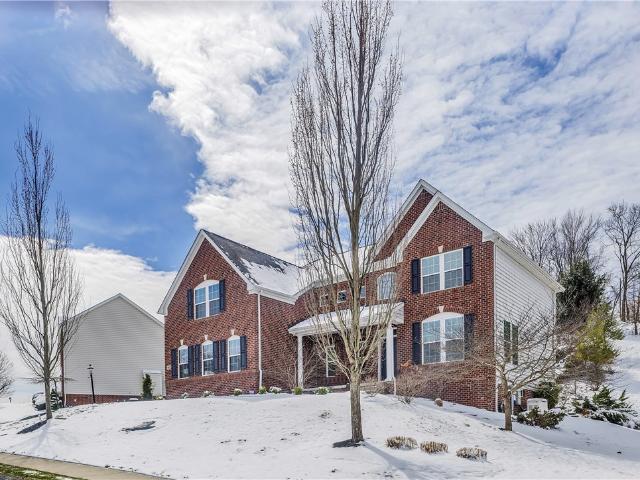
Welcome home to 143 Sweetwater Drive—where timeless design, modern updates, and an unbeatable Sewickley location come together beautifully. Nestled in a highly sought-after neighborhood, this spacious 5-bedroom, 3 full and 2 half bath brick-front home offers the perfect blend of comfort, functionality, and style. A grand two-story entry sets the tone, featuring a sweeping staircase. To the right find a flexible den/formal living room and elegant formal dining room—ideal for both everyday living and entertaining. With a fresh repaint in 2023, the home feels bright, updated, and move-in ready. Natural light pours throughout, highlighting the open-concept layout that you have been searching for. The heart of the home is the expansive kitchen and living area, designed for gathering. The kitchen showcases granite countertops, stainless steel appliances, abundant cabinetry, and a large center island with seating. Just beyond, the sun-filled morning room overlooks a beautifully designed outdo
USD 825,000
425 Mount Vernon
12 pictures
House · for sale
USD 179,000
425 Mount Vernon
Glen Osborne
· 4 Bedrooms · 2 Baths · House
Glen Osborne · 4 Bedrooms · 2 Baths · House
Cash-flowing duplex in Coraopolis featuring two fully occupied 2-bedroom, 1-bath townhome-style units on one parcel. Located in the airport corridor with consistent rental demand and convenient access to Route 376 and major employment hubs. The property offers immediate in-place income with future opportunity to optimize rental performance over time. Separate entrances and established tenancy make this an attractive addition for investors seeking a manageable asset in a steady rental submarket
USD 179,000
2042 Canyon Drive Extension, McKees Rocks, PA 15136 | MLS #1749
View photo
House · for sale
USD 435,000
USD 200/sq.ft
2042 Canyon Drive Extension, McKees Rocks, PA 15136 | MLS #1749
Glen Osborne
· 2,174 sq.ft · 4 Bedrooms · 3 Baths · House
· Garden · Fireplace · Equipped kitchen · Parking · Cellar
Glen Osborne · 2,174 sq.ft · 4 Bedrooms · 3 Baths · House · Garden · Fireplace · Equipped kitchen · Parking · Cellar
Tucked away on a quiet cul-de-sac within the Montour School District, this private and spacious 4-bedroom, 2.5-bath home at 2042 Canyon Drive Extension offers comfort, convenience, and incredible potential. The home features a bright living room with a cozy gas fireplace, a well-appointed kitchen with stainless steel appliances, and a main-floor laundry room for added ease. The primary suite includes a large jet spray soaking tub, perfect for relaxing at the end of the day. A two-car integral garage provides ample parking and storage, while the unfinished basement offers endless possibilities for customization. Enjoy the peaceful backyard setting complete with a storage shed, ideal for lawn equipment and more—this home truly combines privacy with everyday functionality
USD 435,000
718 Washington St
12 pictures
House · for sale
USD 550,000
USD 258/sq.ft
718 Washington St
Glen Osborne
· 2,131 sq.ft · 4 Bedrooms · 2 Baths · House
· Patio · Deck · Equipped kitchen · Parking
Glen Osborne · 2,131 sq.ft · 4 Bedrooms · 2 Baths · House · Patio · Deck · Equipped kitchen · Parking
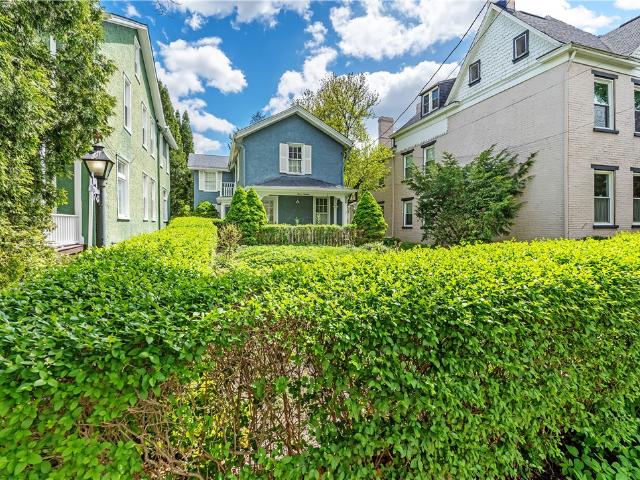
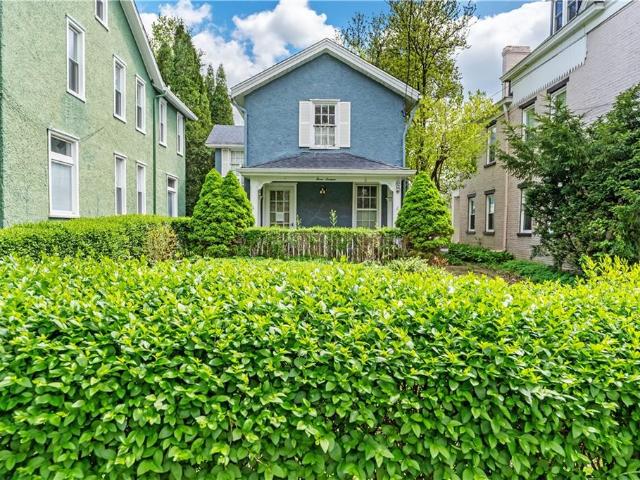
Experience the pinnacle of Sewickley Village living in this impeccably renovated DUPLEX. Located just steps from the boutiques, cafes, and vibrant culture of the Village, this property perfectly blends historic character with modern updates. The First Floor Unit greets you with gleaming hardwood floors and a layout bathed in natural light. It features two spacious bedrooms, a stylishly updated kitchen, and a brand-new bathroom designed with contemporary finishes. Upstairs, the Second Floor Unit offers another two-bedroom retreat, boasting updated flooring, a spacious kitchen, and a modernized bath. The outdoor spaces are a true rare find for the Village: enjoy your morning coffee on one of the two private decks, or host evening gatherings on the stunning new stone patio. With rare off-street parking for two cars and a lower level featuring dedicated laundry and ample storage, this is a turnkey opportunity for an owner-occupant or a discerning investor in the prestigious Quaker Valley S
USD 550,000
110 Main Street
12 pictures
House · for sale
USD 159,000
110 Main Street
Glen Osborne
· 5 Bedrooms · 3 Baths · House
· Deck · Parking
Glen Osborne · 5 Bedrooms · 3 Baths · House · Deck · Parking
Investment opportunity in Coraopolis featuring a side-by-side duplex and a detached rear house, offering three rental units on one parcel with substantial value-add potential. This property presents an excellent opportunity for investors looking to build equity through renovations and increased rental income. The front duplex includes two spacious units, each offering 2 bedrooms, 1.5 bathrooms, formal dining rooms, and convenient main-floor laundry. The detached rear home features 1 bedroom, a private deck, and off-street parking. Located in an area with strong rental demand and convenient access to shopping, dining, and major highways, this property is well-positioned for long-term appreciation and cash flow. With updates and unit turnover, investors can maximize rents and unlock significant upside potential. A rare chance to acquire a multifamily property with multiple income streams in a desirable location
USD 159,000
235 Long Ridge Drive
12 pictures
House · for sale
USD 455,000
USD 230/sq.ft
235 Long Ridge Drive
Glen Osborne
· 1,970 sq.ft · 3 Bedrooms · 2 Baths · House
· Patio · Garden · Deck · Fireplace · Equipped kitchen · Cellar
Glen Osborne · 1,970 sq.ft · 3 Bedrooms · 2 Baths · House · Patio · Garden · Deck · Fireplace · Equipped kitchen · Cellar
Welcome to 235 Long Ridge Drive in the Montour School District. A well-maintained home built in 2014 offering space, comfort, and a peaceful backyard setting. This three-bedroom, two-and-a-half-bath home features a bright, open main living area, finished with brand new flooring, compliments a cozy gas fireplace and great flow for everyday living or entertaining. The kitchen and dining area lead directly to a brand-new Trex deck, perfect for relaxing or hosting while overlooking a flat backyard and private wooded backdrop. Upstairs, the primary suite includes a walk-in closet and private ensuite bath, while two additional bedrooms and a full bath provide plenty of room for family or guests. The finished walkout basement adds valuable living space and opens to a patio and backyard. It also includes a rough-in for a future full bathroom, offering excellent potential for additional customization. Additional features include a whole-house water softener and water treatment system for added
USD 455,000
117 Eckert Street
12 pictures
House · for sale
USD 190,000
USD 217/sq.ft
117 Eckert Street
Glen Osborne
· 872 sq.ft · 3 Bedrooms · 1 Bath · House
· Garden · Parking
Glen Osborne · 872 sq.ft · 3 Bedrooms · 1 Bath · House · Garden · Parking
Easy living starts here. This updated one-level bungalow in the Quaker Valley School District offers a simple, functional layout with 3 bedrooms and 1 full bath, perfect for buyers looking for comfort without the upkeep of a larger home. Inside, you’ll find a bright living space and refreshed interiors that make the home feel clean, welcoming, and move-in ready. The single-level design keeps everything convenient and accessible. Outside, the flat fenced-in yard provides plenty of usable space for relaxing, pets, gardening, or entertaining. A detached garage adds valuable storage and off-street parking. Whether you're a first-time buyer, downsizing, or looking for a low-maintenance home, this property offers a great opportunity in a highly desirable school district. Conveniently located with easy access to Sewickley Village, Cranberry, Beaver County, the Airport, and major roadways
USD 190,000
406 Virginia Ave
View photo
House · for sale
USD 169,000
USD 151/sq.ft
406 Virginia Ave
Glen Osborne
· 1,119 sq.ft · 3 Bedrooms · 1 Bath · House
· Garden · Cellar
Glen Osborne · 1,119 sq.ft · 3 Bedrooms · 1 Bath · House · Garden · Cellar
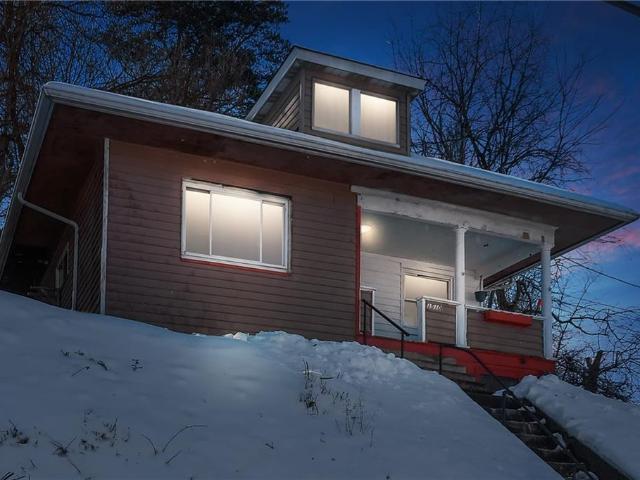
Welcome to 406 Virginia Avenue — a charming brick home offering the comfort and convenience of easy one-level living in a quiet Ambridge neighborhood. Set above the street the stairs will take you to this inviting property features a picturesque yard perfect for relaxing, gardening, or enjoying peaceful outdoor space. Designed with simplicity and low-maintenance living in mind, the home sits on a slab foundation, eliminating the upkeep of a basement while maximizing accessibility and efficiency. Inside, you'll find a clean, well-kept interior filled with warmth, character, and love. Whether you're searching for your first home, downsizing, or looking for an easy-to-manage investment property, this cozy residence delivers comfort, practicality, and charm in one appealing package
USD 169,000
900 State Ave
12 pictures
House · for sale
USD 155,000
900 State Ave
Glen Osborne
· 3 Bedrooms · 2 Baths · House
· Equipped kitchen · Parking
Glen Osborne · 3 Bedrooms · 2 Baths · House · Equipped kitchen · Parking
900 State Ave is a unique property located in the R3 zoning district of Coraopolis, offering versatility and opportunity for a variety of buyers. Whether you're looking for extra space, future rental potential, or a home you can personalize over time, this is your ideal property. Currently set up as a top-and-bottom layout, the upper level is 2 bedrooms, 1 full bathroom, a functional kitchen, and a comfortable living space. The unfinished lower level offers additional living potential as a 1 bedroom, 1 bathroom setup. This layout provides flexibility to suit your needs of living on one level and using the other for guests, future income, or converting it back to a single-family home if desired by installing a staircase to the lower level. A standout feature is the included lot across the street, offering valuable off-street parking or additional outdoor space. With solid bones and room to grow, this is a great opportunity for a buyer ready to build equity and make the space their own
USD 155,000
41 R Kenridge Dr
View photo
House · for sale
USD 265,000
USD 256/sq.ft
41 R Kenridge Dr
Glen Osborne
· 1,033 sq.ft · 3 Bedrooms · 2 Baths · House
· Equipped kitchen
Glen Osborne · 1,033 sq.ft · 3 Bedrooms · 2 Baths · House · Equipped kitchen
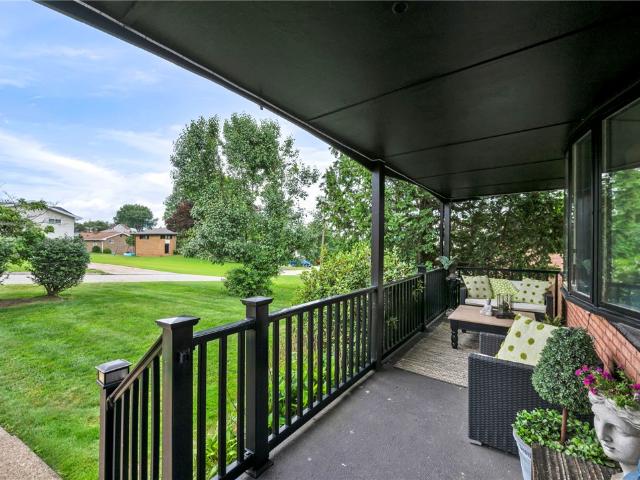
Welcome to this beautifully maintained ranch home offering the perfect combination of comfortable one-level living, generous indoor space, great outdoor living, and a convenient location. From the moment you arrive, you will appreciate the inviting curb appeal and covered front porch. Step inside to a bright and welcoming living room featuring beautiful flooring, neutral colors, a large bay window, and great natural light. The open flow continues into the dining area and updated kitchen, creating an easy layout for everyday living. The kitchen offers granite countertops, abundant cabinetry, stainless steel appliances, plenty of prep space, and a functional design that makes cooking and entertaining simple. Just off the kitchen is an additional flex room that gives the home even more usable space. Whether you need a home office, den, playroom, workout area, hobby space, or quiet place to unwind, this room offers the flexibility buyers are looking for. The main level features two spaciou
USD 265,000
316 Broad
12 pictures
House · for sale
USD 500,000
USD 260/sq.ft
316 Broad
Glen Osborne
· 1,916 sq.ft · 4 Bedrooms · 1 Bath · House
Glen Osborne · 1,916 sq.ft · 4 Bedrooms · 1 Bath · House
Fabulous Opportunity. Great location in the Heart of Sewickley. Flat lot with unlimited possibilities. Adjacent properties on the block have been rehabbed. Entire Renovation Welcomed. House is close to all amenities including schools, hospital, shops, restaurants and houses of worship. Access to Pittsburgh International Airport (15 minutes away), Downtown Pittsburgh and all major travel arteries North, South, East and West
USD 500,000
316 Broad St, Sewickley, PA 15143 | MLS #1749
View photo
House · for sale
USD 500,000
USD 260/sq.ft
316 Broad St, Sewickley, PA 15143 | MLS #1749
Glen Osborne
· 1,916 sq.ft · 4 Bedrooms · 2 Baths · House
Glen Osborne · 1,916 sq.ft · 4 Bedrooms · 2 Baths · House
Fabulous Opportunity. Great location in the Heart of Sewickley. Flat lot with unlimited possibilities. Adjacent properties on the block have been rehabbed. Entire Renovation Welcomed. House is close to all amenities including schools, hospital, shops, restaurants and houses of worship. Access to Pittsburgh International Airport (15 minutes away), Downtown Pittsburgh and all major travel arteries North, South, East and West
USD 500,000
516 Irwin Dr
12 pictures
House · for sale
USD 3,450,000
USD 639/sq.ft
516 Irwin Dr
Glen Osborne
· 5,393 sq.ft · 4 Bedrooms · 3 Baths · House
· Equipped kitchen · Parking · Lift
Glen Osborne · 5,393 sq.ft · 4 Bedrooms · 3 Baths · House · Equipped kitchen · Parking · Lift
Nestled on one of Edgeworth’s most private streets and just minutes from the Edgeworth Club, Allegheny Country Club and Sewickley Academy, this 4-bedroom, 3-full and 2-half bath residence has been meticulously renovated with today’s most desirable amenities. The expansive gourmet kitchen, featuring professional-grade appliances, marble countertops and backsplash, and an oversized island, serves as the hub of the home and flows seamlessly into sun-drenched living and dining spaces—ideal for both entertaining and everyday living. The luxurious main-level owner’s suite offers a spa-inspired bath with dual vanities, an oversized custom shower, and a fully fitted walk-in dressing room, while an additional bedroom on the main floor provides flexibility and convenience. Additional highlights include a finished lower level, 2-car integral garage, cedar closet, abundant storage, new windows throughout, and an elevator connecting the lower and main level. Thoughtful upgrades, including custom mi
USD 3,450,000
215 Long Ridge Dr
12 pictures
House · for sale
USD 600,000
USD 185/sq.ft
215 Long Ridge Dr
Glen Osborne
· 3,229 sq.ft · 4 Bedrooms · 3 Baths · House
· Office room · Deck · Fireplace · Equipped kitchen
Glen Osborne · 3,229 sq.ft · 4 Bedrooms · 3 Baths · House · Office room · Deck · Fireplace · Equipped kitchen
Beautifully maintained home with gleaming hardwood floors and new carpet throughout most of the interior. The welcoming front entry opens to a formal living room that flows effortlessly into a bright dining room and a chef’s eat-in kitchen featuring granite countertops, maple cabinetry, a large center island, stainless steel appliances, a walk-in pantry, and sliding doors to a sun-filled, maintenance-free deck (with installed underdecking). The spacious family room has brand new carpet, loads of natural light, marble gas fireplace plus access to a private home office. Upstairs, you’ll find four generously sized bedrooms, including a luxurious owner’s suite with dual walk-in closets and a spa-like bath. A guest en suite, versatile bonus loft, and convenient second-floor laundry complete the upper level. The walk-out lower level is fully finished and HUGE. Perfect for movie room, gameroom, and includes a dedicated fitness space & 1/2 bath. Walk-in 11x18 storage. Bonus storage in mech roo
USD 600,000
443 Walnut St, Sewickley, PA 15143 | MLS #1748
View photo
House · for sale
USD 2,995,000
USD 818/sq.ft
443 Walnut St, Sewickley, PA 15143 | MLS #1748
Glen Osborne
· 3,660 sq.ft · 3 Bedrooms · 6 Baths · House
· Terrace · Lift
Glen Osborne · 3,660 sq.ft · 3 Bedrooms · 6 Baths · House · Terrace · Lift
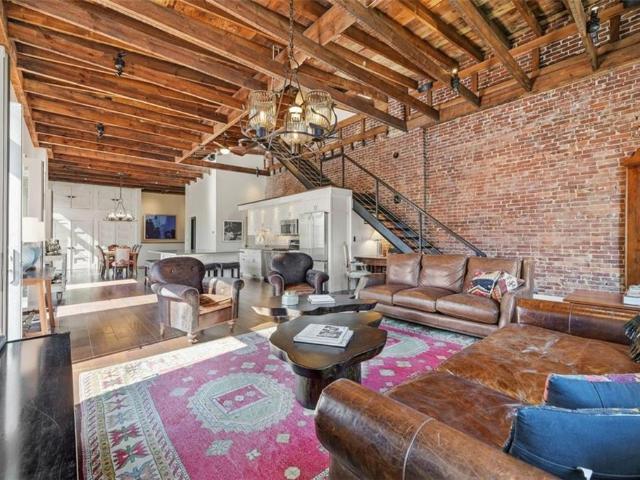
In the heart of Sewickley Village, 443 Walnut Street is a rare mixed-use gem that fuses late-1800s historic character with the open scale of a Tribeca-style loft. Acquired in 2015 as a modest two-story building, it was dramatically expanded and renovated in 2025. A new third floor created a sophisticated three-bedroom, six-bathroom residence, crowned by a 1,100-square-foot rooftop terrace offering sweeping 360-degree panoramic views. A private elevator with custom sliding doors serves all five floors and is exclusive to the residential portion of the building. The retail suite below features its own separate entrance at 352 Beaver Street. The home delivers striking contrast: urban loft openness and architectural drama within the charm and walkability of Sewickley Village. Enter through a refined street-level foyer with Italian porcelain tile. The main living level features soaring 15-foot ceilings, handmade iron chandeliers, exposed historic beams, hand-scraped hardwood floors, and sol
USD 2,995,000
857 6th Ave
View photo
House · for sale
USD 92,000
USD 56/sq.ft
857 6th Ave
Glen Osborne
· 1,625 sq.ft · 3 Bedrooms · 1 Bath · House
Glen Osborne · 1,625 sq.ft · 3 Bedrooms · 1 Bath · House
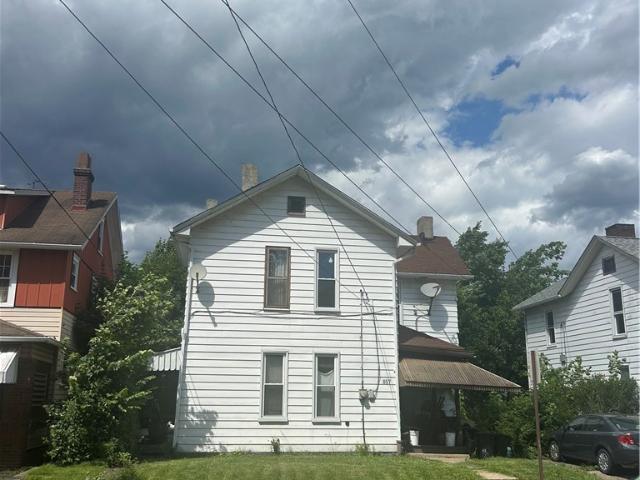
This 2 story frame home on a quiet street in Coraopolis features 3 larger bedrooms and a nice sized. Kitchen-dining room and livingroom on the first floor. Main bath is currently located on the first floor. This has lots of potential for a fix and flip or nicer rental. Will need redone on every level. Past owner left lots of stuff inside that will not be removed-This property is sold-AS-IS with all faults
USD 92,000
2 Eichelberger Dr
View photo
House · for sale
USD 335,000
USD 208/sq.ft
2 Eichelberger Dr
Glen Osborne
· 1,604 sq.ft · 3 Bedrooms · 2 Baths · House
· Patio · Garden
Glen Osborne · 1,604 sq.ft · 3 Bedrooms · 2 Baths · House · Patio · Garden
Welcome home to this charming 3-bedroom, 2-full-bath split-level situated on a spacious, fenced-in yard that’s perfect for pets, play, or entertaining. Relax with your morning coffee on the inviting covered front porch or unwind on the covered back patio overlooking the expansive yard—ideal for hosting family and friends. With its functional layout, outdoor living spaces, and plenty of room to make lasting memories, this home offers comfort, convenience, and endless potential. Make this house your home!
USD 335,000
174 Barberry Rd, Sewickley, PA 15143 | MLS #1764
View photo
House · for sale
USD 2,150,000
USD 305/sq.ft
174 Barberry Rd, Sewickley, PA 15143 | MLS #1764
Glen Osborne
· 7,040 sq.ft · 4 Bedrooms · 6 Baths · House
Glen Osborne · 7,040 sq.ft · 4 Bedrooms · 6 Baths · House
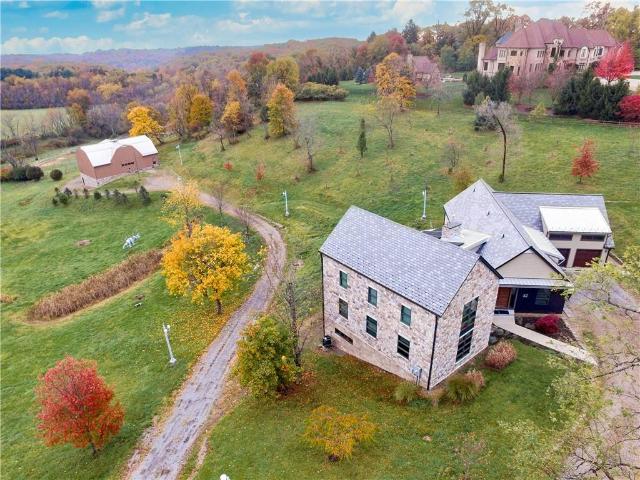
Perfectly positioned just minutes from Route 79 and the boutiques, dining, and charm of Sewickley Village, this extraordinary 21st-century farmhouse offers the rare combination of peaceful country living with exceptional convenience—just 8 miles from Pittsburgh International Airport and 14 miles from Downtown Pittsburgh. Set on 5.14 picturesque acres, this custom-built estate seamlessly blends timeless farmhouse architecture with cutting-edge efficiency and modern luxury. Constructed in 2015, the tri-level residence encompasses over 7,000 square feet of thoughtfully designed living space, where every detail reflects superior craftsmanship and intentional design. Geothermal HVAC, radiant floor heating, and a solar energy system generating an annual credit of approximately $3,700 provide outstanding sustainability while significantly reducing operating costs. Rich custom oak millwork, reclaimed historic interior doors, and carefully curated finishes create warmth and character throughout
USD 2,150,000
402 Meadow Ln
12 pictures
House · for sale
USD 1,250,000
USD 336/sq.ft
402 Meadow Ln
Glen Osborne
· 3,714 sq.ft · 4 Bedrooms · 4 Baths · House
· Office room · Gym · Equipped kitchen
Glen Osborne · 3,714 sq.ft · 4 Bedrooms · 4 Baths · House · Office room · Gym · Equipped kitchen
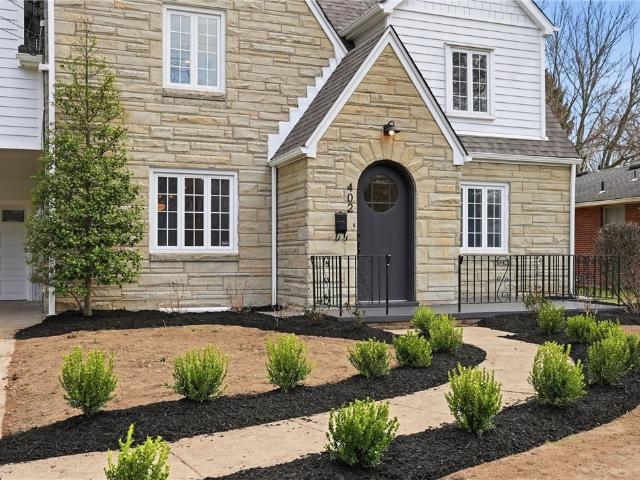
Fully renovated luxury residence in the heart of Sewickley Borough offering 4 bedrooms and 4.5 baths. Thoughtfully redesigned from top to bottom, this home blends modern finishes with timeless appeal in one of Pittsburgh’s most desirable communities. The expansive primary suite features a spa-inspired bath and dual walk-in closets, creating a true private retreat. The chef’s kitchen is equipped with custom cabinetry and professional-grade appliances, opening seamlessly to the main living spaces. The second level includes two well-appointed bedrooms with a shared hall bath, while the third-floor suite offers added privacy with its own full bath, ideal for guests or a flexible living arrangement. A dedicated home office provides ideal work-from-home functionality, and second-floor laundry enhances everyday convenience. The finished lower level offers versatile space for entertaining, recreation, or a home gym. Additional highlights include a built-in dog washing station and a highly func
USD 1,250,000
11 Sands Ave
12 pictures
House · for sale
USD 229,999
USD 207/sq.ft
11 Sands Ave
Glen Osborne
· 1,109 sq.ft · 2 Bedrooms · 3 Baths · House
· Garden · Gym · Deck · Equipped kitchen · Cellar
Glen Osborne · 1,109 sq.ft · 2 Bedrooms · 3 Baths · House · Garden · Gym · Deck · Equipped kitchen · Cellar
Welcome to this beautifully updated home that blends modern touches with functional living space throughout. The brand-new front porch creates a warm and inviting first impression—perfect for relaxing and enjoying the outdoors. Inside, you’ll find a bright and refreshed interior featuring updated flooring, clean finishes, and a natural flow between living spaces. The kitchen opens nicely into the main living area, making it ideal for both everyday living and entertaining. One of the standout features of this home is the expanded basement living space, offering a fully usable area perfect for a second family room, game room, home gym, or office. Whether you need extra room to spread out or entertain, this space delivers flexibility. Step outside to a fully fenced-in backyard complete with a deck and green space—ideal for pets, gatherings, or creating your own private outdoor retreat. Located in a convenient setting with close proximity to parks, trails, and recreational amenities, this
USD 229,999
1213 4th Ave
12 pictures
House · for sale
USD 179,000
USD 134/sq.ft
1213 4th Ave
Glen Osborne
· 1,335 sq.ft · 3 Bedrooms · 1 Bath · House
· Garden · Fireplace · Equipped kitchen
Glen Osborne · 1,335 sq.ft · 3 Bedrooms · 1 Bath · House · Garden · Fireplace · Equipped kitchen
What a gem in the heart of downtown Coraopolis. Updated throughout with fresh paint and new fixtures. The nicely sized covered front porch is the perfect spot to sip on coffee and relax. The decorative fireplace is the focal point of the light and bright living room. Adjacent is the spacious and elegant dining room with large picture window and trendy light fixture. Gorgeous galley kitchen with painted white cabinets, butcher block counters, trendy new brass fixtures and ceramic tile. Right off of the kitchen is the oversized laundry room with new cabinetry and floating shelves. The powder room completes the main floor. Upper level features 3 nicley sized bedrooms with new paint, neutral carpet and updated full bath. Through the laundry room is access to the completely flat back yard complete with pergola. The backyard is the perfect entertaining space with partially fenced in yard, table top lot and pergola. Make this home yours today! *brand new metal roof
USD 179,000
1510 Hiland Ave, Coraopolis, PA 15108 | MLS #1738
View photo
House · for sale
USD 120,000
USD 108/sq.ft
1510 Hiland Ave, Coraopolis, PA 15108 | MLS #1738
Glen Osborne
· 1,109 sq.ft · 2 Bedrooms · 2 Baths · House
· Office room · Equipped kitchen
Glen Osborne · 1,109 sq.ft · 2 Bedrooms · 2 Baths · House · Office room · Equipped kitchen
Charming Bungalow in the heart of Coraopolis. Welcome to 1510 Hiland Ave. This inviting 2 bedroom, 1.5 bath bungalow is nestled on a rare double lot. Blending classic charm with modern updates, this home offers an open-concept floor plan that creates a bright and airy flow. Perfect for everyday living and entertaining alike. The updated kitchen is the true highlight, featuring ample cabinetry and a generous pantryu002F storage area that keeps everything neatly organized. Two comfortable bedrooms are complemented by a versatile captive room that can easily serve as a possible third bedroom, home office or playroom, adapting to your lifestyle. Lower level is just waiting to be finished for additional living space. Step outside and enjoy the expansive outdoor space that the double lot provides. Ideal for gardening, gatherings, or simply relaxing in your own private retreat. Conveniently located just minutes from shopping, the airport, Rte 65, and I-376, this home offers the perfect balanc
USD 120,000
832 Ridge Rd, Ambridge, PA 15003 | MLS #1714
View photo
House · for sale
USD 525,000
USD 141/sq.ft
832 Ridge Rd, Ambridge, PA 15003 | MLS #1714
Glen Osborne
· 3,714 sq.ft · 4 Bedrooms · 4 Baths · House
· Fireplace · Equipped kitchen · Swimming pool
Glen Osborne · 3,714 sq.ft · 4 Bedrooms · 4 Baths · House · Fireplace · Equipped kitchen · Swimming pool
This long-admired Tudor blends timeless charm with modern comfort and has the curb appeal of a Shadyside mini-estate. Striking new metal roofs (2024) on all structures add architectural interest and peace of mind. The main home features 4 bedrooms, 3 full baths, original woodwork, soaring ceilings, and elegant updates throughout. The first floor offers a formal living and dining room, bar area, large eat-in kitchen, sunroom, full bath, and flexible bedroomu002Fden. Upstairs are 3 bedrooms and an opulent full bath. A finished lower level adds bonus space with a fireplace, laundry room, full bath and storage. Step outside to your private retreat and admire the professional and pristine landscaping that highlights the custom-built pool house (2009), complete with vaulted ceilings, Pella windows, fireplace, open-concept kitchen, and full bath—perfect for entertaining. Thoughtfully maintained and updated, this home is a rare opportunity to own a character-filled property with standout featu
USD 525,000
169 Country Club Rd, Sewickley, PA 15143 | MLS #1744
View photo
House · for sale
USD 3,995,000
USD 740/sq.ft
169 Country Club Rd, Sewickley, PA 15143 | MLS #1744
Glen Osborne
· 5,393 sq.ft · 4 Bedrooms · 7 Baths · House
· Garden
Glen Osborne · 5,393 sq.ft · 4 Bedrooms · 7 Baths · House · Garden
Fabulous estate in Sewickley Heights sited on a hillside overlooking Allegheny Country Club. This could just be the most sought after location in the county. Opportunity to create your dream home! Stunning views of the 15+ acres as well as the manicured golf course. Unique historic gardens bring old world charm. This gracious estate could be enhanced with an addition or total rebuild. A rare opportunity
USD 3,995,000

Get email alerts

Don't miss out: be the first to know about new properties

The alert was correctly created

On subscribing you accept the conditions of use and the privacy policy
Alert
Receive new ads in your inbox
Save this search
Receive alerts for new listings

We'll send you an email when we have new properties for: "Houses for sale in Glen Osborne"

The alert was correctly created

Kenmawr
Glenfield, Glenfield borough Allegheny County Pennsylvania
Get email alerts and be the first to see new listings
Required field
On subscribing I accept the terms of the privacy policy
Perfect! You'll soon start receiving new listings via email
Alert
Receive an email when we have new ads for Houses for sale in Glen Osborne
Save this search
Filters

Bedrooms

Size (sq.ft)

sq.ft
sq.ft

Price

USD
USD

Property type

Bathrooms

Clear all filters
Receive notifications when new entries are published.