449 houses for sale in Glen Osborne

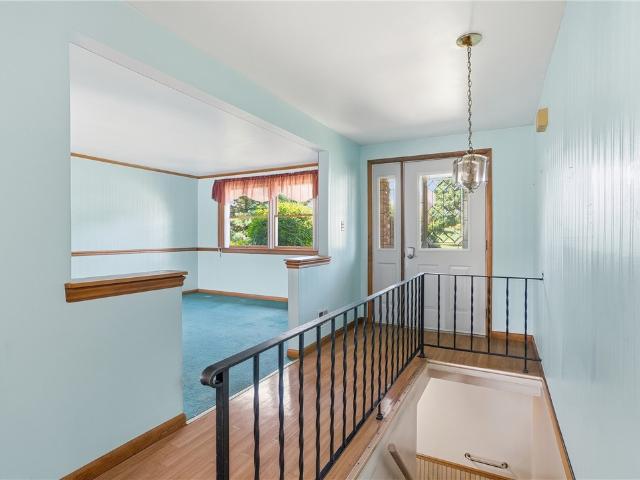
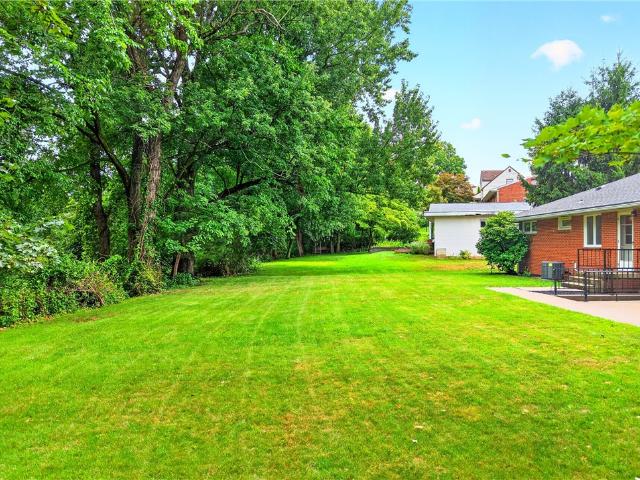
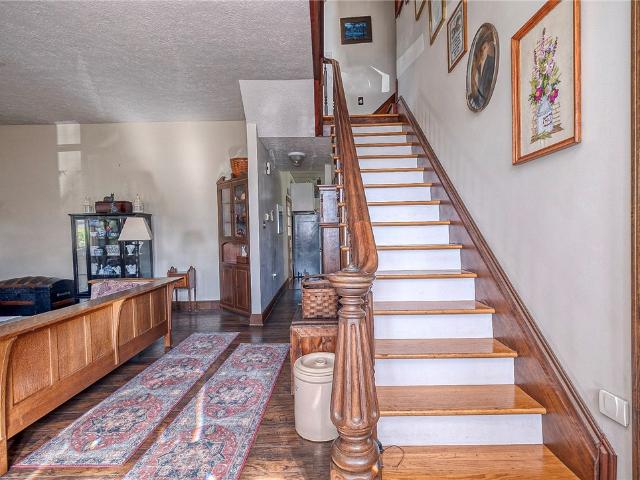
Beech St
View photo
House · for sale
Request Details
Updated
Beech St
Glen Osborne
· 1,938 sq.ft · 3 Bedrooms · 1 Bath · House
Glen Osborne · 1,938 sq.ft · 3 Bedrooms · 1 Bath · House
This home is in preforeclosure, which means the homeowner is in default (missed payments). Therefore, there could be an opportunity to strike a great deal with the owner and the bank
Request Details
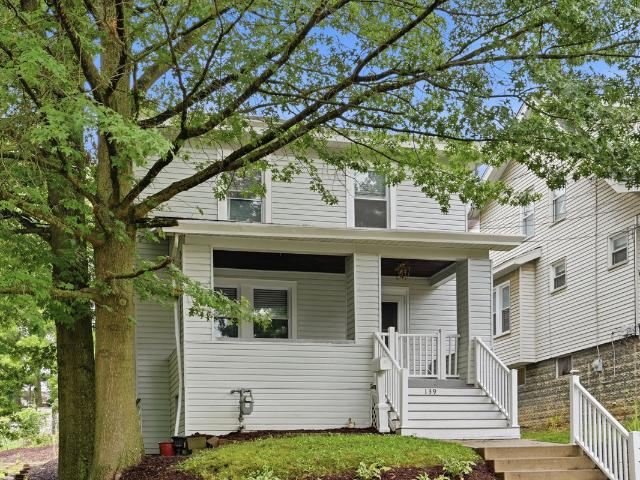
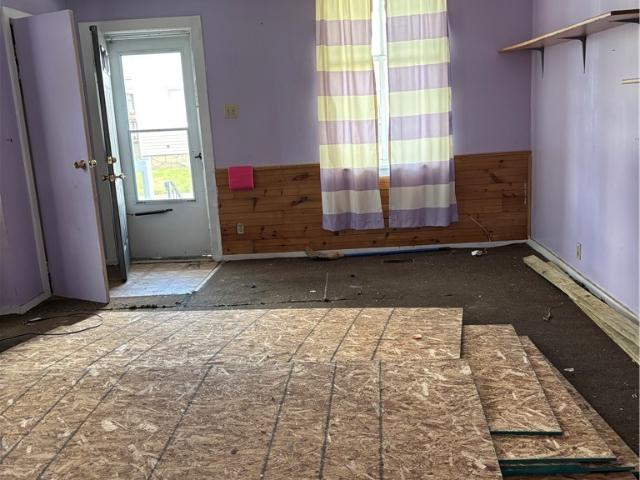
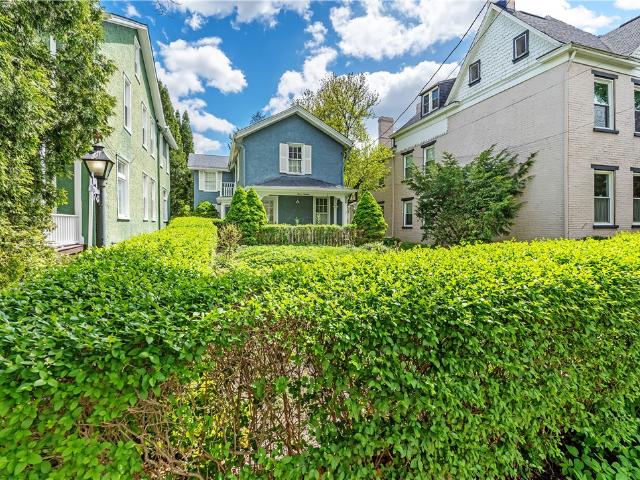
Herbst Rd
View photo
House · for sale
Request Details
Updated
Herbst Rd
Glen Osborne
· 1,798 sq.ft · 3 Bedrooms · 2 Baths · House
Glen Osborne · 1,798 sq.ft · 3 Bedrooms · 2 Baths · House
This home is in preforeclosure, which means the homeowner is in default (missed payments). Therefore, there could be an opportunity to strike a great deal with the owner and the bank
Request Details
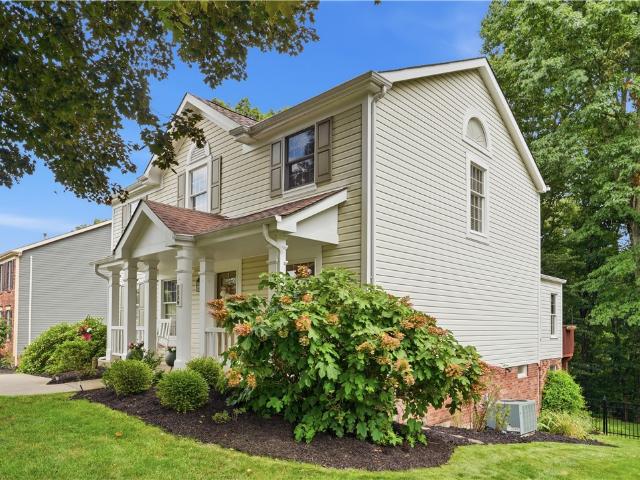
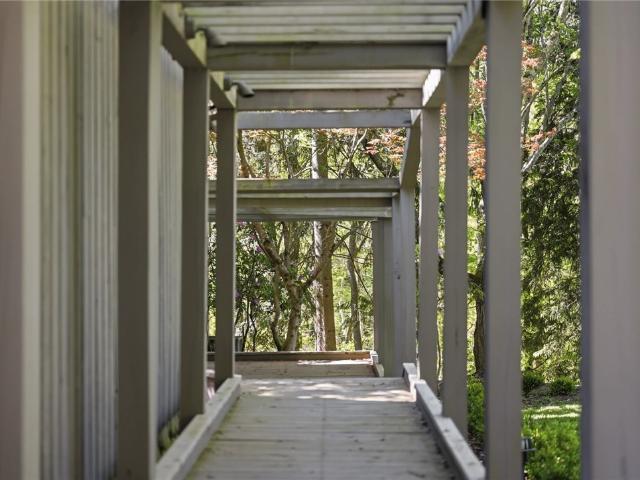
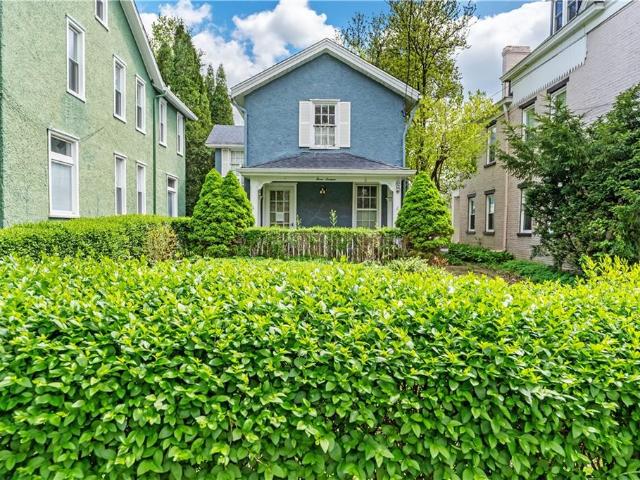
7th Ave
View photo
House · for sale
Request Details
Updated
7th Ave
Glen Osborne
· 1,335 sq.ft · 3 Bedrooms · 1 Bath · House
Glen Osborne · 1,335 sq.ft · 3 Bedrooms · 1 Bath · House
This home is in preforeclosure, which means the homeowner is in default (missed payments). Therefore, there could be an opportunity to strike a great deal with the owner and the bank
Request Details
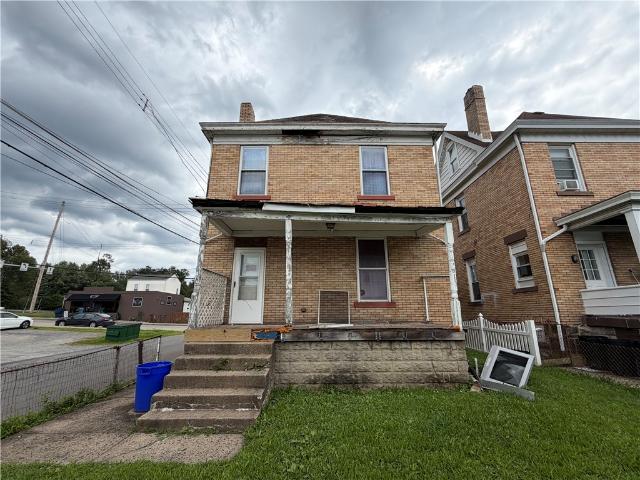
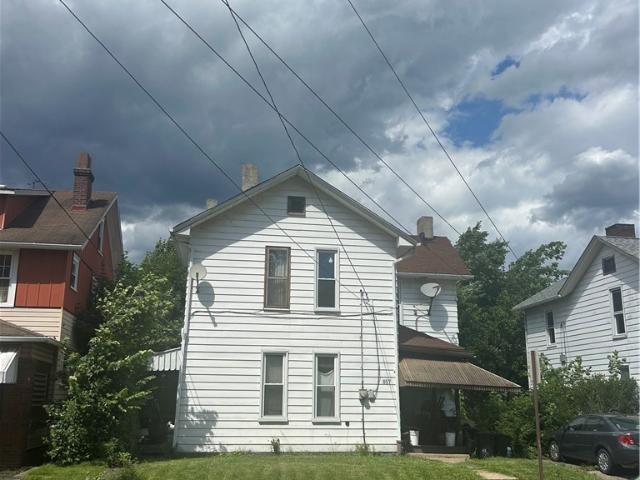
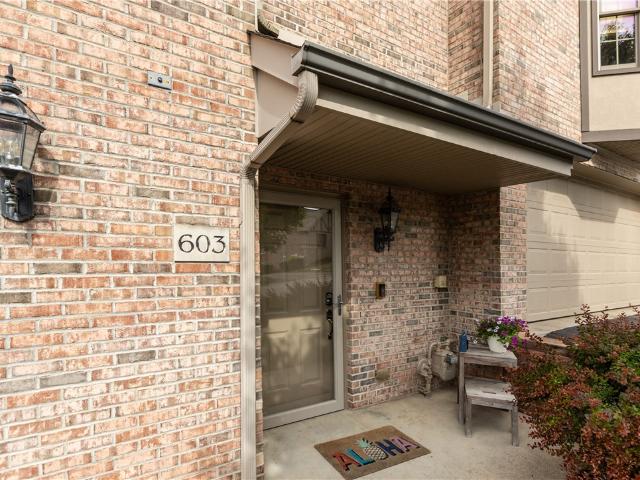
School St
View photo
House · for sale
Request Details
Updated
School St
Glen Osborne
· 1,345 sq.ft · 3 Bedrooms · 1 Bath · House
Glen Osborne · 1,345 sq.ft · 3 Bedrooms · 1 Bath · House
This home is in preforeclosure, which means the homeowner is in default (missed payments). Therefore, there could be an opportunity to strike a great deal with the owner and the bank
Request Details
Maple Ave
View photo
House · for sale
Request Details
Updated
Maple Ave
Glen Osborne
· 1,012 sq.ft · 3 Bedrooms · 1 Bath · House
Glen Osborne · 1,012 sq.ft · 3 Bedrooms · 1 Bath · House
This home is in preforeclosure, which means the homeowner is in default (missed payments). Therefore, there could be an opportunity to strike a great deal with the owner and the bank
Request Details
Bryson Ave
View photo
House · for sale
Request Details
Updated
Bryson Ave
Glen Osborne
· 1,636 sq.ft · 3 Bedrooms · 3 Baths · House
Glen Osborne · 1,636 sq.ft · 3 Bedrooms · 3 Baths · House
This home is in preforeclosure, which means the homeowner is in default (missed payments). Therefore, there could be an opportunity to strike a great deal with the owner and the bank
Request Details
196 N Vireo
View photo
House · for sale
USD 255,000
USD 257/sq.ft
196 N Vireo
Glen Osborne
· 990 sq.ft · 3 Bedrooms · 1 Bath · House
· Garden
Glen Osborne · 990 sq.ft · 3 Bedrooms · 1 Bath · House · Garden
Welcome to this move in ready. Updated. Beautiful ranch on a large level lot. Gorgeous hardwood floors throughout, updated main bath, newly finished gameroom with wet bar and new bath. This home has been meticulously cared for. Level front entry, level backyard, newer shed and newer roof. Conveniently located near shopping restaurants, robinson, and airport. Showings begin at open house on sunday, june 28th. 1:00-3:00
USD 255,000
157 Clever Rd, McKees Rocks, PA 15136 | MLS #1742
View photo
House · for sale
USD 325,000
USD 260/sq.ft
157 Clever Rd, McKees Rocks, PA 15136 | MLS #1742
Glen Osborne
· 1,249 sq.ft · 3 Bedrooms · 2 Baths · House
· Garden · Fireplace · Equipped kitchen · Parking
Glen Osborne · 1,249 sq.ft · 3 Bedrooms · 2 Baths · House · Garden · Fireplace · Equipped kitchen · Parking
This freshly renovated ranch style home sits on a private and scenic 1.45 acres, offering the perfect blend of modern style & peaceful country setting. The oversized lot gives you room to breathe with plenty of space for gardens, outdoor entertaining and plenty of parking, all while being close to shopping & restaurants. Perfect setting for anyone seeking privacy without sacrificing accessibility. As you enter, you are greeted by a decorative fireplace & spacious living room. Continue on into your dining area that opens to the freshly renovated kitchen with new appliances, countertops & cabinets. 3 bedrooms & updated full bath round out the main level living. The downstairs game room is the wow factor that will impress your friends & family. It is huge! Whether you are dreaming of a home theater, billiards area or ultimate sports hang out, this oversize space delivers the flexibility to make it your own and the renovated full bath has a sleek walk in shower with black ceramic tile
USD 325,000
121 Tiffany Ridge Drive
12 pictures
House · for sale
USD 485,000
USD 205/sq.ft
121 Tiffany Ridge Drive
Glen Osborne
· 2,357 sq.ft · 4 Bedrooms · 3 Baths · House
· Patio · Garden · Equipped kitchen · Cellar
Glen Osborne · 2,357 sq.ft · 4 Bedrooms · 3 Baths · House · Patio · Garden · Equipped kitchen · Cellar
Welcome home to this lovely home located in the beautiful Woodland Ridge community. The home offers great curb appeal with fresh landscaping and brick front. The open two story entry creates an open feel. Kitchen includes cherry cabinets, granite countertops, tile backsplash, stainless appliances and tile floors. Spacious family and living rooms. Formal dining room with crown molding and French doors. First floor laundry. Spacious primary suite with vaulted ceiling. Primary bath with a granite double sink vanity, walk-in shower, tile floors and a walk-in shower. Three other bedrooms and full bath on second level. Huge finished basement with kitchenette, game room, full bath, multi purpose room and 2 storage rooms. Gorgeous 25x15 patio. Fully fenced-in backyard. Home includes a central vac. Great location. Easy access to major highways. Short drive to downtown Pittsburgh and the airport. A wonderful place to call home!
USD 485,000
900 State Avenue
12 pictures
House · for sale
USD 175,000
900 State Avenue
Glen Osborne
· 3 Bedrooms · 2 Baths · House
· Equipped kitchen · Parking
Glen Osborne · 3 Bedrooms · 2 Baths · House · Equipped kitchen · Parking
900 State Ave presents a unique duplex opportunity in the R3 zoning district of Coraopolis, offering flexibility and long-term potential. Whether you're seeking additional living space, future rental income, or a property you can improve over time, this one checks the boxes. Currently configured as a top-and-bottom duplex, the upper unit features 2 bedrooms, 1 full bathroom, a functional kitchen, and a comfortable living space. The lower unit offers a 1 bedroom, 1 bathroom layout already in place, ready for finishing touches to make it fully functional. The setup allows for multiple living arrangements. Occupy one unit while utilizing the other for guests, supplemental income, or explore the option to convert it back to a single-family home. A rare bonus is the included lot across the street, which provides off-street parking or additional outdoor space
USD 175,000
200 Juniper Dr
View photo
Townhouse · for sale
USD 50,000
USD 125/sq.ft
200 Juniper Dr
Glen Osborne
· 398 sq.ft · 2 Bedrooms · 1 Bath · Townhouse
· Equipped kitchen
Glen Osborne · 398 sq.ft · 2 Bedrooms · 1 Bath · Townhouse · Equipped kitchen
Are you looking for a fixer upper in the Moon Area? With some work this would be a great rental or to live in. This 2 bedroom, 1 bath home is a blank slate and ready for your vision. This home features a split entry with 2 bedrooms with ample closet space and 1 bath on the second level. The lower level features a living room, kitchen and utility closet. Don't miss this opportunity to make 200 Juniper Dr. Your own or add it to your investment portfolio
USD 50,000
411 Woodland Road
12 pictures
House · for sale
USD 1,650,000
USD 461/sq.ft
411 Woodland Road
Glen Osborne
· 3,574 sq.ft · 4 Bedrooms · 3 Baths · House
· Patio · Garden · Terrace · Equipped kitchen
Glen Osborne · 3,574 sq.ft · 4 Bedrooms · 3 Baths · House · Patio · Garden · Terrace · Equipped kitchen
Located just beyond the heart of Sewickley Village in highly coveted Edgeworth, 411 Woodland Road presents a rare opportunity along a private drive, surrounded by some of the area’s most distinguished residences. With exceptional curb appeal and a fully fenced backyard, this home offers a refined yet relaxed lifestyle in one of the community’s most desirable settings. Outdoor living is thoughtfully designed for effortless entertaining. The stone patio is thoughtfully designed for entertaining, showcasing a built-in Weber grill integrated into custom stonework with generous preparation space, complemented by a striking stone fire pit. Ideal for gatherings throughout the seasons. An upper terrace with generous seating connects directly to the dining room, creating seamless indoor-outdoor flow for al fresco dining and evening entertaining. Inside, hardwood floors extend across both the main and second levels, enhancing the home’s warm and cohesive aesthetic. The kitchen overlooks the invi
USD 1,650,000
1618 Ridge Ave
12 pictures
House · for sale
USD 230,000
USD 172/sq.ft
1618 Ridge Ave
Glen Osborne
· 1,335 sq.ft · 3 Bedrooms · 2 Baths · House
· Patio · Garden · Fireplace · Equipped kitchen · Parking
Glen Osborne · 1,335 sq.ft · 3 Bedrooms · 2 Baths · House · Patio · Garden · Fireplace · Equipped kitchen · Parking
Welcome to 1618 Ridge Avenue! This well-maintained brick home offers excellent curb appeal with attractive, low-maintenance landscaping, a welcoming covered front porch, and off-street parking with both a driveway and integral garage. Inside, you’ll find spacious room sizes, high ceilings, and a flexible 3-bedroom, 2.5-bath layout ideal for everyday living or multi-generational needs. The expansive lower-level game room features a built-in bar and cozy wood-burning fireplace; perfect for entertaining or relaxing. A lower-level kitchen/laundry area, full bath, and separate entrance create excellent potential for an in-law suite or private living space. The open backyard and covered patio provide a great setting for gatherings or quiet mornings outdoors. Conveniently located near shopping, dining, and major roadways, this home offers both versatility and comfort in a desirable Coraopolis location
USD 230,000
923 Locust Street
12 pictures
House · for sale
USD 200,000
USD 146/sq.ft
923 Locust Street
Glen Osborne
· 1,367 sq.ft · 3 Bedrooms · 2 Baths · House
· Garden · Office room · Equipped kitchen · Parking · Air conditioning
Glen Osborne · 1,367 sq.ft · 3 Bedrooms · 2 Baths · House · Garden · Office room · Equipped kitchen · Parking · Air conditioning
Situated towards the top of the hill with beautiful river views from the street, this solid 1969 split-entry home offers a spacious and functional layout. The main level features a large living room that flows seamlessly into the formal dining room and kitchen, creating an ideal space for entertaining. Easy access to large, private back yard. The large master with its own dedicated master bathroom. 2 additional bedrooms and full bath on main floor. Downstairs, the finished lower level adds versatility with an extra room perfect for a home office or guest bedroom, alongside a large laundry room that provides abundant storage. Additional features include an integral garage, central air
USD 200,000
406 Hillside Dr, Sewickley, PA 15143 | MLS #1750
View photo
House · for sale
USD 4,250,000
USD 488/sq.ft
406 Hillside Dr, Sewickley, PA 15143 | MLS #1750
Glen Osborne
· 8,697 sq.ft · 6 Bedrooms · 6 Baths · House
· Terrace · Fireplace · Equipped kitchen · Swimming pool
Glen Osborne · 8,697 sq.ft · 6 Bedrooms · 6 Baths · House · Terrace · Fireplace · Equipped kitchen · Swimming pool
A private, cul-de-sac road leads to the highest point in Sewickley Heights, where “Hillside, ” a William Boyd, Sr. Design, feels timeless and enduring. On 11 acres of level ground, the estate reveals a tennis court woven into the landscape, while a sweeping vista is anchored by a lily pond and Italianate pool pavilion, lending both history and character. A shaded northern terrace invites long summer evenings, while the infinity pool with its kitchen, covered loggia, and outdoor fireplace creates a private retreat. The experience is defined by privacy, dramatic views, and a natural flow between home and landscape. Inside, ceilings rise 9.5 feet. From the grand entry, the main rooms extend with a rhythm designed for everyday living and entertaining. The music room, with hand-carved paneling from an English castle, embodies timeless craftsmanship and history. Upstairs, the expansive primary suite is joined by 4 additional suites, while a main-level guest suite includes its own living room
USD 4,250,000
898 Persimmon Road
12 pictures
House · for sale
USD 3,598,000
USD 401/sq.ft
898 Persimmon Road
Glen Osborne
· 8,956 sq.ft · 6 Bedrooms · 7 Baths · House
· Garden · Office room
Glen Osborne · 8,956 sq.ft · 6 Bedrooms · 7 Baths · House · Garden · Office room
Approached by a sweeping cobblestone drive, this Benno Janssen–designed estate commands attention with its perfectly symmetrical red brick façade, columned entry, and dormered wings framed by sculpted trees. Expansive lawns and a broad open field set the home in a park-like landscape of over five acres, ensuring both privacy and presence. A gated carriage house completes the grounds. Inside, the foyer introduces elegant French limestone flooring with marble inlays, a design element that flows throughout most of the main level’s formal living spaces. A sweeping staircase and double-height ceilings set a striking tone, leading to the dining room with intricate crown molding and French doors opening to the gardens. The light-filled living room is anchored by herringbone parquet floors and symmetrical windows and French doors leading to one of the home’s beautiful gardens. The richly paneled office offers floor-to-ceiling custom millwork, while the arched loggia—lined with French doors—con
USD 3,598,000
115 Eckert St
View photo
House · for sale
USD 289,000
USD 137/sq.ft
115 Eckert St
Glen Osborne
· 2,099 sq.ft · 3 Bedrooms · 2 Baths · House
· Garden · Equipped kitchen · Parking · Cellar
Glen Osborne · 2,099 sq.ft · 3 Bedrooms · 2 Baths · House · Garden · Equipped kitchen · Parking · Cellar
This must-see property is everything you've been waiting for! Beautifully maintained, fully fenced in yard, this move-in ready home has many updates and offers over 2,000 square feet of living space, including an oversized detached two-car garage, With gorgeous landscaping along with the inviting covered front porch, provides the perfect place to relax and enjoy the surrounding outdoor space. Inside, the impressive kitchen serves as the centerpiece of the home, featuring granite countertops, stainless steel appliances, extensive cabinetry, a pantry, tile backsplash, and a large center island with seating. A skylight fills the living area with natural light, creating a bright and welcoming atmosphere. The expansive owner's suite offers a private retreat complete with a large walk-in closet and en-suite bath featuring a jetted soaking tub and separate shower. Additional highlights include spacious living areas, generous storage throughout, a massive basement, and several areas to park in
USD 289,000
347 Washington St
12 pictures
House · for sale
USD 164,900
USD 116/sq.ft
347 Washington St
Glen Osborne
· 1,410 sq.ft · 3 Bedrooms · 1 Bath · House
· Equipped kitchen
Glen Osborne · 1,410 sq.ft · 3 Bedrooms · 1 Bath · House · Equipped kitchen
This thoughtfully updated two-story home with a welcoming covered front porch blends timeless charm, everyday functionality, and modern updates throughout. The main level opens to a bright and inviting space featuring luxury vinyl plank flooring and a natural flow designed for both comfortable living and effortless entertaining. A sun-filled living room, anchored by a large picture window, creates a warm and airy atmosphere while transitioning seamlessly into the dining area ideal for hosting gatherings or enjoying quiet evenings at home. The beautifully renovated shaker-style kitchen serves as the true heart of the home, offering abundant cabinetry, expansive prep areas, Corian countertops, and stainless steel appliances. Designed with both style and practicality in mind, this space provides generous storage, excellent workflow, and the flexibility to accommodate everything from everyday meals to holiday entertaining. Upstairs, the layout offers versatility to fit a variety of lifesty
USD 164,900
969 Beverly Ave, Ambridge, PA 15003 | MLS #1750
View photo
House · for sale
USD 330,000
USD 195/sq.ft
969 Beverly Ave, Ambridge, PA 15003 | MLS #1750
Glen Osborne
· 1,690 sq.ft · 3 Bedrooms · 2 Baths · House
· Gym · Balcony · Fireplace · Equipped kitchen · Parking
Glen Osborne · 1,690 sq.ft · 3 Bedrooms · 2 Baths · House · Gym · Balcony · Fireplace · Equipped kitchen · Parking
Harmony Twp. Ranch with Wooded Views & Room to Grow! Welcome home to this inviting 3-bedroom, 2-bathroom ranch set on a beautiful, wooded home site. Step through the front door into a spacious living room featuring high ceilings and a stunning brick fireplace that serves as the heart of the home. The formal dining room boasts an elegant tray ceiling and large windows that frame peaceful nature views. In the kitchen, you'll find a brand-new dishwasher, a cozy breakfast nook, and direct access to a covered balcony perfect for your morning coffee. The primary suite is a true retreat with dual closets and a private full bath. Two additional bedrooms share a full hall bathroom with a dramatic vaulted ceiling. For ultimate convenience, the main-level laundry room connects right to the two-car attached garage. Downstairs, the expansive lower level offers high ceilings and is a blank canvas ready for your dream game room, gym, or extra living space—already featuring a commode and a rough-in fo
USD 330,000
139 Locust Street
View photo
House · for sale
USD 255,000
USD 215/sq.ft
139 Locust Street
Glen Osborne
· 1,184 sq.ft · 3 Bedrooms · 1 Bath · House
· Garden · Fireplace · Parking
Glen Osborne · 1,184 sq.ft · 3 Bedrooms · 1 Bath · House · Garden · Fireplace · Parking
Welcome home to this charming two-story Colonial nestled on a quiet one-way street in the heart of Emsworth. Offering the perfect blend of character, thoughtful updates, and an unbeatable location, this home is just minutes from Sewickley, I-79, Downtown Pittsburgh, shopping, restaurants, and schools within the Avonworth School District. Situated on a rare double lot, this property provides exceptional outdoor space with a level, fully fenced backyard—perfect for pets, play, or entertaining. Attractive retaining walls and mature landscaping enhance the curb appeal, while expansive level off-street parking accommodates up to four vehicles. The one-way street offers reduced traffic and added privacy, creating a peaceful neighborhood setting. Relax on the inviting covered front porch, an ideal spot for a porch swing and morning coffee. Inside, you'll find timeless charm paired with modern updates. The spacious living room features engineered hardwood flooring, a decorative fireplace flank
USD 255,000
1719 Vance
View photo
House · for sale
USD 199,900
USD 104/sq.ft
1719 Vance
Glen Osborne
· 1,905 sq.ft · 4 Bedrooms · 2 Baths · House
· Garden · Fireplace · Equipped kitchen
Glen Osborne · 1,905 sq.ft · 4 Bedrooms · 2 Baths · House · Garden · Fireplace · Equipped kitchen
First time on the market in nearly 50 years, this lovingly maintained brick home sits on a desirable double lot and is full of the character and craftsmanship that simply aren't found in newer construction. The covered front porch welcomes you into a tiled entry and a warm, inviting living room anchored by a fireplace with tile surround and flanked by beautiful built-in cabinetry. An adjacent sunroom bathes in natural light providing the perfect spot for morning coffee or curling up with a good book. Entertain with ease in the spacious dining room, then make your way into the kitchen, which offers an abundance of wood cabinetry, a dedicated pantry cabinet, and a convenient desk area. The adjoining breakfast room features a charming built-in corner cabinet and access to a three-seasons room overlooking the expansive rear yard. The second level hosts three spacious bedrooms sharing a well-appointed hall bath, while a fourth bedroom on the third floor offers flexibility as a guest suite,
USD 199,900
212 New England
12 pictures
House · for sale
USD 899,999
USD 456/sq.ft
212 New England
Glen Osborne
· 1,970 sq.ft · 4 Bedrooms · 3 Baths · House
· Equipped kitchen
Glen Osborne · 1,970 sq.ft · 4 Bedrooms · 3 Baths · House · Equipped kitchen
Welcome Home! Located in charming Edgeworth on a quiet street and walkable to Sewickley village shops, restaurants and amenities, 212 New England Place has been completely renovated. This home features 4 bedrooms, 3 and a half baths and a large fully fenced landscaped lot. The main level offers many living areas, including a completely updated kitchen with rooms that seamless flow for plenty of entertaining and useful space. The four seasons room is a great space to relax and unwind with plenty of natural light from the oversized windows. The second level includes the primary bedroom along with three additional bedrooms and two full baths. The finished lower level offers versatile space with a full bathroom
USD 899,999
898 Persimmon Road, Sewickley, US, PA
5 pictures
House · for sale
USD 3,598,000
898 Persimmon Road, Sewickley, US, PA
Glen Osborne
· 6 Bedrooms · 10 Baths · House
· Garden · Office room
Glen Osborne · 6 Bedrooms · 10 Baths · House · Garden · Office room
Approached by a sweeping cobblestone drive, this Benno Janssen–designed estate commands attention with its perfectly symmetrical red brick façade, columned entry, and dormered wings framed by sculpted trees. Expansive lawns and a broad open field set the home in a park-like landscape of over five acres, ensuring both privacy and presence. A gated carriage house completes the grounds. Inside, the foyer introduces elegant French limestone flooring with marble inlays, a design element that flows throughout most of the main level’s formal living spaces. A sweeping staircase and double-height ceilings set a striking tone, leading to the dining room with intricate crown molding and French doors opening to the gardens. The light-filled living room is anchored by herringbone parquet floors and symmetrical windows and French doors leading to one of the home’s beautiful gardens. The richly paneled office offers floor-to-ceiling custom millwork, while the arched loggia—lined with French doors—con
USD 3,598,000
809 Blackburn Rd
12 pictures
House · for sale
USD 1,865,000
USD 348/sq.ft
809 Blackburn Rd
Glen Osborne
· 5,350 sq.ft · 7 Bedrooms · 3 Baths · House
· Fireplace · Equipped kitchen
Glen Osborne · 5,350 sq.ft · 7 Bedrooms · 3 Baths · House · Fireplace · Equipped kitchen
Set on 2.2 landscaped acres just moments from Sewickley Village, 809 Blackburn Road is a beautifully restored Victorian residence where timeless architecture, meaningful scale, and everyday livability come together in a rare village-edge setting. A wraparound porch, Gambrel roofline, and rich original woodwork introduce the home’s enduring character. The welcoming entry, anchored by a fireplace and original front doors, offers a memorable first impression with gracious sightlines into the family living and dining spaces. The kitchen is designed for both gathering and function, featuring soapstone countertops, custom cabinetry, a hammered copper sink, stainless steel appliances, and a spacious butler’s pantry with exceptional storage. Multiple rooms throughout the main level, including family, sitting, sunroom, and den spaces, create flexibility for the way people live today, whether entertaining, working from home, or simply spreading out with ease. The second floor includes four bedro
USD 1,865,000
101 Ambridge Ave
12 pictures
House · for sale
USD 195,000
USD 152/sq.ft
101 Ambridge Ave
Glen Osborne
· 1,281 sq.ft · 2 Bedrooms · 2 Baths · House
· Garden · Office room · Gym · Equipped kitchen
Glen Osborne · 1,281 sq.ft · 2 Bedrooms · 2 Baths · House · Garden · Office room · Gym · Equipped kitchen
Lovingly maintained by the same family for 50 years, this cherished home is ready to welcome its next chapter! Nestled in the sought-after Quaker Valley School District, this gem offers the perfect blend of classic charm and thoughtful updates — just minutes from Sewickley, Route 65, shopping, and dining. The heart of the home is an updated kitchen featuring oak cabinetry, a garden window, ceramic tile flooring, a pantry, gas stove, dishwasher, and abundant counter space — everything you need to cook and entertain with ease. A formal dining room sets the stage for memorable gatherings. Upstairs, the primary bedroom impresses with a bonus room ideal for a walk-in closet or private home office, complemented by a large, updated full bathroom. Newer carpets — professionally cleaned — add a fresh, move-in ready feel throughout. The lower level offers a full bath and exciting potential to finish for additional living space, a rec room, or home gym. Step outside and discover the incredible 27
USD 195,000

Get email alerts

Don't miss out: be the first to know about new properties

The alert was correctly created

On subscribing you accept the conditions of use and the privacy policy
Alert
Receive new ads in your inbox
Save this search
Receive alerts for new listings

We'll send you an email when we have new properties for: "Houses for sale in Glen Osborne"

The alert was correctly created

Kenmawr
Glenfield, Glenfield borough Allegheny County Pennsylvania
Get email alerts and be the first to see new listings
Required field
On subscribing I accept the terms of the privacy policy
Perfect! You'll soon start receiving new listings via email
Alert
Receive an email when we have new ads for Houses for sale in Glen Osborne
Save this search
Filters

Bedrooms

Size (sq.ft)

sq.ft
sq.ft

Price

USD
USD

Property type

Bathrooms

Clear all filters
Receive notifications when new entries are published.