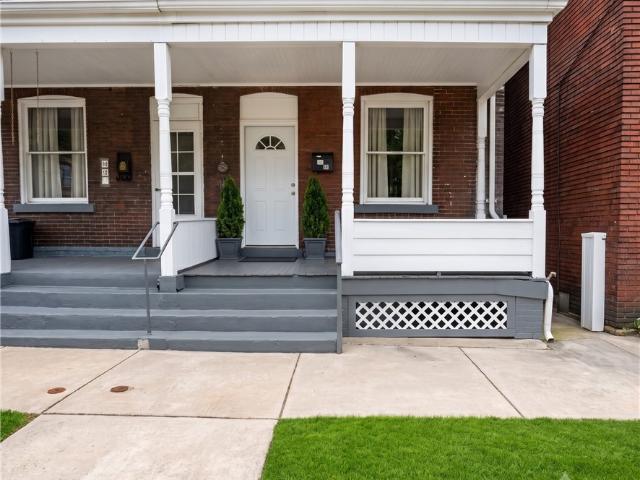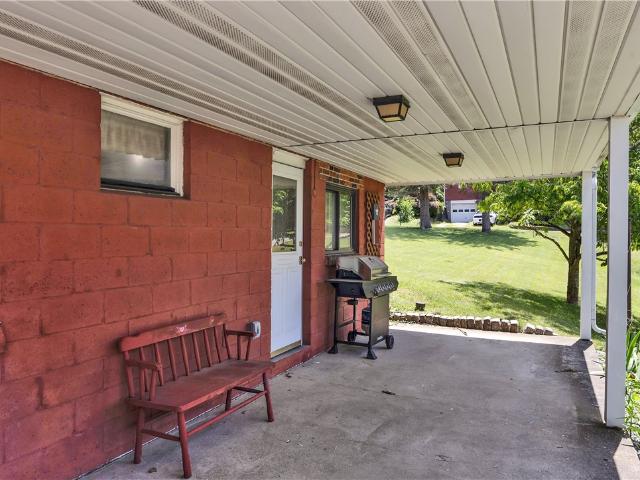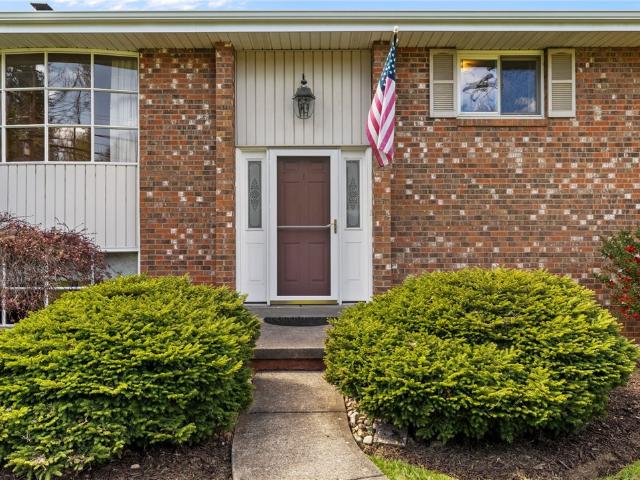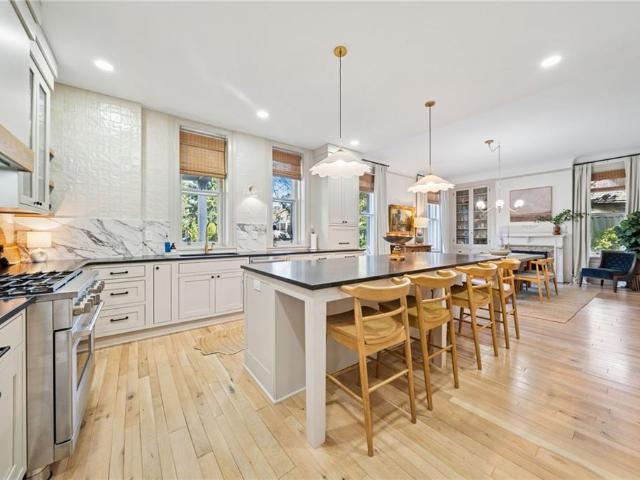
449 houses for sale in Glen Osborne

35 Coraopolis Road
View photo
House · for sale
USD 5,499,000
35 Coraopolis Road
Glen Osborne
· 3 Bedrooms · 2 Baths · House
· Patio · Office room · Parking · Equipped kitchen
Glen Osborne · 3 Bedrooms · 2 Baths · House · Patio · Office room · Parking · Equipped kitchen
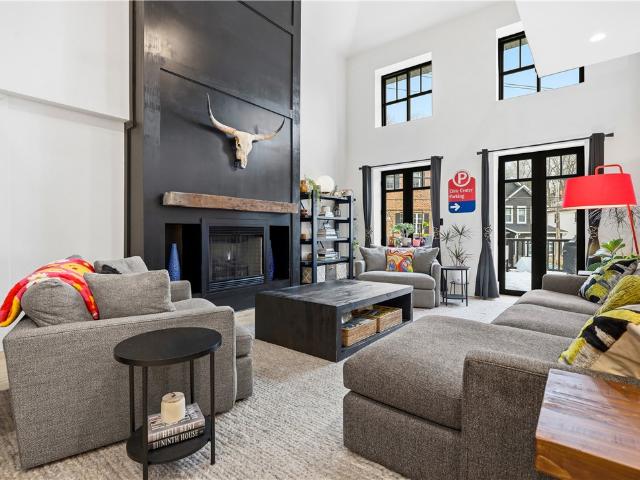
A truly one-of-a-kind property! Previously a church, now house that blends historic character with modern living on 2 peaceful acres with 3645sqft of space. The expansive open floor plan showcases soaring ceilings, abundant natural light, and a spacious layout perfect for entertaining. Raised platform provides a cozy nook for a library, tv/living room, or a home office. Updated kitchen with pendant lighting, stainless steel appliances, countertop seating, and enough cabinets to make any chef happy. Primary suite, sitting on the main floor, includes a walk in closet and massive bathroom. Spiral staircase leads you up to the loft area that has a large window and views over the main living area. Moving to the lower level, you have two additional bedrooms, a game room, a 4 car garage, and two bathrooms. Outside, you have additional off street parking, a patio area, and mature trees providing privacy
USD 5,499,000
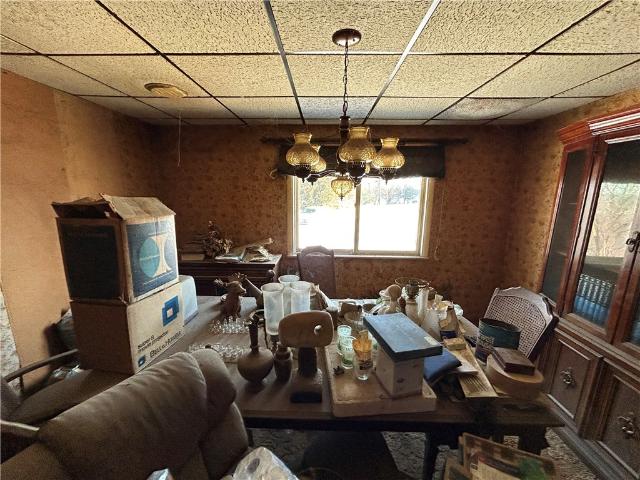
1512 Spring Run Road Ext
12 pictures
House · for sale
USD 89,900
USD 78/sq.ft
1512 Spring Run Road Ext
Glen Osborne
· 1,152 sq.ft · 3 Bedrooms · 1 Bath · House
Glen Osborne · 1,152 sq.ft · 3 Bedrooms · 1 Bath · House
Moon Twp. Investor special! Nearly half-acre lot backing to woods. 3 bed, 1.5 bath home needing full renovation. Prime location near airport, RMU, major routes, shopping, and entertainment. Strong upside potential for flip or rental portfolio addition
USD 89,900
113 Stillwater Ln
12 pictures
House · for sale
USD 845,000
USD 211/sq.ft
113 Stillwater Ln
Glen Osborne
· 3,993 sq.ft · 4 Bedrooms · 3 Baths · House
· Fireplace · Equipped kitchen
Glen Osborne · 3,993 sq.ft · 4 Bedrooms · 3 Baths · House · Fireplace · Equipped kitchen
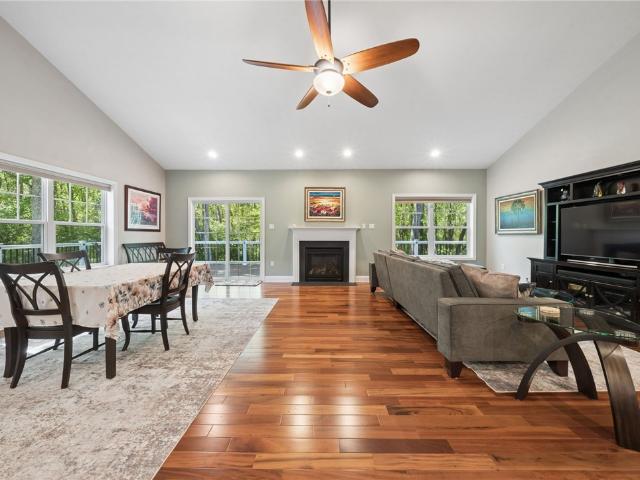
Open house has been canceled due to accepted offer. Custom-built and thoughtfully designed, this beautifully maintained ranch home offers the ease of main-level living paired with exceptional space for entertaining and everyday comfort. Set on a professionally landscaped homesite with a peaceful wooded backdrop, 113 Stillwater Lane blends privacy, convenience, and timeless design. A welcoming front porch opens to light-filled interiors featuring vaulted ceilings, rich hardwood flooring, extensive recessed lighting, and an open-concept layout designed for seamless living. The spacious kitchen is appointed with granite countertops, stainless steel appliances, abundant cabinetry, and a sun-filled breakfast area overlooking the property. Open to the expansive family room with soaring ceilings, fireplace, and access to outdoor living space, the main gathering areas feel both comfortable and connected. The main-level primary suite offers a spacious retreat with vaulted ceilings, two walk-in
USD 845,000
201 Frederick Avenue
12 pictures
House · for sale
USD 1,270,000
USD 275/sq.ft
201 Frederick Avenue
Glen Osborne
· 4,607 sq.ft · 3 Bedrooms · 2 Baths · House
· Balcony · Equipped kitchen
Glen Osborne · 4,607 sq.ft · 3 Bedrooms · 2 Baths · House · Balcony · Equipped kitchen
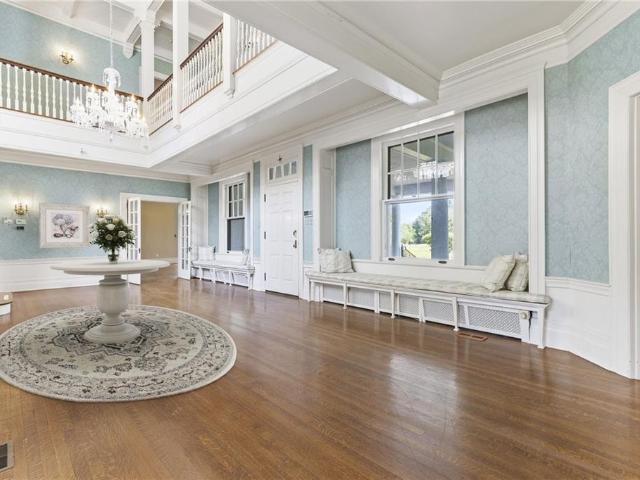
This extraordinary home, originally Sewickley Village’s Triumph Baptist Church, offers a rare blend of architectural heritage and modern luxury across more than 4,000 square feet of living space. Built in 1905, the structure has been thoughtfully reimagined into a distinctive single-family residence, where historic character and contemporary design coexist in perfect harmony. Defined by soaring ceilings and dramatic ambience, the main level unfolds as an elegant open-concept composition of living, dining, and kitchen spaces, ideal for both grand entertaining and intimate daily living. Original stained-glass windows, carefully restored and preserved with tempered glass, cast vibrant light throughout the home, serving as both artistic focal points and a tribute to the building’s storied past. The residence offers three bedrooms and four bathrooms, including a luxurious primary suite situated on the main level. This private retreat opens onto an expansive rear balcony spanning the full wi
USD 1,270,000
821 George St, Coraopolis, PA 15108 | MLS #1733
View photo
House · for sale
USD 130,000
USD 113/sq.ft
821 George St, Coraopolis, PA 15108 | MLS #1733
Glen Osborne
· 1,141 sq.ft · 2 Bedrooms · 2 Baths · House
· Garden · Equipped kitchen
Glen Osborne · 1,141 sq.ft · 2 Bedrooms · 2 Baths · House · Garden · Equipped kitchen
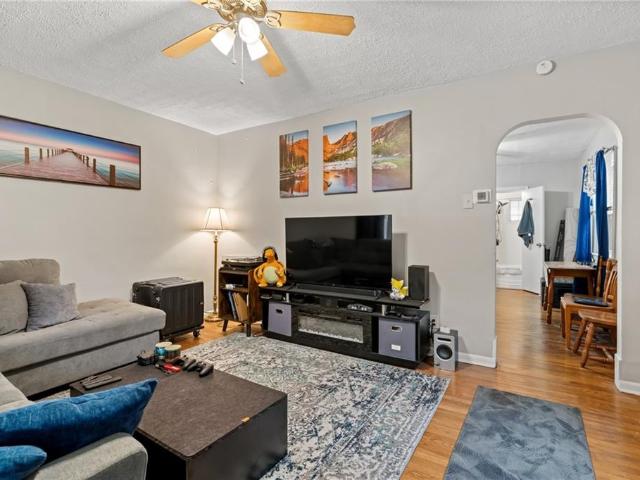
Great investment opportunity in Coraopolis! This well-maintained 2-bedroom home is tenant-occupied with a one-year lease in place, allowing an investor to step in with immediate cash flow. The home features hardwood flooring throughout and an updated kitchen with granite countertops, offering a durable and attractive interior. Operating costs are kept low, as the tenant is responsible for gas, electric, and yard maintenance. The property is currently occupied by a long-term, reliable tenant, making this a truly turnkey investment. Whether you’re looking to expand your rental portfolio or secure a low-maintenance rental, 821 George St delivers reliable income from day one
USD 130,000
68 Herbst Rd
12 pictures
House · for sale
USD 375,000
USD 192/sq.ft
68 Herbst Rd
Glen Osborne
· 1,948 sq.ft · 4 Bedrooms · 1 Bath · House
· Office room · Gym · Equipped kitchen
Glen Osborne · 1,948 sq.ft · 4 Bedrooms · 1 Bath · House · Office room · Gym · Equipped kitchen
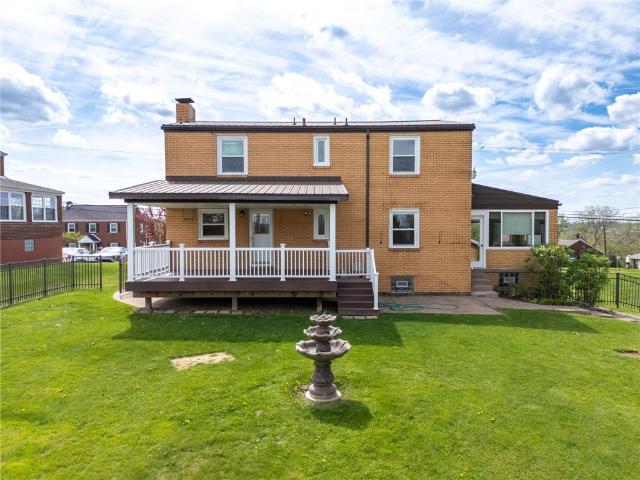
Welcome home to this beautifully maintained all-brick home offering space, style, and lasting quality! This large 4-bedroom combines timeless charm with modern updates throughout. The heart of the home is the stunning kitchen, featuring updated white shaker cabinetry, white quartz countertops, abundant storage, generous workspace, and a bright, inviting feel perfect for everyday living or entertaining. Fresh paint throughout gives the entire home a crisp, move-in-ready appeal. Beautiful original hardwoods were refinished with soft carpeting added to the classic stairs and handrails. Major improvements include a durable metal roof and newer windows for added efficiency, comfort, and peace of mind. The upper floor main bathroom is completed renovated showcasing stylish finishes and contemporary design along with 3 spacious bedrooms with nice closets. The lower level is fully finished and provides valuable additional living space ideal for a family room, game room, home office, or gym, pl
USD 375,000
81 Broad St
View photo
House · for sale
USD 99,900
81 Broad St
Glen Osborne
· 4 Bedrooms · 1 Bath · House
· Patio · Garden · Equipped kitchen
Glen Osborne · 4 Bedrooms · 1 Bath · House · Patio · Garden · Equipped kitchen
Welcome home to this beautifully updated brick residence featuring a spacious, light-filled layout and modern finishes throughout. The large eat-in kitchen offers abundant white cabinetry, stainless steel appliances, generous counter space, and room for everyday dining. Neutral paint colors and abundant natural light create a warm, inviting atmosphere Outside, enjoy a level, fenced yard, stone outdoor patio for your summer needs, and convenient location close to shopping, dining, major roadways, and everyday amenities. Move-in ready and waiting for its next owner!
USD 99,900
16 Midway Drive
View photo
House · for sale
USD 250,000
USD 172/sq.ft
16 Midway Drive
Glen Osborne
· 1,453 sq.ft · 3 Bedrooms · 1 Bath · House
· Garden · Equipped kitchen · Parking
Glen Osborne · 1,453 sq.ft · 3 Bedrooms · 1 Bath · House · Garden · Equipped kitchen · Parking
Welcome home to this unique property tucked away on a quiet, low-traffic street where peace and privacy are part of everyday life. Since 2023, the current owner has made numerous improvements, including removing 3 large trees to enhance the yard and natural light, replacing the main floor carpet with stylish LVT flooring and baseboards, updating both bathrooms, removing wallpaper and repainting throughout, installing a new gas line and valves, electrical updates, lighting, a new garage door, system and auto-opener. The furnace and air conditioning systems have been professionally serviced with new control board and capacitor installed, and the kitchen has been refreshed with new appliances. Inside, you'll find hardwood floors on the upper level and beneath the flooring on the main level, offering future owners even more possibilities. The spacious layout includes a formal dining room for holiday gatherings and special occasions, as well as an additional family room featuring a cozy fir
USD 250,000
1223 Silver Lane
12 pictures
House · for sale
USD 375,000
USD 176/sq.ft
1223 Silver Lane
Glen Osborne
· 2,120 sq.ft · 3 Bedrooms · 3 Baths · House
· Office room · Deck · Fireplace · Equipped kitchen
Glen Osborne · 2,120 sq.ft · 3 Bedrooms · 3 Baths · House · Office room · Deck · Fireplace · Equipped kitchen
A cute gem in Robinson Township within the Montour School District—this home is truly bigger than it looks, with plenty of space to grow. The first-floor family room and breakfast area are filled with natural light, and the layout flows beautifully for everyday living and entertaining. Step outside to the Trex deck just off the family room and enjoy easy indoor-outdoor gatherings all summer long. The kitchen is as charming as it is functional, featuring stainless steel appliances, granite countertops, and a gas range. All three bathrooms have been updated, adding a fresh, move-in-ready feel throughout. Downstairs, the finished lower-level family room offers a cozy gas fireplace and opens to a bright three-season sunroom beneath the deck—an ideal spot for relaxing or hosting. With a little added heat, this sunroom could also make a fantastic home office thanks to all the windows. There’s also a large additional room on this level that can flex to fit your needs—exercise space, craft roo
USD 375,000
329 Bank St, Sewickley, PA 15143 | MLS #1747
View photo
House · for sale
USD 1,549,000
USD 375/sq.ft
329 Bank St, Sewickley, PA 15143 | MLS #1747
Glen Osborne
· 4,123 sq.ft · 5 Bedrooms · 5 Baths · House
· Equipped kitchen
Glen Osborne · 4,123 sq.ft · 5 Bedrooms · 5 Baths · House · Equipped kitchen
Beautifully renovated and ideally positioned within Sewickley Village, 329 Bank Street blends classic architecture with a thoughtful, modern design. Original details have been carefully preserved, including soaring ceilings, intricate moldings, and stained-glass windows that bring depth and character to the home. The kitchen has been fully reimagined as the center of daily living, featuring well-crafted cabinetry, leathered granite countertops, stainless steel appliances, and a generous island with seating and a built-in beverage refrigerator. A mudroom, butler’s pantry, and wet bar add convenience and flexibility, while the main level flows naturally between kitchen, dining, and living spaces, well suited for both everyday living and entertaining. The second level includes three bedrooms, each with access to well-appointed full baths, along with a dedicated laundry room. The primary suite has been thoughtfully redesigned and features a spacious bedroom and a well-appointed bath with a
USD 1,549,000
523 7th Ave
12 pictures
House · for sale
USD 199,900
523 7th Ave
Glen Osborne
· 3 Bedrooms · 1 Bath · House
· Garden · Office room · Fireplace · Equipped kitchen · Cellar
Glen Osborne · 3 Bedrooms · 1 Bath · House · Garden · Office room · Fireplace · Equipped kitchen · Cellar
Welcome to 523 7th Avenue in charming Coraopolis! This beautifully updated 3-bedroom, 1-bath home blends classic character with modern upgrades. Step inside through a cozy foyer that opens into a formal living room with a striking brick fireplace, flowing seamlessly into the formal dining area—an ideal setup for entertaining. Natural light floods the main level, highlighting the home’s warmth and newly refinished hardwood floors throughout. The updated kitchen is the focal point of this level with custom cabinetry, stainless steel appliances and solid surface countertops. Upstairs, you’ll find three spacious bedrooms and a fully updated bathroom, offering comfortable retreats for family, guests, or a home office. Relax on the covered front porch with Trex flooring, or head to the rear of the home where an impressive three-tiered, covered porch system overlooks the backyard. The top level walks out from the kitchen, the middle level from the upper basement, and the lower level from the
USD 199,900
622 Grove Street
12 pictures
House · for sale
USD 2,350,000
USD 518/sq.ft
622 Grove Street
Glen Osborne
· 4,532 sq.ft · 6 Bedrooms · 4 Baths · House
· Garden · Gym · Equipped kitchen · Parking
Glen Osborne · 4,532 sq.ft · 6 Bedrooms · 4 Baths · House · Garden · Gym · Equipped kitchen · Parking
This Sewickley Village home checks every box—and then some. Fully remodeled, move-in ready, and truly walkable to shops, restaurants, and everyday essentials, it offers the rare combination of character, space, and modern livability that today’s buyers are searching for. Inside, the home blends original architectural detail with a completely reimagined layout designed for how people live now. The kitchen is the centerpiece—featuring custom cabinetry, stone countertops, high-end appliances, and an oversized island—opening seamlessly to a sun-filled family room with walls of windows overlooking the backyard. It’s the kind of space that works equally well for everyday life and entertaining. Functionality is everywhere. A custom mudroom provides daily organization. A rare four-car garage setup, with two separate two-car garages, offers flexibility for parking, storage, hobbies, or a home gym. Every inch of the home has been thoughtfully updated to reduce friction and support modern living.
USD 2,350,000
641 Pine Road
View photo
House · for sale
USD 2,350,000
USD 645/sq.ft
641 Pine Road
Glen Osborne
· 3,638 sq.ft · 4 Bedrooms · 4 Baths · House
· Fireplace · Equipped kitchen
Glen Osborne · 3,638 sq.ft · 4 Bedrooms · 4 Baths · House · Fireplace · Equipped kitchen
Absolutely lovely red brick colonial in the heart of Sewickley's Historic District! Situated on one of the most coveted streets in the village with gorgeous grounds and updates inside out! Hardwood and parquet floors, fireplaces and walls of windows offer charming character throughout the house. Gracious foyer welcomes you to flexible first floor plan. Large formal living room is filled with light and opens to dining room with pretty chandelier and chair rail moldings. Newly updated kitchen is a gourmet's dream appointed with high-end cabinetry, Wolf induction cooktop, double ovens, double farmhouse sink, Subzero, countertop seating and bay window breakfast nook. The first floor continues with a family room with beautiful built-ins, additional light and bright den, and newly updated powder room. The primary suite features a large bedroom with seating area and room to relax, beautifully updated full bath with double sinks, soaking tub and walk-in shower, plus a walk-in closet. Three mor
USD 2,350,000
810 Persimmon Rd
12 pictures
House · for sale
USD 1,995,000
USD 683/sq.ft
810 Persimmon Rd
Glen Osborne
· 2,917 sq.ft · 3 Bedrooms · 3 Baths · House
· Garden · Terrace · Equipped kitchen
Glen Osborne · 2,917 sq.ft · 3 Bedrooms · 3 Baths · House · Garden · Terrace · Equipped kitchen
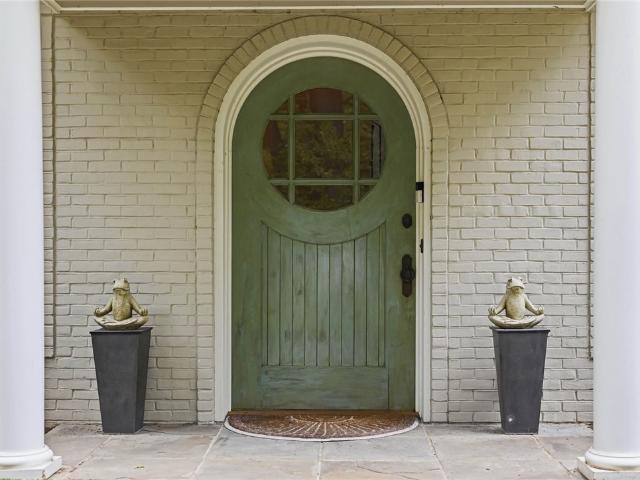
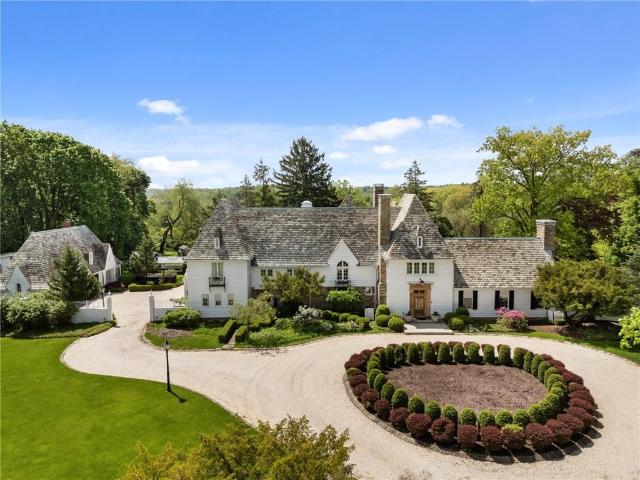
Perched just above Sewickley Village on a long, tree-canopied private drive, this extraordinary residence delivers impeccable original Cape Cod bones — painted brick, steep natural slate roof, arched eyebrow dormers, and a signature arched front door with a circular porthole window — paired with a comprehensive, no-compromise gut renovation. The great bluestone courtyard set in a manicured grass-joint grid, flat level lawn, flowering dogwood, and lit garden path create grounds of exceptional beauty. The rear terrace, enclosed by ornate cast iron railing with sweeping treetop views and a wide awning, connects directly to the living room through full-height black-framed French doors. Inside, walls and columns removed, all-new wide-plank white oak flooring, and fully integrated Control4 smart lighting throughout set the tone. The chef's kitchen features quarter-sawn white oak cabinetry, marble countertops, Viking range, marble slab backsplash, and a dramatic black-framed picture window fr
USD 1,995,000
265 Scaife Rd, Sewickley, PA 15143 | MLS #1749
View photo
House · for sale
USD 5,390,000
USD 423/sq.ft
265 Scaife Rd, Sewickley, PA 15143 | MLS #1749
Glen Osborne
· 12,723 sq.ft · 8 Bedrooms · 10 Baths · House
· Garden · Equipped kitchen · Parking · Swimming pool
Glen Osborne · 12,723 sq.ft · 8 Bedrooms · 10 Baths · House · Garden · Equipped kitchen · Parking · Swimming pool
Welcome to Sunnymede, a magnificent estate that seamlessly blends historic grandeur with modern elegance. Designed in 1921 by William Boyd Jr. And inspired by a Loire Valley château, the main house sits atop nearly six lush acres in Sewickley Heights, surrounded by famed Frederick Law Olmsted-designed gardens. Elegant interiors feature walnut floors, French doors, antique woodwork, and luxury finishes throughout. Ideal for everyday living as well as entertaining, the open concept east wing houses a state-of-the-art kitchen with adjoining breakfast and family rooms. The west wing boasts grand entertaining rooms including a vaulted great room, formal dining room, and a paneled library. Relax in a spa-like primary suite with world-class dressing room and closets. Outdoor amenities include a saltwater pool, pergola, pool house with full kitchen and bath, and greenhouse. The coach house offers garage space and a full apartment. It's the perfect setting for an extraordinary lifestyle
USD 5,390,000
3007 Pitchfork Dr
12 pictures
House · for sale
USD 320,000
USD 200/sq.ft
3007 Pitchfork Dr
Glen Osborne
· 1,593 sq.ft · 3 Bedrooms · 2 Baths · House
· Garden · Office room · Deck · Equipped kitchen
Glen Osborne · 1,593 sq.ft · 3 Bedrooms · 2 Baths · House · Garden · Office room · Deck · Equipped kitchen
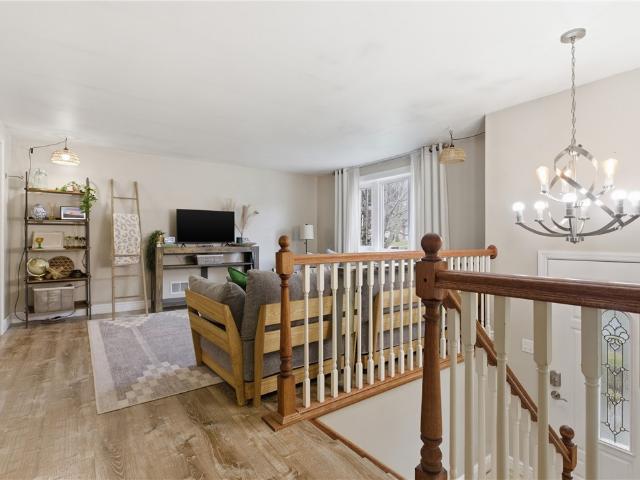
Welcome home to this well-loved split entry residence in a peaceful highly sought after neighborhood in Kennedy Township. This is a truly move in ready home. You will enjoy the abundance of light and warmth that floods every room! The open floor plan allows seamless flow from kitchen, dining room and main living space. The three-season enclosed room is accessed from the dining room and open to the deck and spacious fenced back yard. Three bedrooms and a recently updated full bath complete the first floor. The finished lower level includes a full bath, laundry area, and a cedar closet. This lower level offers so much potential for a variety of uses; playroom, office, den, craft room etc. Etc. This house is calling you so don't miss out. Come see us soon!
USD 320,000
859 Blackburn Rd, Sewickley, PA 15143 | MLS #1726
View photo
House · for sale
USD 2,750,000
USD 266/sq.ft
859 Blackburn Rd, Sewickley, PA 15143 | MLS #1726
Glen Osborne
· 10,312 sq.ft · 7 Bedrooms · 5 Baths · House
Glen Osborne · 10,312 sq.ft · 7 Bedrooms · 5 Baths · House
The Paddock is a rare architectural treasure and an extraordinary opportunity to thoughtfully restore a true piece of Pittsburgh history. It is the only remaining Sewickley Heights residence designed by Alden & Harlow, the renowned architects behind the Carnegie Library of Pittsburgh and the Duquesne Club. Commissioned by Adelaide Burguinn, this estate was built with enduring quality, proportion, and craftsmanship that simply cannot be replicated today. Behind its stately presence lies the chance to steward a landmark property and shape its next chapter with vision and intention. Set privately on expansive manicured grounds in Sewickley Heights, the property offers sweeping lawns, a paddock, kennel, and mature trees that create natural privacy while remaining minutes from Sewickley Village, Quaker Valley Schools, and Downtown Pittsburgh. Inside, more than six bedrooms and gracious entertaining spaces reflect the signature Alden and Harlow style. Soaring ceilings, extraordinary millwork
USD 2,750,000
233 Kenney Dr
12 pictures
House · for sale
USD 310,000
USD 170/sq.ft
233 Kenney Dr
Glen Osborne
· 1,819 sq.ft · 3 Bedrooms · 1 Bath · House
· Fireplace · Equipped kitchen · Air conditioning
Glen Osborne · 1,819 sq.ft · 3 Bedrooms · 1 Bath · House · Fireplace · Equipped kitchen · Air conditioning
Welcome home to the lovely 233 Kenney Drive! Located in the sought after neighborhood of Quaker Heights, Quaker Valley School District! Fresh paint and brand new carpeting throughout! The light and bright entry flows into the living and dining rooms. Both spaces providing ample room for entertaining friends and family. The kitchen includes a breakfast nook and pantry, and plenty of cabinet space. The family room is highlighted by a cozy brick fireplace. Perfect for those winter nights! Upstairs you will find 3 bedrooms and a full bath. The lower level is ready for you to finish and includes your laundry area. Surrounded by mature trees and a peaceful setting, you will love the lot and the privacy that comes with it! Newer AC and Furnace! The Quaker Heights neighborhood is a walkable community and close to shops, restaurants, the Pittsburgh Airport and major highways! This is a fantastic opportunity to own in a popular Quaker Valley neighborhood! This home is ready for you to make it yo
USD 310,000
318 320 Sprott Way, Sewickley, PA 15143 | MLS #1750
View photo
House · for sale
USD 600,000
USD 97/sq.ft
318 320 Sprott Way, Sewickley, PA 15143 | MLS #1750
Glen Osborne
· 6,146 sq.ft · House
· Office room · Equipped kitchen · Parking
Glen Osborne · 6,146 sq.ft · House · Office room · Equipped kitchen · Parking
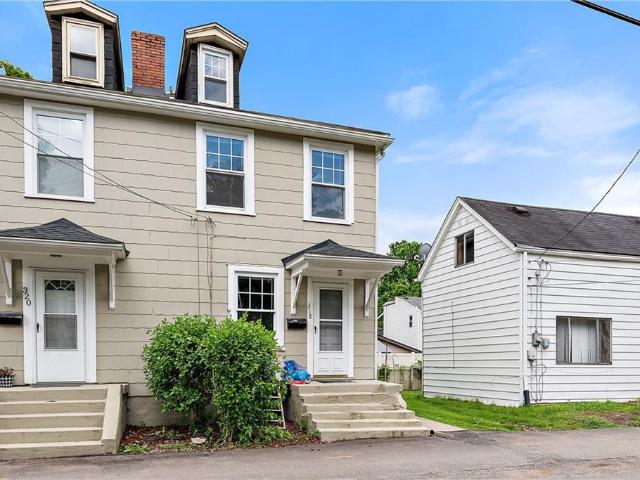
A rare opportunity in the heart of Sewickley Village, 318–320 Sprott Way offers flexibility, location, and long-term potential. Situated just steps from shops, restaurants, and everyday conveniences, this duplex presents multiple paths for buyers looking to invest, build, or create something entirely new. Currently configured as a duplex, the property can serve as a strong income-producing investment with two well-appointed units. Each side offers a spacious eat-in kitchen with updated appliances, refreshed bathrooms, comfortable living areas, and efficient HVAC systems for year-round comfort. Upper levels include two bedrooms along with a third-floor bonus space ideal for a home office, guest suite, or additional bedroom, providing versatility for tenants or future use. For those with a vision beyond investment, the property also presents a unique redevelopment opportunity. The duplex can be removed to create space for a generous garage while building a custom residence fronting Cente
USD 600,000
327 Meadow Lane
12 pictures
House · for sale
USD 875,000
USD 325/sq.ft
327 Meadow Lane
Glen Osborne
· 2,691 sq.ft · 4 Bedrooms · 3 Baths · House
· Equipped kitchen
Glen Osborne · 2,691 sq.ft · 4 Bedrooms · 3 Baths · House · Equipped kitchen
On the market for the first time in 38 years, 327 Meadow Lane is the dreamy home you have been waiting for! Nestled in the borough of Edgeworth, curb appeal abounds with a beautiful brick walkway, low-maintenance landscaping, and stately front door. The bright entry-way welcomes you with original hardwood floors, wainscoting, and a large living room that leads out to a secluded side porch. The kitchen has updated appliances, cabinets and counter tops. The sweeping staircase leads up to three generously sized bedrooms and a hallway full bath. The primary bedroom includes an ensuite full bathroom and walk-in closet. The third floor includes the fourth bedroom, another full bath, and additional bonus room
USD 875,000
224 Herbst Rd
12 pictures
House · for sale
USD 265,000
USD 246/sq.ft
224 Herbst Rd
Glen Osborne
· 1,076 sq.ft · 3 Bedrooms · 2 Baths · House
· Patio · Garden · Equipped kitchen · Parking
Glen Osborne · 1,076 sq.ft · 3 Bedrooms · 2 Baths · House · Patio · Garden · Equipped kitchen · Parking
Beautifully landscaped, well maintained and updated brick ranch located in the Montour School District features 3 bedrooms and 2 updated baths. Oak hard wood floors throughout the main floor, the open concept 26x12 living room/dining room spans the front of the light and bright home. The spacious 14x11 kitchen has a door to the covered side patio. Perfect for entertaining. 3 bedrooms and a tastefully updated bathroom are also on the main level. Freshly painted and spacious lower level 26x25 provides so much potential with 7’+ ceilings, a laundry area, full updated bathroom and a separate 20x10 workshop space. Warrantied roof installed July 2025. Spacious paved driveway provides off-street parking in addition to the extra deep 25x12 garage. Private, level back yard, raised planting beds, a newer shed for storage and fire pit area all back to a quiet wooded area. Great location minutes to I79, Downtown Pittsburgh and Robinson Twp shopping and dining. One year home warranty for the buyer!
USD 265,000
626 5th Avenue
12 pictures
House · for sale
USD 259,900
626 5th Avenue
Glen Osborne
· 6 Bedrooms · 2 Baths · House
· Equipped kitchen · Air conditioning · Parking
Glen Osborne · 6 Bedrooms · 2 Baths · House · Equipped kitchen · Air conditioning · Parking
Discover an exceptional multiunit/commercial building, perfectly poised for diverse business potential, located in a C-3 planned shopping district near I-79 Interchange. This versatile property spans 4,000 square feet, offering numerous possibilities across its multiple levels to suit your investment vision. The first floor is ideal for offices or salons, while the 2nd FL provides ample space for additional business offices. The 2nd and 3rd floors, previously used for the owner's business, can be transformed into spacious two-bedroom apartments, maximizing rental income. Meanwhile, the fourth floor is a blank canvas, prepped with a gutted setup ready for finishing, featuring a bath, kitchen, and two bedrooms. Recent updates include a new furnace, AC, kitchens, baths, and staircases. Parking is a breeze with both on-street and off-street behind the building. This property is a distinguished opportunity for those seeking to blend commercial and residential investments in a thriving locat
USD 259,900
2219 Hill Rd, South Heights, PA 15081 | MLS #1739
View photo
House · for sale
USD 219,900
USD 163/sq.ft
2219 Hill Rd, South Heights, PA 15081 | MLS #1739
Glen Osborne
· 1,345 sq.ft · 3 Bedrooms · 2 Baths · House
· Garden · Equipped kitchen · Parking
Glen Osborne · 1,345 sq.ft · 3 Bedrooms · 2 Baths · House · Garden · Equipped kitchen · Parking
Welcome to 2219 Hill Road in South Heights! This stunning 3 bed 2 full bath ranch is turnkey and has many fantastic features for the next owner to enjoy. The main floor features an open layout, large living room with tons of natural light, formal dining room area flowing to the updated kitchen including island and newer appliances. Rounding out the main floor is the master bedroom with first floor laundry, one of the homes 2 full bathrooms boasting beautiful tile work, and a second bedroom. The lower level of the home features 15x9 bedroom with slider access to the side yard, a second updated full bathroom, additional storage area, and access to the large 2-car integral garage and off-street parking
USD 219,900
518 7th Ave
12 pictures
House · for sale
USD 169,900
518 7th Ave
Glen Osborne
· 4 Bedrooms · 1 Bath · House
· Garden · Cellar
Glen Osborne · 4 Bedrooms · 1 Bath · House · Garden · Cellar
Freshly Rehabbed Home with spacious rear Yard. New Paint & Lighting Updates. 4 Bedrooms. Additional room that can be used as an office or Den located on first floor. Basement & Foundation Water Proofing completed with Full Warranty available
USD 169,900
105 Nanton
12 pictures
House · for sale
USD 349,900
USD 237/sq.ft
105 Nanton
Glen Osborne
· 1,475 sq.ft · 3 Bedrooms · 2 Baths · House
· Fireplace
Glen Osborne · 1,475 sq.ft · 3 Bedrooms · 2 Baths · House · Fireplace
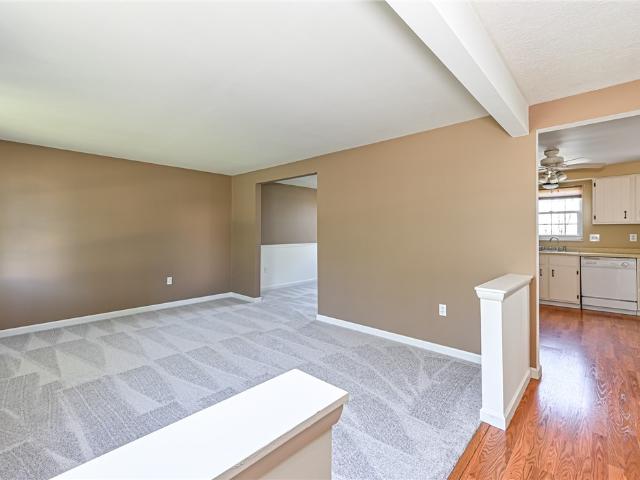
Opportunity awaits in this spacious 3-bedroom split-entry home situated on a beautiful private acre in a prime location! Conveniently located with easy access to I-79, Downtown Pittsburgh, and Robinson Town Centre, this property offers the perfect blend of privacy and accessibility. Inside, you’ll find generous living space along with newer mechanicals already in place, giving peace of mind for future updates. The finished walk-out lower level features a cozy brick fireplace, creating the perfect space for entertaining, relaxing, or a game room setup. While the home is in need of cosmetic updates, the potential is undeniable. Whether you’re looking to personalize your dream home or invest in a property with incredible upside, this home offers solid bones, a fantastic layout, and an unbeatable location. Don’t miss the chance to transform this hidden gem into something truly special!
USD 349,900

Get email alerts

Don't miss out: be the first to know about new properties

The alert was correctly created

On subscribing you accept the conditions of use and the privacy policy
Alert
Receive new ads in your inbox
Save this search
Receive alerts for new listings

We'll send you an email when we have new properties for: "Houses for sale in Glen Osborne"

The alert was correctly created

Kenmawr
Glenfield, Glenfield borough Allegheny County Pennsylvania
Get email alerts and be the first to see new listings
Required field
On subscribing I accept the terms of the privacy policy
Perfect! You'll soon start receiving new listings via email
Alert
Receive an email when we have new ads for Houses for sale in Glen Osborne
Save this search
Filters

Bedrooms

Size (sq.ft)

sq.ft
sq.ft

Price

USD
USD

Property type

Bathrooms

Clear all filters
Receive notifications when new entries are published.