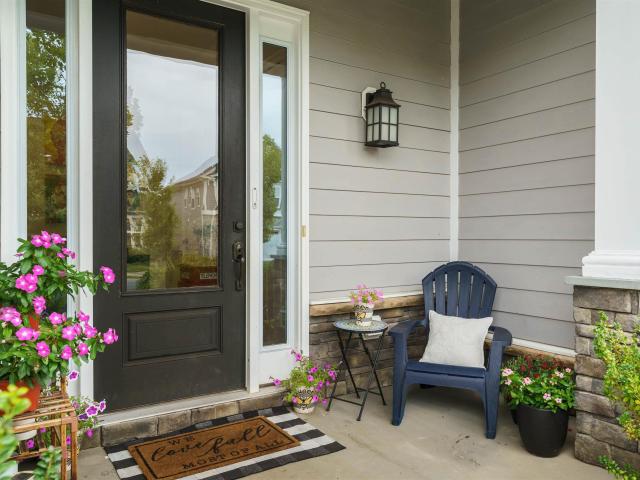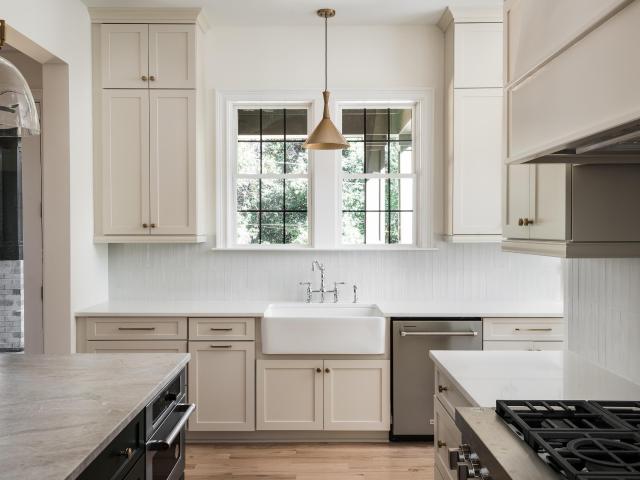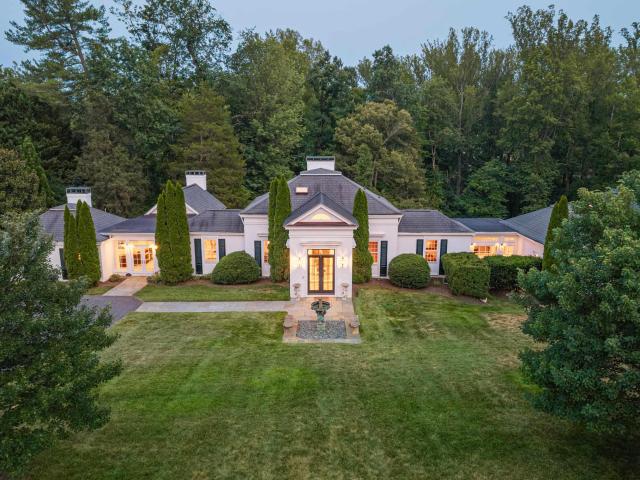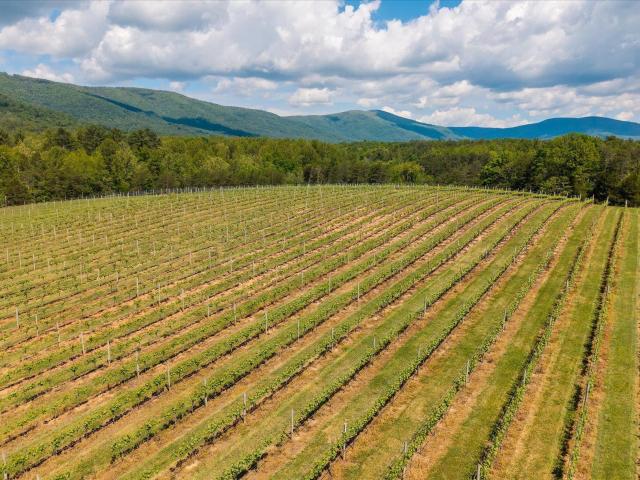
163 properties for sale in Glenaire

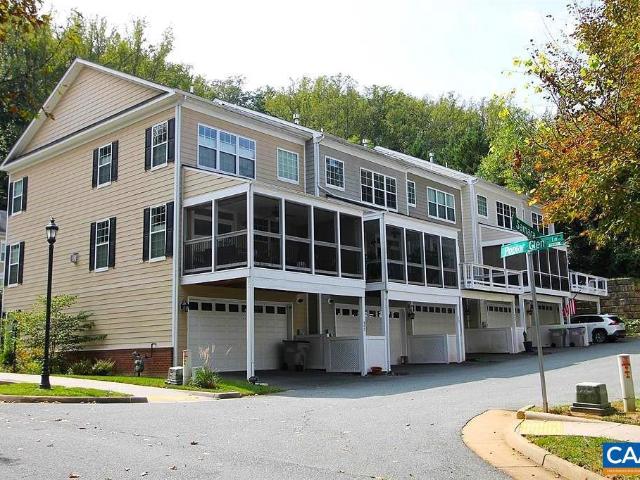
405 Samara Ct
View photo
Townhouse · for sale
USD 629,000
USD 286/sq.ft
405 Samara Ct
Glenaire
· 2,196 sq.ft · 4 Bedrooms · 3 Baths · Townhouse
· Office room · Fireplace · Equipped kitchen · Parking
Glenaire · 2,196 sq.ft · 4 Bedrooms · 3 Baths · Townhouse · Office room · Fireplace · Equipped kitchen · Parking
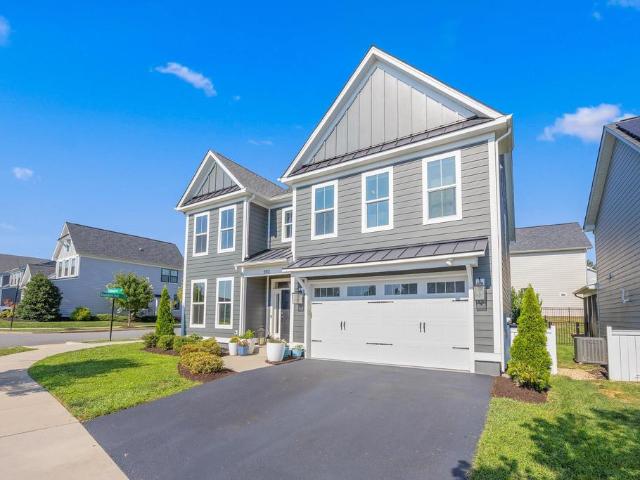
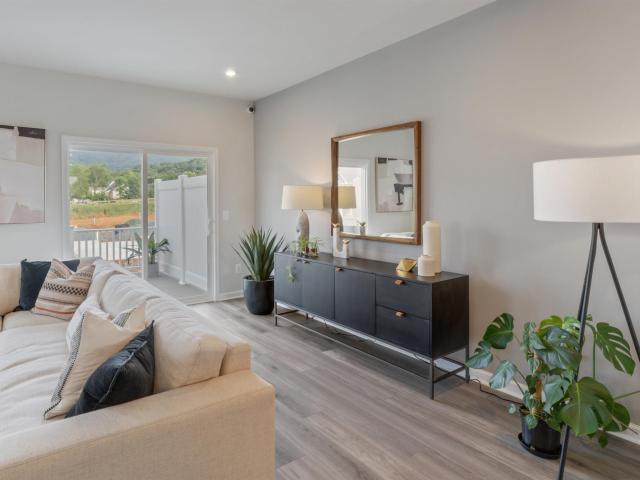
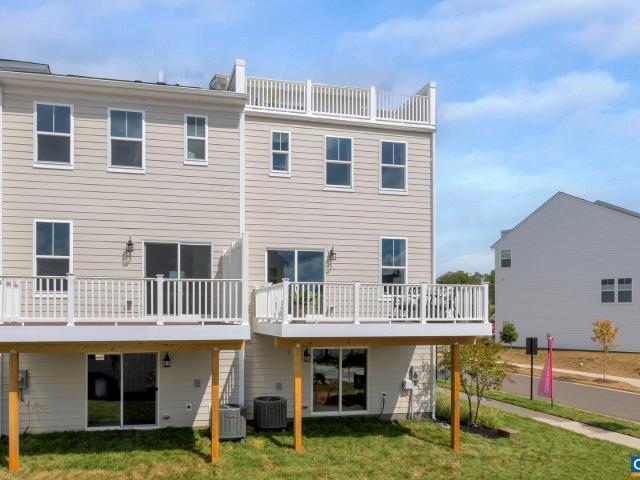
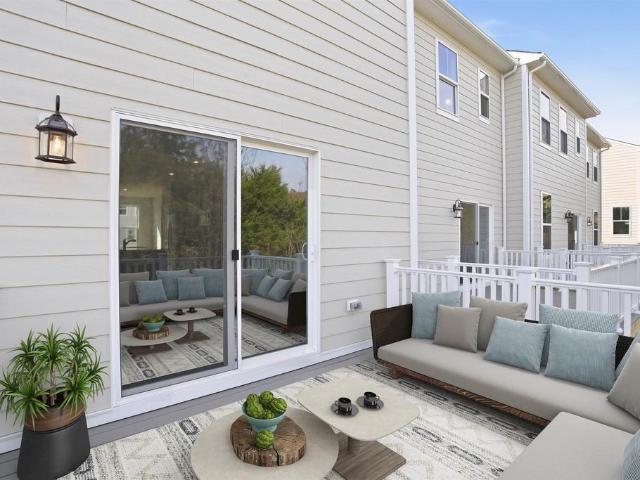
Impeccably maintained Federal-style end-unit townhome in the highly sought-after Poplar Glen community? A rare find offering exceptional privacy, flexibility and convenience. Walk to all athletic venues, John Paul Jones Arena, Law (JAG) & Business Schools, restaurants and shopping; bike or bus to Central Grounds, the Rotunda/Lawn, The Corner shopping experience and Medical Centers. The versatile 3-story layout begins with a private first-level guest suite/home office, full bath, abundant storage and access to the 2-car attached garage plus 2-vehicle carport. The second level features 9? Ceilings, gleaming hardwoods, gas fireplace and an updated gourmet kitchen with Quartz countertops, island, beverage refrigerator, soft-close cabinetry and high-end stainless appliances. A spacious screened porch provides ideal indoor-outdoor living. The serene third floor offers a spacious Primary Suite with vaulted tray ceiling, walk-in closet, soaking tub and glass-enclosed shower, plus two additiona
USD 629,000
110 harvest dr
View photo
Condo · for sale
USD 375,000
USD 226/sq.ft
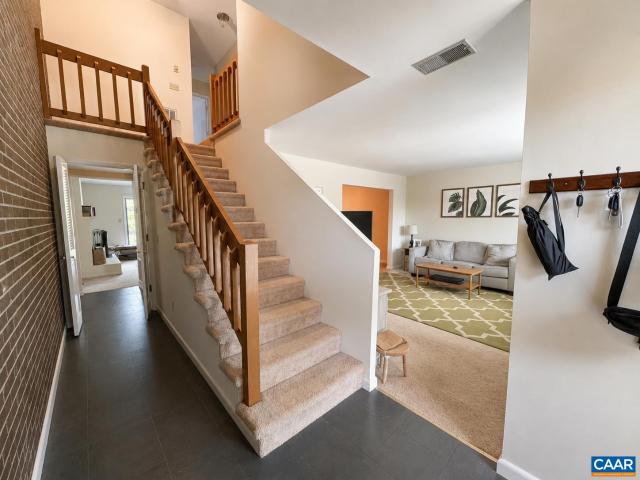
110 harvest dr
Glenaire
· 1,658 sq.ft · 3 Bedrooms · 2 Baths · Condo
· Deck · Fireplace · Equipped kitchen · Cellar
Glenaire · 1,658 sq.ft · 3 Bedrooms · 2 Baths · Condo · Deck · Fireplace · Equipped kitchen · Cellar
Investor opportunity! Townhome in Huntington Village, conveniently located near Boar’s Head, UVA Law, Darden School of Business, JAG School, and Route 250. This 3-bedroom, 2 full and 2 half bath home offers multiple living spaces, including a living room, family room, kitchen, and dining area, along with a rear deck. The primary bedroom provides a private retreat, while the full unfinished walk-out basement features a fireplace and ample space for storage or future use
USD 375,000
392 Claibourne Rd
View photo
House · for sale
USD 775,000
USD 269/sq.ft
392 Claibourne Rd
Glenaire
· 2,874 sq.ft · 4 Bedrooms · 3 Baths · House
· Patio · Garden · Fireplace · Equipped kitchen · Parking
Glenaire · 2,874 sq.ft · 4 Bedrooms · 3 Baths · House · Patio · Garden · Fireplace · Equipped kitchen · Parking
Stunning high-end Parksley Model by Evergreen Builders, ideally situated on a desirable corner lot in Glenbrook at Foothill Crossing. This gently lived-in home offers style and thoughtful upgrades! The heart of the home is the gourmet kitchen, with a large center island, walk-in pantry, and abundant storage with custom wooden shelving throughout the pantry and all closets. The inviting great room showcases built-in bookshelves and a top tier electric fireplace, creating a welcoming space. Engineered hardwoods throughout main level. The spacious primary suite boasts a large sitting area that captures gorgeous mountain views in every season. The luxurious primary bath feels like an oasis, complete with a walk-in tile shower and dual vanities. Outside, enjoy the beautifully landscaped and fully fenced backyard, complete with a patio. The garage features an epoxy floor and cabinetry/fast-track organizational system wall storage. The adjacent cul-de-sac is great to visit neighbors or play!
USD 775,000
2006 dunwood dr
View photo
Townhouse · for sale
USD 575,000
USD 260/sq.ft
2006 dunwood dr
Glenaire
· 2,207 sq.ft · 3 Bedrooms · 2 Baths · Townhouse
· Equipped kitchen · Parking
Glenaire · 2,207 sq.ft · 3 Bedrooms · 2 Baths · Townhouse · Equipped kitchen · Parking
Beautifully upgraded end-unit home in Glenbrook, filled with natural light from an abundance of windows! Professional landscaping and thoughtfully designed hardscaping create wonderful curb appeal and inviting outdoor spaces. Inside, fresh paint, custom window treatments and new premium carpet upstairs complement the bright, open floor plan. The chef’s kitchen is designed for both everyday living and entertaining, with granite counters, white cabinetry, a large island, wall oven and electric cooktop. The main-level primary suite offers convenient one-level living with dual vanities and a walk-in closet, while upstairs you’ll find two additional bedrooms, a full bath and versatile loft. High ceilings, an attached garage and nearly level lot add to the appeal. Enjoy Glenbrook’s sidewalks, green spaces, playground and walking trails, all just minutes from Downtown Crozet, Crozet Park, shopping, dining and Western Albemarle schools
USD 575,000
1125 old garth rd
View photo
House · for sale
USD 2,900,000
USD 468/sq.ft
1125 old garth rd
Glenaire
· 6,189 sq.ft · 5 Bedrooms · 5 Baths · House
· Swimming pool · Equipped kitchen
Glenaire · 6,189 sq.ft · 5 Bedrooms · 5 Baths · House · Swimming pool · Equipped kitchen
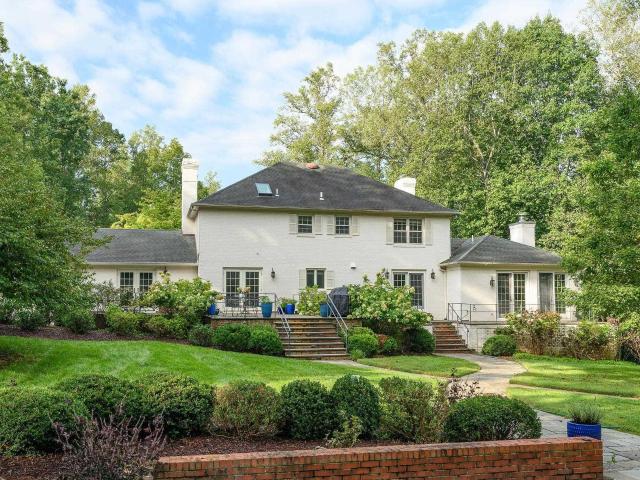
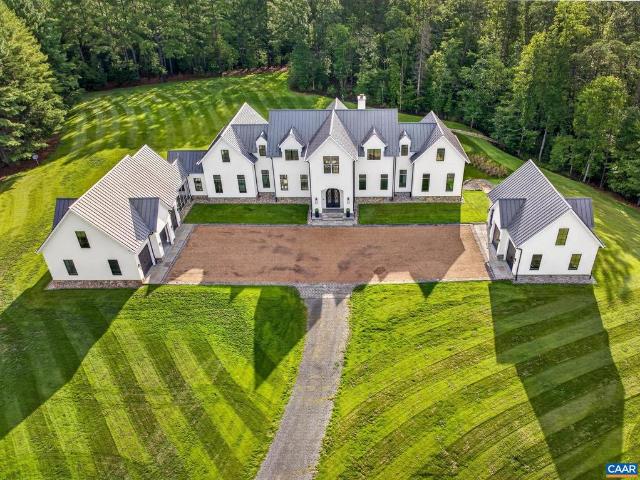
Privately situated on three beautifully landscaped acres, this classic all-brick Georgian offers a blend of timeless architecture, modern updates, and effortless indoor-outdoor living. Located just one minute from the gates of Farmington Country Club and minutes from UVA and Downtown, this home offers a quiet, estate-like setting. A marble-floored foyer, detailed built-ins and bookshelves, and first. And second-floor primary suites are among the highlights. The centerpiece of the home is the recently added great room with soaring ceilings, abundant windows, a custom built bar area, and French doors opening to expansive bluestone terraces. The terraces extend across the rear of the house and are accessible from the Living and Dining Rooms, eat-in Kitchen, & Family Room, creating optimal flow and opportunities for grand-scale entertaining. Bluestone terraces and walkways lead to an elegant pool and hot tub, offering outstanding outdoor living and a true feeling of a private oasis. The te
USD 2,900,000
500 Crestwood Dr # 2402
View photo
Condo · for sale
USD 657,000
USD 406/sq.ft
500 Crestwood Dr # 2402
Glenaire
· 1,615 sq.ft · 2 Bedrooms · 2 Baths · Condo
· Office room · Balcony · Equipped kitchen · Parking · Swimming pool
Glenaire · 1,615 sq.ft · 2 Bedrooms · 2 Baths · Condo · Office room · Balcony · Equipped kitchen · Parking · Swimming pool
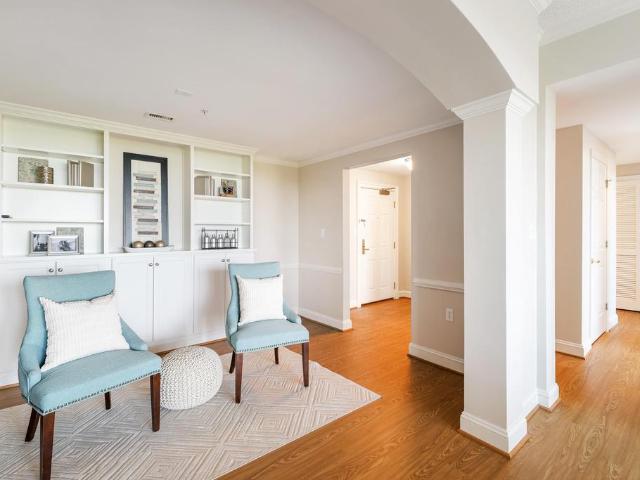
Sweeping mountain views take center stage in this light-filled, FOURTH FLOOR condo with a sought-after floor plan featuring a separate office/study. Expansive windows frame beautiful views to the East, while open living and dining areas offer an easy flow for everyday living and entertaining. A separate sitting area with handsome built-ins provides another inviting space to read and relax. The sunny kitchen and both bedrooms enjoy captivating views, including the city at night! Updates since 2020: Luxury vinyl plank flooring throughout most of the residence, a tiled balcony, kitchen backsplash, interior painting plus a brand-new stainless range and refrigerator, and breakfast-area light fixture. Great closet space, laundry-room storage plus locked storage in underground garage with one dedicated parking space. Enjoy a remarkably quiet setting within a vibrant, social community offering a full calendar of events and gatherings. Pets are welcome, too! Amenities include an indoor pool, th
USD 657,000
5860 bearwood rd
View photo
House · for sale
USD 649,900
USD 298/sq.ft
5860 bearwood rd
Glenaire
· 2,174 sq.ft · 3 Bedrooms · 2 Baths · House
· Equipped kitchen · Swimming pool
Glenaire · 2,174 sq.ft · 3 Bedrooms · 2 Baths · House · Equipped kitchen · Swimming pool
New improvements! Mountain views, protected privacy, and over 15 acres in sought-after Western Albemarle make this property a rare find. Surrounded by neighboring conservation easements, the peaceful setting is here to stay. Recent improvements include a refreshed kitchen, updated baths, new carpet and flooring, and an encapsulated crawlspace with dehumidifier. The home is move-in ready and ready to enjoy. Relax by the pool, explore your own acreage, or simply enjoy the quiet of country living. Though it feels a world away, you're just minutes from Crozet, Charlottesville, wineries, breweries, restaurants, and hiking trails. If you've been searching for space, privacy, and convenience, this property has it all
USD 649,900
835 Retriever Run
View photo
House · for sale
USD 1,795,000
USD 342/sq.ft
835 Retriever Run
Glenaire
· 5,242 sq.ft · 5 Bedrooms · 5 Baths · House
· Office room · Terrace · Gym · Equipped kitchen · Parking
Glenaire · 5,242 sq.ft · 5 Bedrooms · 5 Baths · House · Office room · Terrace · Gym · Equipped kitchen · Parking
Set on eight beautiful acres in western Albemarle, this well-kept custom home offers more than 5,200 finished square feet, five bedrooms, six bathrooms, and an exceptionally private setting. A nice lawn, long driveway, and mature trees give the property a proper sense of arrival, while extensive hardscaping, a tree house, and a large screened porch create equally appealing spaces out back. Inside, the floor plan is spacious, open, and highly livable. The kitchen, with vaulted ceilings and exposed beams, opens naturally to the main living spaces, and the first-floor primary suite allows for true main-level living. In addition to three upstairs bedrooms, a suite above the garage, with its own full bathroom, works equally well as a fifth bedroom or private office. The finished walkout terrace level is enormous, with high ceilings, generous recreation and entertaining spaces, and flexibility for a home gym, theater, office, sixth bedroom, or any combination thereof. There is geothermal hea
USD 1,795,000
1285 Amber Ridge Rd
View photo
House · for sale
USD 469,000
USD 270/sq.ft
1285 Amber Ridge Rd
Glenaire
· 1,733 sq.ft · 3 Bedrooms · 2 Baths · House
· Parking · Gym · Fireplace · Equipped kitchen
Glenaire · 1,733 sq.ft · 3 Bedrooms · 2 Baths · House · Parking · Gym · Fireplace · Equipped kitchen
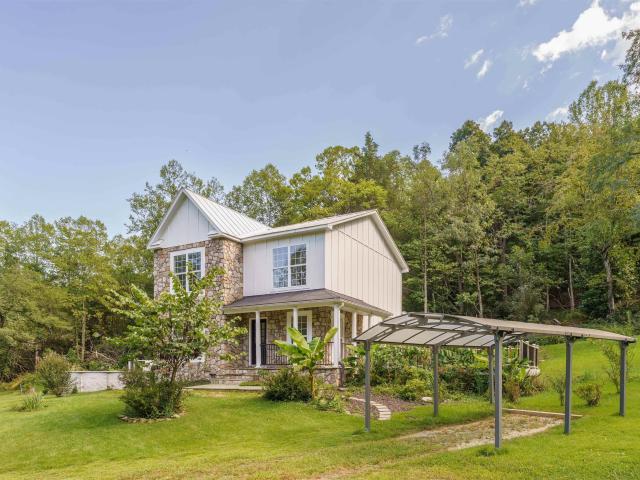
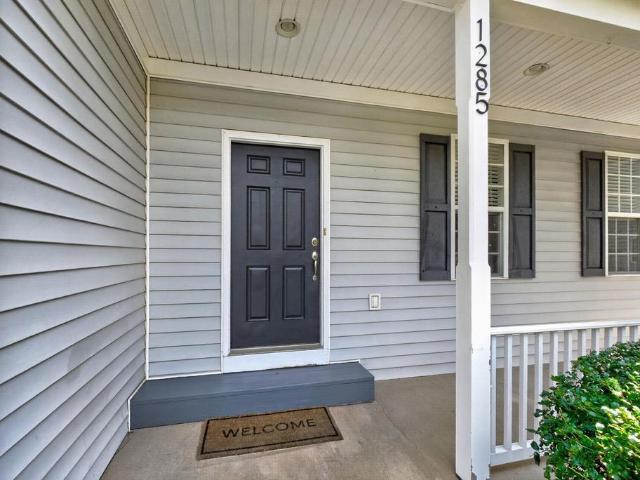
Bring All Offers! Seller offering $5000 at closing for any updates or closing cost. You don't want to miss this great home in the Highlands community. Kitchen with brand new stainless steel refrigerator, stove, microwave, & dishwasher. Large breakfast area for entertaining. Beautiful living room with hardwood floors and gas fireplace. Spacious 1st floor primary bedroom with 2 closets & 1 is a walk-in closet. Primary bath includes new light fixtures & double sinks. Upstairs is 2 large bedrooms and a full bath. 2 car garage with electric car charger. Garage could also be a great woodworking shop, gym, or man cave. Inside of the home was painted in Sept 2026. Exterior of home was power washed in Sept 2026. New mirror in the half bath just put in. New water heater within the last year. Little over 2 miles to the heart of Crozet and all it has to offer, and a short drive to UVA and shopping. Cherry Cabinets, Formica Counter, Fireplace in Living Room
USD 469,000
2261 Locust Hollow Rd
View photo
House · for sale
USD 649,900
USD 274/sq.ft
2261 Locust Hollow Rd
Glenaire
· 2,368 sq.ft · 4 Bedrooms · 3 Baths · House
· Garden · Deck · Cellar
Glenaire · 2,368 sq.ft · 4 Bedrooms · 3 Baths · House · Garden · Deck · Cellar
A private slice of the country just 10 minutes from UVA and Downtown Charlottesville. Tucked away on a generous private parcel, 2261 Locust Hollow Road offers the rare combination of space, privacy, beautiful surroundings, and easy access to everything Charlottesville has to offer. Enjoy peaceful views of neighboring pastures, the Blue Ridge Mountains, and a tranquil creek from the large rear deck, your own little retreat without giving up convenience. The home has been thoughtfully renovated and recently refreshed with new interior paint, new LVP flooring in the basement, updated landscaping, exterior cleaning and power washing, and a newly installed French drain and gravel at the front driveway. Additional highlights include high-speed fiber internet, a newer HVAC system, tankless water heater, stainless steel appliances, and a fully fenced rear yard with horse barn. Whether you? Re relaxing on the deck, working from home with reliable fiber internet, or enjoying the privacy of your
USD 649,900
2999 Morgantown Rd
View photo
House · for sale
USD 200,000
USD 250/sq.ft
2999 Morgantown Rd
Glenaire
· 797 sq.ft · 3 Bedrooms · 1 Bath · House
Glenaire · 797 sq.ft · 3 Bedrooms · 1 Bath · House
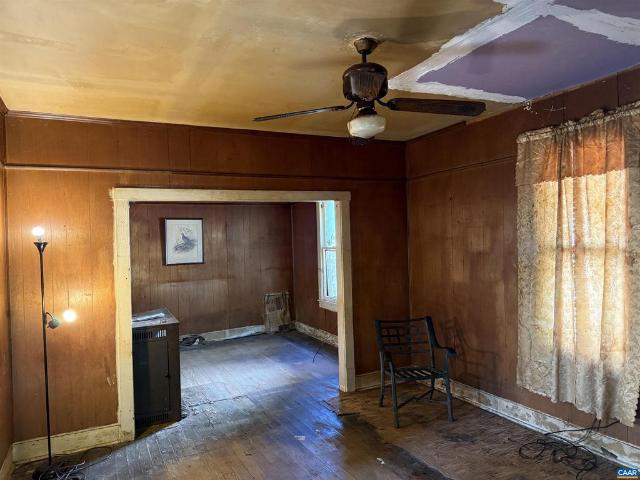
An investor's dream! This adorable 1942 bungalow in the coveted village of Ivy is super close to Charlottesville. 10 minutes from UVA. But feels like a rural getaway. This house has great bones and character. It's just waiting for your vision. See it today!
USD 200,000
4170 Longacre Farm Ln
View photo
House · for sale
USD 1,290,000
USD 443/sq.ft
4170 Longacre Farm Ln
Glenaire
· 2,906 sq.ft · 5 Bedrooms · 3 Baths · House
· Office room · Fireplace · Equipped kitchen · Parking
Glenaire · 2,906 sq.ft · 5 Bedrooms · 3 Baths · House · Office room · Fireplace · Equipped kitchen · Parking
Nestled off Brown? S Gap Tpk, this multi-generational luxury estate offers two private, interconnected homes designed for main-level living. Custom crafted, the property blends designer finishes with top-tier infrastructure, including rooftop solar with battery backup. A handsome stamped concrete porch welcomes visitors to this light-drenched home with fine details in every direction: stacked stone fireplaces flanked by built-ins, 9? Ceilings, chef? S kitchen with quartz counters, 6-burner pro range and stunning hood, home office (fiber optic! ), luxurious baths with custom tile and towel warmers, and more! A terrific bonus space over the garage offers lots of options! And life? S basics are easily managed with a spacious laundry & mud room w/ extra sink, a climate-controlled side load garage with cabinetry and sink. Connected yet distinct, the cottage includes the same high design standard throughout. Host family, friends or generate income with approved STR! Resort-style amenities in
USD 1,290,000
275 miller school rd
View photo
House · for sale
USD 2,950,000
USD 851/sq.ft
275 miller school rd
Glenaire
· 3,466 sq.ft · 5 Bedrooms · 4 Baths · House
· Patio · Office room · Deck · Fireplace · Equipped kitchen
Glenaire · 3,466 sq.ft · 5 Bedrooms · 4 Baths · House · Patio · Office room · Deck · Fireplace · Equipped kitchen
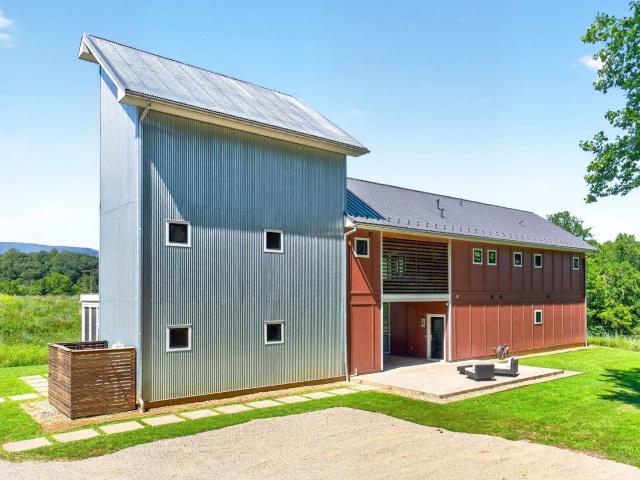
Little Parson's Creek Farm is a 100-acre estate minutes from Crozet and Western Schools. Basking in panoramic Blue Ridge Mountain views, the property is bisected by Little Parson's Creek and boasts over a half-mile of bold Stockton Creek frontage. The 5 bedroom, 4.5 bath design-forward home is a modern, stylized barn and silo. The contemporary board-and-batten and galvanized exterior features two-story window walls that bring the outside in. The'barn' includes a two-story living room with a fireplace, a stainless and quartz kitchen, a main-level primary suite, and two additional bedrooms. Connected by a covered patio and second-level breezeway, the'silo' offers a two-story family room with a wet bar, a screened porch, a deck, two additional bedrooms, two baths, laundry, and a stunning third-level room perfect for an office or dorm. High-end features abound, including subtly lit stairwells, stone-accented tile baths, and rough hewn barn doors. Outside, a large patio is perfect for gathe
USD 2,950,000
2073 Arrowhead Valley Rd
View photo
House · for sale
USD 485,000
USD 278/sq.ft
2073 Arrowhead Valley Rd
Glenaire
· 1,744 sq.ft · 2 Bedrooms · 2 Baths · House
· Patio · Deck · Equipped kitchen
Glenaire · 1,744 sq.ft · 2 Bedrooms · 2 Baths · House · Patio · Deck · Equipped kitchen
Set on 4.2 private acres in Southern Albemarle, this meticulously renovated one-story retreat blends country privacy with unbeatable convenience? 10 minutes to UVA's Fontaine Research Park & Pippin Hill Farm & Vineyards and 15 minutes to Wegmans. Your daily drive home winds past farms and gorgeous rural countryside to your storybook front door. Natural light pours through abundant windows, and your main living room flows to a large screened porch made for sunsets. The white kitchen is a showstopper? Farmhouse sink, open shelving, wood counters, and an oversized island? Opening to a rear patio perfect for outdoor dining and grilling. The primary en-suite offers a soaking tub and plantation shutters. Major improvements include a new roof with metal accent, new gutters, painted siding and trim, new windows and shutters, new decks and railings, encapsulated crawl space, and a brand-new Trane heat pump. Inside: all new paint, updated lighting, new electrical and plumbing fixtures, and updat
USD 485,000
490 Oak Cir
View photo
House · for sale
USD 2,100,000
USD 558/sq.ft
490 Oak Cir
Glenaire
· 3,757 sq.ft · 4 Bedrooms · 3 Baths · House
Glenaire · 3,757 sq.ft · 4 Bedrooms · 3 Baths · House
A unique offering in Farmington, one of the most sought-after residential neighborhoods in the Mid-Atlantic. Ideally located near the University of Virginia and all that Charlottesville has to offer, this 1.40-acre parcel presents an exceptional opportunity for renovation or complete reimagination. The existing residence provides a very manageable footprint of less than 3,000 square feet on the main level, with ample room for expansion through the addition of a second story. Beautiful walking paths traverse the grounds, while Farmington? S golf cart-friendly setting enhances the ease of everyday living. Bring your vision and transform this distinctive setting into your dream Farmington home
USD 2,100,000
4170 longacre farm ln
View photo
House · for sale
USD 1,290,000
USD 331/sq.ft
4170 longacre farm ln
Glenaire
· 3,886 sq.ft · 5 Bedrooms · 3 Baths · House
· Office room · Fireplace · Equipped kitchen · Parking
Glenaire · 3,886 sq.ft · 5 Bedrooms · 3 Baths · House · Office room · Fireplace · Equipped kitchen · Parking
Nestled off Brown’s Gap Tpk, this multi-generational luxury estate offers two private, interconnected homes designed for main-level living. Custom crafted, the property blends designer finishes with top-tier infrastructure, including rooftop solar with battery backup. A handsome stamped concrete porch welcomes visitors to this light-drenched home with fine details in every direction: stacked stone fireplaces flanked by built-ins, 9’ ceilings, chef’s kitchen with quartz counters, 6-burner pro range and stunning hood, home office (fiber optic! ), luxurious baths with custom tile and towel warmers, and more! A terrific bonus space over the garage offers lots of options! And life’s basics are easily managed with a spacious laundry & mud room w/ extra sink, a climate-controlled side load garage with cabinetry and sink. Connected yet distinct, the cottage includes the same high design standard throughout. Host family, friends or generate income with approved STR! Resort-style amenities inclu
USD 1,290,000
5869 mccomb st
View photo
House · for sale
USD 322,000
USD 332/sq.ft
5869 mccomb st
Glenaire
· 969 sq.ft · 2 Bedrooms · 1 Bath · House
· Sauna
Glenaire · 969 sq.ft · 2 Bedrooms · 1 Bath · House · Sauna
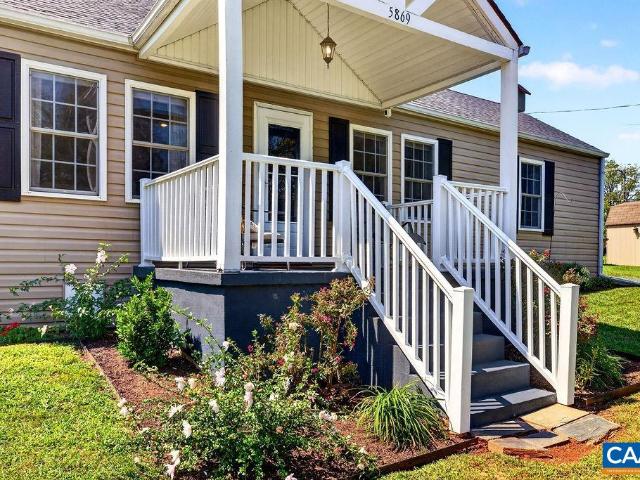
7,000 Toward a Mortgage Rate Buydown or Closing Costs! Welcome to the heart of downtown Crozet, where modern updates meet the charm and convenience of small-town living. This fully updated home offers an exceptional opportunity just steps from everything Crozet has to offer. Start your morning with a coffee at Yellow Mug, grab wings at Fardowners, or unwind with a cold plunge and sauna at Reset Crozet—all just moments from your front door. When you're ready to explore beyond town, enjoy easy access to King Family Vineyards, Chiles Peach Orchard, and Charlottesville, including UVA. With thoughtful updates throughout and an unbeatable location, this home puts the best of Crozet right at your fingertips. Whether you're looking for a full-time residence, weekend getaway, or investment opportunity, this is downtown Crozet living at its best. To make this opportunity even more appealing, the sellers are offering $7,000 toward a 2-1 mortgage rate buydown, potentially reducing the buyer's init
USD 322,000
2455 Browns Gap Tpke
View photo
House · for sale
USD 5,095,000
USD 580/sq.ft
2455 Browns Gap Tpke
Glenaire
· 8,773 sq.ft · 5 Bedrooms · 6 Baths · House
· Terrace · Deck · Fireplace · Equipped kitchen · Swimming pool
Glenaire · 8,773 sq.ft · 5 Bedrooms · 6 Baths · House · Terrace · Deck · Fireplace · Equipped kitchen · Swimming pool
Set in complete privacy & serenity on 39 acres in the Ivy Elementary School District, this contemporary farmhouse masterpiece is simply breathtaking, from the Blue Ridge views to soaring ceiling heights, to no-holds-barred system & finish selections. The outdoor living & entertaining features are incredible too. In the Summer, enjoy the saltwater pool after practice time on the putting green & invite family & friends over to grill outdoors on the Green Egg or Wolf grill. In the cooler months, enjoy gathering at the large bar that overlooks the glass-fronted wine display & storage area or gather by the outdoor fireplace on the covered deck off the great room. Interior highlights incl' stunning reclaimed blond oak floors on all 3 levels, 12' crown molding, 4 gas or woodburning fireplaces, 6 custom, walk-in closets incl' his & hers in the primary, beautiful quarzite counters, in kitchen, laundry, all baths (floors & shower surrounds too), terrace bar/kitchen and in-law suite. 6 vaulted ga
USD 5,095,000
582 Miller School Rd
View photo
House · for sale
USD 749,000
USD 218/sq.ft
582 Miller School Rd
Glenaire
· 3,423 sq.ft · 5 Bedrooms · 3 Baths · House
· Deck · Fireplace · Equipped kitchen · Parking · Cellar
Glenaire · 3,423 sq.ft · 5 Bedrooms · 3 Baths · House · Deck · Fireplace · Equipped kitchen · Parking · Cellar
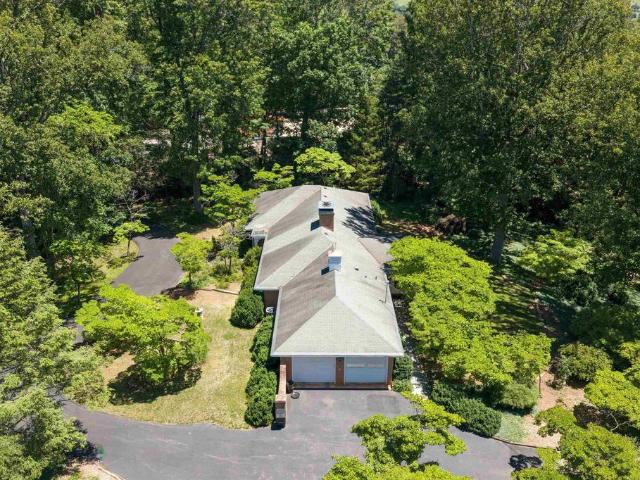
Peaceful country living in Western Albemarle! This recently renovated, very spacious brick rancher with finished basement on Miller School Rd is ready for new owners! Enjoy the quiet 2.5 acre partially cleared lot located just minutes from the town of Crozet, local schools and shopping. Relax or entertain in the open floor plan by the fireplace or outside on your screened porch! Retire to spacious bedrooms. Some of the renovations include; new kitchen with slow close cabinets and quartz countertops, all new appliances; new paint throughout and new flooring, updated bathrooms, newer HVAC & water heater (2025); spacious laundry and mudroom accessible from the deck. Keep the kitchen tidy with a spacious butler's pantry and the house clean with Central Vacuum. The finished walk out basement features 464 sq ft of storage; a bedroom with full bath and kitchenette, perfect as an in-law suite, rental, or family entertainment. Store tools or lawnmower in the roll up garage. Easy accessible for
USD 749,000
640 Big Oak Rd
View photo
House · for sale
USD 500,000
USD 262/sq.ft
640 Big Oak Rd
Glenaire
· 1,905 sq.ft · 3 Bedrooms · 2 Baths · House
· Garden · Office room · Fireplace · Equipped kitchen
Glenaire · 1,905 sq.ft · 3 Bedrooms · 2 Baths · House · Garden · Office room · Fireplace · Equipped kitchen
This home just keeps getting better and better, recent improvements include Price, New Roof to be installed, Oak tree removed in the front yard providing more light into the home and space in the front yard. Water heater 2026, heat pump 2020. 5000.00 CREDIT Peacock Hill, a serene, conservation-minded community offering peaceful living and exceptional amenities. Contemporary one level home designed for easy main-level living, new interior and exterior paint. Updated kitchen, white cabinetry, stainless steel appliances, and solid-surface countertops. Split-bedroom floor plan provides privacy, three bedrooms plus a versatile office or playroom featuring its own exterior entrance? Ideal for a home office, guests, hobbies, or a private studio. The living room is enhanced by gleaming hardwood floors, built-in bookshelves, and a cozy wood-burning fireplace. The primary suite includes a spacious walk-in closet and full bath. Residents of Peacock Hill enjoy a 5-acre pond for fishing and canoein
USD 500,000
4733 amber ridge ct
View photo
Townhouse · for sale
USD 430,000
USD 176/sq.ft
4733 amber ridge ct
Glenaire
· 2,443 sq.ft · 5 Bedrooms · 3 Baths · Townhouse
· Garden
Glenaire · 2,443 sq.ft · 5 Bedrooms · 3 Baths · Townhouse · Garden
Ideally situated in the quiet, walkable Highlands neighborhood of Crozet, this property offers convenient access to Charlottesville and is just minutes from the Blue Ridge Mountains. This five bedroom home with generous living space sits on a quiet cul-de-sac in an established Western Albemarle neighborhood and includes fresh interior paint, new carpet, and newer appliances. Enjoy a large backyard that backs directly to peaceful green space. Don't miss this well-maintained move-in ready property!
USD 430,000
455 Foxdale Ln
View photo
House · for sale
USD 1,650,000
USD 282/sq.ft
455 Foxdale Ln
Glenaire
· 5,845 sq.ft · 7 Bedrooms · 5 Baths · House
· Garden · Terrace · Fireplace · Equipped kitchen
Glenaire · 5,845 sq.ft · 7 Bedrooms · 5 Baths · House · Garden · Terrace · Fireplace · Equipped kitchen
Elegant home and a spacious yard in Foxchase, western Albemarle. This custom-built estate is designed for multigenerational living, with primary suite options on all three levels for extended family, live-in care, or separate retreats under one roof. Located ten minutes from the University of Virginia and UVA Health System, with quick access to I-64, Crozet, the Blue Ridge Mountains, and the Monticello Wine Trail. The main level features a two-story great room with gas fireplace and built-ins, a gourmet kitchen with new stainless appliances, cherry cabinetry, and granite countertops, plus formal living and dining rooms. The main-level primary suite includes a gas fireplace and built-in bookshelves. Hardwood floors run throughout the main and upper levels. Upstairs, a second primary suite offers a jetted tub and separate shower, while three additional bedrooms share two full baths, ideal for a large or multigenerational household. The finished walk-out terrace level adds a rec room, a t
USD 1,650,000
3038 rambling brook ln
View photo
Townhouse · for sale
USD 399,435
USD 191/sq.ft
3038 rambling brook ln
Glenaire
· 2,088 sq.ft · 4 Bedrooms · 2 Baths · Townhouse
· Deck · Equipped kitchen · Parking
Glenaire · 2,088 sq.ft · 4 Bedrooms · 2 Baths · Townhouse · Deck · Equipped kitchen · Parking
Pleasant Green in the Heart of Crozet! The LUCAS Lot 105 is coming soon and will be move-in, NOV/DEC, Located just steps from Downtown Crozet and only 15 miles from UVA, this 4-bedroom townhome is thoughtfully designed with an oversized 1-car garage & flexible living spaces to fit today’s lifestyle. The entry level features a bedroom with a full bath ready to be made into a, perfect spot for guests. On the open-concept main level, enjoy an open concept living area, a gourmet kitchen with GE stainless steel appliances, quartz countertops, a large island, and dining space that opens to a private deck for easy entertaining. Upstairs, the primary suite offers a walk-in closet and dual-vanity bath, complemented by Two additional bedrooms, a full bath, and convenient bedroom-level laundry. Enjoy HOA-maintained lawn care and new-home warranty coverage, along with access to community amenities such as fire pits, Grilling Stations, a renovated clubhouse, playgrounds, basketball court, and more—
USD 399,435
3028 rambling brook ln
View photo
Townhouse · for sale
USD 399,990
USD 191/sq.ft
3028 rambling brook ln
Glenaire
· 2,088 sq.ft · 3 Bedrooms · 2 Baths · Townhouse
· Equipped kitchen
Glenaire · 2,088 sq.ft · 3 Bedrooms · 2 Baths · Townhouse · Equipped kitchen
Welcome to your dream home nestled in the picturesque Pleasant Green community, where the stunning backdrop of the mountains complements the vibrant lifestyle of Crozet. This beautifully designed LUCAS townhouse offers 2,091 square feet of thoughtfully laid-out living space, featuring 3 spacious bedrooms and 2 and a half baths, making it an ideal sanctuary for both relaxation and entertaining. The entry level boasts a versatile recreation room with Powder Room, perfect for workouts, hobbies, or movie nights, Kitchen offers Quartz island, White Cabinets, Back Splash, Pendant lights & Stainless Steel Appliance includes Double door Fridge, Stove, Vent out Microwave and Dishwasher. View of the mountain can be seen from each area. Pleasant Green offers a low maintenance lifestyle with energy-efficient features, including a Trane HVAC system and GE kitchen appliances, ensuring your home is both stylish and economical. The community amenities enhance your living experience, with a clubhouse a
USD 399,990
3040 Rambling Brook Ln
View photo
Townhouse · for sale
USD 373,590
USD 216/sq.ft
3040 Rambling Brook Ln
Glenaire
· 1,722 sq.ft · 2 Bedrooms · 1 Bath · Townhouse
· Deck · Equipped kitchen
Glenaire · 1,722 sq.ft · 2 Bedrooms · 1 Bath · Townhouse · Deck · Equipped kitchen
Welcome to your dream home nestled in the picturesque Pleasant Green community, where the stunning backdrop of the mountains complements the vibrant lifestyle of Crozet. This beautifully designed Lennox townhouse offers 1,725 square feet of thoughtfully laid out living space, featuring two spacious bedrooms and one and a half baths, making it an ideal sanctuary for both relaxation and entertaining. The entry level boasts a versatile recreation room, perfect for workouts, hobbies, or movie nights, with the option to convert it into a third bedroom with a full bath for guests or future needs. The heart of the home is the inviting kitchen, which anchors the main level with a large island and ample storage, creating a natural hub for daily life and gatherings. The bright dining area flows seamlessly into the cozy family room, leading to a rear deck that's perfect for enjoying happy hours or unwinding after a long day. Upstairs, you'll find two generously sized bedrooms, each equipped with
USD 373,590
345 Redhawk Trl
View photo
House · for sale
USD 830,000
USD 313/sq.ft
345 Redhawk Trl
Glenaire
· 2,648 sq.ft · 4 Bedrooms · 2 Baths · House
· Parking · Deck · Balcony · Fireplace · Cellar
Glenaire · 2,648 sq.ft · 4 Bedrooms · 2 Baths · House · Parking · Deck · Balcony · Fireplace · Cellar
Tucked away on 5.82 private acres in Ivy, this four-bedroom, two and half-bath home offers a serene retreat surrounded by woods and a picturesque stream. The property features an oversized detached garage(space for 3 cars) with workshop and a one-bedroom apartment, providing ample storage and potential for rental income or a guest suite. The contemporary home boasts cathedral ceilings, a spacious back deck with scenic views, and a 1,500 sq. Ft. unfinished basement with a wood stove and rough plumbing for a full bath, offering potential for storage, a workshop, or future finishing. Cozy up by the wood-burning, two-sided fireplace in the living room during winter. The primary suite includes a private balcony, and the home and garage apt. Is equipped with high-speed fiber optic internet(1gb) for remote work. The expansive lot provides 4+/. Acres of wooded area for kids and pets to enjoy, with trails, treehouses, and endless opportunities for adventure! A backup generator ensures uninterru
USD 830,000
821 heathfield ln
View photo
Townhouse · for sale
USD 549,000
USD 247/sq.ft
821 heathfield ln
Glenaire
· 2,217 sq.ft · 3 Bedrooms · 2 Baths · Townhouse
· Equipped kitchen
Glenaire · 2,217 sq.ft · 3 Bedrooms · 2 Baths · Townhouse · Equipped kitchen
Seller is offering an $8,000 credit toward a 2-1 mortgage rate buydown, potentially reducing the buyer’s interest rate by 2% the first year and 1% the second year! Contact the listing agent for participating lender details and program eligibility. Welcome to one of the most convenient villas in Crozet, featuring the largest one-level living floor plan offered in the Glenbrook community. Designed for both comfort and style, this light-filled home offers an open-concept layout with a gourmet kitchen showcasing a large granite island, white cabinetry, stainless steel appliances (new fridge & dishwasher), subway tile backsplash, and seamless flow into the dining and living areas. The screened porch extends your living space outdoors, creating the perfect spot to relax or entertain. The main-level primary suite provides a peaceful retreat with a beautifully appointed bath, tiled walk-in shower, double vanities, and generous walk-in closet. Upstairs, the versatile loft is enhanced by skyligh
USD 549,000
9 coleman dr
View photo
House · for sale
USD 1,545,000
USD 350/sq.ft
9 coleman dr
Glenaire
· 4,413 sq.ft · 4 Bedrooms · 5 Baths · House
· Office room · Deck · Equipped kitchen · Cellar
Glenaire · 4,413 sq.ft · 4 Bedrooms · 5 Baths · House · Office room · Deck · Equipped kitchen · Cellar
A rare opportunity for new construction in an established community in Western Albemarle. This cul-de-sac lot is wooded and private. All plans and exterior selections will be subject to ARB review and approval. The Eastville is a contemporary take on a classic design. The floor plan that features 10’ ceilings on the main floor with an open kitchen, back bar and butler’s pantry. The Family room has a coffered ceiling and lots of natural light. There is a main floor bedroom that could also be a home office. There is an open loft/den on the second floor. The basement is partially finished with a Rec Room, Bedroom Rom and Full bath. The open-concept design is ideal for both entertaining and everyday living. Step outside to your screened porch or open deck and enjoy the peaceful wooded setting. Call today for more information
USD 1,545,000
320 farmington dr
View photo
House · for sale
USD 5,950,000
USD 625/sq.ft
320 farmington dr
Glenaire
· 9,505 sq.ft · 6 Bedrooms · 6 Baths · House
· Office room · Equipped kitchen · Swimming pool
Glenaire · 9,505 sq.ft · 6 Bedrooms · 6 Baths · House · Office room · Equipped kitchen · Swimming pool
A rare offering in one of Charlottesville’s most coveted neighborhoods, this classic c. 1954 Milton Grigg residence is beautifully sited on over 2.5 manicured acres at the quiet end of Farmington Drive, fronting the 17th hole of Farmington Country Club's world class golf course. Thoughtfully expanded over the years, the original brick home blends timeless architecture with gracious, modern living. Elegant entertaining spaces flow to an open kitchen, multiple sitting and family rooms, formal dining room and informal eating areas. The main-level primary suite offers privacy and convenience. Bedroom suites thoughtfully positioned throughout the home provide exceptional accommodations for family and guests. Outdoors, a spectacular pool setting that creates a private resort-like retreat, complemented by a two-story pool house/home office with full bath. Next to the pool is a long rocky mountain stream that tumbles down a myriad of water falls, ending in a large koi pond. There are multiple
USD 5,950,000
5150 break heart rd
View photo
House · for sale
USD 2,300,000
USD 1,396/sq.ft
5150 break heart rd
Glenaire
· 1,647 sq.ft · 4 Bedrooms · 1 Bath · House
Glenaire · 1,647 sq.ft · 4 Bedrooms · 1 Bath · House
The Back Farm' of White Hall Estate. This tract has approximately 78.57 acres, fronting on Break Heart Rd and Slam Gate Rd, and features a 4 bedroom, 1.5 bath cottage, with several spectacular homesites having panoramic Blue Ridge Mountain views. Approximately half the farm is open land, with beautiful rolling pastures and hayfields, numerous acres of hardwood and pine forest, and several strong, clear streams flowing through the proeprty. There are numerous sheds and outbuildings for equipment, storage and agricultural endeavors. Just 14± miles from the City of Charlottesville, with great views, a myriad of agricultural and recreational opportunities, and superb tranquility
USD 2,300,000

Get email alerts

Don't miss out: be the first to know about new properties

The alert was correctly created

On subscribing you accept the conditions of use and the privacy policy
Alert
Receive new ads in your inbox
Save this search
Receive alerts for new listings

We'll send you an email when we have new properties for: "Properties for sale in Glenaire"

The alert was correctly created

Candlewyck, Samuel Miller district Albemarle County Virginia
Lewis Hill East
Get email alerts and be the first to see new listings
Required field
On subscribing I accept the terms of the privacy policy
Perfect! You'll soon start receiving new listings via email
Alert
Receive an email when we have new ads for Properties for sale in Glenaire
Save this search
Filters

Bedrooms

Size (sq.ft)

sq.ft
sq.ft

Price

USD
USD

Property type

Bathrooms

Clear all filters
Receive notifications when new entries are published.