172 houses for sale in Glenelg

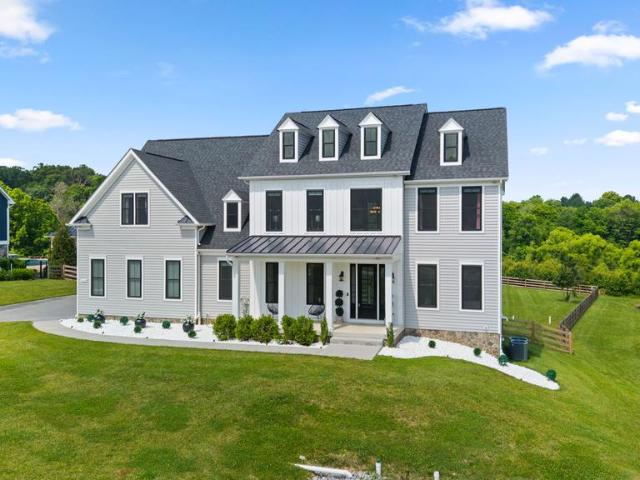
6158 Flutie Lane
View photo
House · for sale
USD 1,295,000
USD 298/sq.ft
6158 Flutie Lane
Glenelg
· 4,338 sq.ft · 6 Bedrooms · 5 Baths · House
· Patio · Fireplace · Equipped kitchen · Parking
Glenelg · 4,338 sq.ft · 6 Bedrooms · 5 Baths · House · Patio · Fireplace · Equipped kitchen · Parking
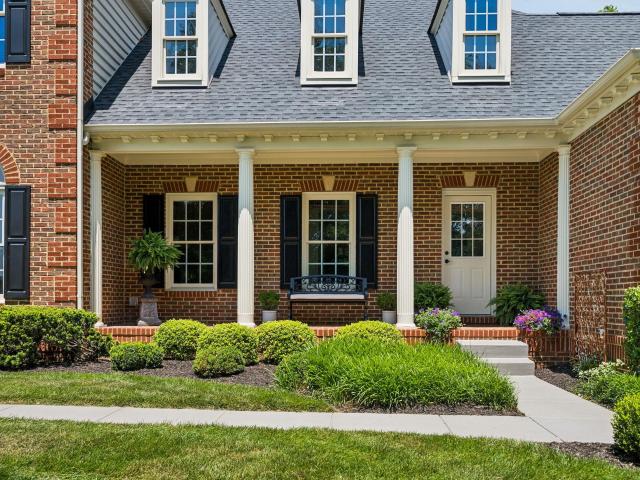
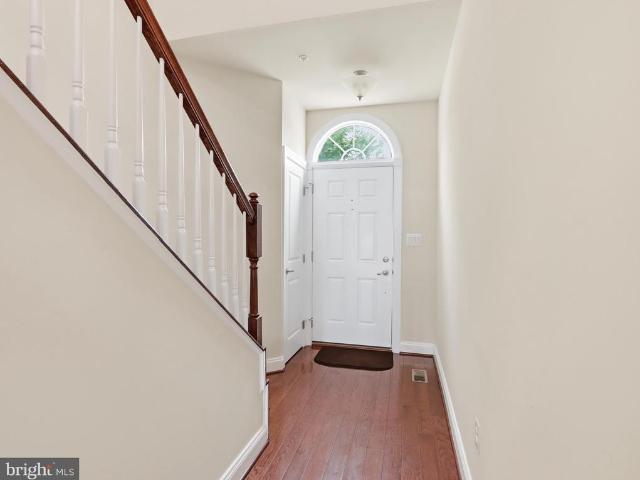
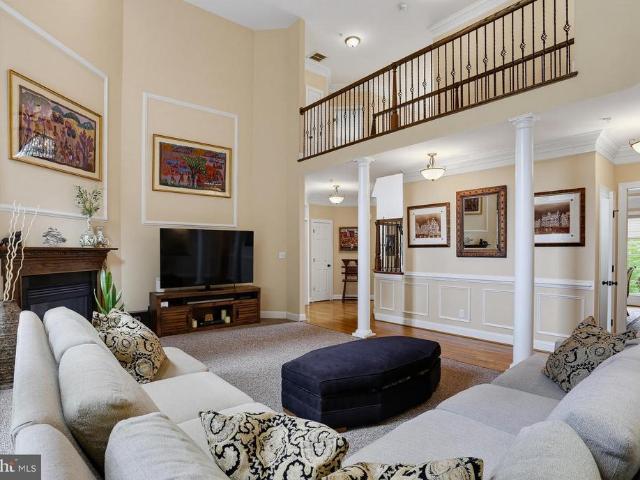
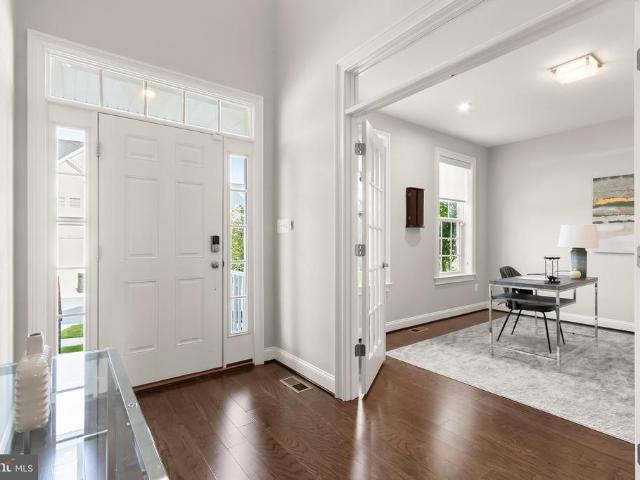
Welcome home to 6158 Flutie Lane in Clarksville's exclusive Enclave at River Hill. Built in 2021 by Beazer Homes, this Augusta floorplan feels brand new. A dramatic two-story foyer sets the tone, with hardwood flooring flowing throughout the main level. At the front of the home, a private guest bedroom with a full bathroom offers ideal flexibility for visitors or remote work. The rear of the home opens into a sweeping open-concept living space where the kitchen, eat-in area, family room, and dining room flow seamlessly together. The chef's kitchen features white shaker cabinetry, quartz countertops, stainless KitchenAid appliances, and a large walk-in pantry. The eat-in area opens directly to the screened-in back porch and spacious paver patio, while the family room impresses with a gas fireplace and remote-controlled shades. A welcome center off the two-car garage and dual coat closets add everyday practicality and function. Hardwood flooring continues upstairs to an elegant landing w
USD 1,295,000
14711 Lear Court
View photo
House · for sale
USD 1,275,000
USD 254/sq.ft
14711 Lear Court
Glenelg
· 5,016 sq.ft · 4 Bedrooms · 4 Baths · House
· Office room · Deck · Equipped kitchen
Glenelg · 5,016 sq.ft · 4 Bedrooms · 4 Baths · House · Office room · Deck · Equipped kitchen
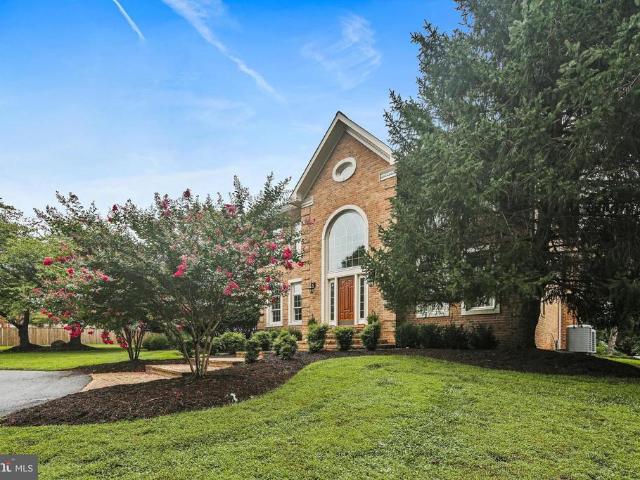
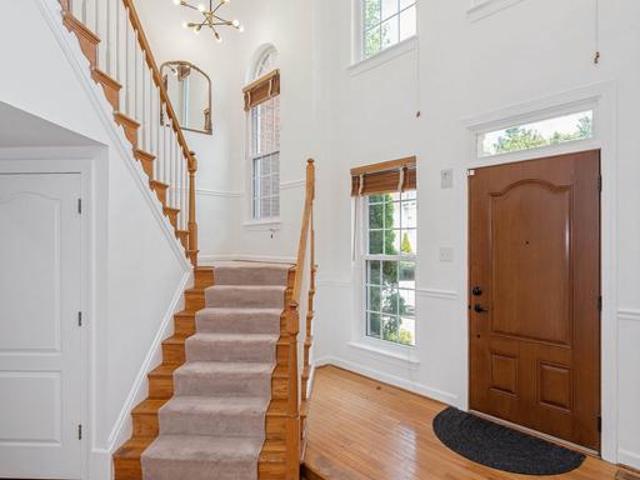
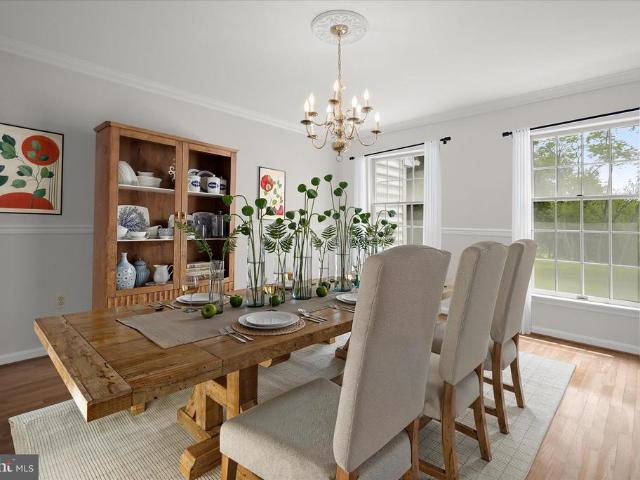
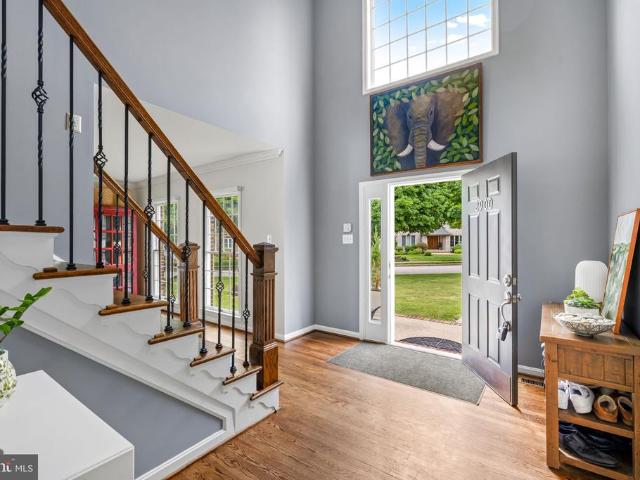
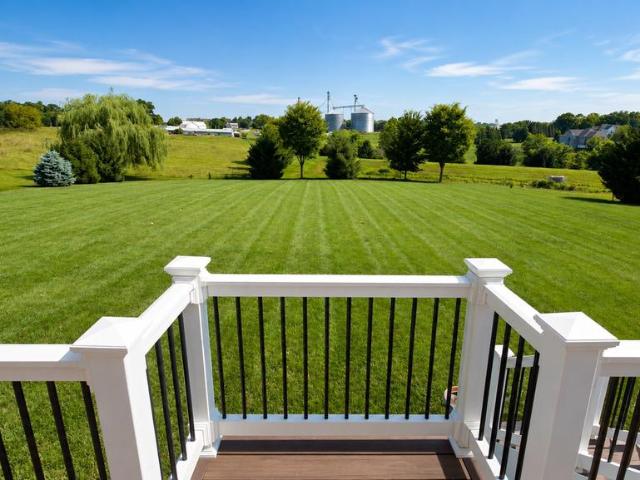
Stunning Colonial in Warfield Estates offering over 5,000 square feet of luxurious living space. Built in 2015, this exceptional home seamlessly blends timeless architectural elegance with modern comfort and high-end finishes throughout. A dramatic waterfall staircase creates a grand first impression as you enter the welcoming foyer, which opens to beautifully appointed formal living and dining rooms. The elegant dining room showcases classic wainscoting, a tray ceiling, and a statement chandelier, creating the perfect setting for entertaining and special occasions. At the heart of the home is a gourmet kitchen designed for both everyday living and entertaining. It features stainless steel appliances, granite countertops, a massive center island, custom tile backsplash, and pendant lighting. The sun-filled morning room offers panoramic views and provides direct access to the spacious maintenance-free deck. A private home office with French doors, a stylish powder room, and an attached
USD 1,275,000
4376 Route 97 Avenue
View photo
House · for sale
USD 789,900
USD 283/sq.ft
4376 Route 97 Avenue
Glenelg
· 2,788 sq.ft · 3 Bedrooms · 2 Baths · House
· Office room · Fireplace · Equipped kitchen · Parking · Cellar
Glenelg · 2,788 sq.ft · 3 Bedrooms · 2 Baths · House · Office room · Fireplace · Equipped kitchen · Parking · Cellar
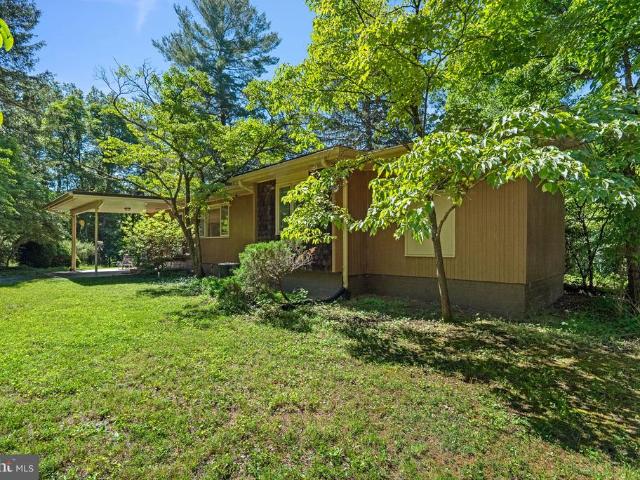
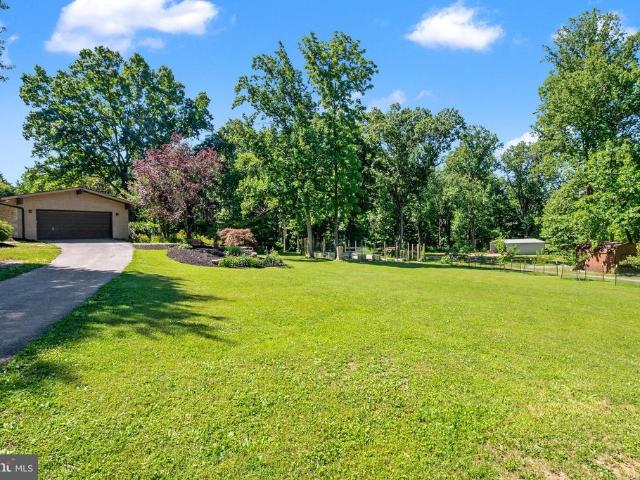
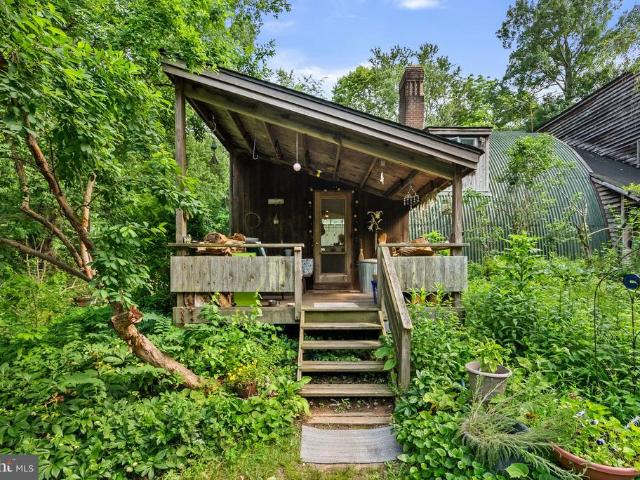
Amazing opportunity to own a charming Contemporary/Mid Century Modern home nestled in sought-after Howard County. This home aims to please with charming original features throughout. The home welcomes you with a sunny living room that leads to the large kitchen. The bright living room welcomes with a wood burning fireplace. The family room/office/Den includes a unique curved wooden ceiling that adds warmth to the space. Down the bedroom wing, you will find 3 large bedrooms and 2 bathrooms. The finished basement space offers ample light with floor-to-ceiling windows, as well as a plethora of storage space. Enjoy fresh air on the 12+ acres leading to Cattail Creek! You'll find a detached workshop/Garage and Barn space. Easy access to shopping, dining and commuter routes. Don't miss your chance for a Frank Lloyd Wright inspired masterpiece!
USD 789,900
11440 Butterfruit Way
View photo
House · for sale
USD 1,500,000
USD 256/sq.ft
11440 Butterfruit Way
Glenelg
· 5,845 sq.ft · 4 Bedrooms · 5 Baths · House
· Patio · Garden · Fireplace · Equipped kitchen · Parking
Glenelg · 5,845 sq.ft · 4 Bedrooms · 5 Baths · House · Patio · Garden · Fireplace · Equipped kitchen · Parking
Welcome to this beautiful estate home in Ellicott City, offering spacious living, quality updates, and blue ribbon schools. The main level features hardwood floors, generously sized rooms, abundant natural light, two fireplaces, a private study, two powder rooms, two family rooms, and a custom-designed mudroom/drop-zone. The gourmet kitchen includes updated stainless steel appliances, granite countertops, and wood cabinetry, making it ideal for both everyday living and entertaining. The upper level offers four large bedrooms, each with its own private en suite bathroom. The primary bedroom offers a sitting room, spa-like bathroom and oversized walk-in closet with laundry chute. The fully finished walkout lower level includes an additional family room, full bathroom, and French doors leading to a patio overlooking the private backyard. Major updates include the roof (2023), HVAC systems (2022), hot water heater (2025), well pump (2021), garage door openers (2021), sediment filter (2021)
USD 1,500,000
11123 Willow Green Way
View photo
House · for sale
USD 1,275,000
USD 197/sq.ft
11123 Willow Green Way
Glenelg
· 6,448 sq.ft · 4 Bedrooms · 4 Baths · House
· Equipped kitchen
Glenelg · 6,448 sq.ft · 4 Bedrooms · 4 Baths · House · Equipped kitchen
Welcome to this distinguished residence in the highly sought-after Woodfords Grant community of Marriottsville, where timeless elegance, expansive living areas, and an exceptional location come together to create a truly remarkable place to call home. Situated on just over one acre of professionally maintained grounds, this impressive estate offers nearly 6,500 square feet of finished living space thoughtfully designed for both grand entertaining and everyday comfort. From the moment you arrive, the home's commanding presence and classic architecture set the tone for what awaits inside. Designed with entertaining in mind, the gourmet kitchen serves as the heart of the home and offers a timeless blend of elegance and practicality. Granite countertops, stainless steel appliances, a spacious center island, abundant cabinetry, and a dedicated butler's pantry create a space equally suited for intimate family dinners and large-scale gatherings. Seamlessly connected to the surrounding living
USD 1,275,000
4255 Buckskin Lake Drive
View photo
House · for sale
USD 1,600,000
USD 238/sq.ft
4255 Buckskin Lake Drive
Glenelg
· 6,706 sq.ft · 5 Bedrooms · 5 Baths · House
· Office room · Deck · Equipped kitchen · Swimming pool
Glenelg · 6,706 sq.ft · 5 Bedrooms · 5 Baths · House · Office room · Deck · Equipped kitchen · Swimming pool
A truly special home located in the beautiful neighborhood of Buckskin Woods on expansive lot of nearly 4 acres. Spacious living areas and high end finishes throughout including custom built ins, crown moldings, chair rail details, marble, ceramic and gleaming hardwood floors. Soaring ceilings add openess to classic traditional floor plan. Elegant entrance foyer, gracious formal dining room, dramatic sunlit living room and inviting family room complete with wet bar, cabinets, wine rack and under counter refrigerator. Main level also includes den/home office with adjacent full bath offering use as an additional bedroom. Bright chef's kitchen and breakfast room featuring premium cabinetry, quartz countertops and top of the line appliances including sub zero refrigerator. Step outside to deck and gazebo overlooking heated pool surrounded by lush landscaping. Lighted tennis court adds to exceptional outdoor living experience. Four bedrooms upstairs including luxurious master suite with fir
USD 1,600,000
13083 Williamfield Drive
View photo
House · for sale
USD 729,900
USD 380/sq.ft
13083 Williamfield Drive
Glenelg
· 1,916 sq.ft · 4 Bedrooms · 2 Baths · House
· Fireplace · Equipped kitchen · Parking · Cellar
Glenelg · 1,916 sq.ft · 4 Bedrooms · 2 Baths · House · Fireplace · Equipped kitchen · Parking · Cellar
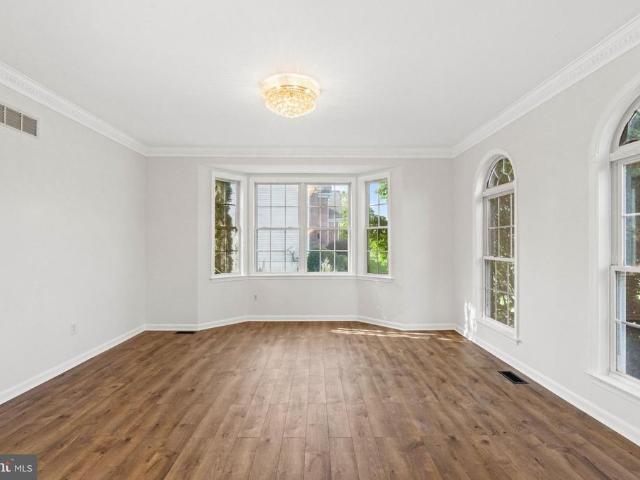
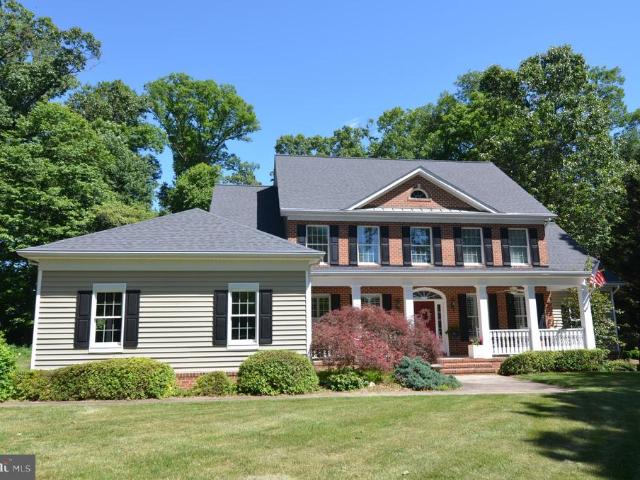
Beautiful brick-front Colonial single-family home in a quiet neighborhood in Ellicott City, located on a spacious 1+ acre lot and zoned for top-rated Howard County schools. This well-maintained 4-bedroom, 2.5-bathroom home features hardwood floors on the main level, a sun-filled living room with a bay window, a cozy family room with a wood-burning fireplace, and a formal dining room with another bay window. The newly renovated kitchen boasts white cabinets, granite countertops, and stainless steel appliances. Upstairs includes a spacious master suite with a walk-in closet and ensuite bathroom, along with three additional bedrooms and a full hallway bathroom. The large basement offers plenty of storage space, and the home includes an attached 2-car garage along with flat front and backyards perfect for outdoor enjoyment. Move-in ready and perfect for comfortable family livingschedule your tour today!
USD 729,900
13109 Fox Path Lane
View photo
House · for sale
USD 1,150,000
USD 251/sq.ft
13109 Fox Path Lane
Glenelg
· 4,575 sq.ft · 5 Bedrooms · 4 Baths · House
· Garden · Fireplace · Equipped kitchen · Parking
Glenelg · 4,575 sq.ft · 5 Bedrooms · 4 Baths · House · Garden · Fireplace · Equipped kitchen · Parking
Exceptional brick-front colonial nestled on a private 1.37-acre lot backing to a serene, wooded conservation area. This stunning home offers luxury living, exceptional indoor and outdoor spaces, and a highly desirable community setting. Step inside to an impressive open foyer that welcomes you into elegant formal living and dining rooms, with the dining room featuring a beautiful tray ceiling. The gourmet kitchen is designed for both everyday living and entertaining, showcasing a large center island, granite countertops, abundant workspace, stainless steel appliances, and a gas cooktop and double oven. The dramatic two-story family room is the heart of the home, highlighted by a soaring wall of windows overlooking the picturesque backyard, custom built-in bookcases, and a striking two-sided gas fireplace shared with the main-level study. Additional conveniences include a full bath adjacent to the study, mudroom entry from the three-car garage, a spacious laundry room, and a large walk-
USD 1,150,000
14899 Michele Drive
View photo
House · for sale
USD 1,375,000
USD 229/sq.ft
14899 Michele Drive
Glenelg
· 5,985 sq.ft · 4 Bedrooms · 4 Baths · House
· Patio · Equipped kitchen · Parking · Swimming pool · Cellar
Glenelg · 5,985 sq.ft · 4 Bedrooms · 4 Baths · House · Patio · Equipped kitchen · Parking · Swimming pool · Cellar
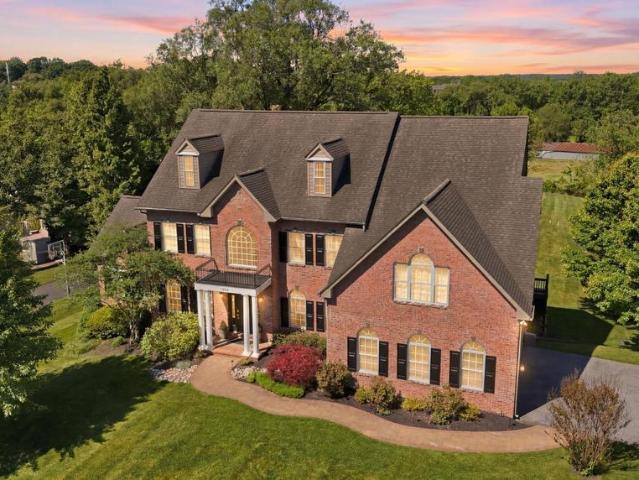
Boasting 4 bedrooms (5 with basement bonus room), 4.5 baths and a 2-car oversized garage, welcome home to 14899 Michele Dr in The Warfields II, in Western Howard County. From the fantastic outdoor living space, complete with a saltwater pool, expansive paver patio, and covered patio, to the open floor plan inside, this home hits the perfect balance of private living and every entertainers dream. This brick-front Remington Model from NV Homes spans nearly 6,000 square feet and is the consummation of gorgeous form intersecting with outstanding function. Step into the breathtaking, two-story foyer that sets the tone for the home. Establishing a seamless flow, the foyer opens through a cased entry into a formal dining room boasting classic wainscoting and crown molding. The living room off the foyer provides a cozy retreat, appointed with crown molding, rich hardwood flooring, and large windows that bathe the space in natural light. The kitchen is a chefs dream, presenting custom white per
USD 1,375,000
3606 Willow Birch Drive
View photo
House · for sale
USD 1,500,000
USD 231/sq.ft
3606 Willow Birch Drive
Glenelg
· 6,491 sq.ft · 6 Bedrooms · 4 Baths · House
Glenelg · 6,491 sq.ft · 6 Bedrooms · 4 Baths · House
Perfectly positioned along the picturesque 16th hole of Cattail Creek Country Club, this extraordinary custom home showcases breathtaking panoramic views of the 16th, 17th, 18th, and 10th fairways, creating an unparalleled setting for luxury living. Designed to blend timeless elegance with modern comfort, this exceptional residence offers sophisticated living spaces, spectacular indoor-outdoor entertaining, and the rare advantage of two luxurious primary suitesone on the main level and another upstairs. From the moment you arrive, you'll be captivated by the stately exterior, enhanced by extensive professional landscape lighting that beautifully showcases the architecture and meticulously landscaped grounds. Inside, rich hardwood floors, custom built-ins, exquisite millwork, and abundant natural light elevate every space. The formal living and dining rooms feature crown molding and a beautifully appointed butler's pantry, while the dramatic two-story family room impresses with soaring
USD 1,500,000
2329 Anderson Hill Street
View photo
Townhouse · for sale
USD 650,000
USD 187/sq.ft
2329 Anderson Hill Street
Glenelg
· 3,466 sq.ft · 3 Bedrooms · 3 Baths · Townhouse
· Patio · Deck · Swimming pool · Cellar
Glenelg · 3,466 sq.ft · 3 Bedrooms · 3 Baths · Townhouse · Patio · Deck · Swimming pool · Cellar
Welcome to 2329 Anderson Hill St. A beautifullly appointed in the sought after Waverly Woods West 55+ community. The community features pool, recreation center and an open space. The main living area features soaring ceiling in living room that create an open space with over look from loft upstair. Hardwood flooring, granite counter top, 42' maple cabinets, maintenance free deck with stair, stone patio, walk out basement, and the list goes on and on. First floor primary bedroom suite includes walk in closet and spacious bath. 2nd floor is perfect for visitors with loft and 2 spacious bedroom and finished storage/hobby room. Fully finished walkout basement has is filled with natural lights and it has an office/den and full bathroom. The home is back to open space and you can enjoy sky view all day long
USD 650,000
10728 Cottonwood Way
View photo
House · for sale
USD 825,000
USD 209/sq.ft
10728 Cottonwood Way
Glenelg
· 3,940 sq.ft · 5 Bedrooms · 3 Baths · House
· Equipped kitchen
Glenelg · 3,940 sq.ft · 5 Bedrooms · 3 Baths · House · Equipped kitchen
Welcome to 10728 Cottonwood Way, an exceptional luxury residence nestled in one of Columbia's most desirable communities. Thoughtfully updated and meticulously maintained, this stunning 5-bedroom, 3.5-bathroom home offers the perfect blend of elegance, comfort, and modern convenience. From the moment you arrive, you'll appreciate the home's impressive curb appeal, spacious layout, and beautifully refreshed interiors. Step inside to discover sun-filled living spaces enhanced by fresh designer paint and stylish recessed lighting throughout the main level, creating a warm and sophisticated atmosphere. The heart of the home is the beautifully updated kitchen featuring brand-new stainless steel appliances, abundant cabinetry, and generous workspace, making it ideal for both everyday living and entertaining. The seamless flow between the kitchen, family room, living room, and dining areas creates the perfect setting for gatherings large and small. Retreat to the primary suite, offering a pri
USD 825,000
11440 Old Frederick Road
View photo
House · for sale
USD 975,000
USD 232/sq.ft
11440 Old Frederick Road
Glenelg
· 4,198 sq.ft · 4 Bedrooms · 3 Baths · House
· Patio · Garden · Deck · Fireplace · Equipped kitchen · Swimming pool
Glenelg · 4,198 sq.ft · 4 Bedrooms · 3 Baths · House · Patio · Garden · Deck · Fireplace · Equipped kitchen · Swimming pool
Tucked away on five peaceful acres in sought-after Marriottsville, this sprawling ranch home offers exceptional privacy with a setting that feels worlds away. Surrounded by pastoral views, the property features an orchard with fig, peach, pear, and apple trees, fourteen fenced raised garden beds with drip irrigation, a greenhouse, two storage sheds, a second driveway, and curved stone retaining walls. Outdoor spaces include an expansive deck, a covered stone patio, and a pool area designed for relaxing and enjoying. Impressive double entry doors welcome you inside, where hardwood floors flow throughout the expansive main level. Four natural stone fireplaces, enhanced with pellet and wood-burning inserts, along with custom barn doors, add warmth and character. The spacious living room overlooks the serene countryside, while the generously sized kitchen offers abundant countertop space and opens to a cozy fireside sitting room designed for lingering with family and friends while meals ar
USD 975,000
11302 Judah Way
View photo
House · for sale
USD 1,425,000
USD 299/sq.ft
11302 Judah Way
Glenelg
· 4,758 sq.ft · 5 Bedrooms · 4 Baths · House
· Office room · Equipped kitchen
Glenelg · 4,758 sq.ft · 5 Bedrooms · 4 Baths · House · Office room · Equipped kitchen
Coming soon. On market july 10th, open houses saturday & sunday, july 11th & 12th. Exceptional Luxury Home located in the Marriotts Ridge High School area. Built in 2012, this home offers Public Water with Private Sewer Service. Set on 1.01 Acres this home offers Three beautifully finished levels designed for comfortable living and unforgettable entertaining. This impressive residence features 5 Bedrooms, 4 Full Baths an 1 Half Bath, highlighted by elegant architectural details, extensive upgrades, and outstanding indoor & outdoor living spaces. The Gourmet Kitchen is a Chef's dream, featuring GE Cafe Stainless Steel Appliances, Granite Countertops, an oversized Center Island with Seating, Custom Cabinetry, Walk-in Pantry and a spacious Breakfast Room. Rich finished-in-place Hardwood Flooring flows throughout the Main Level, complemented by a dramatic Two-Story Foyer and Family Room with Coffered Ceiling. Additional Main-Level spaces include a Private Office, Formal Dining Room, Formal
USD 1,425,000
3007 Skye Meadow Way
View photo
House · for sale
USD 1,600,000
USD 360/sq.ft
3007 Skye Meadow Way
Glenelg
· 4,435 sq.ft · 6 Bedrooms · 5 Baths · House
· Office room · Equipped kitchen
Glenelg · 4,435 sq.ft · 6 Bedrooms · 5 Baths · House · Office room · Equipped kitchen
Distinguished farmhouse-inspired Colonial residence, newly built in 2021, offering peaceful countryside living, custom interior finishes, and expansive living spaces in sought-after Rover Mill Estates. Spanning 4,440 finished square feet, this exceptional residence showcases luxury vinyl tile flooring throughout much of the home, a calming neutral palette, recessed lighting, and an abundance of natural light that enhances its modern, open, and airy design. Step inside the grand two-story foyer, where French doors open to a private home office on one side while an elegant formal dining room with a sparkling chandelier welcomes guests on the other. Thoughtfully designed for everyday convenience, the main level also includes a mudroom with built-in bench seating and storage, as well as a stylish powder room. At the heart of the home, the stunning open-concept great room seamlessly blends luxury and functionality. The gourmet eat-in kitchen is beautifully appointed with stainless steel app
USD 1,600,000
3220 Regents Row
12 pictures
House · for sale
USD 800,000
USD 207/sq.ft
3220 Regents Row
Glenelg
· 3,864 sq.ft · 5 Bedrooms · 3 Baths · House
· Deck · Fireplace · Equipped kitchen
Glenelg · 3,864 sq.ft · 5 Bedrooms · 3 Baths · House · Deck · Fireplace · Equipped kitchen
Nestled on 3.97 picturesque acres in the tranquil Kings Grant community in western Howard County, this gorgeous Colonial offers a wonderful blend of timeless character, comfortable living spaces, and exceptional versatility. Rich hardwood floors and classic moldings enhance the home's inviting interior, while formal living and dining rooms provide elegant spaces for entertaining. The eat-in kitchen is equipped with ample cabinetry, a pantry, and a sunny breakfast area with direct access to the rear deck, creating an ideal setting for everyday living. Just off the kitchen, the welcoming family room is anchored by a cozy fireplace, while a powder room, laundry room, and a versatile bonus room with access to the side deck add convenience and flexibility. Upstairs, the spacious primary suite features a walk-in closet and private en-suite bath. Three additional bedrooms and a full hall bath provide comfortable accommodations, while a standout feature of the home is the expansive in-law or t
USD 800,000
11620 Vixens Path
View photo
House · for sale
USD 1,300,000
USD 158/sq.ft
11620 Vixens Path
Glenelg
· 8,191 sq.ft · 7 Bedrooms · 6 Baths · House
· Office room · Deck · Swimming pool
Glenelg · 8,191 sq.ft · 7 Bedrooms · 6 Baths · House · Office room · Deck · Swimming pool
Open house canceled. Bring your vision to this exceptional estate home in the highly sought-after community of The Chase in Howard County. Priced to reflect the cosmetic updates it needs, this property offers incredible value with solid construction, generous living spaces, and a spectacular setting on more than 3 acres. Enjoy endless outdoor entertaining with an in-ground pool, custom deck, sunroom, screened porch, and shuffleboard court, all surrounded by expansive grounds. Inside, you'll find over 8,600 square feet of living space, including 7+ bedrooms and a desirable main-level primary suite, providing plenty of room for family, guests, and multigenerational living. A substantial addition creates the perfect opportunity for a home-based business, professional office, or private guest/in-law suite, featuring a separate entrance, three offices, a full bathroom, and two large gathering areas. With outstanding bones, a rare lot, and unlimited potential, this is your chance to create t
USD 1,300,000
3563 Cattail Creek Drive
12 pictures
House · for sale
USD 1,495,000
USD 257/sq.ft
3563 Cattail Creek Drive
Glenelg
· 5,813 sq.ft · 6 Bedrooms · 5 Baths · House
· Garden · Deck
Glenelg · 5,813 sq.ft · 6 Bedrooms · 5 Baths · House · Garden · Deck
Welcome to one of Cattail Creeks most extraordinary estate offeringsa timeless brick-front colonial gracefully positioned on a premium 1.21-acre homesite overlooking tranquil pond views and some of the most breathtaking sunsets Howard County has to offer. Framed by stately white pillars, striking black shutters, a grand portico adorned with a designer chandelier, manicured landscaping, rose gardens, an expansive driveway, and dual entertainment decks, this remarkable residence delivers a lifestyle rarely available in todays marketall without the burden of an HOA. Beyond the impressive faade, a dramatic two-story foyer unfolds with exquisite crown molding, chair rail detailing, shadowbox accents, and rich red oak hardwood flooring. Elegant formal living and dining rooms are adorned with custom millwork, designer lighting, Palladian windows, and refined architectural details, while a stunning conservatory showcases soaring cathedral ceilings, dual chandeliers, custom Italian marble floor
USD 1,495,000
21901 New Hampshire Avenue
View photo
House · for sale
USD 1,380,000
USD 398/sq.ft
21901 New Hampshire Avenue
Glenelg
· 3,466 sq.ft · 5 Bedrooms · 3 Baths · House
Glenelg · 3,466 sq.ft · 5 Bedrooms · 3 Baths · House
Unmatched opportunity! A Rare Countryside Retreat in Brookeville, MD! Welcome to 21901 New Hampshire Avenue, a timeless farmhouse sanctuary set on an extraordinary 22 acres of rolling landscape. Beautifully blending open space, privacy, and character, this property offers a lifestyle that feels like a year-round escape, yet remains close to everything you need. Nearby parks, nature preserves, and equestrian trails provide even more opportunities to ride, hike, or simply enjoy the outdoors. For horse enthusiasts, the access to miles of scenic riding trails makes this property particularly unique and valuable. This location is also close to Waredaca Brewing Company, Greystone Farm with equestrian facilities. Surrounded by peaceful vistas, the home enjoys an ideal balance between serenity and convenience, with dining, shopping, and top-tier schools not far away. Eleven of the acres are protected by a conservation easement, ensuring the surrounding natural beauty remains preserved for gene
USD 1,380,000
10893 Olde Woods Way
View photo
Townhouse · for sale
USD 475,000
USD 255/sq.ft
10893 Olde Woods Way
Glenelg
· 1,862 sq.ft · 3 Bedrooms · 3 Baths · Townhouse
· Deck · Equipped kitchen
Glenelg · 1,862 sq.ft · 3 Bedrooms · 3 Baths · Townhouse · Deck · Equipped kitchen
Youll love living in Beech Creek! Situated at the end of a cul-de-sac, this renovated end-unit townhome offers added privacy and extra outdoor space to enjoy. Carefully maintained, freshly painted, newly carpeted and with a plethora of updates just for the new owner, all you have to do is move in! A shaded walkway leads you to the main level, where tile flooring welcomes you and continues into the updated kitchen featuring stainless steel appliances, ample cabinetry, generous storage, and a convenient pass-through. The adjacent dining room with an updated tray ceiling and pendant lighting flows seamlessly into the sunken family room with hardwood flooring, creating a comfortable, connected living space. From the living room, a slider opens to a tiered deck, perfect for easy indoor-outdoor living. A convenient half bath completes this level. Upstairs, you'll notice the new, plush carpet and fresh paint! The spacious owners suite features a vaulted ceiling, two closets, and a gorgeous en
USD 475,000
12020 Open Run Road
View photo
House · for sale
USD 1,399,999
USD 204/sq.ft
12020 Open Run Road
Glenelg
· 6,846 sq.ft · 6 Bedrooms · 4 Baths · House
· Fireplace · Equipped kitchen
Glenelg · 6,846 sq.ft · 6 Bedrooms · 4 Baths · House · Fireplace · Equipped kitchen
Stately traditional-style residence nestled on a picturesque homesite of over an acre in sought-after Gaither Hunt. A long private driveway and expansive front lawn create a grand approach to the brick-front exterior accented by vibrant red shutters and crisp white trim. Inside, an open-concept layout showcases wood floors, recessed lighting, and elegant architectural details throughout. A dramatic two-story foyer framed by stately columns opens to the formal living room, where French doors lead to a sunlit vaulted-ceiling sunroom with Palladian windows and skylights. Opposite the foyer, the formal dining room is enhanced by a tray ceiling, while a private study with bay windows offers an ideal work-from-home setting. The impressive two-story family room features a gas fireplace and a wall of windows, seamlessly connecting to the kitchen and a second skylit sunroom for effortless entertaining and everyday living. The beautifully appointed eat-in kitchen is designed for both function an
USD 1,399,999
11906 Yellow Rush Pass
View photo
House · for sale
USD 640,000
USD 289/sq.ft
11906 Yellow Rush Pass
Glenelg
· 2,207 sq.ft · 4 Bedrooms · 2 Baths · House
· Deck · Equipped kitchen
Glenelg · 2,207 sq.ft · 4 Bedrooms · 2 Baths · House · Deck · Equipped kitchen
Welcome to this much loved, move-in ready, and beautifully updated home with newly refinished oak flooring (May 2026) thru both main levels. You'll enjoy many high-value renovations, especially the kitchen and bathrooms, along with significant mechanical & exterior updates! The remodeled kitchen (2023) features a stylish combo of Birch lower and white upper cabinetry with self-close and deep pot drawers; Quartz counters & tiled backsplash; pantry w/pull-out shelving; large workstation sink w/drainer & cutting board; recessed & under-cabinet lighting; breakfast area w/slider opening to deck & custom-designed railing w/artistic inset; & ss g. E. Profile appliances including a smooth-top stove w/double oven that features steam cleaning and lower oven air fry capability. Family room w/slider opening to deck and brick floor-to-ceiling FP w/heatilator & brick hearth. Remodeled powder room w/modern vessel sink. Primary suite w/walk-in closet and remodeled en-suite bath featuring heated slate
USD 640,000
4388 Roxbury Mills Road
12 pictures
House · for sale
USD 695,000
USD 289/sq.ft
4388 Roxbury Mills Road
Glenelg
· 2,400 sq.ft · 3 Bedrooms · 2 Baths · House
· Equipped kitchen
Glenelg · 2,400 sq.ft · 3 Bedrooms · 2 Baths · House · Equipped kitchen
Discover a one-of-a-kind 3-bedroom, 2.5-bath home nestled on a serene wooded lot in highly desirable Howard County. Designed for those who appreciate nature, sustainability, and distinctive craftsmanship, this custom-built property offers a truly special living experience. Step inside to an inviting open floor plan filled with natural light. The bright living room flows seamlessly into the dining area and spacious family room, creating the perfect setting for both everyday living and entertaining. The gourmet kitchen is a chefs dream, featuring expansive counter space, abundant cabinetry, sun-filled windows and even a charming wood-burning pizza oven. One of the home's most remarkable features is its passive solar tower heating systtem, visible from the kitchen and adding to the property's eco-conscious appeal. Just beyond, you'll find a greenhouseideal for year-round gardening and embracing a more self-sufficient lifestyle. Cooling is enhanced with underground cooling tubes! Upstairs,
USD 695,000
15271 Ridge Hunt Drive
6 pictures
House · for sale
USD 1,159,000
USD 223/sq.ft
15271 Ridge Hunt Drive
Glenelg
· 5,177 sq.ft · 4 Bedrooms · 4 Baths · House
· Patio · Fireplace · Equipped kitchen
Glenelg · 5,177 sq.ft · 4 Bedrooms · 4 Baths · House · Patio · Fireplace · Equipped kitchen
Ridge View Hunt. Such a lovely neighborhood surrounded by wooded open space that sits at the edge of Glenwood. Beautiful property sits on a prime acre lot backing to trees and preserved land. Brick front welcomes a charming full front porch, impressive foyer entry with clear view through to the rear 2-story family room with built-ins surrounding stone framed fireplace and wall of windows with view of the patio and lawn. Flanked by formal living and dining rooms, framed by impressive moldings and arch ways. Gourmet kitchen with breakfast room exits to patio; island and breakfast bar, solid surface counters and tile backsplash, stainless appliances, gas cooking and desk space, open to family room with rear stairs to upper level and second story over-look. Main level primary suite with sitting area with private access to patio; large primary bath with separate vanities, spa whirlpool bath and spacious shower. Upper level with three generous bedrooms, one ensuite, the other two bedrooms sh
USD 1,159,000
2900 Blowing Rock Court
View photo
House · for sale
USD 1,199,900
USD 252/sq.ft
2900 Blowing Rock Court
Glenelg
· 4,758 sq.ft · 5 Bedrooms · 3 Baths · House
· Fireplace · Equipped kitchen
Glenelg · 4,758 sq.ft · 5 Bedrooms · 3 Baths · House · Fireplace · Equipped kitchen
Welcome to 2900 Blowing Rock Court, a beautifully appointed home in the highly sought-after Turf Valley Overlook. Ideally situated on a premium corner lot, this home offers exceptional curb appeal and convenient access to Turf Valley's amenities including the golf course, shopping, dining, major commuter routes and top ranked schools! Inside, you'll find a thoughtfully designed floor plan featuring all the spaces today's buyers desire. Rich hardwood flooring flows throughout the main level, beginning in the impressive two-story foyer. The chef's kitchen showcases on-trend white cabinetry, granite countertops, a massive center island perfect for gathering, and upgraded stainless steel appliances, including a natural gas range. The adjoining sun-filled breakfast area provides the perfect spot to enjoy your morning coffee. The spacious family room features a cozy wood-burning fireplace and serves as an inviting space for everyday living, while the formal living and dining rooms with decor
USD 1,199,900

Get email alerts

Don't miss out: be the first to know about new properties

The alert was correctly created

On subscribing you accept the conditions of use and the privacy policy
Alert
Receive new ads in your inbox
Save this search
Receive alerts for new listings

We'll send you an email when we have new properties for: "Houses for sale in Glenelg"

The alert was correctly created

Hobbits Glen
Village of River Hill - Pheasant Ridge
Get email alerts and be the first to see new listings
Required field
On subscribing I accept the terms of the privacy policy
Perfect! You'll soon start receiving new listings via email
Alert
Receive an email when we have new ads for Houses for sale in Glenelg
Save this search
Filters

Bedrooms

Size (sq.ft)

sq.ft
sq.ft

Price

USD
USD

Property type

Bathrooms

Clear all filters
Receive notifications when new entries are published.