172 houses for sale in Glenelg

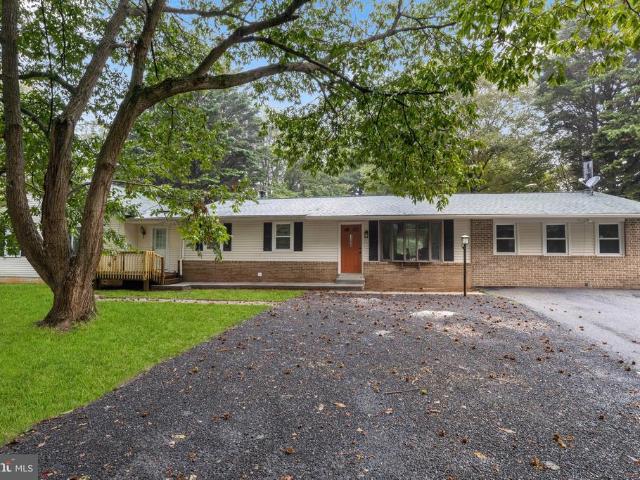
6620 Prestwick Drive
12 pictures
House · for sale
USD 895,000
USD 282/sq.ft
6620 Prestwick Drive
Glenelg
· 3,165 sq.ft · 4 Bedrooms · 2 Baths · House
· Equipped kitchen · Cellar
Glenelg · 3,165 sq.ft · 4 Bedrooms · 2 Baths · House · Equipped kitchen · Cellar
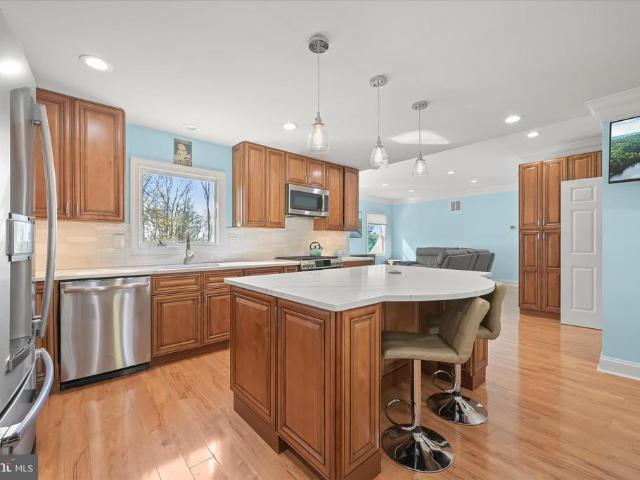
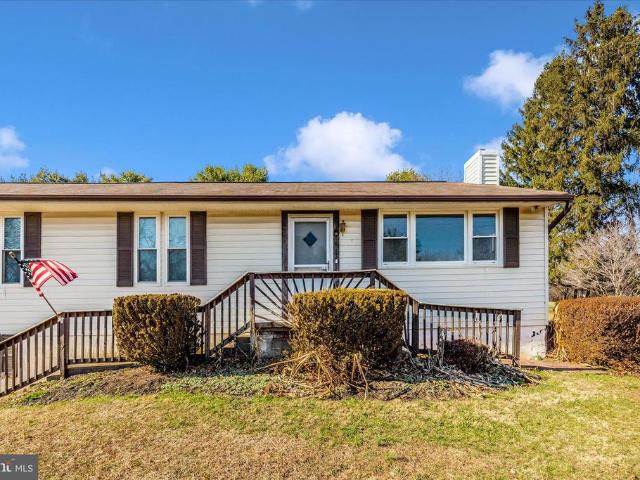
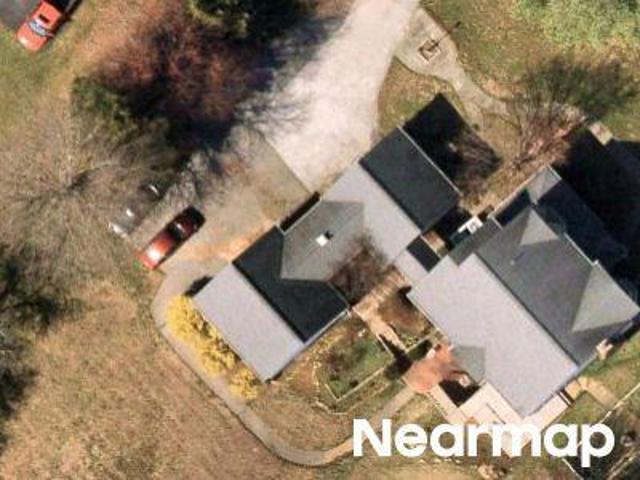
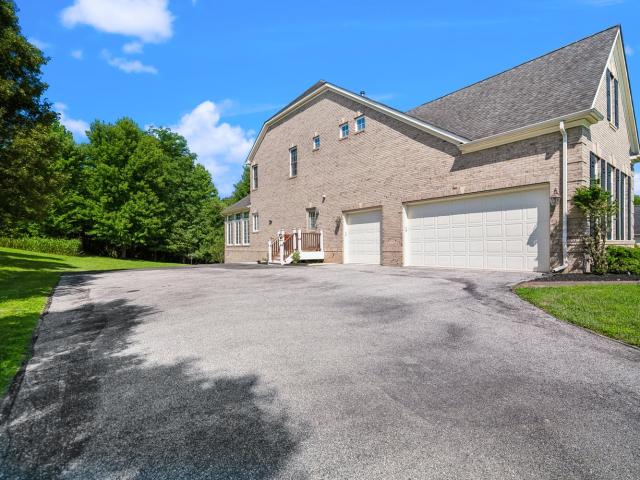
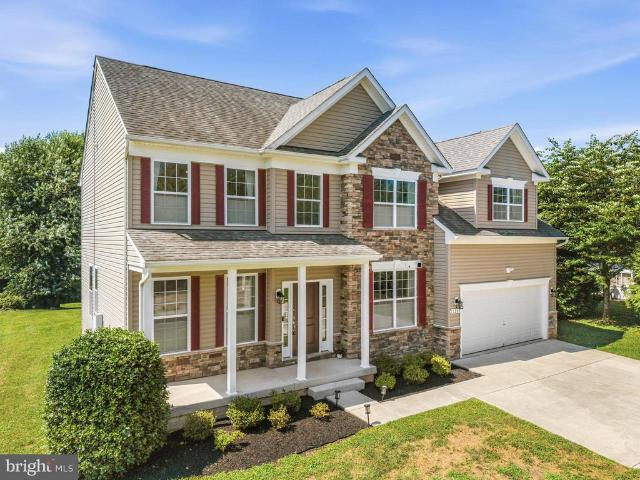
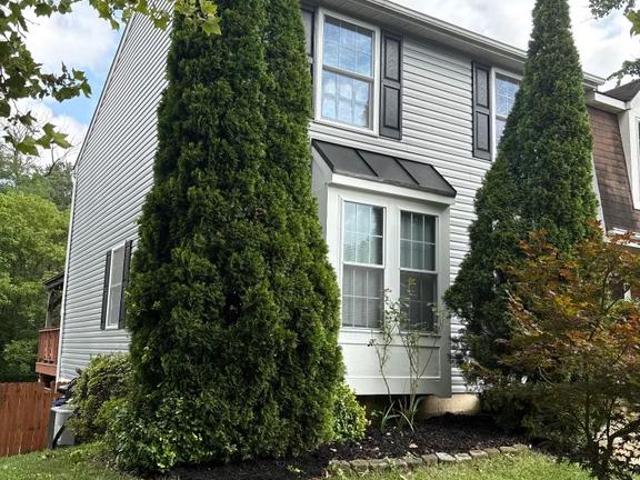
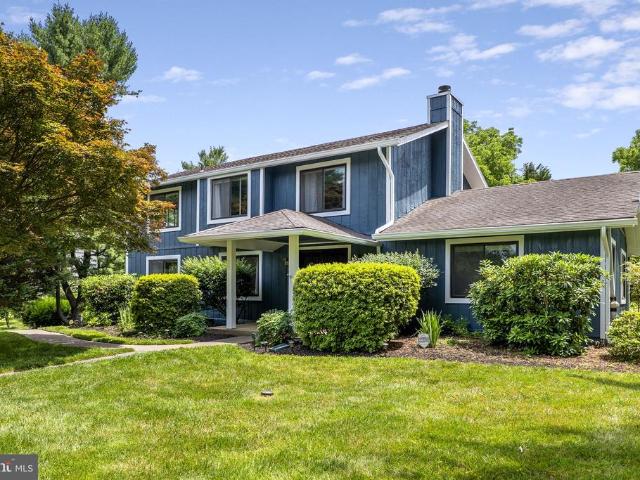
Beautiful and Spacious 4-bedroom, 2 full bath & 1/2Bath on. 92 acre homesite in the sought-after Highland Lake community. Almost all updated, HVAC, Water heater tank. Gorgeous hardwood floor installed, updated beautiful eat-in kitchen with granite countertops, cabinet, refrigerator, cooktop, and a kitchen vent hood. Water pressure tank replaced. Front walkway was installed with steps. Renovated and finished basement for a convenient and spacious living. Enlarged driveway for easy turnaround. Near Routes 32, I-95, and I-70 with easy access to Baltimore, Washington, DC, and Frederick. Rare opportunity to own a beautifully updated home on a private lot in a highly desirable location and excellent school district
USD 895,000
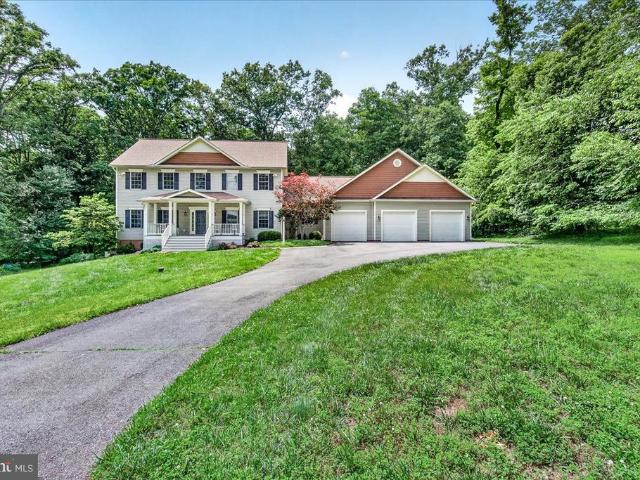
14736 Carriage Mill Road
12 pictures
House · for sale
USD 875,000
USD 247/sq.ft
14736 Carriage Mill Road
Glenelg
· 3,541 sq.ft · 4 Bedrooms · 3 Baths · House
· Garden · Deck · Fireplace · Equipped kitchen
Glenelg · 3,541 sq.ft · 4 Bedrooms · 3 Baths · House · Garden · Deck · Fireplace · Equipped kitchen
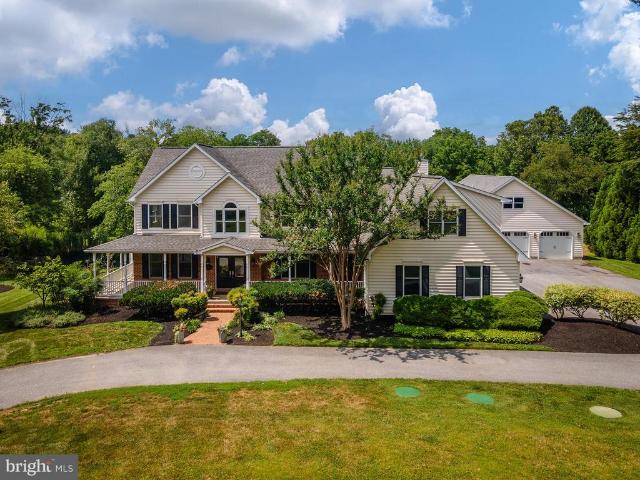
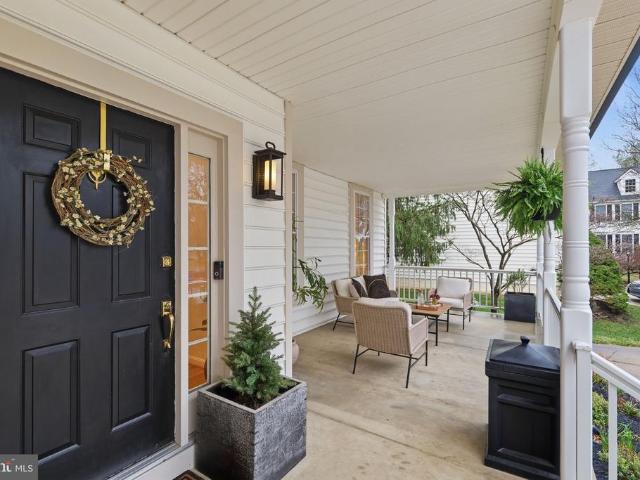
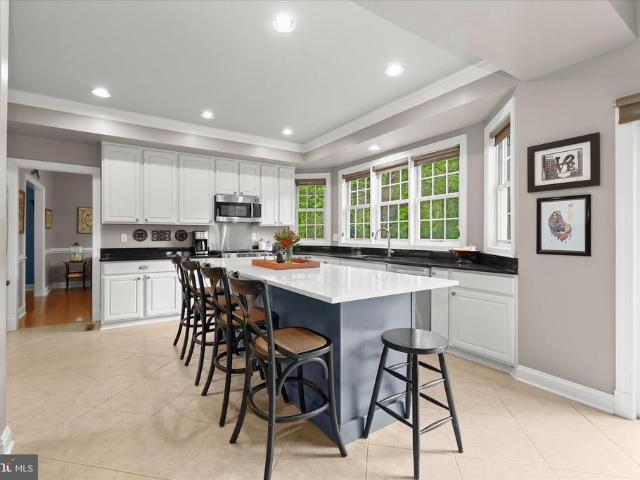
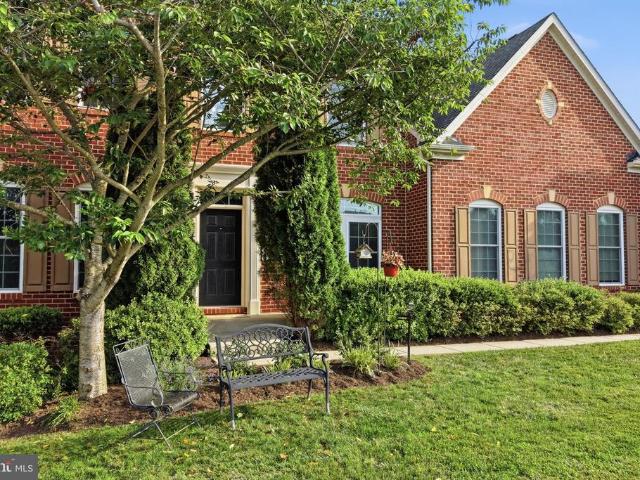
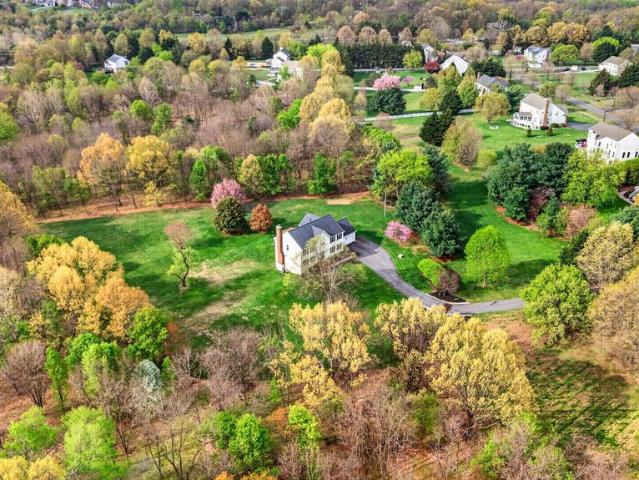
Rarely available Carriage Mill Farms colonial that has been meticulously maintained by the original owners. This 1.5 acre lot is the best in the neighborhood buffered on three sides by 27 acres of open space. A two-story foyer greets you as you enter the main level which includes a living room, formal dining room, half bath, laundry closet, family room with wood burning fireplace, and a kitchen updated with granite counters and new flooring. The second level features two full baths and four spacious bedrooms. The partially finished lower level has a full, bath ample storage, and a family room walking out to the rear yard. Enjoy the views of the yard from the composite deck and screened in porch. Many recent updates including new roof and downspouts (2019), 2nd floor heat pump (2020), windows (2021), front door (2023), driveway (2024), and more. Too much to list here, shows well
USD 875,000
1390 W Route 97
12 pictures
House · for sale
USD 679,900
USD 196/sq.ft
1390 W Route 97
Glenelg
· 3,455 sq.ft · 5 Bedrooms · 4 Baths · House
· Office room · Equipped kitchen
Glenelg · 3,455 sq.ft · 5 Bedrooms · 4 Baths · House · Office room · Equipped kitchen
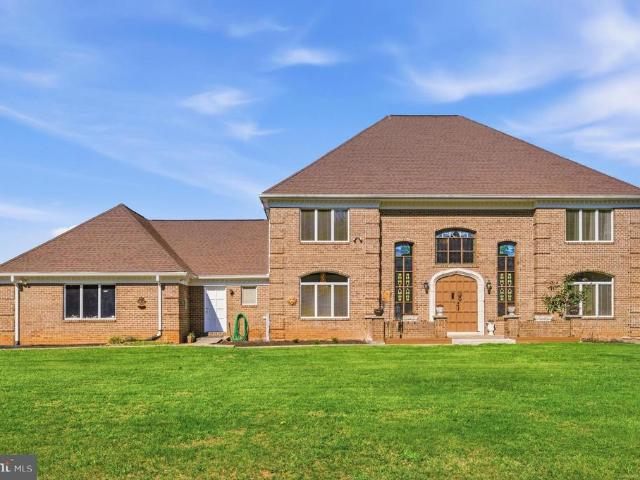
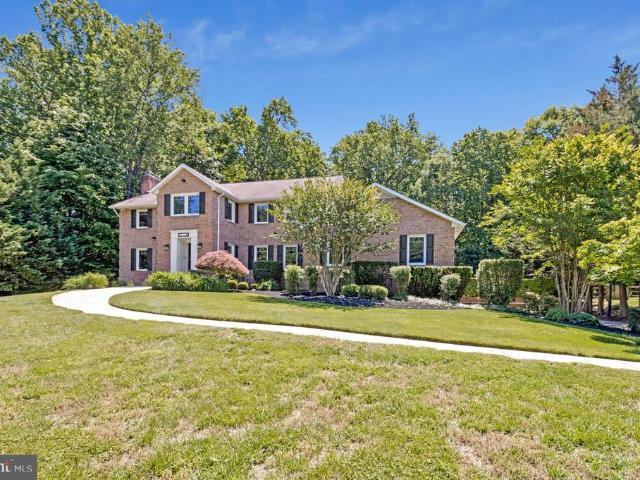
Welcome to this exceptional multi-generational retreat in Sykesville, MD, perfectly situated on a picturesque 1.1-acre lot complete with a private fish pond. Fully renovated from top to bottom, this home seamlessly blends modern smart-home features with timeless design and comfort. The main residence features a stunning chefs kitchen, thoughtfully designed with quartz countertops, custom cabinetry, and premium stainless steel appliancesideal for both everyday living and entertaining. Rich hardwood floors flow throughout the bright, open-concept living spaces, while beautifully updated bathrooms provide a spa-like experience. A standout feature of this home is the fully equipped in-law suite, offering its own private entrance, kitchen, full bathroom, and two generously sized roomsperfect for multi-generational living, long-term guests, or a private home office setup. Step outside to enjoy your own private oasis. The expansive 1.1-acre lot offers a perfect balance of open space and matur
USD 679,900
2516 Daisy Road
View photo
House · for sale
USD 1,300,000
USD 286/sq.ft
2516 Daisy Road
Glenelg
· 4,532 sq.ft · 5 Bedrooms · 5 Baths · House
· Equipped kitchen
Glenelg · 4,532 sq.ft · 5 Bedrooms · 5 Baths · House · Equipped kitchen
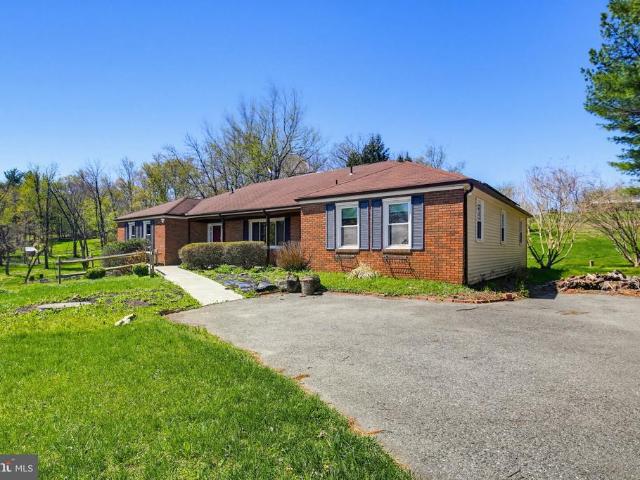
Nestled within the prestigious Daisy Hill Estates, this exquisite custom built colonial embodies the pinnacle of fine living. Surrounded by extrodinary equestrian country, this Howard county estate spans an impressive 4,880 square feet utilizing every square inch to perfection. With access to the country's top rated schools, academics and distanced perfectly to all amenities, 2516 Daisy Rd is meticulously crafted, offering a harmonious blend of elegance and modern convenience, set against a backdrop of lush landscaping and serene wooded views on a sprawling 2.99-acre lot. Step inside to this well thought out floor plan to discover a grand foyer adorned with crown moldings and rich hardwood flooring that flows seamlessly throughout the main level. You will also find a main level bedroom suite with its own ensuite (as every bedroom in the home has) The heart of the home is the gourmet kitchen, a culinary enthusiast's dream, featuring soaring cathedral ceilings, stone countertops, a spaci
USD 1,300,000
14359 Old Frederick Road
View photo
House · for sale
USD 850,000
USD 203/sq.ft
14359 Old Frederick Road
Glenelg
· 4,187 sq.ft · 4 Bedrooms · 3 Baths · House
· Patio · Garden · Office room · Parking · Deck · Fireplace · Equipped kitchen · Cellar
Glenelg · 4,187 sq.ft · 4 Bedrooms · 3 Baths · House · Patio · Garden · Office room · Parking · Deck · Fireplace · Equipped kitchen · Cellar
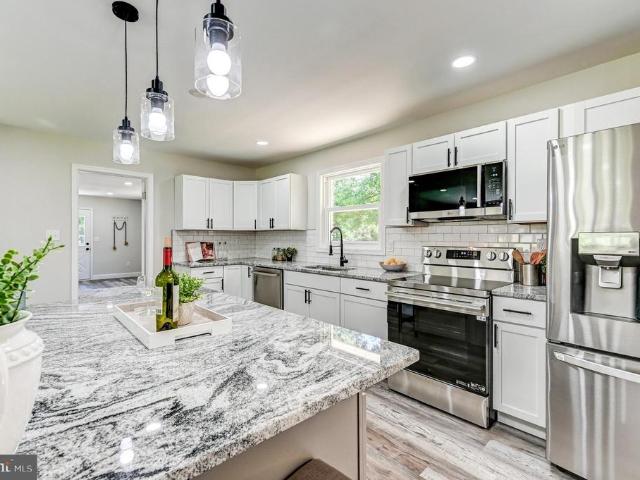
WOW! High End Full Luxury Renovation from top to bottom! This beautifully renovated rancher offers 4 Bedrooms, 3 Full Baths, almost 4,200 sq ft of living space, on a 1.55 Acre Lot in Western Howard County (Glenelg High School District)! Amazing Big Open Floor Plan that is perfect for Entertaining. Gourmet luxury kitchen with Exotic granite countertops, Huge Island, subway tile backsplash, pendant lights, stainless appliances, and more! Walk out to the Enormous Deck overlooking an outstanding backyard with perfect views. Big Primary Bedroom with stunning primary bath with ceramic tile, double vanities, seamless glass shower door. Main Level Laundry Room and mud room. Fully finished basement with tons of open space, Wet Bar with exotic granite counter tops, Fireplace, a bedroom / office, and full bathroom. Walk out to the Back patio and HUGE backyard that is perfect for entertaining, BBQ's, parties, and more! Freshly paved great big driveway with tons of parking. 2 Car Garage. Front porc
USD 850,000
13576 Highland Rd, Clarksville, MD 21029 | MLS #MDHW2066
View photo
House · for sale
USD 1,195,000
USD 304/sq.ft
13576 Highland Rd, Clarksville, MD 21029 | MLS #MDHW2066
Glenelg
· 3,929 sq.ft · 4 Bedrooms · 4 Baths · House
· Office room · Fireplace · Parking
Glenelg · 3,929 sq.ft · 4 Bedrooms · 4 Baths · House · Office room · Fireplace · Parking
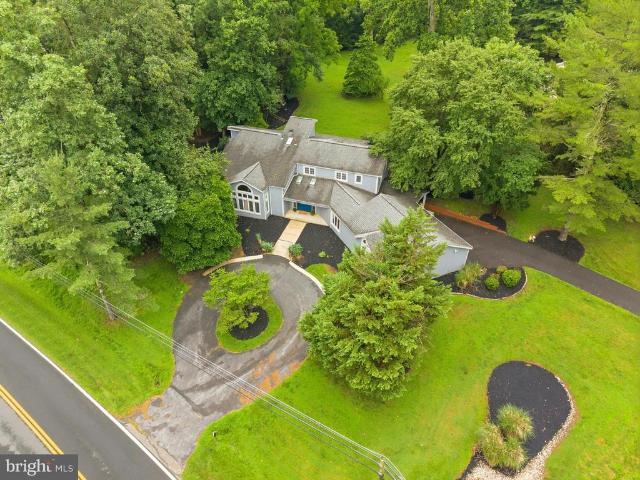
100,000 price reduced! Beautifully crafted traditional residence set on 2 private, River Hill High School district, sprawling acres along sought-after Highland Road, offering an exceptional blend of elegance, comfort, and tranquility. Surrounded by picturesque wooded views, this remarkable home provides a peaceful retreat while remaining close to everything. Inside, thoughtful contemporary design blends seamlessly with warm wood accents, architectural details, and abundant natural light, creating an inviting and airy atmosphere throughout. A circular driveway with ample parking leads to a welcoming front entrance and grand foyer. Hardwood floors span the main level, beginning with an elegant formal dining room highlighted by exposed beams. The main living spaces are both stylish and functional, featuring a cozy living room, a sun-filled library or home office, and a spacious family room with a wood stove insert fireplace, custom built-ins, and sliding glass doors that open to a large s
USD 1,195,000
14865 Bushy Park Road
12 pictures
House · for sale
USD 775,000
USD 214/sq.ft
14865 Bushy Park Road
Glenelg
· 3,606 sq.ft · 4 Bedrooms · 3 Baths · House
· Deck · Equipped kitchen
Glenelg · 3,606 sq.ft · 4 Bedrooms · 3 Baths · House · Deck · Equipped kitchen
Welcome to 14865 Bushy Park Drive! This Western Howard County home is set on a serene one-acre lot, offering a versatile floor plan ideal for multi-generational living. Thoughtfully expanded and renovated with a spectacular in-law suite addition, this home provides flexibility, comfort, and modern updates throughout. The main level features a renovated eat-in kitchen equipped with quartz countertops, decorative backsplash, center island with breakfast bar, pendant lighting, and sleek stainless steel appliances perfect for both everyday living and entertaining. A dining room with a charming bay window fills the space with natural light, while the inviting living room offers direct access to the deck, creating a seamless indoor-outdoor flow. The primary bedroom serves as a relaxing retreat with a beautifully renovated en-suite bath featuring a soaking tub, dual vanities, and a glass-enclosed shower. Two additional bedrooms, a renovated full bath, and a convenient laundry room with built-
USD 775,000
14542 Monticello Drive
View photo
House · for sale
USD 1,525,000
USD 282/sq.ft
New
14542 Monticello Drive
Glenelg
· 5,403 sq.ft · 6 Bedrooms · 4 Baths · House
· Deck · Equipped kitchen
Glenelg · 5,403 sq.ft · 6 Bedrooms · 4 Baths · House · Deck · Equipped kitchen
Coming Soon. A serene Howard County estate property on meticulously maintained grounds including a stocked fishing pond that feels like a dreamy private retreat. Impeccable construction on 3 levels featuring a full au pair suite with its own entrance and separate laundry, perfect for visiting or live in family. Interior photos are scheduled and will deliver a chef's gourmet kitchen with a formal dining room, eat in kitchen, a sunken oversized family room and an oversized maintenance free trex deck. This all encompassing private oasis delivers luxury, comfort, convenient commuter routes and amenities galore. Monticello will start your mornings and end your days with enjoyable moments in between. Coming Soon, an exceptional offering in Western Howard County
USD 1,525,000
16170 Ed Warfield Road
12 pictures
House · for sale
USD 1,200,000
USD 170/sq.ft
16170 Ed Warfield Road
Glenelg
· 7,050 sq.ft · 5 Bedrooms · 4 Baths · House
· Swimming pool
Glenelg · 7,050 sq.ft · 5 Bedrooms · 4 Baths · House · Swimming pool
Nestled in the heart of Howard County, this exceptional estate offers a rare combination of privacy, space, and refined living on 7.5 beautifully landscaped acres. With 5 bedrooms, 4.5 baths, and over 7,056 square feet of living space, this home provides both comfort and a sense of grandeur throughout. Surrounded by nature, it feels like a peaceful retreat while still being located in one of the most desirable areas known for its highly rated 9-9-10 schools. No hoa! From the moment you arrive, you will be struck by the stunning handcrafted woodwork in the grand foyer, which continues up the staircase and into the living areas. Adding to its uniqueness, the foyer features one of a kind stained glass window artwork that creates a warm and elegant first impression. The level of detail and craftsmanship throughout the home truly stands out. The land itself offers incredible flexibility. Whether you have been dreaming of keeping horses, raising livestock, adding a pool, or simply enjoying y
USD 1,200,000
15884 Meadow Walk Road
12 pictures
House · for sale
USD 575,000
USD 254/sq.ft
15884 Meadow Walk Road
Glenelg
· 2,260 sq.ft · 4 Bedrooms · 2 Baths · House
· Deck · Fireplace · Equipped kitchen · Parking · Cellar
Glenelg · 2,260 sq.ft · 4 Bedrooms · 2 Baths · House · Deck · Fireplace · Equipped kitchen · Parking · Cellar
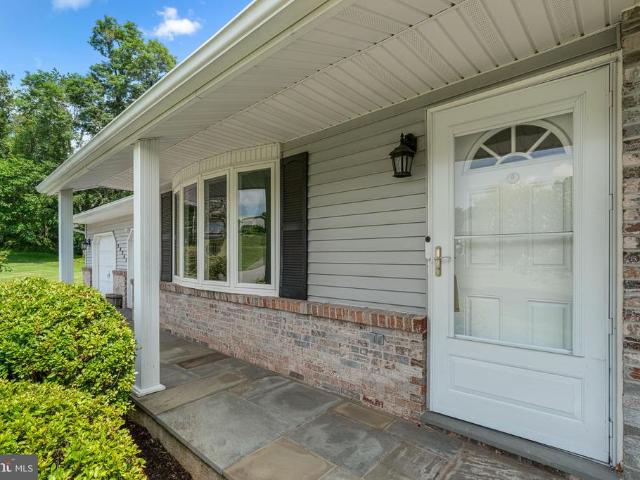
Tons of potential! Lovely brick rancher on a pastoral acre! Spacious rooms, including a huge family room with a brick fireplace. Sliding glass doors to a deck overlooking your country view. Big kitchen with room for an island, and excellent eat-in area/dining space. Four spacious bedrooms including a primary with en suite. Two driveways-one paved to the side and front, and one gravel driveway leading to the basement side entry garage. The basement is unfinished but has a few rooms for storage and a workshop. This is being sold by a fiduciary and is AS-is. But it's a fabulous opportunity to get a great house that needs some cosmetic work. Well and septic reports available. Solar panels are leased
USD 575,000
13140 Triadelphia Road
12 pictures
House · for sale
USD 549,900
USD 340/sq.ft
13140 Triadelphia Road
Glenelg
· 1,615 sq.ft · 3 Bedrooms · 3 Baths · House
· Garden
Glenelg · 1,615 sq.ft · 3 Bedrooms · 3 Baths · House · Garden
Fantastic opportunity for investors or buyers looking to add their personal touch! This 3-bedroom, 3-bathroom home sits on a spacious 1-acre lot, offering plenty of room to expand, garden, or enjoy outdoor living. The property has great bones with generous living spaces and endless potential to make it your own. Located in an area with highly rated schools and just minutes from shopping, dining, and everyday amenities, this home combines convenience with space and privacy. *Being sold as-is.
USD 549,900
12113 Hidden Waters Way
12 pictures
House · for sale
USD 1,199,000
USD 249/sq.ft
12113 Hidden Waters Way
Glenelg
· 4,801 sq.ft · 6 Bedrooms · 3 Baths · House
· Office room · Equipped kitchen
Glenelg · 4,801 sq.ft · 6 Bedrooms · 3 Baths · House · Office room · Equipped kitchen
Open house cancelled. Under contract. Welcome to 12113 Hidden Waters Way! This luxury home offers an unparalleled blend of elegance, comfort, and privacy. Situated on a quiet cul-de-sac within a highly sought-after community, this residence is an oasis designed for sophisticated living and grand entertaining. Featuring 5 bedrooms + Office and 3.5 bathrooms, it spans nearly 5,000 square feet of interior living space. Served by Howard County Public Schools, including Clarksville Elementary, Clarksville Middle, and River Hill High. Step inside to discover a home defined by superior craftsmanship, high-end finishes, and an expansive, open floor plan bathed in natural light. The two-story foyer greets you with a sweeping staircase, custom millwork, and gleaming hardwood floors that extend throughout the majority of the main level. The gourmet kitchen is a chef's dream, featuring stainless steel appliances, custom cabinetry, a center island, granite countertops, and a sun-drenched breakfast
USD 1,199,000
6024 Ascending Moon Path
12 pictures
House · for sale
USD 1,200,000
USD 302/sq.ft
6024 Ascending Moon Path
Glenelg
· 3,972 sq.ft · 5 Bedrooms · 3 Baths · House
· Garden · Deck · Equipped kitchen
Glenelg · 3,972 sq.ft · 5 Bedrooms · 3 Baths · House · Garden · Deck · Equipped kitchen
Welcome to 6024 Ascending Moon Path, a meticulously maintained single-family home in the heart of the highly sought-after River Hill community, where timeless elegance, thoughtful updates, and a private setting come together to create an exceptional living experience. A two-story foyer welcomes you inside, where gleaming floors, abundant natural light, and an inviting floor plan create the perfect balance of sophistication and comfort. The formal living room is enhanced with crown molding and chair rail detailing, while the elegant dining room showcases crown molding, creating the ideal setting for entertaining and special occasions. At the heart of the home, the beautifully appointed kitchen features tray ceilings, upgraded countertops, stainless steel appliances, a breakfast bar, pantry, and abundant cabinetry. A wall of windows frames picturesque backyard views, while the casual dining area provides direct access to the deck, making indoor-outdoor living effortless. Adjacent to the
USD 1,200,000
6526 River Clyde Drive
View photo
House · for sale
USD 1,350,000
USD 227/sq.ft
6526 River Clyde Drive
Glenelg
· 5,942 sq.ft · 6 Bedrooms · 5 Baths · House
· Equipped kitchen
Glenelg · 5,942 sq.ft · 6 Bedrooms · 5 Baths · House · Equipped kitchen
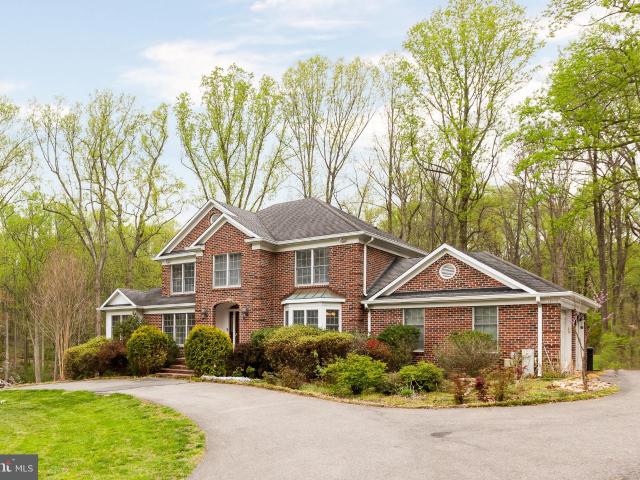
Welcome to this breathtaking all-brick custom colonial with lower level in-law suite nestled in the coveted Welcome to this breathtaking all-brick custom colonial in the coveted Highland Lakes community. Thoughtfully designed for seamless multi-generational living, this home blends independent spaces with grand gathering areas. Perfectly positioned on a serene, professionally landscaped 1.08-acre cul-de-sac lot backing to mature trees, this exceptional estate offers a rare blend of timeless elegance, modern comfort, and forward-thinking sustainability. Inside, an expansive open floor plan showcases gleaming hardwood floors, striking crown moldings, soaring 9+ ceilings, and beautifully renovated finishes throughout. Designed for both grand entertaining and everyday living, the main level features a massive great room with beamed ceilings, an entry-level bedroom with a private ensuite, and an entertainers dream kitchen complete with dual sinks, two refrigerators, two dishwashers, an indu
USD 1,350,000
Folly Quarter Rd
View photo
House · for sale
Request Details
Updated
Folly Quarter Rd
Glenelg
· 2,691 sq.ft · 4 Baths · House
Glenelg · 2,691 sq.ft · 4 Baths · House
This home is in preforeclosure, which means the homeowner is in default (missed payments). Therefore, there could be an opportunity to strike a great deal with the owner and the bank
Request Details
Whithorn Way
View photo
House · for sale
Request Details
Updated
Whithorn Way
Glenelg
· 4,844 sq.ft · 4 Bedrooms · 5 Baths · House
Glenelg · 4,844 sq.ft · 4 Bedrooms · 5 Baths · House
This home is in preforeclosure, which means the homeowner is in default (missed payments). Therefore, there could be an opportunity to strike a great deal with the owner and the bank
Request Details
13111 Bucks Ridge Court
View photo
House · for sale
USD 1,849,000
USD 200/sq.ft
New
13111 Bucks Ridge Court
Glenelg
· 9,214 sq.ft · 7 Bedrooms · 5 Baths · House
· Patio · Garden · Deck · Parking · Cellar
Glenelg · 9,214 sq.ft · 7 Bedrooms · 5 Baths · House · Patio · Garden · Deck · Parking · Cellar
Nestled in a highly desired school district on just under one acre of peaceful nature, this magnificent estate offers over 9,200 square feet of living area with an unparalleled blend of grand luxury and quiet privacy. A spectacular grand entrance opens to high ceilings with elegant crown molding, pristine marble tiles, rich cherry hardwood floors, and bright natural light throughout. The home will easily accommodate large families with its seven (7) bedrooms (all with walk-in closets) and five (5) full bathrooms with one (1) half bathroom. Designed for unforgettable entertaining, the home also boasts a premium home theater and a custom basement bar in the fully finished walk-out basement, which flows effortlessly to an expansive lower patio and a large deck overlooking the serene backyard. Absolute convenience and peace of mind are guaranteed with a 3-car garage, abundant driveway parking, newer HVAC systems (2023), and a natural gas backup generator. Schedule your showing today!
USD 1,849,000
14956 Michele Drive
View photo
House · for sale
USD 1,089,900
USD 307/sq.ft
New
14956 Michele Drive
Glenelg
· 3,541 sq.ft · 4 Bedrooms · 2 Baths · House
· Office room
Glenelg · 3,541 sq.ft · 4 Bedrooms · 2 Baths · House · Office room
Discover exceptional luxury at 14956 Michele Drive. This stunning brick front estate has over 5,300 square feet of total space situated in the prestigious Warfields II community on a beautiful private lot. Boasting 4 bedrooms, 2.5 baths and an open, spacious floor plan this fantastic home is the consummation of gorgeous form intersecting with outstanding function. Step into elegance with this breathtaking, two-story foyer that immediately sets the tone for the rest of the home. The dramatic high ceilings and gleaming hardwood floors create an incredibly airy and open atmosphere, allowing light to cascade down from the upper level onto a sweeping, open-concept staircase that serves as the focal point of the space. Throughout the main level, thoughtful architectural touches like exquisite moldings, chair rails, and large transom windows create a bright and elegant atmosphere. Just off the foyer, you'll find a formal living room and a spacious home office complete with elegant French door
USD 1,089,900
13751 Barberry Way
View photo
House · for sale
USD 725,000
USD 303/sq.ft
New
13751 Barberry Way
Glenelg
· 2,390 sq.ft · 3 Bedrooms · 3 Baths · House
· Equipped kitchen
Glenelg · 2,390 sq.ft · 3 Bedrooms · 3 Baths · House · Equipped kitchen
Stunning ranch-style residence offering 3 bedrooms, 3 beautifully remodeled bathrooms, and 2,400 finished square feet on a picturesque 3-acre homesite with ample open space suitable for horses, in desirable Westcliffe Manor within a top-rated Howard County school district. Step inside the meticulously maintained interior, where gleaming hardwood floors, vinyl-clad tilt windows, and classic six-panel doors extend throughout much of the home. Recent 2026 updates include fresh paint in the spacious living room, highlighted by a bow window that fills the space with natural light, as well as fresh paint and updated lighting in the adjacent formal dining room. A striking brick accent wall adds character, while sliding glass doors provide access to the enclosed screened porch for seamless indoor-outdoor living. The beautifully renovated eat-in kitchen, updated in 2018, combines style and functionality with Merillat shaker cabinetry, quartz countertops, a custom blue subway tile backsplash, st
USD 725,000
11269 Old Frederick Road
View photo
House · for sale
USD 1,100,000
USD 241/sq.ft
11269 Old Frederick Road
Glenelg
· 4,553 sq.ft · 5 Bedrooms · 3 Baths · House
· Fireplace · Equipped kitchen · Parking
Glenelg · 4,553 sq.ft · 5 Bedrooms · 3 Baths · House · Fireplace · Equipped kitchen · Parking
Nestled on a beautifully landscaped, level 1-acre lot in the sought-after Patuxent View community, this impressive stone-front colonial offers the perfect combination of timeless elegance, generous living space, and an exceptional setting. A circular driveway and stately curb appeal welcome you home, while the expansive driveway provides abundant parking for many guests. Step inside to a dramatic two-story family room featuring soaring ceilings, a stunning wall of windows, and a cozy gas fireplace that creates a warm focal point for everyday living. The heart of the home is the well-appointed gourmet kitchen, complete with granite countertops, a center island with pendant and recessed lighting, gas cooktop, double wall ovens, tiled backsplash, pantry, and abundant cabinetry. Just beyond, the sun-filled morning room boasts vaulted ceilings and walls of windows overlooking the peaceful backyardan ideal space to enjoy your morning coffee or entertain guests. The main level also features a
USD 1,100,000
12925 Wexford Park
View photo
House · for sale
USD 1,250,000
USD 245/sq.ft
12925 Wexford Park
Glenelg
· 5,102 sq.ft · 6 Bedrooms · 4 Baths · House
· Office room · Parking
Glenelg · 5,102 sq.ft · 6 Bedrooms · 4 Baths · House · Office room · Parking
Welcome to this exceptional contemporary estate nestled on a picturesque three-acre cul-de-sac lot in the highly sought-after Waterford community of Clarksville, zoned to River Hill High School. Surrounded by mature trees, offering over 5,100 finished square feet, this remarkable residence features six bedrooms, four full bathrooms is an exceptional blend of privacy, elegance, & everyday functionality. Approx. 18yrs ago the owners invested $200,000 into a beautiful full home reno, still beautiful today! From the moment you arrive, the circular driveway, side-entry three-car garage with new Clopay Modern Steel Insulated doors, professional landscaping, and striking stone-front exterior create a lasting first impression. Step inside to a dramatic two-story foyer highlighted by an oversized skylight and elegant chandelier, filling the home with natural light. A main-level bedroom/office and full bath provide exceptional flexibility for guests, multigenerational living, an au pair suite, o
USD 1,250,000
21830 New Hampshire Avenue
View photo
House · for sale
USD 850,000
USD 246/sq.ft
21830 New Hampshire Avenue
Glenelg
· 3,444 sq.ft · 4 Bedrooms · 2 Baths · House
· Garden · Equipped kitchen
Glenelg · 3,444 sq.ft · 4 Bedrooms · 2 Baths · House · Garden · Equipped kitchen
Welcome to this stunning, all brick, custom Colonial nestled on 2.07 private acres in desirable Brookeville. Built in 1983 and thoughtfully enhanced over the years, this 4-bedroom, 2.5-bath home blends timeless character with modern comfort, offering a peaceful retreat surrounded by mature trees and outdoor amenities. Step inside to a warm and inviting open-concept layout featuring hardwood and tile flooring throughout the main level. The heart of the home showcases a beautifully updated kitchen with granite countertops, a center island, stainless steel appliances, and stylish finishes. The dining and living spaces flow effortlessly together, highlighted by a cozy pellet stove with a stone hearth and custom built-ins, making this the perfect gathering space for everyday living or entertaining. A bright sunroom with a mini-split provides additional year-round enjoyment and overlooks the backyard oasis. The upper level features all bedrooms, including an owners suite with walk-in closet,
USD 850,000
12806 Forestview Court
View photo
House · for sale
USD 925,000
USD 329/sq.ft
12806 Forestview Court
Glenelg
· 2,809 sq.ft · 4 Bedrooms · 2 Baths · House
· Fireplace · Equipped kitchen · Parking
Glenelg · 2,809 sq.ft · 4 Bedrooms · 2 Baths · House · Fireplace · Equipped kitchen · Parking
Welcome to this beautiful, bright, and sunny meticulously maintained 4-bedroom, 2-full-bath Colonial with a spacious 3-car garage, privately nestled on 3 picturesque acres in the friendly community of Amber Meadows. Offering the perfect balance of comfort, elegance, and natural beauty, this exceptional home has been lovingly updated and cared for inside and out. Step inside to gleaming hardwood floors, abundant natural light, and timeless details including crown and chair moldings, French and six-panel doors, and a warm brick wood-burning fireplace that creates the perfect gathering place in the family room. The gourmet eat-in kitchen is sure to impress with a large island, granite countertops, beautiful backsplash, stainless steel appliances, abundant cabinetry, under-cabinet and recessed lighting, and plenty of space for everyday living and entertaining. A convenient main-level laundry room adds to the home's thoughtful design. Upstairs, retreat to the spacious primary suite featurin
USD 925,000
10843 Olde Woods Way
View photo
Townhouse · for sale
USD 475,000
USD 255/sq.ft
10843 Olde Woods Way
Glenelg
· 1,862 sq.ft · 3 Bedrooms · 2 Baths · Townhouse
· Patio · Garden · Deck · Cellar
Glenelg · 1,862 sq.ft · 3 Bedrooms · 2 Baths · Townhouse · Patio · Garden · Deck · Cellar
Beautiful 3-bedroom, 2.5-bath townhome in Columbia featuring an open floor plan, spacious finished basement, and multiple outdoor living areas. Enjoy the large rear deck, perfect for relaxing or entertaining, along with a patio underneath overlooking the private, fully fenced backyard. Conveniently located near shopping, dining, parks, walking trails, and major commuter routes. Dont miss the opportunity to make this home yours!
USD 475,000
12213 Fawnhaven Court
View photo
House · for sale
USD 890,000
USD 214/sq.ft
Updated
12213 Fawnhaven Court
Glenelg
· 4,155 sq.ft · 4 Bedrooms · 3 Baths · House
· Equipped kitchen · Parking · Cellar
Glenelg · 4,155 sq.ft · 4 Bedrooms · 3 Baths · House · Equipped kitchen · Parking · Cellar
Offer deadline Monday, July 13th at 6 pm. Welcome to 12213 Fawnhaven Court, a spectacular, fully updated four-level contemporary home nestled on a private cul-de-sac in Ellicott City. Boasting four spacious bedrooms, three beautifully renovated full bathrooms, and extensive mechanical upgrades, this bright, open, and airy residence perfectly blends dramatic architectural design with modern comfort and peace of mind. The home offers exceptional curb appeal with fresh professional landscaping, a circular driveway, an additional private driveway entrance from the side street, and an oversized two-car garage. Recent improvements include: Roof is approximately 10 years old with 50-year shingles Two-zone HVAC systems (basement unit approximately 10 years old; main-level unit approximately 5 years old) Recently updated water treatment system Brand-new carpeting throughout Fresh interior and exterior paint Three fully renovated bathrooms New quartz kitchen countertops New gas cooktop and refri
USD 890,000

Get email alerts

Don't miss out: be the first to know about new properties

The alert was correctly created

On subscribing you accept the conditions of use and the privacy policy
Alert
Receive new ads in your inbox
Save this search
Receive alerts for new listings

We'll send you an email when we have new properties for: "Houses for sale in Glenelg"

The alert was correctly created

Hobbits Glen
Village of River Hill - Pheasant Ridge
Get email alerts and be the first to see new listings
Required field
On subscribing I accept the terms of the privacy policy
Perfect! You'll soon start receiving new listings via email
Alert
Receive an email when we have new ads for Houses for sale in Glenelg
Save this search
Filters

Bedrooms

Size (sq.ft)

sq.ft
sq.ft

Price

USD
USD

Property type

Bathrooms

Clear all filters
Receive notifications when new entries are published.