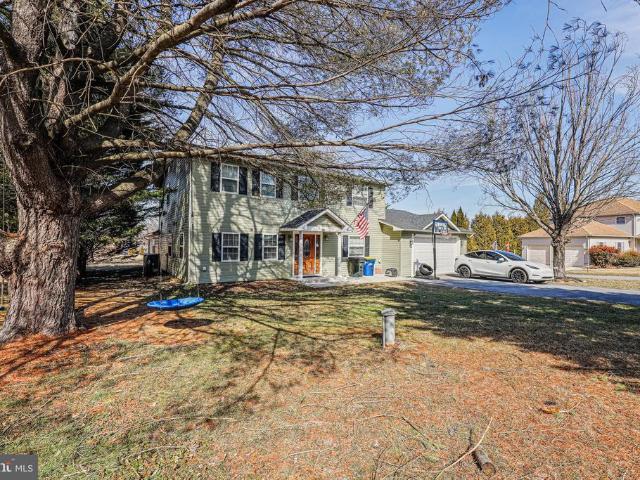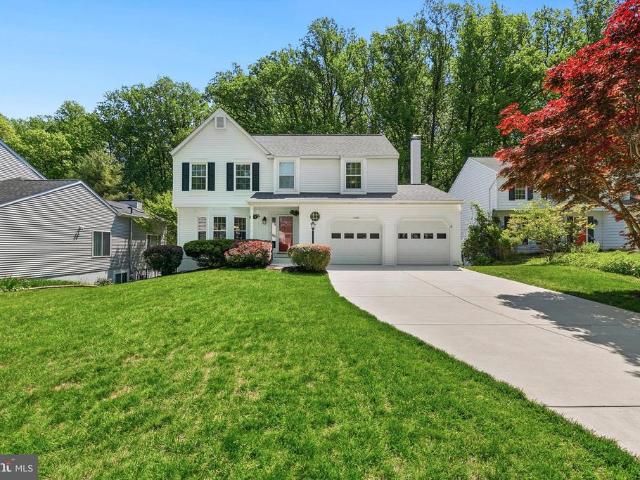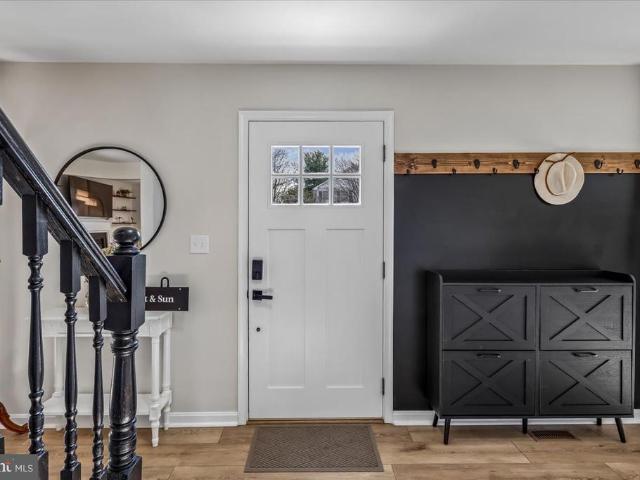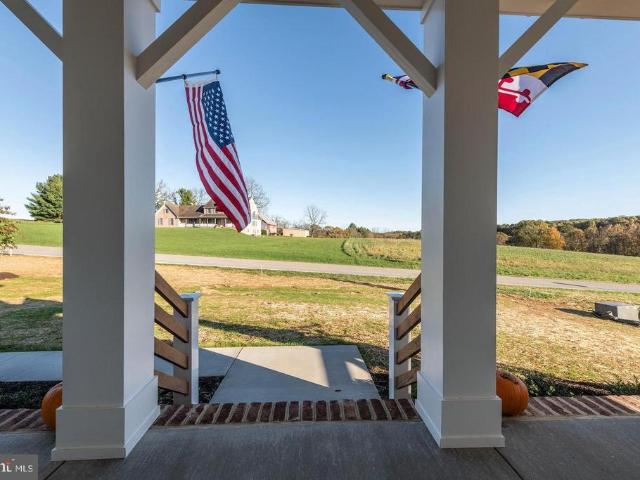
215 houses for sale in West Friendship

14222 Frederick Road # NOTTINGHAM
12 pictures
House · for sale
USD 1,473,019
USD 370/sq.ft
14222 Frederick Road # NOTTINGHAM
West Friendship
· 3,972 sq.ft · 4 Bedrooms · 3 Baths · House
· Patio · Fireplace · Parking
West Friendship · 3,972 sq.ft · 4 Bedrooms · 3 Baths · House · Patio · Fireplace · Parking
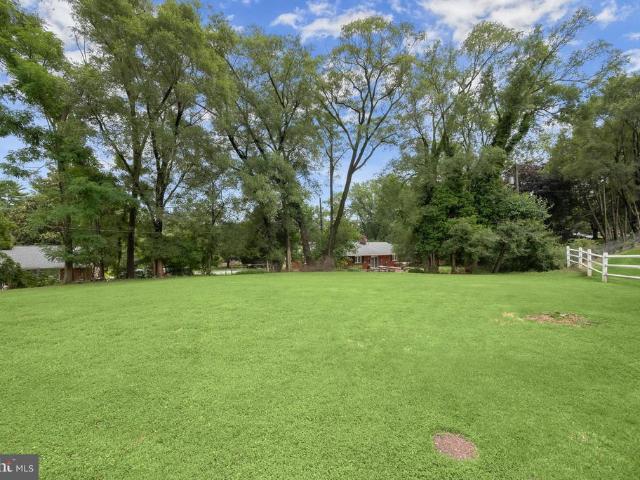
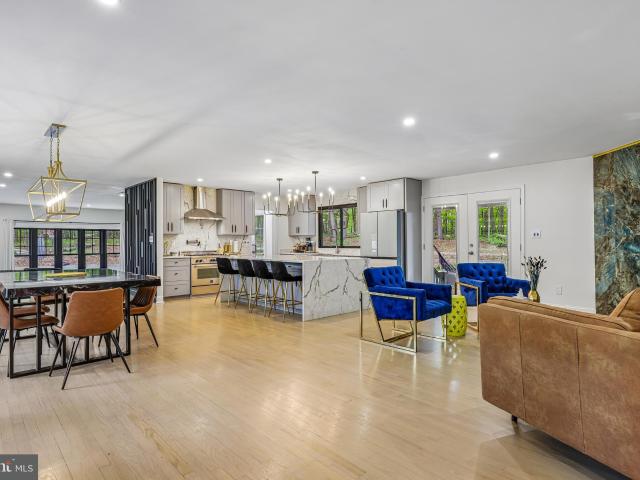
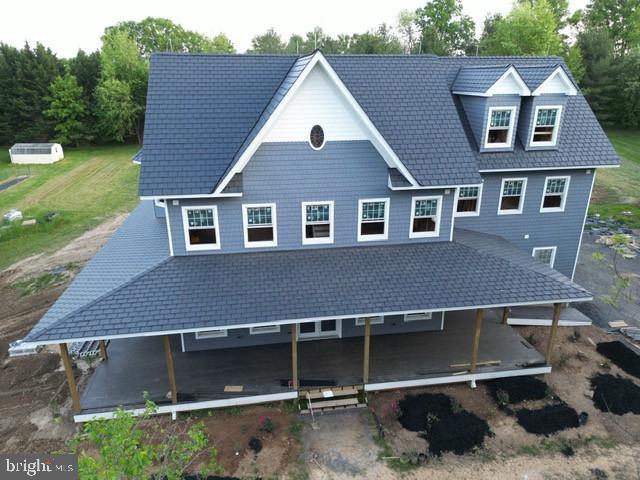
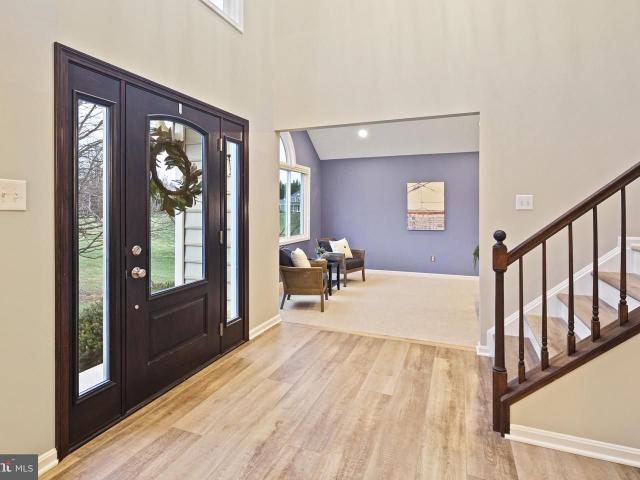
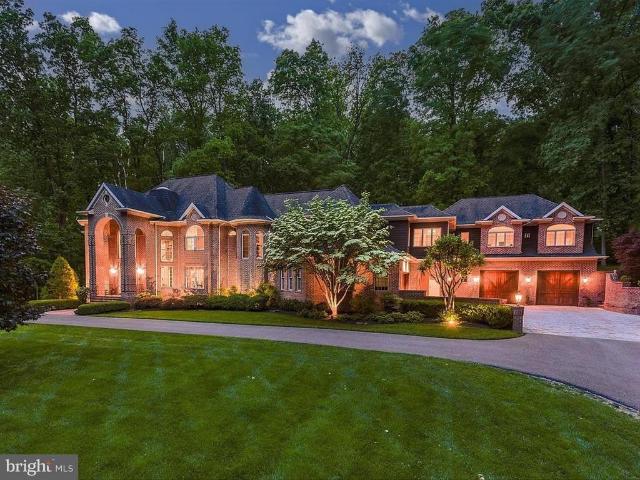
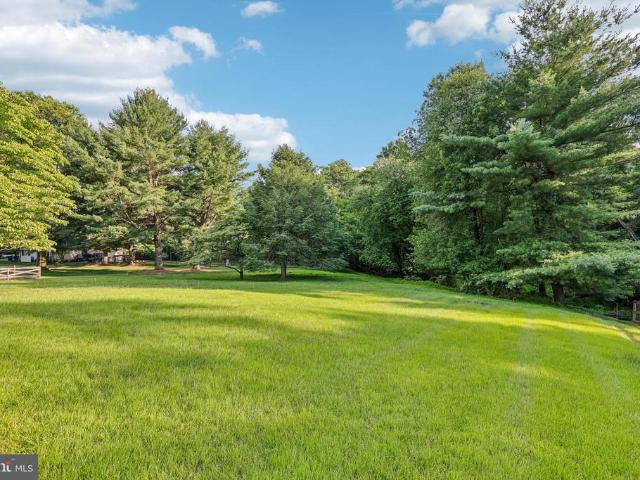
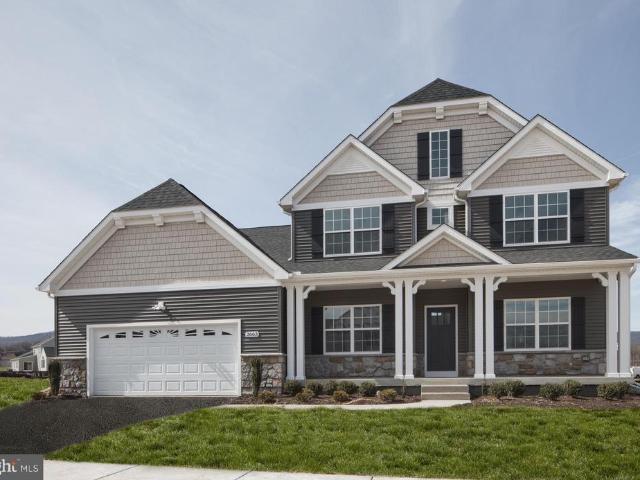
Welcome to Keystone Custom Homes in Western Howard County! This to-be-built Nottingham floorplan on one acre features a serene, wooded backdrop overlooking hundreds of acres of bucolic farmland. This natural setting offers abundant privacy and stunning views while remaining within a 1520-minute drive to Clarksville, Ellicott City, and Columbia. Spanning over 3900 sf above grade with 10-foot ceilings and hardwood flooring, the exterior of this 4-bedroom 3.5 bath cottage-style home will feature natural stone, all black windows, a 3-car garage, a deep wrap-around front porch, and a banquet-sized covered flagstone patio with outdoor gas fireplace and vaulted tongue and groove wood ceiling. Entering the light-filled home, the private study and large formal dining room off the main foyer face south and enjoy unobstructed views of the natural beauty this part of the county is known for. Down the elongated foyer is an extra-large mudroom with built-in bench and wall cabinets and a private gues
USD 1,473,019
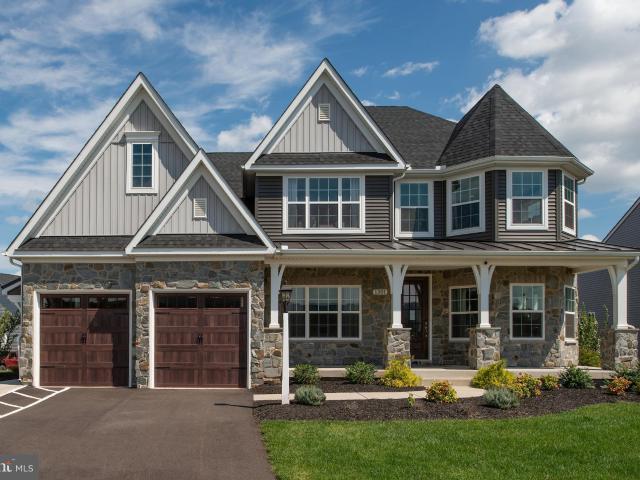
14222 Frederick Rd, Unit NOTTINGHAM, Cooksville, MD 21723 | MLS #MDHW2066
View photo
House · for sale
USD 1,473,019
USD 370/sq.ft
14222 Frederick Rd, Unit NOTTINGHAM, Cooksville, MD 21723 | MLS #MDHW2066
West Friendship
· 3,972 sq.ft · 4 Bedrooms · 4 Baths · House
· Patio · Fireplace · Parking
West Friendship · 3,972 sq.ft · 4 Bedrooms · 4 Baths · House · Patio · Fireplace · Parking
Welcome to Keystone Custom Homes in Western Howard County! This to-be-built Nottingham floorplan on one acre features a serene, wooded backdrop overlooking hundreds of acres of bucolic farmland. This natural setting offers abundant privacy and stunning views while remaining within a 15–20-minute drive to Clarksville, Ellicott City, and Columbia. Spanning over 3900 sf above grade with 10-foot ceilings and hardwood flooring, the exterior of this 4-bedroom 3.5 bath cottage-style home will feature natural stone, all black windows, a 3-car garage, a deep wrap-around front porch, and a banquet-sized covered flagstone patio with outdoor gas fireplace and vaulted tongue and groove wood ceiling. Entering the light-filled home, the private study and large formal dining room off the main foyer face south and enjoy unobstructed views of the natural beauty this part of the county is known for. Down the elongated foyer is an extra-large mudroom with built-in bench and wall cabinets and a private gue
USD 1,473,019
2591 Louanne Court
12 pictures
House · for sale
USD 775,000
USD 251/sq.ft
2591 Louanne Court
West Friendship
· 3,078 sq.ft · 4 Bedrooms · 2 Baths · House
· Patio · Fireplace · Equipped kitchen
West Friendship · 3,078 sq.ft · 4 Bedrooms · 2 Baths · House · Patio · Fireplace · Equipped kitchen
Open House. Sun. 2/8 1-3PM. Offers Received. Offer deadline: 2.9.26 1:00PM. Spacious Colonial situated on a premium 2-acre lot offering privacy and picturesque surroundings, and boasts updates throughout including the bathrooms 2022, roof 2018, hardwood flooring, lighting, and more. Formal living and dining rooms showcase accent molding and hardwood flooring. The kitchen and breakfast area feature granite countertops, 42' wood cabinetry, stainless steel appliances including dual wall ovens, all replaced in 2022, and sliding door access to the stamped concrete patio. Open to the kitchen, the family room highlights a stacked stone accent wall framing a wood-burning fireplace. A laundry room and powder room complete the main level. Upstairs, the primary bedroom suite offers a large walk-in closet and en-suite full bath. Three additional bedrooms and a hall bathroom complete the upper level. The finished lower level includes a recreation room with newer carpet and a side exit walk out and
USD 775,000
10843 Olde Woods Way
View photo
Townhouse · for sale
USD 475,000
USD 255/sq.ft
10843 Olde Woods Way
West Friendship
· 1,862 sq.ft · 3 Bedrooms · 2 Baths · Townhouse
· Patio · Garden · Deck · Cellar
West Friendship · 1,862 sq.ft · 3 Bedrooms · 2 Baths · Townhouse · Patio · Garden · Deck · Cellar
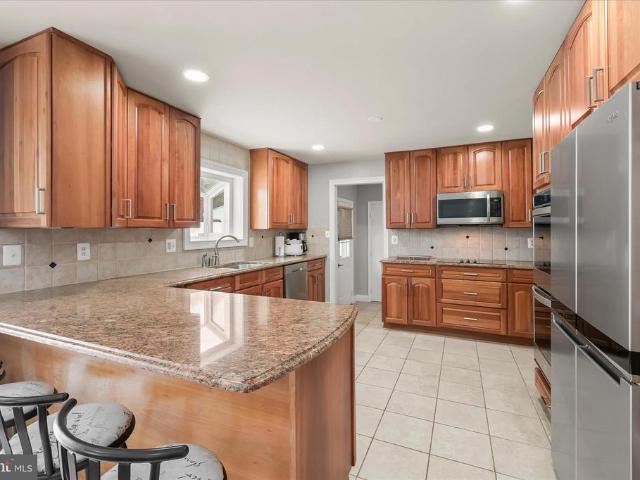
Beautiful 3-bedroom, 2.5-bath townhome in Columbia featuring an open floor plan, spacious finished basement, and multiple outdoor living areas. Enjoy the large rear deck, perfect for relaxing or entertaining, along with a patio underneath overlooking the private, fully fenced backyard. Conveniently located near shopping, dining, parks, walking trails, and major commuter routes. Dont miss the opportunity to make this home yours!
USD 475,000
2074 Hammond Avenue
12 pictures
House · for sale
USD 819,900
USD 227/sq.ft
2074 Hammond Avenue
West Friendship
· 3,606 sq.ft · 4 Bedrooms · 2 Baths · House
· Swimming pool · Deck · Fireplace · Equipped kitchen · Cellar
West Friendship · 3,606 sq.ft · 4 Bedrooms · 2 Baths · House · Swimming pool · Deck · Fireplace · Equipped kitchen · Cellar
Rarely available center hall colonial style home in the desirable Marriottsville / Sykesville community of Harvest Farms. This home is in amazing condition and significantly updated and improved. In the kitchen you'll find quartz countertops, stainless steel appliances, under-cabinet lighting, soft-close drawers, center island and breakfast bar. Luxury vinyl plank flooring throughout the main level. Wood burning fireplace in the family room. Beautiful crown molding throughout the main level, plus laundry room on the main level too. The spacious primary bedroom has 2 walk-in closets and connecting primary bathroom with soaking tub and separate shower, plus double sinks. Huge finished basement recreation room, bonus room and storage space. Your private oasis awaits you out back, where you can relax in the screened-in covered porch, and adjacent maintenance free deck, overlooking the gorgeous in-ground pool and separate hot tub spa with waterfall feature and water jets. The pool is 6 feet
USD 819,900
119 Schoolhouse Road
12 pictures
House · for sale
USD 450,000
USD 140/sq.ft
119 Schoolhouse Road
West Friendship
· 3,197 sq.ft · 4 Bedrooms · 3 Baths · House
· Garden · Deck · Equipped kitchen · Cellar
West Friendship · 3,197 sq.ft · 4 Bedrooms · 3 Baths · House · Garden · Deck · Equipped kitchen · Cellar
Welcome home to this spacious move in ready home in the heart of Sykesville! The spacious layout features versatile living areas and an in. Law suite in the basement complete with a separate at. Grade entrance, making it ideal for extended family, or additional living flexibility. The upper level has a large primary bedroom with an attached bath, along with a new sliding glass door leading to the covered wrap around deck. In addition to the Primary bedroom on the upper level there are two more good sized bedrooms along with another full bathroom. The main floor opens to a large family room and kitchenette area that leads to the screened in porch to enjoy the fully fenced back yard. Do not miss this wonderful home with easy access to major commuter routes, shopping, dining and steps from down town Sykesville and local parks. HVAC was replaced in 2023
USD 450,000
15058 Frederick Road
3 pictures
House · for sale
USD 1,200,000
USD 271/sq.ft
15058 Frederick Road
West Friendship
· 4,424 sq.ft · 5 Bedrooms · 4 Baths · House
· Fireplace
West Friendship · 4,424 sq.ft · 5 Bedrooms · 4 Baths · House · Fireplace
The Long and Winding Drive A private retreat hidden from the everyday. A long approach from Frederick Road creates a sense of anticipation rarely found in today's homes. Nestled on 3 private acres, partially wooded and hidden from passing traffic, this timeless colonial offers the privacy and tranquility of a country estate while remaining just minutes from Routes 97 and 70. As the home comes into view, its welcoming front porch and picturesque setting hint at the exceptional living spaces that await inside. Step inside and discover a home designed for both grand entertaining and comfortable everyday living. The dramatic two-story family room is the heart of the home, where a breathtaking waterfall of windows fills the space with natural light and showcases views of the surrounding property. Complementing the soaring ceiling is a spectacular floor-to-ceiling stone fireplace that serves as the room's striking focal point, adding warmth, character, and timeless appeal. A private library
USD 1,200,000
1795 marriottsville, us, md
View photo
House · for sale
USD 1,625,000
1795 marriottsville, us, md
West Friendship
· 4 Bedrooms · 3 Baths · House
· Office room · Fireplace · Equipped kitchen
West Friendship · 4 Bedrooms · 3 Baths · House · Office room · Fireplace · Equipped kitchen
Back on the market due to buyer defaulting on deposit. Welcome to the to-be-built home dubbed the'Industrial Farmhouse' by Wilson Homes Inc. Winner of Carroll County's Best! With 3,600 finished square feet, this house has it all! Enter in the double french doors off the large front porch into the stunning main level. The spacious home office greets you to the left. Continue to the kitchen and see the oversized quartz island that sits in the perfect kitchen for entertaining, which is open to the family room with a propane fireplace that includes brick veneer and shiplap. The kitchen includes 42' cabinets, white subway tile backsplash, and stainless steel appliances. Luxury Vinyl Plank throughout the main level and upstairs hall, and carpet in the bedrooms. Dual staircases for convenience, main level washroom with a built-in pet house that makes a great photo op! 4 bedrooms upstairs. The primary bedroom features double walk-in closets, and boasts an optional 3/4 wall for additional priva
USD 1,625,000
10893 Olde Woods Way
View photo
Townhouse · for sale
USD 475,000
USD 255/sq.ft
10893 Olde Woods Way
West Friendship
· 1,862 sq.ft · 3 Bedrooms · 3 Baths · Townhouse
· Deck · Equipped kitchen
West Friendship · 1,862 sq.ft · 3 Bedrooms · 3 Baths · Townhouse · Deck · Equipped kitchen
Youll love living in Beech Creek! Situated at the end of a cul-de-sac, this renovated end-unit townhome offers added privacy and extra outdoor space to enjoy. Carefully maintained, freshly painted, newly carpeted and with a plethora of updates just for the new owner, all you have to do is move in! A shaded walkway leads you to the main level, where tile flooring welcomes you and continues into the updated kitchen featuring stainless steel appliances, ample cabinetry, generous storage, and a convenient pass-through. The adjacent dining room with an updated tray ceiling and pendant lighting flows seamlessly into the sunken family room with hardwood flooring, creating a comfortable, connected living space. From the living room, a slider opens to a tiered deck, perfect for easy indoor-outdoor living. A convenient half bath completes this level. Upstairs, you'll notice the new, plush carpet and fresh paint! The spacious owners suite features a vaulted ceiling, two closets, and a gorgeous en
USD 475,000
1390 Henryton Road
12 pictures
House · for sale
USD 1,300,000
USD 362/sq.ft
1390 Henryton Road
West Friendship
· 3,584 sq.ft · 5 Bedrooms · 3 Baths · House
· Garden · Terrace · Deck · Fireplace · Equipped kitchen
West Friendship · 3,584 sq.ft · 5 Bedrooms · 3 Baths · House · Garden · Terrace · Deck · Fireplace · Equipped kitchen
A rare offering where craftsmanship, landscape, and daily living remain thoughtfully connected. Set within 3.8 private acres in Marriottsville, this Arts and Crafts-inspired residence was designed not to dominate its surroundings but to become part of them. Stacked stone, warm woods, and a cedar shake anchor while carefully placed windows frame seasonal views in every direction. Custom stained-glass transoms are inspired by surrounding flora. Hardwood floors, sky lights, solid oak doors with hammered iron and glass hardware, stacked-stone fireplace are pure artistry and texture. Privacy and easy living with main floor primary suite, generous bath with soaking tub, and beautiful garden views. Tiered Brazilian mahogany decking extends living space and connects via mudroom, kitchen and great room. Expansive and intimate space for dining and lounging, an outdoor kitchen area with a 2025 Lynx Grill, views of perennial gardens and specimen trees. Through the garden gate a bluestone terrace h
USD 1,300,000
9905 Frederick Road
View photo
House · for sale
USD 575,000
USD 314/sq.ft
9905 Frederick Road
West Friendship
· 1,830 sq.ft · 4 Bedrooms · 2 Baths · House
· Fireplace · Equipped kitchen · Swimming pool
West Friendship · 1,830 sq.ft · 4 Bedrooms · 2 Baths · House · Fireplace · Equipped kitchen · Swimming pool
Welcome to this spacious home in sought-after Ellicott City's Centennial High School District, perfectly situated on a premium lot with an in-ground swimming pool. This home awaits your final vision and offers a new roof and siding added in 2017. The entry level features a family room highlighted by a cozy wood-burning fireplace with a classic brick surround, a bedroom and a half bathroom, and utility storage room with exterior access. The main level showcases an open-concept living and dining area with freshly sanded hardwood flooring ready for you to customize, and updated lighting. The adjoining kitchen offers wood cabinetry, recessed lighting, and a stainless steel French door refrigerator. Hardwood flooring continues throughout the upper-level bedrooms, including the spacious primary suite featuring an en-suite bathroom. Two additional bedrooms and a hall bathroom complete the upper level. There's an in-ground swimming pool and a large storage shed. Ideally located near major comm
USD 575,000
12008 Mettee Rd, Marriottsville, MD 21104 | MLS #MDHW2067
View photo
House · for sale
USD 950,000
USD 287/sq.ft
12008 Mettee Rd, Marriottsville, MD 21104 | MLS #MDHW2067
West Friendship
· 3,305 sq.ft · 5 Bedrooms · 4 Baths · House
· Patio · Garden · Equipped kitchen · Swimming pool
West Friendship · 3,305 sq.ft · 5 Bedrooms · 4 Baths · House · Patio · Garden · Equipped kitchen · Swimming pool
Fully Renovated Single Family Home in Sought-After Marriottsville, Howard County! Stunning and completely renovated two-story home offering over 5,000 sq ft of finished living space. This spacious residence features 5 bedrooms, 4 full bathrooms, and multiple living areas perfect for extended families or rental income. The main level offers an open-concept layout with a combined living room, dining room, and gourmet kitchen featuring a luxury quartz waterfall island. Enjoy direct access to the backyard oasis, which includes a fully updated in-ground pool with new plumbing, filter system, plaster, coping, tile, and LED multi-color lights. The outdoor area is ideal for entertaining, featuring a custom patio kitchen and plenty of space for gatherings—your own private retreat! A brand-new high-efficiency heater was just installed for the pool, so you can enjoy comfortable water temperatures all season long! Main level also includes the owner’s suite with a luxury en-suite bath, two addition
USD 950,000
14069 Monticello Dr, Cooksville, MD 21723 | MLS #MDHW2060
View photo
House · for sale
USD 1,899,999
USD 283/sq.ft
14069 Monticello Dr, Cooksville, MD 21723 | MLS #MDHW2060
West Friendship
· 6,695 sq.ft · 5 Bedrooms · 6 Baths · House
· Deck · Parking · Cellar
West Friendship · 6,695 sq.ft · 5 Bedrooms · 6 Baths · House · Deck · Parking · Cellar
Western Howard County Price. Starting at $1.899M, Dependent on Build Timing, Final Options Selected, and As-Built Victorian Grace at Monticello 14069 Monticello Drive. The Home and Garage is of superior construction and construction materials. This IS NOT a 'builder spec' home. It measure around 6,700 sq. Ft. including the basement, main living levels, third floor, garage and covered decking. Look at ALL the Windows and Doors. No blind sides. This is a custom home with an extra deep and extra tall garage for the car enthusiast, hobbyist, or business owner. Current Features: Overall. Architectural Keys and Design. Ecostar Engineered Slate Roofing. Certainteed Cedar Perfections Siding with Raised Trim. 10' ceilings on all four levels. Large Andersen 400 Series windows (with grills) and doors. Three Car Oversized Garage. Cloy-pay Insulated Garage Doors. Expensive, but Strong Zip Sheathing, Zip Roofing, and Advantech Decking. Over-Engineered Floor Joists, Walls, and Trussing. Deck Boarding
USD 1,899,999
13880 Kennard Drive, Glenelg, US, MD
5 pictures
House · for sale
USD 1,325,000
13880 Kennard Drive, Glenelg, US, MD
West Friendship
· 4 Bedrooms · 4 Baths · House
· Fireplace · Equipped kitchen
West Friendship · 4 Bedrooms · 4 Baths · House · Fireplace · Equipped kitchen
Welcome to 13880 Kennard Dr. Tucked away on 3.69 private acres in sought-after Western Howard County, this gorgeous and thoughtfully updated 4-bedroom, 3.5-bath home offers nearly 6,000 square feet of finished living space, an open-concept layout, and resort-inspired indoor and outdoor amenities-all in a peaceful country setting within access to top-rated schools. A grand two-story foyer sets the tone, opening to light-filled living spaces enhanced by fresh paint, new carpet and flooring, and oversized windows that beautifully frame the surrounding landscape. The main level features an elegant formal dining room, a living room/flex space with a vaulted ceiling, and a spacious family room anchored by a wood-burning fireplace with a custom tile surround and dramatic soaring ceilings. The updated kitchen is ideal for both everyday living and entertaining, showcasing white cabinetry, granite countertops, a center island, and a convenient pantry. The main-level primary suite is a true retre
USD 1,325,000
12667 Golden Oak Drive
12 pictures
House · for sale
USD 1,800,000
USD 247/sq.ft
12667 Golden Oak Drive
West Friendship
· 7,287 sq.ft · 6 Bedrooms · 6 Baths · House
West Friendship · 7,287 sq.ft · 6 Bedrooms · 6 Baths · House
Magnificent estate in the coveted neighborhood of Triadelphia Woods that leads with its stately curb appeal, grand entertaining spaces, and considerable private quarters. Quietly set beyond a vast wooded driveway, you are welcomed to this brick and cedar home with distinguished turrets and beautiful park-like hardscaping and landscaping with Japanese Maple trees and azaleas in a private setting. Perfectly situated on over four acres, this unforgettable and custom-designed property spans over 8,000 square feet of well-curated living space with an in-law/guest suite. Sophisticated moldings, sundrenched windows, soaring ceilings, hardwood flooring, custom built-ins, and generous room sizes are just a few of the outstanding features awaiting you. The grand foyer is a breathtaking welcome to this elegant home, catching your eye immediately with its gleaming marble floors, circular skylight, and curved staircase with iron balusters. Anchored on one side of the foyer is the exquisite living r
USD 1,800,000
1707 Amberly Court S
12 pictures
House · for sale
USD 649,999
USD 231/sq.ft
1707 Amberly Court S
West Friendship
· 2,809 sq.ft · 5 Bedrooms · 3 Baths · House
· Garden · Office room · Equipped kitchen · Parking · Cellar
West Friendship · 2,809 sq.ft · 5 Bedrooms · 3 Baths · House · Garden · Office room · Equipped kitchen · Parking · Cellar
Welcome to this beautiful and spacious two-level home nestled on a generous lot in the desirable community of Marriottsville, Maryland. This inviting residence blends comfort, functionality, and spaceperfect for everyday living and memorable entertaining. Step inside to discover a bright and welcoming layout highlighted by a well-appointed kitchen featuring granite countertops, a convenient center island, and a cozy breakfast area ideal for casual dining and morning gatherings. The thoughtful floor plan provides comfortable living spaces designed for both relaxation and hosting. The fully finished basement with a private entrance offers exceptional flexibilityperfect for a recreation room, guest retreat, home office, or additional living space. Outdoors, the property truly shines. Enjoy family gatherings and special events in the large, spacious yard, offering plenty of room for outdoor entertaining, play, and relaxation. Additional highlights include a two-car garage, generous living
USD 649,999
433 Obrecht Road
12 pictures
House · for sale
USD 525,000
USD 314/sq.ft
433 Obrecht Road
West Friendship
· 1,668 sq.ft · 3 Bedrooms · 2 Baths · House
· Garden · Deck · Equipped kitchen · Swimming pool
West Friendship · 1,668 sq.ft · 3 Bedrooms · 2 Baths · House · Garden · Deck · Equipped kitchen · Swimming pool
Offer Deadline Monday 3/23 at 6 PM*Tucked away on a peaceful 1-acre lot, 433 Obrecht Rd offers the perfect blend of privacy, charm, and everyday comfort. This inviting 3 bedroom, 2 full bath & 2 half bath home welcomes you with a recently updated kitchen thats both stylish and functional ideal for gathering, cooking, and making memories. Cozy evenings are made even better with the warmth and character of the wood stove, creating a true sense of home. Once outside enjoy your own private outdoor retreat. The above ground pool is perfectly positioned for summer fun and relaxation, while the spacious deck and expansive yard make entertaining effortless. With plenty of open space to play, garden, or unwind, this property truly invites you to enjoy the outdoors. A massive storage barn with electricity adds incredible versatility, whether you envision a workshop, hobby space, or extra storage. Offering the freedom of country living with the convenience of nearby shops, dining, and commuter ro
USD 525,000
10009 Frederick Road
12 pictures
House · for sale
USD 735,000
USD 202/sq.ft
10009 Frederick Road
West Friendship
· 3,627 sq.ft · 3 Bedrooms · 2 Baths · House
· Garden · Cellar
West Friendship · 3,627 sq.ft · 3 Bedrooms · 2 Baths · House · Garden · Cellar
Awesome rancher, centrally located that feeds to Centennial schools! Step into your completely renovated and neutral 3 bedroom + study / 2.5 bath home on almost half an acre. This open layout homes updates include floors, paint, ss appliances, countertops, backsplash, bathrooms, a huge finished basement, new ROOF and more! A huge (almost 1300 ft) addition was added that can be used as commercial, business, studio for collectors, and even multigenerational living. The options are endless! Dont forget a lush backyard and front privacy fencing surrounding your driveway that can accommodate 6+cars! Dont miss this fantastic opportunity in the most convenient location! *open house canceled
USD 735,000
14816 Bushy Park Road
12 pictures
House · for sale
USD 774,999
USD 226/sq.ft
14816 Bushy Park Road
West Friendship
· 3,423 sq.ft · 5 Bedrooms · 3 Baths · House
· Garden · Office room · Parking · Equipped kitchen
West Friendship · 3,423 sq.ft · 5 Bedrooms · 3 Baths · House · Garden · Office room · Parking · Equipped kitchen
Welcome to this stunning 5-BR, 3-FB home in the heart of Woodbine! This turn-key residence offers bright and open interiors, featuring rich hardwood floors throughout. The EXPANSIVE family room boasts an oversized window, flooding the space with natural light, and a cozy wood stove for added warmth. The modern kitchen is a chefs dream, complete with stainless steel appliances, sleek granite countertops, a central island, and stylish lighting. A main-level bedroom provides flexibility for guests or a home office. Upstairs, the huge owners suite includes an attached spa-like bath with a glass-enclosed shower, separate soaking tub, and dual vanities. Outside, enjoy a large backyard, storage shed, and a double car garage with plenty of parking. Located in a highly sought-after area with top-rated schools, this home offers the perfect blend of comfort, convenience, and quality education. Don't miss this opportunityschedule your showing today!
USD 774,999
10891 Beech Creek Drive
12 pictures
House · for sale
USD 770,000
USD 296/sq.ft
10891 Beech Creek Drive
West Friendship
· 2,594 sq.ft · 4 Bedrooms · 2 Baths · House
· Garden · Deck · Fireplace · Equipped kitchen · Parking
West Friendship · 2,594 sq.ft · 4 Bedrooms · 2 Baths · House · Garden · Deck · Fireplace · Equipped kitchen · Parking
Welcome to 10891 Beech Creek Drive, a beautifully updated 4-bedroom, 2.5-bath colonial tucked away on a quiet cul-de-sac in the highly sought-after Beech Creek community. With over 2,600 square feet of living space, this home makes an immediate impression. Step inside to find gleaming hardwood floors throughout the entire main level and an abundance of natural light. The spacious living room features crown molding and a large bay window, creating a warm and inviting atmosphere. The formal dining room flows seamlessly into the fully remodeled kitchen, complete with granite countertops, pendant and recessed lighting, abundant cabinetry, and a breakfast bar with seatingperfect for everyday living and entertaining. Just off the kitchen, the cozy family room offers a wood-burning fireplace, recessed lighting, ceiling fan, and convenient access to the attached 2-car garage. From here, step outside to the expansive deck overlooking a flat, private backyard that backs to serene wooded parkland
USD 770,000
7338 Argonne Drive
12 pictures
House · for sale
USD 597,000
USD 242/sq.ft
7338 Argonne Drive
West Friendship
· 2,465 sq.ft · 4 Bedrooms · 2 Baths · House
· Garden · Equipped kitchen · Swimming pool · Cellar
West Friendship · 2,465 sq.ft · 4 Bedrooms · 2 Baths · House · Garden · Equipped kitchen · Swimming pool · Cellar
Nestled at the crossroads of Marriottsville, Eldersburg, and Sykesville, this captivating 4-bedroom, 2 full bath, 2 half bath colonial is a true gem that checks every box on your wish list! Step inside to discover a main floor designed for both comfort and style, featuring a beautifully updated kitchen, a cozy living room, a formal dining room, and a versatile playroom or office space. A conveniently located half bath completes the main level. Upstairs, youll find the perfect retreat in the spacious owners suite, complete with a large walk-in closet and a private, upgraded full bath. Three additional generously sized bedrooms and a second full bath ensure theres room for everyone. The fully finished basement is an entertainers dream, offering plenty of space for gatherings, a half bath, a laundry room, and ample storage options. Just in time for summer! Step outside to your own private backyard haven, where relaxation and fun await. Take a dip in the stunning in-ground pool, host unfor
USD 597,000
1795 Marriottsville
View photo
House · for sale
USD 1,317,500
USD 367/sq.ft
1795 Marriottsville
West Friendship
· 3,584 sq.ft · 4 Bedrooms · 2 Baths · House
· Office room · Fireplace · Equipped kitchen
West Friendship · 3,584 sq.ft · 4 Bedrooms · 2 Baths · House · Office room · Fireplace · Equipped kitchen
Welcome to the to-be-built home dubbed the'Industrial Farmhouse' by Wilson Homes Inc. Winner of Carroll County's Best! With 3,600 finished square feet, this house has it all! Enter in the double french doors off the large front porch into the stunning main level. The spacious home office greets you to the left. Continue to the kitchen and see the oversized quartz island that sits in the perfect kitchen for entertaining, which is open to the family room with a propane fireplace that includes brick veneer and shiplap. The kitchen includes 42' cabinets, white subway tile backsplash, and stainless steel appliances. Luxury Vinyl Plank throughout the main level and upstairs hall, and carpet in the bedrooms. Dual staircases for convenience, main level washroom with a built-in pet house that makes a great photo op! 4 bedrooms upstairs. The primary bedroom features double walk-in closets, and boasts an optional 3/4 wall for additional privacy and comfort that makes a great reading nook, complet
USD 1,317,500
9707 Hollowood Court
View photo
House · for sale
USD 550,000
USD 304/sq.ft
9707 Hollowood Court
West Friendship
· 1,808 sq.ft · 3 Bedrooms · 2 Baths · House
· Garden
West Friendship · 1,808 sq.ft · 3 Bedrooms · 2 Baths · House · Garden
Welcome to 9707 Hollowood Road, a 3-bedroom, 2-bath home ideally situated in Ellicott City. Offering a functional layout and plenty of opportunity to make it your own, this property is ready for its next chapter. The private backyard provides a peaceful outdoor setting with space for entertaining, gardening, recreation, or simply relaxing. Conveniently located near shopping, dining, parks, commuter routes, and all that Ellicott City has to offer, this home combines location, potential, and value. Being sold as is, this property offers an excellent opportunity to personalize and make it your own
USD 550,000
14289 Old Frederick Road
12 pictures
House · for sale
USD 950,000
USD 198/sq.ft
14289 Old Frederick Road
West Friendship
· 4,779 sq.ft · 5 Bedrooms · 3 Baths · House
· Fireplace · Equipped kitchen · Swimming pool
West Friendship · 4,779 sq.ft · 5 Bedrooms · 3 Baths · House · Fireplace · Equipped kitchen · Swimming pool
Set on over 4.5 acres of pristine, landscaped grounds, this exceptional rancher offers a rare blend of privacy, tranquility, and convenience, just moments from shopping, dining, and entertainment. A long, secluded approach welcomes you to a property designed for both everyday comfort and unforgettable outdoor living, complete with a sparkling in-ground pool. The picturesque natural surroundings provide both stunning sunrises and sunsets. Step inside to the main level, where ceramic tile flooring transitions seamlessly into an open-concept layout. The living, dining, and kitchen areas are beautifully appointed with rich hardwood floors, a soaring cathedral ceiling, and an oversized wood-burning fireplace with a brick surround. Floor-to-ceiling windows flood the space with natural light while framing breathtaking views of the property. The kitchen is thoughtfully designed for both function and style, featuring an expansive center island with breakfast bar seating for 5, granite counterto
USD 950,000
10728 Cottonwood Way
View photo
House · for sale
USD 825,000
USD 209/sq.ft
10728 Cottonwood Way
West Friendship
· 3,940 sq.ft · 5 Bedrooms · 3 Baths · House
· Equipped kitchen
West Friendship · 3,940 sq.ft · 5 Bedrooms · 3 Baths · House · Equipped kitchen
Welcome to 10728 Cottonwood Way, an exceptional luxury residence nestled in one of Columbia's most desirable communities. Thoughtfully updated and meticulously maintained, this stunning 5-bedroom, 3.5-bathroom home offers the perfect blend of elegance, comfort, and modern convenience. From the moment you arrive, you'll appreciate the home's impressive curb appeal, spacious layout, and beautifully refreshed interiors. Step inside to discover sun-filled living spaces enhanced by fresh designer paint and stylish recessed lighting throughout the main level, creating a warm and sophisticated atmosphere. The heart of the home is the beautifully updated kitchen featuring brand-new stainless steel appliances, abundant cabinetry, and generous workspace, making it ideal for both everyday living and entertaining. The seamless flow between the kitchen, family room, living room, and dining areas creates the perfect setting for gatherings large and small. Retreat to the primary suite, offering a pri
USD 825,000

Get email alerts

Don't miss out: be the first to know about new properties

The alert was correctly created

On subscribing you accept the conditions of use and the privacy policy
Alert
Receive new ads in your inbox
Save this search
Receive alerts for new listings

We'll send you an email when we have new properties for: "Houses for sale in West Friendship"

The alert was correctly created

Valley Meade
Pine Orchard, Ellicott City District 2 Ellicott City Howard County Maryland
Get email alerts and be the first to see new listings
Required field
On subscribing I accept the terms of the privacy policy
Perfect! You'll soon start receiving new listings via email
Alert
Receive an email when we have new ads for Houses for sale in West Friendship
Save this search
Filters

Bedrooms

Size (sq.ft)

sq.ft
sq.ft

Price

USD
USD

Property type

Bathrooms

Clear all filters
Receive notifications when new entries are published.