213 houses for sale in West Friendship

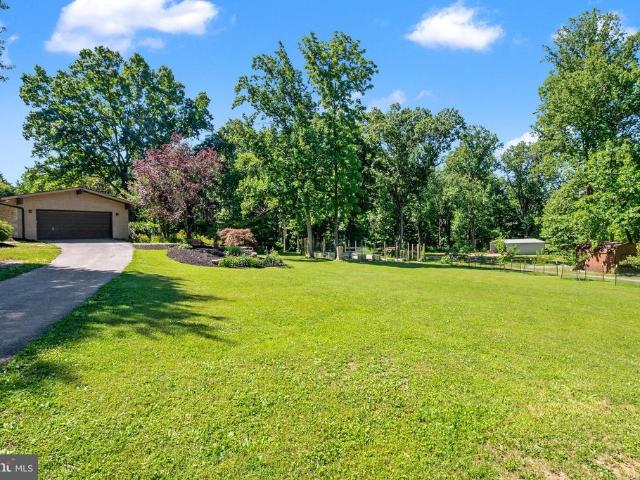
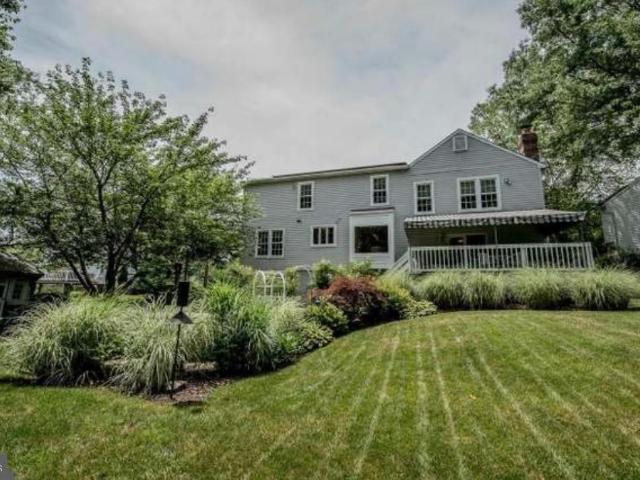
9922 Frederick Road
View photo
House · for sale
USD 725,000
USD 233/sq.ft
9922 Frederick Road
West Friendship
· 3,111 sq.ft · 4 Bedrooms · 3 Baths · House
· Garden · Parking
West Friendship · 3,111 sq.ft · 4 Bedrooms · 3 Baths · House · Garden · Parking
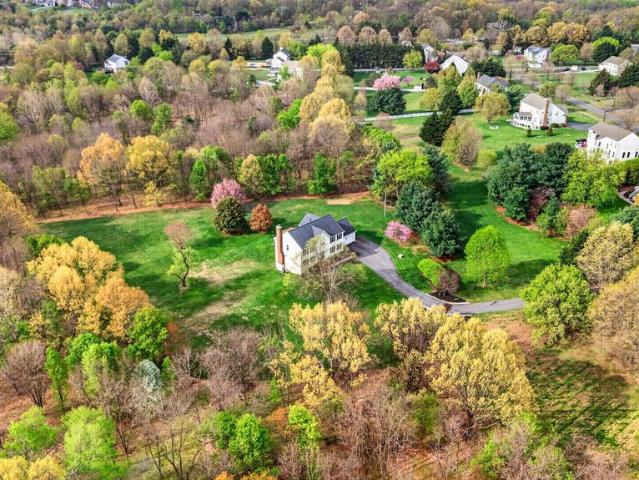
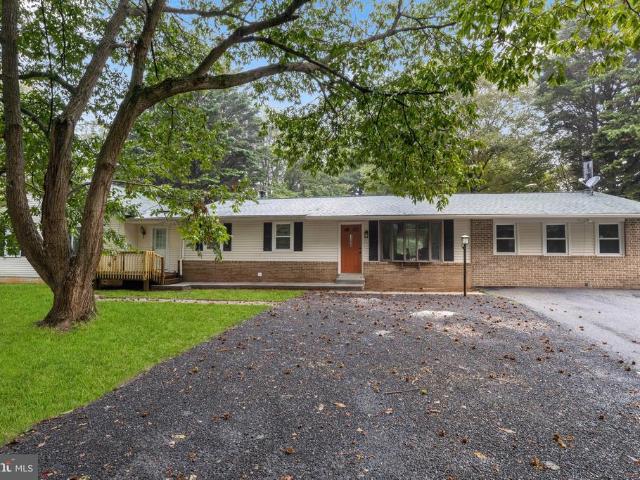
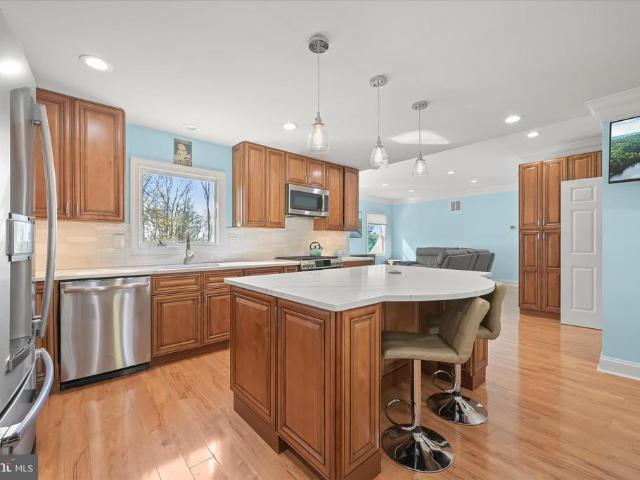
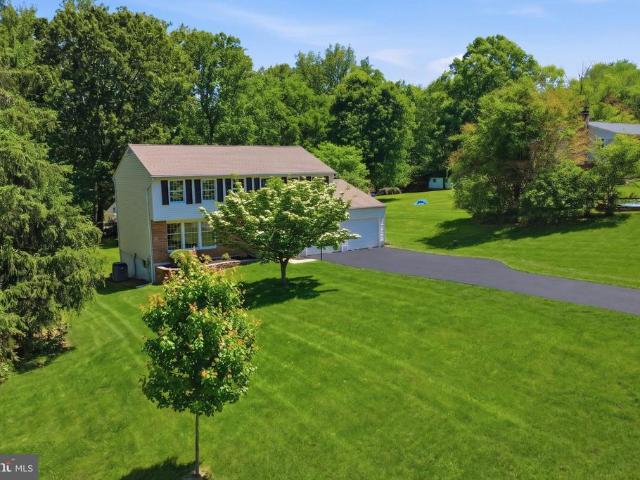
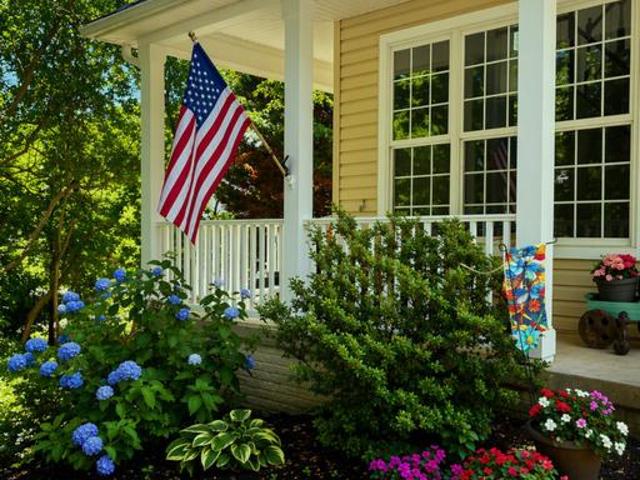
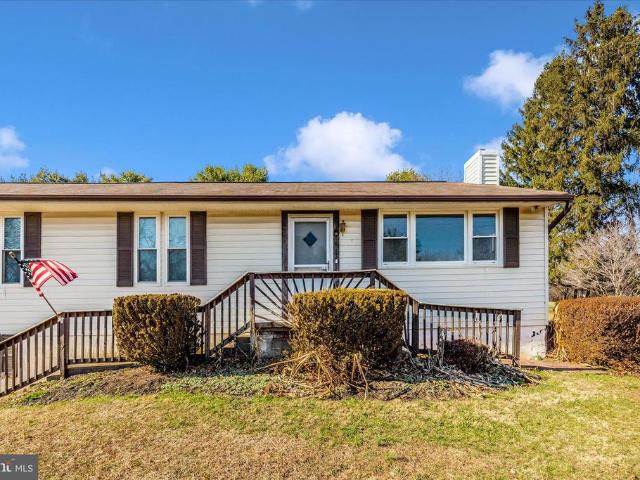
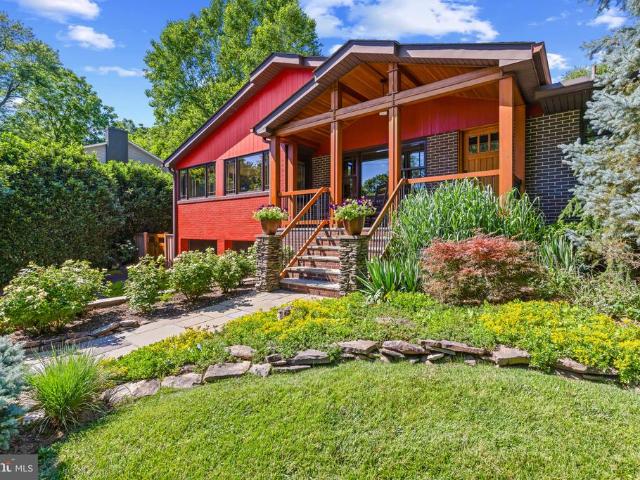
Beautifully updated rancher residence offering 4 bedrooms, 3 full bathrooms, 1 half bathroom, 3,116 finished square feet, and a 2-car garage in desirable Oak Lee. A custom Douglas fir front porch is surrounded by meticulously maintained perennial gardens that provide year-round color and texture, while the freshly painted Hardie Plank exterior creates timeless curb appeal. A custom Douglas fir front door welcomes you inside to an interior thoughtfully crafted with exceptional materials and quality finishes. Rich hardwood floors span the main level, complemented by custom high-performance Marvin windows, Douglas fir trim and doors sourced from British Columbia, and a striking custom walnut staircase with a stainless steel railing system. Numerous recent mechanical upgrades, including a Rinnai tankless on-demand water heater, a high-efficiency boiler, and a SEER-16 air conditioning system, provide modern comfort and efficiency. The inviting living room is highlighted by a charming expose
USD 725,000
1795 Marriottsville Rd, Woodstock, MD 21163 | MLS #MDHW2062
View photo
House · for sale
USD 1,625,000
USD 453/sq.ft
1795 Marriottsville Rd, Woodstock, MD 21163 | MLS #MDHW2062
West Friendship
· 3,584 sq.ft · 4 Bedrooms · 3 Baths · House
· Office room · Fireplace · Equipped kitchen
West Friendship · 3,584 sq.ft · 4 Bedrooms · 3 Baths · House · Office room · Fireplace · Equipped kitchen
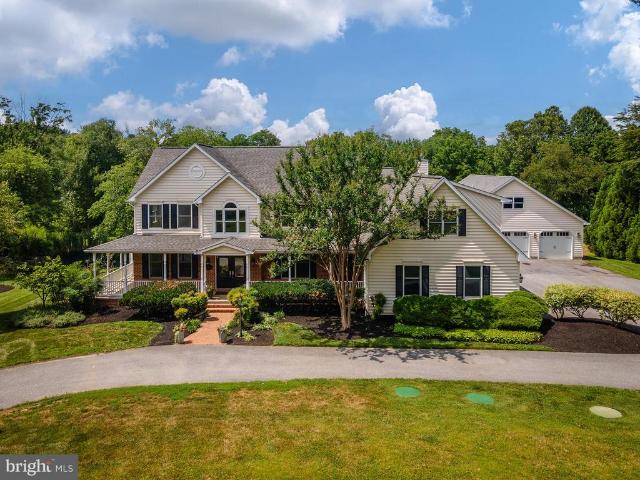
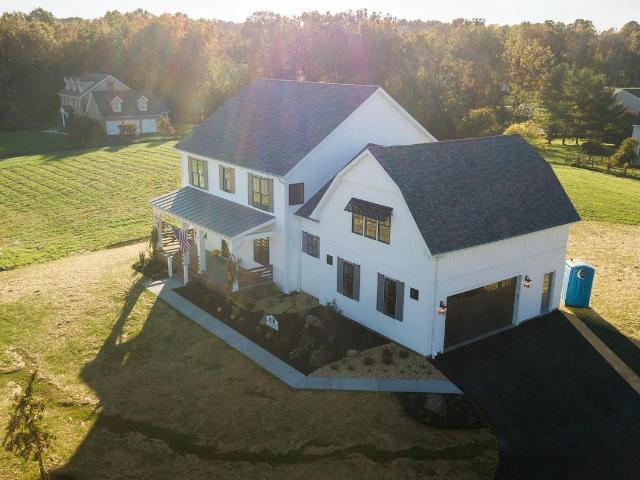
Back on the market due to buyer defaulting on deposit. Welcome to the to-be-built home dubbed the'Industrial Farmhouse' by Wilson Homes Inc. Winner of Carroll County's Best! With 3,600 finished square feet, this house has it all! Enter in the double french doors off the large front porch into the stunning main level. The spacious home office greets you to the left. Continue to the kitchen and see the oversized quartz island that sits in the perfect kitchen for entertaining, which is open to the family room with a propane fireplace that includes brick veneer and shiplap. The kitchen includes 42' cabinets, white subway tile backsplash, and stainless steel appliances. Luxury Vinyl Plank throughout the main level and upstairs hall, and carpet in the bedrooms. Dual staircases for convenience, main level washroom with a built-in pet house that makes a great photo op! 4 bedrooms upstairs. The primary bedroom features double walk-in closets, and boasts an optional 3u002F4 wall for additional p
USD 1,625,000
14736 Carriage Mill Road
12 pictures
House · for sale
USD 875,000
USD 247/sq.ft
14736 Carriage Mill Road
West Friendship
· 3,541 sq.ft · 4 Bedrooms · 3 Baths · House
· Garden · Deck · Fireplace · Equipped kitchen
West Friendship · 3,541 sq.ft · 4 Bedrooms · 3 Baths · House · Garden · Deck · Fireplace · Equipped kitchen
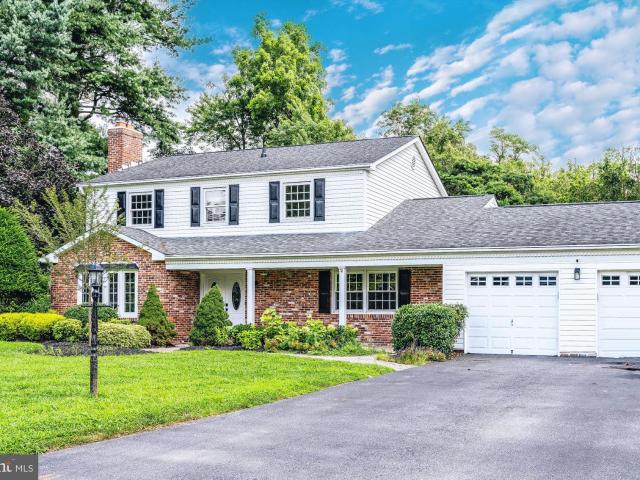
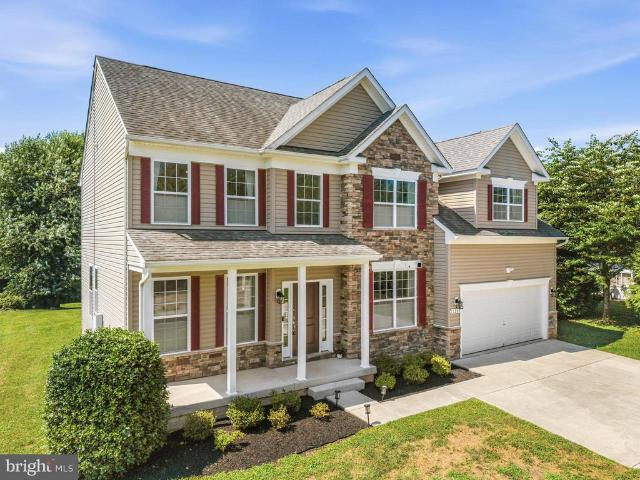
Rarely available Carriage Mill Farms colonial that has been meticulously maintained by the original owners. This 1.5 acre lot is the best in the neighborhood buffered on three sides by 27 acres of open space. A two-story foyer greets you as you enter the main level which includes a living room, formal dining room, half bath, laundry closet, family room with wood burning fireplace, and a kitchen updated with granite counters and new flooring. The second level features two full baths and four spacious bedrooms. The partially finished lower level has a full, bath ample storage, and a family room walking out to the rear yard. Enjoy the views of the yard from the composite deck and screened in porch. Many recent updates including new roof and downspouts (2019), 2nd floor heat pump (2020), windows (2021), front door (2023), driveway (2024), and more. Too much to list here, shows well
USD 875,000
3205 birchmede dr, ellicott city, us, md
5 pictures
House · for sale
USD 775,000
3205 birchmede dr, ellicott city, us, md
West Friendship
· 4 Bedrooms · 3 Baths · House
· Fireplace · Equipped kitchen
West Friendship · 4 Bedrooms · 3 Baths · House · Fireplace · Equipped kitchen
Welcome to 3205 Birchmede Drive, a beautifully updated home in the highly desirable Valley Mede neighborhood of Ellicott City. This home effortlessly combines thoughtful modern upgrades with classic charm, creating a truly move-in-ready property that has been lovingly maintained by its previous owners. On the main level, gleaming hardwood floors welcome you into a bright and versatile layout. A large living room and spacious dining room create a wonderful space for the entire family or that perfect, over-sized, comfy couch that needs a large area to accommodate, along with dining for a large gathering. The main level family room, with its cozy gas fireplace and plush carpet, provides a warm and inviting spot for gatherings. The remodeled kitchen features all-new appliances, stylish fixtures, sleek countertops, and ample cabinetry—perfect for everyday meals, meal prep or entertaining guests. A sunroom just off the kitchen offers a relaxing space to enjoy morning coffee or quiet afternoo
USD 775,000
1390 W Route 97
12 pictures
House · for sale
USD 679,900
USD 196/sq.ft
1390 W Route 97
West Friendship
· 3,455 sq.ft · 5 Bedrooms · 4 Baths · House
· Office room · Equipped kitchen
West Friendship · 3,455 sq.ft · 5 Bedrooms · 4 Baths · House · Office room · Equipped kitchen
Welcome to this exceptional multi-generational retreat in Sykesville, MD, perfectly situated on a picturesque 1.1-acre lot complete with a private fish pond. Fully renovated from top to bottom, this home seamlessly blends modern smart-home features with timeless design and comfort. The main residence features a stunning chefs kitchen, thoughtfully designed with quartz countertops, custom cabinetry, and premium stainless steel appliancesideal for both everyday living and entertaining. Rich hardwood floors flow throughout the bright, open-concept living spaces, while beautifully updated bathrooms provide a spa-like experience. A standout feature of this home is the fully equipped in-law suite, offering its own private entrance, kitchen, full bathroom, and two generously sized roomsperfect for multi-generational living, long-term guests, or a private home office setup. Step outside to enjoy your own private oasis. The expansive 1.1-acre lot offers a perfect balance of open space and matur
USD 679,900
14359 Old Frederick Road
View photo
House · for sale
USD 850,000
USD 203/sq.ft
14359 Old Frederick Road
West Friendship
· 4,187 sq.ft · 4 Bedrooms · 3 Baths · House
· Patio · Garden · Office room · Parking · Deck · Fireplace · Equipped kitchen · Cellar
West Friendship · 4,187 sq.ft · 4 Bedrooms · 3 Baths · House · Patio · Garden · Office room · Parking · Deck · Fireplace · Equipped kitchen · Cellar
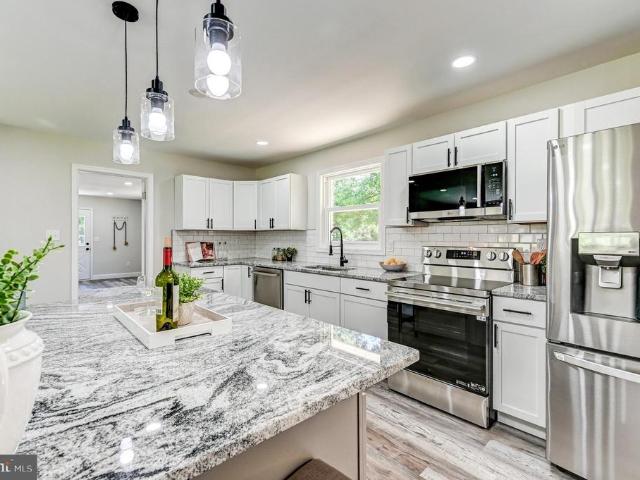
WOW! High End Full Luxury Renovation from top to bottom! This beautifully renovated rancher offers 4 Bedrooms, 3 Full Baths, almost 4,200 sq ft of living space, on a 1.55 Acre Lot in Western Howard County (Glenelg High School District)! Amazing Big Open Floor Plan that is perfect for Entertaining. Gourmet luxury kitchen with Exotic granite countertops, Huge Island, subway tile backsplash, pendant lights, stainless appliances, and more! Walk out to the Enormous Deck overlooking an outstanding backyard with perfect views. Big Primary Bedroom with stunning primary bath with ceramic tile, double vanities, seamless glass shower door. Main Level Laundry Room and mud room. Fully finished basement with tons of open space, Wet Bar with exotic granite counter tops, Fireplace, a bedroom / office, and full bathroom. Walk out to the Back patio and HUGE backyard that is perfect for entertaining, BBQ's, parties, and more! Freshly paved great big driveway with tons of parking. 2 Car Garage. Front porc
USD 850,000
14865 Bushy Park Road
12 pictures
House · for sale
USD 775,000
USD 214/sq.ft
14865 Bushy Park Road
West Friendship
· 3,606 sq.ft · 4 Bedrooms · 3 Baths · House
· Deck · Equipped kitchen
West Friendship · 3,606 sq.ft · 4 Bedrooms · 3 Baths · House · Deck · Equipped kitchen
Welcome to 14865 Bushy Park Drive! This Western Howard County home is set on a serene one-acre lot, offering a versatile floor plan ideal for multi-generational living. Thoughtfully expanded and renovated with a spectacular in-law suite addition, this home provides flexibility, comfort, and modern updates throughout. The main level features a renovated eat-in kitchen equipped with quartz countertops, decorative backsplash, center island with breakfast bar, pendant lighting, and sleek stainless steel appliances perfect for both everyday living and entertaining. A dining room with a charming bay window fills the space with natural light, while the inviting living room offers direct access to the deck, creating a seamless indoor-outdoor flow. The primary bedroom serves as a relaxing retreat with a beautifully renovated en-suite bath featuring a soaking tub, dual vanities, and a glass-enclosed shower. Two additional bedrooms, a renovated full bath, and a convenient laundry room with built-
USD 775,000
1527 Everlea Road
12 pictures
House · for sale
USD 695,000
USD 326/sq.ft
1527 Everlea Road
West Friendship
· 2,131 sq.ft · 4 Bedrooms · 2 Baths · House
West Friendship · 2,131 sq.ft · 4 Bedrooms · 2 Baths · House
Imagine leaving the fast pace of the day behind as you turn into a quiet Marriottsville cul-de-sac, where a gentle canopy of mature trees welcomes you home. For nearly five decades, this 1978 residence has been cherished by its original owner, quietly absorbing memories while standing as a private, woodland sanctuary on almost a full acre. Though you are remarkably close to Route 70 and local shopping, the sights and sounds of the world simply fade away here, replaced by the gentle rustle of leaves and the promise of absolute serenity. Adding to the peace of mind, the property sits within the highly sought-after Marriotts Ridge High School district. Stepping inside, the story shifts from a cherished past to effortless modern elegance. The entire home has been thoughtfully reimagined with a designers touch, bathed in a sophisticated palette of fresh colors and illuminated by sleek new lighting. Newly refinished hardwood floors catch the light, guiding you into a totally refreshed kitche
USD 695,000
14542 Monticello Drive
View photo
House · for sale
USD 1,525,000
USD 282/sq.ft
New
14542 Monticello Drive
West Friendship
· 5,403 sq.ft · 6 Bedrooms · 4 Baths · House
· Deck · Equipped kitchen
West Friendship · 5,403 sq.ft · 6 Bedrooms · 4 Baths · House · Deck · Equipped kitchen
Coming Soon. A serene Howard County estate property on meticulously maintained grounds including a stocked fishing pond that feels like a dreamy private retreat. Impeccable construction on 3 levels featuring a full au pair suite with its own entrance and separate laundry, perfect for visiting or live in family. Interior photos are scheduled and will deliver a chef's gourmet kitchen with a formal dining room, eat in kitchen, a sunken oversized family room and an oversized maintenance free trex deck. This all encompassing private oasis delivers luxury, comfort, convenient commuter routes and amenities galore. Monticello will start your mornings and end your days with enjoyable moments in between. Coming Soon, an exceptional offering in Western Howard County
USD 1,525,000
11269 Old Frederick Road
View photo
House · for sale
USD 1,100,000
USD 241/sq.ft
11269 Old Frederick Road
West Friendship
· 4,553 sq.ft · 5 Bedrooms · 3 Baths · House
· Fireplace · Equipped kitchen · Parking
West Friendship · 4,553 sq.ft · 5 Bedrooms · 3 Baths · House · Fireplace · Equipped kitchen · Parking
Nestled on a beautifully landscaped, level 1-acre lot in the sought-after Patuxent View community, this impressive stone-front colonial offers the perfect combination of timeless elegance, generous living space, and an exceptional setting. A circular driveway and stately curb appeal welcome you home, while the expansive driveway provides abundant parking for many guests. Step inside to a dramatic two-story family room featuring soaring ceilings, a stunning wall of windows, and a cozy gas fireplace that creates a warm focal point for everyday living. The heart of the home is the well-appointed gourmet kitchen, complete with granite countertops, a center island with pendant and recessed lighting, gas cooktop, double wall ovens, tiled backsplash, pantry, and abundant cabinetry. Just beyond, the sun-filled morning room boasts vaulted ceilings and walls of windows overlooking the peaceful backyardan ideal space to enjoy your morning coffee or entertain guests. The main level also features a
USD 1,100,000
1997 Barley Road
View photo
House · for sale
USD 780,000
USD 351/sq.ft
New
1997 Barley Road
West Friendship
· 2,217 sq.ft · 4 Bedrooms · 2 Baths · House
West Friendship · 2,217 sq.ft · 4 Bedrooms · 2 Baths · House
Beautiful Colonial on a gorgeous lot. Lots of updates within the last 2 years! More pictures and information to come!
USD 780,000
13140 Triadelphia Road
12 pictures
House · for sale
USD 549,900
USD 340/sq.ft
13140 Triadelphia Road
West Friendship
· 1,615 sq.ft · 3 Bedrooms · 3 Baths · House
· Garden
West Friendship · 1,615 sq.ft · 3 Bedrooms · 3 Baths · House · Garden
Fantastic opportunity for investors or buyers looking to add their personal touch! This 3-bedroom, 3-bathroom home sits on a spacious 1-acre lot, offering plenty of room to expand, garden, or enjoy outdoor living. The property has great bones with generous living spaces and endless potential to make it your own. Located in an area with highly rated schools and just minutes from shopping, dining, and everyday amenities, this home combines convenience with space and privacy. *Being sold as-is.
USD 549,900
10228 Tuscany Road
View photo
House · for sale
USD 860,000
USD 264/sq.ft
10228 Tuscany Road
West Friendship
· 3,251 sq.ft · 4 Bedrooms · 3 Baths · House
· Equipped kitchen · Parking
West Friendship · 3,251 sq.ft · 4 Bedrooms · 3 Baths · House · Equipped kitchen · Parking
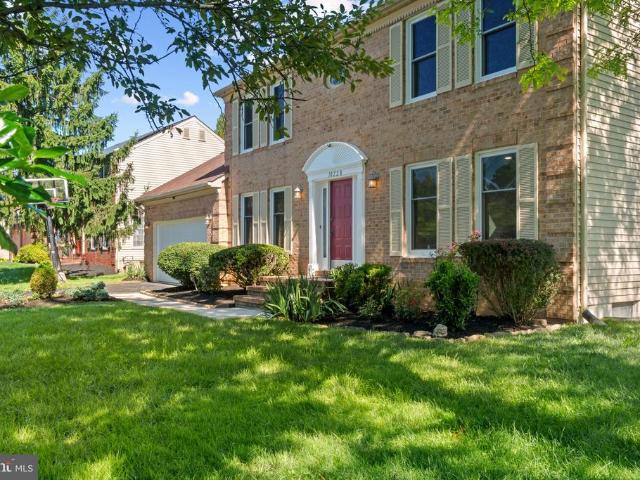
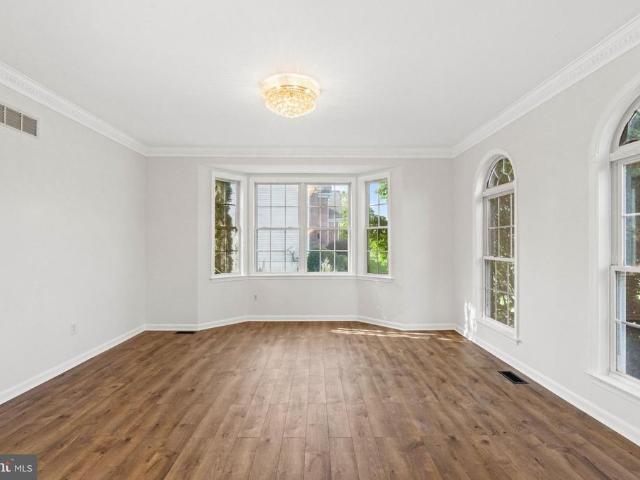
Beautifully updated Colonial residence offering 4 bedrooms, 3 full and 1 half bathrooms, and 3,260 finished square feet on a picturesque homesite in desirable The Fairways. Major recent improvements include fully renovated main and upper-level bathrooms in 2026 and replacement windows in 2023. A private driveway lined with lush landscaping leads to the attached 2-car garage and welcomes you into the traditional main level. The foyer is accented by ceramic tile flooring that continues into a convenient powder room. French doors open to a formal living room on one side and a formal dining room on the other, both with hardwood flooring. The heart of the home is the open-concept great room, featuring a spacious eat-in kitchen updated in 2013 with granite countertops, a center island with breakfast bar seating, a custom backsplash, stainless steel appliances, including a refrigerator and stove replaced in 2022, and a bright breakfast area with exterior access. Open to the kitchen, the impre
USD 860,000
11123 Willow Green Way
View photo
House · for sale
USD 1,275,000
USD 197/sq.ft
11123 Willow Green Way
West Friendship
· 6,448 sq.ft · 4 Bedrooms · 4 Baths · House
· Equipped kitchen
West Friendship · 6,448 sq.ft · 4 Bedrooms · 4 Baths · House · Equipped kitchen
Welcome to this distinguished residence in the highly sought-after Woodfords Grant community of Marriottsville, where timeless elegance, expansive living areas, and an exceptional location come together to create a truly remarkable place to call home. Situated on just over one acre of professionally maintained grounds, this impressive estate offers nearly 6,500 square feet of finished living space thoughtfully designed for both grand entertaining and everyday comfort. From the moment you arrive, the home's commanding presence and classic architecture set the tone for what awaits inside. Designed with entertaining in mind, the gourmet kitchen serves as the heart of the home and offers a timeless blend of elegance and practicality. Granite countertops, stainless steel appliances, a spacious center island, abundant cabinetry, and a dedicated butler's pantry create a space equally suited for intimate family dinners and large-scale gatherings. Seamlessly connected to the surrounding living
USD 1,275,000
11440 Old Frederick Road
View photo
House · for sale
USD 975,000
USD 232/sq.ft
11440 Old Frederick Road
West Friendship
· 4,198 sq.ft · 4 Bedrooms · 3 Baths · House
· Patio · Garden · Deck · Fireplace · Equipped kitchen · Swimming pool
West Friendship · 4,198 sq.ft · 4 Bedrooms · 3 Baths · House · Patio · Garden · Deck · Fireplace · Equipped kitchen · Swimming pool
Tucked away on five peaceful acres in sought-after Marriottsville, this sprawling ranch home offers exceptional privacy with a setting that feels worlds away. Surrounded by pastoral views, the property features an orchard with fig, peach, pear, and apple trees, fourteen fenced raised garden beds with drip irrigation, a greenhouse, two storage sheds, a second driveway, and curved stone retaining walls. Outdoor spaces include an expansive deck, a covered stone patio, and a pool area designed for relaxing and enjoying. Impressive double entry doors welcome you inside, where hardwood floors flow throughout the expansive main level. Four natural stone fireplaces, enhanced with pellet and wood-burning inserts, along with custom barn doors, add warmth and character. The spacious living room overlooks the serene countryside, while the generously sized kitchen offers abundant countertop space and opens to a cozy fireside sitting room designed for lingering with family and friends while meals ar
USD 975,000
3143 Kings Ct, Ellicott City, MD
5 pictures
House · for sale
USD 850,000
3143 Kings Ct, Ellicott City, MD
West Friendship
· 4 Bedrooms · 4 Baths · House
· Garden · Deck · Fireplace · Equipped kitchen
West Friendship · 4 Bedrooms · 4 Baths · House · Garden · Deck · Fireplace · Equipped kitchen
A home with a view in Ellicott City. Welcome home to this Colonial Style home with Cape Cod Influences situated on a cul de sac with a peaceful and private lush back yard, perfect for kids, entertaining or just plain viewing from the window seat in the kitchen. Full length front porch, great for relaxing and watching nature. A generous foyer greets you at the front door with a formal living room to the right and a formal dining room beyond that. The crown and chair molding on first floor give it the perfect finishing touches. There are gleaming hardwood floors throughout the main floor and upstairs. The updated kitchen has stainless steel appliances with Quartz countertops and sink, hardwood floor and stone backsplash and glass cabinetry. Family dinners will be a snap with the table right in the kitchen and open to the family room. Cozy around the stone gas fireplace in the family room or have dinner on the deck overlooking the private back yard landscape. Four bedrooms upstairs with t
USD 850,000
Morningview Ct
View photo
House · for sale
Request Details
Updated
Morningview Ct
West Friendship
· 1,851 sq.ft · 4 Bedrooms · 2 Baths · House
West Friendship · 1,851 sq.ft · 4 Bedrooms · 2 Baths · House
This home is in preforeclosure, which means the homeowner is in default (missed payments). Therefore, there could be an opportunity to strike a great deal with the owner and the bank
Request Details
Silverstone Pl
View photo
House · for sale
Request Details
Updated
Silverstone Pl
West Friendship
· 3,358 sq.ft · 4 Bedrooms · 3 Baths · House
West Friendship · 3,358 sq.ft · 4 Bedrooms · 3 Baths · House
This home is in preforeclosure, which means the homeowner is in default (missed payments). Therefore, there could be an opportunity to strike a great deal with the owner and the bank
Request Details
Old Annapolis Rd
View photo
House · for sale
Request Details
Updated
Old Annapolis Rd
West Friendship
· 2,411 sq.ft · 2 Baths · House
West Friendship · 2,411 sq.ft · 2 Baths · House
This is a Real Estate-Owned (REO)/post-foreclosure home owned or managed by a bank. All offers are considered; however, the highest and best will most likely be accepted
Request Details
Whithorn Way
View photo
House · for sale
Request Details
Updated
Whithorn Way
West Friendship
· 4,844 sq.ft · 4 Bedrooms · 5 Baths · House
West Friendship · 4,844 sq.ft · 4 Bedrooms · 5 Baths · House
This home is in preforeclosure, which means the homeowner is in default (missed payments). Therefore, there could be an opportunity to strike a great deal with the owner and the bank
Request Details
Folly Quarter Rd
View photo
House · for sale
Request Details
Updated
Folly Quarter Rd
West Friendship
· 2,691 sq.ft · 4 Baths · House
West Friendship · 2,691 sq.ft · 4 Baths · House
This home is in preforeclosure, which means the homeowner is in default (missed payments). Therefore, there could be an opportunity to strike a great deal with the owner and the bank
Request Details
Brimfield Cir
View photo
House · for sale
Request Details
Updated
Brimfield Cir
West Friendship
· 1,023 sq.ft · 2 Baths · House
West Friendship · 1,023 sq.ft · 2 Baths · House
This home is in preforeclosure, which means the homeowner is in default (missed payments). Therefore, there could be an opportunity to strike a great deal with the owner and the bank
Request Details
Old Court Rd
View photo
House · for sale
Request Details
Updated
Old Court Rd
West Friendship
· 1,916 sq.ft · 2 Baths · House
West Friendship · 1,916 sq.ft · 2 Baths · House
This home is in preforeclosure, which means the homeowner is in default (missed payments). Therefore, there could be an opportunity to strike a great deal with the owner and the bank
Request Details
7349 Springfield Avenue
View photo
House · for sale
USD 324,900
USD 178/sq.ft
New
7349 Springfield Avenue
West Friendship
· 1,819 sq.ft · 5 Bedrooms · 2 Baths · House
· Office room
West Friendship · 1,819 sq.ft · 5 Bedrooms · 2 Baths · House · Office room
Discover the charm and character of small-town living in this inviting 5-bedroom, 3-bath home offering approximately 1,820 square feet of living space in the heart of sought-after Sykesville. Built in 1907, this home blends timeless character with everyday functionality and sits on a spacious quarter-acre lot with plenty of room to enjoy outdoor living. Inside, you'll find a flexible floor plan featuring four generously sized bedrooms, including a convenient main-level bedroom and full bath, providing options for guests, multigenerational living, or a home office. The home's classic charm and solid construction create the perfect opportunity to move right in and make it your own over time. Located just minutes from historic downtown Sykesville, you'll enjoy easy access to local shops, restaurants, parks, and community events while maintaining the peaceful feel of an established neighborhood. Whether you're a first-time homebuyer, looking for additional space, or seeking the character t
USD 324,900
13751 Barberry Way
View photo
House · for sale
USD 725,000
USD 303/sq.ft
New
13751 Barberry Way
West Friendship
· 2,390 sq.ft · 3 Bedrooms · 3 Baths · House
· Equipped kitchen
West Friendship · 2,390 sq.ft · 3 Bedrooms · 3 Baths · House · Equipped kitchen
Stunning ranch-style residence offering 3 bedrooms, 3 beautifully remodeled bathrooms, and 2,400 finished square feet on a picturesque 3-acre homesite with ample open space suitable for horses, in desirable Westcliffe Manor within a top-rated Howard County school district. Step inside the meticulously maintained interior, where gleaming hardwood floors, vinyl-clad tilt windows, and classic six-panel doors extend throughout much of the home. Recent 2026 updates include fresh paint in the spacious living room, highlighted by a bow window that fills the space with natural light, as well as fresh paint and updated lighting in the adjacent formal dining room. A striking brick accent wall adds character, while sliding glass doors provide access to the enclosed screened porch for seamless indoor-outdoor living. The beautifully renovated eat-in kitchen, updated in 2018, combines style and functionality with Merillat shaker cabinetry, quartz countertops, a custom blue subway tile backsplash, st
USD 725,000

Get email alerts

Don't miss out: be the first to know about new properties

The alert was correctly created

On subscribing you accept the conditions of use and the privacy policy
Alert
Receive new ads in your inbox
Save this search
Receive alerts for new listings

We'll send you an email when we have new properties for: "Houses for sale in West Friendship"

The alert was correctly created

Valley Meade
Pine Orchard, Ellicott City District 2 Ellicott City Howard County Maryland
Get email alerts and be the first to see new listings
Required field
On subscribing I accept the terms of the privacy policy
Perfect! You'll soon start receiving new listings via email
Alert
Receive an email when we have new ads for Houses for sale in West Friendship
Save this search
Filters

Bedrooms

Size (sq.ft)

sq.ft
sq.ft

Price

USD
USD

Property type

Bathrooms

Clear all filters
Receive notifications when new entries are published.