213 houses for sale in West Friendship

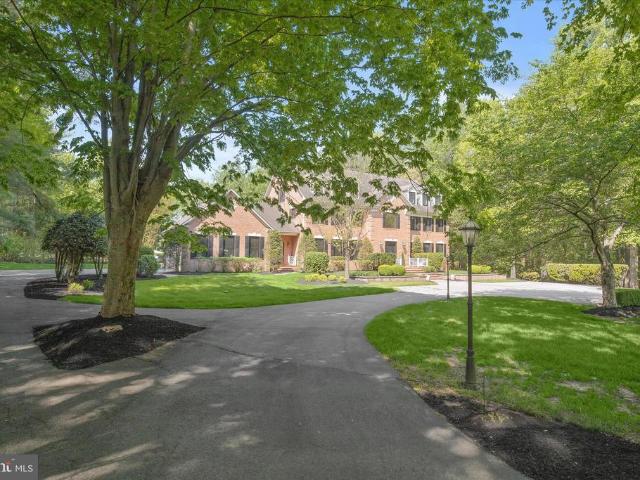
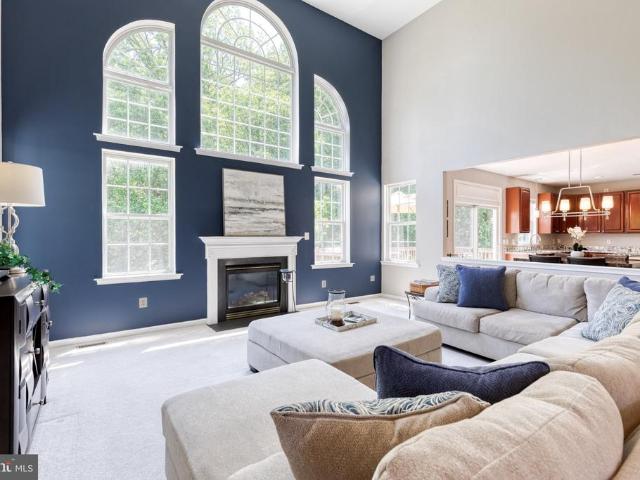
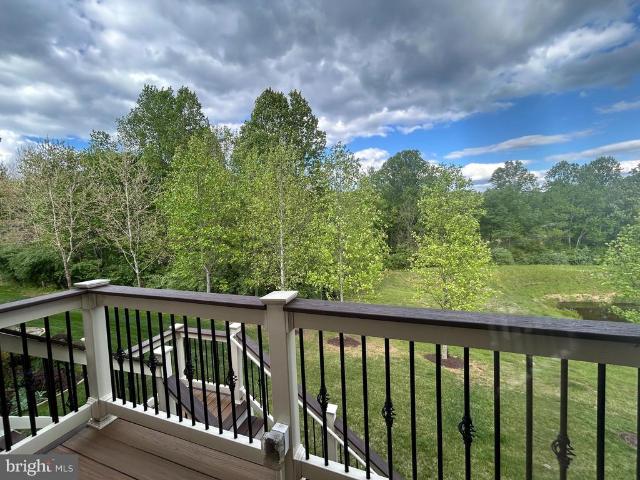
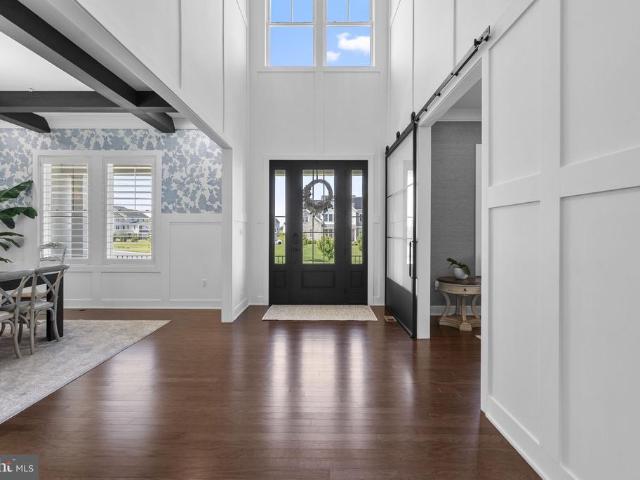
15613 Linden Grove Lane
12 pictures
House · for sale
USD 1,899,000
USD 262/sq.ft
15613 Linden Grove Lane
West Friendship
· 7,223 sq.ft · 5 Bedrooms · 5 Baths · House
· Fireplace · Equipped kitchen · Cellar
West Friendship · 7,223 sq.ft · 5 Bedrooms · 5 Baths · House · Fireplace · Equipped kitchen · Cellar
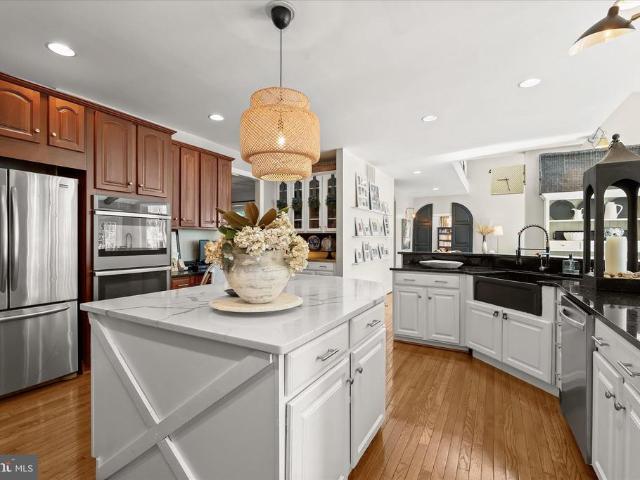
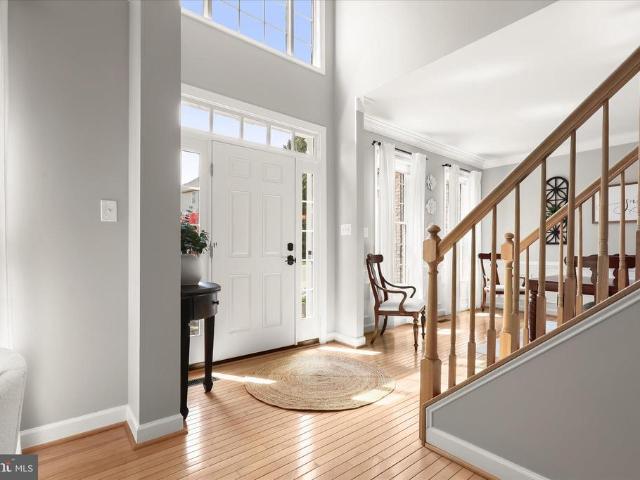
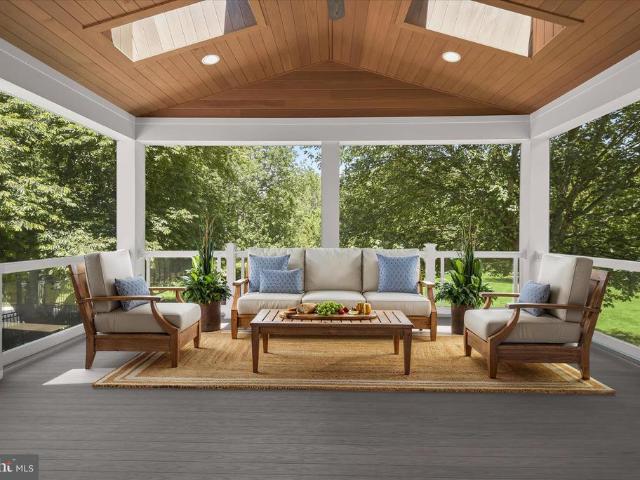
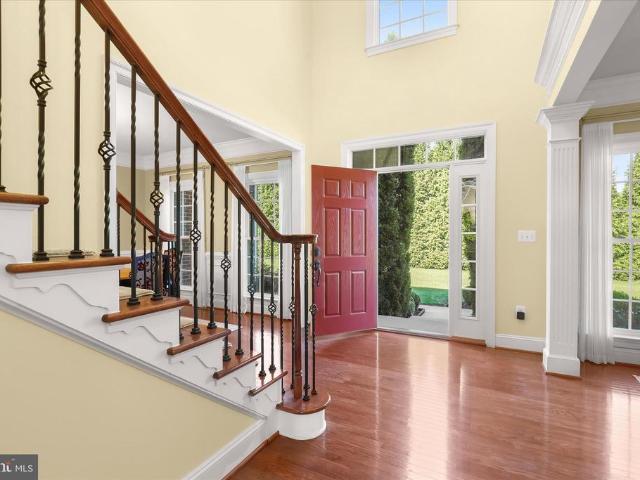
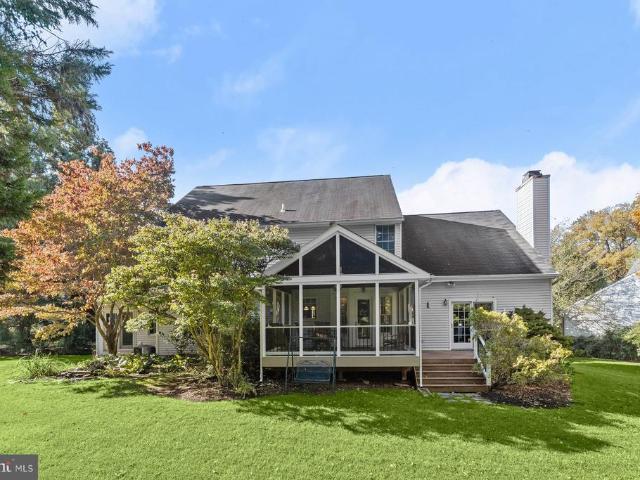
Situated on a picturesque one-acre lot with scenic views, this exceptional home blends custom craftsmanship with luxurious indoor and outdoor living. Rich hardwood flooring, crown molding, exposed beams, modern fixtures, and custom shelving create a warm yet refined atmosphere throughout. The gourmet kitchen is designed to impress with high end appliances, Calacatta quartz countertops, premium finishes, ceiling-high Timberlake cabinets and abundant space for gathering and entertaining. A main-level bedroom suite offers flexibility for guests or multigenerational living. Upstairs, spacious bedrooms provide comfort and privacy, while the stunning primary suite features walk-in closets, a spa-inspired bath with a soaking tub and Kohler digital shower interface and a rainfall showerhead. The finished basement expands the living space with a wet bar, making it ideal for recreation and entertaining. Outdoor amenities are equally impressive, including a screened porch with a gas fireplace, a
USD 1,899,000
10924 Beech Creek Drive
View photo
House · for sale
USD 780,000
USD 258/sq.ft
10924 Beech Creek Drive
West Friendship
· 3,014 sq.ft · 5 Bedrooms · 3 Baths · House
West Friendship · 3,014 sq.ft · 5 Bedrooms · 3 Baths · House
Welcome to 10924 Beech Creek Drive, an exceptional 5 bedroom, 3 full bath, and 1 half bath residence in the heart of Columbia. Originally showcased as the community's model home, this impressive property sits on the largest lot in the neighborhood, offering a rare combination of space, privacy, and curb appeal. Thoughtfully designed for both comfortable daily living and effortless entertaining, the main level features expansive gathering spaces filled with natural light, creating an inviting atmosphere throughout. Upstairs, the generous bedroom layout provides flexibility for households of all sizes, including a spacious primary suite designed as a private retreat. Recent improvements include a Carrier HVAC system installed in spring 2022 featuring a TechPure ultraviolet germicidal lamp that continuously helps reduce mold, bacteria, and viruses while improving indoor air quality. The home also includes brand new 2026 washer and dryer. The finished lower level expands the home's versati
USD 780,000
12344 Fox Meadow Lane
12 pictures
House · for sale
USD 1,600,000
USD 283/sq.ft
12344 Fox Meadow Lane
West Friendship
· 5,651 sq.ft · 6 Bedrooms · 4 Baths · House
· Garden · Office room · Fireplace · Equipped kitchen · Swimming pool
West Friendship · 5,651 sq.ft · 6 Bedrooms · 4 Baths · House · Garden · Office room · Fireplace · Equipped kitchen · Swimming pool
Welcome to 12344 Fox Meadow Lane, an extraordinary residence gracefully set on nearly one acre in one of Howard Countys most coveted communities. Showcasing exceptional updates throughout, this remarkable home masterfully blends timeless elegance with luxurious designer finishes and resort-style outdoor living. An incredible backyard oasis awaits with a 28,000-gallon saltwater pool and spa, putting green, outdoor fireplace, and expansive entertaining spaces designed for unforgettable gatherings and everyday relaxation. Inside, oversized windows flood the home with natural light, highlighting soaring ceilings, rich hardwood floors, and exquisite moldings that add warmth and sophistication throughout. A grand foyer is flanked by formal living and dining rooms, creating an elegant setting for entertaining, while French doors from the living room open to a private executive office. At the heart of the home, the gourmet eat-in kitchen is beautifully appointed with quartz and granite counter
USD 1,600,000
7652 Swallow Road
12 pictures
House · for sale
USD 850,000
USD 221/sq.ft
7652 Swallow Road
West Friendship
· 3,843 sq.ft · 4 Bedrooms · 2 Baths · House
· Fireplace · Equipped kitchen
West Friendship · 3,843 sq.ft · 4 Bedrooms · 2 Baths · House · Fireplace · Equipped kitchen
Thank you for showing our listing. Please note that the deadline for offer submission will be Monday, June 8 at 12 noon p. M. Please submit your highest, best, and final offer. Thank you. Nestled in the sought-after Patapsco Valley Overlook community, 7652 Swallow Road is a meticulously maintained brick front colonial offering bright, spacious interiors, soaring ceilings, rich hardwood floors, and elegant architectural details. A welcoming two-story foyer sets the tone, flanked by formal living and dining rooms adorned with classic moldings that create a timeless and refined atmosphere. The eat-in kitchen is designed for both style and function, featuring crisp white cabinetry, quartz countertops, tile backsplash, a center island with breakfast bar seating, pantry storage, sleek stainless steel appliances, and a sunlit breakfast room perfect for casual dining. Just off the kitchen, the dramatic two-story family room serves as the heart of the home, anchored by a cozy gas fireplace and
USD 850,000
3602 Grosvenor
View photo
House · for sale
USD 649,000
USD 320/sq.ft
3602 Grosvenor
West Friendship
· 2,024 sq.ft · 4 Bedrooms · 2 Baths · House
· Office room · Parking · Fireplace · Equipped kitchen
West Friendship · 2,024 sq.ft · 4 Bedrooms · 2 Baths · House · Office room · Parking · Fireplace · Equipped kitchen
Seller prefers MD Title Works Unlimited. This 4 bedroom, 2.5 bath colonial is perfectly positioned beside the entrance to Font Hill park, offering peaceful wooded views and easy access to walking paths and outdoor recreation right from your front porch. A separate side entrance leads directly to the 2-car detached garage and a convenient main level laundry room and half bath. Inside, the updated kitchen features brand new flooring, plenty of storage in the pantry, and room for a kitchen table. The spacious main level also includes a formal dining room that could easily serve as a home office, a welcoming living room, and a cozy family room with a wood burning fireplace and built-ins. Youll love the unique wood beamed ceilings that add warmth and character to the main level. Upstairs, the generous primary suite includes a walk-in closet and ensuite full bath. Another bedroom adjoins the primary, with two additional bedrooms and a second full bath completing the upper level. Hardwood flo
USD 649,000
4751 Ten Oaks
12 pictures
House · for sale
USD 725,000
USD 210/sq.ft
4751 Ten Oaks
West Friendship
· 3,444 sq.ft · 4 Bedrooms · 4 Baths · House
· Patio · Deck · Fireplace · Equipped kitchen
West Friendship · 3,444 sq.ft · 4 Bedrooms · 4 Baths · House · Patio · Deck · Fireplace · Equipped kitchen
Prepare to be surprised, this is not your typical home. Thoughtfully updated and filled with unexpected architectural details, 4751 Ten Oaks Road offers a unique blend of character, flexibility, and modern comfort. Fresh paint, new appliances, a newly painted deck, and numerous additional updates make this move-in-ready home ideal for buyers who appreciate creative spaces and a floor plan that stands apart from the ordinary. The main level welcomes you with hardwood and luxury vinyl wood plank flooring throughout. A spacious living and dining area is anchored by a charming fireplace, perfectly positioned to be enjoyed from both rooms. The updated kitchen opens directly to the freshly painted deck surrounded by a private, tree-lined fence line. Just below, a patio creates the perfect setting for outdoor dining, entertaining, or relaxing in nature. Toward the rear of the home, a few steps lead down to one of its most distinctive spaces, a bright and expansive family room featuring a seco
USD 725,000
5524 Adams Ridge Road
12 pictures
House · for sale
USD 1,300,000
USD 255/sq.ft
5524 Adams Ridge Road
West Friendship
· 5,081 sq.ft · 5 Bedrooms · 4 Baths · House
· Fireplace · Equipped kitchen
West Friendship · 5,081 sq.ft · 5 Bedrooms · 4 Baths · House · Fireplace · Equipped kitchen
Nestled on a premium 3-acre homesite in one of Clarksvilles most sought-after communities, this extraordinary custom-renovated colonial offers over 5,000 square feet of luxurious living space across three finished levels. Thoughtfully reimagined in 2015 with exceptional craftsmanship and designer finishes throughout, this remarkable residence seamlessly blends timeless elegance with modern comfort while showcasing a resort-inspired outdoor retreat unlike any other. A stately brick faade and covered entrance welcome you into the impressive foyer, where rich Craftsman-inspired details set the tone for the home. Glass French doors lead to the formal dining room, while the inviting family room captivates with a dramatic rustic stone gas fireplace and reclaimed wood beam ceiling. The adjoining breakfast nook features custom built-in bench seating with hidden storage and a convenient planning station before flowing into the gourmet kitchen. Designed to impress, the chefs kitchen boasts an ov
USD 1,300,000
14935 Michele Drive
View photo
House · for sale
USD 1,298,000
USD 249/sq.ft
14935 Michele Drive
West Friendship
· 5,210 sq.ft · 4 Bedrooms · 2 Baths · House
· Fireplace · Equipped kitchen
West Friendship · 5,210 sq.ft · 4 Bedrooms · 2 Baths · House · Fireplace · Equipped kitchen
Nestled on a picturesque 1.23-acre lot in the charming community of The Warfields II, this stunning Colonial offers an exceptional blend of elegance, comfort, and timeless design. Boasting 4 spacious bedrooms, 2 full baths, and 1 half bath, this beautifully appointed residence showcases impressive architectural details, soaring ceilings, and thoughtfully designed living spaces throughout. A dramatic two-story foyer welcomes you inside, where gleaming hardwood floors and abundant natural light set the tone for the home's inviting atmosphere. The formal living room is adorned with crown molding, while the elegant dining room features crown molding, box wainscoting, and a convenient butler's pantry, creating the perfect setting for entertaining. The heart of the home is the impressive two-story family room, highlighted by soaring ceilings and a striking stone-profile fireplace. Seamlessly connected to the family room, the gourmet kitchen is designed for both everyday living and entertaini
USD 1,298,000
10330 Bassett Hall Court
View photo
House · for sale
USD 890,000
USD 319/sq.ft
10330 Bassett Hall Court
West Friendship
· 2,788 sq.ft · 4 Bedrooms · 2 Baths · House
· Garden · Equipped kitchen
West Friendship · 2,788 sq.ft · 4 Bedrooms · 2 Baths · House · Garden · Equipped kitchen
Beautiful cul-de-sac brick-front classic Colonial set on. 36 acres, featuring a private study and a 14x18 sunroom addition (completed in 2001). The renovated kitchen offers detailed maple cabinets, an island and stainless-steel appliances, while the recently installed carpeting, refinished hardwood floors, and fresh warm white paint throughout enhance the homes timeless appeal. A screened porch, finished lower level, add comfort, style, and versatility, all backing to a picturesque private backyard with trees and a pond
USD 890,000
6045 Bricker Road
12 pictures
House · for sale
USD 1,999,000
USD 271/sq.ft
6045 Bricker Road
West Friendship
· 7,363 sq.ft · 6 Bedrooms · 6 Baths · House
· Equipped kitchen
West Friendship · 7,363 sq.ft · 6 Bedrooms · 6 Baths · House · Equipped kitchen
Welcome to 6045 Bricker an exceptional luxury residence (A Toll Brothers Community) nestled on 1.12 private acres in the heart of the highly sought-after Dayton area, offering the perfect balance of elegance, comfort, privacy, and modern efficiency. This beautifully appointed four-year-old home presents a rare lifestyle opportunity in one of Howard Countys most desirable settings. Thoughtfully designed for both everyday living and upscale entertaining, the home features expansive living spaces filled with abundant natural light, a stunning chefs kitchen crafted for gathering and entertaining, and seamless indoor-outdoor flow throughout. The luxurious primary suite serves as a private retreat, complete with a spa-inspired bath featuring a soaking tub, dual vanities, and a spacious walk-in closet. Additional bedrooms offer en-suite bathrooms, providing comfort and privacy for family and guests alike. Modern enhancements include solar panels that promote energy efficiency, reduce utility
USD 1,999,000
13090 Old Frederick Road
12 pictures
House · for sale
USD 3,500,000
USD 583/sq.ft
13090 Old Frederick Road
West Friendship
· 5,995 sq.ft · House
· Parking
West Friendship · 5,995 sq.ft · House · Parking
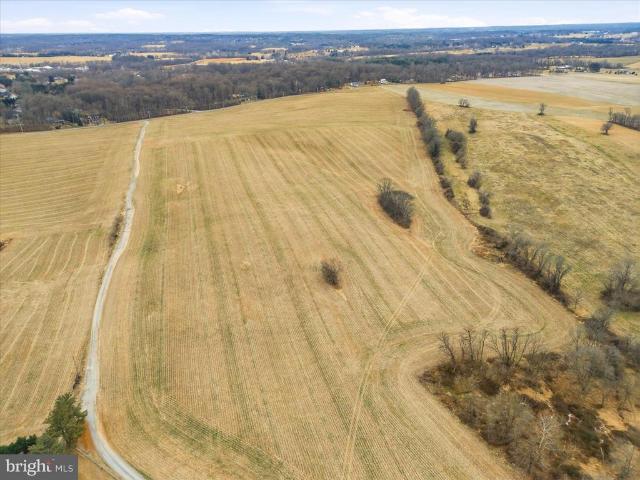
Rare Opportunity! Over 139 acres of Prime Residential Farm Land in Exclusive Highly Desirable Howard County Sykesville Location! This land is ready for your future home to be built and for all your farming needs. Electrical utilities on premises. The previous farm house was torn down, the existing home site is located in front of the four car garage and to the right of the separate property with the house on it (if facing the front of the house). This farm is due one main house which can be built in the existing past homesite location without Agricultural Board approval and/or another location on the lot with Agricultural Board approval. The farm is also due two tenant house rights that must meet board approval. The farm has no more unrestricted lot rights that Seller is aware of. The property is in the Howard County Agricultural Land Preservation Program and has RCDEO zoning. (See documents section). For the past ten years this farm has had corn/ soybean and other crop production at a
USD 3,500,000
11615 Fox Chase Court
12 pictures
House · for sale
USD 2,100,000
USD 209/sq.ft
11615 Fox Chase Court
West Friendship
· 10,010 sq.ft · 6 Bedrooms · 5 Baths · House
· Fireplace · Equipped kitchen
West Friendship · 10,010 sq.ft · 6 Bedrooms · 5 Baths · House · Fireplace · Equipped kitchen
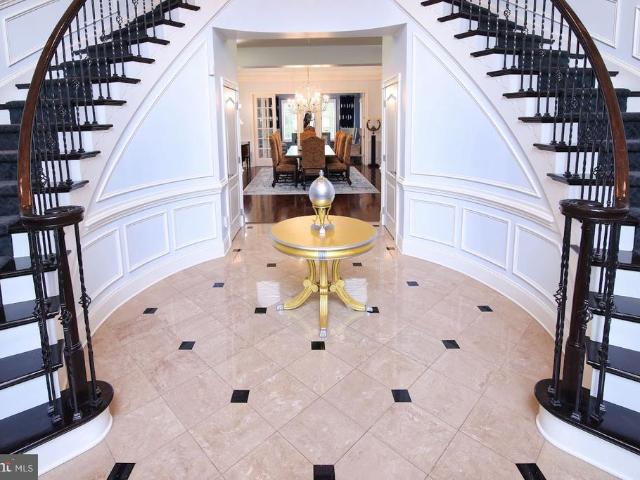
Extraordinary 10,000+ SF brick-front estate on a premium 1.03-acre cul-de-sac lot backing to protected woods in prestigious Patuxent Chase. This architectural masterpiece delivers six bedrooms, five full baths, and two half baths across three meticulously finished levels designed for grand-scale entertaining and refined daily living. A breathtaking two-story foyer with sweeping curved staircase opens to elegant formal living and dining rooms featuring detailed crown moldings, wainscoting, and expansive windows flooding the home with natural light. The gourmet kitchen is a chef's showcasegranite countertops, massive center island, custom cabinetry, gas cooktop, stainless steel appliances, and a sun-drenched breakfast conservatory flowing seamlessly into the dramatic family room with soaring ceilings and gas fireplace with custom mantel. A main-level bedroom suite, private study, and mud room with laundry complete the first floor. The palatial primary suite is a true retreat with a spaci
USD 2,100,000
5593 Broadwater Lane
12 pictures
House · for sale
USD 1,100,000
USD 301/sq.ft
5593 Broadwater Lane
West Friendship
· 3,649 sq.ft · 4 Bedrooms · 3 Baths · House
· Equipped kitchen
West Friendship · 3,649 sq.ft · 4 Bedrooms · 3 Baths · House · Equipped kitchen
Nestled within the sought-after Adams Reach community of Howard County, this beautifully appointed brick and vinyl siding colonial seamlessly blends timeless elegance with modern comfort. A dramatic two-story foyer welcomes you with a Palladian window, crown molding, and a glass-accent entry door, setting the tone for the refined interiors beyond. Rich hardwood floors flow throughout much of the main level, enhancing the formal living room, where soaring ceilings and crown molding create an inviting atmosphere for conversation and relaxation. The formal dining room is equally impressive, featuring crown molding, chair railing, and elegant finishes ideal for hosting memorable gatherings. A convenient butlers pantry connects the dining room to the gourmet kitchen, allowing for effortless entertaining. Designed with both functionality and style in mind, the gourmet kitchen showcases stainless steel appliances, granite countertops, a center island with breakfast bar seating, 42-inch cabine
USD 1,100,000
5403 Talon Court
View photo
House · for sale
USD 1,185,000
USD 356/sq.ft
5403 Talon Court
West Friendship
· 3,326 sq.ft · 5 Bedrooms · 3 Baths · House
· Deck · Fireplace · Equipped kitchen · Parking · Swimming pool
West Friendship · 3,326 sq.ft · 5 Bedrooms · 3 Baths · House · Deck · Fireplace · Equipped kitchen · Parking · Swimming pool
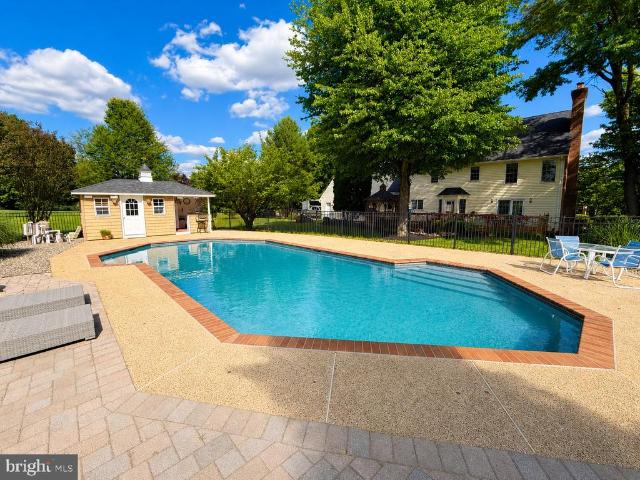
Welcome to this stately brick home, beautifully maintained and thoughtfully updated, offering 5 bedrooms, a 3-CAR GARAGE and situated on 3.37 private acres with no HOA. Blending timeless character with modern conveniences and exceptional outdoor living spaces, this property truly stands apart. Step outside to enjoy the expansive deck overlooking the SPARKLING POOL and CABANA the perfect setting for relaxing or entertaining. A stocked goldfish pond creates a peaceful backdrop for summer evenings, while the gazebo provides a practical covered space for gatherings and outdoor enjoyment. Inside, youll be welcomed by handsome hardwood floors and a stunning oak staircase accented with elegant trim details. A formal dining and living room offer elegant spaces while the family room features a raised-hearth brick fireplace, creating a warm and inviting focal point. The kitchen is well-appointed with granite countertops (2015), ceramic tile backsplash, dishwasher (2020), microwave, gas cooktop w
USD 1,185,000
11710 Keystone Lane
12 pictures
Townhouse · for sale
USD 859,000
USD 297/sq.ft
11710 Keystone Lane
West Friendship
· 2,885 sq.ft · 3 Bedrooms · 3 Baths · Townhouse
· Deck · Equipped kitchen
West Friendship · 2,885 sq.ft · 3 Bedrooms · 3 Baths · Townhouse · Deck · Equipped kitchen
Welcome to this meticulously maintained, contemporary townhome that perfectly blends sophisticated style with everyday functionality. Boasting an open-concept layout and flooded with natural light, this home offers a premium living experience across multiple finished levels. Promise of comfort and style in newest Howard County community. Home features a chef-inspired kitchen equipped with stainless steel appliances, crisp white cabinetry, and expansive quartz countertops. The oversized center island with breakfast bar seating flows seamlessly into the dining and living areas, making it an ideal space for entertaining. High ceilings and recessed lighting enhance the bright, voluminous feel of the main floor. This elegant four-level townhouse offers a perfect blend of luxury and functionality and ready to move in! Enjoy the deck off the family room, offering a perfect spot for grilling, relaxing with loved ones, or enjoying a good cup of coffee. The upstairs level features intimate space
USD 859,000
7431 2Nd Avenue
12 pictures
House · for sale
USD 630,000
USD 234/sq.ft
7431 2Nd Avenue
West Friendship
· 2,691 sq.ft · 5 Bedrooms · 3 Baths · House
· Patio · Garden · Deck · Equipped kitchen
West Friendship · 2,691 sq.ft · 5 Bedrooms · 3 Baths · House · Patio · Garden · Deck · Equipped kitchen
Professional photos coming soon. 5 BRs, 3.5 baths, more than 3400s. F. Of living area. This split level offers serene views in every direction. Gaze out of the living room and watch the gentle cascade of the Waterfall feature into the professionally installed ornamental Pond. Open the crank-out window panels and listen to the soothing blend of rhythmic splashing and melodic bubbling of the Falls. At night, 2 LED spot lights illuminate the Falls and attract the native Frogs who will serenade you Enjoy warm weather entertaining on the huge deck fringed by mature trees. Have your morning coffee on the flagstone patio while being serenaded by birdsong. You will delight in the fully fenced side and rear yards with colorful landscaping for every season. Inside, cathedral ceilings, a sunlit, updated kitchen with maple cabs & granite counters opens to the expansive deck. The primary BR has cathedral ceilings, a walk in closet and spacious full bath w skylights. A 2nd Br is en suite w/ a full b
USD 630,000
14706 Lear Court
12 pictures
House · for sale
USD 1,399,900
USD 230/sq.ft
14706 Lear Court
West Friendship
· 6,071 sq.ft · 5 Bedrooms · 4 Baths · House
· Fireplace · Equipped kitchen
West Friendship · 6,071 sq.ft · 5 Bedrooms · 4 Baths · House · Fireplace · Equipped kitchen
50,000.00 price reduction. Welcome to this exquisite Colonial-style residence in the prestigious Warfield Estates community, where timeless elegance meets modern luxury. Built in 2015 and offering nearly 6,710 square feet of beautifully finished living space, this exceptional home showcases meticulous craftsmanship, sophisticated design, and upscale finishes throughout. A grand two-story foyer welcomes you into the thoughtfully designed main level, flanked by elegant formal living and dining rooms. The dining room is enhanced with classic wainscoting, a statement chandelier, and a tray ceiling, creating an ideal setting for intimate dinners and entertaining. At the heart of the home, the breathtaking two-story family room features a striking gas fireplace and abundant natural light, seamlessly connecting to the gourmet eat-in kitchen. Designed for both everyday living and entertaining, the kitchen is appointed with stainless steel appliances, granite countertops, a spacious center isla
USD 1,399,900
13150 Old Frederick Road
12 pictures
House · for sale
USD 1,300,000
USD 163/sq.ft
13150 Old Frederick Road
West Friendship
· 7,955 sq.ft · 4 Bedrooms · 6 Baths · House
· Parking
West Friendship · 7,955 sq.ft · 4 Bedrooms · 6 Baths · House · Parking
Nestled at the heart of a breathtaking 139-acre farm, this stately all-brick residence offers a rare opportunity to own a private one-acre homesite surrounded by rolling countryside, mature trees, and serene farmland views. The home is being offered separately from the adjoining 139-acre farm, with both properties available for purchasean ideal scenario for a buyer seeking a legacy estate, equestrian property, or ultimate privacy. Both sellers are open to a combined sale or separate purchases. This expansive custom home features 4 bedrooms, 6 full bathrooms, and 2 half bathrooms, including a desirable main-level primary suite designed for comfort and convenience. The thoughtfully designed layout showcases spacious rooms throughout, generously sized bedrooms all with ensuite bathrooms and walk-in closets, providing exceptional storage and a sense of openness ideal for both everyday living. There is a very large room above the garage that could be used as a 5th bedroom. The home is furth
USD 1,300,000
3501 Rhode Valley Trl
12 pictures
House · for sale
USD 775,000
USD 337/sq.ft
3501 Rhode Valley Trl
West Friendship
· 2,293 sq.ft · 4 Bedrooms · 3 Baths · House
· Garden · Deck · Fireplace · Equipped kitchen · Cellar
West Friendship · 2,293 sq.ft · 4 Bedrooms · 3 Baths · House · Garden · Deck · Fireplace · Equipped kitchen · Cellar
You don't want to miss the opportunity to see this charming house in the sought after community of Gray Rock Farm in Ellicott City. This property is within walking distance of the Miller Library, is convenient to shopping and restaurants on Route 40, is minutes from downtown Ellicott City and Centennial Park, approximately 10 minutes from downtown Columbia, and is convenient to both Baltimore and Washington D. C. This 4 Bedroom, 3 and bath property has a lot to offer. This house has an eat-in kitchen, first-floor laundry room, a family room just off the kitchen, with a fireplace, and hardwood floors. The second floor has the primary bedroom and bath plus three additional bedrooms and a second full bath. The lower level is partially finished with french doors that open to the back yard. Just off the finished living area is a full bath. The other side of the basement is unfinished, perfect for storage. The backyard is home to your personal oasis! The large deck, just off the kitchen, ove
USD 775,000
3361 Burton Drive
12 pictures
House · for sale
USD 1,250,000
USD 248/sq.ft
3361 Burton Drive
West Friendship
· 5,027 sq.ft · 6 Bedrooms · 5 Baths · House
· Fireplace · Equipped kitchen
West Friendship · 5,027 sq.ft · 6 Bedrooms · 5 Baths · House · Fireplace · Equipped kitchen
Gorgeous light hardwood floors extend throughout the main level of this elegant traditional floor plan, enhanced by refined crown molding, abundant natural light, a neutral designer palette, and recessed lighting that elevates every space. A grand open foyer sets the tone, flanked by a formal living room to the right and a formal dining room to the left, accented with lower wainscoting and served by a nearby butlers pantry featuring a beverage refrigerator. The spacious family room anchors the main level ahead, complete with a gas fireplace that adds warmth and sophistication. The eat-in kitchen is beautifully appointed with a large center island offering dual-tone cabinetry that complements the lighter finishes, stainless steel appliances, including double ovens, quartz countertops, a stylish tile backsplash, a walk-in pantry, a breakfast bar, and a sunlit breakfast room with a dramatic arched window and direct exterior access. A main-level bedroom with dual-entry access to a full bat
USD 1,250,000
7543 Braemar Court
12 pictures
Townhouse · for sale
USD 375,000
USD 290/sq.ft
7543 Braemar Court
West Friendship
· 1,292 sq.ft · 3 Bedrooms · 2 Baths · Townhouse
· Patio · Equipped kitchen
West Friendship · 1,292 sq.ft · 3 Bedrooms · 2 Baths · Townhouse · Patio · Equipped kitchen
7543 Braemar Ct offers the perfect blend of comfort, convenience, and thoughtful updates in the heart of Sykesville! This well-maintained 3-bedroom, 2 full bath townhouse features a functional layout with inviting living spaces and an enclosed rear deckperfect for relaxing, entertaining, or enjoying additional year-round living space. Ideally located just minutes from charming historic downtown Sykesville, youll love the easy access to local shops, restaurants, parks, and community events that make this location so desirable. Notable updates include a storm door installation in 2017, a new dryer in 2020, a new HVAC system installed in 2022, and new flooring in the kitchen and hardwood areas. More recent improvements include upstairs bathroom plumbing updates in 2024 and numerous 2025 enhancements such as a rebuilt exterior bin cabinet, repairs and reinforcement to the enclosed patio door and exterior walkway/handrail, gutter cleaning and repairs, plumbing inspection with new garbage di
USD 375,000
3619 Sycamore Valley Run
12 pictures
House · for sale
USD 1,350,000
USD 273/sq.ft
3619 Sycamore Valley Run
West Friendship
· 4,930 sq.ft · 5 Bedrooms · 4 Baths · House
· Equipped kitchen
West Friendship · 4,930 sq.ft · 5 Bedrooms · 4 Baths · House · Equipped kitchen
Welcome to 3619 Sycamore Valley Run, an exquisite all-brick Colonial gracefully set on 3.85 private acres in one of Western Howard Countys most sought-after communities, Cattail Creek. Showcasing exceptional renovations throughout, this remarkable residence blends timeless elegance with luxurious modern updates. Oversized windows fill the home with natural light, while classic moldings, custom shutters, tray ceilings, rich hardwood floors spanning the main and upper levels, and impressive 10+ foot ceilings on both the main and upper levels create a sophisticated and airy atmosphere. A dramatic two-story foyer is flanked by formal living and dining rooms, setting the stage for refined entertaining. At the heart of the home, the gourmet eat-in kitchen is beautifully appointed with quartz countertops, a center island with a 5 burner cooktop and breakfast bar, pendant lighting, double wall ovens, microwave drawer, decorative backsplash, apron-front sink, walk-in pantry, and an impressive b
USD 1,350,000
13633 Gilbride Lane
12 pictures
House · for sale
USD 2,500,000
USD 274/sq.ft
13633 Gilbride Lane
West Friendship
· 9,117 sq.ft · 8 Bedrooms · 6 Baths · House
· Garden · Swimming pool
West Friendship · 9,117 sq.ft · 8 Bedrooms · 6 Baths · House · Garden · Swimming pool
Iconic Estate | Hedgerow Estates Clarksvilles Most Exclusive Enclave Set on 3 acres of exquisitely curated grounds, this over 9,000 sq ft custom estate offers a rare combination of scale, craftsmanship, and resort-caliber living. Nearly $1 million in transformative upgrades have elevated the home to a level of finish and lifestyle seldom found in the market. A grand arrival begins with an expansive front courtyard, while the rear grounds showcase artfully designed French gardens, extensive hardscaping, and a newly built pool and spa, creating a private retreat ideal for both entertaining and everyday luxury. Residents also enjoy exclusive neighborhood amenities including a private tennis court, bike path, and tranquil lake. Inside, the home spans four fully finished levels with 8 bedrooms and 8 bathrooms, blending timeless architecture with modern sophistication. Features include new custom windows and doors, new wide plank matte hardwood floors, beautifully updated bathrooms, bespoke
USD 2,500,000
9741 Starling Road
12 pictures
House · for sale
USD 975,000
USD 283/sq.ft
9741 Starling Road
West Friendship
· 3,434 sq.ft · 4 Bedrooms · 3 Baths · House
· Deck · Fireplace · Equipped kitchen
West Friendship · 3,434 sq.ft · 4 Bedrooms · 3 Baths · House · Deck · Fireplace · Equipped kitchen
Dont miss your opportunity to make this exceptional home your own. Located in the popular Mt. Hebron area, this home is in a neighborhood yet sits on a lot that offers a surprising sense of privacy and backs to acres of treed Howard County Open Space. This home combines convenience, space, and a beautiful natural setting. The main level offers a wonderful layout for both daily living and entertaining. The foyer opens to a spacious living room and a dining room with a beautiful tray ceiling for sophisticated entertaining. The kitchen provides granite countertops, updated stainless steel appliances, including Bosch double wall ovens, Bosch dishwasher, Samsung refrigerator, and KitchenAid downdraft cooktop, along with plenty of room for cooking, gathering, and direct access to the deck, creating a convenient outdoor entertaining venue. You will know you have arrived as you enter the dramatic two-story family room, where a cozy fireplace, soaring ceilings, abundant windows, and breathtakin
USD 975,000
2648 Emma Stone Drive
4 pictures
House · for sale
USD 925,000
USD 242/sq.ft
2648 Emma Stone Drive
West Friendship
· 3,821 sq.ft · 4 Bedrooms · 3 Baths · House
· Patio · Parking · Deck · Fireplace · Equipped kitchen
West Friendship · 3,821 sq.ft · 4 Bedrooms · 3 Baths · House · Patio · Parking · Deck · Fireplace · Equipped kitchen
This 9 years young, 55+ single family home is desirable Waverly Woods West backs to wooded open space & offers generous living & storage spaces, a 2 car garage, stunning rear porch / deck + patio all set in a vibrant community convenient to restaurants & shopping! Embrace the easy living lifestyle, without giving up the space you need for comfortable day to day living & hosting gatherings with friends & family. The main level offers 3 bedrooms & 2 baths; gorgeous wood flooring; a formal dining room with bay window; an expansive island kitchen opening to an informal dinette area + the central living room with cozy gas fireplace. A generous primary suite is thoughtfully situated in the back corner on the main level & has a sitting area & adjoining ensuite bath + walk in closet featuring custom organizers. Spend cherished hours relaxing on the covered back porch with Eze-Breeze window panels, cathedral ceilings, a ceiling fan, and built in heaters to prolong your usage well into the Fall
USD 925,000

Get email alerts

Don't miss out: be the first to know about new properties

The alert was correctly created

On subscribing you accept the conditions of use and the privacy policy
Alert
Receive new ads in your inbox
Save this search
Receive alerts for new listings

We'll send you an email when we have new properties for: "Houses for sale in West Friendship"

The alert was correctly created

Valley Meade
Pine Orchard, Ellicott City District 2 Ellicott City Howard County Maryland
Get email alerts and be the first to see new listings
Required field
On subscribing I accept the terms of the privacy policy
Perfect! You'll soon start receiving new listings via email
Alert
Receive an email when we have new ads for Houses for sale in West Friendship
Save this search
Filters

Bedrooms

Size (sq.ft)

sq.ft
sq.ft

Price

USD
USD

Property type

Bathrooms

Clear all filters
Receive notifications when new entries are published.