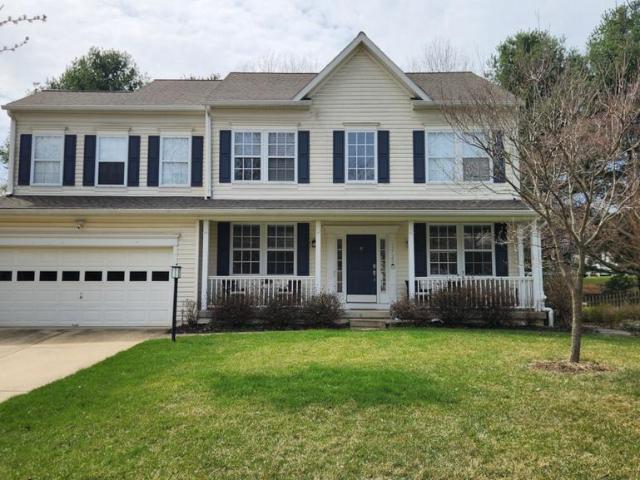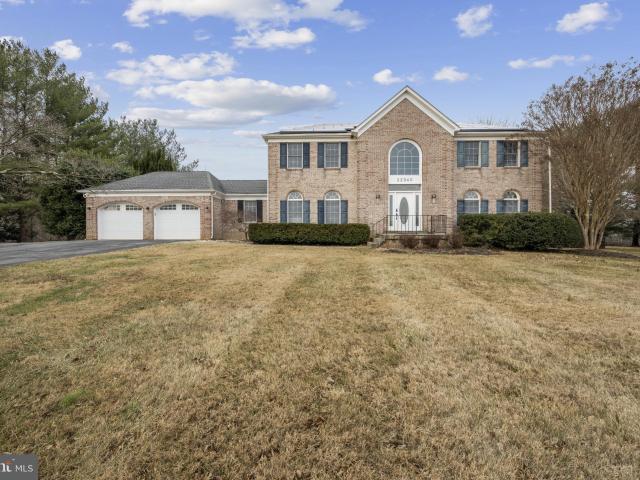
175 houses for sale in Glenelg

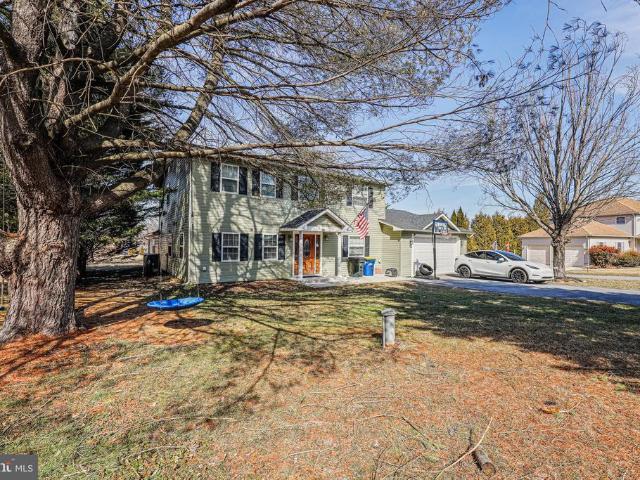
13880 Kennard Drive, Glenelg, US, MD
5 pictures
House · for sale
USD 1,325,000
13880 Kennard Drive, Glenelg, US, MD
Glenelg
· 4 Bedrooms · 4 Baths · House
· Fireplace · Equipped kitchen
Glenelg · 4 Bedrooms · 4 Baths · House · Fireplace · Equipped kitchen
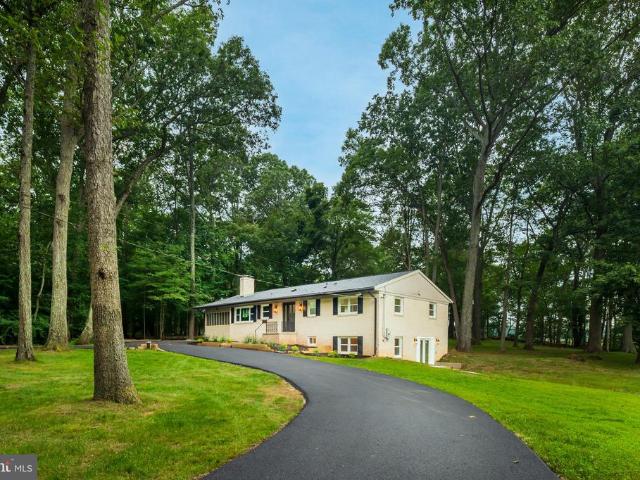
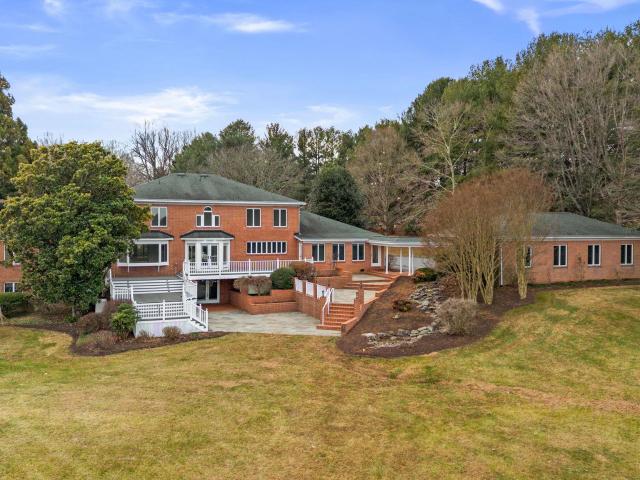
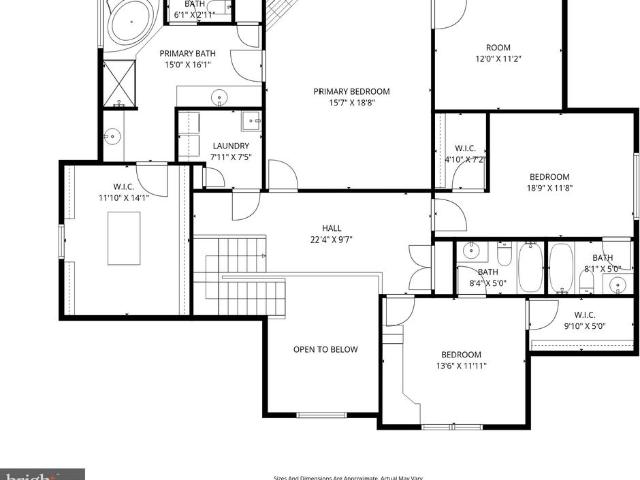
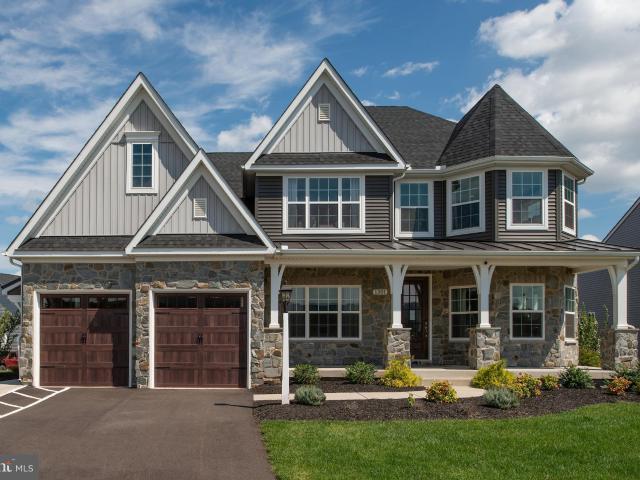
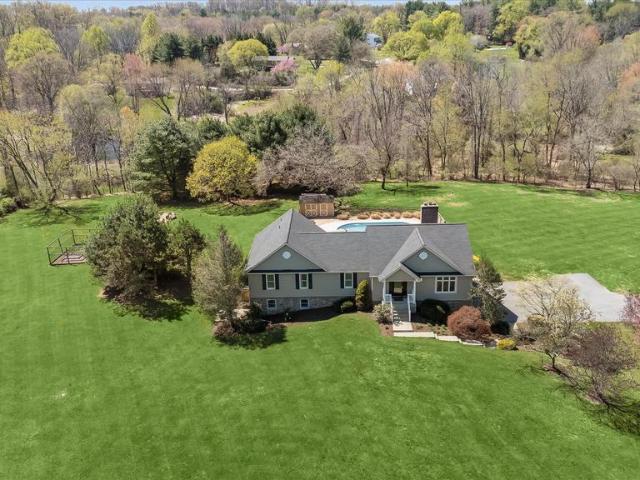
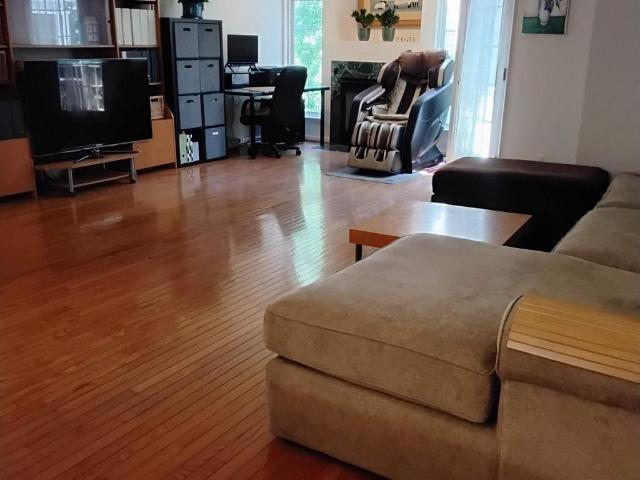
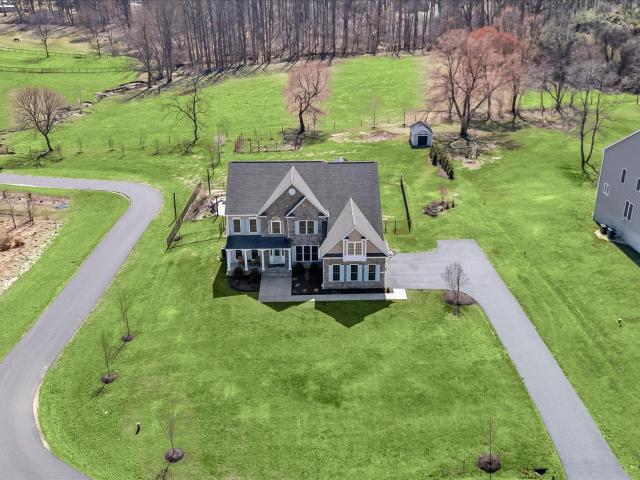
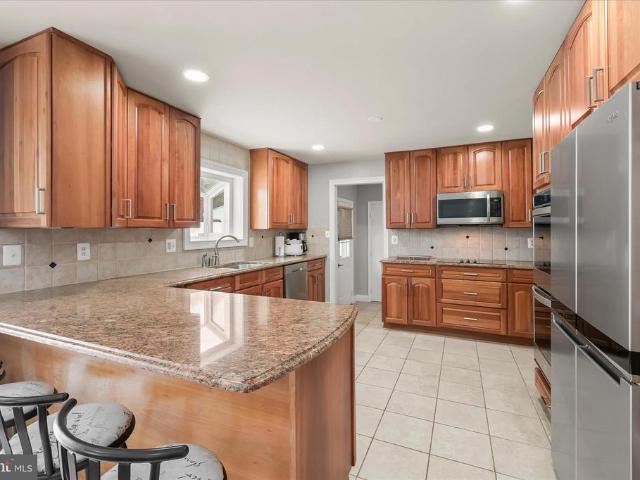
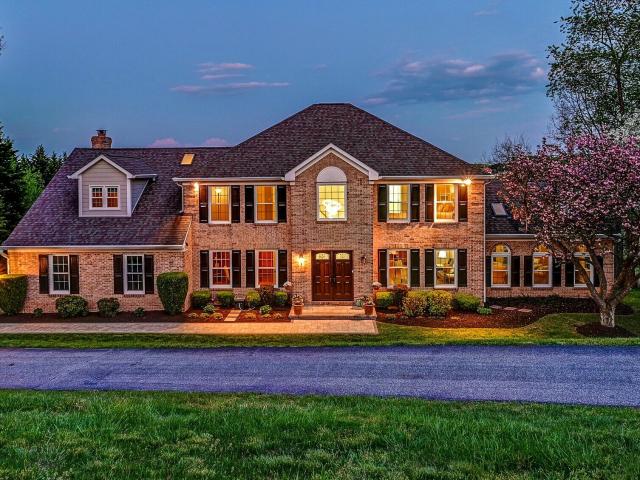
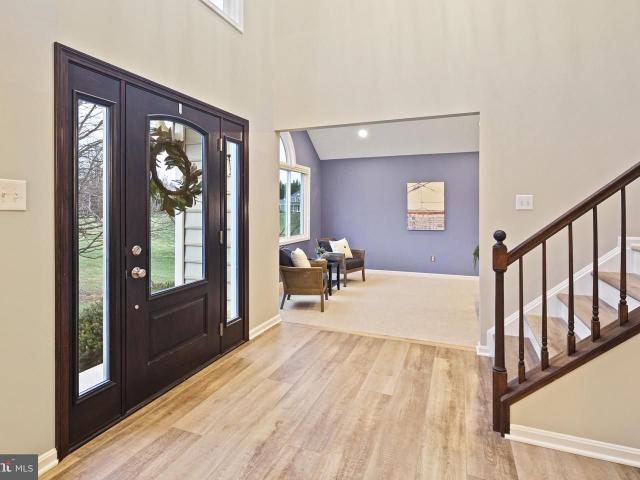
Welcome to 13880 Kennard Dr. Tucked away on 3.69 private acres in sought-after Western Howard County, this gorgeous and thoughtfully updated 4-bedroom, 3.5-bath home offers nearly 6,000 square feet of finished living space, an open-concept layout, and resort-inspired indoor and outdoor amenities-all in a peaceful country setting within access to top-rated schools. A grand two-story foyer sets the tone, opening to light-filled living spaces enhanced by fresh paint, new carpet and flooring, and oversized windows that beautifully frame the surrounding landscape. The main level features an elegant formal dining room, a living room/flex space with a vaulted ceiling, and a spacious family room anchored by a wood-burning fireplace with a custom tile surround and dramatic soaring ceilings. The updated kitchen is ideal for both everyday living and entertaining, showcasing white cabinetry, granite countertops, a center island, and a convenient pantry. The main-level primary suite is a true retre
USD 1,325,000
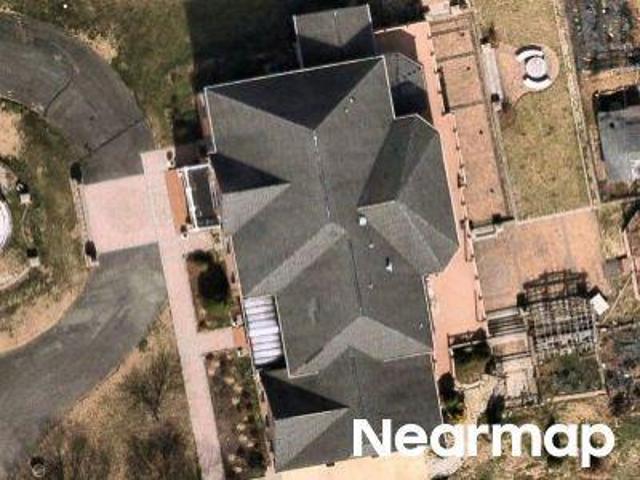
Sunshine Ct
View photo
House · for sale
Request Details
Updated
Sunshine Ct
Glenelg
· 6,415 sq.ft · 5 Baths · House
Glenelg · 6,415 sq.ft · 5 Baths · House
This is a Real Estate-Owned (REO)/post-foreclosure home owned or managed by a bank. All offers are considered; however, the highest and best will most likely be accepted
Request Details
6464 S Wind Circle
12 pictures
House · for sale
USD 1,185,000
USD 245/sq.ft
6464 S Wind Circle
Glenelg
· 4,833 sq.ft · 5 Bedrooms · 3 Baths · House
· Garden · Fireplace · Equipped kitchen
Glenelg · 4,833 sq.ft · 5 Bedrooms · 3 Baths · House · Garden · Fireplace · Equipped kitchen
Turn-Key Oasis: Fully Renovated Luxury with Private Backyard nestled in the Middle Patuxent Environmental Area of the highly soughtafter River Hill Village. Rarely does a home offer this perfect blend of picturesque privacy and modern luxury. This thoughtfully updated, move-in-ready property showcases exceptional pride of ownership inside and out. Exterior Appeal: Mature tree line, artistic landscaping, flowering beds, and a brick walkway lead to a grand entrance. Gourmet Kitchen: The heart of the home, featuring outstanding design to maximize convenience, comfort, and timeless aesthetics, 3 side premium cabinetry with pull-outs, top-line granite countertops, high-end stainless steel appliances inclding double wall ovens, over the gas cooktop hood venting outside, and an expanded center island with a built in microwave, a 2nd dishwasher and 2nd sink. Entertainers Dream: A 2-story family room with an upgraded gas fireplace, professionally wired surround sound system, and panoramic views
USD 1,185,000
5913 Bright Flow Mews
12 pictures
House · for sale
USD 1,075,000
USD 269/sq.ft
5913 Bright Flow Mews
Glenelg
· 3,983 sq.ft · 4 Bedrooms · 3 Baths · House
· Garden · Office room · Deck · Fireplace
Glenelg · 3,983 sq.ft · 4 Bedrooms · 3 Baths · House · Garden · Office room · Deck · Fireplace
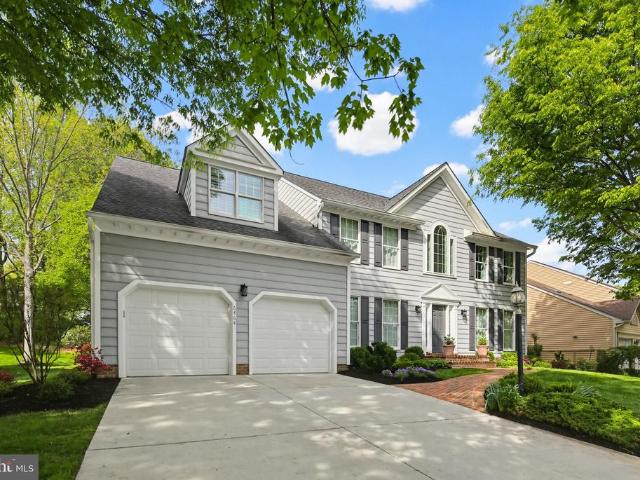
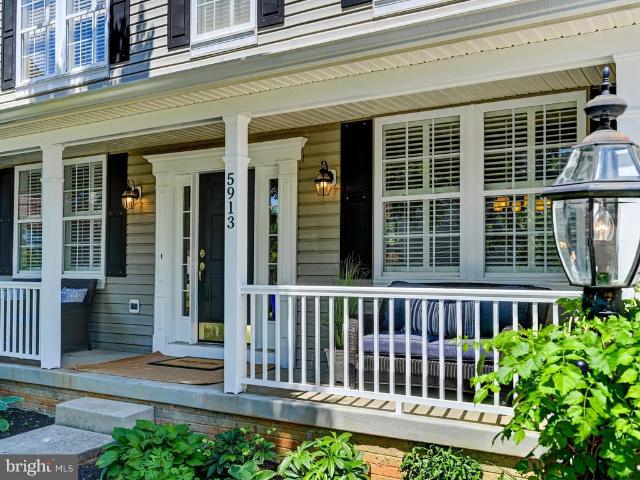
Beautifully updated and lovingly maintained, this spacious 4 bedroom, 3 full bath, 1 half bath colonial is tucked away on a quiet cul-de-sac in the friendly and highly sought-after River Hill community of Clarksville. Newly painted throughout, the home shines with stunning refinished hardwood floors, new upper-level carpeting, and an abundance of natural light spilling in through plantation-shuttered windows. Designed for both comfortable living and memorable entertaining, this home offers a welcoming long front porch, a relaxing screened-in porch, and a spacious deck overlooking the fenced rear yard and beautifully landscaped setting. Inside, special touches abound, including chair and crown moldings, a cozy gas fireplace, multiple walk-in closets, a large walk-in pantry, and convenient main-level laundry. The spacious office with French doors provides the perfect work-from-home retreat. The upper level offers generously sized bedrooms and nicely appointed baths, while the walk-up low
USD 1,075,000
15058 Frederick Road
3 pictures
House · for sale
USD 1,200,000
USD 271/sq.ft
15058 Frederick Road
Glenelg
· 4,424 sq.ft · 5 Bedrooms · 4 Baths · House
· Fireplace
Glenelg · 4,424 sq.ft · 5 Bedrooms · 4 Baths · House · Fireplace
The Long and Winding Drive A private retreat hidden from the everyday. A long approach from Frederick Road creates a sense of anticipation rarely found in today's homes. Nestled on 3 private acres, partially wooded and hidden from passing traffic, this timeless colonial offers the privacy and tranquility of a country estate while remaining just minutes from Routes 97 and 70. As the home comes into view, its welcoming front porch and picturesque setting hint at the exceptional living spaces that await inside. Step inside and discover a home designed for both grand entertaining and comfortable everyday living. The dramatic two-story family room is the heart of the home, where a breathtaking waterfall of windows fills the space with natural light and showcases views of the surrounding property. Complementing the soaring ceiling is a spectacular floor-to-ceiling stone fireplace that serves as the room's striking focal point, adding warmth, character, and timeless appeal. A private library
USD 1,200,000
13949 Brighton Dam Road
12 pictures
House · for sale
USD 850,000
USD 290/sq.ft
13949 Brighton Dam Road
Glenelg
· 2,928 sq.ft · 3 Bedrooms · 2 Baths · House
· Deck · Fireplace · Equipped kitchen
Glenelg · 2,928 sq.ft · 3 Bedrooms · 2 Baths · House · Deck · Fireplace · Equipped kitchen
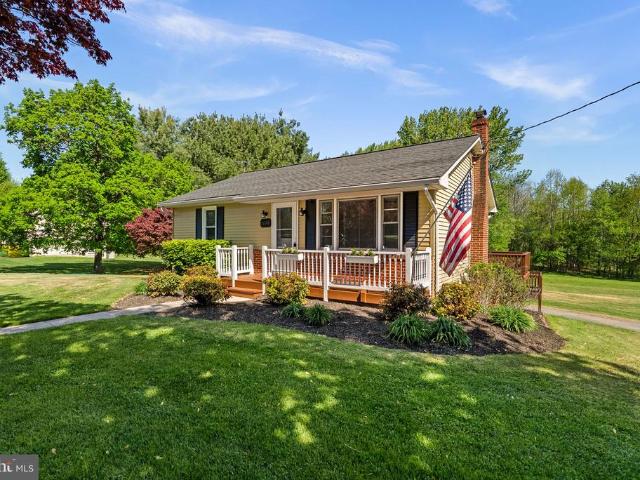
Tucked into a peaceful, park-like setting, this lovingly maintained home is being offered for sale for the very first timean opportunity that rarely comes along. Surrounded by nature and thoughtfully positioned to maximize privacy, the property features multiple decks that create the perfect backdrop for enjoying quiet mornings, outdoor entertaining, or simply soaking in the beauty of country living. Inside, the home blends classic charm with meaningful updates. The kitchen is both functional and inviting, featuring updated maple cabinetry, granite countertops, and newer appliances, all opening seamlessly to a spacious deck just off the eating areaideal for everyday living and effortless indoor-outdoor flow. The heart of the home is the expansive family room, where a striking brick fireplace and warm wood accent wall are complemented by bamboo flooring, creating a cozy, welcoming space to gather and unwind. Throughout the rest of the home, hardwood flooring adds timeless appeal, with d
USD 850,000
12120 Early Lilacs Path
12 pictures
House · for sale
USD 1,100,000
USD 289/sq.ft
12120 Early Lilacs Path
Glenelg
· 3,800 sq.ft · 5 Bedrooms · 3 Baths · House
· Fireplace · Equipped kitchen · Parking
Glenelg · 3,800 sq.ft · 5 Bedrooms · 3 Baths · House · Fireplace · Equipped kitchen · Parking
Must see 5 bedroom, 3.5 bath, 2-car garage renovated colonial in sought-after River Hill on an ideal cul-de-sac lot! Endless improvements and upgrades to the home include: new energy-efficient Carrier gas HVAC (2021); new gas water heater (2021); renovated eat-in kitchen w/42' cabinets, quartz countertops and center island; gleaming hardwoods on the mainfloor; tall 9' ceilings; family room directly off the kitchen w/warm gas fireplace; separate living and dining rooms w/crown molding and chairrail; main floor powder room and laundry room; grand 2-story foyer leads to the upper level w/4 spacious bedrooms and 2 full bathrooms; primary bedroom w/soaring cathedral ceilings and walk-in closet; en suite primary bathroom w/double sink vanity, soaking tub and separate shower; fully finishedlower level w/rec room w/easy care floors, 5th bedroom w/full sized egress window and walk-in closet, 3rd full renovated bathroom, workshop/storage room w/built-in cabinets and utility closet; upgraded elec
USD 1,100,000
5403 Talon Court
View photo
House · for sale
USD 1,185,000
USD 356/sq.ft
5403 Talon Court
Glenelg
· 3,326 sq.ft · 5 Bedrooms · 3 Baths · House
· Deck · Fireplace · Equipped kitchen · Parking · Swimming pool
Glenelg · 3,326 sq.ft · 5 Bedrooms · 3 Baths · House · Deck · Fireplace · Equipped kitchen · Parking · Swimming pool
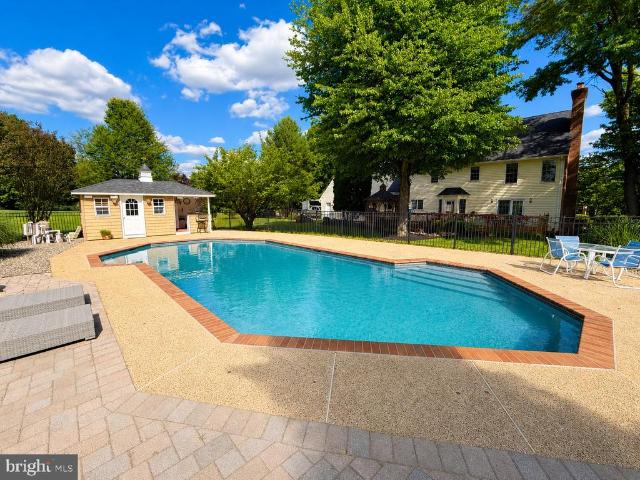
Welcome to this stately brick home, beautifully maintained and thoughtfully updated, offering 5 bedrooms, a 3-CAR GARAGE and situated on 3.37 private acres with no HOA. Blending timeless character with modern conveniences and exceptional outdoor living spaces, this property truly stands apart. Step outside to enjoy the expansive deck overlooking the SPARKLING POOL and CABANA the perfect setting for relaxing or entertaining. A stocked goldfish pond creates a peaceful backdrop for summer evenings, while the gazebo provides a practical covered space for gatherings and outdoor enjoyment. Inside, youll be welcomed by handsome hardwood floors and a stunning oak staircase accented with elegant trim details. A formal dining and living room offer elegant spaces while the family room features a raised-hearth brick fireplace, creating a warm and inviting focal point. The kitchen is well-appointed with granite countertops (2015), ceramic tile backsplash, dishwasher (2020), microwave, gas cooktop w
USD 1,185,000
14069 Monticello Dr, Cooksville, MD 21723 | MLS #MDHW2060
View photo
House · for sale
USD 1,899,999
USD 283/sq.ft
14069 Monticello Dr, Cooksville, MD 21723 | MLS #MDHW2060
Glenelg
· 6,695 sq.ft · 5 Bedrooms · 6 Baths · House
· Deck · Parking · Cellar
Glenelg · 6,695 sq.ft · 5 Bedrooms · 6 Baths · House · Deck · Parking · Cellar
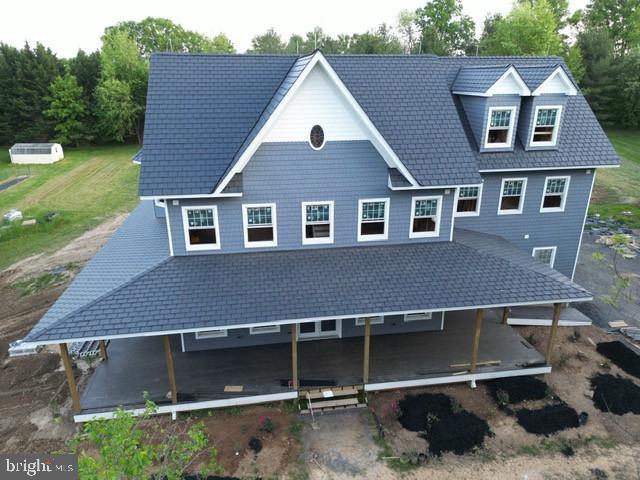
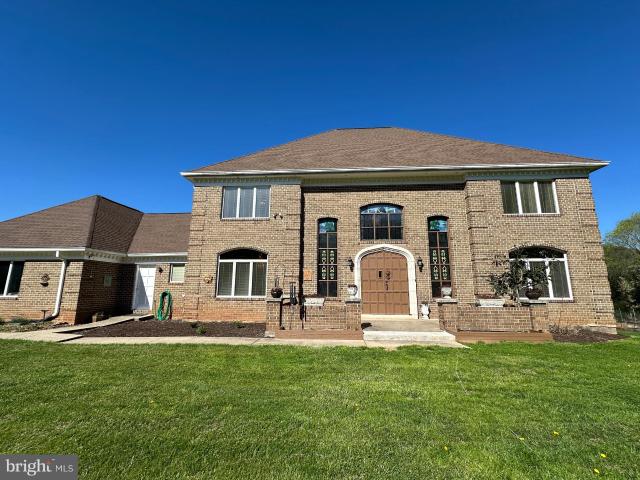
Western Howard County Price. Starting at $1.899M, Dependent on Build Timing, Final Options Selected, and As-Built Victorian Grace at Monticello 14069 Monticello Drive. The Home and Garage is of superior construction and construction materials. This IS NOT a 'builder spec' home. It measure around 6,700 sq. Ft. including the basement, main living levels, third floor, garage and covered decking. Look at ALL the Windows and Doors. No blind sides. This is a custom home with an extra deep and extra tall garage for the car enthusiast, hobbyist, or business owner. Current Features: Overall. Architectural Keys and Design. Ecostar Engineered Slate Roofing. Certainteed Cedar Perfections Siding with Raised Trim. 10' ceilings on all four levels. Large Andersen 400 Series windows (with grills) and doors. Three Car Oversized Garage. Cloy-pay Insulated Garage Doors. Expensive, but Strong Zip Sheathing, Zip Roofing, and Advantech Decking. Over-Engineered Floor Joists, Walls, and Trussing. Deck Boarding
USD 1,899,999
22340 Flintridge Dr, Brookeville, MD 20833 | MLS #MDMC2214
View photo
House · for sale
USD 1,040,000
USD 214/sq.ft
22340 Flintridge Dr, Brookeville, MD 20833 | MLS #MDMC2214
Glenelg
· 4,844 sq.ft · 4 Bedrooms · 3 Baths · House
· Patio · Garden · Deck · Equipped kitchen · Swimming pool · Cellar
Glenelg · 4,844 sq.ft · 4 Bedrooms · 3 Baths · House · Patio · Garden · Deck · Equipped kitchen · Swimming pool · Cellar
Beautifully maintained custom home nestled on a private, serene 2-acre lot in the desirable Flintridge Community of Brookeville. This exceptional property offers outstanding indoor and outdoor living spaces, perfect for entertaining and every day enjoyment, no HOA. The backyard is a true retreat, featuring a stunning in-ground concrete pool with an expansive concrete patio and the convenience of a fullu002Fnew exterior pool bath. A large deck, with both covered and uncovered areas, provides ideal outdoor living. Inside, the home offers a thoughtfully designed layout, including a fully finished basement with a wet bar. The kitchen features granite countertops, and the home has been freshly painted, creating a bright and move-in-ready feel throughout. Home features a professionally installed radon mitigation system for added safety. Recent and valuable updates include a whole-house water filtration system, new tankless water heater, and a newly installed underground propane gas tank serv
USD 1,040,000
13823 Brighton Dam Road
12 pictures
House · for sale
USD 2,250,000
USD 344/sq.ft
13823 Brighton Dam Road
Glenelg
· 6,523 sq.ft · 6 Bedrooms · 6 Baths · House
Glenelg · 6,523 sq.ft · 6 Bedrooms · 6 Baths · House
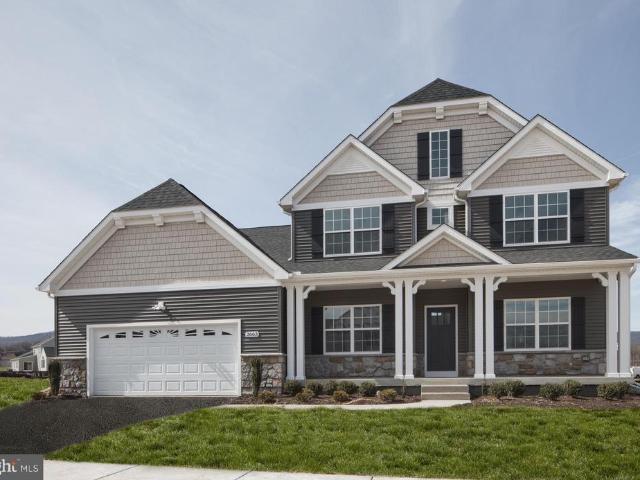
This is a to be built custom home and all photos are of recently completed Signature Strauss model. Construction has not started yet*. Sited on a breathtaking private 3-acre wooded retreat along the scenic Brighton Dam Road corridor one of Howard County's most sought-after and picturesque addresses this spectacular custom estate delivers an extraordinary lifestyle defined by natural serenity and architectural elegance. With award-winning Howard County schools, shopping, and major commuter routes all within easy reach, this premier residence offers the rare combination of a private woodland sanctuary and an exceptionally connected address. The Signature Strauss plan features 6 spacious bedrooms and 6.5 baths on three finished levels, all showcasing the soaring 10-foot first-floor ceilings and 8-foot interior doors that define the home's grand sense of volume. The dramatic two-story family room with its sweeping wall of windows anchors the open main level, complemented by a sun-drenched
USD 2,250,000
12667 Golden Oak Drive
12 pictures
House · for sale
USD 1,800,000
USD 247/sq.ft
12667 Golden Oak Drive
Glenelg
· 7,287 sq.ft · 6 Bedrooms · 6 Baths · House
Glenelg · 7,287 sq.ft · 6 Bedrooms · 6 Baths · House
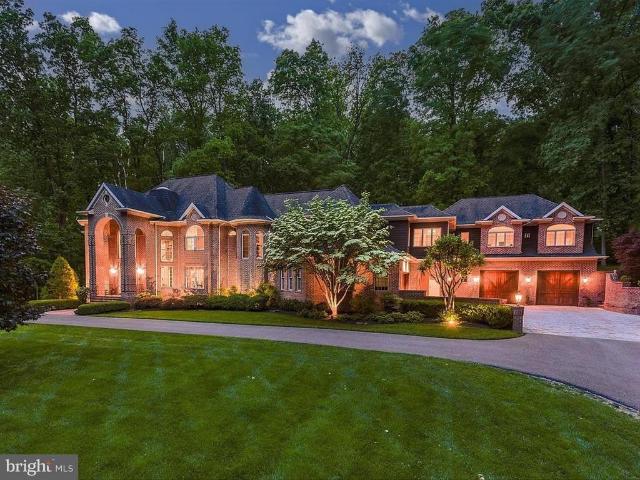
Magnificent estate in the coveted neighborhood of Triadelphia Woods that leads with its stately curb appeal, grand entertaining spaces, and considerable private quarters. Quietly set beyond a vast wooded driveway, you are welcomed to this brick and cedar home with distinguished turrets and beautiful park-like hardscaping and landscaping with Japanese Maple trees and azaleas in a private setting. Perfectly situated on over four acres, this unforgettable and custom-designed property spans over 8,000 square feet of well-curated living space with an in-law/guest suite. Sophisticated moldings, sundrenched windows, soaring ceilings, hardwood flooring, custom built-ins, and generous room sizes are just a few of the outstanding features awaiting you. The grand foyer is a breathtaking welcome to this elegant home, catching your eye immediately with its gleaming marble floors, circular skylight, and curved staircase with iron balusters. Anchored on one side of the foyer is the exquisite living r
USD 1,800,000
16480 Ed Warfield Road
12 pictures
House · for sale
USD 749,000
USD 263/sq.ft
16480 Ed Warfield Road
Glenelg
· 2,842 sq.ft · 5 Bedrooms · 3 Baths · House
· Patio · Garden · Deck · Fireplace · Equipped kitchen · Parking
Glenelg · 2,842 sq.ft · 5 Bedrooms · 3 Baths · House · Patio · Garden · Deck · Fireplace · Equipped kitchen · Parking
WELCOME HOME to this BEAUTIFULLY RENOVATED rancher that sits on 1+ scenic acres, backing to open farmland with breathtaking views from the new deck and screened-in porch. A welcoming CIRCULAR driveway offers plenty of parking and adds to the home's CHARMING curb appeal. Inside, the heart of the home is a BRIGHT, EAT-IN KITCHEN with QUARTZ countertops that are perfectly paired with an eye-catching electric FIREPLACE in the dining areafeaturing a sleek, floor-to-ceiling black-and-white granite faade. The living room captures the peaceful beauty of the backyard, with SLIDING GLASS DOORS that walk out to the NEW DECK, while built-in Bluetooth speakers let you enjoy your favorite music in the kitchen, living room, deck, and PATIO. CUSTOM BUILT-IN cabinetry offers the perfect place for your entertainment center. HUGE SCREENED IN PORCH off of kitchen is perfect for entertaining. Three generous bedrooms on the main level include a PRIMARY SUITE with large, custom closets and ensuite bathroom.
USD 749,000
16048 Ed Warfield Road
12 pictures
House · for sale
USD 575,000
USD 325/sq.ft
16048 Ed Warfield Road
Glenelg
· 1,765 sq.ft · 3 Bedrooms · 2 Baths · House
· Garden · Deck · Equipped kitchen
Glenelg · 1,765 sq.ft · 3 Bedrooms · 2 Baths · House · Garden · Deck · Equipped kitchen
Welcome to 16048 Ed Warfield Roada beautifully maintained rancher set on a picturesque one-acre lot where privacy, open space, and thoughtful indoor-outdoor living come together in a truly special setting. From the moment you arrive, the inviting front porch sets the tone for the warmth and charm found throughout the home. Step inside to a bright and welcoming living room featuring hardwood floors, crown molding, and recessed lighting, creating a comfortable space for everyday living. The flow continues into the kitchen, where granite countertops, a center island, and a dining area provide both function and gathering space for friends and family. Just beyond, the family room/sunroom is the true standout features of this home. Finished with new carpet, a vaulted ceiling with exposed beams, abundant natural light, and a wood stove, this space offers itself as a warm and inviting retreat in every season. From here, step out onto the deck, where stairs lead down to the backyard and open vi
USD 575,000
14816 Bushy Park Road
12 pictures
House · for sale
USD 774,999
USD 226/sq.ft
14816 Bushy Park Road
Glenelg
· 3,423 sq.ft · 5 Bedrooms · 3 Baths · House
· Garden · Office room · Parking · Equipped kitchen
Glenelg · 3,423 sq.ft · 5 Bedrooms · 3 Baths · House · Garden · Office room · Parking · Equipped kitchen
Welcome to this stunning 5-BR, 3-FB home in the heart of Woodbine! This turn-key residence offers bright and open interiors, featuring rich hardwood floors throughout. The EXPANSIVE family room boasts an oversized window, flooding the space with natural light, and a cozy wood stove for added warmth. The modern kitchen is a chefs dream, complete with stainless steel appliances, sleek granite countertops, a central island, and stylish lighting. A main-level bedroom provides flexibility for guests or a home office. Upstairs, the huge owners suite includes an attached spa-like bath with a glass-enclosed shower, separate soaking tub, and dual vanities. Outside, enjoy a large backyard, storage shed, and a double car garage with plenty of parking. Located in a highly sought-after area with top-rated schools, this home offers the perfect blend of comfort, convenience, and quality education. Don't miss this opportunityschedule your showing today!
USD 774,999
14222 Frederick Road # NOTTINGHAM
12 pictures
House · for sale
USD 1,473,019
USD 370/sq.ft
14222 Frederick Road # NOTTINGHAM
Glenelg
· 3,972 sq.ft · 4 Bedrooms · 3 Baths · House
· Patio · Fireplace · Parking
Glenelg · 3,972 sq.ft · 4 Bedrooms · 3 Baths · House · Patio · Fireplace · Parking
Welcome to Keystone Custom Homes in Western Howard County! This to-be-built Nottingham floorplan on one acre features a serene, wooded backdrop overlooking hundreds of acres of bucolic farmland. This natural setting offers abundant privacy and stunning views while remaining within a 1520-minute drive to Clarksville, Ellicott City, and Columbia. Spanning over 3900 sf above grade with 10-foot ceilings and hardwood flooring, the exterior of this 4-bedroom 3.5 bath cottage-style home will feature natural stone, all black windows, a 3-car garage, a deep wrap-around front porch, and a banquet-sized covered flagstone patio with outdoor gas fireplace and vaulted tongue and groove wood ceiling. Entering the light-filled home, the private study and large formal dining room off the main foyer face south and enjoy unobstructed views of the natural beauty this part of the county is known for. Down the elongated foyer is an extra-large mudroom with built-in bench and wall cabinets and a private gues
USD 1,473,019
6005 Ten Oaks Rd, Clarksville, MD 21029 | MLS #MDHW2061
View photo
House · for sale
USD 3,495,000
USD 500/sq.ft
6005 Ten Oaks Rd, Clarksville, MD 21029 | MLS #MDHW2061
Glenelg
· 6,986 sq.ft · 6 Bedrooms · 6 Baths · House
· Parking
Glenelg · 6,986 sq.ft · 6 Bedrooms · 6 Baths · House · Parking
95 Acres | 7,000+ sq ft of finished space | Five car garage | Two pole barns | Proudly introducing the Lewis Family Farm. Set on 94.27 acres of pristine pastureland, 6005 Ten Oaks Road stands as one of the final remaining legacy estates in the heart of Clarksville, Maryland. This extraordinary property embodies the region’s equestrian heritage, offering unmatched acreage, privacy, and potential in one of Howard County’s most coveted settings. With its combination of open fields, functional farm structures, and an elegant estate residence, this offering presents a once-in-a-lifetime opportunity to secure and shape a piece of Howard County history. The main residence spans approximately 7,000 finished square feet and was thoughtfully designed with timeless architectural elements and an inviting flow that lends itself to both everyday living and large-scale entertaining. The grand foyer, complete with a curved staircase and soaring ceilings, makes an immediate statement upon entry. To one
USD 3,495,000
16170 Ed Warfield Rd, Woodbine, MD 21797 | MLS #MDHW2066
View photo
House · for sale
USD 1,200,000
USD 170/sq.ft
16170 Ed Warfield Rd, Woodbine, MD 21797 | MLS #MDHW2066
Glenelg
· 7,050 sq.ft · 5 Bedrooms · 5 Baths · House
· Swimming pool
Glenelg · 7,050 sq.ft · 5 Bedrooms · 5 Baths · House · Swimming pool
Nestled in the heart of Howard County, this exceptional estate offers a rare combination of privacy, space, and refined living on 7.5 beautifully landscaped acres. With 5 bedrooms, 4.5 baths, and over 7,056 square feet of living space, this home provides both comfort and a sense of grandeur throughout. Surrounded by nature, it feels like a peaceful retreat while still being located in one of the most desirable areas known for its highly rated 9-9-10 schools. No hoa! From the moment you arrive, you will be struck by the stunning handcrafted woodwork in the grand foyer, which continues up the staircase and into the living areas. Adding to its uniqueness, the foyer features one of a kind stained glass window artwork that creates a warm and elegant first impression. The level of detail and craftsmanship throughout the home truly stands out. The land itself offers incredible flexibility. Whether you have been dreaming of keeping horses, raising livestock, adding a pool, or simply enjoying y
USD 1,200,000
5912 Tall Branches Pass
12 pictures
House · for sale
USD 1,400,000
USD 215/sq.ft
5912 Tall Branches Pass
Glenelg
· 6,491 sq.ft · 5 Bedrooms · 5 Baths · House
· Garden · Fireplace
Glenelg · 6,491 sq.ft · 5 Bedrooms · 5 Baths · House · Garden · Fireplace
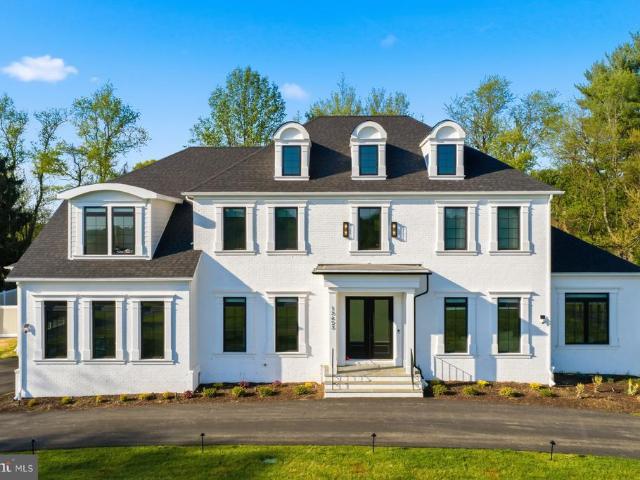
Nestled in the prestigious Village of River Hill, this striking custom home presents a rare opportunityone that buyers dont often see. Blending elegance and comfort, the home is introduced by a timeless white brick faade, enhanced by professionally designed landscaping, extensive hardscaping, mature trees, and a tranquil, private yard. As you enter, the soaring two-story foyer greets you, leading into a thoughtfully designed floor plan that offers cozy nooks for reading, sunlit corners for your morning coffee, and stylish spaces perfect for entertaining guests. The main level features newly refinished hardwood floors and fresh paint, all enhanced by captivating views from expansive windows that fill each room with natural light. A spacious mudroom adds everyday convenience, while a private study just off the kitchencomplete with custom built-insoffers the perfect work-from-home or flex space. The family room boasts a soaring 12-foot ceiling and a stunning gas fireplace, creating a warm
USD 1,400,000
14222 Frederick Rd, Unit NOTTINGHAM, Cooksville, MD 21723 | MLS #MDHW2066
View photo
House · for sale
USD 1,473,019
USD 370/sq.ft
14222 Frederick Rd, Unit NOTTINGHAM, Cooksville, MD 21723 | MLS #MDHW2066
Glenelg
· 3,972 sq.ft · 4 Bedrooms · 4 Baths · House
· Patio · Fireplace · Parking
Glenelg · 3,972 sq.ft · 4 Bedrooms · 4 Baths · House · Patio · Fireplace · Parking
Welcome to Keystone Custom Homes in Western Howard County! This to-be-built Nottingham floorplan on one acre features a serene, wooded backdrop overlooking hundreds of acres of bucolic farmland. This natural setting offers abundant privacy and stunning views while remaining within a 15–20-minute drive to Clarksville, Ellicott City, and Columbia. Spanning over 3900 sf above grade with 10-foot ceilings and hardwood flooring, the exterior of this 4-bedroom 3.5 bath cottage-style home will feature natural stone, all black windows, a 3-car garage, a deep wrap-around front porch, and a banquet-sized covered flagstone patio with outdoor gas fireplace and vaulted tongue and groove wood ceiling. Entering the light-filled home, the private study and large formal dining room off the main foyer face south and enjoy unobstructed views of the natural beauty this part of the county is known for. Down the elongated foyer is an extra-large mudroom with built-in bench and wall cabinets and a private gue
USD 1,473,019
14289 Old Frederick Road
12 pictures
House · for sale
USD 950,000
USD 198/sq.ft
14289 Old Frederick Road
Glenelg
· 4,779 sq.ft · 5 Bedrooms · 3 Baths · House
· Fireplace · Equipped kitchen · Swimming pool
Glenelg · 4,779 sq.ft · 5 Bedrooms · 3 Baths · House · Fireplace · Equipped kitchen · Swimming pool
Set on over 4.5 acres of pristine, landscaped grounds, this exceptional rancher offers a rare blend of privacy, tranquility, and convenience, just moments from shopping, dining, and entertainment. A long, secluded approach welcomes you to a property designed for both everyday comfort and unforgettable outdoor living, complete with a sparkling in-ground pool. The picturesque natural surroundings provide both stunning sunrises and sunsets. Step inside to the main level, where ceramic tile flooring transitions seamlessly into an open-concept layout. The living, dining, and kitchen areas are beautifully appointed with rich hardwood floors, a soaring cathedral ceiling, and an oversized wood-burning fireplace with a brick surround. Floor-to-ceiling windows flood the space with natural light while framing breathtaking views of the property. The kitchen is thoughtfully designed for both function and style, featuring an expansive center island with breakfast bar seating for 5, granite counterto
USD 950,000
6030 Blue Point Court
12 pictures
Townhouse · for sale
USD 659,000
USD 286/sq.ft
6030 Blue Point Court
Glenelg
· 2,303 sq.ft · 4 Bedrooms · 3 Baths · Townhouse
· Fireplace · Equipped kitchen
Glenelg · 2,303 sq.ft · 4 Bedrooms · 3 Baths · Townhouse · Fireplace · Equipped kitchen
Welcome to this spacious and beautifully maintained 4-bed, 3.5-bath, townhouse located in the River Hill community. This exceptional home offers three levels of comfortable living space, including a bright and open floor plan, elegant finishes, and ample natural light throughout. Hardwood and LVP floors entire all 3 level and all stairways. Roof 2019, HVAC 2020 The main level features a modern big open island kitchen with Quartz countertops, Soft closed cabinets and pantry for organized storage, stainless steel appliances, The adjoining dining and living areas flow seamlessly. Family room features a centered gas fireplace with waterfall windows on both sides. An powder room is conveniently located at the main floor. Vaulted ceiling in upper level with sky light. The primary bedroom features 2 walk-in closets, vaulted ceilings with a fan, and en-suite bathroom with tub and separate shower and double sinks vanity with ston counter top. Along with two additional bedrooms and a full hall b
USD 659,000
13519 Allnutt Ln, Highland, MD 20777 | MLS #MDHW2065
View photo
House · for sale
USD 1,695,000
USD 311/sq.ft
13519 Allnutt Ln, Highland, MD 20777 | MLS #MDHW2065
Glenelg
· 5,447 sq.ft · 5 Bedrooms · 6 Baths · House
· Fireplace
Glenelg · 5,447 sq.ft · 5 Bedrooms · 6 Baths · House · Fireplace
Price improved. Beautifully appointed home nestled on a picturesque, private, expansive lot, showcasing refined luxury master craftsmanship, & exceptional outdoor living. From the moment you arrive, you’ll be impressed by the home’s stately curb appeal, charming stone façade, & inviting flagstone & stone front entryway & covered porch. Step inside to a bright, open interior featuring soaring ceilings, abundant natural light, & elegant finishes throughout. Transitioning from the two story entrance foyer, the formal living room resides to the left, offering hardwood flooring, generous crown molding & an architectural column. To the right of the entrance foyer is the grand dining rm, wrapped in chair & crown moldings, a tray recessed ceiling, hardwood flooring, wu002Foversized windows offering sun drenched natural light, perfect for accommodating large family holiday mealsu002Fentertaining. The dramatic two-story family room, anchored by a gas fireplace & framed by an upper-level overlook
USD 1,695,000
2591 Louanne Court
12 pictures
House · for sale
USD 775,000
USD 251/sq.ft
2591 Louanne Court
Glenelg
· 3,078 sq.ft · 4 Bedrooms · 2 Baths · House
· Patio · Fireplace · Equipped kitchen
Glenelg · 3,078 sq.ft · 4 Bedrooms · 2 Baths · House · Patio · Fireplace · Equipped kitchen
Open House. Sun. 2/8 1-3PM. Offers Received. Offer deadline: 2.9.26 1:00PM. Spacious Colonial situated on a premium 2-acre lot offering privacy and picturesque surroundings, and boasts updates throughout including the bathrooms 2022, roof 2018, hardwood flooring, lighting, and more. Formal living and dining rooms showcase accent molding and hardwood flooring. The kitchen and breakfast area feature granite countertops, 42' wood cabinetry, stainless steel appliances including dual wall ovens, all replaced in 2022, and sliding door access to the stamped concrete patio. Open to the kitchen, the family room highlights a stacked stone accent wall framing a wood-burning fireplace. A laundry room and powder room complete the main level. Upstairs, the primary bedroom suite offers a large walk-in closet and en-suite full bath. Three additional bedrooms and a hall bathroom complete the upper level. The finished lower level includes a recreation room with newer carpet and a side exit walk out and
USD 775,000
6005 Ten Oaks Rd, Clarksville, MD
5 pictures
House · for sale
USD 3,495,000
6005 Ten Oaks Rd, Clarksville, MD
Glenelg
· 6 Bedrooms · 6 Baths · House
· Parking
Glenelg · 6 Bedrooms · 6 Baths · House · Parking
95 Acres | 7,000+ sq ft of finished space | Five car garage | Two pole barns | Proudly introducing the Lewis Family Farm. Set on 94.27 acres of pristine pastureland, 6005 Ten Oaks Road stands as one of the final remaining legacy estates in the heart of Clarksville, Maryland. This extraordinary property embodies the regions equestrian heritage, offering unmatched acreage, privacy, and potential in one of Howard Countys most coveted settings. With its combination of open fields, functional farm structures, and an elegant estate residence, this offering presents a once-in-a-lifetime opportunity to secure and shape a piece of Howard County history. The main residence spans approximately 7,000 finished square feet and was thoughtfully designed with timeless architectural elements and an inviting flow that lends itself to both everyday living and large-scale entertaining. The grand foyer, complete with a curved staircase and soaring ceilings, makes an immediate statement upon entry. To one s
USD 3,495,000

Get email alerts

Don't miss out: be the first to know about new properties

The alert was correctly created

On subscribing you accept the conditions of use and the privacy policy
Alert
Receive new ads in your inbox
Save this search
Receive alerts for new listings

We'll send you an email when we have new properties for: "Houses for sale in Glenelg"

The alert was correctly created

Hobbits Glen
Village of River Hill - Pheasant Ridge
Get email alerts and be the first to see new listings
Required field
On subscribing I accept the terms of the privacy policy
Perfect! You'll soon start receiving new listings via email
Alert
Receive an email when we have new ads for Houses for sale in Glenelg
Save this search
Filters

Bedrooms

Size (sq.ft)

sq.ft
sq.ft

Price

USD
USD

Property type

Bathrooms

Clear all filters
Receive notifications when new entries are published.