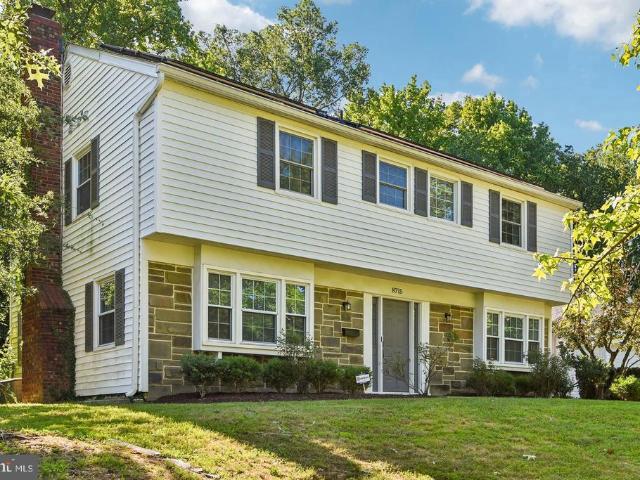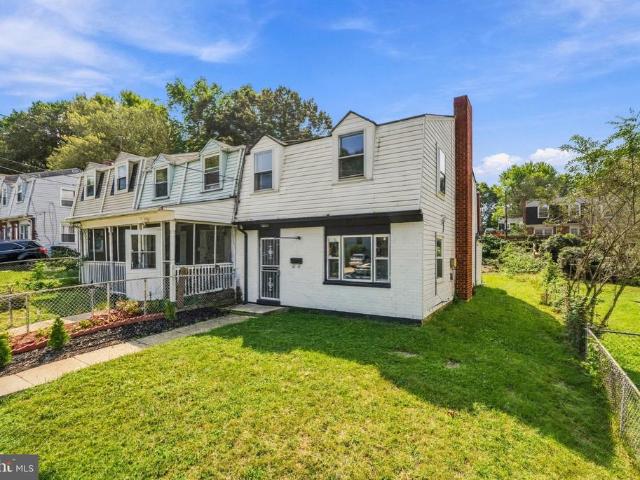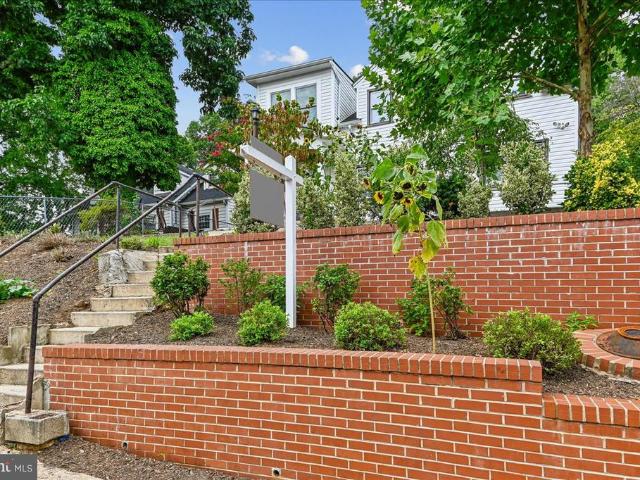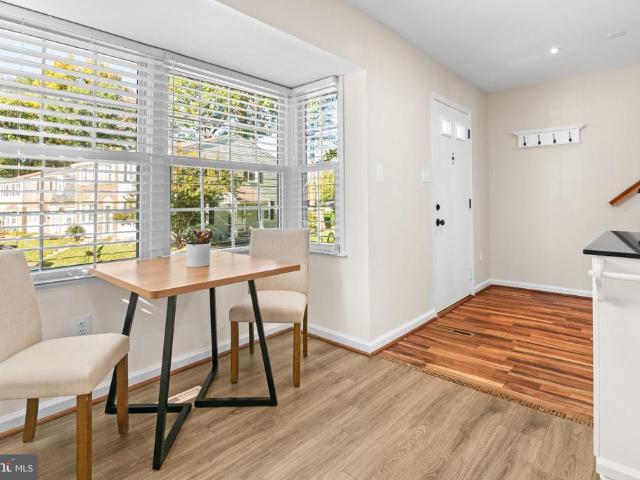
3,237 properties for sale in Glenn Dale

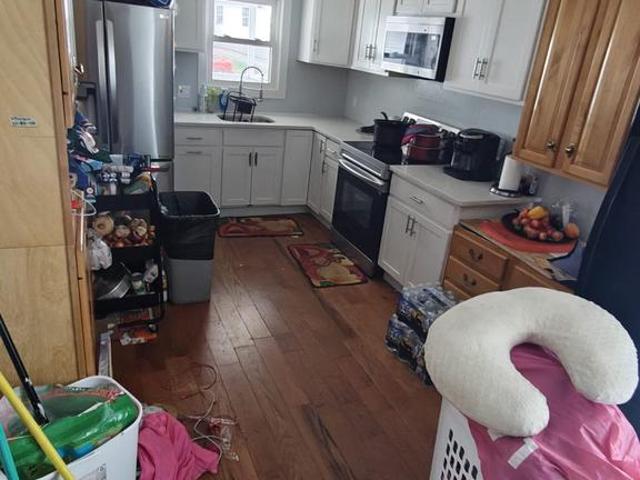
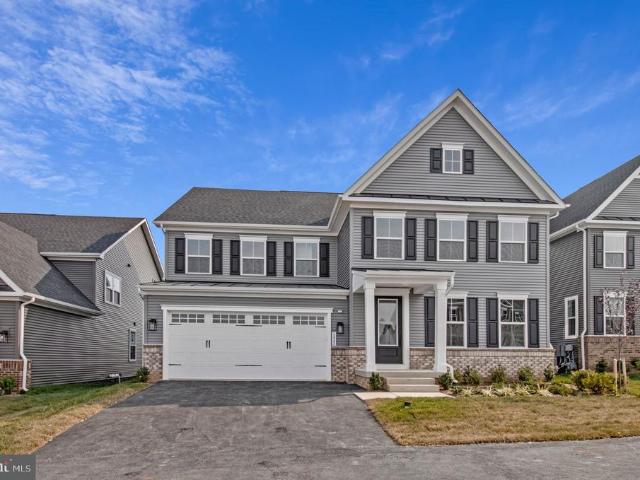
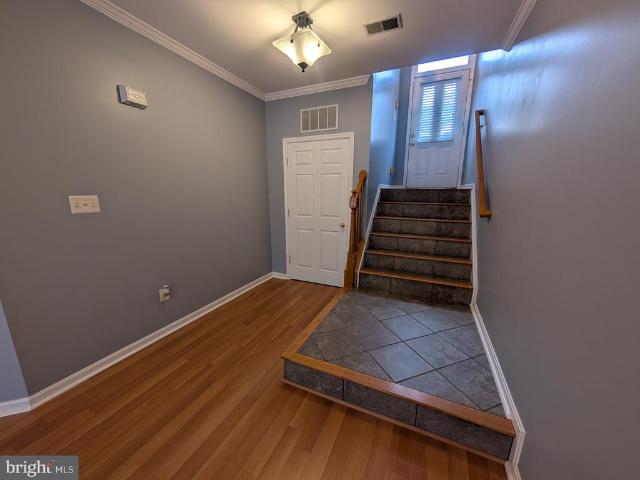
1657 Fallowfield Court
View photo
Condo · for sale
USD 345,000
USD 271/sq.ft
1657 Fallowfield Court
Glenn Dale
· 1,270 sq.ft · 2 Bedrooms · 2 Baths · Condo
· Swimming pool · Parking
Glenn Dale · 1,270 sq.ft · 2 Bedrooms · 2 Baths · Condo · Swimming pool · Parking
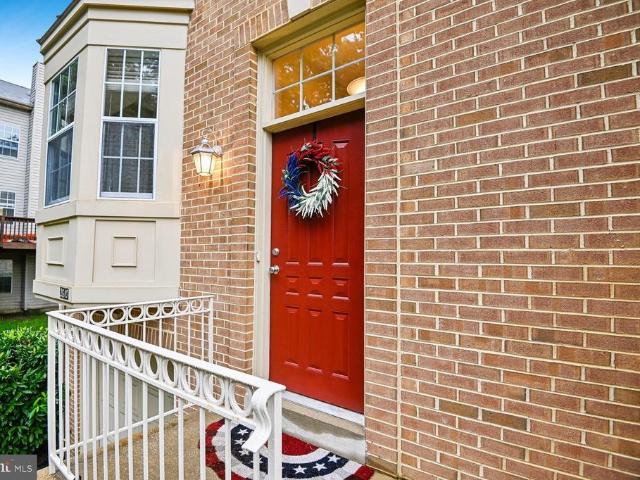
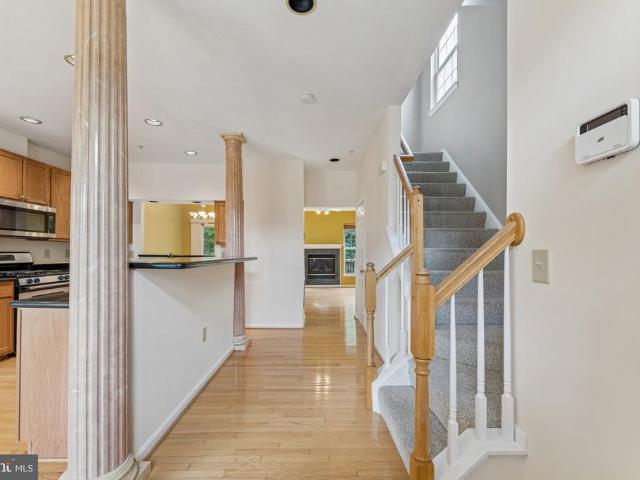
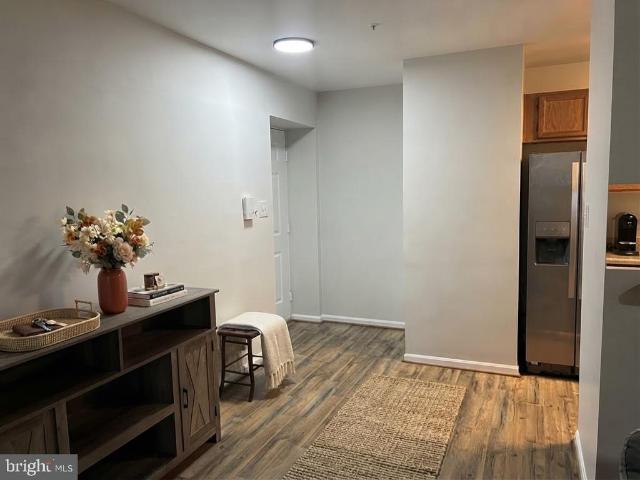
Nestled in the charming Cedar Grove at Crofton community, this delightful Colonial Condo/townhouse offers a perfect blend of comfort and convenience. With 2 spacious bedrooms and 2 full bathrooms, this home is designed for easy living. The inviting layout spans 1,278 square feet, providing ample space for relaxation and entertaining. Step outside to discover the community's inviting amenities, including beautifully maintained common grounds and a sparkling outdoor pool, perfect for those warm summer days. Enjoy the ease of assigned parking and the peace of mind that comes with a well-managed association, which covers lawn maintenance, snow removal, and trash services. Cedar Grove at Crofton is more than just a neighborhood; it's a vibrant community. Residents appreciate the proximity to local parks, where you can enjoy leisurely strolls, picnics, and outdoor activities. The area is also known for its excellent schools, making it an ideal location for those who value education and commu
USD 345,000
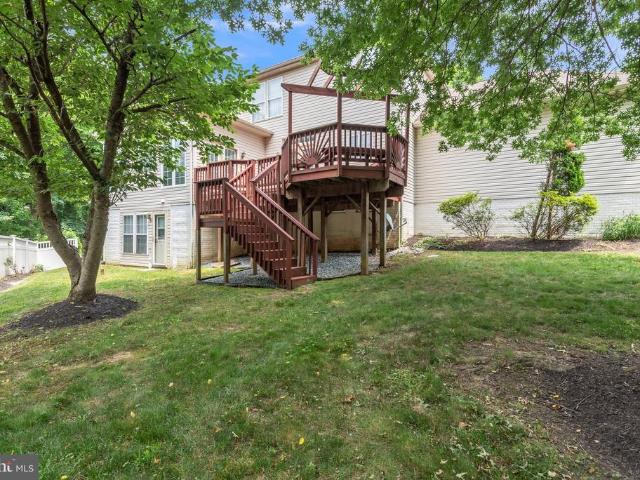
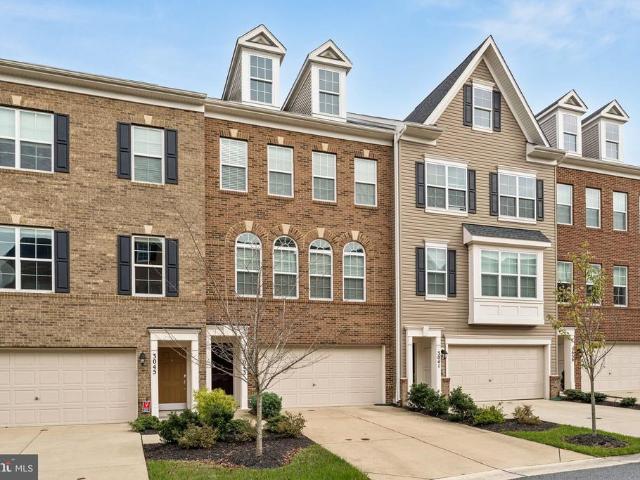
7314 Lois Lane
View photo
House · for sale
USD 405,900
USD 309/sq.ft
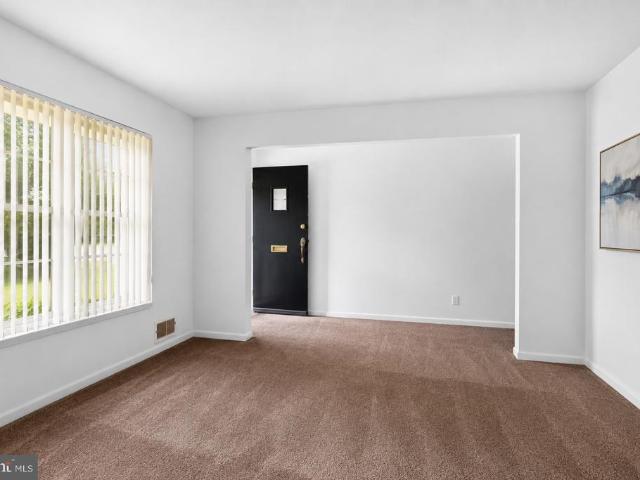
7314 Lois Lane
Glenn Dale
· 1,313 sq.ft · 4 Bedrooms · 3 Baths · House
Glenn Dale · 1,313 sq.ft · 4 Bedrooms · 3 Baths · House
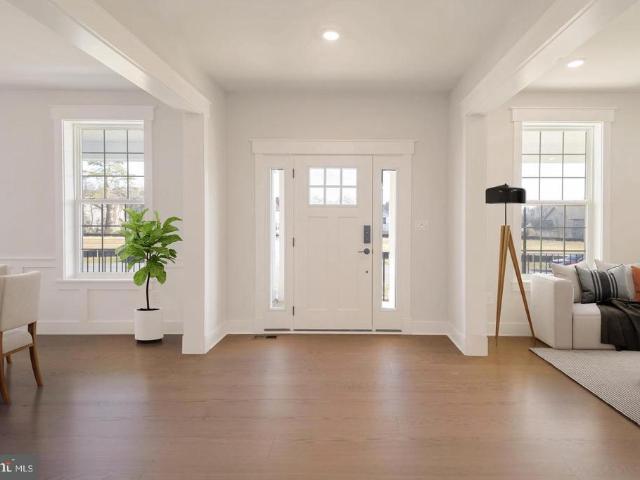
7314 Lois Lane is the opportunity serious buyers in this market have been waiting for. Four bedrooms, three bathrooms, a detached home in Lanham, and unlike everything else at this price point, the expensive work is already done. Roof replaced 2024. Water heater replaced 2025. What remains is primarily cosmetic, which means the buyer who moves fast gets to design their dream home exactly the way they want it in one of Prince George's County's most desirable corridors. The bones are solid, the major systems are updated, and the location is undeniable minutes from major commuter routes, shopping, dining, and direct access to Washington DC, Baltimore, and surrounding employment hubs. This is not a compromise property. This is a calculated move by a buyer who understands that equity is built by acquiring well-located, mechanically stable homes and finishing them on their own terms. The demand for four-bedroom detached homes in Prince George's County is not softening, and properties with th
USD 405,900
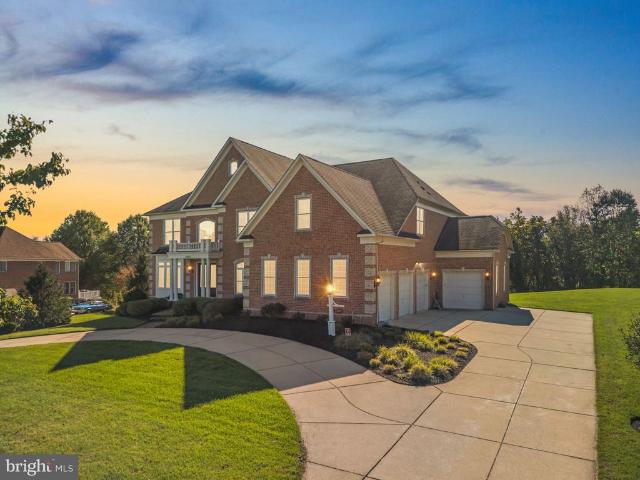
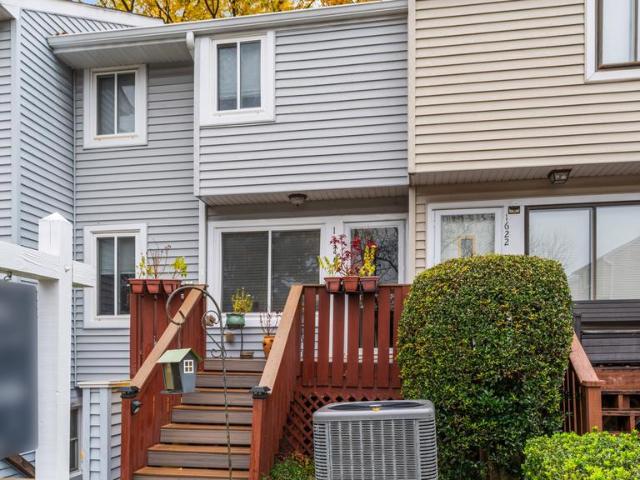
1605 New Windsor Court
View photo
Condo · for sale
USD 415,000
USD 251/sq.ft
1605 New Windsor Court
Glenn Dale
· 1,647 sq.ft · 3 Bedrooms · 2 Baths · Condo
· Garden · Office room · Equipped kitchen
Glenn Dale · 1,647 sq.ft · 3 Bedrooms · 2 Baths · Condo · Garden · Office room · Equipped kitchen
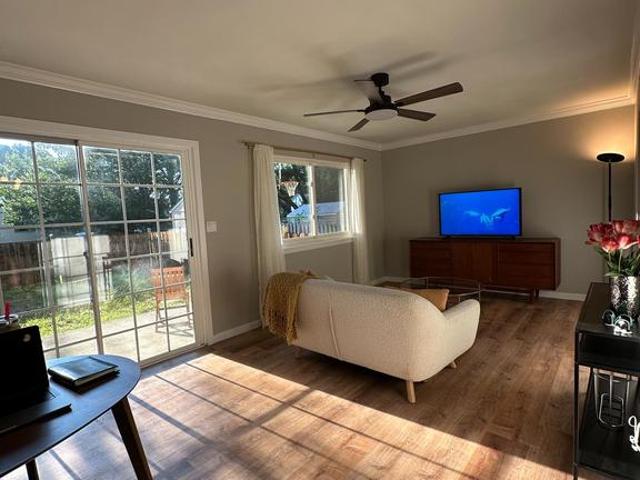
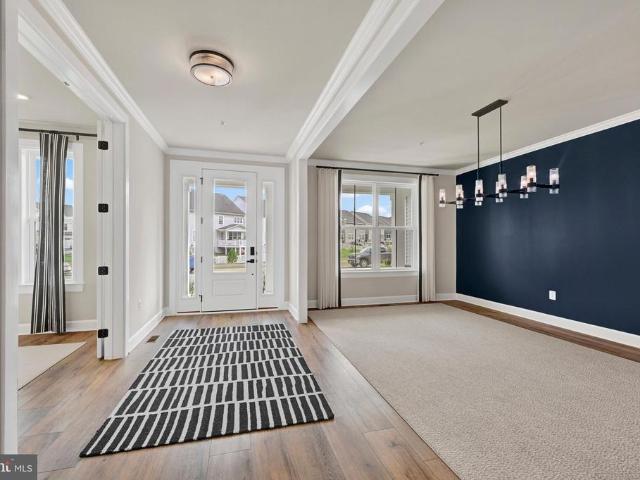
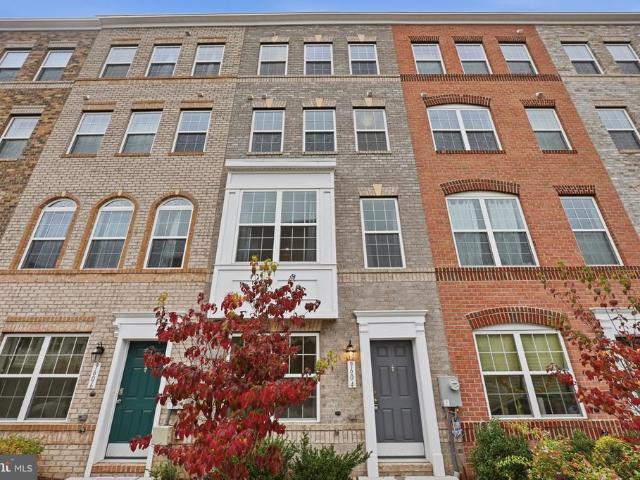
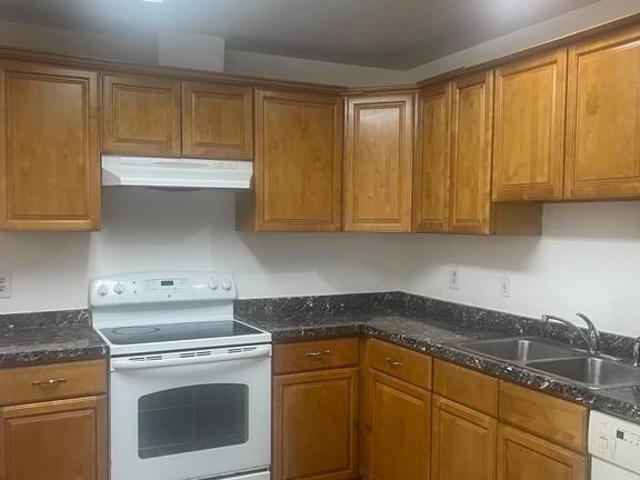
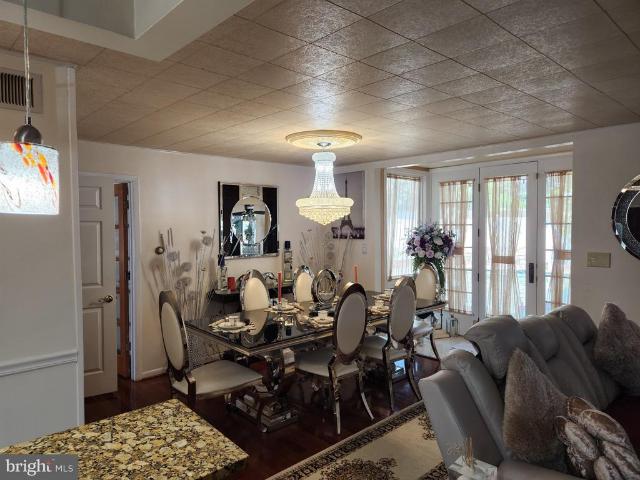
Your Crofton Meadows opportunity is HERE! Beautifully updated and move-in ready, this 3 bedroom, 2.5 bath townhome offers 1,648 finished square feet of stylish, comfortable living. Step inside the light-filled main level featuring a welcoming formal dining room, convenient powder room, and spacious living and breakfast area perfect for everyday living and entertaining. Sliding doors lead to your own private backyard retreat. The stylish galley kitchen features crisp white cabinetry accented by gold hardware, stainless steel appliances, a statement chandelier, and sleek black countertops that extend seamlessly into the backsplash for a chic, cohesive look. Upstairs, find 3 bedrooms and 2 full bathrooms. The primary bedroom features a spacious closet with sliding doors, and a private en suite bath. The lower level provides even more flexibility with a dedicated laundry room, and two versatile bonus spaces ideal for a home office, playroom, additional lounge area, or other everyday needs.
USD 415,000
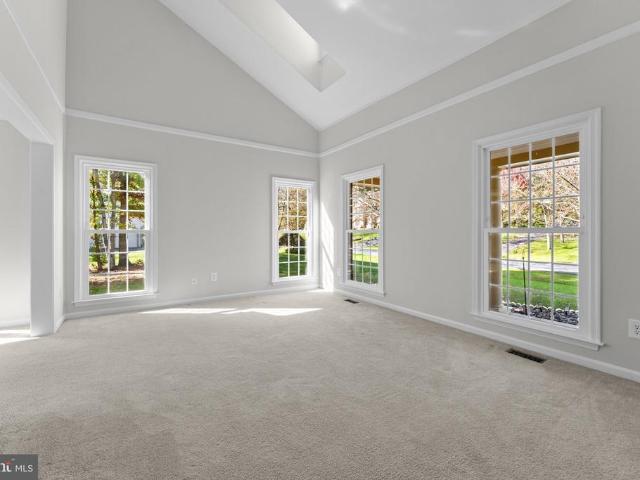
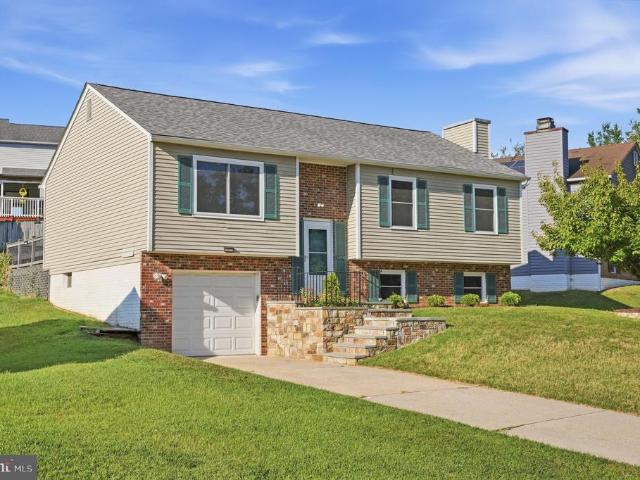
2628 Two Rivers Boulevard
View photo
House · for sale
USD 1,499,990
USD 228/sq.ft
2628 Two Rivers Boulevard
Glenn Dale
· 6,577 sq.ft · 6 Bedrooms · 6 Baths · House
· Fireplace · Equipped kitchen
Glenn Dale · 6,577 sq.ft · 6 Bedrooms · 6 Baths · House · Fireplace · Equipped kitchen
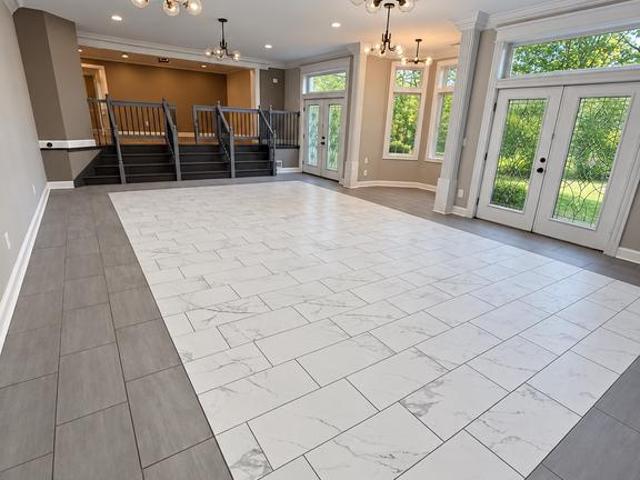
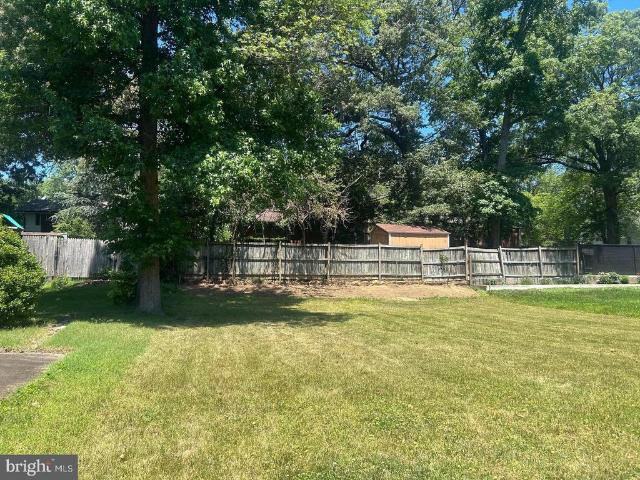
Nestled in the prestigious TWO RIVERS community, situated on arguably the best LOT in the community, this was the former NV MODEL HOME, which comes with all the bells and whistles and offers a harmonious blend of luxury and comfort. Over $250k in stunning upgrades and options from top to bottom, including automatic lawn irrigation system! Spanning an impressive 6,577 square feet, this home is designed for those who appreciate the finer things in life while cherishing the warmth of a true sanctuary. The NV Santorini is the largest home type in the community. As you step inside, you are greeted by an inviting ambiance that flows seamlessly throughout the open-concept layout. The heart of the home features a stunning living area, complete with a cozy fireplace that beckons for intimate gatherings and quiet evenings. The thoughtfully designed spaces are perfect for both entertaining and everyday living, ensuring that every moment spent here feels special. The gourmet kitchen is a culinary
USD 1,499,990
Could you also be interested in
5507 Gallatin Street
View photo
House · for sale
USD 409,900
USD 206/sq.ft
5507 Gallatin Street
Glenn Dale
· 1,981 sq.ft · 4 Bedrooms · 2 Baths · House
· Office room · Fireplace · Equipped kitchen
Glenn Dale · 1,981 sq.ft · 4 Bedrooms · 2 Baths · House · Office room · Fireplace · Equipped kitchen
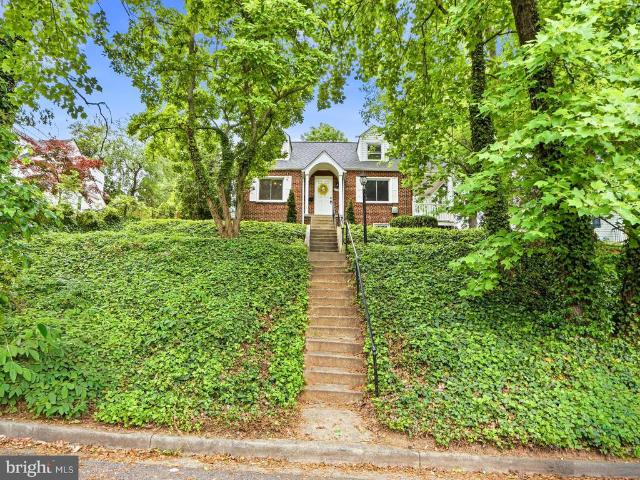
Welcome to your new home! This classic all-brick Cape Cod expertly combines traditional charm with modern convenience. Step inside to a sunlit living room featuring hardwood floors and a cozy fireplace. The kitchen boasts granite countertops and stainless steel appliances, with direct access to a side porch for easy outdoor dining. The main level offers a comfortable bedroom and a full bathroom. A flexible space, previously a second bedroom, currently serves as an open office but can easily be converted back. The upper level includes a versatile bonus room with charming dormer windows. The updated lower level is a standout feature, offering two bedrooms and a modern bathroomideal for guests, multifamily living, or rental potential. This level also includes a laundry room and ample storage space. Key upgrades include a roof installed in March 2021 and a side porch with Trex flooring that overlooks the beautifully landscaped grounds. The location is perfect for professionals and students
USD 409,900
2610 Worrell Court
View photo
Townhouse · for sale
USD 489,900
USD 233/sq.ft
2610 Worrell Court
Glenn Dale
· 2,099 sq.ft · 3 Bedrooms · 2 Baths · Townhouse
· Fireplace
Glenn Dale · 2,099 sq.ft · 3 Bedrooms · 2 Baths · Townhouse · Fireplace
Welcome to an exceptional end-unit townhome in the sought-after country club community of Walden, where a beautiful setting, inviting interiors, and an outstanding location come together effortlessly. With its elegant brick-front exterior, charming bay window, and desirable end-unit position, this home enjoys added privacy and a wonderful connection to its surroundings. Facing attractive single-family homes and backing to a peaceful wooded common area, the setting feels remarkably private. Two rear decks create the perfect vantage point for enjoying the trees, birds, and changing seasons. Inside, wood floors welcome you into the main living level, where natural light and timeless details create a warm and inviting atmosphere. The spacious living room features a cozy fireplace framed by French doors that open to the upper deck. Step outside and youll understand what makes this home so specialthe elevated wooded view feels like your own private treehouse retreat. Upstairs, the generous p
USD 489,900
1602 W Bancroft Lane
View photo
Condo · for sale
USD 340,000
USD 250/sq.ft
1602 W Bancroft Lane
Glenn Dale
· 1,356 sq.ft · 3 Bedrooms · 2 Baths · Condo
· Equipped kitchen
Glenn Dale · 1,356 sq.ft · 3 Bedrooms · 2 Baths · Condo · Equipped kitchen
Nestled in the charming Meadowcroft community, this delightful 3-bedroom, 2.5-bathroom townhouse offers a perfect blend of comfort and functionality. With 1,360 square feet of thoughtfully designed living space, this home is ideal for those seeking a cozy retreat. Step inside to discover a warm and inviting atmosphere, highlighted by a combination dining and living area that encourages gatherings and relaxation. The well-appointed kitchen features ample table space, making it a perfect spot for casual meals or morning coffee. The large primary suite boasts a private bath. Additional features such as ceiling fans throughout enhance comfort year-round. The association fee covers essential services like lawn maintenance, snow removal, water/sewer and trash collection, allowing you to focus on what truly matters. With its colonial charm and thoughtful features, this home is not just a place to live, but a place to create lasting memories. Experience the warmth and comfort that awaits you i
USD 340,000
9604 Weshire Drive
View photo
Townhouse · for sale
USD 489,900
USD 244/sq.ft
9604 Weshire Drive
Glenn Dale
· 2,002 sq.ft · 3 Bedrooms · 3 Baths · Townhouse
· Balcony · Fireplace · Equipped kitchen · Parking
Glenn Dale · 2,002 sq.ft · 3 Bedrooms · 3 Baths · Townhouse · Balcony · Fireplace · Equipped kitchen · Parking
Welcome to 9604 Weshire Drive, a stunning brand-new townhome tucked away in the sought-after Westphalia Row community. Built in 2023 as part of the communitys most recent delivery phase, this meticulously maintained residence offers three bedrooms, three and a half bathrooms, an attached two-car garage, and over 2,000 square feet of thoughtfully designed living space across four levels. The heart of the home is the main levels open-concept layout, anchored by a gourmet kitchen featuring quartz countertops, shaker cabinetry, a stainless steel appliance package, and an oversized island perfect for entertaining. The adjacent dining area flows seamlessly into a generous living room with a built-in gas fireplace and direct access to a serene walk-out balcony. A convenient powder room completes this level. Upstairs, the spacious primary suite serves as a true retreat, complete with a spa-inspired en-suite bath featuring a double vanity and soaking tub. A third-floor family room provides addi
USD 489,900
2108 Rosehill Lane
View photo
House · for sale
USD 1,950,000
USD 294/sq.ft
2108 Rosehill Lane
Glenn Dale
· 6,620 sq.ft · 6 Bedrooms · 7 Baths · House
· Office room
Glenn Dale · 6,620 sq.ft · 6 Bedrooms · 7 Baths · House · Office room
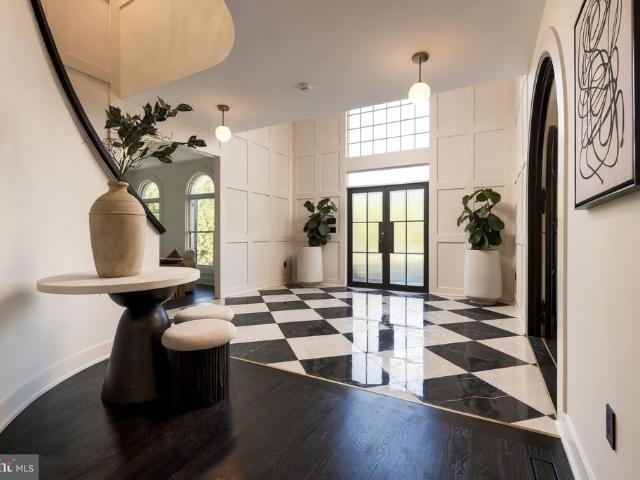
European design. California living. Maryland landscape. Welcome to Rosehill, an extraordinary modern-classical estate set on nearly four private acres in Gambrills. Completely reimagined, this 6-bedroom, 7.5-bath residence offers more than 6,600 square feet of finished living space, thoughtfully designed around architecture, light and landscape. The statement begins at the front door with a soaring two-story foyer, architectural millwork, dramatic black-and-white Calacatta marble from Italy and expansive glass filling the space with natural light. A succession of arches creates a remarkable sight line through the center of the home, each opening framing the next and ultimately drawing the eye toward the landscape beyond. At the center, a sweeping curved staircase becomes art itself, intentionally designed so sunlight and shadow move across its sculptural walls throughout the day. Dramatic black steel doors open to a dedicated home office, while across the hall, an expansive formal dini
USD 1,950,000
1853 Foxdale Court
View photo
Condo · for sale
USD 364,900
USD 243/sq.ft
1853 Foxdale Court
Glenn Dale
· 1,496 sq.ft · 3 Bedrooms · 1 Bath · Condo
· Garden · Deck · Equipped kitchen · Cellar
Glenn Dale · 1,496 sq.ft · 3 Bedrooms · 1 Bath · Condo · Garden · Deck · Equipped kitchen · Cellar
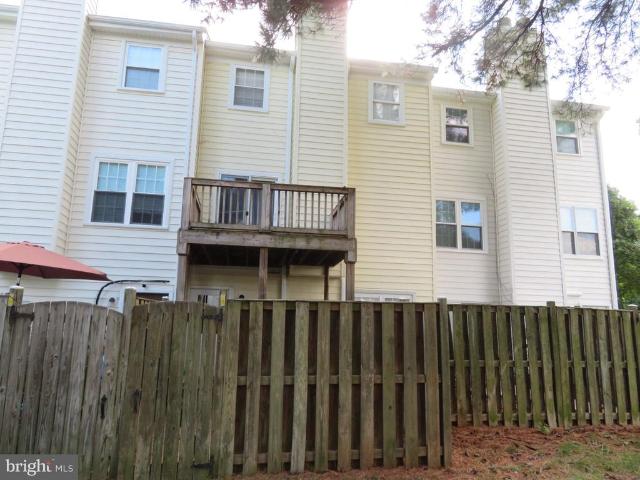
Updated townhome in saught-after community, in the Crofton Square section of Crofton Meadows. Kitchen was recently remodeled with new cabinetry, stainless appliances, and flooring. Upper level boasts all new carpeting, brand new remodeled bathroom with new all new fixtures and tile flooring. Basement partially finished with full sized washer & dryer, workshop area with workbench already in place. Plenty of storage as well. Fully fenced back yard with deck and gate which opens to large common area. New HVAC system & water heater in 2024 with transferable owner warranty. This home is conveniently located between Baltimore, Washington DC, and Annapolis. Each within a 30 minute drive. Close to Odenton or Bowie MARC/Amtrack trains, and major commuter routes. Minutes to Ft. Meade/NSA. Local shopping, dining & entertainment options are abundant
USD 364,900
9514 Eugenia Park Street
View photo
House · for sale
USD 129,900
USD 72/sq.ft
New
9514 Eugenia Park Street
Glenn Dale
· 1,798 sq.ft · 3 Bedrooms · 2 Baths · House
· Equipped kitchen
Glenn Dale · 1,798 sq.ft · 3 Bedrooms · 2 Baths · House · Equipped kitchen
Completely remodeled spacious in 2025, Espacious including exterior and interior. Enjoy the Privacy and serenity of Fernwood Park Spacious Home! Well maintained home. Lots of space, Spacious kitchen, master bedroom with its private full bathroom and a cozy tub to relax in after a long day at work. Must also get approved by Fernwood Community and with Any questions concerning prequalification
USD 129,900
12103 Guinevere Place
View photo
House · for sale
USD 749,900
USD 178/sq.ft
12103 Guinevere Place
Glenn Dale
· 4,198 sq.ft · 4 Bedrooms · 2 Baths · House
· Fireplace · Equipped kitchen
Glenn Dale · 4,198 sq.ft · 4 Bedrooms · 2 Baths · House · Fireplace · Equipped kitchen
Nestled in the serene enclave of Glenn Station, this exquisite Colonial-style residence offers a harmonious blend of luxury and comfort, perfect for those seeking an elevated lifestyle. Built in 1999 and thoughtfully renovated in 2022, this home boasts 3,288 square feet of meticulously designed living space, ensuring every corner radiates warmth and sophistication. Step inside to discover an inviting open floor plan that seamlessly connects the living, dining, and kitchen areas. The heart of the home features a stunning kitchen equipped with high-end appliances, including a double oven, gas cooktop with downdraft, and a spacious island perfect for culinary creations. The main level also showcases solid hardwood flooring, enhancing the home's timeless appeal. A cozy fireplace with glass doors and a classic mantel serves as a focal point in the living area, inviting you to unwind after a long day. Adding to the home's appeal is a beautiful sunroom, surrounded by an abundance of windows a
USD 749,900
12805 Odens Bequest Drive
View photo
House · for sale
USD 1,400,000
USD 144/sq.ft
12805 Odens Bequest Drive
Glenn Dale
· 9,688 sq.ft · 7 Bedrooms · 6 Baths · House
· Office room · Fireplace · Equipped kitchen · Parking
Glenn Dale · 9,688 sq.ft · 7 Bedrooms · 6 Baths · House · Office room · Fireplace · Equipped kitchen · Parking
Welcome to The Bequest at Fairwood, an exclusive, gated enclave of custom luxury estate homes within Bowie's sought-after, master-planned Fairwood community. Situated on a beautiful 0.98-acre lot backing to trees, this remarkable residence offers nearly 10,000 square feet of finished living space, 7 bedrooms, 6 full bathrooms, 2 half bathrooms, and a 4-car garage. Tucked away on a quiet, no-thru street, the home offers privacy, generous living spaces, and a versatile floor plan designed to accommodate a variety of lifestyles. A grand two-story foyer welcomes you into the home, showcasing its spacious, flowing layout and architectural details. The main level features a soaring family room with a fireplace, formal living and dining rooms, crown molding, and a spacious gourmet kitchen with a large center island and its own fireplace, ideal for everyday living and entertaining. A dedicated home office provides a private workspace, while the beautiful, sun-filled conservatory features a vau
USD 1,400,000
7407 Lake Glen Drive
View photo
House · for sale
USD 725,000
USD 212/sq.ft
7407 Lake Glen Drive
Glenn Dale
· 3,412 sq.ft · 6 Bedrooms · 3 Baths · House
· Fireplace · Equipped kitchen
Glenn Dale · 3,412 sq.ft · 6 Bedrooms · 3 Baths · House · Fireplace · Equipped kitchen
Open house sun. Nov. 1 (1-3PM). Discover generous living spaces, refreshed interiors, and a peaceful, wooded setting in Wingate. Offering more than 3,400 square feet across three levels, this Multi-Generational Colonial feature six bedrooms, three and a half bathrooms, and a spacious 0.79-acre lot. Fresh paint throughout every room, a refreshed kitchen, and updated bathrooms enhances the homes appeal. A new furnace and water heater, both installed in May 2026, add value and peace of mind. Inside, spacious formal living and dining rooms provide a welcoming setting for entertaining, while a gas fireplace with a charming mantel adds warmth and character. The eat-in kitchen features granite countertops, an island with a cooktop, ample space for a dining table, and pantry storage. A built-in microwave, wall oven, and refrigerator/freezer offer everyday convenience. A second full kitchen on the lower level provides additional flexibility for entertaining and daily living. Four bedrooms occup
USD 725,000
1000 Chilmark Court
View photo
Townhouse · for sale
USD 470,000
USD 226/sq.ft
1000 Chilmark Court
Glenn Dale
· 2,077 sq.ft · 3 Bedrooms · 3 Baths · Townhouse
· Patio · Deck
Glenn Dale · 2,077 sq.ft · 3 Bedrooms · 3 Baths · Townhouse · Patio · Deck
Welcome home to this beautifully maintained 3-bedroom, 3.5 bath end-unit townhouse in the highly sought-after Crofton Village, Secion 12 community. Filled with natureal light from lots of windows and skylights, this spacious home offers a bright, open, and inviting floor plan designed for every day living. The main level features a generously sized living/dining room that opens onto a large deck overlooking a peaceful backdrop of mature trees. The finished lower level includes a versaile recreation room and walkout patio. Ideally located near Fort Meade, NSA, the Odenton MARC Station, Routes 32, 95, and 50, with shopping, dining, and entertainment just minutes away. Welcome Home!
USD 470,000
10522 Storch Drive
View photo
Townhouse · for sale
USD 409,999
USD 252/sq.ft
10522 Storch Drive
Glenn Dale
· 1,625 sq.ft · 4 Bedrooms · 3 Baths · Townhouse
· Garden · Deck · Equipped kitchen · Cellar
Glenn Dale · 1,625 sq.ft · 4 Bedrooms · 3 Baths · Townhouse · Garden · Deck · Equipped kitchen · Cellar
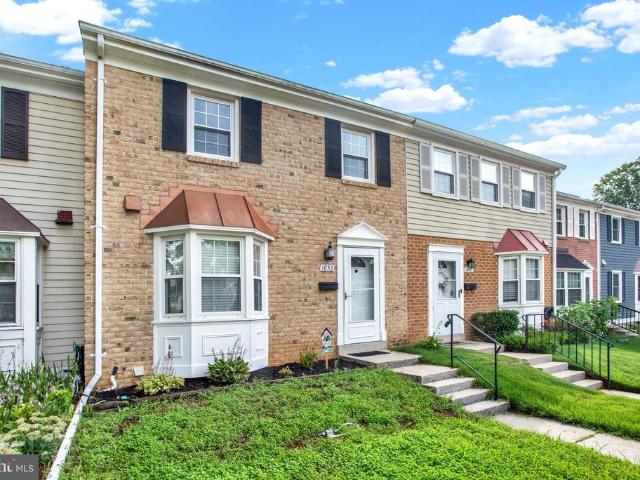
Move-In Ready End-Unit Townhome in Lanham! Beautiful end-unit brick townhouse in sought-after Lanham featuring 4 bedrooms and 3.5 bathrooms. This spacious home offers an updated kitchen with attractive cabinets, a charming bay window in the dining room, and a step-down living room with a sliding glass door leading to the deck. The primary bedroom boasts a dramatic cathedral ceiling, while the fully finished basement includes a full bathroom, providing additional living and entertaining space. Enjoy beautiful hardwood flooring throughout the main level, A new roof adds peace of mind, and a private backyard that backs to serene woods. Features include: 4 Bedrooms, 3.5 Bathrooms End-unit brick townhouse Updated kitchen cabinets Bay window in dining room Step-down living room with deck access Cathedral ceiling in primary bedroom Fully finished basement with full bath Hardwood floors on main level New roof Backyard backing to woods Lockbox for easy showing access A must-see home with plenty
USD 409,999
2901 Enterprise Road
View photo
House · for sale
USD 974,999
USD 193/sq.ft
2901 Enterprise Road
Glenn Dale
· 5,027 sq.ft · 5 Bedrooms · 4 Baths · House
· Office room · Parking · Cellar
Glenn Dale · 5,027 sq.ft · 5 Bedrooms · 4 Baths · House · Office room · Parking · Cellar
Space to live. Space to work. Space to create. Welcome to 2901 Enterprise Road. An extraordinary property offering a rare combination of 5,000+ square feet of above grade living space, additional basement space, 2.02 acre lot, exceptional flexibility, and a prime Bowie location. Plus up to 3% seller assistance! Nestled on a sprawling private lot surrounded by mature trees, this one-of-a-kind property offers the space and privacy you've been looking for while keeping you close to shopping, dining, entertainment, and major commuter routes. Inside, you'll discover an expansive and highly adaptable floor plan designed for buyers who need more than the ordinary. Generously sized living and gathering areas are complemented by a substantial two-story addition, finished basement space and a former garage that has been converted into finished flex space with its own heating and air conditioning. Whether your vision includes a private home office, studio, classroom, recreation space, meeting are
USD 974,999
6929 Decatur Place
View photo
House · for sale
USD 379,999
USD 430/sq.ft
6929 Decatur Place
Glenn Dale
· 883 sq.ft · 4 Bedrooms · 2 Baths · House
· Garden · Equipped kitchen · Cellar
Glenn Dale · 883 sq.ft · 4 Bedrooms · 2 Baths · House · Garden · Equipped kitchen · Cellar
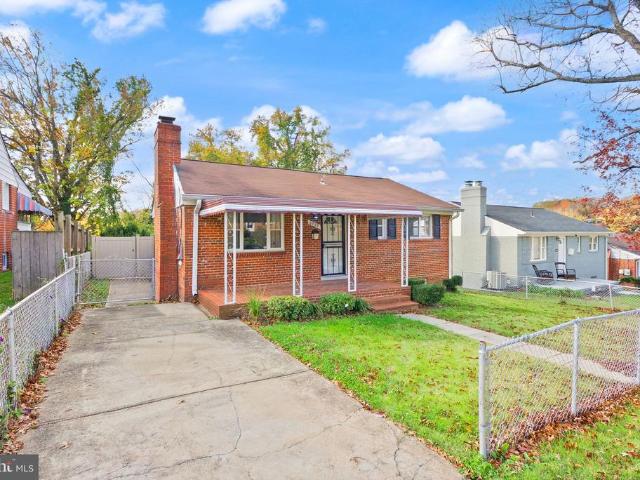
Welcome to this inviting 4-bedroom home featuring a fully finished basement and new paint and refinished floors. The beautifully renovated kitchen offers updated cabinetry, quartz countertops, and new appliances, including a stove, microwave, and dishwasher. Two fully renovated full bathrooms add comfort and style. Major improvements include a 2-year-old HVAC system, new insulation with an exhaust vent, and an electrical panel installed in 2025. Step outside and discover the charming front porch with its welcoming awning, the perfect place to enjoy your morning coffee or unwind at the end of the day. The fenced backyard provides wonderful space for outdoor gatherings, gardening, or play. Conveniently located near neighborhood parks, shopping, dining, and commuter routes. Enjoy outdoor recreation at nearby Woodlawn Community Park and Glenridge Community Park, or explore the larger David C. Driskell Community Park, featuring playgrounds, recreation facilities, and athletic fields. Dining
USD 379,999
9811 Lake Pointe Court # 304
View photo
Condo · for sale
USD 290,000
USD 254/sq.ft
9811 Lake Pointe Court # 304
Glenn Dale
· 1,141 sq.ft · 2 Bedrooms · 2 Baths · Condo
· Deck · Fireplace · Equipped kitchen · Parking
Glenn Dale · 1,141 sq.ft · 2 Bedrooms · 2 Baths · Condo · Deck · Fireplace · Equipped kitchen · Parking
Improved pricing! Welcome to this delightful 2-bedroom, 2-full bath condominium located in the Lake Pointe community of Upper Marlboro, MD! This penthouse unit features an open floor plan, a dining room with skylights and a ceiling fan, and a living room with a wood-burning fireplace and a sliding glass door that leads to the deck. The primary bedroom has a walk-in closet and a full bathroom with a separate shower and soaking tub. The kitchen is equipped with stainless steel appliances, granite counters, and ample cabinetry, along with a cozy area that can serve as a breakfast nook. A full-sized washer and dryer are tucked away in a double-door closet within the unit. The entire unit has been freshly painted in neutral colors. The property includes a secured main entryway, a reserved parking spot, with plenty of additional visitor parking available near the building and throughout the community. The community boasts a Walk Score of 61 (Somewhat Walkable, meaning some errands can be acc
USD 290,000
Eliana Court Chesapeake Model
View photo
House · for sale
USD 989,900
USD 273/sq.ft
Eliana Court Chesapeake Model
Glenn Dale
· 3,617 sq.ft · 4 Bedrooms · 3 Baths · House
· Equipped kitchen
Glenn Dale · 3,617 sq.ft · 4 Bedrooms · 3 Baths · House · Equipped kitchen
For a limited time, enjoy fantastic builder incentives with a contract by 11/30/2026: FREE Rec Room, Free Gourmet Kitchen Upgrade, and up to $15K in Flex Cash! Flex Cash can be used toward upgrades, closing help, orqualified buyers can take advantage of a below-market interest rate as low as 6.25%, potentially saving tens of thousands of dollars on housing payments over time. Attorneys and medical professionals may also qualify for a 0% down loan with no mortgage insurance (restrictions apply; preferred lender use required; loan terms dependent on buyer qualifications and financials). Gorgeous'to-be-built' Chesapeake Model Cape Cod home in the bucolic Retreat at Glenn Dale community featuring 1/2-acre lots, by acclaimed builder Ness-Twigg. On a cul-de-sac, this community with NO HOA is ideally located just minutes from DC, Annapolis, and Ft Meade but with the peaceful serenity of sought-after Glenn Dale. The base Chesapeake includes 4-beds, 3.5-baths, over 6000 square feet and a 2-car
USD 989,900
12024 Augusta Drive
View photo
House · for sale
USD 529,900
USD 137/sq.ft
12024 Augusta Drive
Glenn Dale
· 3,843 sq.ft · 4 Bedrooms · 2 Baths · House
· Swimming pool · Cellar
Glenn Dale · 3,843 sq.ft · 4 Bedrooms · 2 Baths · House · Swimming pool · Cellar
Home being sold as-is fully furnished or furniture can be removed at buyer's choice. 4 bedroom 2 full bath and 2 half bath with inground pool. Fully finished basement with bar
USD 529,900
9410 Washington Boulevard
View photo
House · for sale
USD 499,900
USD 249/sq.ft
9410 Washington Boulevard
Glenn Dale
· 2,002 sq.ft · 5 Bedrooms · 3 Baths · House
· Equipped kitchen · Parking
Glenn Dale · 2,002 sq.ft · 5 Bedrooms · 3 Baths · House · Equipped kitchen · Parking
Seller is offering 2-1 interest rate buydown to buyer! Tastefully remodeled throughout, this charming Cape Cod seamlessly blends timeless character with modern updates. Ideally situated on a spacious lot, the property also features a generous driveway providing off-street parking for 34 vehicles, and exceptional versatility with a finished lower level ideal for multi-generational living, guests, or extended stays. This inviting finished lower level space features new carpeting throughout, and was thoughtfully reimagined from its original unfinished layout, with reconfigured walls creating additional finished living area. Improvements include a spacious family room, two bedrooms with egress window wells, added cabinetry, countertops and sink for an easy kitchenette conversion, full bath with shower, washer and dryer, recessed lighting throughout, along with waterproofing and a transferable warranty for added peace of mind. A separate covered rear entrance enhances privacy and convenienc
USD 499,900
8715 Crestmont Lane
View photo
House · for sale
USD 650,000
USD 211/sq.ft
8715 Crestmont Lane
Glenn Dale
· 3,068 sq.ft · 5 Bedrooms · 3 Baths · House
· Fireplace · Equipped kitchen
Glenn Dale · 3,068 sq.ft · 5 Bedrooms · 3 Baths · House · Fireplace · Equipped kitchen
Set on a nearly half-acre lot in Laurels desirable Montpelier community, this pristine, move-in ready 5-bedroom, 3.5-bath home offers over 3,000 square feet of stylish, functional living spacelarger than most homes in the neighborhood, thanks to a thoughtful rear addition that runs the full length of the house. Inside, high ceilings, luxury vinyl plank floors, recessed lighting and abundant natural light set the tone throughout. The large formal living room with its fireplace flows into an elegant, wainscoted dining roomperfect for entertaining. The kitchen impresses with upgraded counter space, granite counters and a breakfast bar, opening seamlessly into the family room for easy everyday living. The rear additions perpendicular extension creates a standout feature: a massive main-level media/theater room complete with its own full bath and large walk-in closet. Use it as a home theater, a guest suite, or an entry-level primary suitethe flexibility is yours. Upstairs, a primary suite
USD 650,000
7725 Greymont Street
View photo
Townhouse · for sale
USD 285,000
USD 224/sq.ft
7725 Greymont Street
Glenn Dale
· 1,270 sq.ft · 3 Bedrooms · 1 Bath · Townhouse
· Garden
Glenn Dale · 1,270 sq.ft · 3 Bedrooms · 1 Bath · Townhouse · Garden
Charming 3-bedroom, 1.5-bath home in Hyattsville featuring a brand-new roof, no HOA, and a nicely sized yard perfect for entertaining, gardening, pets, or simply enjoying the outdoors. The functional layout offers comfortable living with plenty of opportunity to make the space your own. Ideally located with convenient access to I-495, Route 50, and major commuter routes, making it easy to travel throughout the DMV. Just minutes from Washington, DC, and close to shopping, dining, parks, and everyday conveniences. Whether you're a first-time buyer or simply looking for a home with outdoor space and a convenient location, 7725 Greymont is ready for its next owner
USD 285,000
6206 61St Place
View photo
House · for sale
USD 499,900
USD 217/sq.ft
6206 61St Place
Glenn Dale
· 2,303 sq.ft · 6 Bedrooms · 3 Baths · House
Glenn Dale · 2,303 sq.ft · 6 Bedrooms · 3 Baths · House
Expanded Updated Cape Cod Charm Meets Modern Living With a Private In-Law Suite! Space, style, versatility, and location this beautifully renovated Riverdale home has it all! Welcome to this impressive 6-bedroom, 3-full-bath detached Expanded Cape Cod, offering 2,307 square feet of thoughtfully designed living space. Extensively remodeled in 2022, this home beautifully blends timeless character with modern upgrades, creating a space that's as functional as it is inviting. Step inside and discover the wonderful sense of openness created by the soaring cathedral ceilings, adding architectural interest and an airy, welcoming atmosphere. One of this home's standout features is its separate lower-level in-law suite, offering exceptional flexibility for extended family, multigenerational living, or guests who appreciate their own private space. Whether you're bringing loved ones together under one roof or simply looking for additional room to spread out, this home delivers possibilities! And
USD 499,900
1806 Foxdale Court
View photo
Condo · for sale
USD 380,000
USD 222/sq.ft
1806 Foxdale Court
Glenn Dale
· 1,711 sq.ft · 3 Bedrooms · 2 Baths · Condo
· Fireplace · Equipped kitchen · Cellar
Glenn Dale · 1,711 sq.ft · 3 Bedrooms · 2 Baths · Condo · Fireplace · Equipped kitchen · Cellar
Nestled in the charming Crofton Square community, this exquisite Colonial townhouse offers a blend of comfort and convenience. The exterior features a classic brick and vinyl siding faade, complemented by well-maintained sidewalks and street lights that enhance the neighborhoods inviting atmosphere. Enjoy leisurely strolls through the community, where children can play at the nearby tot lots and playgrounds. Step inside to a fresh coat of paint throughout and a beautifully updated kitchen, making this home truly move-in ready. The fully finished basement with a walkout level is perfect for entertaining or relaxing. With three spacious bedrooms and two and a half bathrooms, it provides ample space for both privacy and togetherness. The cozy fireplace adds a touch of warmth, making it an ideal gathering spot during cooler months. Residents benefit from a well-managed association that includes common area maintenance, snow removal, and trash services. The proximity to top-rated schools an
USD 380,000
1423 Cranesbill Lane
View photo
House · for sale
USD 1,049,990
USD 203/sq.ft
1423 Cranesbill Lane
Glenn Dale
· 5,167 sq.ft · 5 Bedrooms · 4 Baths · House
· Fireplace · Cellar
Glenn Dale · 5,167 sq.ft · 5 Bedrooms · 4 Baths · House · Fireplace · Cellar
Quick Move-In Opportunity in the desirable Two Rivers community! This stunning Treviso floorplan offers over 5,000 square feet of thoughtfully designed living space featuring 5 bedrooms and 4.5 baths. The main level includes a highly desirable guest suite with full bath, perfect for visitors or multigenerational living. Designed for both everyday comfort and entertaining, the open-concept layout flows seamlessly to a covered rear porch complete with a cozy fireplace, creating the ideal indoor-outdoor living experience. Upstairs, spacious secondary bedrooms accompany a luxurious owner's suite retreat and a loft area. The fully finished walkout basement provides exceptional additional living space with endless possibilities for recreation, fitness, media, or entertaining. Don't miss this rare opportunity to own a brand-new home with premium finishes and abundant space in one of the area's most sought-after resort-style communities. Move in now and start enjoying all that Two Rivers has t
USD 1,049,990
3043 Mia Lane
View photo
Townhouse · for sale
USD 499,000
USD 186/sq.ft
3043 Mia Lane
Glenn Dale
· 2,669 sq.ft · 2 Bedrooms · 2 Baths · Townhouse
· Office room · Parking · Gym · Deck
Glenn Dale · 2,669 sq.ft · 2 Bedrooms · 2 Baths · Townhouse · Office room · Parking · Gym · Deck
Immaculate 3Level Townhome with 2Car Garage, Rear Deck & Mature Trees for Added Privacy*. This immaculate. *threelevel townhome*. Offers modern comfort, abundant natural light, and a highly desirable layout featuring an. *oversized 2car garage*. And a. *spacious rear deck*. Overlooking mature trees for added privacy. The openconcept main level flows beautifully for everyday living and entertaining, with a serene outdoor backdrop perfect for relaxing or hosting. Upstairs, generously sized bedrooms provide comfort and flexibility, while the lower level offers ideal space for a home office, gym, or media room. Every level reflects exceptional care and pride of ownership. Perfectly positioned for convenience, this home is located just. *minutes from Wegmans, Costco, and a wide selection of neighborhood restaurants*, making errands, dining, and daily essentials effortless. Youre also moments from premier regional attractions: *National Harbor*. Waterfront dining, MGM Casino, Gaylord Resort,
USD 499,000
1624 Grason Lane
View photo
Condo · for sale
USD 300,000
USD 265/sq.ft
1624 Grason Lane
Glenn Dale
· 1,130 sq.ft · 3 Bedrooms · 1 Bath · Condo
· Deck · Equipped kitchen · Parking
Glenn Dale · 1,130 sq.ft · 3 Bedrooms · 1 Bath · Condo · Deck · Equipped kitchen · Parking
Welcome to 1624 Grason Lane, a wonderfully updated 3-bedroom, 1 Full and 1 Half-bathroom townhouse in Croftons Bancroft community! This home features many improvements for the ultimate level of peace of mind. The main level displays an inviting layout, with warm natural light, accented by crown molding. Cook with ease in the updated kitchen, complete with granite countertops, newer appliances (2021) and microwave (2025), and a brand-new garbage disposal (2026). Major structural and mechanical upgrades include a new roof (2024), new gutters (2023), a new water heater (2025), new ceiling fans (2024) and HVAC system (2016). Upstairs, there are 3 sizable bedrooms, a remodeled full bathroom (2024) and hall storage closet featuring a laundry shoot for convenience. Relax outdoors on the private rear deck featuring new premium Trex composite boards (2024). There's also the added convenience of assigned parking that conveys with the home. This home sits in an unbeatable location just minutes fr
USD 300,000
9136 Mchenry Lane
View photo
House · for sale
USD 464,999
USD 419/sq.ft
9136 Mchenry Lane
Glenn Dale
· 1,109 sq.ft · 5 Bedrooms · 3 Baths · House
· Office room · Gym · Deck · Parking
Glenn Dale · 1,109 sq.ft · 5 Bedrooms · 3 Baths · House · Office room · Gym · Deck · Parking
Welcome to this beautifully maintained split-foyer home nestled in a quiet, established neighborhood in the heart of Lanham, MD. Perfectly positioned just minutes from Route 50 and I-495, this home offers exceptional convenience for commuters, with Washington, DC just a 15-20 minute drive away depending on traffic. Enjoy easy access to shopping, dining, parks, and everything the DMV has to offer. Inside, the main level features 3 spacious bedrooms and 2 full bathrooms, along with bright and inviting living spaces designed for comfortable everyday living. The lower level provides outstanding flexibility with 2 additional rooms and a full bathroom, making it ideal for a home office, guest accommodations, gym, hobby space, or additional living area. Recent updates include a newly installed rear deck, creating the perfect space to relax outdoors, entertain family and friends, or enjoy your morning coffee. Additional highlights include an attached one-car garage, in-unit laundry, and a func
USD 464,999

Get email alerts

Don't miss out: be the first to know about new properties

The alert was correctly created

On subscribing you accept the conditions of use and the privacy policy
Alert
Receive new ads in your inbox
Save this search
Receive alerts for new listings

We'll send you an email when we have new properties for: "Properties for sale in Glenn Dale"

The alert was correctly created

Glendale Heights, Glenn Dale District 14 Bowie Prince George's County Maryland
Lincoln, Glenn Dale District 14 Bowie Prince George's County Maryland
Get email alerts and be the first to see new listings
Required field
On subscribing I accept the terms of the privacy policy
Perfect! You'll soon start receiving new listings via email
Alert
Receive an email when we have new ads for Properties for sale in Glenn Dale
Save this search
Filters

Bedrooms

Size (sq.ft)

sq.ft
sq.ft

Price

USD
USD

Property type

Bathrooms

Clear all filters
Receive notifications when new entries are published.