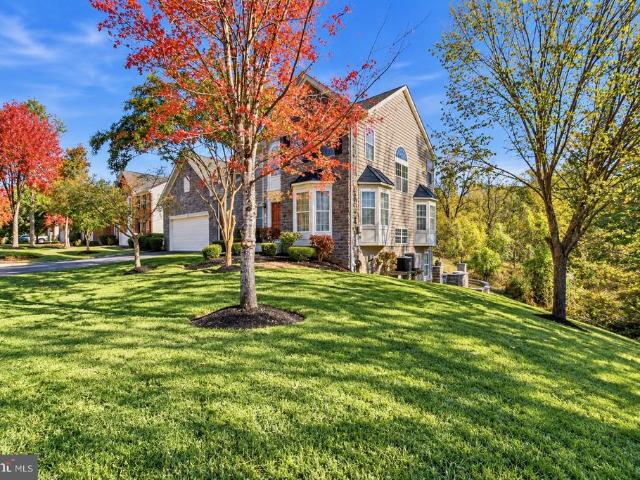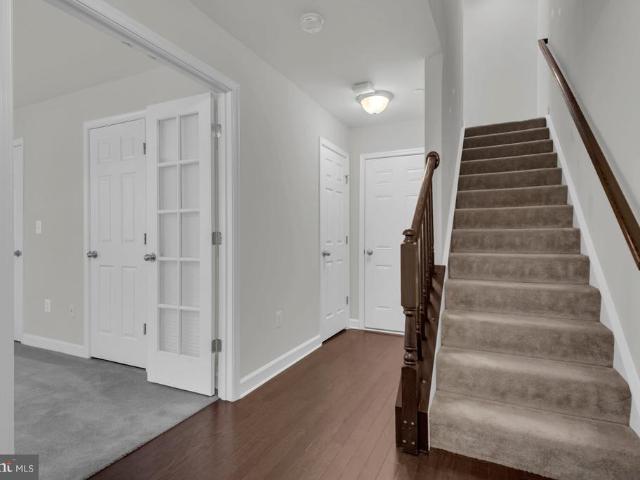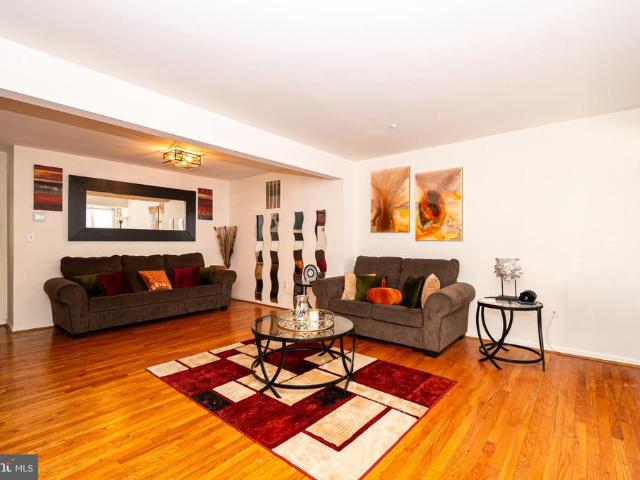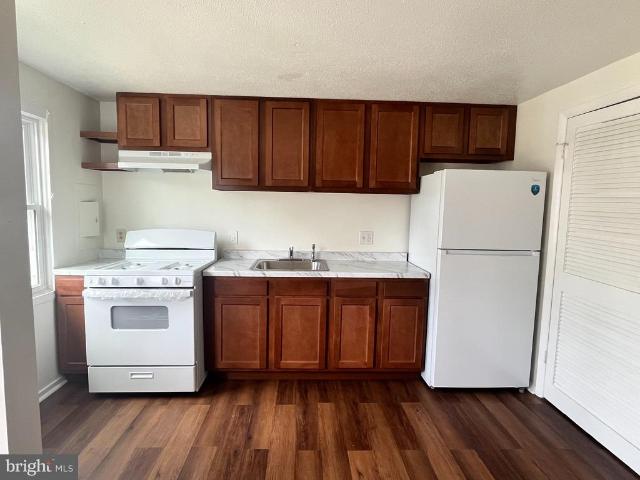
3,313 properties for sale in Glenn Dale

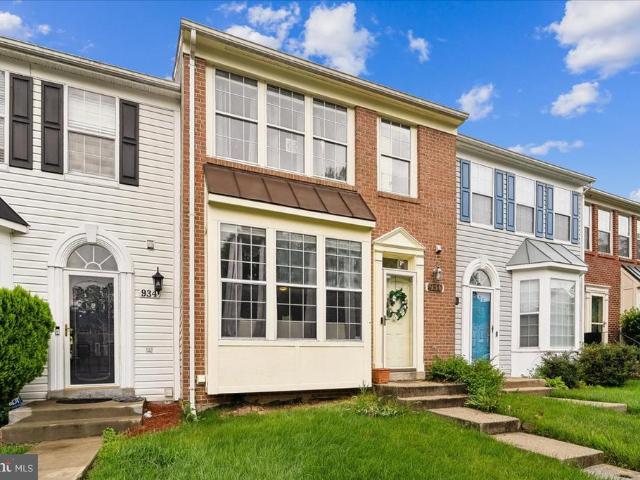
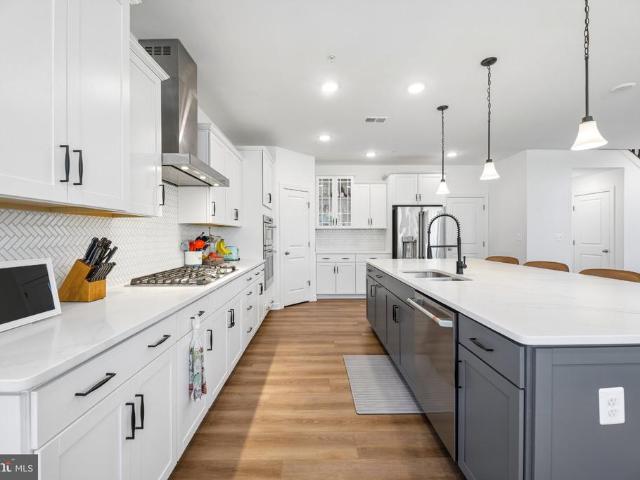
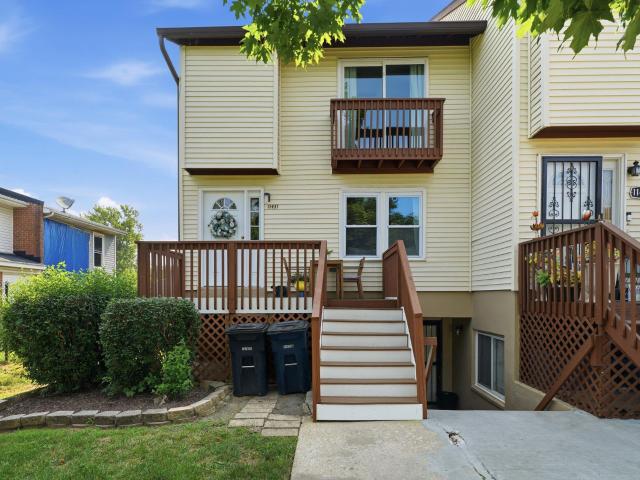
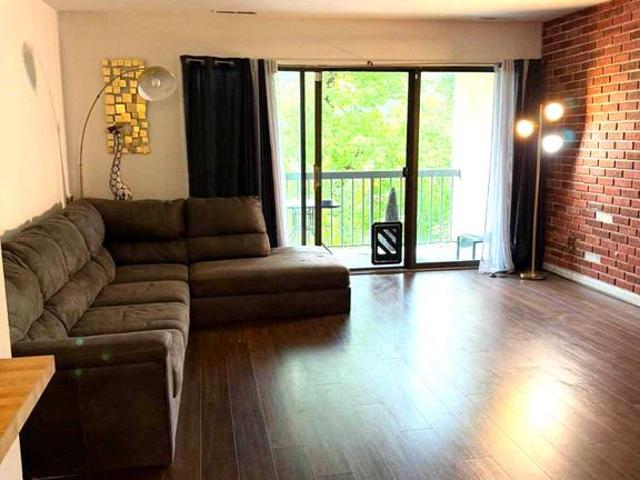
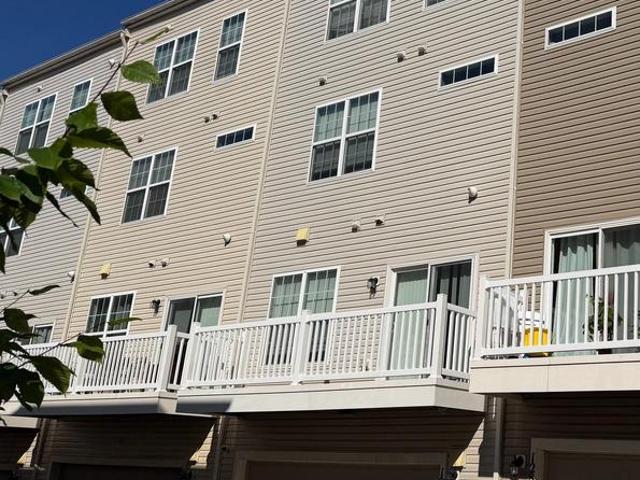
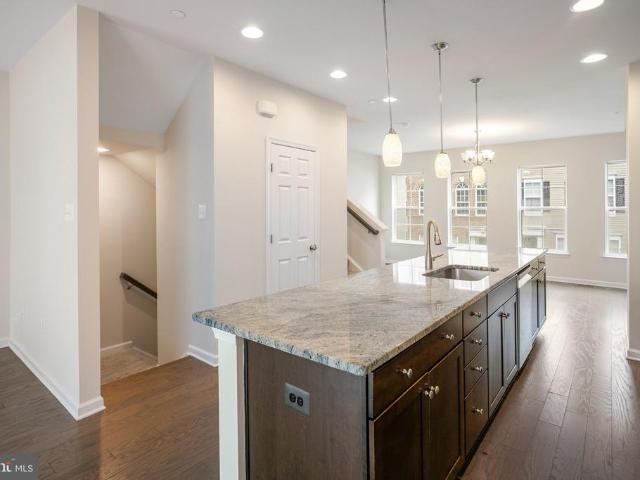
139 Kylie Place # 3
View photo
Condo · for sale
USD 315,000
USD 219/sq.ft
139 Kylie Place # 3
Glenn Dale
· 1,432 sq.ft · 3 Bedrooms · 2 Baths · Condo
· Equipped kitchen · Parking
Glenn Dale · 1,432 sq.ft · 3 Bedrooms · 2 Baths · Condo · Equipped kitchen · Parking
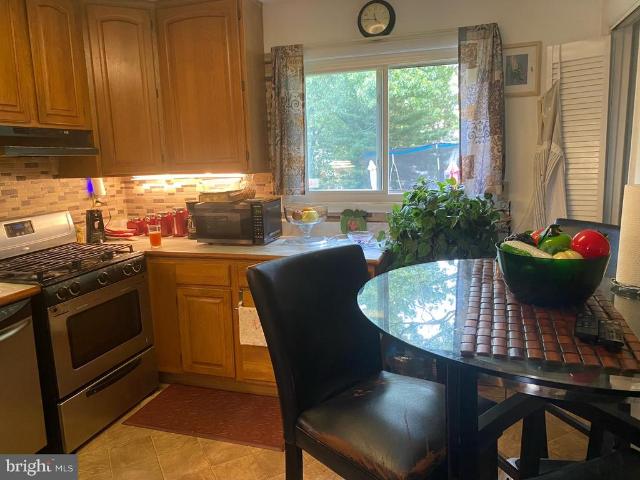
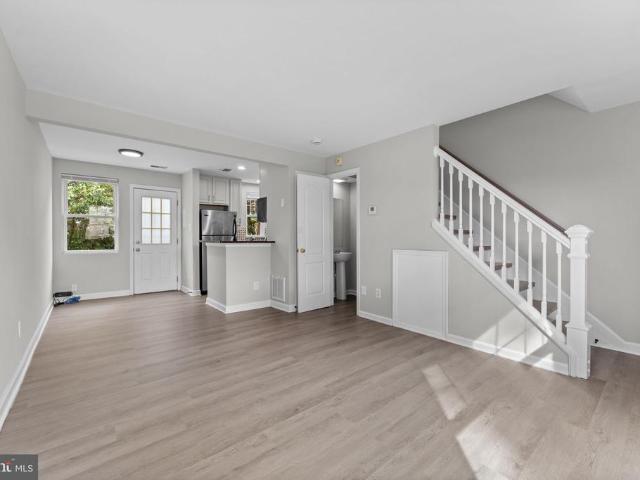
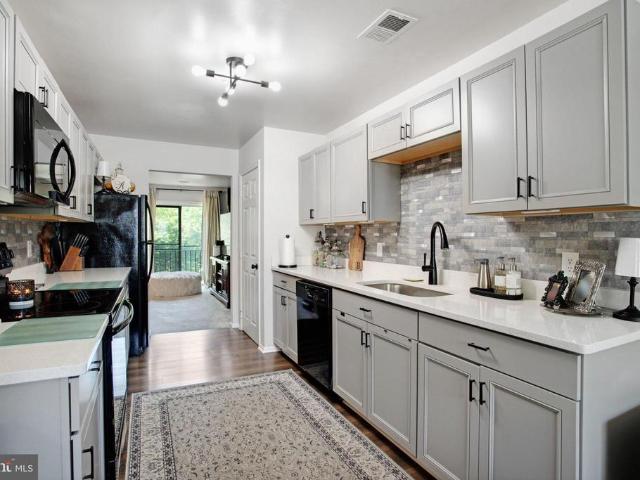
Filled with natural light and designed for comfortable everyday living, this Upper Marlboro home offers a thoughtful blend of style, convenience, and accessibility in a well-connected Prince Georges County location. The bright interior creates a warm and inviting atmosphere, while the kitchen features quartz countertops, stainless steel appliances, and an eat-in dining area that serves as a functional space for both daily routines and casual gatherings. The primary bath includes double sinks, adding ease and practicality to busy mornings. Assigned parking provides added convenience, making day-to-day living and commuting more manageable. Located near shopping, dining, parks, commuter routes, Metro access, and entertainment destinations throughout the DC Metro area, this home supports a lifestyle centered around accessibility and balance. Whether heading into the city for work, enjoying nearby recreation, or meeting friends for dinner, the location offers convenient access to a variety
USD 315,000
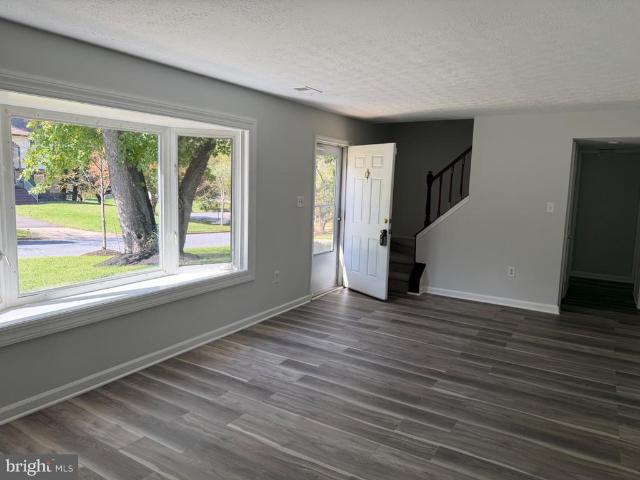
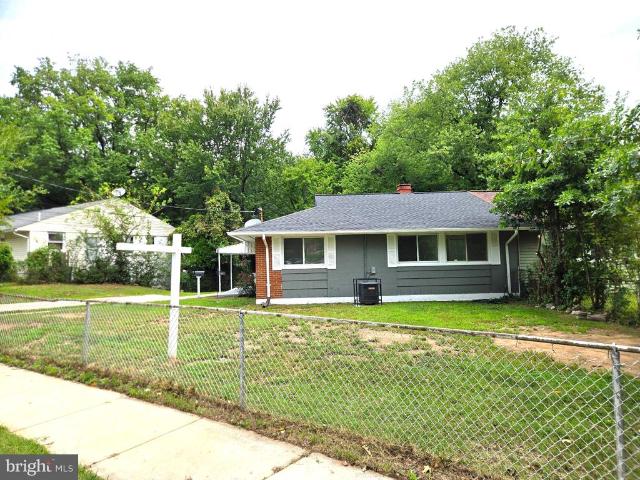
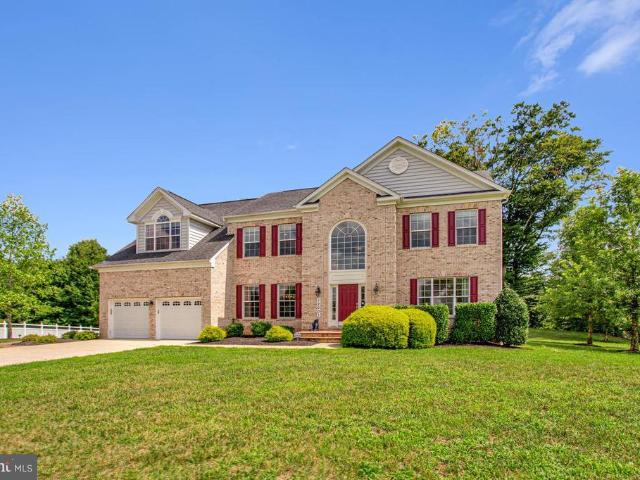
606 Pearse Lane
View photo
House · for sale
USD 449,000
USD 274/sq.ft
606 Pearse Lane
Glenn Dale
· 1,636 sq.ft · 4 Bedrooms · 2 Baths · House
· Equipped kitchen
Glenn Dale · 1,636 sq.ft · 4 Bedrooms · 2 Baths · House · Equipped kitchen
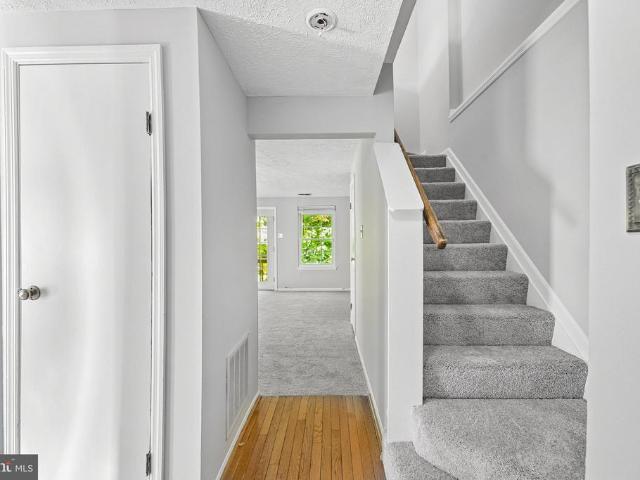
This exquisite Cape Cod-style residence, nestled within the esteemed Rambling Hills community, presents an exceptional opportunity for discerning buyers seeking a blend of comfort and sophistication. Built in 1978, this meticulously maintained home spans 1,638 square feet and is situated on a generous 0.26-acre lot, offering ample space for both relaxation and entertainment. The property features four well-appointed bedrooms and two full bathrooms, designed to accommodate a variety of lifestyles. The interior showcases a harmonious blend of luxury vinyl plank and plush carpeting, providing both aesthetic appeal and comfort underfoot. The thoughtful layout enhances the flow of natural light throughout the living spaces, creating an inviting atmosphere. At the heart of this home lies a gourmet kitchen, equipped with high-end appliances that elevate everyday living. The single oven is perfect for culinary enthusiasts, while the refrigerator and dishwasher ensure convenience and efficiency
USD 449,000
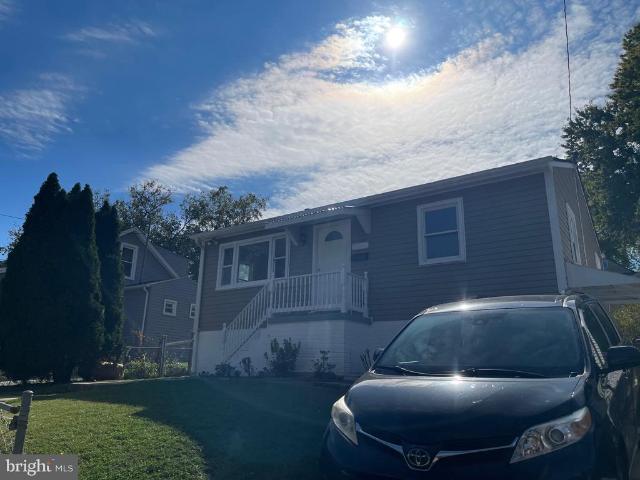
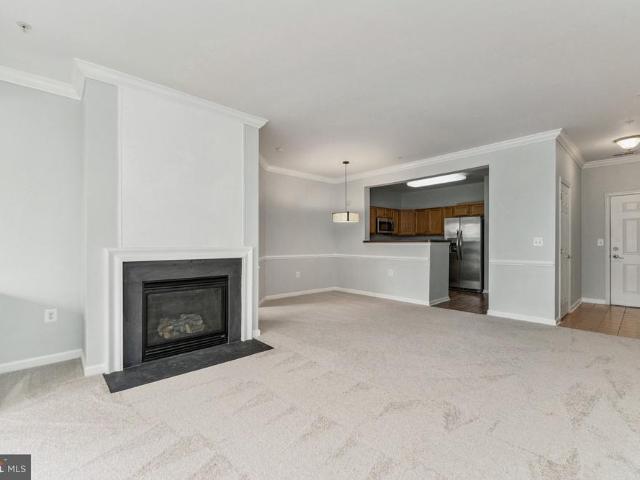
6804 Emerson Street
View photo
House · for sale
USD 400,000
USD 383/sq.ft
6804 Emerson Street
Glenn Dale
· 1,044 sq.ft · 3 Bedrooms · 2 Baths · House
· Equipped kitchen · Cellar · Parking
Glenn Dale · 1,044 sq.ft · 3 Bedrooms · 2 Baths · House · Equipped kitchen · Cellar · Parking
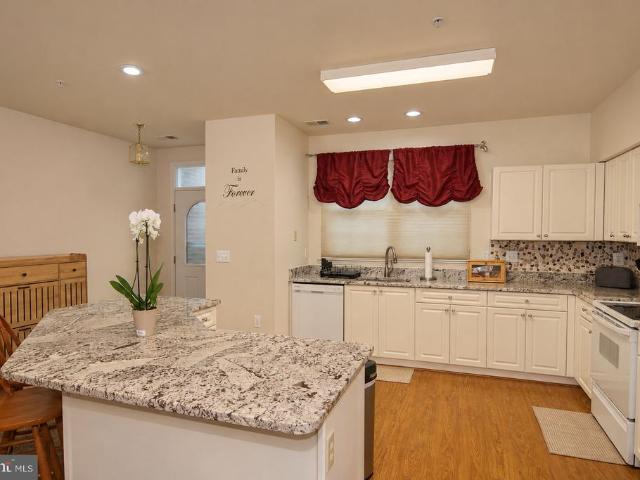
Nestled in the charming Beacon Heights neighborhood, this delightful ranch-style home offers a perfect blend of comfort and functionality. With 1,052 sq. ft. Of well-maintained living space, it features a cozy combination dining and living area, ideal for gatherings and relaxation. The kitchen is equipped with essential appliances, including a dishwasher, stove, and refrigerator, making meal prep a breeze. This home boasts three inviting bedrooms and a full bathroom, ensuring ample space for your needs. The full basement provides additional storage or potential for customization and an additional full bathroom. Outside, enjoy a generous 0.24-acre lot with off-street parking. The community is enriched by nearby parks, perfect for outdoor activities, and is served by reputable schools, enhancing the neighborhood's appeal. With convenient access to public services, this home is not just a place to live, but a place to thrive. Experience the warmth and charm of Beacon Heights-your new sanc
USD 400,000
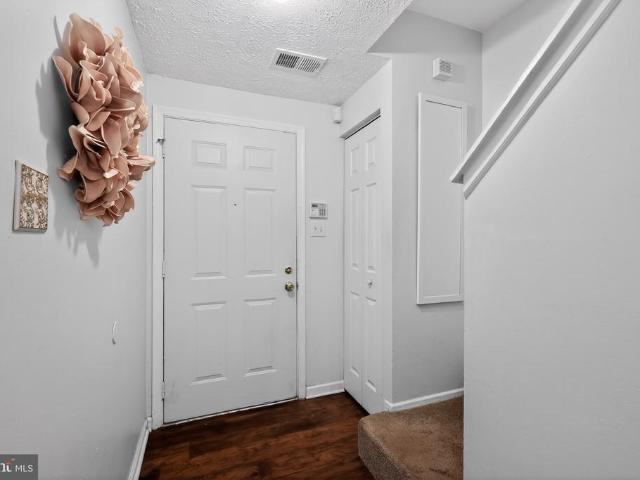
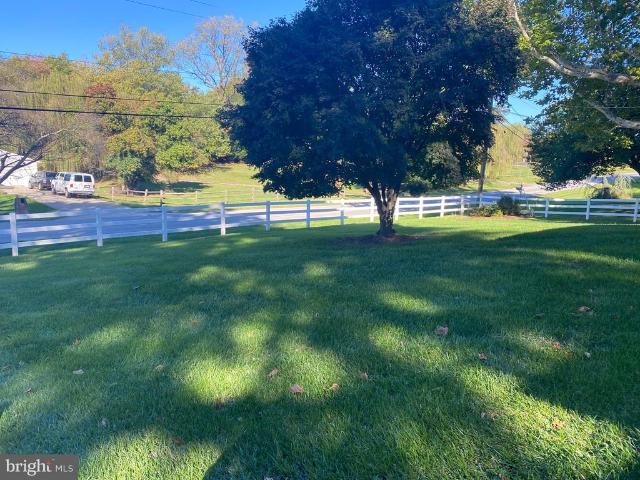
229 Red Jade Drive # 9 5
View photo
Condo · for sale
USD 279,990
USD 250/sq.ft
229 Red Jade Drive # 9 5
Glenn Dale
· 1,119 sq.ft · 2 Bedrooms · 1 Bath · Condo
· Garden · Deck · Equipped kitchen
Glenn Dale · 1,119 sq.ft · 2 Bedrooms · 1 Bath · Condo · Garden · Deck · Equipped kitchen
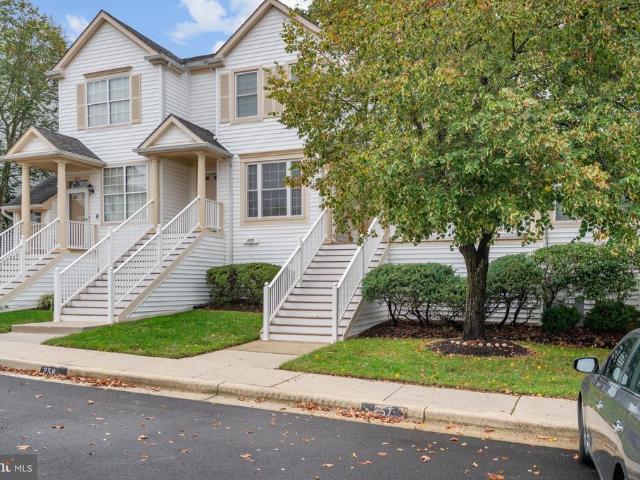
Move-in ready end-unit townhouse condo! Perfect for first-time homebuyers! Welcome to 229 Red Jay Drive in Upper Marlboro, Maryland! This beautifully refreshed 2-bedroom, 1.5-bath, two-level end-unit townhouse-style condominium offers a fantastic opportunity to become a homeowner without the hassle of major renovations. Enjoy the added appeal of an end-unit location along with numerous recent improvements that make this home truly move-in ready! Step inside to discover freshly painted interiors throughout, brand-new luxury vinyl plank flooring on the main level, and an updated kitchen featuring stainless steel appliances. Upstairs, you'll find two comfortable bedrooms with brand-new carpeting and a full bathroom. Major improvements include a newer roof and newer HVAC system, providing added value and peace of mind for the next homeowner. Additional features include vinyl windows, a full-size washer and dryer, and a private rear deck with stairs leading to the backyard area. The communi
USD 279,990
Could you also be interested in
12513 Rustic Rock Lane
View photo
Townhouse · for sale
USD 480,000
USD 276/sq.ft
12513 Rustic Rock Lane
Glenn Dale
· 1,733 sq.ft · 3 Bedrooms · 3 Baths · Townhouse
· Office room · Terrace · Deck · Balcony · Equipped kitchen · Parking · Swimming pool
Glenn Dale · 1,733 sq.ft · 3 Bedrooms · 3 Baths · Townhouse · Office room · Terrace · Deck · Balcony · Equipped kitchen · Parking · Swimming pool
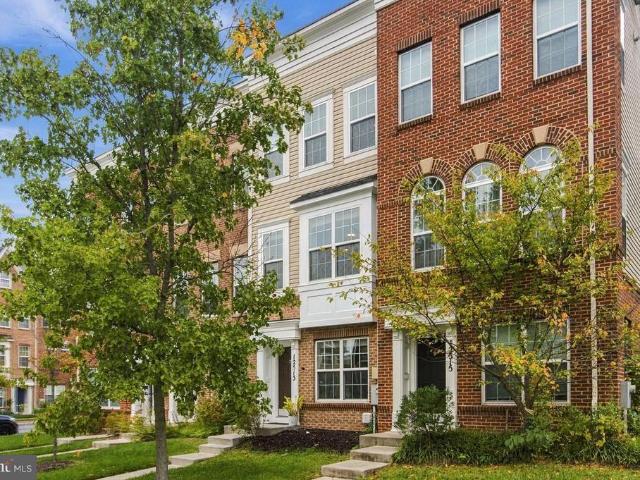
Wonderful townhome featuring 3 bedrooms, 3 full and 1 half baths, and a 1-car garage! The seller is open to including furniture with an acceptable offer for a turn-key experience! The entry level offers an office/flex space and a hallway leading to a fully painted garage equipped with epoxy flooring and an EV charger. The main level boasts an open floor plan perfect for entertaining, featuring a gourmet kitchen with stainless steel appliances, granite countertops, hardwood floors, a half bath, and access to a deck/balcony. On the upper level, you'll find two spacious primary suites, each with its own attached full bathroom for optimal privacy. The top level completes the home with a third bedroom, a full bathroom, a cozy family room, and a rooftop terrace with wonderful views. Community amenities include an outdoor pool, a clubhouse with a fitness center, two playgrounds, a volleyball court, pocket parks, walking trails, and scenic ponds. Ideally located for commuters and families alik
USD 480,000
2062 Pawlet Drive # 35F
View photo
Condo · for sale
USD 310,000
USD 259/sq.ft
New
2062 Pawlet Drive # 35F
Glenn Dale
· 1,195 sq.ft · 2 Bedrooms · 1 Bath · Condo
· Equipped kitchen
Glenn Dale · 1,195 sq.ft · 2 Bedrooms · 1 Bath · Condo · Equipped kitchen
Discover the perfect combination of comfort, convience, and easy one level living in this spacious, beautifully maintained home! Featuring a large open floor plan, this inviting residence offers generously sized rooms, abundant closet space, and a layout designed for both everyday living and entertaining. The open living and dining areas flow seamlessly together, creating a welcoming atmosphere with plenty of room to relax or gather with family and friends. The kitchen features a convenient island with seating, perfect for enjoying your morning coffee, casual meals or entertaining guest. The update bathroom offers convient access from both the hallway and the spacious primary bedroom, providing comfort and functionality. Additional highlights include custom window treatments, and in unit laundry area. Location is everything! Ideally situated in desirable Crofton, this home is just minutes from shopping, restaurants, entertainment, and everyday conviences. Commuters will appreciate the
USD 310,000
1603 Kings Valley Drive
View photo
House · for sale
USD 816,000
USD 191/sq.ft
1603 Kings Valley Drive
Glenn Dale
· 4,263 sq.ft · 4 Bedrooms · 2 Baths · House
· Parking
Glenn Dale · 4,263 sq.ft · 4 Bedrooms · 2 Baths · House · Parking
Exceptional Bowie Estate Home on Over 2 Acres with Streams, Protected Woodlands & Extensive Upgrades! Welcome to 1603 Kings Valley Drive, a beautiful stone-front detached home tucked away in an exclusive community of just 22 estate-style homes on a quiet cul-de-sac. Offering 4 bedrooms, 2.5 bathrooms, a 2-car garage, and over 2 acres of land, this property provides a rare combination of spacious living, privacy, and natural beauty. The property backs to the Northeast Branch of the Patuxent River and features a beautiful stream along the rear of the property, with an additional stream running along the eastern side. Bordering protected forest conservation land, with protected wetlands and unbuildable lots across the street, this setting offers exceptional privacy and a peaceful natural backdrop. Inside, enjoy a spacious floor plan with several builder upgrades, including multiple bump-outs that enhance the living space and upgraded flooring. The family room is conveniently located off t
USD 816,000
3028 Mia Lane
View photo
Townhouse · for sale
USD 510,000
USD 250/sq.ft
3028 Mia Lane
Glenn Dale
· 2,034 sq.ft · 3 Bedrooms · 2 Baths · Townhouse
· Equipped kitchen
Glenn Dale · 2,034 sq.ft · 3 Bedrooms · 2 Baths · Townhouse · Equipped kitchen
Brand New Price. Located in the community of Springdale Estates, this exquisite end-of-row townhouse offers a perfect blend of modern luxury and timeless elegance. Built in 2019, this colonial-style residence boasts a meticulously crafted exterior of brick and frame, inviting you into a world of comfort and sophistication. Step inside to discover a thoughtfully designed interior that exudes warmth and style. The main level features stunning hardwood floors that flow seamlessly throughout, creating an inviting atmosphere. The galley kitchen is a culinary dream, equipped with stainless steel appliances, granite countertops, including gas cooking. An expansive island provides ample space for meal preparation and casual dining, while the pantry ensures that all your culinary essentials are within easy reach. Recessed lighting casts a soft glow, enhancing the ambiance of this heart of the home. A convenient half bath on this level adds to the functionality of the space. Venture upstairs to
USD 510,000
105 College Station Drive
View photo
Townhouse · for sale
USD 397,900
USD 291/sq.ft
105 College Station Drive
Glenn Dale
· 1,367 sq.ft · 3 Bedrooms · 3 Baths · Townhouse
· Garden · Office room · Deck · Fireplace
Glenn Dale · 1,367 sq.ft · 3 Bedrooms · 3 Baths · Townhouse · Garden · Office room · Deck · Fireplace
Looking for a home with room to spread out, entertain, and make your own? Welcome to 105 College Station Drive! This spacious 3-bedroom, 3.5-bath home offers beautiful hardwood floors, generously sized bedrooms, and a versatile bonus room that's perfect for a home office, guest space, or whatever fits your lifestyle. Need even more room? The finished lower level features a cozy fireplace, creating an inviting space for movie nights, entertaining, or simply relaxing. Step outside to an expansive deck that's perfect for summer cookouts, outdoor gatherings, or enjoying a peaceful evening. The newly installed backyard fence adds an extra touch of privacy. With flexible living spaces both inside and out, this home offers plenty of possibilities. Schedule your private showing and come see everything 105 College Station Drive has to offer!
USD 397,900
1939 Dutch Village Drive
View photo
Condo · for sale
USD 204,995
USD 254/sq.ft
1939 Dutch Village Drive
Glenn Dale
· 807 sq.ft · 2 Bedrooms · 1 Bath · Condo
· Equipped kitchen
Glenn Dale · 807 sq.ft · 2 Bedrooms · 1 Bath · Condo · Equipped kitchen
Welcome Home to 1939 Dutch Village Drive! Discover the perfect blend of style, comfort and convenience in this beautiful townhouse located in the heart of Landover, MD. This spacious, newly renovated and well-maintained home offers modern living with thoughtful details throughout. Key Renovated Home Features: Spacious Layout: Open concept living and dining area, ideal for relaxing and entertaining. Modern Kitchen: Equipped with sleek appliances, ample cabinet space, and stylish finishes. Comfortable Bedrooms: Two Bedrooms upstairs and a full bathroom. Brand new flooring, carpet, bathroom and windows. Prime Location: Located in a vibrant community with easy access to shopping, dining, and entertainment. Commuters will love the convenience of nearby Metro access and quick connections to I-95 and I-495, making travel to Washington, D. C. and surrounding areas a breeze. Dont miss your chance to call this incredible home yours! Schedule a showing today and step into your Dream Home!
USD 204,995
936 Lake Overlook Drive
View photo
Townhouse · for sale
USD 325,000
USD 247/sq.ft
936 Lake Overlook Drive
Glenn Dale
· 1,313 sq.ft · 3 Bedrooms · 2 Baths · Townhouse
· Fireplace · Equipped kitchen · Cellar · Parking
Glenn Dale · 1,313 sq.ft · 3 Bedrooms · 2 Baths · Townhouse · Fireplace · Equipped kitchen · Cellar · Parking
Incredible value! Well maintained brick-front townhouse in the Lake Arbor neighborhood featuring 3 bedrooms, 2.5 bathrooms, a wood-burning fireplace, eat-in kitchen, and fully finished walkout basement with a large storage area and rough-in for an additional full bathroom. Major updates include a New roof, HVAC system, and water heater, all replaced in 2022. Neutral color painted throughout the house with newer carpet on the upper two levels. Premium lot backing to trees for additional privacy. Includes 2 assigned parking spaces with plenty of additional guest parking. Conveniently located near shopping, dining, schools, public transportation, Metro access, and major commuter routes including I-495 and Route 50
USD 325,000
6807 Fountain Park Drive
View photo
House · for sale
USD 965,000
USD 232/sq.ft
6807 Fountain Park Drive
Glenn Dale
· 4,144 sq.ft · 4 Bedrooms · 3 Baths · House
· Office room · Fireplace · Equipped kitchen
Glenn Dale · 4,144 sq.ft · 4 Bedrooms · 3 Baths · House · Office room · Fireplace · Equipped kitchen
Assumable 6% va loan for qualified va buyers. Welcome to 6807 Fountain Park Dr, Glenn Dale, MD 20769! This beautifully appointed single-family home offers 4 bedrooms, 3 full baths, and 1 half bath, set on a premium lot with thoughtfully designed indoor and outdoor spaces. A welcoming foyer opens to a library/formal living room on the left and formal dining room on the right. The main level features an open-concept layout with a bright, spacious kitchen showcasing upgraded cabinetry, quartz countertops, stainless steel appliances, a large center island, and an adjacent breakfast area. The kitchen flows into the large family room highlighted by a fireplace, coffered ceiling, and abundant windows that fill the space with natural light. A main-level office provides a dedicated space for work or study. Upstairs, the open-to-below design adds an impressive sense of volume. The spacious primary suite features a recessed ceiling, a large walk-in closet, and ensuite bath with expansive shower a
USD 965,000
11431 Laurelwalk Drive # 121
View photo
Condo · for sale
USD 269,900
USD 205/sq.ft
11431 Laurelwalk Drive # 121
Glenn Dale
· 1,313 sq.ft · 3 Bedrooms · 1 Bath · Condo
· Deck · Balcony · Equipped kitchen
Glenn Dale · 1,313 sq.ft · 3 Bedrooms · 1 Bath · Condo · Deck · Balcony · Equipped kitchen
Welcome home to this beautifully maintained and refreshed end-unit townhome-style condo featuring 3 bedrooms, 1 full bath, and 2 half baths. The main level offers a generously sized living room, a separate dining area, a bright and open kitchen with a peninsula and pantry, and a convenient powder room. The second floor offers 3 bedrooms, including the primary bedroom with en-suite half bath and large closet, and the second bedroom with a walk-in closet. Major updates include a new HVAC system and most windows replaced with vinyl windows in 2020. In 2022, the home underwent a major renovation featuring new flooring and molding, updated kitchen cabinets, countertops, appliances, an LG WashTower, and fully renovated half baths. In 2026, the entire home was freshly repainted, and both the front deck with composite decking and the rear balcony were refreshed and repainted, providing inviting outdoor spaces to relax and enjoy the fresh air. Conveniently located just off the BW Parkway with e
USD 269,900
10133 Prince Place # 302 12C
View photo
Condo · for sale
USD 129,990
USD 165/sq.ft
10133 Prince Place # 302 12C
Glenn Dale
· 786 sq.ft · 1 Bedroom · 1 Bath · Condo
· Balcony · Parking
Glenn Dale · 786 sq.ft · 1 Bedroom · 1 Bath · Condo · Balcony · Parking
Welcome to 10133 Prince Place, Unit #302, Upper Marlboro, MD 20774! This spacious condo offers a great combination of comfort, convenience, and value. Located in a gated community, this inviting home features beautiful hardwood floors, a distinctive brick accent wall, abundant natural light, and a private balcony. The updated bathroom includes a separate powder area with a sink for added convenience. Enjoy the added value of water and electricity included in the monthly condo fee, along with lawn care, common area maintenance, trash service, and snow removal. The unit also comes with one assigned parking space and one visitor parking pass, making parking more convenient for residents and their guests. Conveniently located near Prince Georges Community College, shopping centers, restaurants, Largo Metro, UM Capital Region Medical Center, and Northwest Stadium, with easy access to the Capital Beltway, this property offers convenient access to everyday essentials, transportation, and loca
USD 129,990
6908 Hawthorne Street
View photo
Condo · for sale
USD 170,000
USD 258/sq.ft
6908 Hawthorne Street
Glenn Dale
· 657 sq.ft · 2 Bedrooms · 1 Bath · Condo
· Equipped kitchen
Glenn Dale · 657 sq.ft · 2 Bedrooms · 1 Bath · Condo · Equipped kitchen
Welcome to 6908 Hawthorne Street! This charming two-level, two-bedroom, one-and-a-half-bath condominium offers the feel of a traditional row home, with no neighbors above or below, a comfortable layout, recent updates, and a lovely park-like setting. Freshly painted throughout with newly installed luxury vinyl plank flooring, the home features a bright and inviting living area with plenty of natural light. The kitchen offers freshly painted cabinetry, granite countertops, a tile backsplash, and the convenience of an in-unit stacked washer and dryer. A main-level powder room completes the first floor. Upstairs are two bedrooms with ample closet space and a full bathroom. The condominium building also benefits from a recently replaced roof. Just outside the front door, an expansive, park-like green space with mature shade trees and landscaped walkways adds to the home's appeal. Conveniently located approximately a mile from the Landover Metro Station, with easy access to Route 202, the C
USD 170,000
10003 Goose Pond Court
View photo
House · for sale
USD 600,000
USD 299/sq.ft
New
10003 Goose Pond Court
Glenn Dale
· 2,002 sq.ft · 3 Bedrooms · 2 Baths · House
· Swimming pool
Glenn Dale · 2,002 sq.ft · 3 Bedrooms · 2 Baths · House · Swimming pool
Rare opportunity at just $600,000 to own a carefully updated, move-in ready, brick-front single family home in the peaceful cul-de-sac with a private in-ground pool! One of the highly desired snowden pond at montpelier community. This charm offers the perfect blend of warmth, comfort, and timeless charm. Thoughtfully designed for both everyday living and effortless entertaining, this inviting home showcases elegant finishes, spacious interiors, and serene outdoor spaces that create a true sense of retreat from the moment you arrive. Inside, rich hardwood flooring flows throughout the main living areas, adding warmth and sophistication to the homes welcoming atmosphere. Natural light pours into the sunroom sanctuary a bright and tranquil space ideal for morning coffee, quiet afternoons, or simply enjoying the changing seasons year-round. The spacious primary suite offers a peaceful escape, complemented by a luxurious spa-inspired bathroom designed for comfort and relaxation. The homes t
USD 600,000
2113 Crossgate Drive
View photo
House · for sale
USD 829,000
USD 258/sq.ft
2113 Crossgate Drive
Glenn Dale
· 3,208 sq.ft · 4 Bedrooms · 3 Baths · House
· Fireplace · Equipped kitchen
Glenn Dale · 3,208 sq.ft · 4 Bedrooms · 3 Baths · House · Fireplace · Equipped kitchen
Welcome to 2113 Crossgate Drive, a spacious Colonial in sought-after Crofton Woods offering over 3,200 square feet of living space across three finished levels. Hardwood floors extend throughout the main level, where a traditional floor plan provides a comfortable mix of gathering spaces and everyday functionality. The front living room features a wood-burning fireplace. The kitchen offers a large island, stainless steel appliances, wall oven, downdraft cooktop, pantry and plenty of space for casual dining. Just off the kitchen, the family room features a gas fireplace, vaulted ceiling and two skylights that fill the space with natural light, creating an inviting place to relax or entertain. A separate dinning room, library, half bathroom and laundry room completes the main level. Upstairs, the spacious primary suite features a large walk-in closet and private bath with a soaking tub, separate shower and dual vanities. Three additional bedrooms and a recently updated full hall bath pro
USD 829,000
1600 Fallowfield
View photo
Condo · for sale
USD 350,000
USD 145/sq.ft
1600 Fallowfield
Glenn Dale
· 2,400 sq.ft · 2 Bedrooms · 2 Baths · Condo
· Equipped kitchen · Swimming pool
Glenn Dale · 2,400 sq.ft · 2 Bedrooms · 2 Baths · Condo · Equipped kitchen · Swimming pool
Beautifully maintained townhome featuring an updated kitchen, fresh paint throughout, and a comfortable layout designed for easy living. The home offers two bedrooms, each with its own en-suite, providing added privacy and convenience. The HVAC system and water heater were replaced in 2017, offering added peace of mind. Enjoy the benefits of living in a community with a swimming pool, perfect for relaxing and enjoying the warmer months. With its thoughtful updates and well-cared-for condition, this townhome is a wonderful opportunity for anyone seeking comfort, convenience, and community amenities. Dont miss your chance to make it your own!
USD 350,000
12813 Brickyard Boulevard
View photo
Townhouse · for sale
USD 539,000
USD 220/sq.ft
12813 Brickyard Boulevard
Glenn Dale
· 2,443 sq.ft · 4 Bedrooms · 3 Baths · Townhouse
· Office room · Equipped kitchen
Glenn Dale · 2,443 sq.ft · 4 Bedrooms · 3 Baths · Townhouse · Office room · Equipped kitchen
Level up your lifestyle! Welcome to modern luxury at 12813 Brickyard Blvd. Featuring four finished levels of light-filled design, this move-in ready residence elevates everyday living with high-end finishes and adaptable spaces perfect for working, entertaining, or relaxing. Why settle for standard when you can start with over $30,000 in premium builder upgrades already built in? Skip the wait times and step straight into upgraded perfection in one of Beltsvilles most vibrant modern communities! On the main level, the open-concept kitchen serves as the heart of the home, featuring a large center island with seating that flows effortlessly into the main living space. Up another level, the primary suite offers a serene retreat with generous closet space and an ensuite bathroom. The additional bedrooms are spacious with ample storageideal for family or a dedicated home office. The lower walk-out level adds ultimate versatility with an extra bedroom, half bath, and direct access to the att
USD 539,000
8107 Allendale Drive
View photo
Townhouse · for sale
USD 320,000
USD 371/sq.ft
8107 Allendale Drive
Glenn Dale
· 861 sq.ft · 3 Bedrooms · 1 Bath · Townhouse
· Parking
Glenn Dale · 861 sq.ft · 3 Bedrooms · 1 Bath · Townhouse · Parking
Welcome to this gorgeous 3-bedroom, 1-bath home located in a highly sought-after palmer park area! Just minutes from Commanders Stadium, this property sits on a spacious corner lot and offers both a private driveway and plenty of street parking. This is one you dont want to miss! Schedule your showing today!
USD 320,000
133 Kettering Drive
View photo
Townhouse · for sale
USD 305,000
USD 272/sq.ft
133 Kettering Drive
Glenn Dale
· 1,119 sq.ft · 3 Bedrooms · 1 Bath · Townhouse
· Garden · Deck · Equipped kitchen · Air conditioning
Glenn Dale · 1,119 sq.ft · 3 Bedrooms · 1 Bath · Townhouse · Garden · Deck · Equipped kitchen · Air conditioning
Privately Placed Updated 3-Bedroom Home in Sought after Kettering Neighborhood! Private Fenced Yard and Deck in a Cul-de-sac! Don't Miss Out on this Upper Marlboro Home! This move-in-ready 3-bedroom home features a bright, open layout with stylish flooring throughout. The eat-in kitchen offers granite countertops, stainless steel appliances, and a large side-by-side refrigerator, along with a separate dining area for additional seating and entertaining. Outdoor features include a welcoming front porch, a fully fenced backyard with a 6-foot privacy fence, an expansive deck, additional storage, and direct access to a large open common area. Major system updates include a new HVAC system and a newer water heater. Conveniently located within a community offering elementary, middle, and high schools, the property also provides easy access to multiple bus stops and two nearby subway stations. Shopping centers, restaurants, and retail destinations are just minutes away, offering convenient ac
USD 305,000
5709 Somerset Road
View photo
House · for sale
USD 374,900
USD 483/sq.ft
5709 Somerset Road
Glenn Dale
· 775 sq.ft · 4 Bedrooms · 2 Baths · House
· Deck · Cellar
Glenn Dale · 775 sq.ft · 4 Bedrooms · 2 Baths · House · Deck · Cellar
Beautifully renovated rambler in a convenient Riverdale location! The owner has lovingly maintained this home for the past 10 years. Recent updates include new siding and a roof replaced in 2024. Enjoy outdoor entertaining on the spacious deck. The fully finished basement features two bedrooms, a full bathroom, and a separate entrance, offering additional living space and flexibility. Conveniently located within walking distance of public transportation and close to major commuter routes, shopping, and everyday amenities. Don't miss this wonderful opportunity!
USD 374,900
12902 Rustic Rock Lane
View photo
Townhouse · for sale
USD 485,000
USD 202/sq.ft
12902 Rustic Rock Lane
Glenn Dale
· 2,390 sq.ft · 3 Bedrooms · 3 Baths · Townhouse
· Equipped kitchen · Parking · Swimming pool
Glenn Dale · 2,390 sq.ft · 3 Bedrooms · 3 Baths · Townhouse · Equipped kitchen · Parking · Swimming pool
Welcome home to 12902 Rustic Rock Ln, a sun-filled, turn-key townhome featuring 3 bedrooms, 3.5 bathrooms, and modern luxury at every turn. Built for entertaining, the open-concept main floor centers around a chefs kitchen with a vast island, sleek granite countertops, and premium finishes. Sunlight pours through expansive windows, beautifully illuminating the gleaming floors throughout. Relax in the primary suite, a private sanctuary complete with a spacious walk-in closet and a spa-inspired dual-vanity bath while each secondary bedroom enjoys its own dedicated ensuite full bath. Brand new carpet in the upper level! A conveniently located top-floor laundry room, fresh interior paint, and custom storage in the two-car garage make this home truly move-in ready. Outside your door, enjoy true resort-style amenities, including a swimming pool, clubhouse, fitness center, amphitheater, parks, tot lots, and scenic trails. Neighborhood favorites are just a five-minute stroll away, whether you'
USD 485,000
10209 Balsam Poplar Place
View photo
Townhouse · for sale
USD 430,000
USD 179/sq.ft
10209 Balsam Poplar Place
Glenn Dale
· 2,390 sq.ft · 3 Bedrooms · 3 Baths · Townhouse
· Office room · Fireplace · Equipped kitchen · Swimming pool
Glenn Dale · 2,390 sq.ft · 3 Bedrooms · 3 Baths · Townhouse · Office room · Fireplace · Equipped kitchen · Swimming pool
Welcome to 10209 Balsam Poplar Place, a spacious and move-in-ready three-level townhome nestled in an established community. Featuring 3 bedrooms, 3 full bathrooms, and 1 half bath, this thoughtfully designed home offers over 2,400 square feet of comfortable finished living space across all levels. The main level provides a welcoming layout with plenty of room for everyday living and entertaining. The kitchen features newer appliances, offering a convenient and functional space for preparing meals and gathering with family and friends. Step outside to enjoy the rear privacy of a wooded view, creating a peaceful retreat for morning coffee, outdoor dining, or relaxing at the end of the day. The finished lower level adds valuable living space and features a fireplace and full bathroom. This versatile area is ideal for a recreation room, home office, media space, or comfortable guest accommodations. Residents also have access to desirable community amenities, including a swimming pool and
USD 430,000
12001 Shadywood Court
View photo
House · for sale
USD 899,000
USD 215/sq.ft
12001 Shadywood Court
Glenn Dale
· 4,166 sq.ft · 4 Bedrooms · 3 Baths · House
· Office room · Equipped kitchen
Glenn Dale · 4,166 sq.ft · 4 Bedrooms · 3 Baths · House · Office room · Equipped kitchen
Major price improvement! NOW $899,000 REDUCED $78,500! *. Discover exceptional value in the sought-after Woodmore South community! This spacious 4-bedroom, 3.5-bath home features a luxurious primary suite, hardwood floors, a gourmet-style kitchen, butler's wine pantry, dedicated home office, and inviting indoor and outdoor entertaining spaces. *New Price. Same Exceptional Home. Incredible Opportunity! *. Schedule your showing today! 12001 Shadywood Court sits on a generous 1.43-acre homesite in sought-after Woodmore South; this impressive residence pairs spacious interiors with refined entertaining spaces and multiple outdoor living options. Spanning approximately 4,174 square feet, the home offers four bedrooms, three full baths, and a main-level powder room, with the scale and versatility expected in one of Prince Georges Countys established upscale communities. Hardwood floors extend through the main living areas, creating a warm, cohesive backdrop for the formal living and dining r
USD 899,000
13216 Fox Bow Drive # 305
View photo
Condo · for sale
USD 319,999
USD 270/sq.ft
13216 Fox Bow Drive # 305
Glenn Dale
· 1,184 sq.ft · 2 Bedrooms · 2 Baths · Condo
· Office room · Fireplace · Equipped kitchen
Glenn Dale · 1,184 sq.ft · 2 Bedrooms · 2 Baths · Condo · Office room · Fireplace · Equipped kitchen
Welcome to 13216 Fox Bow Dr, Unit #305 located in the highly sought-after Cameron Grove, one of Prince Georges Countys most desirable 55+ resort-style communities. This meticulously maintained 2-bedroom, 2-bath residence offers privacy, comfort, and more. The home features two true primary suites, each with a private full bathroom, ideal for guests or flexible living. The main primary suite includes a walk-in closet, double vanities, and a standing shower. Wall to wall carpeting anchors the main living areas, complemented by a gas fireplace, perfect for cozy evenings. The kitchen is thoughtfully designed with 42-inch white cabinetry, upgraded silver hardware, pantry storage, a desk/landing area, and decorative mosaic tile backsplash and trim, creating both function and visual appeal. Decorative lighting and four ceiling fans enhance comfort throughout the home. A light-filled sunroom off the living area provides the perfect space for a home office, reading nook, or relaxation area, add
USD 319,999
10409 Cleary Lane
View photo
House · for sale
USD 529,950
USD 218/sq.ft
10409 Cleary Lane
Glenn Dale
· 2,422 sq.ft · 3 Bedrooms · 2 Baths · House
· Equipped kitchen · Cellar
Glenn Dale · 2,422 sq.ft · 3 Bedrooms · 2 Baths · House · Equipped kitchen · Cellar
Charming Country Rambler W/Rolling Green Professionally Landscaped Lot & Park-Like Setting / Features 3BR's 2 Baths Up / Hardwood Floors / Remodeled Kitchen W/Corian Countertops & Loads of Cabinet Space / Remodeled Primary & Hall Baths/ Sunroom W/Vaulted Ceilings & Loads of Sunlight / Basement Features Large Rec/Game Room, Extra Large Den Currently Used as 4th Bedroom, Half Bath, Dry Bar, 2nd Wood Burning FP & Laundry Room / Basement Needs Some Up-dates But Endless Possibilities / SOLD STRICTLY AS IS-OWNER WILL MAKE NO REPAIRS
USD 529,950
2682 Broadhorn Lane
View photo
House · for sale
USD 1,378,225
USD 235/sq.ft
2682 Broadhorn Lane
Glenn Dale
· 5,845 sq.ft · 4 Bedrooms · 4 Baths · House
· Office room · Equipped kitchen · Parking
Glenn Dale · 5,845 sq.ft · 4 Bedrooms · 4 Baths · House · Office room · Equipped kitchen · Parking
NVHomes at Two Rivers for ALL Ages. The Santorini design is a stunning 2-car garage single-family home defined by luxury design. The grand foyer is framed on either side by a formal dining room and versatile flex space. A tucked away study makes working from home easy. The gourmet kitchen includes an island and overlooks the 2-story family room and dining area. Enjoy outdoor living on the optional covered porch. Upstairs, 3 bedrooms include en-suite baths and walk-in closets. The luxury owners suite features 2 enormous walk-in closets and a spa-like dual vanity bath. Options in this home are comparable to those shown in our onsite Santorini model. Photos are for viewing only. Taken at a model. Contact Sales Office for more information
USD 1,378,225
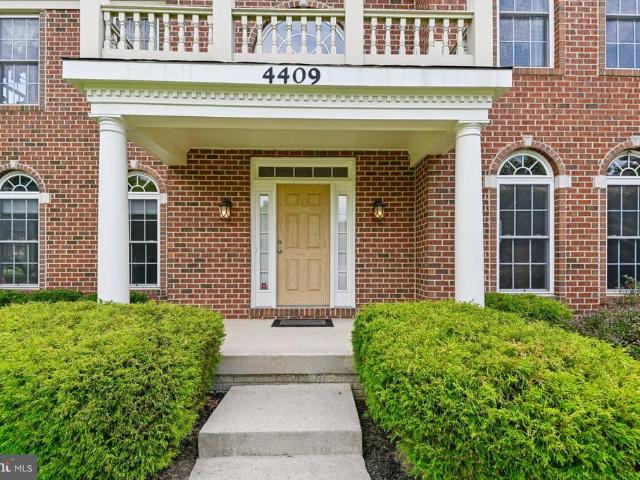
4409 Quanders Promise Drive
View photo
House · for sale
USD 950,000
USD 197/sq.ft
4409 Quanders Promise Drive
Glenn Dale
· 4,822 sq.ft · 5 Bedrooms · 4 Baths · House
· Fireplace · Equipped kitchen · Cellar
Glenn Dale · 4,822 sq.ft · 5 Bedrooms · 4 Baths · House · Fireplace · Equipped kitchen · Cellar
Nestled in the charming Fairwood Community, this stunning Colonial-style home offers a perfect blend of elegance and comfort. Built in 2005, this detached residence boasts a brick front exterior that exudes timeless appeal. With five spacious bedrooms and four and a half bathrooms, this home is designed for both relaxation and entertaining. Step inside to discover a thoughtfully designed interior featuring crown moldings and ceiling fans that enhance the warm ambiance throughout. The gourmet kitchen is a chef's dream, equipped with modern appliances and ample counter space, making meal preparation a delight. The inviting living spaces are complemented by three cozy gas fireplaces, creating a welcoming atmosphere during cooler months. The fully finished basement, complete with a walkout level, offers additional living space that can be tailored to your needs-whether it's a home theater, playroom, or guest suite. Retreat to the luxurious primary suite, which features a walk-in closet and
USD 950,000
12218 Valerie Lane
View photo
House · for sale
USD 530,000
USD 269/sq.ft
12218 Valerie Lane
Glenn Dale
· 1,970 sq.ft · 4 Bedrooms · 2 Baths · House
· Fireplace · Equipped kitchen · Parking · Swimming pool
Glenn Dale · 1,970 sq.ft · 4 Bedrooms · 2 Baths · House · Fireplace · Equipped kitchen · Parking · Swimming pool
Bright and airy colonial home in the desirable Montpelier community features 4 bedrooms, 2.5 bathrooms, a 2-car garage, and located on a tree lined quiet street. On the main level you will find a living room with gas fireplace, formal dining room, kitchen with breakfast area, and a family room adjacent to the kitchen. Upstairs features a large primary bedroom with bathroom ensuite, three bedrooms, and an additional full bathroom. House is updated with fresh interior and exterior paint, new wood flooring on the main level, new upgraded carpet on stairs leading to upstairs and the whole upper level. New cooktop in the kitchen. The Montpelier community offers a community swimming pool, tennis courts, baseball fields, basketball courts, local parks, the Marlins swim team for ages 5-18, Holiday Decorations and Lights contest, Fall Festival, Annual 5K Walk and Run, and many more events throughout the year. This home is located just off Laurel Bowie Road (Route 197), is minutes from the Balti
USD 530,000

Get email alerts

Don't miss out: be the first to know about new properties

The alert was correctly created

On subscribing you accept the conditions of use and the privacy policy
Alert
Receive new ads in your inbox
Save this search
Receive alerts for new listings

We'll send you an email when we have new properties for: "Properties for sale in Glenn Dale"

The alert was correctly created

Glendale Heights, Glenn Dale District 14 Bowie Prince George's County Maryland
Lincoln, Glenn Dale District 14 Bowie Prince George's County Maryland
Get email alerts and be the first to see new listings
Required field
On subscribing I accept the terms of the privacy policy
Perfect! You'll soon start receiving new listings via email
Alert
Receive an email when we have new ads for Properties for sale in Glenn Dale
Save this search
Filters

Bedrooms

Size (sq.ft)

sq.ft
sq.ft

Price

USD
USD

Property type

Bathrooms

Clear all filters
Receive notifications when new entries are published.