3,308 properties for sale in Glenn Dale

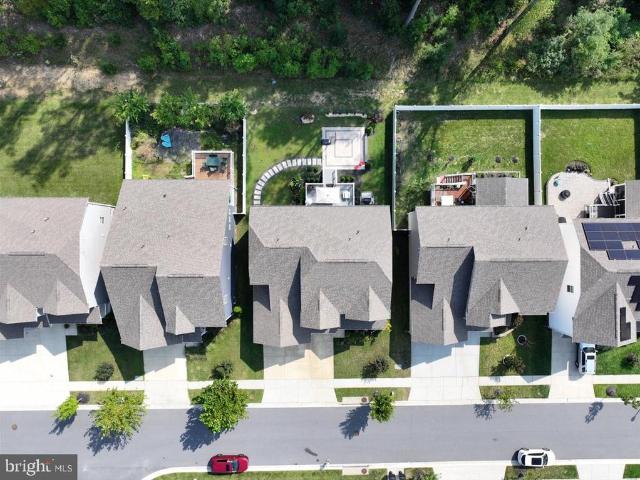
2824 Broad Wing Drive
View photo
House · for sale
USD 1,025,000
USD 220/sq.ft
2824 Broad Wing Drive
Glenn Dale
· 4,650 sq.ft · 6 Bedrooms · 4 Baths · House
· Office room · Equipped kitchen · Parking
Glenn Dale · 4,650 sq.ft · 6 Bedrooms · 4 Baths · House · Office room · Equipped kitchen · Parking
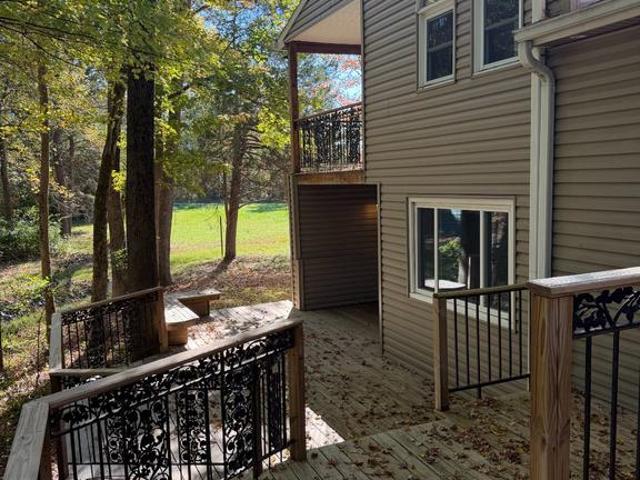
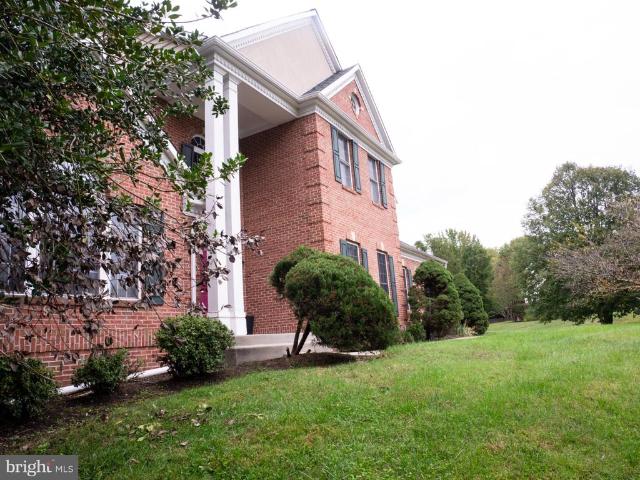
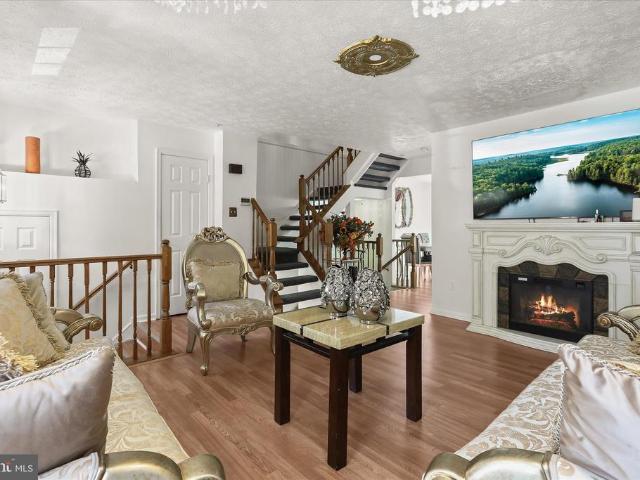
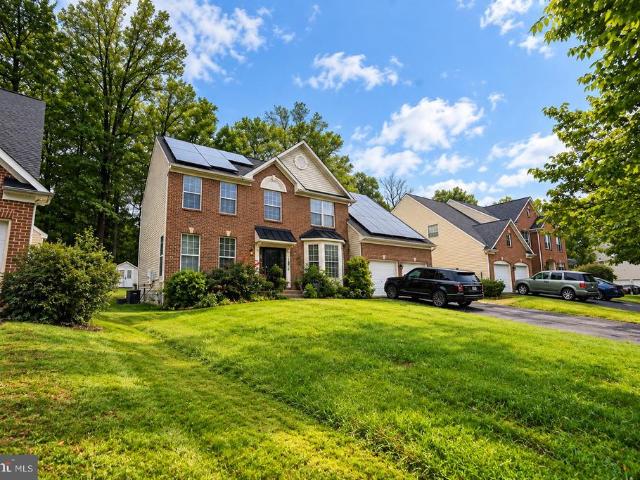
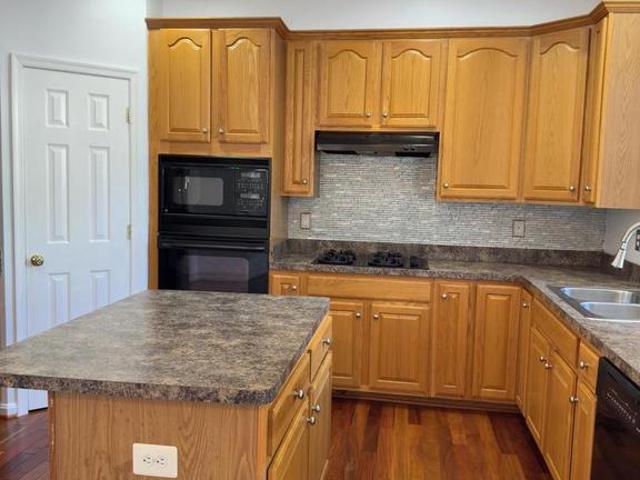
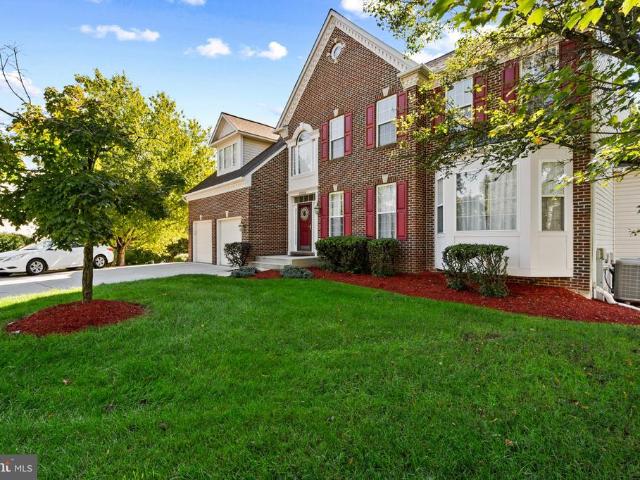
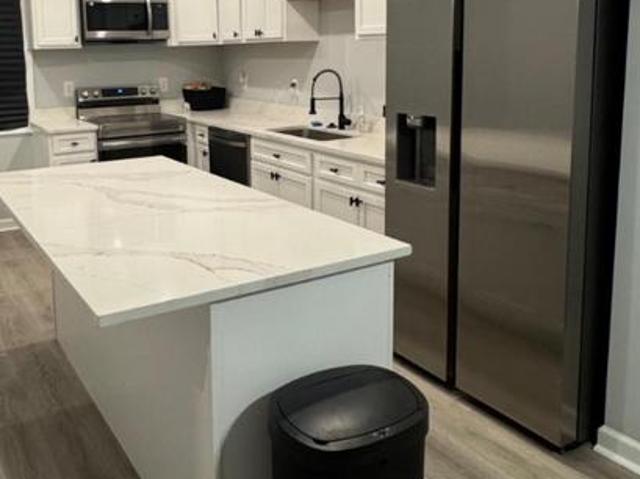
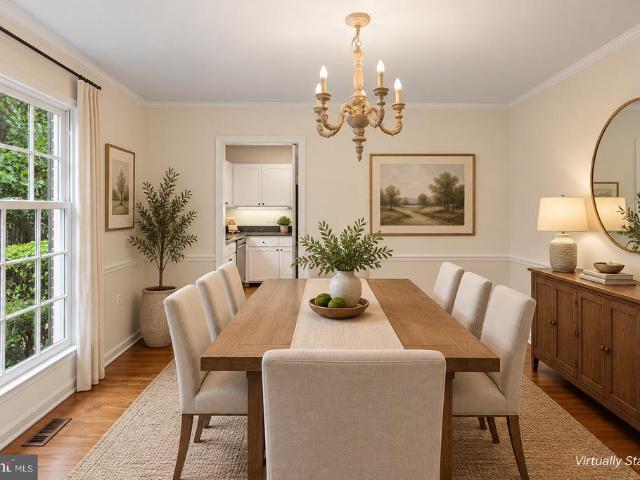
Make your move now and be settled into this exceptional home in time for the holidays! With six bedrooms and four full baths, the versatile layout is ideal for holiday guests, extended stays, home offices, or multigenerational living. Built in 2021, the light-filled main level features 10-foot ceilings, luxury vinyl plank flooring, and a formal dining room enhanced by custom lighting and decorative wall trim. The spacious kitchen is designed for gathering, with an oversized island, quartz countertops, stainless steel appliances, a butlers pantry, and a separate walk-in pantry. A convenient drop zone is located just inside the rare three-car garage. The main-level bedroom and nearby full bath provide flexible space for guests, an office, or private living accommodations. A dramatic staircase leads to the upper-level loft and four additional bedrooms. The impressive primary suite features a tray ceiling, two walk-in closets, dual vanities with quartz countertops, a walk-in shower, and ye
USD 1,025,000
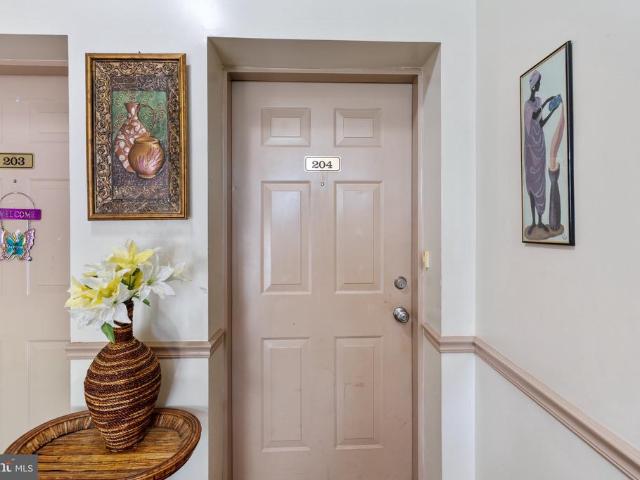
9720 Lake Pointe Court # 204
View photo
Condo · for sale
USD 295,000
USD 261/sq.ft
9720 Lake Pointe Court # 204
Glenn Dale
· 1,130 sq.ft · 2 Bedrooms · 2 Baths · Condo
· Equipped kitchen
Glenn Dale · 1,130 sq.ft · 2 Bedrooms · 2 Baths · Condo · Equipped kitchen
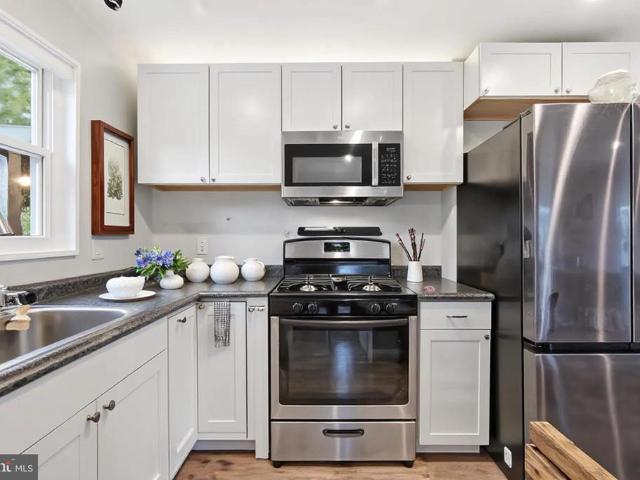
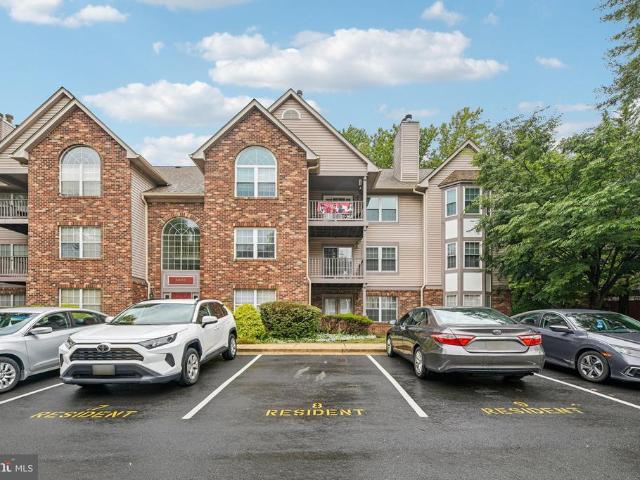
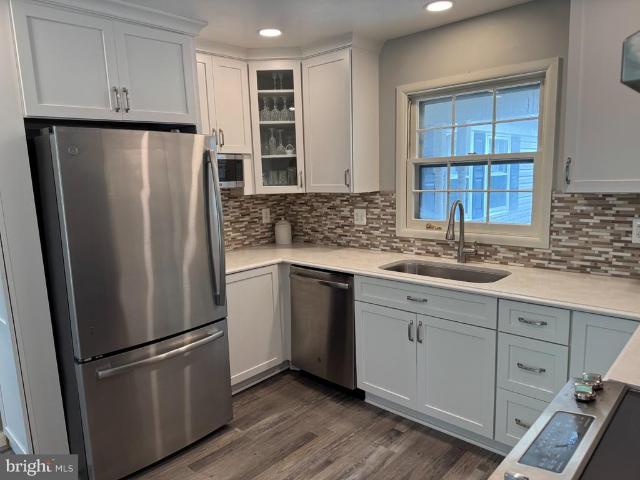
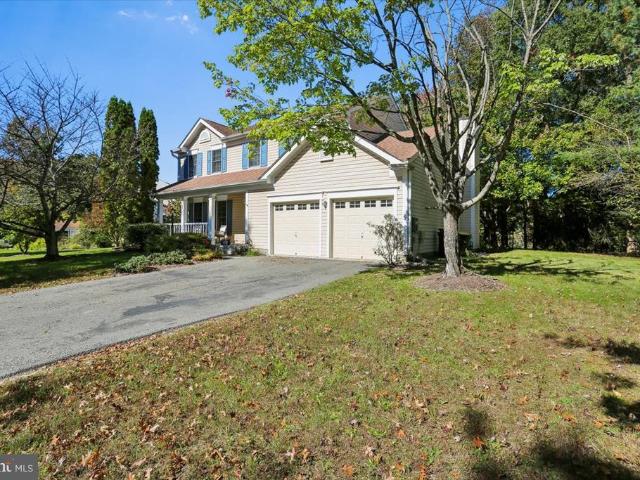
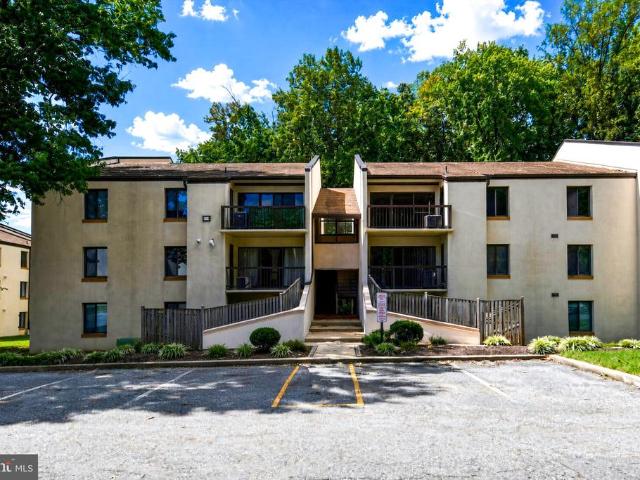
Tucked away in the sought-after Lake Pointe community, where comfort and convenience come together in this well-maintained 2-bedroom, 2-bath condominium. The thoughtfully designed floor plan offers a spacious living room that flows into a separate dining area, creating a warm and inviting space for everyday living and entertaining. The kitchen provides ample cabinet and counter space, making meal preparation both functional and efficient. The generously sized primary bedroom features its own private bath, while the second bedroom is served by a full hall bathroom, offering a practical layout for family or guests. Ideally situated in Upper Marlboro, this home is just minutes from shopping, restaurants, parks, and major commuter routes, making it an excellent choice for anyone seeking low-maintenance living in a convenient location. Don't miss the opportunity to make this charming condo your next home
USD 295,000
7214 Annapolis Road
View photo
Townhouse · for sale
USD 329,900
USD 266/sq.ft
7214 Annapolis Road
Glenn Dale
· 1,238 sq.ft · 2 Bedrooms · 1 Bath · Townhouse
· Garden · Office room · Deck · Equipped kitchen
Glenn Dale · 1,238 sq.ft · 2 Bedrooms · 1 Bath · Townhouse · Garden · Office room · Deck · Equipped kitchen
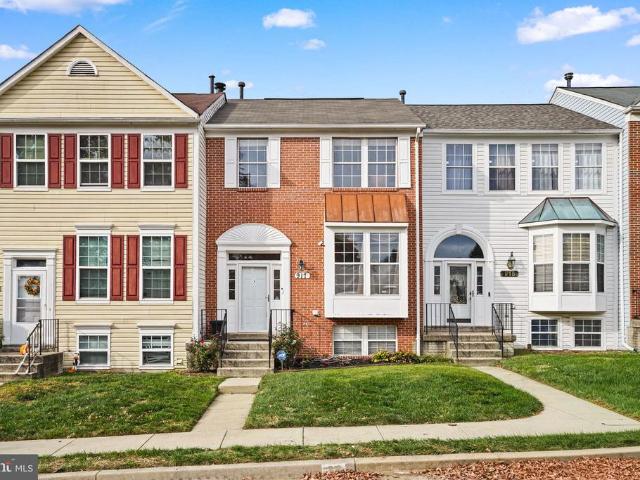
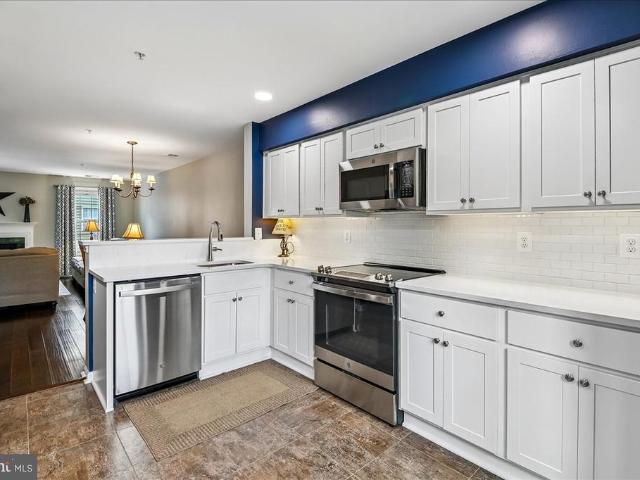
Welcome to this charming, updated two-bedroom, one-bath semi. Detached home offering comfortable living and versatile spaces. Built in 1950, the home features 1,249 square feet of living space with an inviting, open layout, abundant natural light, and attractive flooring throughout. The bright living and dining areas flow seamlessly into an updated kitchen featuring white cabinetry, stainless steel appliances, and generous counter space. Two comfortable bedrooms and an updated full bathroom are located on the upper living level. The finished lower level provides additional flexible space, ideal for a recreation room, home office, workout area, or entertainment space, along with a dedicated laundry area. Outside, enjoy a spacious backyard with mature trees, a deck, and room for outdoor dining, gardening, or relaxing. Conveniently located near shopping, dining, commuter routes, and neighborhood amenities. A wonderful opportunity to enjoy the comfort of a detached home with flexible livin
USD 329,900
9805 Lake Pointe Court # 304
View photo
Condo · for sale
USD 315,000
USD 278/sq.ft
9805 Lake Pointe Court # 304
Glenn Dale
· 1,130 sq.ft · 2 Bedrooms · 2 Baths · Condo
· Office room · Equipped kitchen · Lift
Glenn Dale · 1,130 sq.ft · 2 Bedrooms · 2 Baths · Condo · Office room · Equipped kitchen · Lift
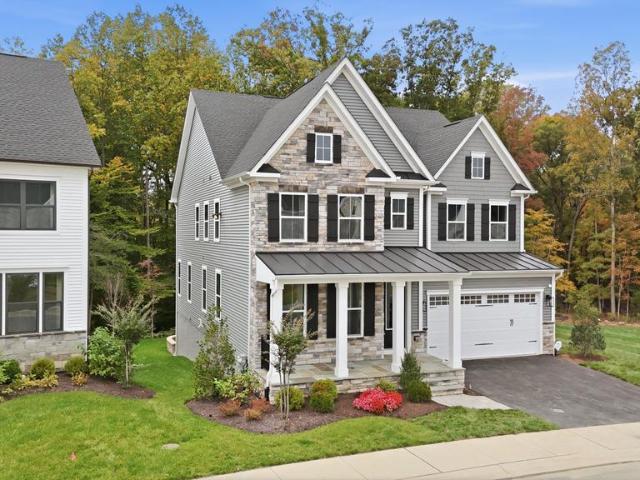
Top floor. Soaring loft. And a price that actually works. Welcome to 9805 Lake Pointe Ct #304 a light-filled 2 bedroom, 2 full bath residence in Lake Pointe at the Towne Centre. Nearly 1,200 finished square feet on the building's uppermost level, where the ceilings lift and an open loft overlooks the living space below. Office, studio, guest retreat flexible square footage most condos at this price simply don't have. Two full baths mean no morning negotiations, and the bedroom layout works just as well for roommates as it does for a work-from-home setup. Kitchen is perfect and ready for your chef skills. FHA AND VA approved a shorter path to the closing table for more buyers. Minutes to Largo Town Center Metro, the Capital Beltway, UM Capital Region Medical Center, Woodmore Towne Centre and Downtown Largo
USD 315,000
Could you also be interested in
1735 Trent Street
View photo
House · for sale
USD 634,900
USD 329/sq.ft
1735 Trent Street
Glenn Dale
· 1,927 sq.ft · 4 Bedrooms · 2 Baths · House
· Fireplace · Parking
Glenn Dale · 1,927 sq.ft · 4 Bedrooms · 2 Baths · House · Fireplace · Parking
Welcome to this inviting four-bedroom home featuring a spacious open floor plan designed for comfortable living and entertaining. The large sunroom provides a bright, versatile space to relax and enjoy year-round views, while the gas fireplace creates a warm and welcoming atmosphere. A skylight with a retractable shade adds natural light and flexibility to the living space. The owners suite offers a private ensuite bathroom with a convenient shower. Additional features include vinyl flooring throughout for easy maintenance and a one-car garage. With generous living space and a thoughtful layout, this home offers comfort, convenience, and plenty of room to make it your own
USD 634,900
13100 N Point Lane
View photo
House · for sale
USD 430,000
USD 327/sq.ft
13100 N Point Lane
Glenn Dale
· 1,313 sq.ft · 4 Bedrooms · 4 Baths · House
· Garden · Deck · Equipped kitchen · Cellar
Glenn Dale · 1,313 sq.ft · 4 Bedrooms · 4 Baths · House · Garden · Deck · Equipped kitchen · Cellar
Incredible price for a home of this size in the desirable Montpelier community! This beautiful home sits on a charming corner lot and features four well-sized bedrooms. The spacious main bedroom includes a full bath and ample closet space. The open-concept kitchen connects to an attached deck, ideal for summer enjoyment. The property also boasts a large backyard and plenty of basement space. Long driveway for multiple cars
USD 430,000
7405 Epling Road
View photo
House · for sale
USD 599,000
USD 194/sq.ft
7405 Epling Road
Glenn Dale
· 3,078 sq.ft · 3 Bedrooms · 2 Baths · House
· Deck · Fireplace · Parking
Glenn Dale · 3,078 sq.ft · 3 Bedrooms · 2 Baths · House · Deck · Fireplace · Parking
Discover the possibilities in this well maintained and updated home. This spacious single-family home offers approximately 3,084 square feet of living space, featuring 4 bedrooms, 2.5 bathrooms, an attached garage, 2 wood burning fireplaces and a gorgeous deck that lines the entire rear of the home. The second, unattached garage is ideal for extra storage, recreation vehicles or even the beginning of an ADU! Situated on approximately half an acre, the property offers a serene space which backs to and abuts county owned property. This is your opportunity to create a home that reflects your personal style. Get the best of suburban living with convenient access to NASA, area shopping, dining, recreation, and major commuter routes serving the greater Washington, D. C. metropolitan area. Seller prefers Classic Settlements
USD 599,000
7602 Barkwood Court
View photo
House · for sale
USD 665,000
USD 220/sq.ft
7602 Barkwood Court
Glenn Dale
· 3,014 sq.ft · 4 Bedrooms · 3 Baths · House
· Patio · Fireplace · Equipped kitchen · Swimming pool
Glenn Dale · 3,014 sq.ft · 4 Bedrooms · 3 Baths · House · Patio · Fireplace · Equipped kitchen · Swimming pool
Completely renovated in 2021, this spacious Colonial in highly sought after Northcreek Farms sits on an expansive 0.46-acre lot. The sprawling lawn offers room for outdoor recreation, sports, and gardening, with space to envision future features such as a pool, patio, fire pit, or shed. A dedicated conservation area adds natural greenery and a scenic backdrop. The four-bedroom, 3.5-bath home features hardwood and laminate plank flooring, an upgraded kitchen with an island and stainless-steel appliances, and an adjoining family room with a wood-burning fireplace. The main level also includes a breakfast area and two flexible formal spaces: the living room is currently used as a dining room, while the separate dining room serves as an office and sitting room. Upstairs, the primary suite features an en-suite bath and walk-in closet, along with three spacious bedrooms and an additional full bath. The fully finished, walkout lower level offers a recreation area, bonus room, full bath, and l
USD 665,000
917 Lake Overlook Drive
View photo
Townhouse · for sale
USD 380,000
USD 217/sq.ft
917 Lake Overlook Drive
Glenn Dale
· 1,744 sq.ft · 4 Bedrooms · 2 Baths · Townhouse
· Office room · Cellar · Parking
Glenn Dale · 1,744 sq.ft · 4 Bedrooms · 2 Baths · Townhouse · Office room · Cellar · Parking
Welcome home to 917 lake overlook drive northlake at lake arbor! *.*location, space, comfort & convenience! *. Discover this charming Colonial-style townhouse nestled in the desirable Northlake at Lake Arbor community. Built in 1988, this well-maintained home offers. *4 spacious bedrooms, 2 full bathrooms, and 2 half bathrooms*, providing the perfect blend of comfortable living, functionality, and convenience. Step inside to discover a warm and inviting interior featuring beautiful hardwood flooring, plush carpeting, and ceiling fans for added comfort. The adjoining dining area creates a seamless flow for everyday living and entertaining. The fully finished basement expands your living space, offering endless possibilities for a recreation room, entertainment area, home office, or personal retreat. Complete with interior access, a rear entrance, and conveniently located laundry facilities, this versatile lower level adds comfort and functionality. *parking is a plus! *. Enjoy the conve
USD 380,000
2626 Two Rivers Boulevard
View photo
House · for sale
USD 1,095,000
USD 211/sq.ft
2626 Two Rivers Boulevard
Glenn Dale
· 5,188 sq.ft · 4 Bedrooms · 4 Baths · House
· Equipped kitchen
Glenn Dale · 5,188 sq.ft · 4 Bedrooms · 4 Baths · House · Equipped kitchen
OFFER DEADLINE MONDAY OCT 26 10 AM Over $300,000 in designer-curated interior finishes and approximately $100,000 in outdoor enhancements elevate 2626 Two Rivers into an extraordinary offering. Backing to peaceful woods, this stately North-East facing colonial presents nearly 5,300 square feet of beautifully appointed living space, pairing sophisticated interiors with exceptional outdoor entertaining in the sought-after Two Rivers community. An impressive eight-foot entry welcomes you into sunlit interiors featuring wide-plank luxury vinyl flooring, crown molding, recessed lighting, and elegant window treatments. A private study OR a first floor bedroom provides an inviting workspace, while the formal dining room showcases refined millwork and statement lighting. At the heart of the home, the gourmet kitchen features 42-inch snow-white soft-close cabinetry, quartz countertops and backsplash, a five-burner gas cooktop with an externally vented hood and pot filler, double wall ovens, a b
USD 1,095,000
12513 Woodbridge Court
View photo
House · for sale
USD 899,000
USD 152/sq.ft
12513 Woodbridge Court
Glenn Dale
· 5,899 sq.ft · 6 Bedrooms · 4 Baths · House
· Office room · Equipped kitchen · Parking
Glenn Dale · 5,899 sq.ft · 6 Bedrooms · 4 Baths · House · Office room · Equipped kitchen · Parking
Must see! Space, style & location! Welcome to this impressive and beautifully maintained Colonial offering approximately 6,000 square feet of finished living space in the highly sought-after Woodmore South community of Bowie. This spacious home offers 5 bedrooms, 4 full bathrooms and 1 half bath, providing exceptional flexibility for today's lifestyle. The upper level features 4 generously sized bedrooms and 3 full bathrooms, while the main level offers expansive living and entertaining spaces, a convenient powder room, and an upgraded kitchen ideal for everyday living and gatherings. The fully finished lower level significantly expands the home's versatility, featuring a legal 5th bedroom, full bathroom, and huge recreation roomperfect for extended family, overnight guests, a home office, fitness area, media room, or additional entertainment space. Outside, the home's attractive Colonial architecture and side-load garage enhance its curb appeal. Major improvements add even more value
USD 899,000
716 Streamside Drive
View photo
Townhouse · for sale
USD 425,000
USD 256/sq.ft
716 Streamside Drive
Glenn Dale
· 1,658 sq.ft · 3 Bedrooms · 2 Baths · Townhouse
· Office room · Gym · Deck · Equipped kitchen
Glenn Dale · 1,658 sq.ft · 3 Bedrooms · 2 Baths · Townhouse · Office room · Gym · Deck · Equipped kitchen
Just reduced to $430,000! Welcome to 716 Streamside Drive, a spacious 3-bedroom, 2.5-bath townhome offering an exceptional combination of space, comfort and value in Bowie. Qualified first-time buyers may be eligible for up to $50,000 in down payment and closing-cost assistance through available Prince Georges County homebuyer programs. Buyer eligibility, program guidelines and availability apply. Step inside to a welcoming main level featuring beautiful hardwood floors, a generous living room, formal dining area and a well-equipped kitchen with stainless-steel appliances, ample cabinetry and a stylish backsplash. The upper level offers three comfortable bedrooms, including a spacious primary suite with a private bath and walk-in closet. The finished lower level provides flexible space for a recreation room, home office, gym, media room or additional living area, with convenient walkout access. Step outside onto the large rear deck and enjoy a peaceful, wooded backdropan ideal setting
USD 425,000
12314 Marleigh Drive
View photo
House · for sale
USD 920,000
USD 212/sq.ft
12314 Marleigh Drive
Glenn Dale
· 4,327 sq.ft · 5 Bedrooms · 3 Baths · House
· Parking
Glenn Dale · 4,327 sq.ft · 5 Bedrooms · 3 Baths · House · Parking
The subject property is a detached, single-family residence located in the established Marleigh subdivision of Bowie, Prince George's County, Maryland. Built in 2003, the Colonial-style home is situated on approximately 0.24 acres and features an attached two-car garage. The surrounding area consists primarily of residential properties with convenient access to shopping centers, schools, parks, and recreational facilities. The location provides access to major transportation routes, including MD Route 193, US Route 50, and the Capital Beltway (I-495), offering connectivity to Washington, D. C. and surrounding employment centers. The property's current interior condition has not been independently verified
USD 920,000
12429 Gladys Retreat Circle
View photo
Condo · for sale
USD 499,900
USD 207/sq.ft
12429 Gladys Retreat Circle
Glenn Dale
· 2,411 sq.ft · 4 Bedrooms · 2 Baths · Condo
· Office room · Parking · Equipped kitchen
Glenn Dale · 2,411 sq.ft · 4 Bedrooms · 2 Baths · Condo · Office room · Parking · Equipped kitchen
Professionally taken photos coming soon! Step into this stunning, three-story brick townhouse with 2 Detached Car Garage that perfectly blends modern elegance with comfortable living. This home is in excellent condition and has been recently updated with beautiful SOLID HARDWOOD flooring throughout, giving it a fresh and inviting feel from the moment you walk in. The main level features an office den, ideal for working from home or as a quiet study. The open-concept first floor is an entertainer's dream, with a spacious kitchen that flows seamlessly into the dining area. It's the perfect setup for hosting intimate dinners or large gatherings. Head up to the third floor, where you'll find three generously sized bedrooms, including the serene primary suite. This townhouse offers 3 bedrooms and 2.5 bathrooms, providing plenty of space for everyone. With its thoughtful layout and fantastic updates, this home is ready for you to move in and start making memories
USD 499,900
11443 Abbotswood Court # 48 3
View photo
Condo · for sale
USD 289,000
USD 265/sq.ft
11443 Abbotswood Court # 48 3
Glenn Dale
· 1,087 sq.ft · 3 Bedrooms · 1 Bath · Condo
· Deck · Equipped kitchen
Glenn Dale · 1,087 sq.ft · 3 Bedrooms · 1 Bath · Condo · Deck · Equipped kitchen
Discover style, space, and outstanding value in this inviting 2 level, 3 bedroom, 1.5 bath townhome in Upper Marlboro. Experience the appealing combination of modern updates, comfortable living spaces, and a convenient location that this upper level condo offers. Step inside to discover luxurious gray-toned plank flooring, fresh neutral finishes, and a spacious living area filled with natural light. Sliding glass doors extend the living space to a private deck, that overlooks lush greens and the community tennis court. The updated kitchen features stylish cabinetry, bright reflective Corian countertops, black appliances, and a convenient pass-through that connects the kitchen to the main living area. In-home laundry adds everyday convenience, while three bedrooms offer flexibility. Enjoy nearby community recreation, including a tennis court, along with convenient connections to Routes 202, 301, and I-495 for access throughout Prince George's County and the Washington, D. C. metropolita
USD 289,000
10110 Campus Way S # 304
View photo
Condo · for sale
USD 189,990
USD 176/sq.ft
10110 Campus Way S # 304
Glenn Dale
· 1,076 sq.ft · 2 Bedrooms · 2 Baths · Condo
· Equipped kitchen
Glenn Dale · 1,076 sq.ft · 2 Bedrooms · 2 Baths · Condo · Equipped kitchen
MAJOR Price Improvement and a motivated seller! Seller is offering your buyer a 2/1 buy down on the interest rate and a home warranty! You can purchase this condo with built-in equity! Welcome Home! Beautifully updated and move-in ready, this spacious 2-bedroom, 2-bathroom condo offers over 1,000 square feet of comfortable living space and is the perfect place to call home. From the moment you step inside, youll appreciate the gleaming hardwood floors throughout, fresh paint, and an inviting, open feel. This bright and well lit condo offers recessed lighting throughout and the newly updated kitchen and countertops with stainless steel appliances and sleek new spa-like bathrooms add a modern touch, while ample storage makes it easy to keep everything vey well organized. Whether youre a first-time homebuyer, savvy investor, or looking to downsize, this condo offers the space, convenience, and low-maintenance lifestyle youve been looking for. Even better, all utilities are included in the
USD 189,990
9039 Volta Street
View photo
House · for sale
USD 275,000
USD 228/sq.ft
9039 Volta Street
Glenn Dale
· 1,206 sq.ft · 4 Bedrooms · 1 Bath · House
· Patio · Garden · Equipped kitchen · Parking
Glenn Dale · 1,206 sq.ft · 4 Bedrooms · 1 Bath · House · Patio · Garden · Equipped kitchen · Parking
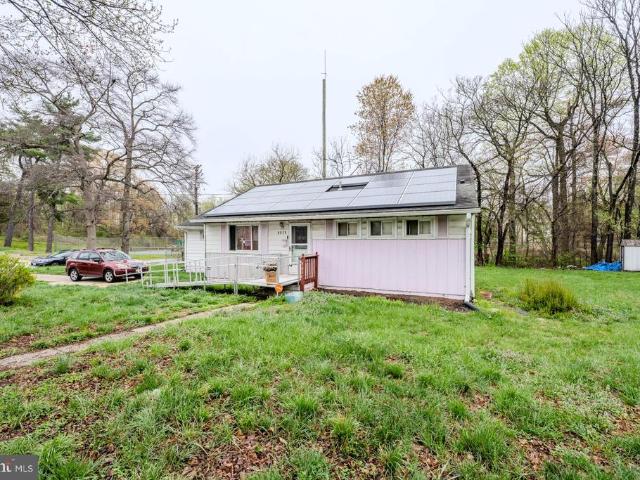
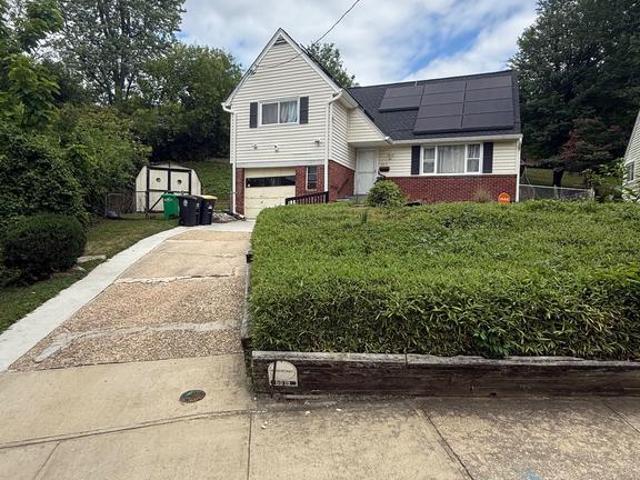
Opportunity awaits with this 4-bedroom, 1-bath ranch/rambler being sold as-isperfect for buyers looking to build equity and make it their own. Upon entry, youre welcomed into a bright living room featuring hardwood flooring. The kitchen is located to the left and offers space for an eat-in table, with convenient access to the laundry area and a spacious bedroom. The right side of the home features three additional bedrooms and a full bathroom, providing a functional layout. Enjoy outdoor living with a concrete patio, a manageable yard, and a storage shed. The home is also equipped with solar panels for added efficiency and a concrete driveway for convenient parking. Ideally located on a premium corner lot backing to trees with an easy commute to Washington, D. C. and just steps from Carsondale Park, which offers amenities such as tennis courts, playgrounds, and more. No hoa! Great opportunity for investors or buyers looking to add valuedont miss this one!
USD 275,000
10006 Enford Court
View photo
House · for sale
USD 824,950
USD 153/sq.ft
10006 Enford Court
Glenn Dale
· 5,371 sq.ft · 6 Bedrooms · 3 Baths · House
· Garden · Swimming pool · Fireplace · Equipped kitchen
Glenn Dale · 5,371 sq.ft · 6 Bedrooms · 3 Baths · House · Garden · Swimming pool · Fireplace · Equipped kitchen
Nestled in the prestigious Glenn Estates, this exquisite Colonial-style residence offers a harmonious blend of luxury and comfort, perfect for those seeking an elevated lifestyle. This home boasts over 5,500 square feet of living space on three finished levels ensuring ample space for relaxation and entertainment. Set on a premium 0.61-acre lot at the end of a tranquil cul-de-sac, the home features a secluded, fenced rear yard and an amazing, glass Conservatory/Solarium (approx. 600 sq. Ft) with a separate HVAC, Bose surround system, and hot tub! Step inside to discover the elegant main level featuring beautiful hardwoods in the library, living room, half bath and formal dining room with bay window! The gourmet kitchen offers upgraded countertops, 42-in cabinets, large island, and all appliances, wall oven, gas cooktop and a separate breakfast area. Meal preparation becomes a delightful experience. The adjoining family room, complete with a cozy gas fireplace framed in marble, invites
USD 824,950
2435 Wentworth Drive
View photo
Condo · for sale
USD 369,900
USD 270/sq.ft
2435 Wentworth Drive
Glenn Dale
· 1,367 sq.ft · 2 Bedrooms · 2 Baths · Condo
· Deck · Fireplace · Equipped kitchen
Glenn Dale · 1,367 sq.ft · 2 Bedrooms · 2 Baths · Condo · Deck · Fireplace · Equipped kitchen
Pride of ownership shows throughout this completely renovated two-level home in Stonehaven Mews in Crofton Village. Every major update is already done, so the next owner can move right in and enjoy it. The kitchen and all three bathrooms were remodeled in 2022. The kitchen has premium Quartz counters, a backsplash, soft-close drawers, stainless steel appliances, and a breakfast bar. The kitchen floor was replaced in 2016, and engineered hardwood runs through the rest of the home. A fireplace anchors the living area, and a slider door (2015) opens to the composite deck. Upstairs are two large primary suites, each with its own full bath. One has soaring cathedral ceilings and a custom closet organizer. The other features Theres also an attic with pull-down stairs. The homes systems and exterior have been updated too: roof (2016), double-pane windows (2010), siding (2020), HVAC with air purifier (2023), and water heater and washer/dryer (2022). Out back, a composite deck (2020) leads to a
USD 369,900
12213 Pheasant Run Drive
View photo
Townhouse · for sale
USD 335,000
USD 220/sq.ft
12213 Pheasant Run Drive
Glenn Dale
· 1,518 sq.ft · 3 Bedrooms · 2 Baths · Townhouse
· Patio · Equipped kitchen · Parking
Glenn Dale · 1,518 sq.ft · 3 Bedrooms · 2 Baths · Townhouse · Patio · Equipped kitchen · Parking
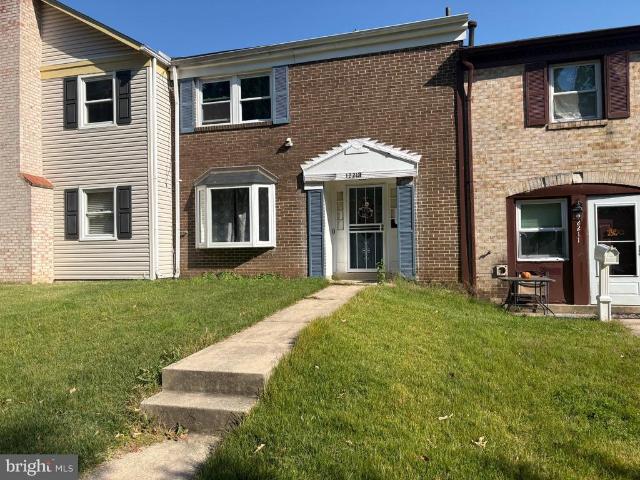
This charming 3-bedroom, 2.5-bathroom townhouse in the desirable Pheasant Run community offers a blend of comfort and convenience. Built in 1971, the traditional design features a brick front and aluminum siding, ensuring durability and classic appeal. The kitchen is equipped with essential appliances, including a dishwasher, washer, dryer, and microwave, making daily tasks effortless. Step outside to a private patio, ideal for outdoor relaxation. The neighborhood boasts well-maintained sidewalks and street lights, enhancing safety and accessibility. With on-street parking available, convenience is at your doorstep. Located near local amenities, residents can easily access shopping, dining, and recreational options. Minutes from Rte 197, 295 BWI Pkwy
USD 335,000
1434 Mara Vista Court # 122XB
View photo
Condo · for sale
USD 355,000
USD 268/sq.ft
1434 Mara Vista Court # 122XB
Glenn Dale
· 1,324 sq.ft · 3 Bedrooms · 2 Baths · Condo
· Swimming pool · Deck · Equipped kitchen
Glenn Dale · 1,324 sq.ft · 3 Bedrooms · 2 Baths · Condo · Swimming pool · Deck · Equipped kitchen
Stylish updates, exceptional storage, and inviting indoor-outdoor living make this beautifully maintained three-level townhome in Crofton Mews one you won't want to miss. The showpiece of the home is the beautifully renovated kitchen, thoughtfully designed with an abundance of cabinetry and storage that every home chef will appreciate. Heated tile floors add everyday luxury, while the adjoining deck extends your living space outdoorsperfect for morning coffee, grilling, or entertaining friends. A convenient powder room is located just off the foyer on the main level. The bright and comfortable living areas are filled with natural light, creating a warm, welcoming atmosphere throughout. Upstairs, you'll find three spacious bedrooms and two full baths, including a generous primary suite with its own beautifully updated private bath. The hall bath features a deep Jacuzzi tub, creating the perfect place to relax and unwind after a long day. Pull-down attic stairs provide convenient access
USD 355,000
5303 55Th Place
View photo
House · for sale
USD 509,900
USD 373/sq.ft
5303 55Th Place
Glenn Dale
· 1,367 sq.ft · 4 Bedrooms · 3 Baths · House
· Office room · Equipped kitchen
Glenn Dale · 1,367 sq.ft · 4 Bedrooms · 3 Baths · House · Office room · Equipped kitchen
Seller incentives $10,000 in closing help with full price offer! Welcome to this beautifully renovated and fully furnished single-family home in the heart of Riverdale! This spacious residence offers. *4 bedrooms and 3 full bathrooms*, with the potential for an additional den, office, or guest bedroom in the fully finished lower level. Designed for comfort and convenience, this move-in-ready home features stylish furnishings and tasteful dcor throughout, making it an exceptional opportunity for those seeking a turnkey residence. The updated kitchen is equipped with. *brand-new stainless steel appliances*, while a. *new washer and dryer*. Add everyday convenience. The thoughtfully designed floor plan provides generous living and entertaining spaces, including comfortable bedrooms, updated bathrooms, and a finished lower level that offers flexibility for a home office, recreation room, guest suite, or additional sleeping area. Whether you're looking for a primary residence, corporate hou
USD 509,900
6019 Mustang Court
View photo
House · for sale
USD 325,000
USD 232/sq.ft
6019 Mustang Court
Glenn Dale
· 1,399 sq.ft · 3 Bedrooms · 1 Bath · House
Glenn Dale · 1,399 sq.ft · 3 Bedrooms · 1 Bath · House
Positioned in a commuter's dream location, this detached 3-bedroom, 1-bath home offers unparalleled access to the entire DMV region. You are just 5 minutes on foot from the forthcoming Purple Line metro stop, promising a seamless connection to the broader transit network. With immediate access to the Baltimore-Washington Parkway (295), you can be in Washington, D. C. in about 3 minutes and reach Virginia in roughly 20 minutes, putting the best of the East Coast right at your doorstep. This property is a solid foundation ready for its next chapter. While the home will benefit from a new owner's modernizing touch, the essential, high-cost updates have already been taken care of. The solar panels offer significant energy savings, NEW ROOF & Gutters 2023, and you will have peace of mind knowing the HVAC, hot water heater, and roof have all been replaced within the last 5 years. This means you can focus your efforts and budget on cosmetic renovations to create the perfect space without the
USD 325,000
9520 Dogwood Park Street
View photo
House · for sale
USD 99,900
USD 90/sq.ft
9520 Dogwood Park Street
Glenn Dale
· 1,098 sq.ft · 2 Bedrooms · 2 Baths · House
Glenn Dale · 1,098 sq.ft · 2 Bedrooms · 2 Baths · House
WOW! Welcome to your move-in ready Oasis. Tucked away in the quiet, beautifully maintained community of Fernwood Community Park in Capitol Heights, Maryland, this recently fully remodeled 2-bedroom, 2-bathroom home flawlessly blends modern elegance with unparalleled convenience. With an open and airy 1,100 square feet of thoughtfully upgraded living space, this residence offers an exceptional opportunity for first-time buyers, single professionals, or anyone looking for a stylish, low-maintenance lifestyle right outside the nation's capital. Contemporary Interiors: Step onto brand-new luxury vinyl plank flooring that extends across a bright, open-concept floor plan designed for effortless entertaining and everyday comfort. Soaring Ceilings: The impressive 8-foot-plus ceilings enhance the sense of volume, creating a spacious and airy environment flooded with natural light. Sophisticated Baths: Indulge in two fully remodeled bathrooms featuring pristine, modern fixtures. The private prim
USD 99,900
5607 Haddon Drive
View photo
House · for sale
USD 419,500
USD 286/sq.ft
5607 Haddon Drive
Glenn Dale
· 1,464 sq.ft · 3 Bedrooms · 2 Baths · House
· Patio · Garden · Equipped kitchen
Glenn Dale · 1,464 sq.ft · 3 Bedrooms · 2 Baths · House · Patio · Garden · Equipped kitchen
Brand New Roof. This well-kept 3-bedroom, 2-full-bath home sits on nearly a quarter-acre lot with a fenced backyard and plenty of comfortable living space. The main level features an eat-in kitchen with maple cabinets, a gas stove, and a new refrigerator, along with a lovely screened-in porch overlooking the backyard. The living room, hallway, and all three bedrooms have newly refinished, natural, hard wood floors. The hall bath also offers direct access to the primary bedroom. There is plenty of storage throughout the home, including good-sized bedroom closets, two hall closets, and a linen closet in the hall bath. The lower level is divided between a comfortable family room with a full bath and a spacious workshop/laundry area with a new washer and dryer. A walkout leads directly to the backyard and patio. Outside, the fenced backyard offers plenty of room to enjoy the nearly quarter-acre lot, along with a storage shed attached to the rear of the home. Major updates include a brand-n
USD 419,500
7021 E Chesapeake Street
View photo
House · for sale
USD 470,000
USD 183/sq.ft
7021 E Chesapeake Street
Glenn Dale
· 2,562 sq.ft · 5 Bedrooms · 2 Baths · House
· Patio · Garden · Equipped kitchen · Cellar
Glenn Dale · 2,562 sq.ft · 5 Bedrooms · 2 Baths · House · Patio · Garden · Equipped kitchen · Cellar
Welcome to 7021 E Chesapeake St in East Columbia Park a solid brick rambler 5 Bedrooms and 2 full baths, offering comfort, space, and convenience. *. The main level features. *gleaming wood floors*.*updated appliances*.*3 bedrooms*, and. *1 full bath*. The. *walkout lower level fully finished basement*. Brings in abundant natural light and expands your living options with. *2 additional bedrooms*.*1 full bath*.*ceramic flooring*, and a. *kitchenette*perfect for guests, extended family, or flexible use. Sitting on a. *corner lot*, the property includes a. *fully fenced yard*.*patio area*, and a. *driveway accommodating up to 6 cars*. Conveniently located near. *shopping, public transportation, parks, restaurants, I495, Washington DC, and more*, this home delivers both accessibility and value. Property shows well and is sold in as is condition
USD 470,000
1007 Saint Michaels Drive
View photo
Townhouse · for sale
USD 314,900
USD 292/sq.ft
1007 Saint Michaels Drive
Glenn Dale
· 1,076 sq.ft · 3 Bedrooms · 2 Baths · Townhouse
· Equipped kitchen
Glenn Dale · 1,076 sq.ft · 3 Bedrooms · 2 Baths · Townhouse · Equipped kitchen
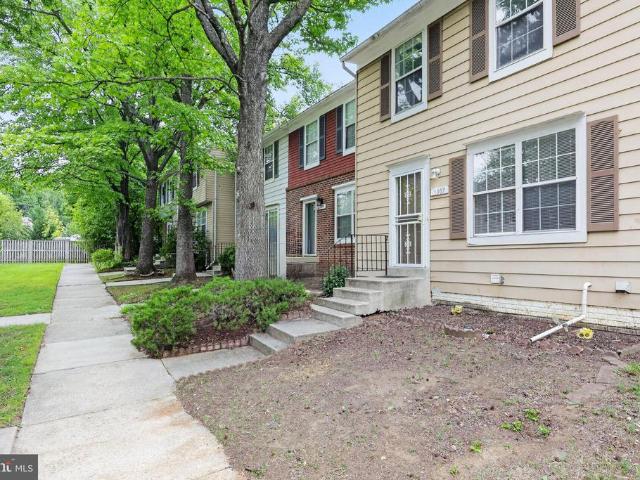
Welcome to 1007 Saint Michaels Drive, an inviting interior townhome offering comfortable living in a convenient Bowie location. The main level features beautiful hardwood flooring, complemented by recently installed hardwood stairs that add warmth and character throughout the home. A new kitchen window brings in additional natural light, creating a bright and welcoming space for everyday living and entertaining. Step outside to enjoy the privacy of a fenced rear yardperfect for relaxing, gardening, outdoor dining, or creating your own personalized retreat. With its functional layout, thoughtful updates, and proximity to shopping, dining, parks, commuter routes, and other area amenities, this townhome presents an excellent opportunity to make Bowie your home
USD 314,900
1701 Dryden Way
View photo
Condo · for sale
USD 525,000
USD 210/sq.ft
1701 Dryden Way
Glenn Dale
· 2,497 sq.ft · 4 Bedrooms · 2 Baths · Condo
· Fireplace · Equipped kitchen
Glenn Dale · 2,497 sq.ft · 4 Bedrooms · 2 Baths · Condo · Fireplace · Equipped kitchen
Nestled in the charming Georgetown Houses community, this delightful end-of-row townhouse offers a wonderful blend of comfort, space, and style. Featuring 4 spacious bedrooms and 2 full and 2 half bathrooms, this Colonial-style home offers approximately 2,500 square feet of finished living space with plenty of room for everyday living and entertaining. Fresh paint throughout creates a bright, refreshed feel and makes the home ready for its next owner. The traditional floor plan features a formal dining room, ideal for hosting gatherings, along with a cozy sitting room highlighted by a warm wood-burning fireplace, perfect for chilly evenings. The kitchen is equipped with stainless steel appliances, including a double oven and dishwasher, providing both style and functionality. The primary suite features a walk-in closet and an updated bathroom with a stall shower. Step outside through the new French door, a beautiful addition that provides easy access to the outdoor space and brings add
USD 525,000
2512 Markham Lane # 3
View photo
Condo · for sale
USD 147,000
USD 207/sq.ft
2512 Markham Lane # 3
Glenn Dale
· 710 sq.ft · 1 Bedroom · 1 Bath · Condo
· Equipped kitchen · Air conditioning
Glenn Dale · 710 sq.ft · 1 Bedroom · 1 Bath · Condo · Equipped kitchen · Air conditioning
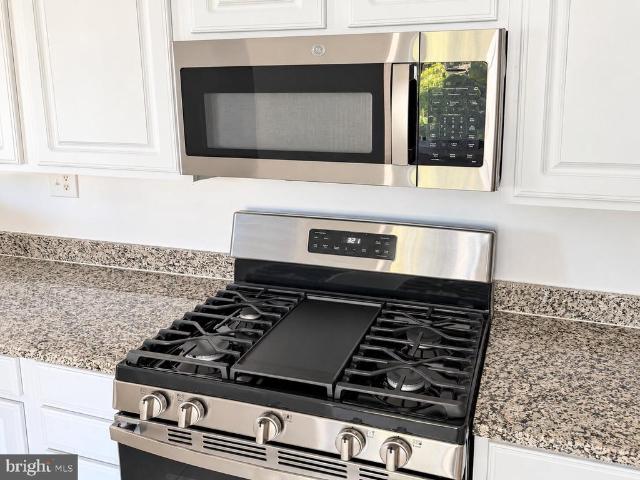
New carpet, stainless steel new appliances, just painted, and now fannie mae approved! Welcome home to this beautifully refreshed 1-bedroom, 1-bath condo offering over 700 sqft. Of comfortable living space in a quiet garden-style community. The owner has just completed several major updates, including brand-new carpet, fresh paint throughout, and new stainless-steel appliances: refrigerator, gas range, and microwave. The result is a clean, move-in-ready home with meaningful upgrades already taken care of. The unit also features central air conditioning and heating, an in-unit washer and dryer, gas cooking, dishwasher, garbage disposal, ample kitchen cabinetry, and a spacious bedroom closet. Located in a peaceful section of the community overlooking attractive townhomes and mature trees, the property offers convenient access to shopping, dining, entertainment, public transportation, I-495, and Route 50. The condominium is now Fannie Mae approved, creating additional conventional financi
USD 147,000
6703 Patterson Street
View photo
House · for sale
USD 485,000
USD 219/sq.ft
6703 Patterson Street
Glenn Dale
· 2,207 sq.ft · 5 Bedrooms · 3 Baths · House
· Garden · Equipped kitchen · Parking
Glenn Dale · 2,207 sq.ft · 5 Bedrooms · 3 Baths · House · Garden · Equipped kitchen · Parking
Welcome to 6703 Patterson St in the desirable Eastpines neighborhood offering a perfect blend of classic elegance and modern comfort. With five spacious bedrooms and three and a half bathrooms, this home is designed to accommodate your lifestyle needs. The heart of the home features an inviting open floor plan, seamlessly connecting the dining area and a beautifully kitchen, complete with stainless steel appliances, an island, and granite countertops. Natural light pours in through double-pane windows, enhancing the warmth of the hardwood and carpeted floors throughout. Thoughtful details like crown moldings, chair railings, and recessed lighting add a touch of sophistication. Step outside to discover a lovely front and rear yard, perfect for outdoor gatherings or quiet evenings. The concrete driveway provides ample parking for up to four vehicles, ensuring convenience for you and your guests. Owner occupied since 2019 have ensured that this home is in excellent condition, ready for yo
USD 485,000

Get email alerts

Don't miss out: be the first to know about new properties

The alert was correctly created

On subscribing you accept the conditions of use and the privacy policy
Alert
Receive new ads in your inbox
Save this search
Receive alerts for new listings

We'll send you an email when we have new properties for: "Properties for sale in Glenn Dale"

The alert was correctly created

Glendale Heights, Glenn Dale District 14 Bowie Prince George's County Maryland
Lincoln, Glenn Dale District 14 Bowie Prince George's County Maryland
Get email alerts and be the first to see new listings
Required field
On subscribing I accept the terms of the privacy policy
Perfect! You'll soon start receiving new listings via email
Alert
Receive an email when we have new ads for Properties for sale in Glenn Dale
Save this search
Filters

Bedrooms

Size (sq.ft)

sq.ft
sq.ft

Price

USD
USD

Property type

Bathrooms

Clear all filters
Receive notifications when new entries are published.