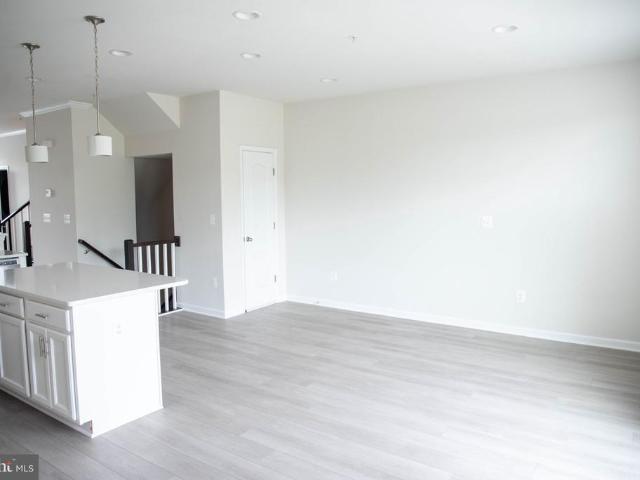
3,311 properties for sale in Glenn Dale

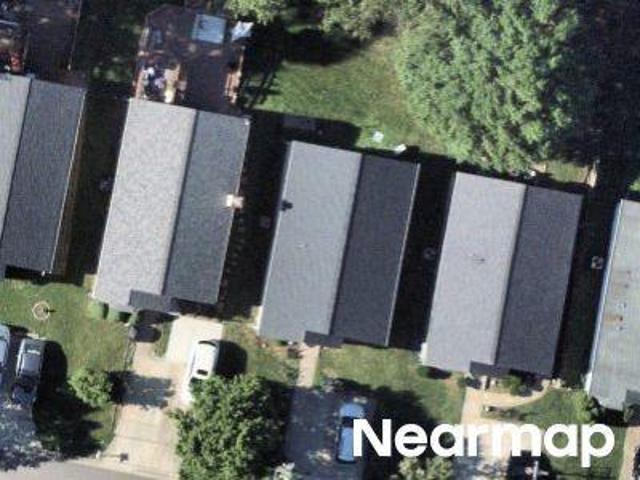
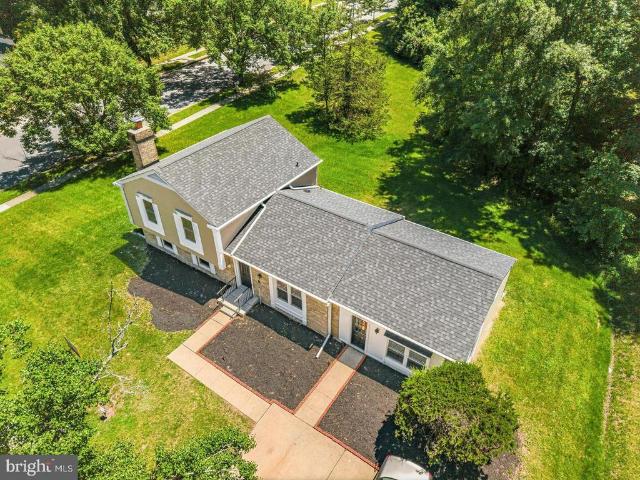
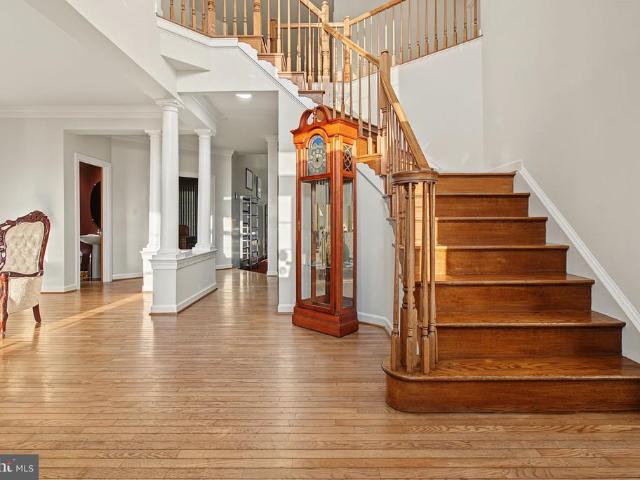
Rosemary Ct
View photo
House · for sale
Request Details
Updated
Rosemary Ct
Glenn Dale
· 4,359 sq.ft · 5 Bedrooms · 3 Baths · House
Glenn Dale · 4,359 sq.ft · 5 Bedrooms · 3 Baths · House
This is a Real Estate-Owned (REO)/post-foreclosure home owned or managed by a bank. All offers are considered; however, the highest and best will most likely be accepted
Request Details
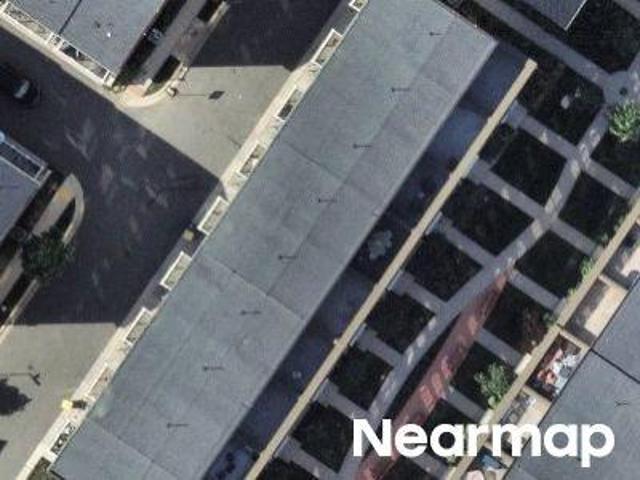
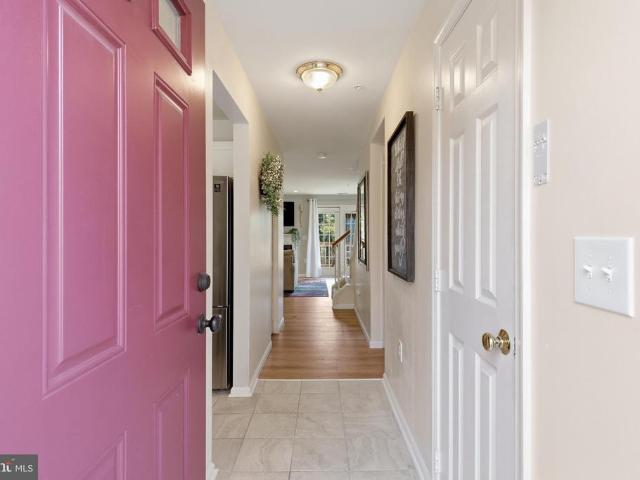
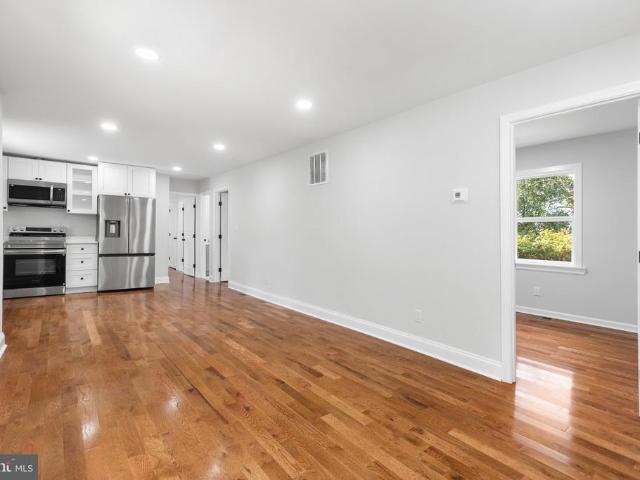
Parkwood Rd
View photo
House · for sale
Request Details
Updated
Parkwood Rd
Glenn Dale
· 1,249 sq.ft · 3 Baths · House
Glenn Dale · 1,249 sq.ft · 3 Baths · House
This home is in preforeclosure, which means the homeowner is in default (missed payments). Therefore, there could be an opportunity to strike a great deal with the owner and the bank
Request Details
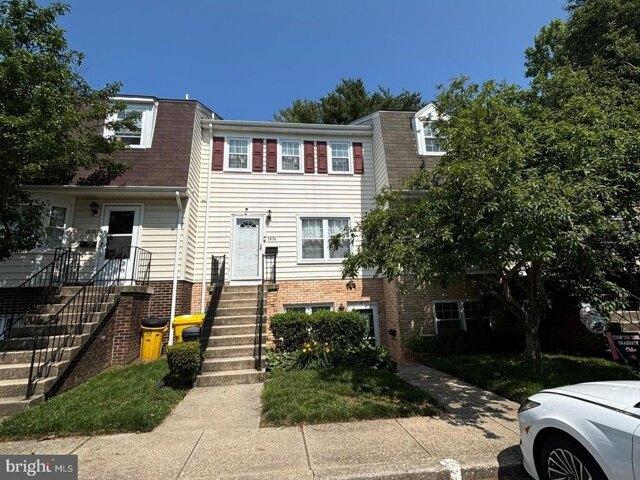
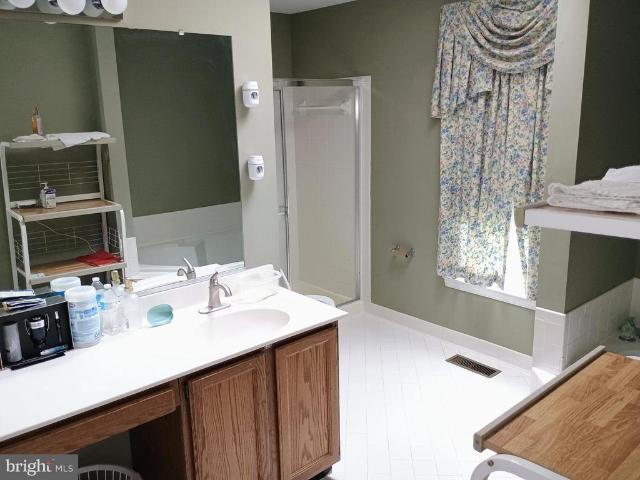
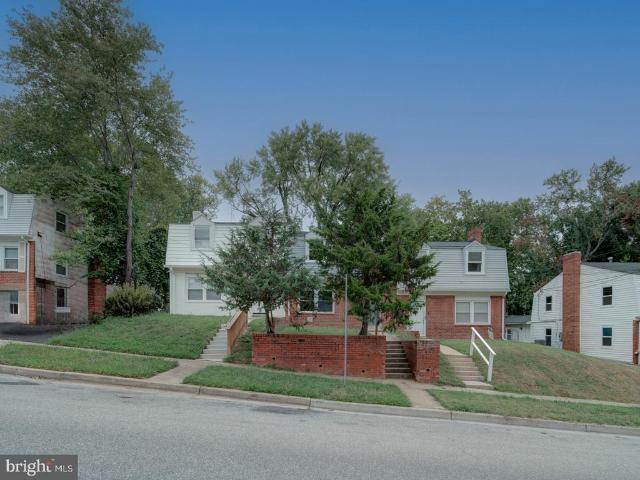
Honey Locust Way
View photo
Townhouse · for sale
Request Details
Updated
Honey Locust Way
Glenn Dale
· 2,045 sq.ft · 4 Baths · Townhouse
Glenn Dale · 2,045 sq.ft · 4 Baths · Townhouse
This home is in preforeclosure, which means the homeowner is in default (missed payments). Therefore, there could be an opportunity to strike a great deal with the owner and the bank
Request Details
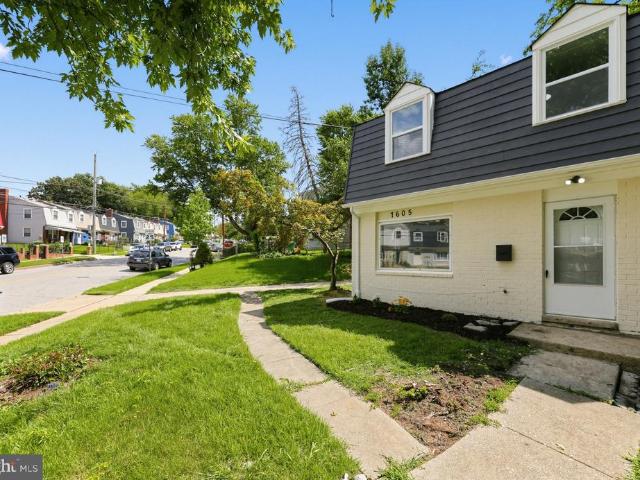
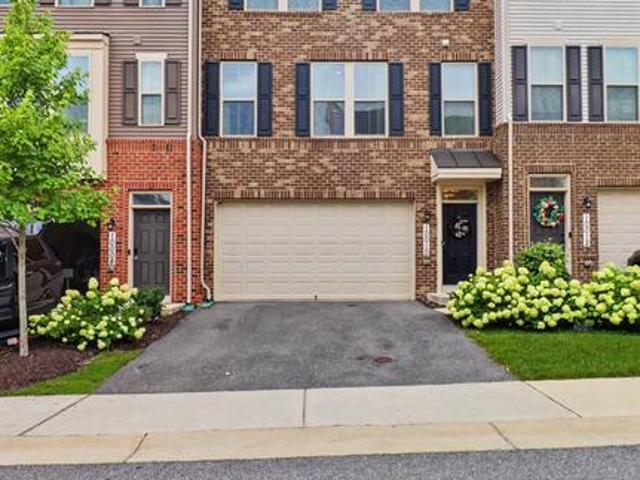
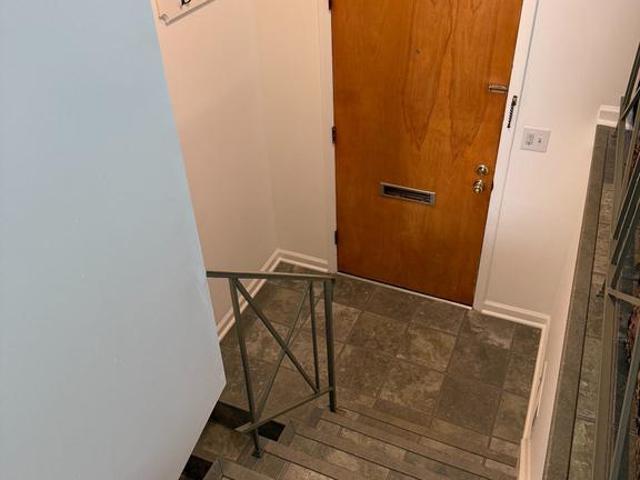
Ridgely Ct, Crofton, Condo For Sale
View photo
Condo · for sale
USD 299,900
USD 221/sq.ft
Ridgely Ct, Crofton, Condo For Sale
Glenn Dale
· 1,356 sq.ft · 2 Bedrooms · 1 Bath · Condo
· Patio · Garden · Equipped kitchen
Glenn Dale · 1,356 sq.ft · 2 Bedrooms · 1 Bath · Condo · Patio · Garden · Equipped kitchen
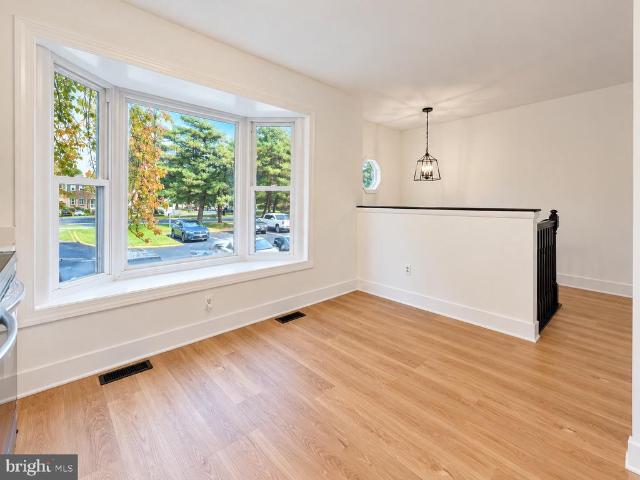
Fantastic opportunity to enjoy one level living with coveted private rear yard in desirable area close to shopping and major routes with a park-like setting. Entry the home to find an expansive living and dining room open area with laminated wood floors and fresh paint. The fully renovated kitchen will delight your inner chef offering plenty of thoughtful storage, serving counter, amazing pantry space along with all stainless appliances to include a French door refrigerator. Enjoy your morning coffee in the private courtyard with slate patio stones located just off the kitchen. Retire to your large primary bedroom with expansive closet, new carpet and ceiling fan. Hall bath has been updated to include a large vanity with an abundance of storage. Second bedroom offers two closets, one walk-in and clever built-in storage shelves. Lots of storage in this tranquil home. All windows have been replaced as well as the slider. A new full sized front load washer and dryer complete your list for
USD 299,900
Could you also be interested in
7605 Allendale Drive
View photo
Townhouse · for sale
USD 329,990
USD 251/sq.ft
7605 Allendale Drive
Glenn Dale
· 1,313 sq.ft · 3 Bedrooms · 1 Bath · Townhouse
· Garden · Equipped kitchen · Parking
Glenn Dale · 1,313 sq.ft · 3 Bedrooms · 1 Bath · Townhouse · Garden · Equipped kitchen · Parking
Welcome to this well-maintained semi-detached home featuring 3 bedrooms and 1.5 bathrooms across two levels. Freshly painted inside and out, this move-in-ready home offers new windows, new carpet on the upper level, LVP flooring on the main level, new light fixtures, and new stainless steel appliances in the kitchen. Enjoy the backyard, perfect for relaxing, entertaining, or outdoor activities, along with a storage shed for added convenience. A private driveway provides off-street parking. Thoughtfully updated and ready for its new ownercome see all this home has to offer!
USD 329,990
10107 Snowden Road
View photo
House · for sale
USD 450,000
USD 205/sq.ft
10107 Snowden Road
Glenn Dale
· 2,185 sq.ft · 3 Bedrooms · 3 Baths · House
· Equipped kitchen
Glenn Dale · 2,185 sq.ft · 3 Bedrooms · 3 Baths · House · Equipped kitchen
New price $450,000! Exceptional value in Laurel with extensive updates already completed, making this Montpelier Woods split-level move-in ready while leaving room to add your own personal style over time. Improvements include 13 new windows, three remodeled bathrooms, luxury vinyl plank flooring throughout, fresh interior and exterior paint, recessed lighting, new baseboards, an updated kitchen with new appliances, and a large corner lot. A tremendous amount of the work is already done, offering buyers the opportunity to settle in now and personalize select areas as desired. The main level features an inviting open-concept layout connecting the living and dining areas with the updated kitchen. New appliances complement the refreshed kitchen, while abundant natural light and recessed lighting create a bright, comfortable setting for everyday living and entertaining. Luxury vinyl plank flooring and fresh paint provide a cohesive, updated look throughout the main living spaces. Upstairs
USD 450,000
2086 Pawlet Drive # 43A
View photo
Condo · for sale
USD 369,000
USD 269/sq.ft
New
2086 Pawlet Drive # 43A
Glenn Dale
· 1,367 sq.ft · 3 Bedrooms · 2 Baths · Condo
· Garden · Deck · Fireplace · Equipped kitchen
Glenn Dale · 1,367 sq.ft · 3 Bedrooms · 2 Baths · Condo · Garden · Deck · Fireplace · Equipped kitchen
Enjoy the feel of a quiet neighborhood with open space and room to breathe. This beautifully maintained end-unit townhome style offers the perfect blend of modern updates, convenience, and value with low condo fees and an unbeatable location just minutes from major commuter routes, shopping, dining, and everyday conveniences. Filled with natural light, the main level features an open-concept layout that's perfect for both daily living and entertaining. A sunny bay window brightens the updated kitchen with granite countertops, stainless steel appliances, and ample workspace. Newer luxury vinyl plank flooring flows throughout the main level, creating a seamless, modern feel. The spacious living area invites you to relax by the cozy gas fireplace on chilly evenings and French doors lead to the rear deck and fully fenced backyard. The perfect setting for morning coffee, outdoor dining, or unwinding with your favorite beverage. Upstairs, the expansive primary suite serves as a private retre
USD 369,000
9613 Bald Hill Road
View photo
House · for sale
USD 560,000
USD 218/sq.ft
9613 Bald Hill Road
Glenn Dale
· 2,562 sq.ft · 5 Bedrooms · 3 Baths · House
· Garden · Deck · Equipped kitchen · Cellar
Glenn Dale · 2,562 sq.ft · 5 Bedrooms · 3 Baths · House · Garden · Deck · Equipped kitchen · Cellar
This spacious residence features modern upgrades throughout, including fairly-new granite countertops in the kitchen, a few years old roof, fairly new siding, fairly new gutters, fairly new HVAC system, and fairly new energy-efficient windowsensuring a worry-free lifestyle for years to come. The main level boasts a welcoming layout, perfect for entertaining or relaxing with family. Upstairs, youll find a large primary bedroom suite with plenty of closet space and an en-suite bath. Additional bedrooms are generously sized, providing ample space for everyone. The 5th bedroom is located in the basement. Bonus room in the basement could be transformed to a movie theatre room or your liking. Large backyard with a deck. Original homeowner Situated on a serene lot, this home combines classic colonial charm with modern conveniences
USD 560,000
10010 Dorsey Lane
View photo
Townhouse · for sale
USD 480,000
USD 238/sq.ft
10010 Dorsey Lane
Glenn Dale
· 2,013 sq.ft · 3 Bedrooms · 2 Baths · Townhouse
· Parking · Deck · Balcony · Equipped kitchen
Glenn Dale · 2,013 sq.ft · 3 Bedrooms · 2 Baths · Townhouse · Parking · Deck · Balcony · Equipped kitchen
Price reduction to sell this weekend! Make your showing appointment today. Welcome to this turn-key, stylish, brick front stunning three level townhome with a two car garage. This is the home youve been waiting for that offers the perfect blend of space and functionality. Step inside to discover a bright and airy open-concept layout featuring a spacious living room filled with natural light, a large dining area, and a beautifully designed kitchen featuring high quality materials-42 inch cabinets, granite countertops, stainless steel appliances, an oversized island for seating, and ample cabinet space; huge kitchen pantry which sits adjacent to a space and shelving for you coffee maker, etc. Just off the kitchen, the dining area offers access to the rear balcony/deck for easy indoor/outdoor enjoyment. A convenient powder room is located on the main level. Upstairs the primary bedroom impresses with a spacious walk-in closet and a luxurious en suite bathroom featuring a glass-enclosed sh
USD 480,000
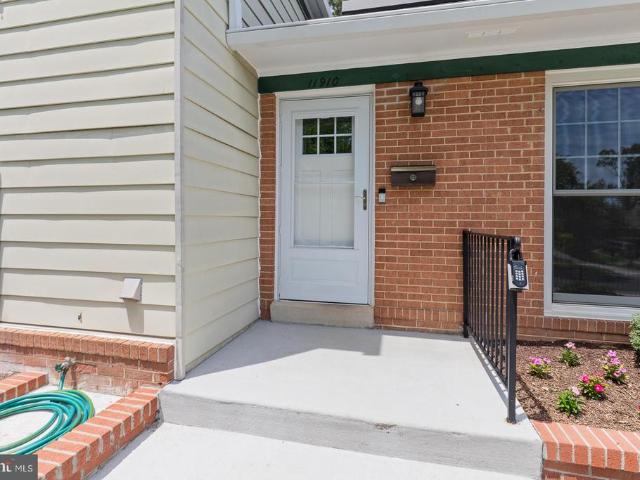
11910 Callow Terrace
View photo
House · for sale
USD 549,500
USD 201/sq.ft
Updated
11910 Callow Terrace
Glenn Dale
· 2,723 sq.ft · 4 Bedrooms · 2 Baths · House
· Terrace · Equipped kitchen
Glenn Dale · 2,723 sq.ft · 4 Bedrooms · 2 Baths · House · Terrace · Equipped kitchen
Free one year rate buy down available! Welcome home to this spacious and beautifully updated 4-bedroom, 2.5-bath split-level in Laurels desirable Bedford communitywith NO HOA! Set in a quiet, established residential neighborhood, this home offers not only wonderful living space, but a truly walk-friendly setting with sidewalks, neighborhood schools, and Bedford Park all close by. Enjoy an evening stroll, morning run, or an afternoon at the park, where youll find a playground and tennis courts, open green space, and scenic wooded walking and running trails. Inside, a versatile floor plan provides multiple living spaces designed for comfortable everyday living and effortless entertaining. The main level features a bright and inviting living room, formal dining area, and a gorgeous, light-filled eat-in kitchen with abundant cabinet and counter space and updated appliances. Upstairs are four generously sized bedrooms, including a spacious primary suite with a private full bath and its own
USD 549,500
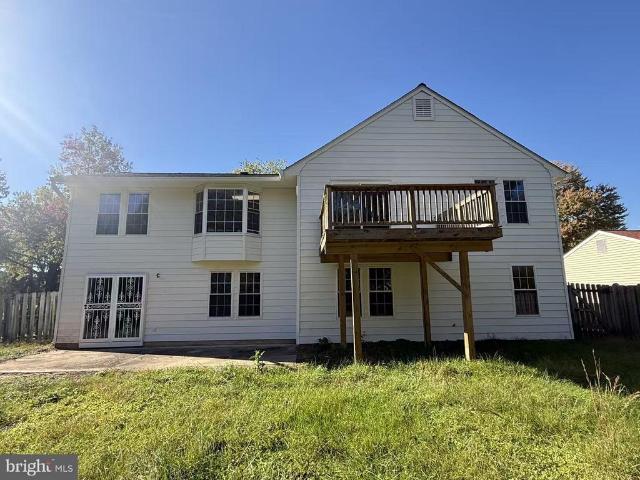
12212 Sir Lancelot Drive
View photo
House · for sale
USD 645,000
USD 280/sq.ft
Updated
12212 Sir Lancelot Drive
Glenn Dale
· 2,303 sq.ft · 5 Bedrooms · 3 Baths · House
· Garden · Fireplace · Equipped kitchen
Glenn Dale · 2,303 sq.ft · 5 Bedrooms · 3 Baths · House · Garden · Fireplace · Equipped kitchen
Welcome to 12212 Sir Lancelot Drive in Glenn Dale a spacious five-bedroom, three-full-bath split-level offering flexible living space across multiple levels. The bright interior features neutral paint, luxury vinyl plank flooring, comfortable carpeting, and generous windows that fill the home with natural light. Updated within the past three years, the kitchen features granite countertops, a coordinating tile backsplash, white cabinetry, stainless-steel appliances, gas cooking, and a sunny dining area with a bay window. The adjoining family room offers a cozy fireplace and sliding-glass doors leading to an elevated deck-perfect for relaxing or entertaining. A spacious primary bedroom, four additional bedrooms, and three legally recorded full bathrooms provide plenty of room and flexibility. The finished lower level expands the living space with a large recreation room, additional bedroom or office options, a full bathroom, laundry area, storage, and walkout access to the backyard. Addi
USD 645,000
10575 Milky Way
View photo
House · for sale
USD 399,990
USD 287/sq.ft
10575 Milky Way
Glenn Dale
· 1,389 sq.ft · 3 Bedrooms · 2 Baths · House
· Office room · Equipped kitchen
Glenn Dale · 1,389 sq.ft · 3 Bedrooms · 2 Baths · House · Office room · Equipped kitchen
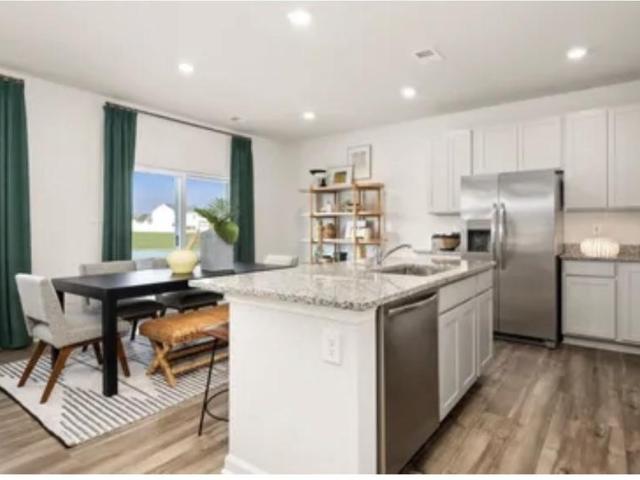
Hanover model | october 2026 delivery. Your new home is waiting! Welcome to St. Charles Signature Horizon Community, an exceptional new-home community offering stylish design, modern comfort, and the ease of single-level living. The highly desirable Hanover Model is thoughtfully designed for buyers who appreciate sophisticated finishes, open spaces, and effortless everyday living. From the moment you enter, youll appreciate the spacious open-concept design, where the gourmet-inspired kitchen takes center stage. A large center island overlooks the expansive Great Room and dining area, creating a seamless environment for entertaining guests, hosting family gatherings, or enjoying quiet evenings at home. Retreat to the beautifully designed owners suite, offering a private sanctuary complete with a luxurious en-suite bathroom and generous walk-in closet. Two additional bedrooms are privately positioned down the hall, providing exceptional flexibility for guests, a home office, or personali
USD 399,990
12904 Walkers Lane
View photo
House · for sale
USD 1,245,000
USD 260/sq.ft
12904 Walkers Lane
Glenn Dale
· 4,779 sq.ft · 6 Bedrooms · 5 Baths · House
· Equipped kitchen · Parking · Cellar
Glenn Dale · 4,779 sq.ft · 6 Bedrooms · 5 Baths · House · Equipped kitchen · Parking · Cellar
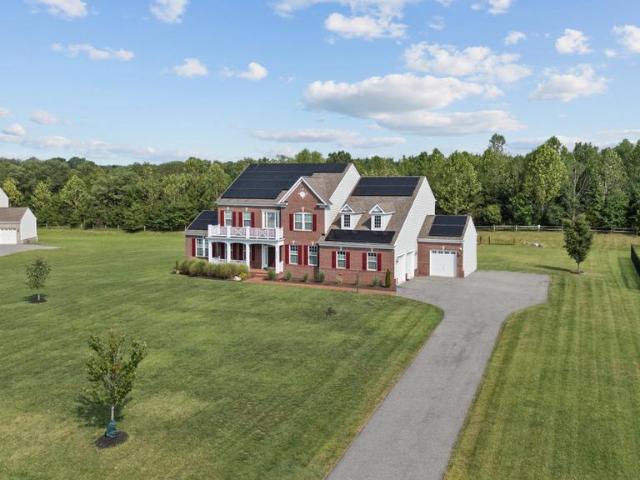
Ask about buying your rate down! Seller Paid! Welcome to 12904 Walkers Lane, an exquisite 6-bedroom, 5.5-bathroom estate offering approximately 7,300 total square feet of luxury living on a private 2.06-acre lot in the exclusive Waterford Estates neighborhood. Built in 2016, this brick-front home features an open-concept main floor featuring rich hardwood flooring, detailed crown molding, a formal dining room with modern light fixtures, and a gourmet kitchen equipped with rich cabinetry, granite countertops, double wall ovens, a center island with seating, and a large breakfast bar. The upper levels feature a spacious primary suite retreat complete with a spa-inspired bath featuring double vanities, tile flooring, and a large soaking tub. The expansive basement provides incredible space for entertaining, recreation, and flexible living options. Additional highlights include a multi-car attached garage and a whole-home solar panel system that will be paid off in full at closing, offerin
USD 1,245,000
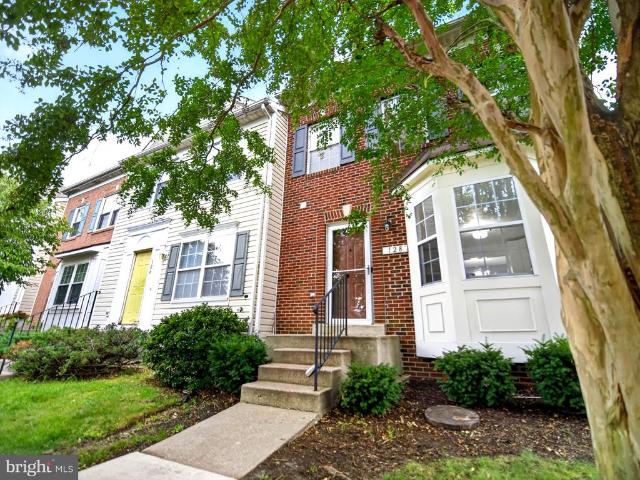
128 Perth Amboy Court
View photo
Townhouse · for sale
USD 405,000
USD 276/sq.ft
128 Perth Amboy Court
Glenn Dale
· 1,464 sq.ft · 4 Bedrooms · 2 Baths · Townhouse
· Office room · Fireplace · Equipped kitchen · Cellar
Glenn Dale · 1,464 sq.ft · 4 Bedrooms · 2 Baths · Townhouse · Office room · Fireplace · Equipped kitchen · Cellar
Rarely available END-UNIT townhome backing to woods in Arbor West! Tucked on a quiet cul-de-sac with a landscaped corner lot, this home delivers the privacy of a single-family home with the ease of townhome living. Truly move-in ready with the big-ticket items already done: HVAC (2022), water heater (2024), washer and dryer (2026), plus NEW carpet and flooring throughout. The eat-in kitchen features stainless steel appliances, including a new dishwasher (2026), built-in microwave, and range, and flows into a breakfast area and separate dining room. Gather by the fireplace in the living room on cool evenings. Upstairs, the primary suite is a true retreat, with a bonus loft that's perfect for a reading nook, home office, or workout space, plus a walk-in closet and private en-suite bath. Two additional bedrooms complete the upper level. The fully finished walkout basement offers a private fourth bedroom, ideal for guests or an in-law setup, along with flexible living space for a rec room
USD 405,000
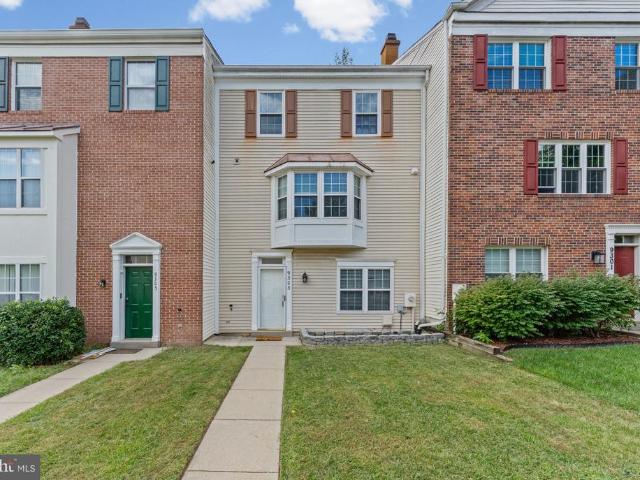
9303 Frensham Court
View photo
Townhouse · for sale
USD 464,900
USD 190/sq.ft
9303 Frensham Court
Glenn Dale
· 2,443 sq.ft · 4 Bedrooms · 3 Baths · Townhouse
· Office room · Deck · Fireplace · Equipped kitchen · Parking
Glenn Dale · 2,443 sq.ft · 4 Bedrooms · 3 Baths · Townhouse · Office room · Deck · Fireplace · Equipped kitchen · Parking
A spa-worthy primary bath you have to see in person, in a renovated 4-bedroom, 3.5-bath townhome in Montpelier Hills. Completed in 2026, the primary suite offers a walk-in shower wrapped in large-format onyx-look tile with brushed-gold rain, standard, and handheld showers, a linear drain, built-in bench and niches, a double vanity against a wood-slat accent wall, and a walk-in closet. Two additional bedrooms and a full hall bath complete the upper level. The main living level features hardwood floors, a wood-burning fireplace, an open dining area, and a kitchen with stainless steel appliances, with sliders to a 20' x 11' deck overlooking the trees. The finished walkout lower level adds a fourth bedroom, a renovated full bath, a home office, and a den: flexible space for guests or working from home. Major updates include a new roof (2024), water heater (2026), and primary bath (2026). Two assigned parking spaces, snow removal included in the HOA, and community tennis, volleyball, and to
USD 464,900
6407 Landing Way
View photo
Townhouse · for sale
USD 440,000
USD 166/sq.ft
6407 Landing Way
Glenn Dale
· 2,637 sq.ft · 3 Bedrooms · 3 Baths · Townhouse
· Patio · Gym · Deck · Equipped kitchen · Cellar
Glenn Dale · 2,637 sq.ft · 3 Bedrooms · 3 Baths · Townhouse · Patio · Gym · Deck · Equipped kitchen · Cellar
Welcome to this beautifully maintained townhome in the sought after Coopers Landing community. Offering 3 bedrooms, 3 full and 1 half bath, this spacious home combines modern updates with a versatile layout designed for comfortable living and entertaining. The main level features an updated kitchen with stainless steel appliances, quartz countertops and a center island, along with spacious living and dining areas. The bright sunroom opens to a fenced in patio and deck, creating the perfect setting for outdoor dining, grilling, or relaxing. The large basement offers a full bathroom and storage room, with plenty of flexibility for a home gym, media room, hobby space, entertainment space, or additional living area. Recent updates include HVAC and hot water heater (2023), gutters (2022), and appliances (2020). Upstairs, the spacious primary suite features a sitting area, ample closet space, and a large ensuite bath with a large soaking tub and separate shower. With easy access to major hig
USD 440,000
7208 Maisson Ridge Circle
View photo
House · for sale
USD 750,000
USD 193/sq.ft
7208 Maisson Ridge Circle
Glenn Dale
· 3,875 sq.ft · 5 Bedrooms · 3 Baths · House
· Garden · Equipped kitchen · Swimming pool · Cellar
Glenn Dale · 3,875 sq.ft · 5 Bedrooms · 3 Baths · House · Garden · Equipped kitchen · Swimming pool · Cellar
This exquisite Colonial-style residence, situated in the prestigious Brick Yard Station, offers an unparalleled living experience. Spanning 2,648 square feet, this meticulously maintained home features five spacious bedrooms and three and a half luxurious bathrooms, designed for both comfort and elegance. The gourmet kitchen is a culinary enthusiast's dream, equipped with high-end stainless steel appliances, including a double oven and a sleek refrigerator, complemented by a generous breakfast area. The open floor plan seamlessly connects the dining and living spaces, enhanced by tasteful ceiling fans and plush carpeting throughout. The fully finished basement provides additional living space with both interior access and an outside entrance, perfect for entertaining or relaxation. Enjoy the convenience of an upper-floor laundry room and the luxury of walk-in closets in the bedrooms. Residents benefit from exclusive community amenities, including a pristine outdoor pool and comprehensi
USD 750,000
7408 Near Thicket Way
View photo
House · for sale
USD 625,000
USD 205/sq.ft
7408 Near Thicket Way
Glenn Dale
· 3,035 sq.ft · 4 Bedrooms · 3 Baths · House
· Patio · Garden · Parking · Sauna · Fireplace · Swimming pool
Glenn Dale · 3,035 sq.ft · 4 Bedrooms · 3 Baths · House · Patio · Garden · Parking · Sauna · Fireplace · Swimming pool
Beautiful (55 plus community) home featuring vaulted ceilings, hardwood floors, cherry cabinets, stainless steel appliances, custom plantation shutters, 2 story family room with gas fireplace and built-in bookcases and shelves. This home has been meticulously cared for and it shows with 4 spacious bedrooms and 3 full baths. Enjoy the patio off the family room, main level primary bedroom with garden bath and his/her closets, large loft upstairs with 2 additional bedrooms and full bath, 2 car garage with attic storage, and so much more. This home is ready for you to just move in. This Active Adult Community for 55 Plus features a Clubhouse with Fitness center and Sauna, Card rooms, Billard Room, Library, Computer Center, Ballroom, Indoor and Outdoor Pools, Walking Trails, Tennis Courts and more
USD 625,000
2402 Old Mystic Court
View photo
Townhouse · for sale
USD 515,000
USD 264/sq.ft
2402 Old Mystic Court
Glenn Dale
· 1,948 sq.ft · 4 Bedrooms · 3 Baths · Townhouse
· Equipped kitchen · Cellar
Glenn Dale · 1,948 sq.ft · 4 Bedrooms · 3 Baths · Townhouse · Equipped kitchen · Cellar
Welcome home to this beautifully updated 4-bedroom, 3.5-bath townhome in the sought-after Crofton community! Blending stylish, modern updates with comfortable and bright living spaces, this home offers room to relax, work from home, and entertain both indoors and out. The inviting main level features rich wood flooring, granite countertops, stainless steel appliances, updated lighting, and thoughtful kitchen touches, including additional upper cabinet shelving. A charming powder room on the main floor and an abundance of natural light add to the appeal. The new front door and bay window enhance the home's curb appeal while welcoming you inside. Upstairs, you'll find comfortable bedrooms with closet organizers and durable luxury vinyl plank flooring. The spacious primary suite features an updated vanity, tub and shower area, creating a fresh, inviting retreat. Need extra space for guests, work, or movie nights? The finished basement delivers! Enjoy a welcoming family room with new reces
USD 515,000
14005 Dawn Whistle Way
View photo
House · for sale
USD 1,140,000
USD 178/sq.ft
14005 Dawn Whistle Way
Glenn Dale
· 6,372 sq.ft · 5 Bedrooms · 4 Baths · House
· Fireplace · Equipped kitchen · Parking
Glenn Dale · 6,372 sq.ft · 5 Bedrooms · 4 Baths · House · Fireplace · Equipped kitchen · Parking
New Price Change. 4-30-2026. Welcome to the Silver Maple where luxury meets comfort. This stunning 5-bedrooom, 4.5 bathroom residence with a 3-car garage offers an ideal blend of sophisticated design, spacious living, and modern convenience. The Silver Maple offers luxury living with a 3-car garage and an open, modern layout. The gourmet kitchen features a large island, walk-in pantry, and informal dining area. A formal dining room off the chic two-story foyer is perfect for gatherings. The great room can be customized with extra space, a linear fireplace, and a coffered ceiling. A main-level library can be converted into a guest bedroom suite, and an optional sunroom adds more living space. Upstairs, find an expansive owners suite that includes four closets and luxury bath just down the hall from three additional bedrooms joined by an upstairs laundry room. The lower level offers multiple customization options, including a rec room, media and exercise rooms, a bedroom, and full bath.
USD 1,140,000
1767 Tyrone Street
View photo
House · for sale
USD 849,900
USD 255/sq.ft
1767 Tyrone Street
Glenn Dale
· 3,326 sq.ft · 5 Bedrooms · 3 Baths · House
· Garden · Office room · Deck · Fireplace · Equipped kitchen
Glenn Dale · 3,326 sq.ft · 5 Bedrooms · 3 Baths · House · Garden · Office room · Deck · Fireplace · Equipped kitchen
Welcome to this spacious Colonial, built in 1999 and located in The Willows of Crofton. Offering a traditional floor plan, generous living space and soft, earth-inspired colors throughout, the home begins with a 2-story foyer opening to the main level with a separate living room, dining room and office. The kitchen features light oak cabinetry, a center island with electric cooktop, double wall ovens, refrigerator and dishwasher, along with a convenient recipe or planning area. The kitchen opens to the casual dining area and family room with a gas fireplace and sliding glass door leading to the deck and fenced backyard. Upstairs are 4 bedrooms, including the primary suite with a large walk-in closet and attached bath featuring a soaking tub, separate shower and dual sinks. 3 additional bedrooms and a full hall bath complete the upper level. The finished lower level provides additional flexibility with a secondary living space featuring a gas fireplace, an additional bedroom, full bathr
USD 849,900
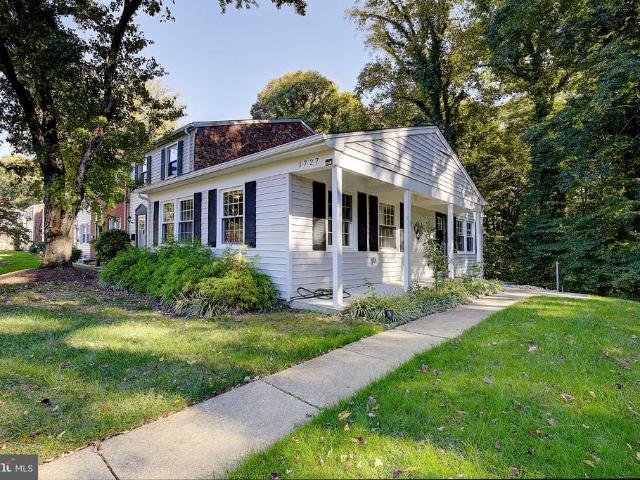
1727 Fillmore Court
View photo
Condo · for sale
USD 399,000
USD 259/sq.ft
1727 Fillmore Court
Glenn Dale
· 1,539 sq.ft · 3 Bedrooms · 2 Baths · Condo
· Garden · Equipped kitchen
Glenn Dale · 1,539 sq.ft · 3 Bedrooms · 2 Baths · Condo · Garden · Equipped kitchen
Beautifully renovated and backing to trees and a peaceful stream, 1727 Fillmore Court offers stylish updates in a picturesque Crofton setting. The incredibly spacious primary bedroom is a standout, offering plenty of room for a sitting area and a relaxing retreat at the end of the day. The remodeled kitchen shines with white cabinetry, granite countertops, a tile backsplash, and stainless steel appliances, complemented by stunning hardwood floors and two newly renovated bathrooms. The lower level features a large family room with recessed lighting, a separate laundry room, and walkout access to the fenced rear yard. Step outside to unwind, entertain, or simply enjoy the birdsong and gentle sounds of the creek. Located within Croftons Special Taxing District, this home enjoys a community served by the Crofton Police Department, along with recreational activities, local parades, and opportunities to connect with neighbors. Walk to Crofton Country Club and Crofton Woods Elementary School,
USD 399,000
2459 Vineyard Lane
View photo
Townhouse · for sale
USD 479,900
USD 242/sq.ft
New
2459 Vineyard Lane
Glenn Dale
· 1,981 sq.ft · 4 Bedrooms · 3 Baths · Townhouse
· Office room · Equipped kitchen · Swimming pool · Cellar
Glenn Dale · 1,981 sq.ft · 4 Bedrooms · 3 Baths · Townhouse · Office room · Equipped kitchen · Swimming pool · Cellar
Beautifully updated throughout in 2026, this townhome offers the modern finishes, flexible layout, and move-in-ready convenience todays buyers are looking for. Recent improvements include a new roof, a remodeled kitchen with elegant white quartz countertops, new cabinetry and appliances, luxury vinyl plank flooring, and plush bedroom carpeting. These updates provide a fresh, comfortable setting with the major improvements already completed. The upper level features three spacious bedrooms, including a primary suite with a private bathroom. The fully finished walkout basement expands the homes possibilities with an additional bedroom, full bathroom, and kitchenette with a sink and cabinetry. With direct access to the outdoors, this versatile level can comfortably accommodate guests, extended family, a home office, recreation space, or additional everyday living space. Residents of Crofton Village enjoy access to a variety of community amenities, including swimming pools, tennis and bask
USD 479,900
9203 Twin Hill Lane
View photo
House · for sale
USD 525,000
USD 217/sq.ft
9203 Twin Hill Lane
Glenn Dale
· 2,411 sq.ft · 5 Bedrooms · 3 Baths · House
· Patio · Garden · Fireplace · Equipped kitchen · Parking
Glenn Dale · 2,411 sq.ft · 5 Bedrooms · 3 Baths · House · Patio · Garden · Fireplace · Equipped kitchen · Parking
Lender financing special on this home with interest rates in the mid-high 6s. Call for details! Spacious 5-bedroom, 3-bath Cape Cod backing to majestic trees in the sought-after Montpelier community, featuring a charming front porch, two-car garage, large patio, and fresh paint and new carpet. The main level offers two bedrooms and two full baths including the primary suite, while the upper level includes three additional bedrooms and a full bath. The open foyer welcomes you and ushers you into the expansive living room where a large bay window fills the space with natural light illuminating gleaming hardwood floors, recessed lighting and a cozy fireplace. The dining room with hardwood flooring is accented by chair rail adding refined style. The kitchen features granite countertops, stainless steel appliances, abundant cabinetry and a breakfast bar opening to the family room with sliding glass doors opening to the large concrete patio and private fenced backyard backing to mature trees
USD 525,000
6812 Crofton Colony Court
View photo
House · for sale
USD 724,900
USD 173/sq.ft
6812 Crofton Colony Court
Glenn Dale
· 4,176 sq.ft · 4 Bedrooms · 3 Baths · House
· Office room · Balcony · Fireplace · Equipped kitchen
Glenn Dale · 4,176 sq.ft · 4 Bedrooms · 3 Baths · House · Office room · Balcony · Fireplace · Equipped kitchen
New price reduction! Welcome to 6812 Crofton Colony Court, a beautifully maintained detached home offering an impressive 4,182 finished square feet across three levels in Crofton Colony, an established 55+ community known for its attractive homes, manicured landscaping, and pride of ownership. A pretty front porch welcomes you into a beautifully staged, open main level designed for both everyday living and entertaining. The spacious primary suite is conveniently located on the main level, creating the option for primary living without the need to use the upper or lower levels every day. The spacious open-concept floorplan includes a private office, cozy family room with gas fireplace, formal dining area, eat-in kitchen, and large pantry area. A private balcony provides a quiet spot to enjoy morning coffee or unwind at the end of the day. Upstairs, an additional bedroom, sitting area, and flexible loft space create a private retreat with plenty of possibilities for a home office, readin
USD 724,900
1709 Kings Manor Drive
View photo
House · for sale
USD 925,000
USD 148/sq.ft
1709 Kings Manor Drive
Glenn Dale
· 6,243 sq.ft · 4 Bedrooms · 4 Baths · House
· Office room · Deck · Fireplace · Equipped kitchen
Glenn Dale · 6,243 sq.ft · 4 Bedrooms · 4 Baths · House · Office room · Deck · Fireplace · Equipped kitchen
Welcome home to this stunning and spacious residence, beautifully situated on a picturesque 0.69-acre corner lot! Offering over 6,000 square feet of living space across three levels, this exceptional home combines impressive architectural details, generous living spaces, and a thoughtfully designed floor plan ideal for both everyday living and entertaining. The expansive main level welcomes you with elegant formal living and dining rooms, a private home office, and a gorgeous sunroom filled with natural light. The spectacular two-story family room, featuring a beautiful stone fireplace, creates a warm and inviting gathering space. The spacious kitchen is sure to impress with granite countertops, abundant cabinetry, a center island, oversized walk-in pantry, and new stainless steel cooktop, wall ovens, and dishwasher. With its generous layout and easy access to the rear deck, this space is perfect for entertaining family and friends. Retreat upstairs to the luxurious primary suite, feat
USD 925,000
1528 Hunt Avenue
View photo
House · for sale
USD 450,000
USD 503/sq.ft
1528 Hunt Avenue
Glenn Dale
· 893 sq.ft · 5 Bedrooms · 3 Baths · House
· Office room · Equipped kitchen
Glenn Dale · 893 sq.ft · 5 Bedrooms · 3 Baths · House · Office room · Equipped kitchen
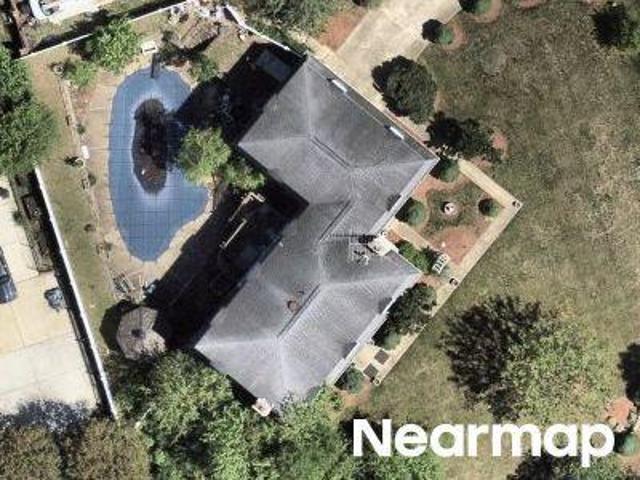
Welcome to 1528 Hunt Ave! Beautifully renovated and move-in ready, this spacious home offers 5 bedrooms, 3 full bathrooms, and a flexible layout designed to provide plenty of options across multiple finished levels. The refreshed interior features new flooring, fresh paint, new windows and doors, plus two updated kitchen areas with upgraded stainless steel appliances. The fully finished walk-out lower level provides additional bedrooms, a full bath, kitchen area, and separate living space, creating exceptional flexibility for guests, extended stays, a home office, recreation, or additional everyday living space. Conveniently located in Landover with access to Metro, major commuter routes, Washington, DC, shopping, dining, and everyday amenities. With extensive renovations, five bedrooms, three full baths, a finished walk-out lower level, and multiple living areas, this home offers an impressive amount of space and versatility. PLUS, the seller is offering an interest rate buydown for e
USD 450,000
7820 Allendale Drive
View photo
Townhouse · for sale
USD 325,000
USD 211/sq.ft
7820 Allendale Drive
Glenn Dale
· 1,539 sq.ft · 3 Bedrooms · 1 Bath · Townhouse
Glenn Dale · 1,539 sq.ft · 3 Bedrooms · 1 Bath · Townhouse
Move-in ready and beautifully. Dont miss this chance to own a charming townhouse in the Palmer Park neighborhood. Welcome to 7820 Allendale Drive a beautifully renovated end-unit Colonial townhome offering 3 bedrooms, 1.5 bathrooms. There's plenty of room for entertaining, and the house is sure to impress. Miss this! Conveniently located approximately 1.1 miles from Woodmore Towne Centre, home to Costco, restaurants, grocery stores, retail shopping, and entertainment, with convenient access to the I-495 Beltway. Close proximity to hospitals, banking, entertainment, and major commuter routes. Dont miss your chance to make this home your very own! Act fast, will not last! This move-in-ready home is ideal for buyers looking to start their homeownership journey with confidence
USD 325,000
6809 Eldridge Street
View photo
House · for sale
USD 458,000
USD 393/sq.ft
6809 Eldridge Street
Glenn Dale
· 1,163 sq.ft · 3 Bedrooms · 2 Baths · House
· Garden · Office room · Equipped kitchen
Glenn Dale · 1,163 sq.ft · 3 Bedrooms · 2 Baths · House · Garden · Office room · Equipped kitchen
Welcome to this wonderful 3 bedroom, 2 bathroom home nestled in the charming Landover Estates near the end of the cul-de-sac. This well-maintained home offers the perfect blend of comfort and functionality. With at total of 2300 sq ft. This residence is ideal for creating lasting memories. Step inside to discover a warm, thoughtfully designed layout with beautiful hardwood floors. The main level features 3 spacious bedrooms and two full bathrooms, including an updated primary suite bath and an updated second bath. The kitchen has been refreshed with updated stainless steel appliances. The daylit lower level has a walkout entrance to the back yard which gives you endless possibilities. It includes a large unfinished area plus a finished room that works perfectly as a flex space, whether you envision a cozy game room, a home office, or a hobby room. The major systems are newer; the hot water heater and HVAC are both just over one year old, and vinyl replacement windows were installed thr
USD 458,000
10334 Vista Meadow Way
View photo
Townhouse · for sale
USD 499,900
USD 307/sq.ft
10334 Vista Meadow Way
Glenn Dale
· 1,625 sq.ft · 3 Bedrooms · 3 Baths · Townhouse
· Deck · Equipped kitchen
Glenn Dale · 1,625 sq.ft · 3 Bedrooms · 3 Baths · Townhouse · Deck · Equipped kitchen
Location, location, location! Walking distance to Target, Home Depot, Chipotle and many other stores and fine dining. In close proximity to the major highways (295, 495 and 50). Easy access to DC, VA and Annapolis. Also minutes from the New Carrollton Metro station, Amtrack and Greyhound stations. The W.B.A. walking trail is located directly across the street from the townhouse. The townhouse boasts hardwood floors throughout. Also has a bonus room on the first floor entry level that can be used as either a bedroom, family room or office with a full bathroom. The choice is yours. The second floor is bright and spacious with the open concept kitchen with dining/family room and living room. The deck off of the dining/family room, is an extension for entertaining and family gatherings. The kitchen has stainless steel appliances, with soft closure cabinets. The bedrooms are all located on the third level. The master suite has two large walk in closets. Dual vanities in bathroom with soakin
USD 499,900

Get email alerts

Don't miss out: be the first to know about new properties

The alert was correctly created

On subscribing you accept the conditions of use and the privacy policy
Alert
Receive new ads in your inbox
Save this search
Receive alerts for new listings

We'll send you an email when we have new properties for: "Properties for sale in Glenn Dale"

The alert was correctly created

Glendale Heights, Glenn Dale District 14 Bowie Prince George's County Maryland
Lincoln, Glenn Dale District 14 Bowie Prince George's County Maryland
Get email alerts and be the first to see new listings
Required field
On subscribing I accept the terms of the privacy policy
Perfect! You'll soon start receiving new listings via email
Alert
Receive an email when we have new ads for Properties for sale in Glenn Dale
Save this search
Filters

Bedrooms

Size (sq.ft)

sq.ft
sq.ft

Price

USD
USD

Property type

Bathrooms

Clear all filters
Receive notifications when new entries are published.