670 houses for sale in Glenns Valley

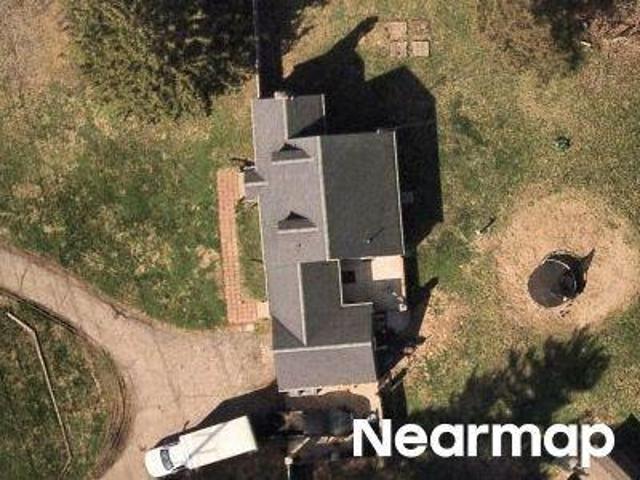
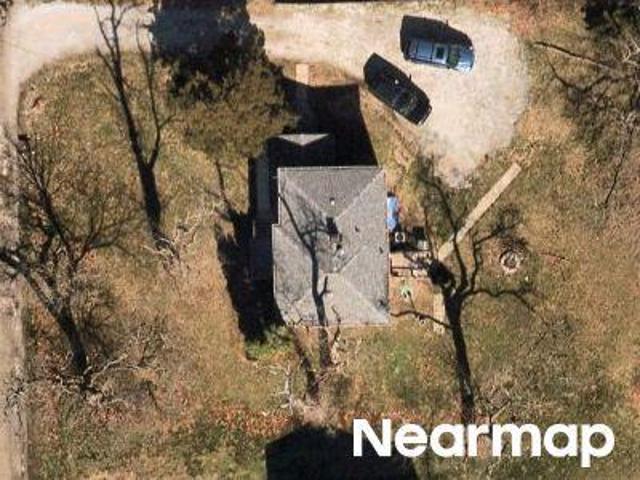
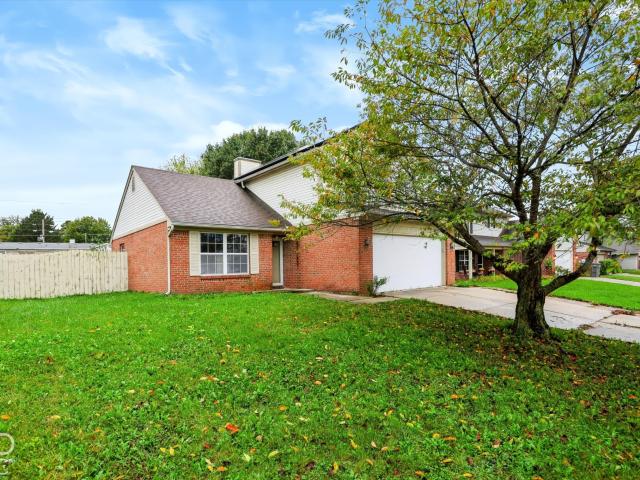
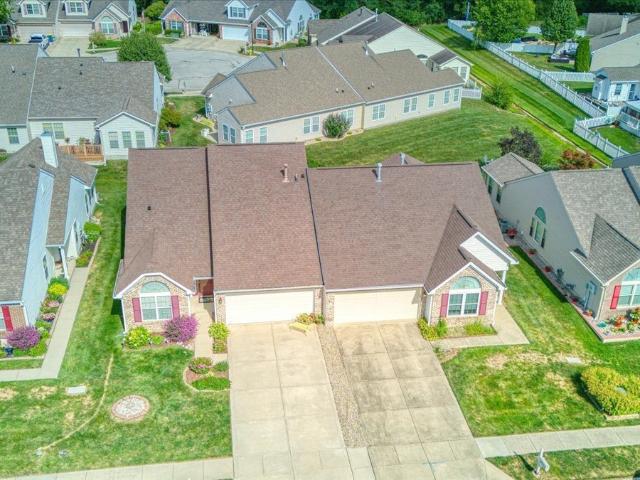
S Morgantown Rd
View photo
House · for sale
USD 198,000
USD 180/sq.ft
Updated
S Morgantown Rd
Glenns Valley
· 1,098 sq.ft · 3 Bedrooms · 1 Bath · House
Glenns Valley · 1,098 sq.ft · 3 Bedrooms · 1 Bath · House
This is a Real Estate-Owned (REO)/post-foreclosure home owned or managed by a bank. All offers are considered; however, the highest and best will most likely be accepted
USD 198,000
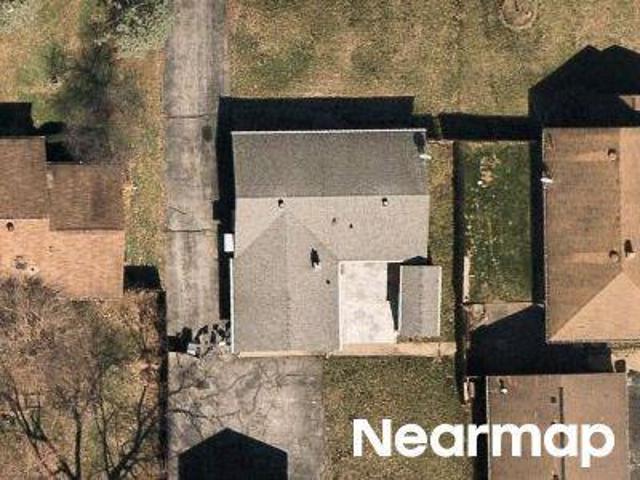
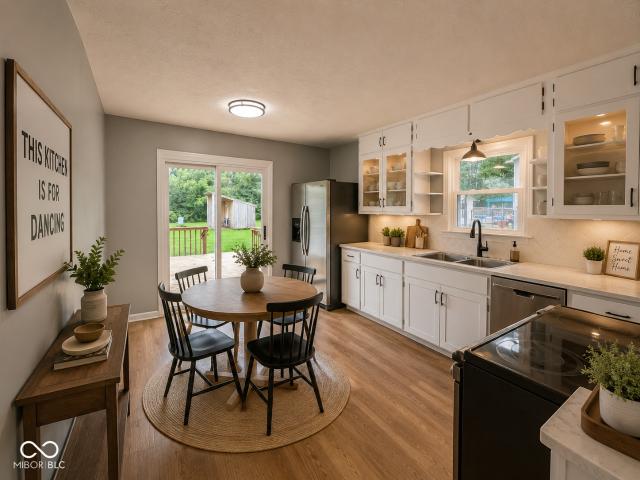
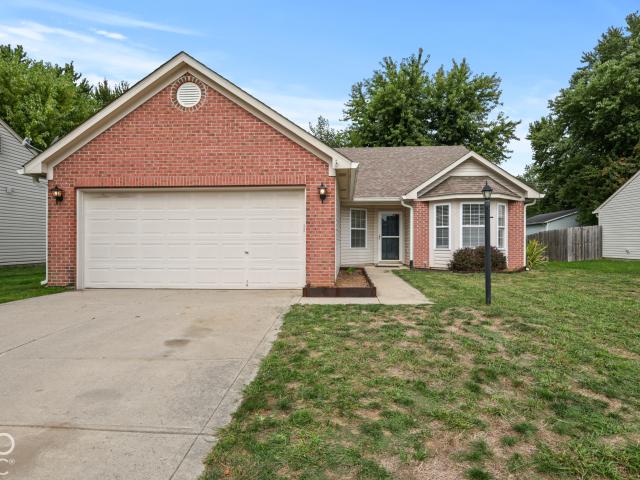
Rita Dr
View photo
House · for sale
Request Details
Updated
Rita Dr
Glenns Valley
· 1,023 sq.ft · 2 Bedrooms · 1 Bath · House
Glenns Valley · 1,023 sq.ft · 2 Bedrooms · 1 Bath · House
This is a Real Estate-Owned (REO)/post-foreclosure home owned or managed by a bank. All offers are considered; however, the highest and best will most likely be accepted
Request Details
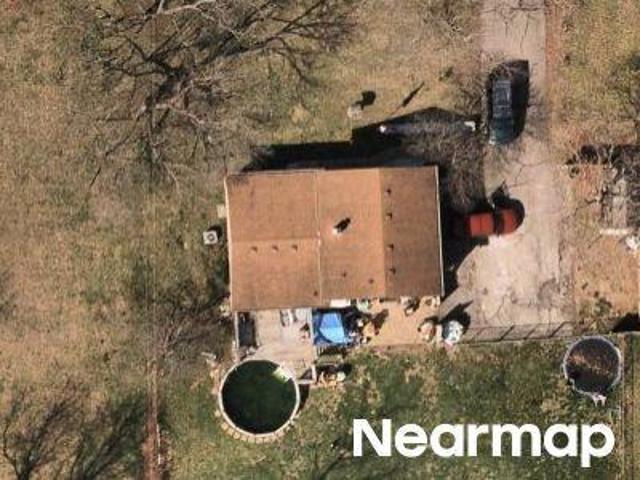
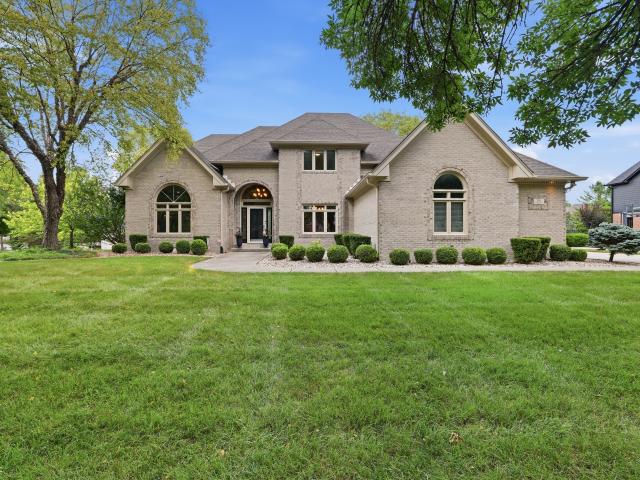
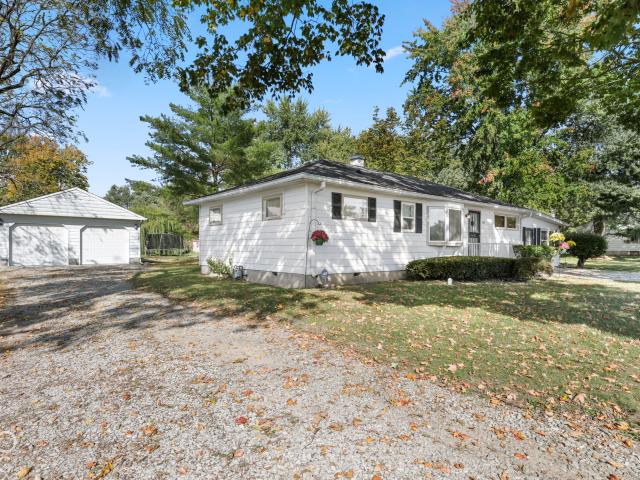
Madison Ave
View photo
House · for sale
Request Details
Updated
Madison Ave
Glenns Valley
· 3,380 sq.ft · 3 Bedrooms · 2 Baths · House
Glenns Valley · 3,380 sq.ft · 3 Bedrooms · 2 Baths · House
This home is in preforeclosure, which means the homeowner is in default (missed payments). Therefore, there could be an opportunity to strike a great deal with the owner and the bank
Request Details
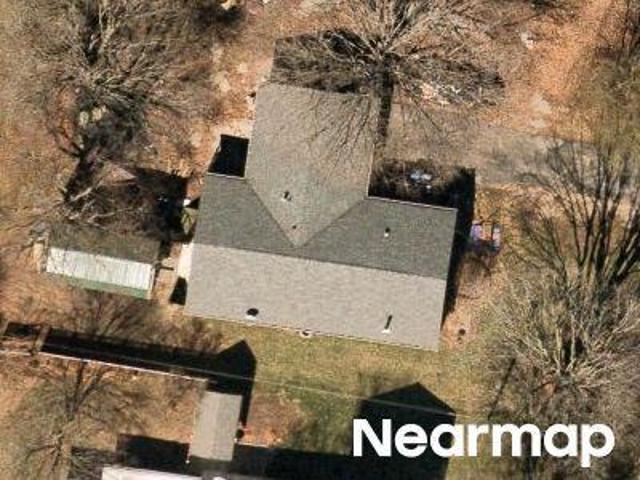
E Elbert St
View photo
House · for sale
Request Details
Updated
E Elbert St
Glenns Valley
· 1,528 sq.ft · 3 Bedrooms · House
Glenns Valley · 1,528 sq.ft · 3 Bedrooms · House
This home is in preforeclosure, which means the homeowner is in default (missed payments). Therefore, there could be an opportunity to strike a great deal with the owner and the bank
Request Details
Fairhope Dr
View photo
House · for sale
Request Details
Updated
Fairhope Dr
Glenns Valley
· 2,282 sq.ft · 3 Bedrooms · 1 Bath · House
Glenns Valley · 2,282 sq.ft · 3 Bedrooms · 1 Bath · House
This home is in preforeclosure, which means the homeowner is in default (missed payments). Therefore, there could be an opportunity to strike a great deal with the owner and the bank
Request Details
S Mooresville Rd
View photo
House · for sale
Request Details
Updated
S Mooresville Rd
Glenns Valley
· 2,336 sq.ft · 4 Bedrooms · 1 Bath · House
Glenns Valley · 2,336 sq.ft · 4 Bedrooms · 1 Bath · House
This home is in preforeclosure, which means the homeowner is in default (missed payments). Therefore, there could be an opportunity to strike a great deal with the owner and the bank
Request Details
Mathews Ave
View photo
House · for sale
Request Details
Updated
Mathews Ave
Glenns Valley
· 3 Bedrooms · House
Glenns Valley · 3 Bedrooms · House
This home is in preforeclosure, which means the homeowner is in default (missed payments). Therefore, there could be an opportunity to strike a great deal with the owner and the bank
Request Details
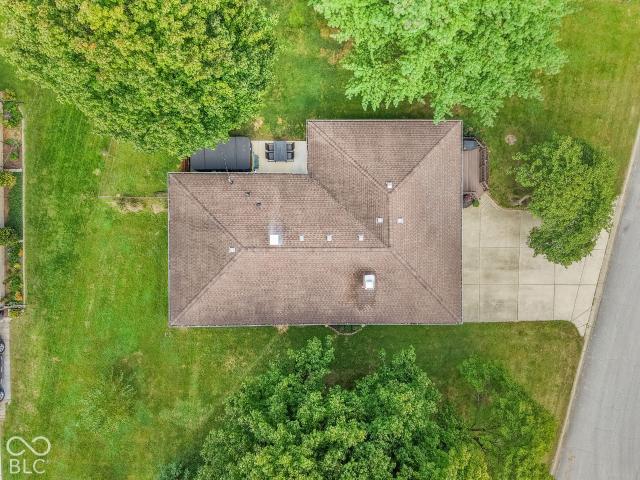
6375 Derbyshire Road
View photo
House · for sale
USD 300,000
USD 106/sq.ft
6375 Derbyshire Road
Glenns Valley
· 2,820 sq.ft · 3 Bedrooms · 2 Baths · House
· Patio · Gym · Fireplace · Equipped kitchen · Parking · Cellar
Glenns Valley · 2,820 sq.ft · 3 Bedrooms · 2 Baths · House · Patio · Gym · Fireplace · Equipped kitchen · Parking · Cellar
Experience the inviting atmosphere of 6375 Derbyshire RD, a ready-to-move-in single-family residence in INDIANAPOLIS, IN, built in 1957. This all-brick ranch, two-car garage-style home spans 1,610 square feet of living space on a generous lot. With a 1,220-sq-ft dry basement that is semi-finished. That will make a great man/she cave, with a wood-burning fireplace, currently used as a gym. It has a 17,598-square-foot lot, offering both comfort and expansive outdoor possibilities, with a newer mini-barn. The kitchen/dinning area is designed for both functionality and gathering, featuring a peninsula and stainless steel appliances, making meal preparation and casual dining effortless. Among the home's three bedrooms, the primary bedroom offers the convenience of an ensuite bathroom, providing a private retreat. Outdoor living is a central theme, with a dedicated outdoor dining area perfect for entertaining, a comfortable patio, and a welcoming porch. An attached garage provides convenienc
USD 300,000
2814 Stones Bay Drive
View photo
House · for sale
USD 494,900
USD 243/sq.ft
2814 Stones Bay Drive
Glenns Valley
· 2,034 sq.ft · 3 Bedrooms · 2 Baths · House
· Patio · Fireplace · Equipped kitchen
Glenns Valley · 2,034 sq.ft · 3 Bedrooms · 2 Baths · House · Patio · Fireplace · Equipped kitchen
Experience maintenance free living at Stones Bay in this meticulously maintained home in Center Grove! Spanning 2041 square feet (plus 224 square foot sun room), this beautiful property offers an exceptional opportunity for discerning homeowners. The heart of this home is undoubtedly its open-plan kitchen, seamlessly flowing into the great room. Culinary enthusiasts will appreciate the stainless steel appliances and the smart refrigerator, while the expansive island with an integrated sink provides both a practical workspace and a central gathering point for entertaining. Adjoining this space, the great room provides a welcoming ambiance, centered around an inviting fireplace. A spacious and thoughtfully designed master bath offers a double vanity and a generous walk-in shower, providing a serene and practical experience. Outdoor living is enhanced by not only one private patio, but two private patios ideal for outdoor dining or entertaining. Too many upgrades to mention (see attached
USD 494,900
2506 Maynard Drive
View photo
House · for sale
USD 265,000
USD 121/sq.ft
2506 Maynard Drive
Glenns Valley
· 2,174 sq.ft · 3 Bedrooms · 1 Bath · House
· Patio · Parking · Cellar
Glenns Valley · 2,174 sq.ft · 3 Bedrooms · 1 Bath · House · Patio · Parking · Cellar
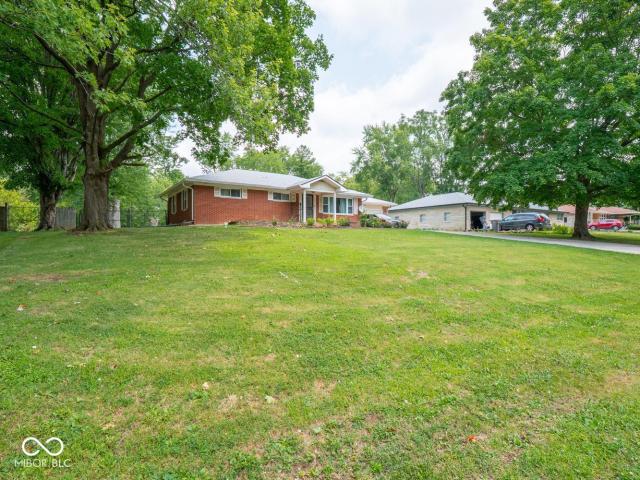
All brick ranch with basement. 3 bedrooms with 4-season sunroom. Privacy fenced patio Long d driveway for ample parking, oversized 2-car garage w/work area. Schedule today!
USD 265,000
275 N Bend Drive
View photo
House · for sale
USD 634,900
USD 142/sq.ft
275 N Bend Drive
Glenns Valley
· 4,456 sq.ft · 5 Bedrooms · 4 Baths · House
· Office room · Fireplace · Equipped kitchen · Cellar
Glenns Valley · 4,456 sq.ft · 5 Bedrooms · 4 Baths · House · Office room · Fireplace · Equipped kitchen · Cellar
Beautiful former model home in Center Grove Schools, filled with custom details and thoughtful upgrades throughout! This spacious two-story home offers 5 bedrooms, 5 bathrooms, a large loft, and a finished basement. Hardwood floors flow throughout the main level, beginning with an impressive entry foyer open to the second floor. The main-level in-law quarters feature a bedroom, full bathroom, and adjoining living area currently used as a private home office. The inviting family room showcases a stone fireplace and opens to the dining area and kitchen, complete with granite countertops, dark cherry cabinetry, and stainless steel appliances. Upstairs, the spacious primary suite offers a luxurious bathroom and dual walk-in closets, along with three additional bedrooms, a large loft, and a convenient second-floor laundry room. The finished basement provides even more room to entertain with a large family room, wet bar area, and durable LVP flooring. Feature walls and special design details
USD 634,900
5341 White River Street
View photo
House · for sale
USD 160,000
USD 145/sq.ft
New
5341 White River Street
Glenns Valley
· 1,098 sq.ft · 3 Bedrooms · 1 Bath · House
· Garden
Glenns Valley · 1,098 sq.ft · 3 Bedrooms · 1 Bath · House · Garden
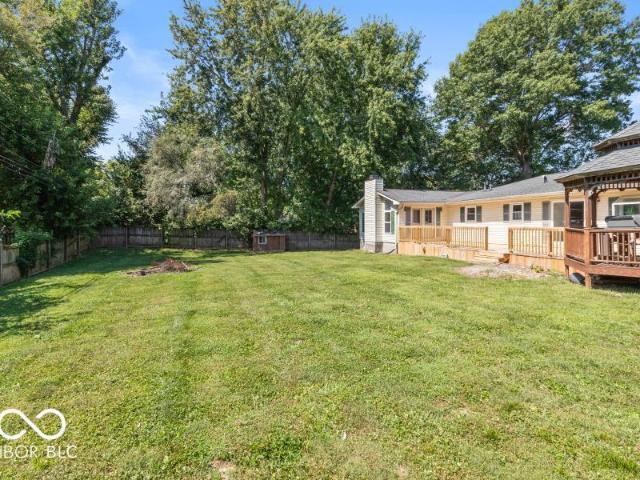
Welcome to Sutton Park! Must see this solid 3-bedroom, 1-bath ranch. The large, fenced backyard stretches back to the tree line, offering plenty of room to spread out, entertain, or enjoy fall bonfires with friends and family. Located in the highly sought-after Center Grove school district, this home offers a great opportunity for buyers looking to add their own touches and build equity. With a great price and plenty of potential, this property is ready for its next chapter. Home is being sold AS IS and could use a little TLC to make it shine!
USD 160,000
7934 Painted Pony Drive
View photo
House · for sale
USD 285,900
USD 228/sq.ft
7934 Painted Pony Drive
Glenns Valley
· 1,249 sq.ft · 3 Bedrooms · 2 Baths · House
· Patio · Garden · Parking · Swimming pool · Equipped kitchen
Glenns Valley · 1,249 sq.ft · 3 Bedrooms · 2 Baths · House · Patio · Garden · Parking · Swimming pool · Equipped kitchen
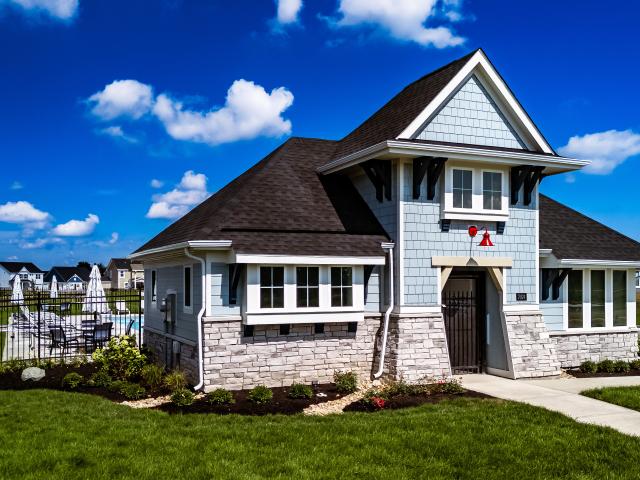
Open concept featuring 3 bedrooms and 2 full baths, with 2 car attached garage. Located in sought after Southern Dunes Neighborhood. Home is located on a private cul-de-sac, with a view of a beautiful woods. The fenced back yard, an oasis, with patio and firepit for the coming fall season. You will be in walking distance to the Southern Dunes Golf Course, the neighborhood pool, tennis, pickle ball courts and playground. This home has a water softener, dishwasher, electric range, above range microwave and osmosis water system. Easy property to see, and you will be glad you did. Move in ready. All you will need to do is unpack
USD 285,900
730 Colonial Way
View photo
House · for sale
USD 425,000
USD 190/sq.ft
730 Colonial Way
Glenns Valley
· 2,228 sq.ft · 4 Bedrooms · 2 Baths · House
· Garden · Office room · Parking · Deck · Equipped kitchen · Swimming pool
Glenns Valley · 2,228 sq.ft · 4 Bedrooms · 2 Baths · House · Garden · Office room · Parking · Deck · Equipped kitchen · Swimming pool
This beautifully updated 4-bedroom home in the desirable Greenwood School District is completely turnkey and ready for its next owner. Step inside to a bright, inviting layout filled with natural light and brand-new LVP flooring throughout-delivering seamless style, easy maintenance, and long-lasting durability. The updated kitchen features all brand new appliances, new cabinets and quartz counters. Just off the entry, a versatile formal dining room can easily transition into a quiet home office, study, or cozy reading nook. A dedicated laundry room and an included water softener plus a 2 car attached garage. Unwind in the expansive primary bedroom, a private retreat with tranquil views looking right out over the pool deck and fully fenced yard for added privacy. Three additional bedrooms-including a newly added 4th bedroom and fully updated hall bathroom. Enjoy the outdoors in your private backyard sanctuary. Relax year-round in the sunroom, host weekend gatherings on the spacious woo
USD 425,000
420 Paddock Road
View photo
House · for sale
USD 379,999
USD 118/sq.ft
420 Paddock Road
Glenns Valley
· 3,218 sq.ft · 4 Bedrooms · 2 Baths · House
· Office room · Cellar
Glenns Valley · 3,218 sq.ft · 4 Bedrooms · 2 Baths · House · Office room · Cellar
Nestled in the beautiful Wakefield subdivision, this well maintained home offers the perfect blend of comfort, flexibility, and everyday convenience. From the moment you step inside, you'll appreciate the spacious layout designed to bring people together while still providing room for privacy and productivity. The dedicated office creates an ideal space for remote work, study, or creative pursuits, while the expansive basement offers endless possibilities-whether you envision a home theater, fitness area, playroom, hobby space, or all of the above. Thoughtfully cared for and move-in ready, this home provides the peace of mind that comes with true pride of ownership. Located within the sought-after Center Grove School District, you'll enjoy access to top-rated schools, nearby parks, shopping, dining, and everything that makes Greenwood such a desirable place to call home. This is more than a house-it's a place where memories are made and life's next chapter begins
USD 379,999
4001 Maple Manor Drive
View photo
House · for sale
USD 259,000
USD 157/sq.ft
New
4001 Maple Manor Drive
Glenns Valley
· 1,647 sq.ft · 3 Bedrooms · 2 Baths · House
· Air conditioning
Glenns Valley · 1,647 sq.ft · 3 Bedrooms · 2 Baths · House · Air conditioning
Move-In Ready Home in Maple Glen Subdivision! Welcome to this move-in-ready home featuring fresh updates and major improvements for added peace of mind. Recent interior updates, completed in May 2026, include fresh paint, new carpet, and premium vinyl plank flooring throughout. A/C unit replaced in 2025, Water heater and furnace replaced in 2021, Roof replaced in 2020, Solar panels included to help reduce electricity costs. Enjoy the convenience of a great location close to major highways, shopping, and everyday amenities. Offering affordability, updated finishes, and valuable home improvements, this property is ready for its next owner. Move right in and make this house your home!
USD 259,000
3750 Eagle Crest Court
View photo
House · for sale
USD 799,900
USD 145/sq.ft
3750 Eagle Crest Court
Glenns Valley
· 5,511 sq.ft · 4 Bedrooms · 3 Baths · House
· Garden · Deck · Fireplace · Equipped kitchen · Swimming pool
Glenns Valley · 5,511 sq.ft · 4 Bedrooms · 3 Baths · House · Garden · Deck · Fireplace · Equipped kitchen · Swimming pool
Discover luxury living in Greenwood's desirable Eagle Trace neighborhood, served by award-winning Center Grove Schools. This impressive two-story home offers more than 5,100 square feet of beautifully designed living space with 4 bedrooms, 3 full bathrooms, and 2 half bathrooms on a generous half-acre lot. Designed for entertaining, the spacious kitchen features a functional G-shaped layout, peninsula seating, and double ovens. The inviting living room is anchored by a cozy fireplace, while the finished interior offers an additional gathering space with a wet bar. The expansive primary suite and well-appointed bathrooms feature dual vanities, walk-in showers, and plenty of room to unwind. Step outside to your own private retreat featuring an inground swimming pool, large deck, and dedicated outdoor dining area. Whether hosting summer gatherings or enjoying a quiet evening at home, this backyard is built for relaxation and entertainment. Additional highlights include a dedicated laundry
USD 799,900
6105 Homestead Drive
View photo
House · for sale
USD 205,000
USD 149/sq.ft
6105 Homestead Drive
Glenns Valley
· 1,367 sq.ft · 2 Bedrooms · 1 Bath · House
· Garden · Office room
Glenns Valley · 1,367 sq.ft · 2 Bedrooms · 1 Bath · House · Garden · Office room
Welcome to 6105 Homestead Drive. Where character, space, and flexibility come together! If you've been looking for a home that gives you room to live, room to entertain, and room to make it your own, this one deserves a closer look. Beautiful natural hardwood floors bring warmth and character throughout the main living areas, creating a classic feel that pairs beautifully with today's lifestyle. But the real surprise is the spacious bonus room. Whether you need a dedicated home office, family room, playroom, movie room, guest space, workout area, or additional sleeping space, this flexible room gives you options that many homes simply don't have. It's the kind of extra space that can grow with your family and adapt to whatever life looks like next. Outside, the generous yard gives you even more room to spread out. Picture summer cookouts, kids and pets playing, a garden, a fire pit, or simply having a place to enjoy the outdoors without feeling boxed in. And here's another big advantag
USD 205,000
7200 CR North 600 Road W # 20 404
View photo
Townhouse · for sale
USD 364,990
USD 155/sq.ft
7200 CR North 600 Road W # 20 404
Glenns Valley
· 2,347 sq.ft · 3 Bedrooms · 2 Baths · Townhouse
· Equipped kitchen · Parking
Glenns Valley · 2,347 sq.ft · 3 Bedrooms · 2 Baths · Townhouse · Equipped kitchen · Parking
New construction by Fischer Homes in the beautiful Hampton Walk community, featuring the stunning Meridian design. This condo design offers 3 bedrooms, 2 full baths, and 1 half bath. The main level showcases an open-concept layout where spacious kitchens with large pantry storage connect flexible dining areas to light-filled family rooms. The upper level provides private retreats with an owner's suite featuring an en-suite bath, plus two additional bedrooms, a full bath, and a conveniently located laundry room. This home combines smart vertical design with thoughtful customization options, creating modern functionality with versatile living spaces tailored to your lifestyle. The spacious 2-bay garage completes this exceptional home
USD 364,990
5413 Gainesway Drive
View photo
House · for sale
USD 392,500
USD 103/sq.ft
New
5413 Gainesway Drive
Glenns Valley
· 3,778 sq.ft · 4 Bedrooms · 2 Baths · House
· Fireplace
Glenns Valley · 3,778 sq.ft · 4 Bedrooms · 2 Baths · House · Fireplace
This impressive 4-bedroom, 4-bath home offers nearly 3,800 square feet of comfortable living on a generous 0.66-acre lot in the established Wakefield neighborhood. Built in 2002, it delivers the kind of room and flexibility today's families actually use and features new HVAC & water heater. Step inside to a bright, welcoming foyer with hardwood floors and an oak staircase. The open main level flows seamlessly from the kitchen-featuring light wood cabinetry, black appliances, a large island with seating, and abundant counter space-into the family living areas. A fireplace with a classic white mantel anchors the great room, while multiple windows keep the space light and airy. A formal dining area and additional flex space give you options for everyday living or entertaining. Upstairs you'll find four bedrooms, including a spacious primary suite, along with well-appointed bathrooms (one with a double vanity and tub/shower combo). Closets are generous, and the layout keeps everyone comfor
USD 392,500
1055 Old Eagle Way
View photo
House · for sale
USD 675,900
USD 166/sq.ft
1055 Old Eagle Way
Glenns Valley
· 4,069 sq.ft · 4 Bedrooms · 3 Baths · House
· Equipped kitchen · Parking · Cellar
Glenns Valley · 4,069 sq.ft · 4 Bedrooms · 3 Baths · House · Equipped kitchen · Parking · Cellar
Custom-built by J. Greg Allen and located in the heart of the Center Grove school district, this spacious ranch in Eagle Trace offers high-end finishes, thoughtful design, and plenty of room to live, work, and entertain. The main level features rich hardwood floors, a beautiful primary suite, spacious kitchen with expanded cabinetry and counter space, and a split-bedroom floor plan with convenient Jack and Jill-style access between the second bedroom and full bath. Remote-controlled blinds add everyday convenience, while the fully screened back porch provides the perfect spot to relax and enjoy the peaceful surroundings, rain or shine. The full basement adds two additional bedrooms with egress windows, a full bathroom, finished living space, a pool table that stays, and an abundance of storage. Convenient access behind the finished space makes it easy to connect electronics and equipment for the basement or throughout the home. Additional features include a side-load three-car garage a
USD 675,900
3846 Chancellor Drive
View photo
House · for sale
USD 269,900
USD 223/sq.ft
New
3846 Chancellor Drive
Glenns Valley
· 1,206 sq.ft · 3 Bedrooms · 2 Baths · House
· Garden
Glenns Valley · 1,206 sq.ft · 3 Bedrooms · 2 Baths · House · Garden
Welcome to 3846 Chancellor Drive! A charming ranch home that perfectly balances new with comfort. At 1209 square feet, this home offers, three bedrooms and 2 full bathrooms, with a split bedroom floorplan. Whether you are creating a separate cozy primary suite, a dedicated home office, or a fun-filled guest room, these spaces provide the perfect blank canvas to match your unique style. This home is fully fenced and is located on the neighborhood walking path that is accessible right on the other side of your backyard. Come see how this'newly renovated' delightful space makes everyday living feel like a celebration. Don't wait to schedule your showing today!
USD 269,900
409 Savannah Drive
View photo
House · for sale
USD 330,000
USD 205/sq.ft
409 Savannah Drive
Glenns Valley
· 1,604 sq.ft · 3 Bedrooms · 2 Baths · House
· Garden · Equipped kitchen
Glenns Valley · 1,604 sq.ft · 3 Bedrooms · 2 Baths · House · Garden · Equipped kitchen
Welcome to 409 Savannah Drive in Greenwood! This inviting ranch style home offers comfortable, easy living with a spacious layout designed for both everyday routines and relaxed gatherings. The generously sized kitchen and dining area create a welcoming setting for shared meals and entertaining. The primary suite provides a private retreat featuring a bathroom with a soaking tub, separate shower, and ample closet space. Move in ready and thoughtfully maintained, this home has been freshly painted and offers several important updates for added comfort and peace of mind, including an encapsulated crawlspace, thermal windows, and a fenced in backyard. Recent improvements include new flooring and a sump pump installed in 2025, a roof installed in 2023, an HVAC system installed in 2024, and a water heater installed in 2025. The outdoor spaces are equally inviting, with a private backyard offering room to relax, dine, or entertain. Additional features include a sunroom, a welcoming front por
USD 330,000
5647 Wakefield Road
View photo
House · for sale
USD 395,000
USD 92/sq.ft
5647 Wakefield Road
Glenns Valley
· 4,284 sq.ft · 4 Bedrooms · 2 Baths · House
· Garden · Office room · Equipped kitchen · Cellar
Glenns Valley · 4,284 sq.ft · 4 Bedrooms · 2 Baths · House · Garden · Office room · Equipped kitchen · Cellar
Welcome to this spacious 4-bedroom, 2.5-bath home in the popular Wakefield subdivision, located in the highly sought-after Center Grove school district! With nearly 3,000 finished square feet, this two-story home offers plenty of room to live, work, and entertain. The updated kitchen opens to the inviting family room, creating a comfortable and functional gathering space. The main level also features a private office, dining room, and living room. Upstairs, you'll find a versatile loft, three additional bedrooms, new carpet, and a huge primary suite offering plenty of space to relax. The unfinished basement provides excellent potential for future living space and is already plumbed for a bathroom. Outside, enjoy a great backyard complete with an in-ground irrigation system. A wonderful opportunity in a desirable neighborhood with space, flexibility, and room to grow!
USD 395,000
5329 W Smith Valley Road
View photo
House · for sale
USD 349,900
USD 96/sq.ft
5329 W Smith Valley Road
Glenns Valley
· 3,617 sq.ft · 3 Bedrooms · 3 Baths · House
· Garden · Deck · Fireplace · Equipped kitchen · Cellar
Glenns Valley · 3,617 sq.ft · 3 Bedrooms · 3 Baths · House · Garden · Deck · Fireplace · Equipped kitchen · Cellar
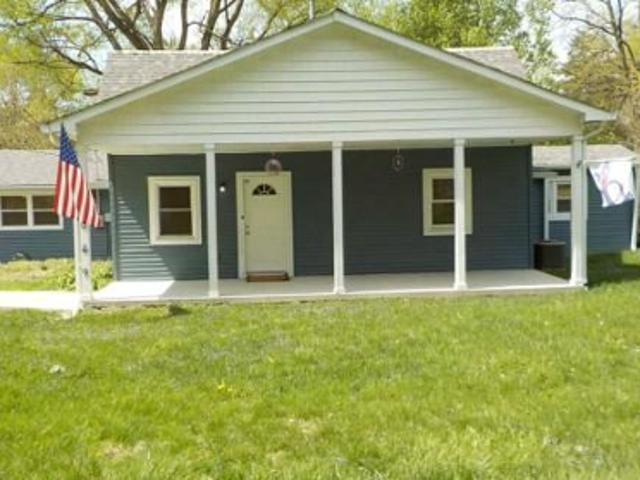
Not your typical cookie-cutter floor plan, and that's exactly what makes this one special! Sitting on nearly half an acre in the Center Grove School District, this home offers over 3,600 square feet, 3 bedrooms, 3.5 bathrooms, and a layout with plenty of flexibility. Inside, you'll find a home filled with character, natural light, and plenty of room to make it your own. A beautiful wood-burning fireplace creates a cozy place to gather, while the huge loft with vaulted ceilings, skylights, and an abundance of windows offers even more room to enjoy. Multiple living areas make it easy for everyone to have a place of their own while still feeling connected, with possibilities for multi-generational living, extended family, working from home, or simply spreading out. The basement adds even more versatility with a kitchenette and additional laundry hookup. Out back, the spacious fenced-in yard, a huge brand-new deck, and beautiful gazebo are ready for summer cookouts, morning coffee, evening
USD 349,900
7188 CR North 600 Road W # 20 401
View photo
Townhouse · for sale
USD 369,990
USD 160/sq.ft
7188 CR North 600 Road W # 20 401
Glenns Valley
· 2,303 sq.ft · 3 Bedrooms · 3 Baths · Townhouse
· Equipped kitchen · Parking
Glenns Valley · 2,303 sq.ft · 3 Bedrooms · 3 Baths · Townhouse · Equipped kitchen · Parking
New construction by Fischer Homes in the beautiful Hampton Walk community, featuring the stunning Meridian design. This condo design offers 3 bedrooms, 2 full baths, and 1 half bath. The main level showcases an open-concept layout where spacious kitchens with large pantry storage connect flexible dining areas to light-filled family rooms. The upper level provides private retreats with an owner's suite featuring an en-suite bath, plus two additional bedrooms, a full bath, and a conveniently located laundry room. This home combines smart vertical design with thoughtful customization options, creating modern functionality with versatile living spaces tailored to your lifestyle. The spacious 2-bay garage completes this exceptional home
USD 369,990
299 N Restin
View photo
House · for sale
USD 398,000
USD 176/sq.ft
299 N Restin
Glenns Valley
· 2,260 sq.ft · 4 Bedrooms · 3 Baths · House
Glenns Valley · 2,260 sq.ft · 4 Bedrooms · 3 Baths · House
At 299 N Restin, Greenwood, IN, discover a single-family residence built in 1971, offering 2262 square feet of living space on a generous 24960 square foot lot. This property provides a distinct opportunity to shape your ideal living environment. With four bedrooms, this home offers ample private spaces, adaptable to various needs, from personal retreats to creative studios. The three full bathrooms ensure convenience and comfort for residents and guests across all three stories of this residence. This property presents a canvas for a life well-lived. Inquire today to explore the possibilities this unique Greenwood address offers
USD 398,000
2825 Cadogan Drive
View photo
House · for sale
USD 295,000
USD 176/sq.ft
2825 Cadogan Drive
Glenns Valley
· 1,668 sq.ft · 2 Bedrooms · 2 Baths · House
· Patio · Garden · Office room · Deck · Equipped kitchen
Glenns Valley · 1,668 sq.ft · 2 Bedrooms · 2 Baths · House · Patio · Garden · Office room · Deck · Equipped kitchen
Welcome home to this exceptionally well-maintained 2-bedroom, 2 full bathroom patio home located in the desirable Stone Village community! From the moment you arrive, you'll appreciate the attractive curb appeal and welcoming entrance. Step inside to a bright, open floor plan featuring a vaulted ceiling that creates a spacious and inviting atmosphere. The well-appointed kitchen offers an abundance of cabinetry, generous countertop space, and a convenient breakfast bar, making it perfect for both everyday living and entertaining. Just beyond the main living area, the beautiful sunroom provides a relaxing space to unwind and opens onto a large deck ideal for enjoying your morning coffee or hosting family and friends. Need additional space? The dedicated office/den is perfect for working from home, hobbies, or a quiet reading room. The spacious primary suite features a vaulted ceiling, a large walk-in closet, double vanities, a relaxing garden tub, and a separate shower. The generously si
USD 295,000
4674 Walker Street
View photo
House · for sale
USD 275,000
USD 163/sq.ft
4674 Walker Street
Glenns Valley
· 1,679 sq.ft · 3 Bedrooms · 2 Baths · House
· Equipped kitchen
Glenns Valley · 1,679 sq.ft · 3 Bedrooms · 2 Baths · House · Equipped kitchen
Don't miss this rare Center Grove gem! Updated, beautifully maintained, and full of charm, this 3-bedroom, 2-bath home has the space, style, and thoughtful updates you've been looking for-and it's sure to go quickly! Inside, you'll find a spacious layout designed for both everyday living and entertaining. The large kitchen offers room for a cozy breakfast table and features beautiful upgrades throughout. The separate dining room flows seamlessly into the great room, where vaulted ceilings make the already generous space feel even larger. The split-bedroom floor plan gives the primary suite a private, peaceful retreat, tucked away from the other two bedrooms. The oversized ensuite provides plenty of room to relax and unwind. Recent updates include high-end European kitchen cabinetry with clever slide-outs and inserts, a stylish backsplash, open shelving, and updated appliances; hardwood floors throughout most of the home; updated light fixtures and ceiling fans; hvac (2020); water heate
USD 275,000
280 Anniston
View photo
House · for sale
USD 240,000
USD 163/sq.ft
280 Anniston
Glenns Valley
· 1,464 sq.ft · 2 Bedrooms · 1 Bath · House
· Patio · Office room · Parking
Glenns Valley · 1,464 sq.ft · 2 Bedrooms · 1 Bath · House · Patio · Office room · Parking
Step into 280 Anniston, a charming single-family residence in Southport, IN, that perfectly blends character with comfort. Built in 1955 and encompassing 1,464 square feet of well-designed living space, this inviting home is move-in ready and offers a layout tailored for seamless daily living. The interior offers two bedrooms. With the potential for a third, providing versatile options for a home office, guest space, or personal retreat. A single full bathroom serves the household, thoughtfully positioned to offer functionality for residents and guests alike. The home sits on a 7,013-square-foot lot that extends the living experience outdoors with an additional lot. A dedicated patio serves as an ideal venue dining or quiet mornings, creating a meaningful connection between the interior and the private exterior grounds. With its single-story design, the residence ensures easy accessibility and an efficient, flowing floor plan throughout. Plenty of parking with 2 driveways. One leads to
USD 240,000

Get email alerts

Don't miss out: be the first to know about new properties

The alert was correctly created

On subscribing you accept the conditions of use and the privacy policy
Alert
Receive new ads in your inbox
Save this search
Receive alerts for new listings

We'll send you an email when we have new properties for: "Houses for sale in Glenns Valley"

The alert was correctly created

Rosedale Hills
Perry Manor
Get email alerts and be the first to see new listings
Required field
On subscribing I accept the terms of the privacy policy
Perfect! You'll soon start receiving new listings via email
Alert
Receive an email when we have new ads for Houses for sale in Glenns Valley
Save this search
Filters

Bedrooms

Size (sq.ft)

sq.ft
sq.ft

Price

USD
USD

Property type

Bathrooms

Clear all filters
Receive notifications when new entries are published.