670 houses for sale in Glenns Valley

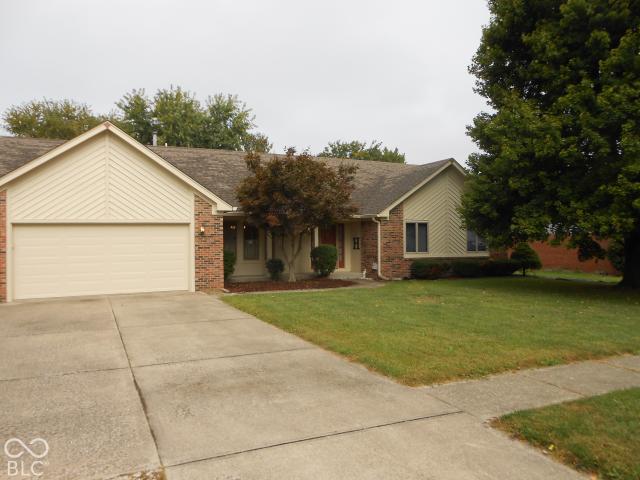
2436 Fairhope Drive
View photo
House · for sale
USD 259,900
USD 172/sq.ft
2436 Fairhope Drive
Glenns Valley
· 1,507 sq.ft · 3 Bedrooms · 2 Baths · House
· Patio · Fireplace · Equipped kitchen · Parking
Glenns Valley · 1,507 sq.ft · 3 Bedrooms · 2 Baths · House · Patio · Fireplace · Equipped kitchen · Parking
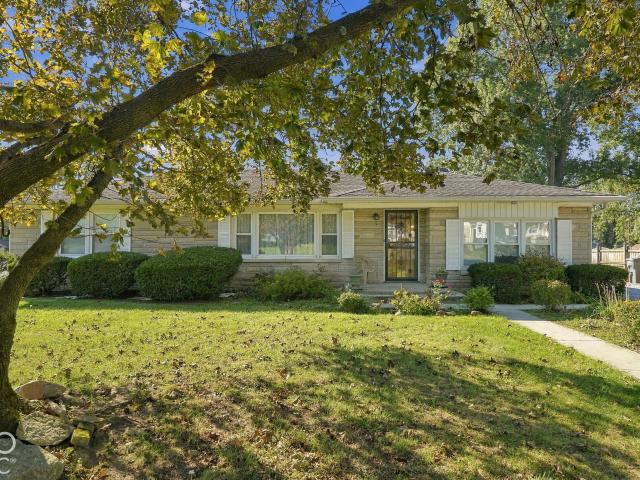
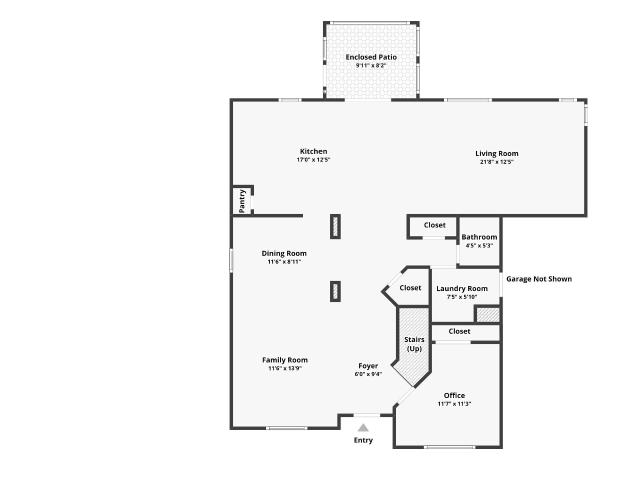
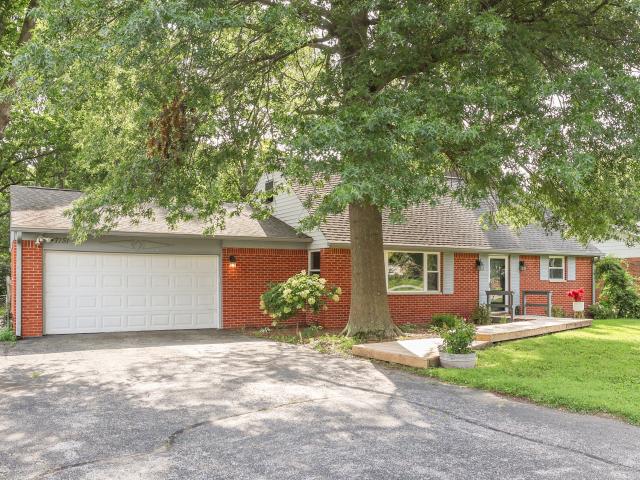
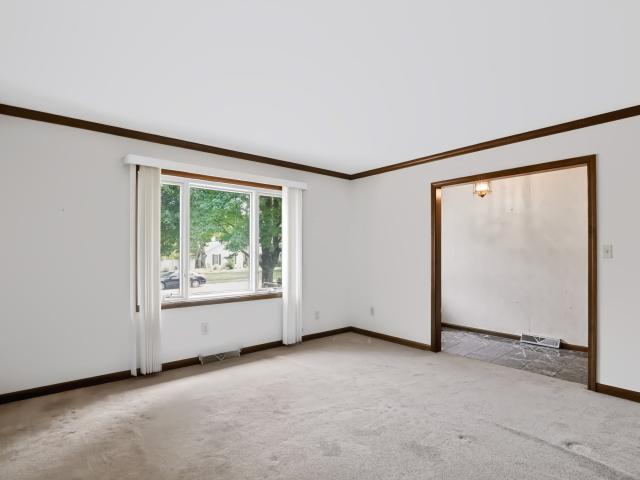
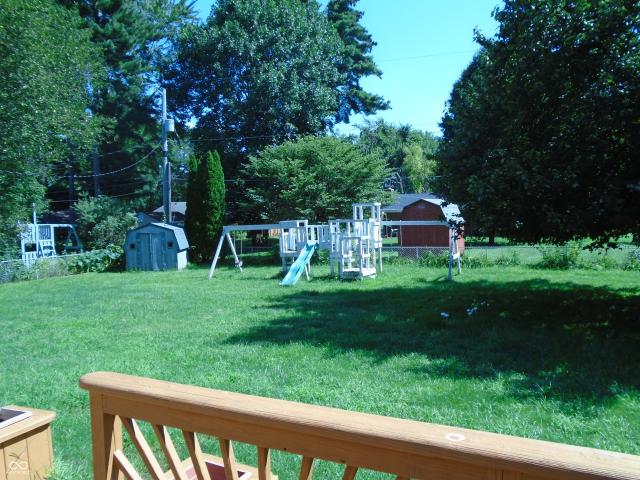
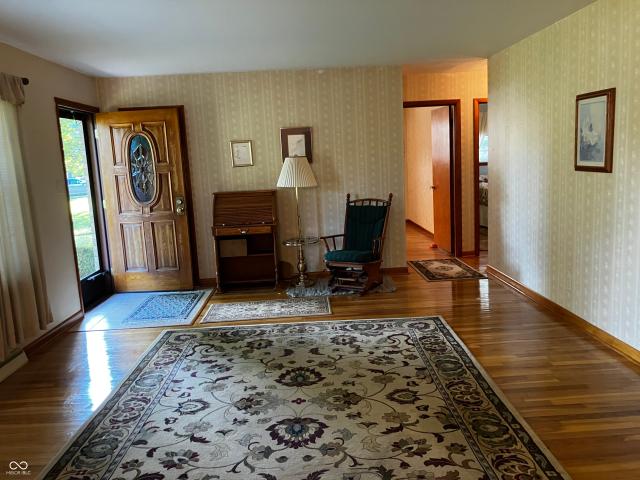
Welcome Home! Brookdale Heights is a great neighborhood with convenient access to dining, shopping, schools and interstates. This brick ranch with 3 bedrooms and 2 baths sits on. 51 of an acre so there's lots of room to enjoy summer activities. Sit on the patio for some peaceful relaxation and enjoy our lovely summer evenings. The owners have taken great care to maintain this home. Most rooms have beautiful hardwoods and primary bedroom has full shower bath. There is a formal dining room plus an eat-in kitchen. The living room is very spacious plus there is a family room. Garage door has just been replaced and driveway was sealed. Home is selling'As Is'. Fireplace hasn't been used for 40 years so don't know if it works
USD 259,900
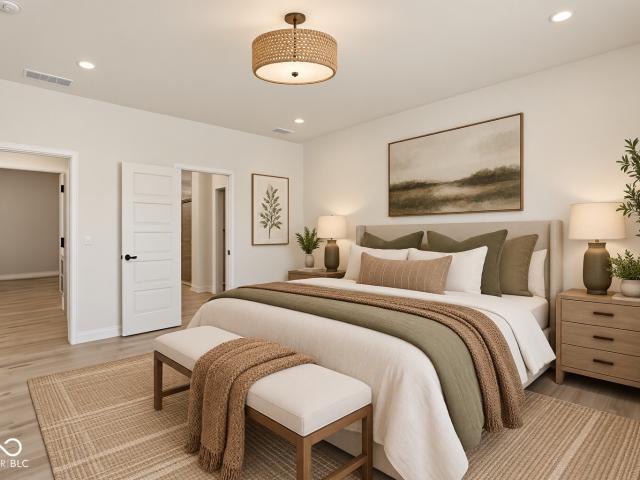
838 J McCool Way
View photo
House · for sale
USD 624,900
USD 300/sq.ft
838 J McCool Way
Glenns Valley
· 2,077 sq.ft · 3 Bedrooms · 2 Baths · House
· Equipped kitchen · Parking
Glenns Valley · 2,077 sq.ft · 3 Bedrooms · 2 Baths · House · Equipped kitchen · Parking
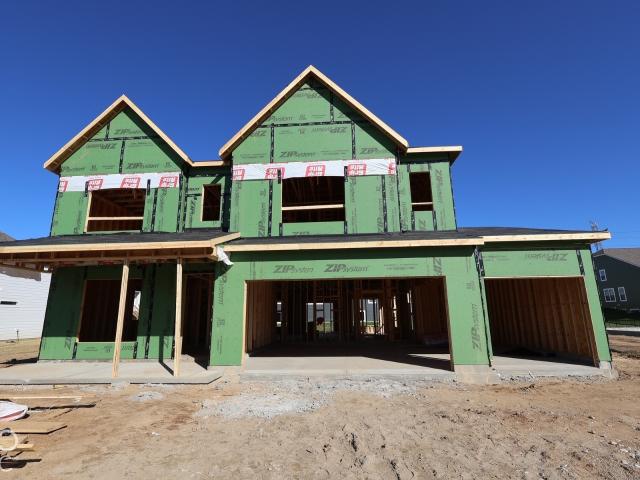
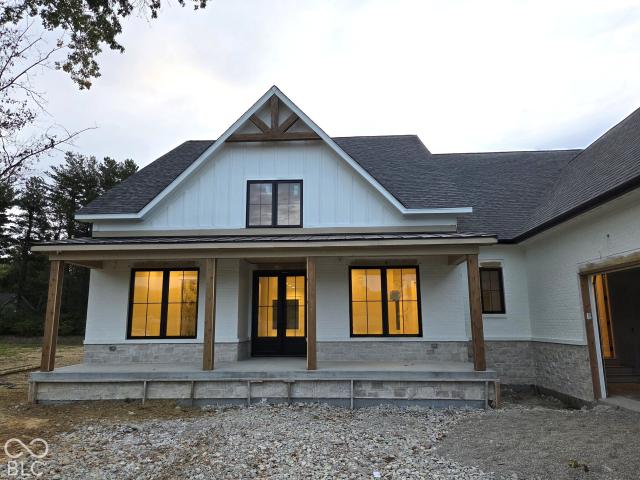
Proposed Build by Dunnhaven Homes. Experience single-level luxury in this spacious ranch featuring 3 bedrooms, 2.5 baths, and a private den or bedroom 4, all in an open-concept design ideal for effortless living. A classic yet modern exterior with full brick wrap and 3-car side-load garage sets a distinguished tone, while interior finishes elevate every moment-laminate flooring, quartz countertops, and a stylish kitchen, complete with 42inch cabinets, center island, stainless steel appliances, walk-in pantry, cabinet hardware and more designed for those who love to entertain. The spa-inspired primary suite offers a dual vanity, tile shower, soaking tub and walk-in closet and for true retreat living. Bonus features include a finished garage, 9ft ceilings, and gas tankless water heater. Bring your dream to life on a nearly half-acre homesite at 838 J McCool Way today!
USD 624,900
3120 E Banta Road
View photo
House · for sale
USD 344,900
USD 110/sq.ft
Updated
3120 E Banta Road
Glenns Valley
· 3,132 sq.ft · 3 Bedrooms · 2 Baths · House
· Garden · Parking · Equipped kitchen · Cellar
Glenns Valley · 3,132 sq.ft · 3 Bedrooms · 2 Baths · House · Garden · Parking · Equipped kitchen · Cellar
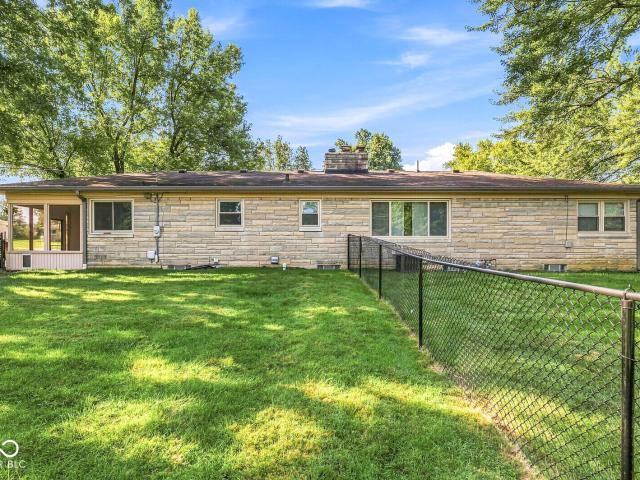
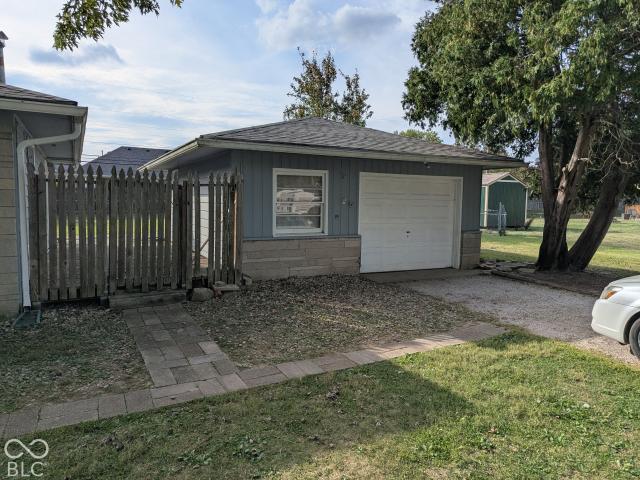
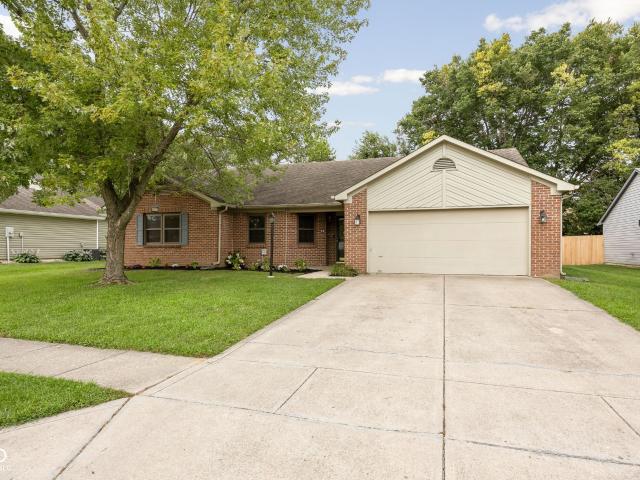
Welcome to this beautiful 3 bedroom, 2 1/2 bath stone ranch in the popular Perry Manor subdivision! Situated on a desirable corner lot, this home features a large fenced-in backyard with mature trees, an outdoor shed, 2 car garage, and a screened-in porch which is perfect for relaxing or entertaining. This home offers hard wood floors on the main level, stainless steel appliances in the kitchen and an updated bathroom in the primary suite. The brand new basement and stairwell offers additional living and entertaining space, complete with a full bar and convenient half bath. Ample storage in the basement adds to its functionality and appeal. Up to $500 paid towards a home warranty! This won't be on the market for long, so schedule your showing today!
USD 344,900
1324 Eagle Valley Drive
View photo
House · for sale
USD 777,000
USD 156/sq.ft
1324 Eagle Valley Drive
Glenns Valley
· 4,951 sq.ft · 6 Bedrooms · 4 Baths · House
· Swimming pool · Fireplace · Equipped kitchen
Glenns Valley · 4,951 sq.ft · 6 Bedrooms · 4 Baths · House · Swimming pool · Fireplace · Equipped kitchen
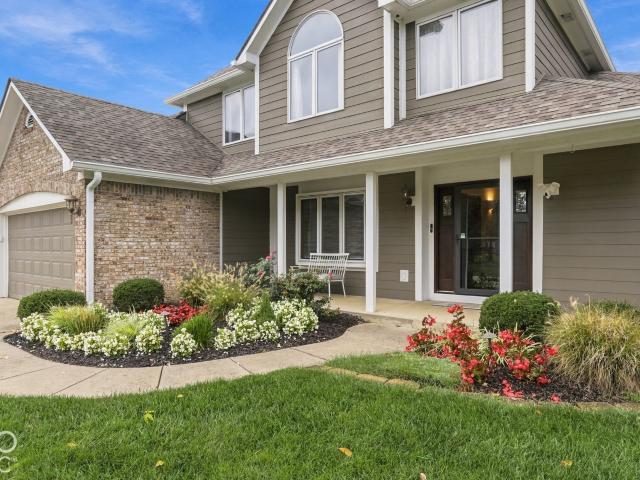
In an established neighborhood, where mature trees CREATE a picturesque canopy and wide sidewalks INVITE evening strolls, this exceptional home offers the KIND of setting that never goes out of STYLE. In a highly regarded school district. The soaring ceiling in the living room makes an unforgettable first impression. A stunning gas fireplace is the highlight of the room while two elegant arched windows FLOOD the space with natural light. Beautiful custom plantation shutters throughout the home ADD a refined finish while also IMPROVING energy efficiency by keeping the home cooler in the summer and warmer in the winter. The primary suite is on the main level and features an ELEGANT tray ceiling, a spa-inspired en suite bath with a Jacuzzi tub, walk-in shower, and a Bluetooth-enabled exhaust fan that brings a MODERN touch to your daily routine. The custom designed walk-in closet offers well organized storage for clothing, shoes, and accessories. The kitchen is as functional as it is beaut
USD 777,000
379 S Serenity Way
View photo
House · for sale
USD 389,900
USD 157/sq.ft
379 S Serenity Way
Glenns Valley
· 2,476 sq.ft · 4 Bedrooms · 3 Baths · House
· Garden · Swimming pool · Parking · Air conditioning
Glenns Valley · 2,476 sq.ft · 4 Bedrooms · 3 Baths · House · Garden · Swimming pool · Parking · Air conditioning
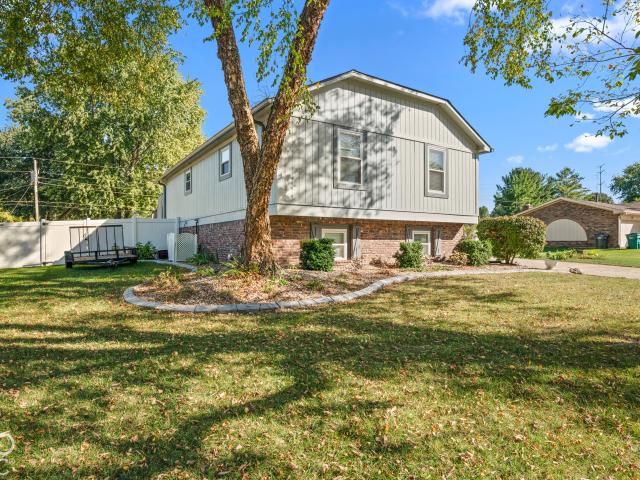
Welcome home to this beautifully updated 4-bedroom, 3-bathroom bi-level home, perfect for entertaining! Step outside to your own backyard oasis featuring an in-ground pool, relaxing hot tub, and spacious deck-ideal for summer gatherings or unwinding after a long day. You'll find numerous updates throughout the home, including a newer roof, windows, gutters, flooring, and A/C, offering both style and peace of mind. The garage also features sleek epoxy-coated floors, adding a clean, polished finish to this functional space. With plenty of room to spread out, comfortable living areas, and an incredible outdoor entertaining space, this home has so much to offer. Don't miss your chance to make it yours!
USD 389,900
7536 Lindenwood Drive
View photo
House · for sale
USD 269,000
USD 135/sq.ft
7536 Lindenwood Drive
Glenns Valley
· 1,991 sq.ft · 4 Bedrooms · 2 Baths · House
· Garden · Equipped kitchen
Glenns Valley · 1,991 sq.ft · 4 Bedrooms · 2 Baths · House · Garden · Equipped kitchen
Refinished floors and new paint! This is the one you've been waiting for! This 4-bedroom, 2.5-bath, 2,000 sq ft home sits on nearly half an acre in Perry with no HOA and is ready for its next owners. Located in a quiet neighborhood, the home offers two spacious living areas, a large kitchen, and a dedicated dining room-perfect for everyday living and entertaining. The laundry room is conveniently located on the same level as the bedrooms. Step outside to a large, fully fenced backyard featuring mature trees and two mini barns, providing ample storage and outdoor versatility. Sellers willing to give Buyers concessions for closing costs or other lender-allowed costs. Just minutes from an elementary school and a beautiful park, this home combines space, comfort, and an ideal location
USD 269,000
415 Meadowview Lane
View photo
House · for sale
USD 348,500
USD 157/sq.ft
415 Meadowview Lane
Glenns Valley
· 2,217 sq.ft · 4 Bedrooms · 1 Bath · House
· Garden · Equipped kitchen · Parking · Cellar
Glenns Valley · 2,217 sq.ft · 4 Bedrooms · 1 Bath · House · Garden · Equipped kitchen · Parking · Cellar
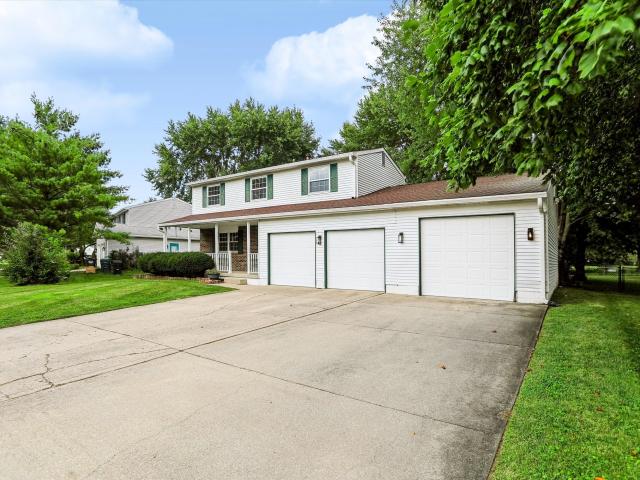
Welcome home to this beautifully maintained 4-bedroom home in the highly sought-after Greenwood community and NO HOA! The spacious kitchen is a dream for cooking and entertaining, featuring abundant countertop space, ample cabinetry, and a convenient breakfast bar for casual dining. Enjoy both a generous living room and a cozy family room, providing plenty of space for relaxing or hosting family and friends. Upstairs, you'll find four spacious bedrooms, while the finished basement offers a versatile bonus room, laundry area, and an abundance of storage. Car enthusiasts, hobbyists, or anyone needing extra workspace will love the oversized 3-car attached garage, complete with a 30' x 13' workshop featuring an insulated 8-foot overhead door. Recent updates include waterproof luxury vinyl plank flooring throughout the main level, new carpet upstairs, granite counter tops, and new lighting. Step outside to enjoy the expansive, fully fenced backyard with mature trees, a mini barn, a large pa
USD 348,500
364 Robbins Drive
View photo
House · for sale
USD 197,000
USD 177/sq.ft
New
364 Robbins Drive
Glenns Valley
· 1,109 sq.ft · 3 Bedrooms · 1 Bath · House
· Parking · Air conditioning
Glenns Valley · 1,109 sq.ft · 3 Bedrooms · 1 Bath · House · Parking · Air conditioning
Discover the charm of classic living at 364 Robbins Dr in Greenwood, IN. Constructed in 1960, this single-family ranch residence offers 1,114 square feet of well-maintained, move-in-ready space. This home blends timeless architecture with an inviting atmosphere, providing a comfortable foundation for a lifestyle defined by ease and simplicity. Gas heat and central air provide comfort. The interior layout encompasses three bedrooms, offering flexible space to suit your personal needs, whether for rest, work, or hobbies. A full bathroom serves the home, providing a clean and functional environment for your daily routines. The efficient single-story design ensures that every square foot is easily accessible and thoughtfully integrated into the home's cohesive flow. Beyond the living quarters, the property includes an attached garage, adding a layer of convenience to your arrival and departure. The residence sits on a substantial 17,511-sq-ft lot (. 4 ac), providing an expansive outdoor ar
USD 197,000
2743 Rylee Court
View photo
Townhouse · for sale
USD 325,000
USD 200/sq.ft
2743 Rylee Court
Glenns Valley
· 1,625 sq.ft · 3 Bedrooms · 2 Baths · Townhouse
· Deck · Parking
Glenns Valley · 1,625 sq.ft · 3 Bedrooms · 2 Baths · Townhouse · Deck · Parking
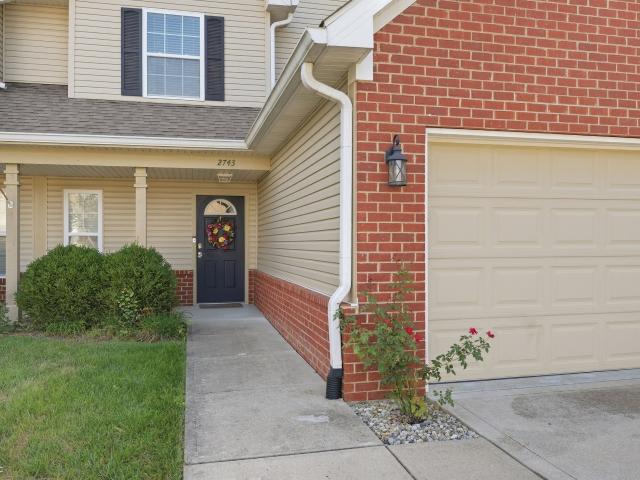
Welcome to this beautifully maintained 3-bedroom, 2.5-bath custom-built townhouse in Center Grove, offering 1,627 square feet of stylish and comfortable living space. High-end finishes include gorgeous acacia hardwood floors, upgraded cabinetry, granite countertops, stainless-steel appliances, a wine/beverage refrigerator, and a tiled backsplash. The spacious two-story great room features soaring ceilings, while the main-level primary suite offers a tray ceiling with rope-lighting accents, walk-in closet, tiled shower, and double-bowl vanity. Upstairs, two additional bedrooms include one with a distinctive pallet-wood accent wall, accompanied by a full bath. Enjoy outdoor privacy from the expansive 12-by-30-foot deck and tree-lined setting, plus the convenience of an attached garage, dedicated laundry room, welcoming porch, and low HOA fees
USD 325,000
7130 Melanie Lane
View photo
House · for sale
USD 239,900
USD 129/sq.ft
New
7130 Melanie Lane
Glenns Valley
· 1,851 sq.ft · 3 Bedrooms · 2 Baths · House
· Fireplace · Equipped kitchen
Glenns Valley · 1,851 sq.ft · 3 Bedrooms · 2 Baths · House · Fireplace · Equipped kitchen
Solid 1957 Indiana limestone ranch on a 0.57-acre lot in Meridian Meadows, with the same owners since 1973! This home has great bones and is ready for its next chapter. Move right in and update over time, or start fresh and make it your own. Inside you'll find 1,856 sq ft all on one level, with 3 bedrooms, 2 full baths, a living room with a large picture window, and a dining area open to the kitchen. Hardwood floors are reported under the carpet in the living room, dining area, hallway, and two bedrooms, waiting to be uncovered. The 27-ft bonus room, added in 1991, stands out with a gas fireplace with limestone surround, a bay window that brings in natural light, and an adjoining full bath with shower, plus laundry right next door. Use it as a den or second living area, or add a closet to create a fourth bedroom suite with its own bath. The kitchen offers abundant wood cabinetry, plenty of counter space, and room to reimagine. The prior owners kept the mechanicals serviced and updated,
USD 239,900
5125 S Walcott Street
View photo
House · for sale
USD 255,000
USD 124/sq.ft
5125 S Walcott Street
Glenns Valley
· 2,056 sq.ft · 3 Bedrooms · 2 Baths · House
· Equipped kitchen · Parking
Glenns Valley · 2,056 sq.ft · 3 Bedrooms · 2 Baths · House · Equipped kitchen · Parking
5125 S Walcott St is a two-story Indianapolis home in Edgewood set on an expansive half-acre lot with covered front and back porches and a detached two-car garage. Warm wood flooring and abundant natural light flow through the main living area, accented by classic arched doorways and an open staircase. The updated kitchen features painted white cabinetry, stone countertops, a new sink, and an adjoining dining space. A main-level powder room highlights an exposed brick wall and pedestal sink. Comfortable bedrooms provide closet storage and ceiling fans, complemented by exposed brick character in an upper bedroom and a full bathroom with a tub and shower. Fresh interior paint runs throughout the home. Outside, the broad lawn provides mature shade trees and versatile outdoor space with no HOA, conveniently located near local parks, schools, and downtown Indianapolis. Included 100-Day Home Warranty with buyer activation
USD 255,000
592 Echo Bend Boulevard
View photo
House · for sale
USD 349,900
USD 167/sq.ft
592 Echo Bend Boulevard
Glenns Valley
· 2,088 sq.ft · 3 Bedrooms · 2 Baths · House
· Fireplace · Equipped kitchen · Parking
Glenns Valley · 2,088 sq.ft · 3 Bedrooms · 2 Baths · House · Fireplace · Equipped kitchen · Parking
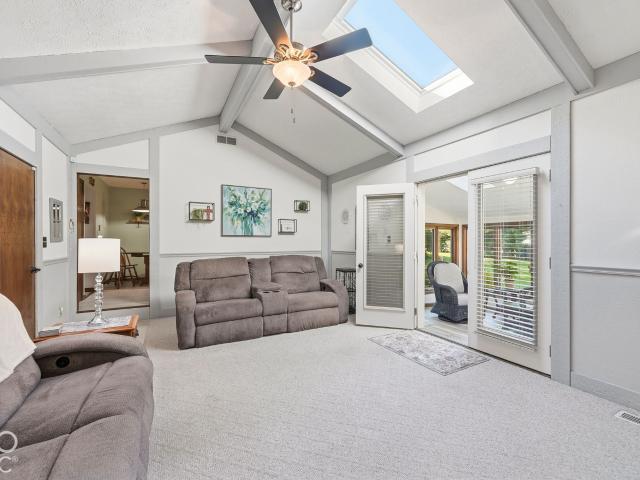
Move-in-ready and meticulously cared for, this Centergrove 3BR/2.5BA home blends classic craftsmanship with tasteful modern updates throughout. The kitchen features quartz countertops, Amish built cabinetry, tile backsplash, tile flooring, stainless steel appliances, a breakfast room, and a walk-in pantry. The family room impresses with a vaulted, beamed ceiling, skylight with electronic blinds, and a stone ventless gas log fireplace with Godby doors. Enjoy year-round comfort in the four-seasons room, complete with ductless minisplit, luxury vinyl plank flooring, skylights, and abundant natural light. Host gatherings in the formal living room or formal dining room. The primary bedroom includes an updated walk-in shower and quartz topped vanity. Guest bedrooms share an updated bath with newer shower/tub insert, quartz countertops, and tile flooring. A dedicated laundry room with cabinets and included washer/dryer adds convenience. The garage offers added cabinetry and countertops for pr
USD 349,900
2608 E Southport Road
View photo
House · for sale
USD 294,700
2608 E Southport Road
Glenns Valley
· House
· Equipped kitchen · Parking
Glenns Valley · House · Equipped kitchen · Parking
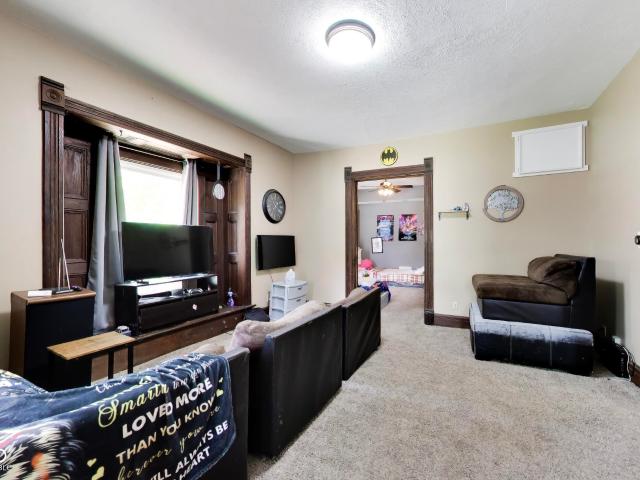
Discover a unique investment opportunity in the Southport area of Indianapolis with this fully occupied triplex offering three distinct rental units and plenty of character. The main-level residence features 2 bedrooms and 2 full bathrooms along with beautiful original details, including substantial woodwork, classic molding, and impressive pocket doors that reflect the home's historic charm. Upstairs, the 1-bedroom, 1-bathroom unit has seen approximately $35,000 in recent improvements, including an updated kitchen, electrical upgrades, and a new air-conditioning system. A separate rear 1-bedroom, 1-bathroom unit completes the property. Each unit has its own furnace and water heater, providing added convenience for both ownership and tenants. Outside, the property offers two driveways along with a spacious garage featuring tandem parking and an additional lean-to. All three units are currently leased, making this an excellent opportunity for an investor looking to add an established mu
USD 294,700
1095 Sweetland Lane
View photo
House · for sale
USD 619,990
USD 190/sq.ft
1095 Sweetland Lane
Glenns Valley
· 3,251 sq.ft · 4 Bedrooms · 3 Baths · House
· Office room · Parking
Glenns Valley · 3,251 sq.ft · 4 Bedrooms · 3 Baths · House · Office room · Parking
Welcome to 1095 Sweetland Lane, Greenwood, Indiana. A stunning new construction home for sale. This 2-story home offers 3,257 square feet of thoughtfully designed living space, featuring 4 bedrooms, 3 full bathrooms, and 1 half bathroom. Step inside to discover an open-concept living space that creates a seamless flow between the main gathering areas, ideal for both everyday living and entertaining. The quality of design throughout this home reflects careful attention to detail, from the well-proportioned rooms to the refined finishes that elevate every space. The owner's bedroom provides a private retreat complete with an en-suite bathroom for added comfort and convenience. 3 additional bedrooms offer generous space for family, guests, or a home office. Key Features: 3,257 square feet of living space 4 bedrooms and 3.5 bathrooms Sun room Veranda 3-car garage Owner's bedroom with en-suite bathroom This home is situated in a sought-after neighborhood with convenient proximity to parks,
USD 619,990
20 Market Street
View photo
House · for sale
USD 164,900
USD 157/sq.ft
20 Market Street
Glenns Valley
· 1,044 sq.ft · 2 Bedrooms · 2 Baths · House
· Garden · Parking · Equipped kitchen · Air conditioning
Glenns Valley · 1,044 sq.ft · 2 Bedrooms · 2 Baths · House · Garden · Parking · Equipped kitchen · Air conditioning
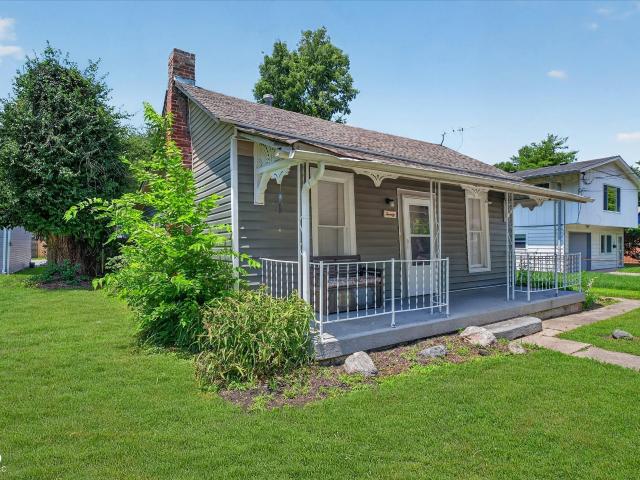
Charming 1909 3 bedroom, 2 bath bungalow with inviting curb appeal, a covered front porch, and a white picket fence in beautiful Southport. Walking distance from the famous Long's Bakery. Step inside to a comfortable living room with ceiling fan, and plenty of natural light. The kitchen offers updated cabinetry, black appliances, and easy-care flooring, with space for a small dining table. Two full baths add convenience, including a spacious bath/laundry combination with tub/shower and washer/dryer area. Enjoy the outdoor space with a fenced yard and a detached garage, perfect for parking, storage, or hobby space. Great for possible airbnb. With good offer seller will at closing pay for new heatpump mini split system for ac and heat, new windows in living room, and 2 bedrooms and a water softener
USD 164,900
4986 Aquaduct Drive
View photo
House · for sale
USD 300,000
USD 127/sq.ft
4986 Aquaduct Drive
Glenns Valley
· 2,357 sq.ft · 4 Bedrooms · 2 Baths · House
· Patio · Office room · Fireplace · Equipped kitchen · Parking
Glenns Valley · 2,357 sq.ft · 4 Bedrooms · 2 Baths · House · Patio · Office room · Fireplace · Equipped kitchen · Parking
Spacious 4-bedroom, 2.5-bath home in Sheffield Park offering 2,365 square feet of living space and a flexible floor plan. The main level features a large living room, separate family room with a wood-burning fireplace, dining area, breakfast room, dedicated office and laundry room. The kitchen includes a pantry and connects easily to the main living areas. Upstairs, the primary bedroom offers a walk-in closet, along with two additional bedrooms and two full baths. Cathedral and tray ceilings, built-in bookcases and a welcoming foyer add character throughout. Outside, enjoy a covered front porch, open patio and approximately one-third-acre lot. An attached 2-car garage provides additional parking and storage. Conveniently located near shopping, dining and everyday amenities in Greenwood
USD 300,000
710 W Southport Road
View photo
House · for sale
USD 279,900
USD 157/sq.ft
710 W Southport Road
Glenns Valley
· 1,776 sq.ft · 3 Bedrooms · 2 Baths · House
· Patio · Garden · Office room · Fireplace · Equipped kitchen
Glenns Valley · 1,776 sq.ft · 3 Bedrooms · 2 Baths · House · Patio · Garden · Office room · Fireplace · Equipped kitchen
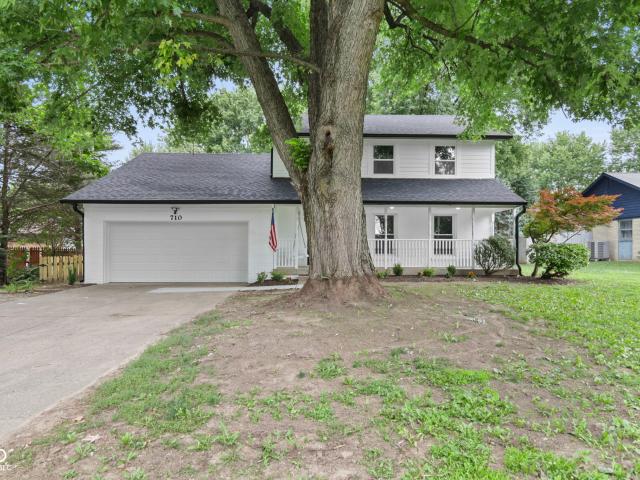
Welcome home to this completely updated 3-bedroom, 2.5-bath, two-story residence where all the major improvements have already been completed for you. Featuring a new roof, HVAC system, exterior and interior paint, flooring, appliances, light fixtures, vanities, fencing, and more, this move-in-ready home offers modern comfort and peace of mind. A charming covered front porch welcomes you inside, where you'll find spacious living areas including a formal living room, formal dining room, and a cozy family room highlighted by a stunning brick wall fireplace. The family room flows seamlessly into the updated kitchen, complete with stainless steel appliances that all remain with the home. Upstairs, the spacious primary suite features a private ensuite bath, while two additional bedrooms provide plenty of room for family, guests, or a home office. Step outside to enjoy the fully fenced backyard, perfect for entertaining and outdoor living. The patio offers a great space for grilling and gath
USD 279,900
7196 CR North 600 Road W # 20 403
View photo
Townhouse · for sale
USD 359,990
USD 153/sq.ft
New
7196 CR North 600 Road W # 20 403
Glenns Valley
· 2,347 sq.ft · 3 Bedrooms · 3 Baths · Townhouse
· Equipped kitchen · Parking
Glenns Valley · 2,347 sq.ft · 3 Bedrooms · 3 Baths · Townhouse · Equipped kitchen · Parking
New construction by Fischer Homes in the beautiful Hampton Walk community, featuring the stunning Meridian design. This condo design offers 3 bedrooms, 3 full baths, and 1 half bath. The main level showcases an open-concept layout where spacious kitchens with large pantry storage connect flexible dining areas to light-filled family rooms. The upper level provides private retreats with an owner's suite featuring an en-suite bath, plus two additional bedrooms, a full bath, and a conveniently located laundry room. This home combines smart vertical design with thoughtful customization options, creating modern functionality with versatile living spaces tailored to your lifestyle. The spacious 2-bay garage completes this exceptional home
USD 359,990
7151 Lindenwood Drive
View photo
House · for sale
USD 340,000
USD 137/sq.ft
7151 Lindenwood Drive
Glenns Valley
· 2,476 sq.ft · 3 Bedrooms · 3 Baths · House
· Office room · Equipped kitchen
Glenns Valley · 2,476 sq.ft · 3 Bedrooms · 3 Baths · House · Office room · Equipped kitchen
Welcome Home to this beautifully updated 3BR, 3 full bath brick home in Perry Twp. Offering nearly 2,500 sqft, this traditional floorplan home has been lovingly maintained with pride of ownership evident throughout. Spacious Great Rm with built-in bookshelves, tons of natural sunlight, and wood stove for those cold winter evenings ahead. Kitchen with two-toned cabinetry, center isle, subway tile backsplash, butcher block countetops with breakfast bar, kitchen appliances and R/O system new in 2024. Formal dining rm with large picture window. Split bedroom floorplan with main level primary bedroom suite offering walk-in closet, attached 11x7 sitting rm (currently being used as a nursery, but perfect space for home office), private bath with intricate detail double sink vanity, marble tile walk-in shower with bench seat, trendy tile flooring. Laundry rm conveniently located on the main level offering tons of storage cabinetry, water heater new in 2025, water softener new in 2024. Guest ba
USD 340,000
552 Echo Bend Boulevard
View photo
House · for sale
USD 320,000
USD 195/sq.ft
552 Echo Bend Boulevard
Glenns Valley
· 1,636 sq.ft · 3 Bedrooms · 2 Baths · House
· Garden · Parking · Fireplace · Equipped kitchen
Glenns Valley · 1,636 sq.ft · 3 Bedrooms · 2 Baths · House · Garden · Parking · Fireplace · Equipped kitchen
Discover the inviting appeal of this ranch-style home offering a seamless blend of comfort and practicality, designed for those who appreciate a relaxed yet refined living experience. The heart of this home is its open-floor plan layout and a convenient peninsula that effortlessly connects to the living room. This design fosters a sociable atmosphere, perfect for everyday living and entertaining. Adjacent to the kitchen, the living room provides a comfortable gathering space, enhanced by the warmth and ambiance of a brick wood burning fireplace. It's an ideal spot for quiet evenings or lively conversations. Formal dining room with tons of natural light and custom wood trim. With three bedrooms and two full bathrooms plus one half bathroom, this single-story residence offers practical living arrangements. Further enhancing the home's appeal are a private fenced yard with a large storage shed, a dedicated laundry room for convenience, and an attached 2 car garage. A welcoming porch offer
USD 320,000
620 S Ashbourne Lane
View photo
House · for sale
USD 299,900
USD 168/sq.ft
620 S Ashbourne Lane
Glenns Valley
· 1,776 sq.ft · 3 Bedrooms · 2 Baths · House
· Garden · Fireplace · Equipped kitchen
Glenns Valley · 1,776 sq.ft · 3 Bedrooms · 2 Baths · House · Garden · Fireplace · Equipped kitchen
This all-brick ranch in beautiful Oak Meadows has the space, setting, and potential to become something special! With 3 bedrooms, 2.5 baths, both a living room and family room, there's plenty of room to spread out. The eat-in kitchen features stainless steel appliances including a new dishwasher, while the family room offers a wood-burning fireplace for cozy nights at home. But the backyard may quickly become your favorite spot! The large screened-in porch overlooks a spacious, fully fenced yard with plenty of room for gardening, entertaining, or simply relaxing. Two storage sheds provide extra space for all the outdoor extras. The exterior has been freshly painted, and the roof and gutters are only 2 years old. Inside, bring your paint colors, decorating ideas, and a little imagination. This home needs cosmetic updating, but with good bones, an all-brick exterior, a great floor plan, and a fantastic yard, it's ready for someone to bring their vision and make it shine!
USD 299,900
380 Runyon Road
View photo
House · for sale
USD 425,000
USD 191/sq.ft
New
380 Runyon Road
Glenns Valley
· 2,217 sq.ft · 4 Bedrooms · 2 Baths · House
· Garden · Equipped kitchen · Parking
Glenns Valley · 2,217 sq.ft · 4 Bedrooms · 2 Baths · House · Garden · Equipped kitchen · Parking
Welcome home to this beautiful 4-bedroom, 2.5-bath home in the desirable Windsong Estates II neighborhood, conveniently located near Center Grove schools! Featuring a sought-after main-floor primary suite with an en-suite bathroom complete with a working jetted tub, separate shower, and granite countertops, this home offers comfort, style, and functionality. The kitchen boasts beautiful cabinetry with soft-close doors, convenient pull-out drawers, and a pantry for exceptional storage and organization. Granite countertops in the kitchen and bathrooms add an elegant touch throughout. Enjoy the convenience of a spacious 3-car garage and newer carpeting on the staircase and throughout the upstairs. Step outside to your own backyard retreat, perfect for entertaining! The beautifully landscaped outdoor space features a large gazebo with privacy screens, an outdoor bar with a stone countertop, and a TV mount for relaxing and enjoying time with family and friends. The beautifully landscaped pl
USD 425,000
854 Ellington Circle
View photo
House · for sale
USD 295,000
USD 171/sq.ft
854 Ellington Circle
Glenns Valley
· 1,722 sq.ft · 3 Bedrooms · 2 Baths · House
· Patio · Garden · Fireplace · Equipped kitchen
Glenns Valley · 1,722 sq.ft · 3 Bedrooms · 2 Baths · House · Patio · Garden · Fireplace · Equipped kitchen
Find your future at this lovingly maintained and updated ranch in Greenwood! So much to fall in love with. Mature landscaping and brick make for great curb appeal! Walking up to the front door you are greeted with a covered front porch stoop. Step inside to luxury vinyl plank flooring. Wow! Not to mention soaring ceilings! This home will capture your heart from the moment you walk in. The main living area offers and open concept kitchen/dining and living area. Great for entertaining AND casual everyday living! The fireplace is sure to be a favorite focal point! Kitchen is well appointed with new stainless-steel appliances. The breakfast bar is sure to be a favorite hangout spot! Easy access from the main living area to both a glass-enclosed AND open patio. A perfect spot to take in your lovely, private fenced in yard. Even comes with a mini barn! Your primary suite is definitely spacious too and has a private bath with double sinks, a huge tub/shower and WIC! The guest bedrooms are bot
USD 295,000
3927 Harrison Crossing Lane
View photo
House · for sale
USD 595,000
USD 135/sq.ft
3927 Harrison Crossing Lane
Glenns Valley
· 4,392 sq.ft · 4 Bedrooms · 3 Baths · House
· Garden · Office room · Equipped kitchen · Cellar
Glenns Valley · 4,392 sq.ft · 4 Bedrooms · 3 Baths · House · Garden · Office room · Equipped kitchen · Cellar
You're going to fall in love with this tastefully updated Edmonton floor plan by Drees Homes! The two-story entry opens up with a home office/den with glass French doors and features stunning 12' ceilings in the kitchen, breakfast & family room. The kitchen offers maple cabinets, double oven, gas range, & brand new kitchen island, countertops and backsplash with more than $15,000 spent in the kitchen alone! The very spacious main floor primary bedroom has upgraded, plush carpet in the bedroom ($2,300), with a bathroom suite with double sinks, garden tub, separate shower, & walk-in closet. There are 3 secondary beds upstairs with 2 additional bathrooms. The daylight basement is finished and ready for all of your recreational needs! This home offers extensive updates and features such as a full interior repaint in 2025 ($15,000), main floor LVP ($12,000), fenced back yard ($6,200), and interior accessories, light fixtures and draperies ($4,400)! Wait until you see the stunning backyard w
USD 595,000
1632 E Elbert Street
View photo
House · for sale
USD 210,000
USD 180/sq.ft
1632 E Elbert Street
Glenns Valley
· 1,163 sq.ft · 3 Bedrooms · 2 Baths · House
· Garden · Deck · Equipped kitchen · Parking
Glenns Valley · 1,163 sq.ft · 3 Bedrooms · 2 Baths · House · Garden · Deck · Equipped kitchen · Parking
Welcome to Longacre on Indy's South Side! The perfect location if you need quick access to 31 or 465. It is an established, quiet neighborhood right off Thompson Rd. The Seller grew up on the same street and is going to miss being there. This property was originally owned by his Grandmother and has stayed in the family. The current owner did a primary bedroom and bathroom addition with WIC, providing a split bedroom floorplan, perfect for a Ranch. Large Eat In Kitchen and spacious living room with bay windows. Back bedrooms have deep, large closets. Then, you can step out onto your back deck and enjoy the large yard space. Property is on a Corner lot and fully Fenced. Plenty of room for a Garden and Chickens! You can have Chickens in Indianapolis. They are taking the 8 pet chickens that are there now, but will leave the wooden coop, if you prefer. The star of the show is the detached 20x24 insulated garage with a 16' insulated Garage door. It is a working garage and the Seller spends a
USD 210,000
1075 S Morgantown Road
View photo
House · for sale
USD 198,000
USD 176/sq.ft
1075 S Morgantown Road
Glenns Valley
· 1,119 sq.ft · 3 Bedrooms · 1 Bath · House
· Equipped kitchen
Glenns Valley · 1,119 sq.ft · 3 Bedrooms · 1 Bath · House · Equipped kitchen
Seller willing to credit up to $ toward buyer closing costs and/or an interest-rate buy-down with an acceptable offer. Ask your lender how this could impact your upfront costs and monthly payment. Motivated Seller! Ranch home Center Grove Community Schools! Situated on approximately one-third of an acre with mature trees and plenty of outdoor space, this 3-bedroom, 1-bath home offers an inviting combination of character, functionality, and move-in-ready appeal. Step inside to a bright, welcoming interior where updated finishes and a neutral color palette create a clean, modern feel while maintaining the home's original charm. The comfortable living room provides an easy gathering space and flows into the kitchen and dining area, creating a practical layout for everyday living and entertaining. The kitchen offers ample cabinetry, generous workspace, and room to gather around the table. Three main-level bedrooms provide flexibility for sleeping spaces, a home office, guest room, or hobby
USD 198,000
1258 Soaring Eagle Drive
View photo
House · for sale
Request Details
1258 Soaring Eagle Drive
Glenns Valley
· 5,296 sq.ft · 6 Bedrooms · 4 Baths · House
· Equipped kitchen
Glenns Valley · 5,296 sq.ft · 6 Bedrooms · 4 Baths · House · Equipped kitchen
Designed by renowned builder Greg Allen, this exceptional 6 bedroom estate in highly coveted Eagles Trace represents the pinnacle of executive living and resort-style entertaining. Meticulously updated with no detail spared, this residence transitions effortlessly from grand social gatherings to serene family living. At the heart of the main level sits a state-of-the-art kitchen built for the ultimate entertainer. Highlighted by a dramatic 15-foot center island with comfortable seating for 10 and seamless sightlines to the living and dining quarters. Outfitted with side-by-side executive refrigeration, dual beverage coolers, a dedicated wet bar, an under-counter commercial ice maker, and double ovens. Enjoy spacious, light-filled bedrooms paired with 4 luxurious full baths, offering generous private quarters. A lower-level entertainment haven featuring a private home theater setup and additional guest suite-ideal for hosting extended family or visiting guests. Step outside to a fully r
Request Details
7745 Landau Lane
View photo
House · for sale
USD 295,000
USD 92/sq.ft
7745 Landau Lane
Glenns Valley
· 3,175 sq.ft · 4 Bedrooms · 2 Baths · House
· Garden · Deck · Equipped kitchen · Cellar
Glenns Valley · 3,175 sq.ft · 4 Bedrooms · 2 Baths · House · Garden · Deck · Equipped kitchen · Cellar
This Tri Level also has a basement giving it 3182 sqft with 4 bedrooms upstairs and 2 bonus rooms in the basement this house could be a 6-bedroom house, with lower and mid-level decks overlooking a huge fenced in back yard great place for relaxing or entertaining. This fixer upper could be a real gem and is being sold AS IS. Nice kitchen cabinets with some built in highlights and a bar separating the kitchen from the dining room. Great flip opportunity. Would make a great Airbnb. Or multigenerational home
USD 295,000
934 J McCool Way
View photo
House · for sale
USD 1,050,000
USD 201/sq.ft
934 J McCool Way
Glenns Valley
· 5,220 sq.ft · 4 Bedrooms · 4 Baths · House
· Equipped kitchen · Cellar
Glenns Valley · 5,220 sq.ft · 4 Bedrooms · 4 Baths · House · Equipped kitchen · Cellar
Proposed construction. An identical home is under construction on the same street and can be viewed (859 j mccool way) Build this outstanding Copenhaver home or take the design elements you love and customize your own in Lyon's Park, an exclusive Center Grove community. This exclusive boutique community offers lots from. 34 to 1.59 acres serenely surrounded by trees & only minutes from all the major amenities (shopping, dining, major roads) and the community has a private trail with easy access to the Greenwoods parks system. The proposed ranch construction offers 4 BD & 4 BA on a full basement showcases the Copenhaver attention to architectural details and luxury finishes. Wide & welcoming covered front porch leads you into a soaring 16' cathedral ceiling entry & moves you into the open &leads into the welcoming Great Room that is flooded with natural light. The open-concept floor plan flows seamlessly into a showstopping full gourmet kitchen, featuring floor-to-ceiling custom cabinet
USD 1,050,000
2202 Redfern Drive
View photo
House · for sale
USD 349,900
USD 127/sq.ft
2202 Redfern Drive
Glenns Valley
· 2,734 sq.ft · 3 Bedrooms · 2 Baths · House
· Patio · Fireplace · Parking · Lift · Cellar
Glenns Valley · 2,734 sq.ft · 3 Bedrooms · 2 Baths · House · Patio · Fireplace · Parking · Lift · Cellar
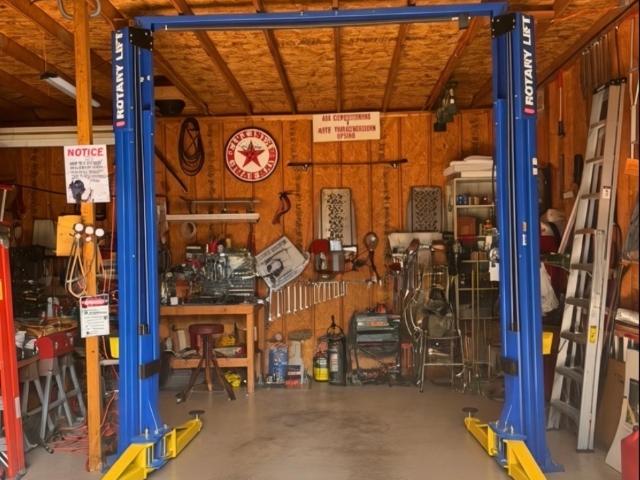
Full basement + incredible detached 3-car mechanic's garage/workshop! This well-cared-for 3BR/2.5BA brick ranch home on nearly half acre offers 2 flexible living spaces, custom-laid hardwoods, bedford stone gas fireplace and a full dry basement with half bath, shower rough-in, workshop and Timberline cast-iron wood stove that can heat the entire home. The star of this property though is the detached 2-story 3-car garage with 9' doors, loft, Rotary 10,000-lb 2-post lift, 2-ton chain hoist, Quincy 5 HP/60-gal compressor with 3/4' perimeter piping, Lincoln 4,500-watt welder/generator, drill press and separate 200-amp service. An addtl finished attached garage with 220amp power and large shed provide plenty of additional storage space. New roof on all buildings, gutters and new doors and thermal windows in 2016. Enjoy a 24x16 covered patio with swing, ceiling fans, addtl power and outdoor lighting. Washer/dryer, garage fridge, freezer in bsmt, 2 LED TVs, display cabinets, 10.5 HP gas snow
USD 349,900

Get email alerts

Don't miss out: be the first to know about new properties

The alert was correctly created

On subscribing you accept the conditions of use and the privacy policy
Alert
Receive new ads in your inbox
Save this search
Receive alerts for new listings

We'll send you an email when we have new properties for: "Houses for sale in Glenns Valley"

The alert was correctly created

Rosedale Hills
Perry Manor
Get email alerts and be the first to see new listings
Required field
On subscribing I accept the terms of the privacy policy
Perfect! You'll soon start receiving new listings via email
Alert
Receive an email when we have new ads for Houses for sale in Glenns Valley
Save this search
Filters

Bedrooms

Size (sq.ft)

sq.ft
sq.ft

Price

USD
USD

Property type

Bathrooms

Clear all filters
Receive notifications when new entries are published.