689 properties for sale in Glenora Hills

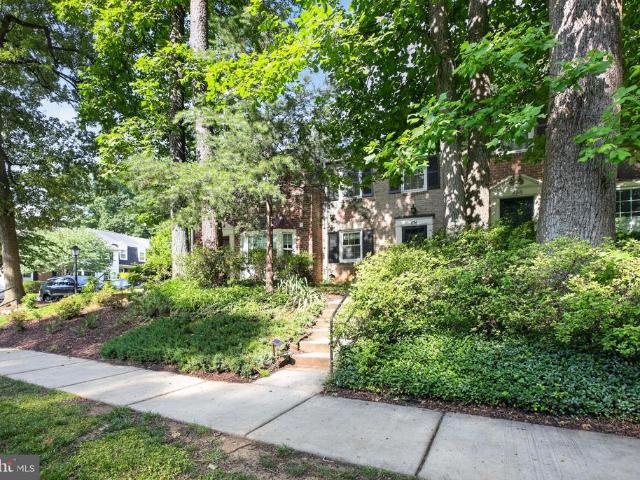
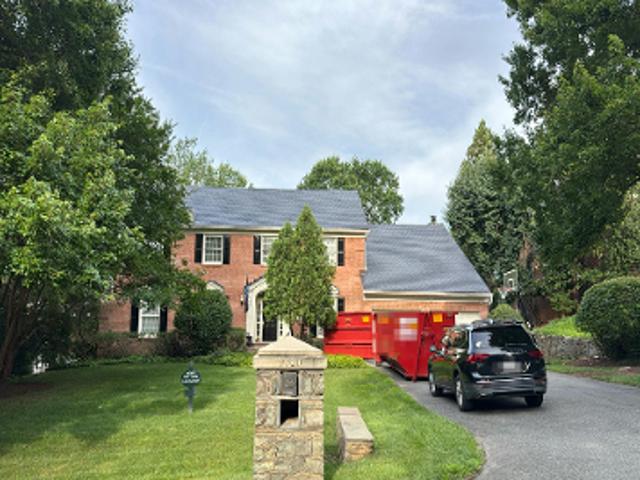
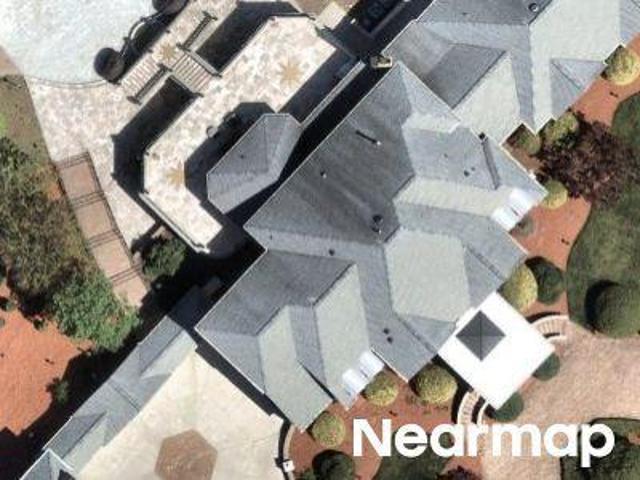
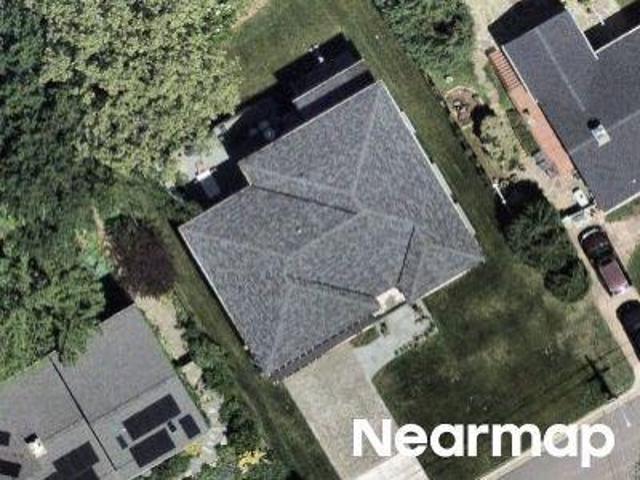
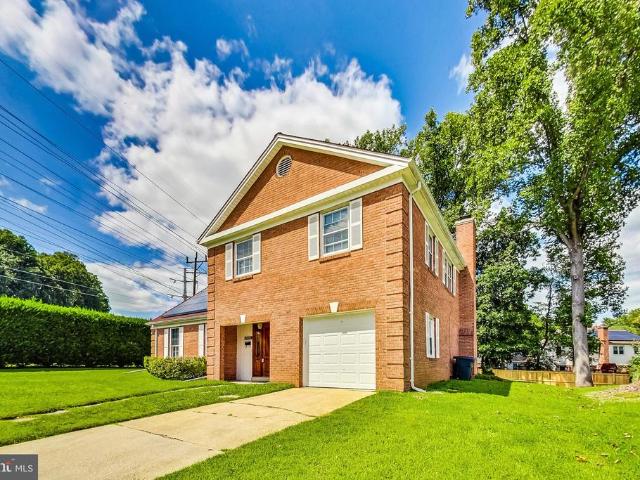
8403 Postoak Road
View photo
House · for sale
USD 999,900
USD 310/sq.ft
8403 Postoak Road
Glenora Hills
· 3,218 sq.ft · 5 Bedrooms · 2 Baths · House
· Garden · Parking
Glenora Hills · 3,218 sq.ft · 5 Bedrooms · 2 Baths · House · Garden · Parking
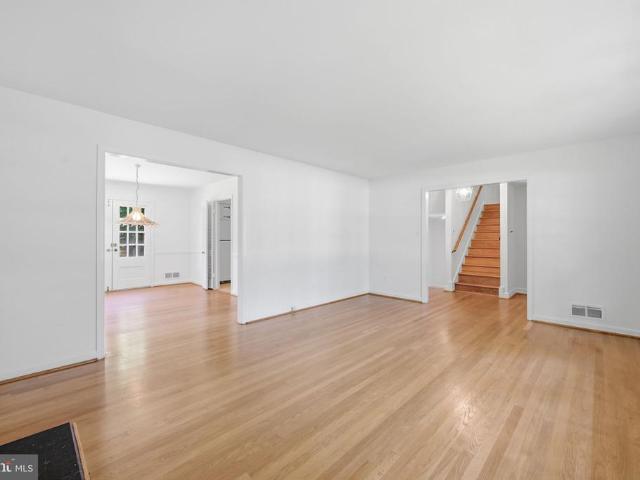
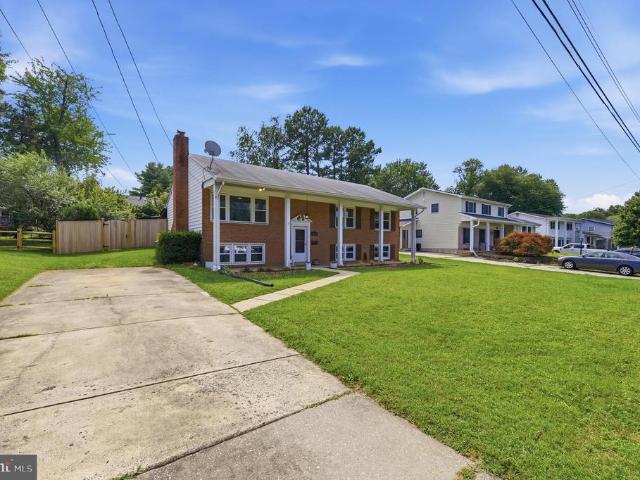
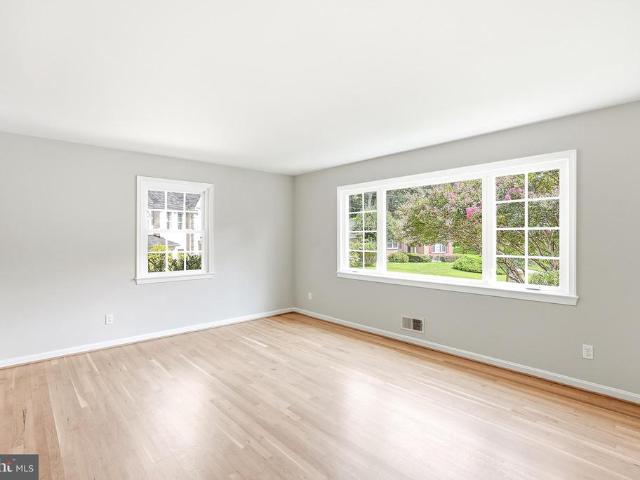
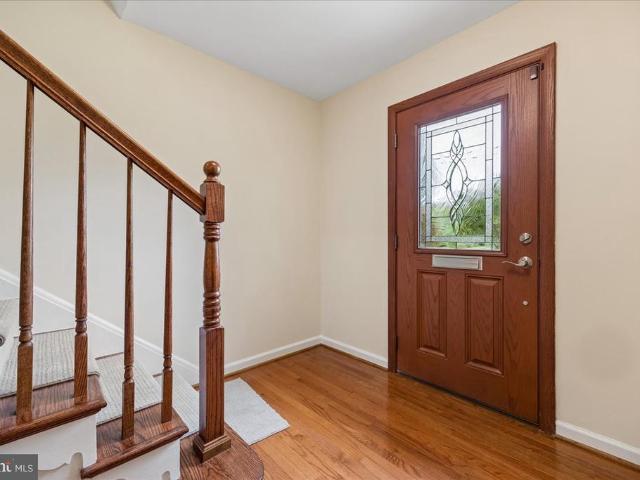
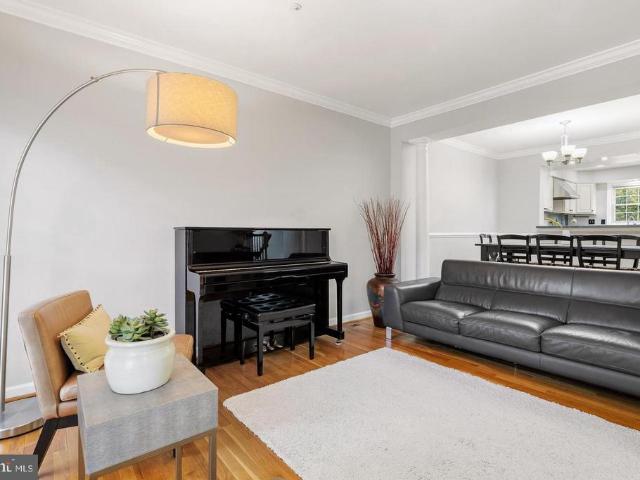
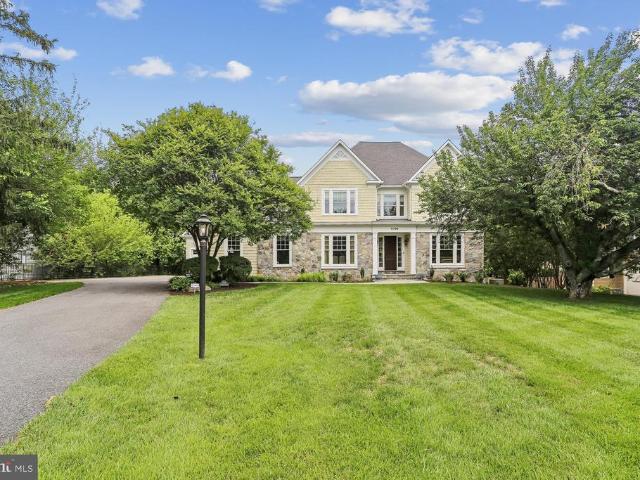
Stunning and newly refinished hardwood floors! This home just appraised for well over 1 million, a must see! Welcome to this beautifully updated 5bedroom, 2.5bath brick Colonial located in the sought-after Regency Estates neighborhood of Potomac. Recently updated in 2024, the renovations include the bathrooms, paint, recessed lighting, countertops, and new appliances. A solar panel system provides exceptional energy efficiency and greatly reduced utility costs. This home has been meticulously maintained and is move in ready! With over 3,200 finished square feet, the main level offers spacious living and dining areas with abundant natural light. The upper level includes five spacious bedrooms and two full baths. The lower level comes finished with a wet bar for entertaining or just relaxing watching a movie. The exterior features a large, landscaped yard ideal for outdoor enjoyment, a one car garage, with additional driveway and street parking. Located near major commuter routes, shoppi
USD 999,900
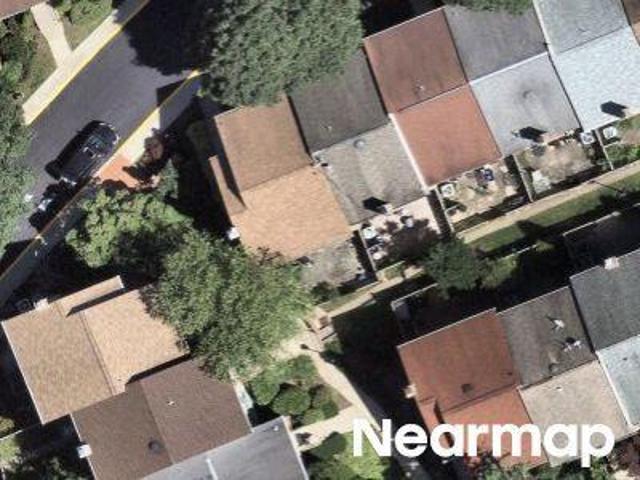
11736 Gainsborough Road
View photo
House · for sale
USD 2,395,000
USD 396/sq.ft
11736 Gainsborough Road
Glenora Hills
· 6,039 sq.ft · 6 Bedrooms · 4 Baths · House
· Equipped kitchen
Glenora Hills · 6,039 sq.ft · 6 Bedrooms · 4 Baths · House · Equipped kitchen
Welcome to a rarely available, private, and stunning home in Willerburn Acres. This beautiful home at 11736 Gainsborough Road offers 6 bedrooms, 4 full baths, and 2 half baths, a masterclass in scale and comfort. Built in 2005, this residence offers over 6,900+ square feet of interior space; the quality of craftsmanship is undeniable, with thoughtfully designed living space on a lush three-quarter-acre lot. From high ceilings and gleaming hardwood floors to custom built-ins and abundant storage in every corner, its clear no detail was overlooked in the home's design and construction. The heart of the home is a gourmet kitchen built for the serious entertainer. This culinary powerhouse features granite countertops, ample cabinetry, and a high-end stainless-steel appliance suite that includes two dishwashers, double ovens, two fridges/freezers, two sinks, and two warming drawers. Whether youre hosting a holiday dinner in the expansive formal dining roomcomplete with a butlers pantryor a
USD 2,395,000
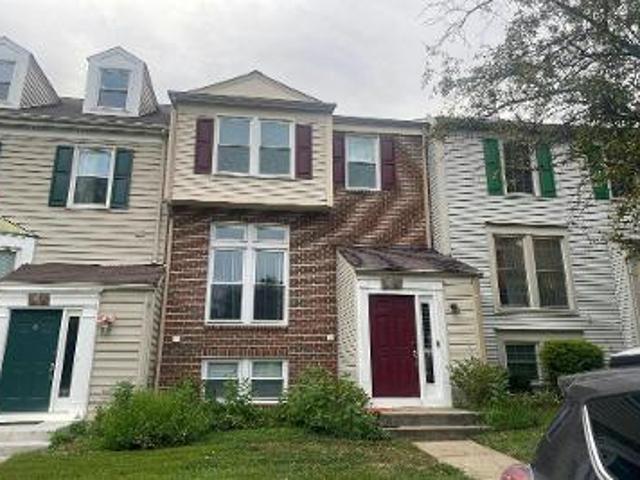
11825 Goya Drive
View photo
House · for sale
USD 1,095,000
USD 223/sq.ft
11825 Goya Drive
Glenora Hills
· 4,898 sq.ft · 5 Bedrooms · 3 Baths · House
· Garden · Office room · Parking
Glenora Hills · 4,898 sq.ft · 5 Bedrooms · 3 Baths · House · Garden · Office room · Parking
Location, Location, Location. Willerburn Acres! Backs to parkland! Get back to Nature! Fabulous backyard. Mature, verdant setting. Estate sale, AS IS'. Great bones, sought after floor plan. Freshly painted and floors refinished! Garage! Bathed in natural light from the sunroom, the suite provides a serene and inviting atmosphere perfect for extended family, guests, or multi-generational living. Whether accommodating aging parents, visiting adult children, or creating a private home office with living quarters, this flexible space functions beautifully as a true in-law suite. 2 primary suites. Private stairway access for complete autonomy Sunroom entrance with abundant natural light Generous living and sleeping areas Ideal separation for comfort and privacy Location & Lifestyle This home sits at the end of a cul-de-sac street with direct access to the renowned Cabin John Trail. Enjoy mile-long jogging and walking trails right from your doorstep, leading effortlessly to Cabin John Shoppi
USD 1,095,000
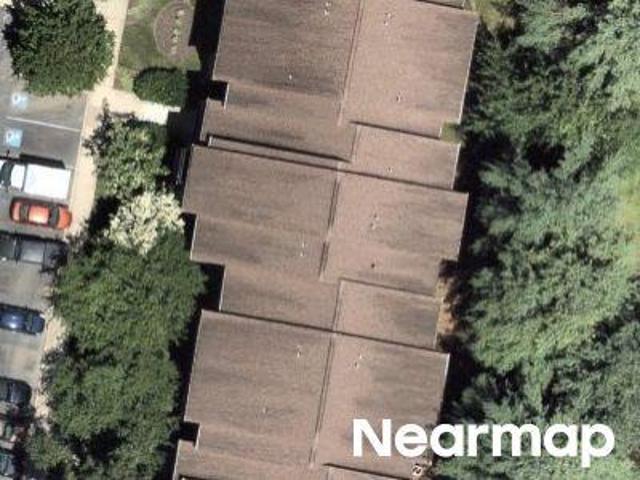
11606 Milbern
View photo
House · for sale
USD 965,000
USD 424/sq.ft
11606 Milbern
Glenora Hills
· 2,271 sq.ft · 5 Bedrooms · 3 Baths · House
· Patio · Garden · Office room · Fireplace · Equipped kitchen
Glenora Hills · 2,271 sq.ft · 5 Bedrooms · 3 Baths · House · Patio · Garden · Office room · Fireplace · Equipped kitchen
Perfect Potomac location! The home has an updated open kitchen with stainless steel appliances, pantry, quartz countertops, and a new door leading to the back covered patio. The main level has beautiful hardwood flooring leading to the three bedrooms, including an ensuite master bedroom, an updated hall bathroom with tub/shower combo, a large living room and separate dining room. The home's lower level includes two bedrooms with a new full bathroom, family room area with wood burning fireplace, as well as additional space for an office or workout area. The yard is newly fenced. 2025 and includes a shed that is equipped with electricity. HVAC 2022, 200 Amp Service 2022, Gas HWT 2020, Washer 2023, Gas Dryer 2025, and newer windows and roof. The house is located just steps from Churchill high school and a short car ride to Cabin John Mall. *Regency Estates Swim Club membership certificate will convey with sale of the property. *. Don't miss this great home!
USD 965,000
6 Geneva Mason Court
View photo
House · for sale
USD 850,000
USD 365/sq.ft
6 Geneva Mason Court
Glenora Hills
· 2,325 sq.ft · 5 Bedrooms · 2 Baths · House
· Patio · Garden · Fireplace · Equipped kitchen
Glenora Hills · 2,325 sq.ft · 5 Bedrooms · 2 Baths · House · Patio · Garden · Fireplace · Equipped kitchen
New on market! Please submit offers by Tuesday, September 1 at 5:00 pm. Tucked at the end of a quiet cul-de-sac in Montgomery Square, this charming 1965 home sits on a private, wooded lot with mature trees and a reclaimed brick exterior. The home retains its original character while offering fresh paint, beautifully refinished hardwood floors and new light fixtures. The main level features a welcoming foyer, a light-filled living room with large picture windows, adjoining dining room and original kitchen with warm wood cabinetry, vintage details and a window overlooking the backyard. The family room is just two steps down and features a brick fireplace and sliding glass doors opening to the brick patio and wooded yard. On the same level is a flexible room with its own entrance, half bath and main-level laundry add versatility. Upstairs are four bedrooms, including a primary suite with an ensuite bath and walk-in closet, plus a second full hall bath. The unfinished lower level provides
USD 850,000
11027 Medical Center Drive
View photo
Townhouse · for sale
USD 892,325
USD 448/sq.ft
11027 Medical Center Drive
Glenora Hills
· 1,991 sq.ft · 4 Bedrooms · 3 Baths · Townhouse
· Fireplace · Equipped kitchen · Swimming pool
Glenora Hills · 1,991 sq.ft · 4 Bedrooms · 3 Baths · Townhouse · Fireplace · Equipped kitchen · Swimming pool
Voted Best Community in Maryland! Wootton School District! This 4 bdrm, to be built Westmore Floorplan by Craftmark Homes is designed for modern living, featuring an open layout that maximizes space and functionality. With the ability to customize your home, you can create a space that truly reflects your style and preferences. Imagine relaxing by your gas fireplace on cozy evenings or entertaining friends in your chef-inspired kitchen equipped with luxury Bosch appliances. The quartz countertops and soft-close Aristokraft cabinets provide both beauty and practicality. An elegant primary bath can serve as a personal oasis, offering a luxurious retreat where you can unwind after a long day. It truly enhances the overall appeal of your home. Together, these elements combine to create a harmonious living environment thats both functional and inviting! The community at The Grove offers an active lifestyle with a variety of amenities to enjoy. Whether you're lounging by the swimming pool, w
USD 892,325
11126 Medical Center Drive # 7C 10
View photo
Townhouse · for sale
USD 1,194,100
USD 426/sq.ft
11126 Medical Center Drive # 7C 10
Glenora Hills
· 2,799 sq.ft · 3 Bedrooms · 2 Baths · Townhouse
· Lift
Glenora Hills · 2,799 sq.ft · 3 Bedrooms · 2 Baths · Townhouse · Lift
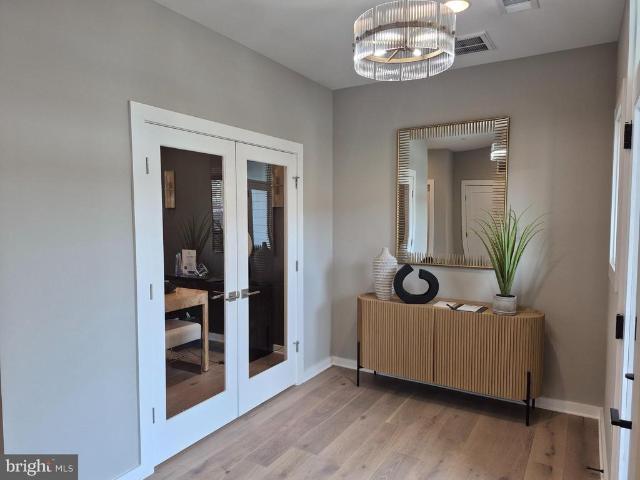
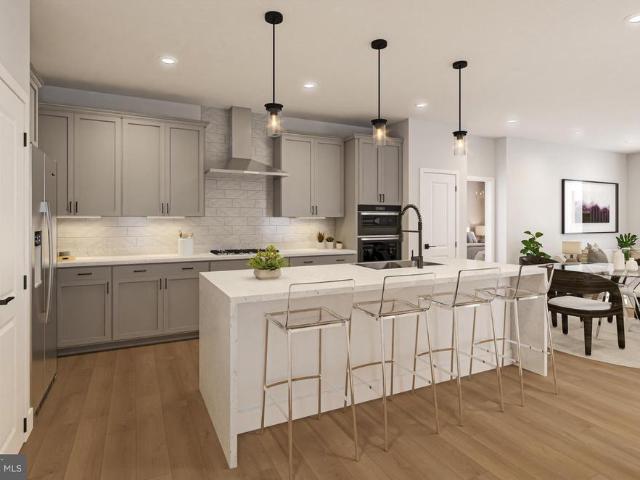
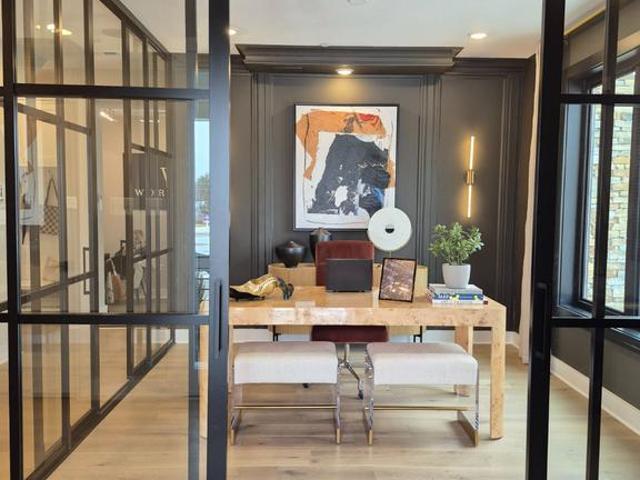
Experience the pinnacle of sophisticated design and effortless living. This brand-new masterpiece by the award-winning Wormald Homes, located in the highly coveted community of The Grove, this residence blends contemporary architecture with timeless craftsmanship. The centerpiece of this home is the integrated private elevator, providing seamless access to all levelsan essential feature for long-term comfort and multi-generational living. The main level serves as the ultimate entertaining space, A gourmet chefs kitchencomplete with a sprawling social island and premium finishesflows elegantly into the sun-drenched dining area. From here, transition to your private covered lanai. This sheltered outdoor retreat acts as an extension of your living space, perfect for al fresco dining, morning coffee, or evening cocktails. Ascend via your private elevator to the homes ultimate showstopper: the Fourth-Level Four Seasons Retreat. Award winning. While other builders stop at a simple loft, Worm
USD 1,194,100
11315 Gainsborough Road
View photo
House · for sale
USD 1,050,000
USD 354/sq.ft
11315 Gainsborough Road
Glenora Hills
· 2,960 sq.ft · 4 Bedrooms · 3 Baths · House
· Garden · Deck · Fireplace · Equipped kitchen
Glenora Hills · 2,960 sq.ft · 4 Bedrooms · 3 Baths · House · Garden · Deck · Fireplace · Equipped kitchen
Welcome to this beautifully updated and meticulously maintained Colonial in the highly sought-after Regency Estates community of Potomac! Situated on a beautifully landscaped 0.22-acre lot and just one block from nationally acclaimed Winston Churchill High School, this spacious home offers the perfect blend of timeless elegance, modern updates, and exceptional living space. The main level features gleaming hardwood floors, a gracious foyer, an oversized living room with a decorative fireplace, a formal dining room with crown molding and chair rail, an updated powder room, and an inviting family room with a cozy gas fireplace, luxury vinyl flooring, and French doors leading to the expansive deck and backyard. The updated eat-in kitchen is the heart of the home, featuring cherry cabinetry, granite countertops, ceramic tile backsplash, stainless steel sink, bay window breakfast area, pantry room, Maytag double oven, Bosch dishwasher, gas cooktop, and abundant storage. Upstairs you'll find
USD 1,050,000
1101 Fortune Terrace # 303
View photo
Condo · for sale
USD 749,990
USD 566/sq.ft
1101 Fortune Terrace # 303
Glenora Hills
· 1,324 sq.ft · 2 Bedrooms · 2 Baths · Condo
· Terrace · Equipped kitchen · Lift
Glenora Hills · 1,324 sq.ft · 2 Bedrooms · 2 Baths · Condo · Terrace · Equipped kitchen · Lift
The Colton features 2 bedrooms and 2 bathrooms centered around a kitchen with plenty of cabinet storage. This new construction, one-level elevator condo includes Quartz countertops, stainless steel Gourmet Kitchen appliances, ceramic tile backsplash, and luxury vinyl plank flooring throughout! Choose low-maintenance living and enjoy walkability to restaurants and shopping within Park Potomac!
USD 749,990
14918 Dispatch Street # 14
View photo
Townhouse · for sale
USD 1,125,940
USD 402/sq.ft
14918 Dispatch Street # 14
Glenora Hills
· 2,799 sq.ft · 3 Bedrooms · 3 Baths · Townhouse
· Office room · Equipped kitchen
Glenora Hills · 2,799 sq.ft · 3 Bedrooms · 3 Baths · Townhouse · Office room · Equipped kitchen
Amari (voted best townhome in the nation). Don't miss this opportunity to own the Amari, one of Wormald Homes' most sought-after luxury townhome designs in the vibrant community of the Grove in Rockville and the coveted Wootton High School cluster. Currently in the drywall stage, this home offers buyers the opportunity to personalize select interior finishes while construction progresses. Featuring approximately 2800 square feet of beautifully designed living space across four finished levels, the Amari offers 3 spacious bedrooms, 3 full baths, 2 half baths, and an open-concept floor plan designed for today's lifestyle. The gourmet kitchen opens to an expansive dining area and great room, creating the perfect setting for entertaining or everyday living. The luxurious primary suite features two spacious walk-in closets and a spa-inspired bath. The additional upper-level bedrooms provide comfort and flexibility for family, guests, or a home office. The finished fourth level offers versat
USD 1,125,940
856 Azalea Drive # 20 856
View photo
Condo · for sale
USD 349,900
USD 325/sq.ft
856 Azalea Drive # 20 856
Glenora Hills
· 1,076 sq.ft · 2 Bedrooms · 2 Baths · Condo
· Equipped kitchen
Glenora Hills · 1,076 sq.ft · 2 Bedrooms · 2 Baths · Condo · Equipped kitchen
Beautiful Townhome Minutes from Rockville Town Center! Welcome home to this stunning 2-bedroom, 1.5-bath townhome ideally located just moments from Rockville Town Center and Metro. Step inside to find gleaming hardwood floors and a bright, open layout designed for effortless modern living. The gourmet kitchen impresses with sleek quartz countertops, stainless steel appliances, and abundant cabinet spacea perfect blend of style and function. This home offers the best of both convenience and comfort. Nestled in a quiet community yet close to downtown Rockville, Metro, shopping, dining, parks, and with easy access to I270, commuting is a breeze. Move-in ready and in an unbeatable locationthis home truly has it all
USD 349,900
10166 Treble Court
View photo
Townhouse · for sale
USD 709,000
USD 329/sq.ft
10166 Treble Court
Glenora Hills
· 2,153 sq.ft · 3 Bedrooms · 2 Baths · Townhouse
· Office room · Deck · Equipped kitchen
Glenora Hills · 2,153 sq.ft · 3 Bedrooms · 2 Baths · Townhouse · Office room · Deck · Equipped kitchen
New Pricing! Welcome to 10166 Treble Court Rockvilles Most Stunning Townhome in Potomac Pointe (Travilah Crest)! This meticulously maintained and extensively upgraded residence offers the largest interior living space in the entire Travilah Crest community and it shows at every turn. Step into a showstopper kitchen inspired by French Provenal elegance, featuring beautifully crafted cabinetry, sleek dark countertops, and a pass-through open to the dining area perfect for parents keeping an eye on little ones while entertaining. A sliding glass door leads to an oversized deck, ideal for al fresco dining and summer gatherings. The crown jewel of this home is the spectacular 3rd-floor loft over 250 sq ft of versatile space above the primary suite, flooded with natural light through two gorgeous skylights. Use it as a home office, studio, media room, or private retreat the possibilities are endless. This home is a true energy-efficient gem a 2-zone HVAC system (gas furnace for lower levels
USD 709,000
Monroe St Apt 201
View photo
Condo · for sale
Request Details
Updated
Monroe St Apt 201
Glenora Hills
· 904 sq.ft · 1 Bedroom · 1 Bath · Condo
Glenora Hills · 904 sq.ft · 1 Bedroom · 1 Bath · Condo
This is a Real Estate-Owned (REO)/post-foreclosure home owned or managed by a bank. All offers are considered; however, the highest and best will most likely be accepted
Request Details
Monroe St
View photo
Condo · for sale
Request Details
Updated
Monroe St
Glenora Hills
· 850 sq.ft · 1 Bath · Condo
Glenora Hills · 850 sq.ft · 1 Bath · Condo
This is a Real Estate-Owned (REO)/post-foreclosure home owned or managed by a bank. All offers are considered; however, the highest and best will most likely be accepted
Request Details
Avenel Farm Dr
View photo
House · for sale
Request Details
Updated
Avenel Farm Dr
Glenora Hills
· 6,975 sq.ft · 4 Bedrooms · 4 Baths · House
Glenora Hills · 6,975 sq.ft · 4 Bedrooms · 4 Baths · House
This home is in preforeclosure, which means the homeowner is in default (missed payments). Therefore, there could be an opportunity to strike a great deal with the owner and the bank
Request Details
W Deer Park Rd
View photo
Condo · for sale
Request Details
Updated
W Deer Park Rd
Glenora Hills
· 1,475 sq.ft · 1 Bath · Condo
Glenora Hills · 1,475 sq.ft · 1 Bath · Condo
This home is in preforeclosure, which means the homeowner is in default (missed payments). Therefore, there could be an opportunity to strike a great deal with the owner and the bank
Request Details
Smoke House Ct
View photo
House · for sale
Request Details
Updated
Smoke House Ct
Glenora Hills
· 1,227 sq.ft · 3 Bedrooms · 1 Bath · House
Glenora Hills · 1,227 sq.ft · 3 Bedrooms · 1 Bath · House
This home is in preforeclosure, which means the homeowner is in default (missed payments). Therefore, there could be an opportunity to strike a great deal with the owner and the bank
Request Details
Aspen Hill Rd
View photo
House · for sale
Request Details
Updated
Aspen Hill Rd
Glenora Hills
· 1,798 sq.ft · 1 Bath · House
Glenora Hills · 1,798 sq.ft · 1 Bath · House
This home is in preforeclosure, which means the homeowner is in default (missed payments). Therefore, there could be an opportunity to strike a great deal with the owner and the bank
Request Details
Masonwood Dr
View photo
House · for sale
Request Details
Updated
Masonwood Dr
Glenora Hills
· 6,738 sq.ft · 7 Baths · House
Glenora Hills · 6,738 sq.ft · 7 Baths · House
This home is in preforeclosure, which means the homeowner is in default (missed payments). Therefore, there could be an opportunity to strike a great deal with the owner and the bank
Request Details
Westlake Ter Apt 1103
View photo
Condo · for sale
Request Details
Updated
Westlake Ter Apt 1103
Glenora Hills
· 850 sq.ft · Condo
Glenora Hills · 850 sq.ft · Condo
This home is in preforeclosure, which means the homeowner is in default (missed payments). Therefore, there could be an opportunity to strike a great deal with the owner and the bank
Request Details
Bradwill Ct
View photo
House · for sale
Request Details
Updated
Bradwill Ct
Glenora Hills
· 2,110 sq.ft · 4 Bedrooms · 3 Baths · House
Glenora Hills · 2,110 sq.ft · 4 Bedrooms · 3 Baths · House
This home is in preforeclosure, which means the homeowner is in default (missed payments). Therefore, there could be an opportunity to strike a great deal with the owner and the bank
Request Details
Coriander Dr Condo 103
View photo
Condo · for sale
Request Details
Updated
Coriander Dr Condo 103
Glenora Hills
· 775 sq.ft · 1 Bedroom · 1 Bath · Condo
Glenora Hills · 775 sq.ft · 1 Bedroom · 1 Bath · Condo
This home is in preforeclosure, which means the homeowner is in default (missed payments). Therefore, there could be an opportunity to strike a great deal with the owner and the bank
Request Details
Avon Dr
View photo
House · for sale
Request Details
Updated
Avon Dr
Glenora Hills
· 2,024 sq.ft · 3 Baths · House
Glenora Hills · 2,024 sq.ft · 3 Baths · House
This home is in preforeclosure, which means the homeowner is in default (missed payments). Therefore, there could be an opportunity to strike a great deal with the owner and the bank
Request Details
Mills Choice Rd
View photo
Condo · for sale
Request Details
Updated
Mills Choice Rd
Glenora Hills
· 1,432 sq.ft · 2 Baths · Condo
Glenora Hills · 1,432 sq.ft · 2 Baths · Condo
This home is in preforeclosure, which means the homeowner is in default (missed payments). Therefore, there could be an opportunity to strike a great deal with the owner and the bank
Request Details
Coriander Dr
View photo
Condo · for sale
Request Details
Updated
Coriander Dr
Glenora Hills
· 775 sq.ft · 1 Bath · Condo
Glenora Hills · 775 sq.ft · 1 Bath · Condo
This home is in preforeclosure, which means the homeowner is in default (missed payments). Therefore, there could be an opportunity to strike a great deal with the owner and the bank
Request Details

Get email alerts

Don't miss out: be the first to know about new properties

The alert was correctly created

On subscribing you accept the conditions of use and the privacy policy
Alert
Receive new ads in your inbox
Save this search
Receive alerts for new listings

We'll send you an email when we have new properties for: "Properties for sale in Glenora Hills"

The alert was correctly created

Croydon Park
Westmore, Rockville city District 4 Montgomery County Maryland
Get email alerts and be the first to see new listings
Required field
On subscribing I accept the terms of the privacy policy
Perfect! You'll soon start receiving new listings via email
Alert
Receive an email when we have new ads for Properties for sale in Glenora Hills
Save this search
Filters

Bedrooms

Size (sq.ft)

sq.ft
sq.ft

Price

USD
USD

Property type

Bathrooms

Clear all filters
Receive notifications when new entries are published.