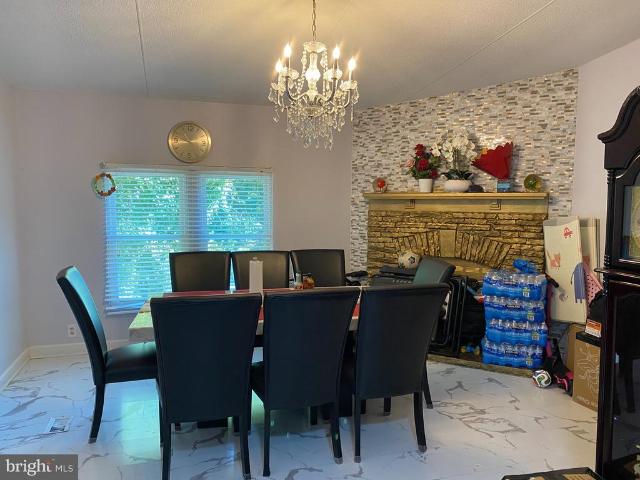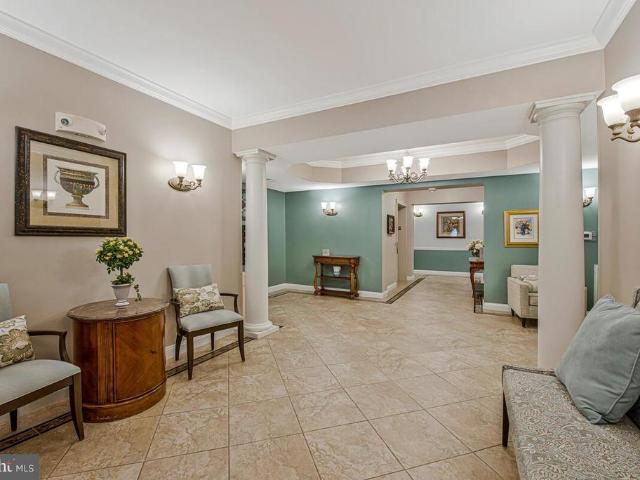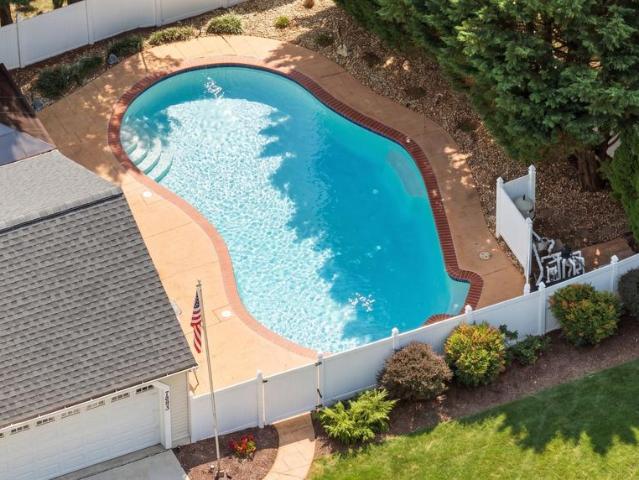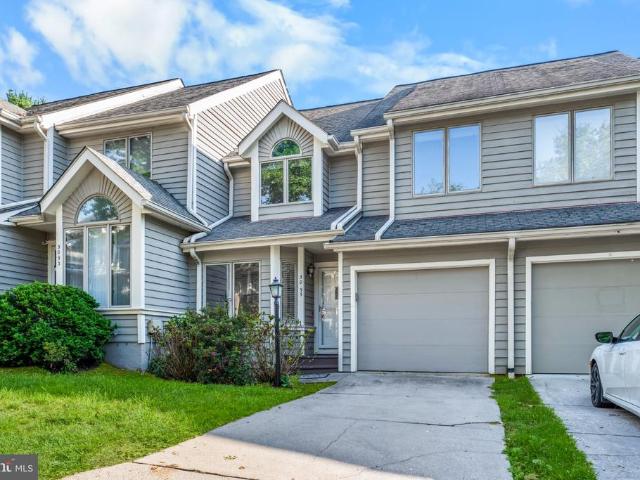
571 properties for sale in Glenshire Towne

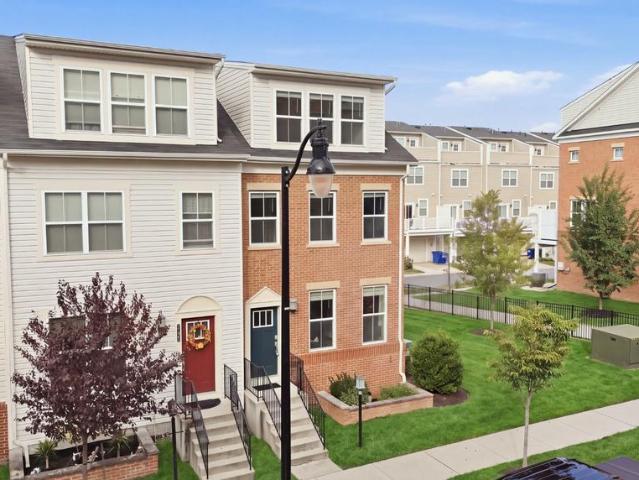
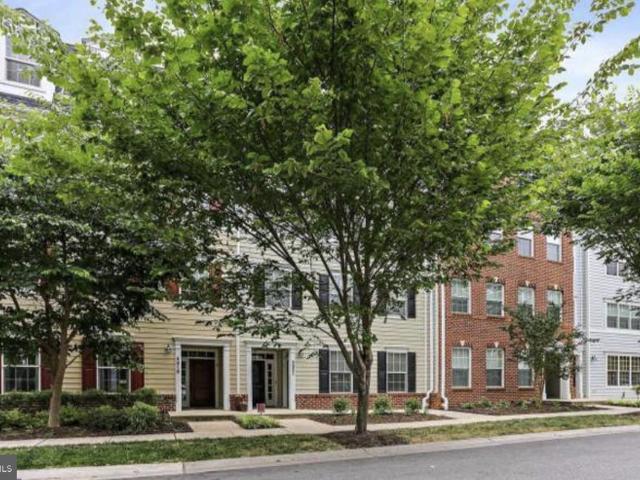
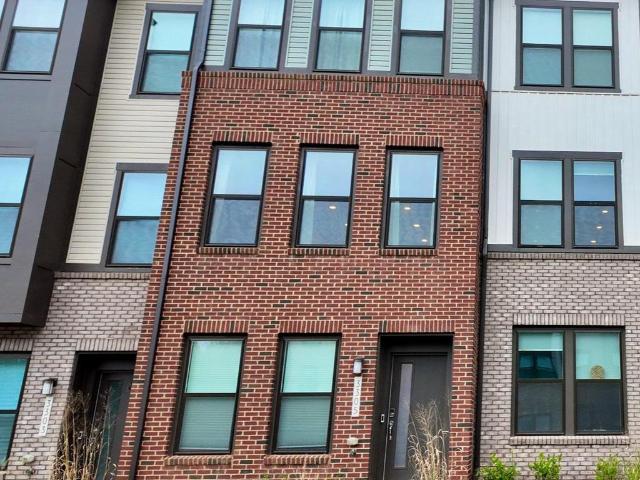
3305 Anabranch Way
View photo
Townhouse · for sale
USD 475,000
USD 304/sq.ft
3305 Anabranch Way
Glenshire Towne
· 1,561 sq.ft · 3 Bedrooms · 3 Baths · Townhouse
· Deck · Equipped kitchen · Swimming pool
Glenshire Towne · 1,561 sq.ft · 3 Bedrooms · 3 Baths · Townhouse · Deck · Equipped kitchen · Swimming pool
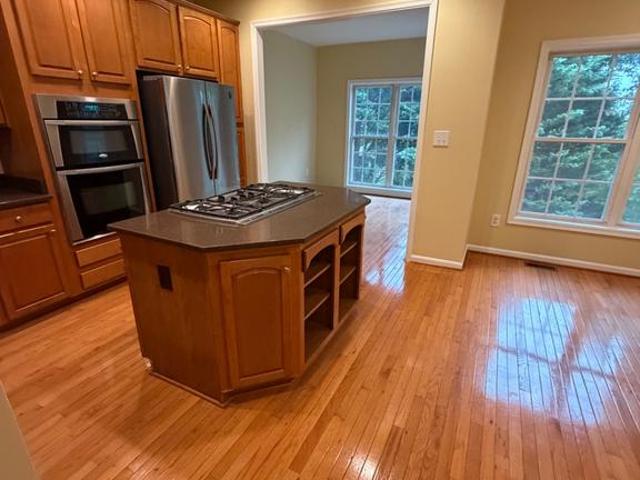
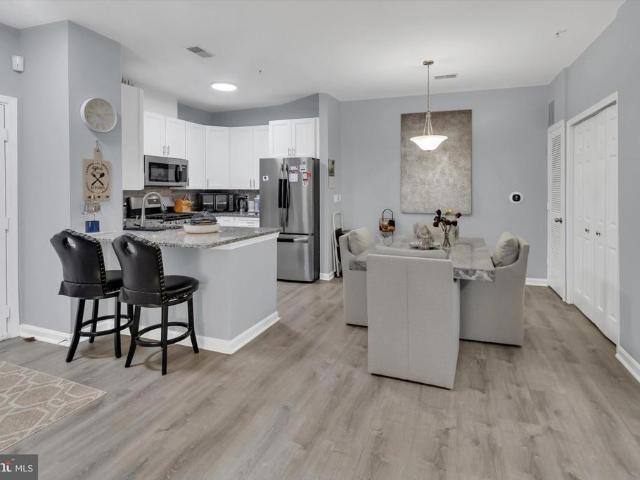
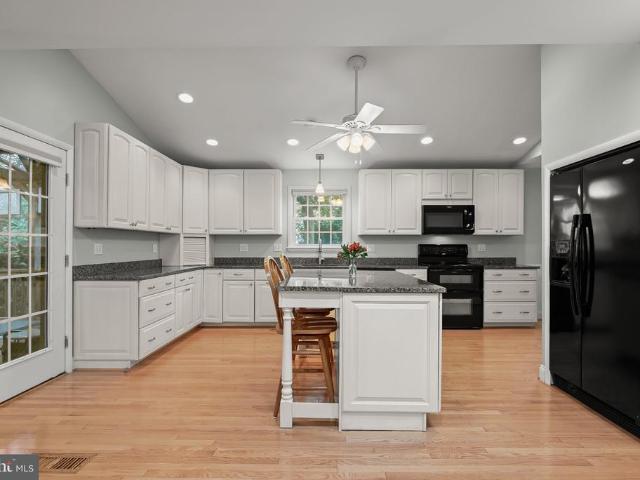
Pay $0 for downpayment. Ask me about 100% FINANCING, $0 down payment loan program! And 5k closing help) with our preferred lender. New buyer will get fresh paint! Welcome Home! 3305 Anabranch Way is a Perfect Blend of Comfort, Style, and Location. Exceptional value at just $475,000. Nestled in the heart of Laurel MD, this beautifully maintained 3-bedroom, 3.5-bath townhome offers the perfect combination of modern living and everyday convenience. This property is a fairly new property! From the moment you step inside, youll be greeted by a bright and open layout, hardwood floors, and stylish finishes. The spacious open living area flows seamlessly into a modern kitchen featuring stainless steel appliances, granite countertops, and plenty of cabinet space ideal for entertaining. Step outside to your private deck, perfect for morning coffee or weekend BBQs. Located in a peaceful, friendly community with amazing amenities including; Community Club House, Jog/Walk Path, Pool, and Playground
USD 475,000
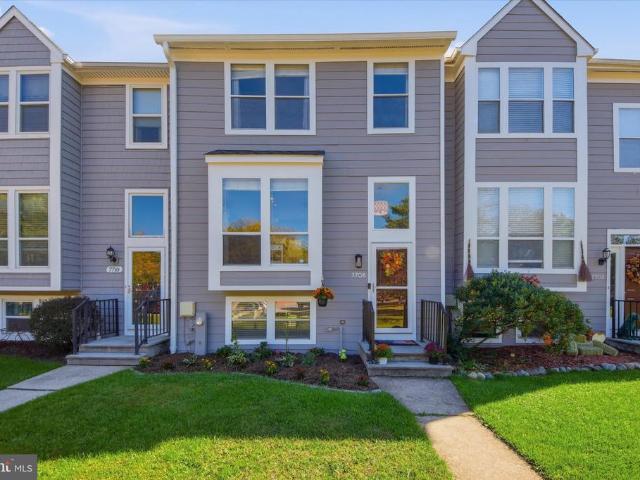
606 Beachgrass Lane
View photo
Townhouse · for sale
USD 498,330
USD 319/sq.ft
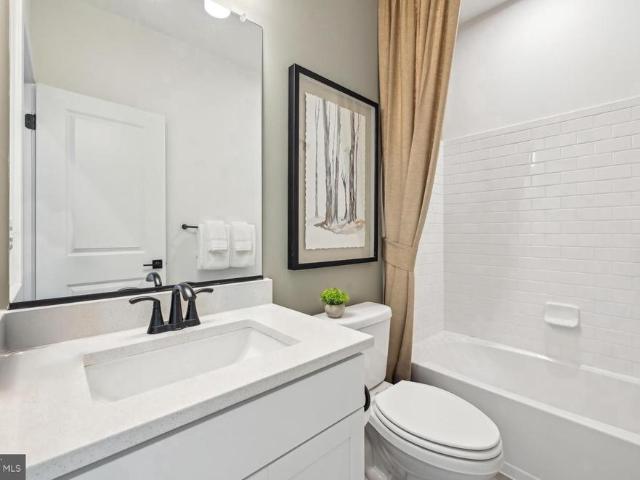
606 Beachgrass Lane
Glenshire Towne
· 1,561 sq.ft · 3 Bedrooms · 3 Baths · Townhouse
· Deck · Equipped kitchen · Parking
Glenshire Towne · 1,561 sq.ft · 3 Bedrooms · 3 Baths · Townhouse · Deck · Equipped kitchen · Parking
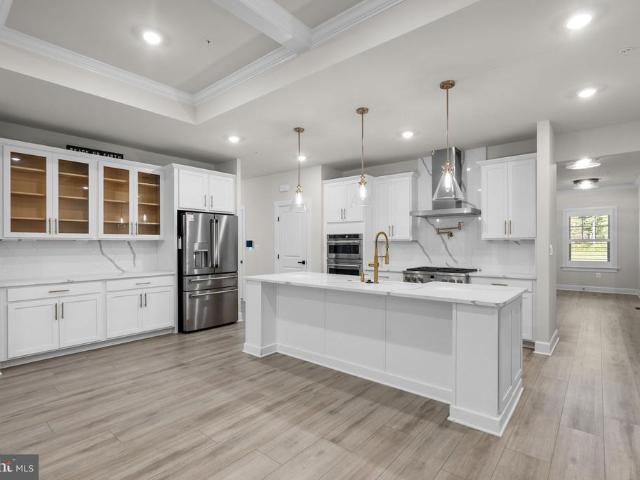
The Baywoods versatile, open home design offers a center island kitchen, with adjoining caf and gathering space, perfect for entertaining friends & family. Choose to add a deck for outdoor living space. The third-floor features 2 bedrooms with private bathrooms. Enjoy a rear load 1-car garage, which has storage space for bikes & more. With its livability the Baywood is the perfect place to call home. Watershed is an amenity rich community close to Fort Meade, BW Pkwy, Rt 32, Rt 198, and commuter trains
USD 498,330
7130 Banbury Drive
View photo
Townhouse · for sale
USD 570,000
USD 215/sq.ft
7130 Banbury Drive
Glenshire Towne
· 2,648 sq.ft · 3 Bedrooms · 4 Baths · Townhouse
· Deck · Equipped kitchen
Glenshire Towne · 2,648 sq.ft · 3 Bedrooms · 4 Baths · Townhouse · Deck · Equipped kitchen
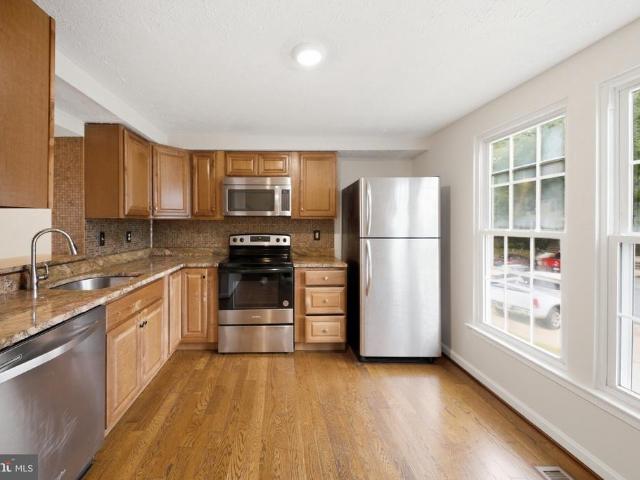
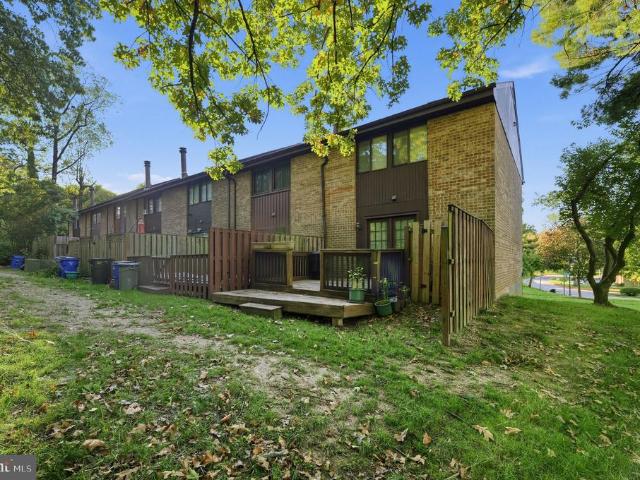
Four levels of beautifully refreshed living. Two outdoor escapes. One exceptional opportunity in Howard Countys Oxford Square. Welcome to 7130 Banbury Drive, a brick-front, end-of-group townhome where sunlit interiors, brand-new paint and carpeting, and a private rooftop deck create an inviting backdrop for your next chapter. Step inside and picture an easy Sunday morning, sunlight spilling across the main levels luxury vinyl plank flooring as you settle into the family room, finished with recessed lighting and window treatments. The gourmet kitchen draws everyone together around a striking dual-height island, where morning coffee transitions naturally into appetizers and conversation. Custom 42-inch snow-white cabinetry, granite countertops, stainless steel appliances, gas cooking, pendant lighting, and a walk-in pantry bring beauty and practicality to the heart of the home. The adjoining dining area opens to a private deck, inviting summer barbecues, leisurely outdoor meals, and a qu
USD 570,000
9392 Sewall Avenue
View photo
House · for sale
USD 659,900
USD 243/sq.ft
Updated
9392 Sewall Avenue
Glenshire Towne
· 2,713 sq.ft · 4 Bedrooms · 3 Baths · House
· Deck · Fireplace · Equipped kitchen · Parking · Cellar
Glenshire Towne · 2,713 sq.ft · 4 Bedrooms · 3 Baths · House · Deck · Fireplace · Equipped kitchen · Parking · Cellar
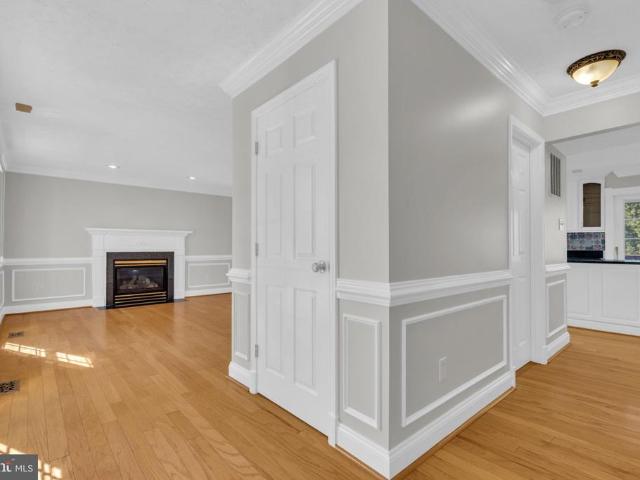
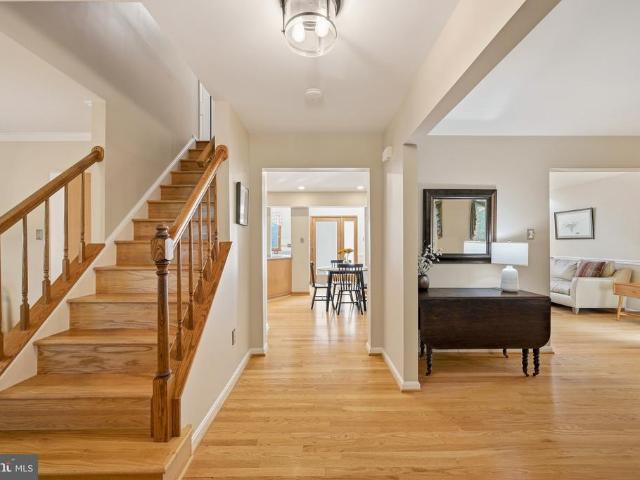
Property is for sale and rent both! Join us for an open house this Sunday November 15 from 12 to 2 PM. Welcome to this beautifully refreshed, move-in-ready home offering an ideal combination of space, comfort, updates, and convenience. Tucked away on a quiet street and backing to mature trees, this spacious Colonial features a 2-car garage, fresh interior paint, brand-new carpet, updated bathrooms, new light fixtures, newer HVAC, newer appliances, freshly painted kitchen cabinets, a recently refreshed deck, and a walk-out basement finished in 2022 offering valuable additional living space. The main level welcomes you with beautiful hardwood flooring and elegant architectural details, including crown molding, chair railing, and wainscoting. The formal living room features a cozy natural gas fireplace, while the spacious dining room with a bay window provides a wonderful setting for entertaining. At the heart of the home is the generously sized kitchen featuring granite countertops, abun
USD 659,900
5369 Thunder Hill Road
View photo
House · for sale
USD 599,000
5369 Thunder Hill Road
Glenshire Towne
· 4 Bedrooms · 3 Baths · House
· Patio · Garden · Equipped kitchen · Cellar
Glenshire Towne · 4 Bedrooms · 3 Baths · House · Patio · Garden · Equipped kitchen · Cellar
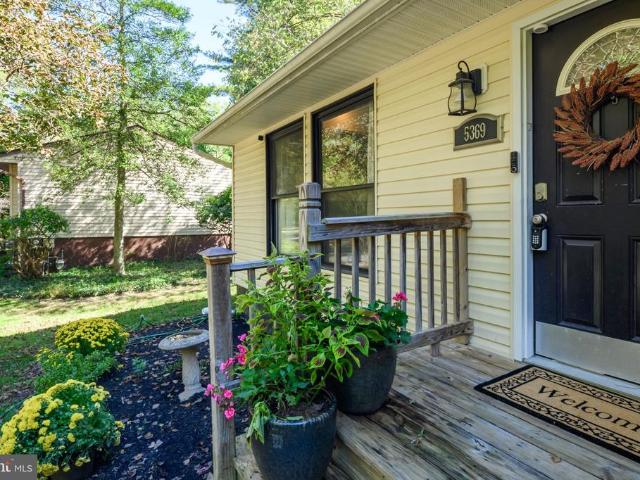
Beautifully updated four level split-level home in sought after Thunder Hill neighborhood. Enter into the open main level with vaulted ceiling, exposed beams, recessed lighting and hardwood floors. This level includes a dining area, gourmet kitchen with granite counter tops, gourmet stainless range hood, glass backsplash, stainless steel appliances, double sink, breakfast bar, opened to dining area and living room. The upstairs features three bedrooms with stylish hall bathroom and primary bath attached to primary bedroom. The 1st lower level features a well appointed family room and the 4th bedroom. The basement (2nd LL) includes a large recreation room, full bathroom and laundry room. No need to worry about loosing power during acts of nature because this home includes a whole house fully automated generator! Enjoy a fenced-in back yard with patio. Property is connected to one of Columbias walking paths. Conveniently located near Rt. 29, Rt. 100 & Rt. I95 for easy communte access. Th
USD 599,000
5669 Harpers Farm Road # B
View photo
Condo · for sale
USD 275,000
USD 173/sq.ft
5669 Harpers Farm Road # B
Glenshire Towne
· 1,582 sq.ft · 3 Bedrooms · 2 Baths · Condo
· Patio · Equipped kitchen
Glenshire Towne · 1,582 sq.ft · 3 Bedrooms · 2 Baths · Condo · Patio · Equipped kitchen
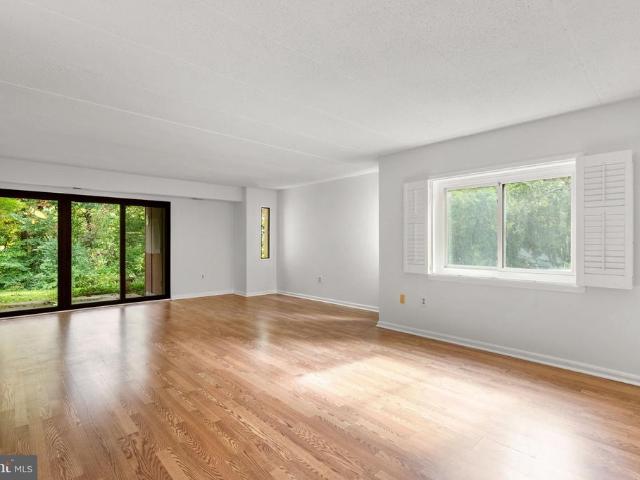
Must see 3 bedroom, 2 full bathroom ground-floor condo in perfect move-in condition overlooking open space and trees! Priced the same as 2-bedroom models, this unit offers almost 1,600 sq ft of space. It's freshly painted with designer colors, features easy-care laminate floors throughout, has replaced sliders, replaced windows w/gorgeous shutter blinds, a 2011 Carrier gas HVAC, and a 2018 gas water heater. Eat-in kitchen w/gas oven/range and a stainless steel side-by-side refrigerator. Relax on the covered patio and enjoy the amazing view. Includes an outdoor storage closet and an in-unit, full-size washer and dryer. Community fee includes all exterior maintenance, lawn mowing, snow removal, water, sewer, master insurance policy and professional community management. Enjoy all Columbia has to offer with direct access to over 95 miles of interconnecting paths for walking, biking, jogging and over 3,600 acres of open space. Minutes to shopping, restaurants, movies, Toby's Dinner Theatre
USD 275,000
5329 Tarkington Place
View photo
Townhouse · for sale
USD 525,000
USD 242/sq.ft
5329 Tarkington Place
Glenshire Towne
· 2,164 sq.ft · 3 Bedrooms · 2 Baths · Townhouse
· Deck · Fireplace · Equipped kitchen
Glenshire Towne · 2,164 sq.ft · 3 Bedrooms · 2 Baths · Townhouse · Deck · Fireplace · Equipped kitchen
Priced under market value for a fast sale, this spacious multi-level townhome offers an incredible combination of generous space, scenic views, and unbeatable convenience in a prime Columbia location! Step onto the main level, where gleaming luxury vinyl plank flooring flows through the open-concept living and dining spaces, highlighted by classic crown molding. A cozy wood-burning fireplace with a traditional mantel serves as the focal point of the living room. Natural light streams in through elegant French-style doors that step out onto a sun-drenched rear deckperfect for outdoor dining, complete with freshly replaced deck boards installed just last year. The kitchen features sleek granite counters, a bright bay window, track lighting, a stainless steel refrigerator, and ample prep space. A private half bath and a dedicated laundry room equipped with a full-size washer, dryer, and built-in shelving complete this level. The top floor hosts three comfortable bedrooms, highlighted by a
USD 525,000
4500 Yorkshire Drive
View photo
House · for sale
USD 855,000
USD 265/sq.ft
Updated
4500 Yorkshire Drive
Glenshire Towne
· 3,218 sq.ft · 4 Bedrooms · 3 Baths · House
· Fireplace · Equipped kitchen
Glenshire Towne · 3,218 sq.ft · 4 Bedrooms · 3 Baths · House · Fireplace · Equipped kitchen
Beautiful Colonial situated on a premium corner lot in Ellicott City's highly sought-after Long Gate community! Meticulously maintained and thoughtfully appointed throughout, this stunning home offers an inviting floor plan, elegant finishes, and exceptional indoor and outdoor living spaces. A grand two-story foyer welcomes you inside, leading to spacious formal living and dining rooms highlighting hardwood flooring and elegant accent molding. A charming bay window fills the dining room with natural light, creating a beautiful setting for gatherings and entertaining. The striking gourmet kitchen is sure to impress, featuring an island breakfast bar, gleaming quartz countertops, a stunning decorative backsplash, and an adjoining breakfast room with access to the spacious screened porch, perfect for enjoying the outdoors in comfort. The inviting family room, conveniently located off the kitchen, showcases hardwood flooring and a cozy wood-burning fireplace. Upstairs, retreat to the luxur
USD 855,000
12114 Blue Flag Way
View photo
House · for sale
USD 1,400,000
USD 256/sq.ft
12114 Blue Flag Way
Glenshire Towne
· 5,457 sq.ft · 6 Bedrooms · 3 Baths · House
· Office room · Deck · Fireplace
Glenshire Towne · 5,457 sq.ft · 6 Bedrooms · 3 Baths · House · Office room · Deck · Fireplace
Just reduced $25,000! Now offered at $874,900! Exceptional living in hickory ridge | your private resort awaits! Discover an incredible opportunity at 12114 Blue Flag Way in Columbia, MD! Offering approximately 4,355 sq. Ft. of living space, this stunning residence combines timeless elegance, exceptional versatility, and resort-style living at an even more attractive price! Enjoy expansive, light-filled interiors, two elegant fireplaces, a flexible main-level office with potential for a sixth bedroom, and your very own PRIVATE SWIMMING POOLa rare neighborhood luxury! Entertain on the spacious two-level deck, unwind in the seasonal room, and enjoy peaceful views of adjoining preserved land. Major upgrades already completed! New roof and solar panels (2024), new HVAC units and bathroom renovations (2025), and fresh interior painting (2026). More space. More luxury. New price. Exceptional opportunity! Perfectly situated in Columbias desirable Village of Hickory Ridge, this home offers the
USD 1,400,000
5434 Kerger Road
View photo
House · for sale
USD 750,000
USD 279/sq.ft
5434 Kerger Road
Glenshire Towne
· 2,680 sq.ft · 5 Bedrooms · 2 Baths · House
· Deck · Swimming pool · Cellar
Glenshire Towne · 2,680 sq.ft · 5 Bedrooms · 2 Baths · House · Deck · Swimming pool · Cellar
Welcome to 5434 Kerger Rd, a private Ellicott City retreat built for everyday living and summer entertaining. The spacious open floor plan flows from room to room, with updates and upgrades throughout, so it's ready for you to move right in. Outside, a large, flat lot in a private setting features a custom deck and sparkling pool, perfect for summer cookouts and weekend gatherings. Upstairs, the owner's suite is a true escape, with vaulted ceilings, a walk-in closet, and a spa-style bath with a whirlpool tub, separate shower, and custom ceramic tile. The fully finished basement with a bar gives you a ready-made space for game nights and hosting friends. Homes with this kind of outdoor space don't last long. Schedule your showing today!
USD 750,000
6637 Washington Boulevard # 91
View photo
House · for sale
USD 155,000
USD 97/sq.ft
6637 Washington Boulevard # 91
Glenshire Towne
· 1,593 sq.ft · 3 Bedrooms · 2 Baths · House
Glenshire Towne · 1,593 sq.ft · 3 Bedrooms · 2 Baths · House
Beautiful Mobile Home in an Unbeatable Location! This well-maintained home is in excellent condition and situated on a desirable corner lot. Featuring a spacious living area with plenty of room to relax, entertain, and enjoy everyday living, this home offers the perfect combination of comfort, space, and convenience. Its unbeatable location adds even more appeal, making it a fantastic opportunity for anyone looking for a wonderful place to call home. Move-in ready and full of value, this gem is a must-see! Dont miss the opportunity to make it yours!
USD 155,000
6150 Shadywood Road # 301
View photo
Condo · for sale
USD 399,900
USD 267/sq.ft
6150 Shadywood Road # 301
Glenshire Towne
· 1,496 sq.ft · 2 Bedrooms · 2 Baths · Condo
· Equipped kitchen
Glenshire Towne · 1,496 sq.ft · 2 Bedrooms · 2 Baths · Condo · Equipped kitchen
Spanning more than 1,500 square feet, this thoughtfully designed home features two spacious bedrooms and two full bathrooms, ensuring ample space for relaxation and privacy. A den with French doors near the kitchen could also be a third bedroom. Step inside to discover an inviting open floor plan that seamlessly connects the living, dining, and kitchen areas. The combination of these spaces creates an ideal setting for entertaining or enjoying quiet evenings at home. The upgraded countertops and stainless-steel appliances in the kitchen elevate your culinary experience, while the pantry provides additional storage for all your gourmet essentials. Enjoy the convenience of modern appliances, including a self-cleaning oven, built-in microwave, and dishwasher, all designed to enhance your lifestyle. Natural light pours in through energy-efficient windows, creating a warm and welcoming atmosphere throughout the home. The ceiling fans and sprinkler system add to the comfort and convenience,
USD 399,900
7893 James Avenue
View photo
House · for sale
USD 965,000
USD 275/sq.ft
7893 James Avenue
Glenshire Towne
· 3,498 sq.ft · 4 Bedrooms · 3 Baths · House
· Deck · Equipped kitchen · Swimming pool · Cellar
Glenshire Towne · 3,498 sq.ft · 4 Bedrooms · 3 Baths · House · Deck · Equipped kitchen · Swimming pool · Cellar
Summer may be over, but this pool is still open and will be ready for new owners to enjoy next season! Set in a friendly, established neighborhood, this 3,000+ square foot colonial style home offers 4 upstairs bedrooms, 3 full bathrooms, and finished basement with additional room for 5th bedroom or office. Pride of ownership shines throughout, with major updates and exceptional maintenance over the years. Notable improvements include a new full roof replacement (2026), HVAC system (2025), hot water heater (2023), sump pump (2023) and updated hardwood flooring (2020/2024). The deck boards and screened in porch were replaced in 2024, most kitchen appliances are less than five years old, and the windows were replaced in 2011 and include a 1 year warranty. With so many of the major systems already updated, this is a home you can move into with confidence and enjoy for years to come. And when warm weather returns, the private saltwater in-ground pool and screened in porch with wired speaker
USD 965,000
5095 Columbia Road # 16 17
View photo
Townhouse · for sale
USD 449,900
USD 184/sq.ft
5095 Columbia Road # 16 17
Glenshire Towne
· 2,443 sq.ft · 3 Bedrooms · 3 Baths · Townhouse
· Deck · Equipped kitchen · Parking
Glenshire Towne · 2,443 sq.ft · 3 Bedrooms · 3 Baths · Townhouse · Deck · Equipped kitchen · Parking
Spacious 3-bedroom, 3.5-bath interior townhouse in Columbia offering three finished levels, an attached 1-car garage, driveway parking, additional community parking, and a finished walkout lower level. No carpet anywhere in the home, with hardwood flooring throughout the main and upper living areas, LVP flooring throughout much of the finished lower level, and tile flooring in the bathrooms and laundry area. The main level features a breakfast area, galley-style kitchen, separate dining area, and step-down living room with sliding-door access to the rear deck. Recessed lighting throughout much of the main level provides plenty of illumination. A convenient powder room and direct access to the attached garage complete this level. Upstairs, vaulted ceilings in all three bedrooms and a soaring ceiling over the stair landing between the main and upper levels create an open and airy feel. The primary suite features a ceiling fan, walk-in closet, and private bathroom with dual vanities, sepa
USD 449,900
8872 Montjoy Place
View photo
Townhouse · for sale
USD 600,000
USD 264/sq.ft
8872 Montjoy Place
Glenshire Towne
· 2,271 sq.ft · 4 Bedrooms · 3 Baths · Townhouse
· Gym · Equipped kitchen · Cellar
Glenshire Towne · 2,271 sq.ft · 4 Bedrooms · 3 Baths · Townhouse · Gym · Equipped kitchen · Cellar
Nestled in the charming MONTJOY community, this exquisite Colonial townhouse offers a perfect blend of elegance and comfort, designed for those who appreciate the finer things in life. Built in 2006, this meticulously maintained residence boasts four spacious bedrooms and three and a half luxurious bathrooms, providing ample space for relaxation and entertaining. As you step inside, you are greeted by a warm and inviting atmosphere, enhanced by the classic brick front that exudes timeless sophistication. The fully finished daylight basement offers a versatile space that can be transformed into a home theater, gym, or playroom, catering to your lifestyle needs. The heart of the home is undoubtedly the open-concept living area, where natural light pours in through large windows, creating a bright and airy ambiance. The well-appointed kitchen is a culinary enthusiast's dream, featuring modern appliances and ample counter space, perfect for preparing gourmet meals. The adjacent dining area
USD 600,000
613 Beachgrass Lane
View photo
Townhouse · for sale
USD 480,380
USD 307/sq.ft
613 Beachgrass Lane
Glenshire Towne
· 1,561 sq.ft · 3 Bedrooms · 3 Baths · Townhouse
· Deck · Equipped kitchen · Parking
Glenshire Towne · 1,561 sq.ft · 3 Bedrooms · 3 Baths · Townhouse · Deck · Equipped kitchen · Parking
Seller offering 5.25% on 7/6 ARM forward commitment through preferred lender. The Baywoods versatile, open home design offers a center island kitchen, with adjoining caf and gathering space, perfect for entertaining friends & family. Choose to add a deck for outdoor living space. The third-floor features 2 bedrooms with private bathrooms. Enjoy a rear load 1-car garage, which has storage space for bikes & more. With its livability the Baywood is the perfect place to call home. Watershed is an amenity rich community close to Fort Meade, BW Pkwy, Rt 32, Rt 198, and commuter trains
USD 480,380
11440 Little Patuxent Parkway W # 706
View photo
Condo · for sale
USD 225,000
USD 278/sq.ft
11440 Little Patuxent Parkway W # 706
Glenshire Towne
· 807 sq.ft · 2 Bedrooms · 1 Bath · Condo
· Patio · Fireplace · Equipped kitchen
Glenshire Towne · 807 sq.ft · 2 Bedrooms · 1 Bath · Condo · Patio · Fireplace · Equipped kitchen
Welcome to this beautifully updated ground-floor condominium in the Village of Hickory Ridge, ideally situated near shopping, dining, entertainment, and major commuter routes. Enjoy convenient access to Columbia Mall, Merriweather Post Pavilion, MD-32, US-29, I-695, and I-95, making travel to both Baltimore and Washington, D. C. a breeze. Step inside to discover new luxury vinyl flooring that flows throughout the main living areas and complements the freshly painted interiors. The open-concept living room features a cozy wood-burning fireplace, access to the private patio, and seamless connection to the dining area. A chair rail accent defines the dining space and transitions into the kitchen, which offers ample cabinetry and storage, a convenient breakfast bar, and a pass-through that creates an inviting connection for entertaining and everyday conversation. Two spacious bedrooms, including one with a walk-in closet, feature new plush carpeting, while a conveniently located hall bath
USD 225,000
3517 Piney Woods Place # E102
View photo
Condo · for sale
USD 330,000
USD 259/sq.ft
3517 Piney Woods Place # E102
Glenshire Towne
· 1,270 sq.ft · 2 Bedrooms · 2 Baths · Condo
· Equipped kitchen
Glenshire Towne · 1,270 sq.ft · 2 Bedrooms · 2 Baths · Condo · Equipped kitchen
Welcome home to this beautifully updated 2-bedroom, 2-full-bath condo located in the sought-after Piney Woods community of Laurel! This move-in-ready home has easy access on entry level, features a bright and spacious layout with modern updates throughout. The updated kitchen offers granite countertops and stainless steel appliances, providing a stylish and functional space for everyday living. Enjoy two generously sized bedrooms, two full bathrooms, the convenience of in-unit laundry, and a sizable private balconyperfect for relaxing with your morning coffee or unwinding at the end of the day. Conveniently located near shopping, restaurants, and everyday essentials, while offering peaceful community paths for enjoying the outdoors. This wonderful condo combines comfort, convenience, and modern updates in a desirable Laurel location. Don't miss the opportunity to make it yours! FHA Approved
USD 330,000
8142 Mallard Shore Drive
View photo
Townhouse · for sale
USD 455,000
USD 205/sq.ft
8142 Mallard Shore Drive
Glenshire Towne
· 2,217 sq.ft · 3 Bedrooms · 2 Baths · Townhouse
· Patio · Garden · Swimming pool · Equipped kitchen · Parking
Glenshire Towne · 2,217 sq.ft · 3 Bedrooms · 2 Baths · Townhouse · Patio · Garden · Swimming pool · Equipped kitchen · Parking
Space. Location. Comfort. Convenience. Discover a beautiful 3-level townhome in the desirable Russett community, offering approximately 2,220 sq. Ft. of comfortable living space, 3 bedrooms, 2 full bathrooms, 1 half bathroom, and an attached garage. Step inside to a spacious and inviting home featuring updated flooring, an updated kitchen countertop, and a generous owner's suite with a large walk-in closet. The ensuite bathroom provides a relaxing retreat with a Jacuzzi soaking tub and separate walk-in shower. Major updates include a roof replaced in 2021 and HVAC system replaced in 2024. Outside, enjoy your own private fenced backyard and patio, perfect for relaxing, entertaining, or spending time with family. LIVE WHERE EVERYTHING IS WITHIN REACH The Russett community offers swimming pools, parks, playgrounds, walking trails, and recreational amenitiesall within a well-established residential neighborhood. Shopping and dining are conveniently nearby, with Walmart and Sam's Club appro
USD 455,000
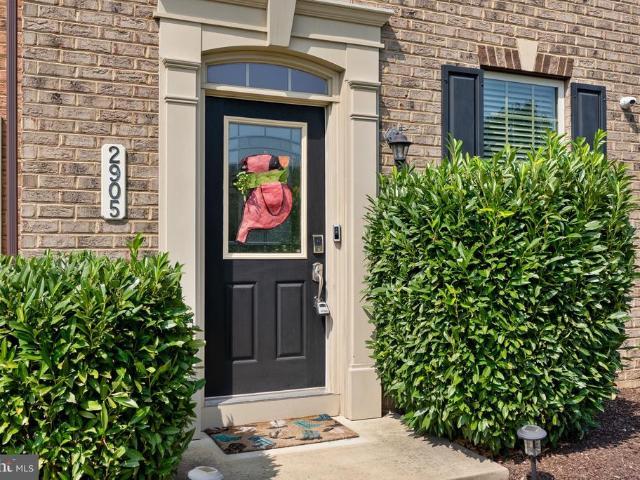
2905 Middleham Court
View photo
Townhouse · for sale
USD 467,500
USD 293/sq.ft
2905 Middleham Court
Glenshire Towne
· 1,593 sq.ft · 3 Bedrooms · 2 Baths · Townhouse
· Office room · Deck · Equipped kitchen · Parking · Swimming pool
Glenshire Towne · 1,593 sq.ft · 3 Bedrooms · 2 Baths · Townhouse · Office room · Deck · Equipped kitchen · Parking · Swimming pool
Sunlight pours into this end-unit townhome in Hanover's Parkside neighborhood, giving it an exceptionally open and bright feel. The main floor centers around a setup made for daily livinghardwood floors, tall ceilings, and a kitchen with a center island, gas range, stainless appliances, and direct access to a quiet back deck. Up top, the primary suite gives you room to breathe with tray ceilings, twin walk-in closets, and an en-suite bath with a double vanity and beautiful shower. Downstairs, the entry level adds versatile space that works perfectly as a home office, den, or guest area, right next to the attached garage. As part of Parkside, you get access to the pool, fitness center, clubhouse, and walking trails, with Fort Meade, NSA, BWI, and major commuter routes just down the road
USD 467,500
6175 Silver Arrows Way
View photo
Condo · for sale
USD 430,000
USD 204/sq.ft
6175 Silver Arrows Way
Glenshire Towne
· 2,099 sq.ft · 3 Bedrooms · 3 Baths · Condo
· Parking
Glenshire Towne · 2,099 sq.ft · 3 Bedrooms · 3 Baths · Condo · Parking
Welcome to 6175 Silver Arrows Way! This well-maintained home offers 3 bedrooms and 3 full bathrooms with a functional layout and plenty of space throughout. Notable updates include a 50-year roof installed in 2022 and an HVAC system with gas heat installed in 2019. Parking includes two reserved spaces, along with guest parking for added convenience. With valuable updates already completed and generous living space, this home is ready for its next chapter!
USD 430,000
5237 W Running Brook Road # 202
View photo
Condo · for sale
USD 235,000
USD 194/sq.ft
5237 W Running Brook Road # 202
Glenshire Towne
· 1,206 sq.ft · 2 Bedrooms · 2 Baths · Condo
· Garden · Equipped kitchen
Glenshire Towne · 1,206 sq.ft · 2 Bedrooms · 2 Baths · Condo · Garden · Equipped kitchen
Discover the charm of this beautifully maintained 2-bedroom, 2-bathroom garden apartment nestled in the desirable Running Brook community. Spanning 1,207 square feet, this inviting residence boasts an open floor plan that seamlessly connects the kitchen, dining area, and living space, perfect for entertaining or cozy evenings at home. The kitchen features ample table space, ideal for casual meals or morning coffee, while the modern appliances-including a gas oven/range and stacked washer/dryer-make daily living a breeze. The primary bath offers a serene retreat, enhancing your everyday experience with comfort and convenience. Step outside to enjoy picturesque views of lush gardens and mature trees, creating a tranquil atmosphere right at your doorstep. The community amenities include well-maintained jog/walk paths, perfect for leisurely strolls or invigorating runs. Located in a vibrant neighborhood, you'll find an array of local shops, dining options, and recreational facilities just
USD 235,000
5921 1 Logans Way # 15
View photo
Condo · for sale
USD 520,000
USD 298/sq.ft
5921 1 Logans Way # 15
Glenshire Towne
· 1,744 sq.ft · 3 Bedrooms · 2 Baths · Condo
· Equipped kitchen
Glenshire Towne · 1,744 sq.ft · 3 Bedrooms · 2 Baths · Condo · Equipped kitchen
Nestled in the charming community of Shipley's Grant, this exquisite townhouse offers a harmonious blend of modern luxury and timeless elegance. Built in 2015, this residence spans 1,750 square feet and showcases a thoughtful design that prioritizes both comfort and style. Step inside to discover an inviting open floor plan that seamlessly connects the living, dining, and kitchen areas. The combination kitchen and dining space is perfect for entertaining, featuring recessed lighting that casts a warm glow over the elegant crown moldings and plush carpeting. The gourmet kitchen is a chef's dream, equipped with high-end stainless steel appliances, including a built-in microwave, dishwasher, and a sleek stove. The ample counter space and modern cabinetry provide both functionality and sophistication, making meal preparation a delight. The home boasts three spacious bedrooms, each designed to be a serene retreat. The master suite features an en-suite bathroom, complete with luxurious finis
USD 520,000
7708 Old Woodstock Lane
View photo
Townhouse · for sale
USD 479,990
USD 235/sq.ft
7708 Old Woodstock Lane
Glenshire Towne
· 2,034 sq.ft · 4 Bedrooms · 2 Baths · Townhouse
· Deck · Fireplace · Equipped kitchen
Glenshire Towne · 2,034 sq.ft · 4 Bedrooms · 2 Baths · Townhouse · Deck · Fireplace · Equipped kitchen
Major updates include a brand-new HVAC system (August 2026), new roof (2025), engineered hardwood flooring throughout the main and upper levels, fresh creamy neutral paint, and a composite deck. Welcome to this spacious 4-bedroom, 2.5-bath townhome offering over 2,000 square feet of finished living space across three levels. The main level offers a comfortable, flowing layout with a spacious dining area and sunken living room featuring a wood-burning fireplace and abundant natural light. Two sets of sliding glass doors lead to the composite deck, providing a wonderful extension of the living space for relaxing, dining, and entertaining. The updated kitchen features rich cabinetry, stainless steel appliances, and a decorative backsplash. Updated statement lighting adds warmth and character, including a woven drum pendant in the dining room and a contemporary glass pendant in the foyer. Upon entering the home, a large picture window in the foyer and skylight, brings natural light into th
USD 479,990
9522 Quarry Bridge Court
View photo
Townhouse · for sale
USD 375,000
USD 223/sq.ft
9522 Quarry Bridge Court
Glenshire Towne
· 1,679 sq.ft · 3 Bedrooms · 2 Baths · Townhouse
· Equipped kitchen · Parking
Glenshire Towne · 1,679 sq.ft · 3 Bedrooms · 2 Baths · Townhouse · Equipped kitchen · Parking
Welcome to 9522 Quarry Bridge Ct in Columbia! This beautifully updated home offers three finished levels, 2 reserved parking spaces, and a long list of recent improvementsmaking it truly move-in ready. Step inside to find. *fresh paint throughout, updated flooring across all three levels and stairs, renovated bathrooms, and updated lighting*. The kitchen features. *updated cabinetry, a newer stove, dishwasher, faucet, and disposal*. Major improvements include a. *new HVAC system (2023) *, significant roof updates, and a new front storm door. Conveniently located near shopping, dining, parks, and major commuter routes, this home offers the perfect combination of comfort, updates, and location. *Plus, buyers may qualify for a $1,500 lender credit with the preferred lender! *. Schedule your showing today!
USD 375,000
4951 Bramhope Lane
View photo
House · for sale
USD 784,900
USD 329/sq.ft
4951 Bramhope Lane
Glenshire Towne
· 2,379 sq.ft · 4 Bedrooms · 2 Baths · House
· Fireplace · Equipped kitchen
Glenshire Towne · 2,379 sq.ft · 4 Bedrooms · 2 Baths · House · Fireplace · Equipped kitchen
Discover classic elegance at 4951 Bramhope Lane. Located in Brampton Hills, one of Ellicott City's most sought-after neighborhoods, this stately colonial pairs timeless architecture with thoughtful design. Freshly painted throughout in 2026, the home welcomes you with a bright, spacious main level anchored by continuous hardwood flooring. Positioned just beyond the foyer, the sophisticated formal living and dining spaces offer an invitingly grand first impression. The gourmet kitchen serves as the heart of the home, featuring sleek stainless steel appliances, generous 42-inch cabinetry, and expansive prep space. Bathed in natural light from brilliantly framed oversized windows and dual skylights, the space flows seamlessly into a striking family room. Here, vaulted ceilings and three additional skylights create an airy retreat centered around a classic wood-burning fireplace. A thoughtfully appointed powder room completes this level. Ascend to the upper level to discover four generous
USD 784,900
6143 New Leaf Court
View photo
House · for sale
USD 649,900
USD 268/sq.ft
6143 New Leaf Court
Glenshire Towne
· 2,422 sq.ft · 4 Bedrooms · 2 Baths · House
· Equipped kitchen
Glenshire Towne · 2,422 sq.ft · 4 Bedrooms · 2 Baths · House · Equipped kitchen
Spacious colonial tucked away on a quiet cul-de-sac in a sought-after Columbia community, beautifully updated throughout and offering exceptional indoor and outdoor living spaces. Recent improvements include new carpet, refinished hardwood flooring, HVAC, renovated bathrooms, sliding door, roof and gutters, remodeled kitchen, driveway, windows, and more. Sun-filled living and dining rooms showcase beautifully refinished light hardwood flooring and elegant accent molding. The remodeled kitchen features an island breakfast bar, granite countertops, walk-in pantry, and adjoining breakfast area with porch access. A conveniently located laundry area completes the space. Just off the kitchen, the inviting family room features a cozy gas stove and opens to an expansive screened porch highlighted by a soaring cathedral ceiling and skylights, the perfect setting for relaxing or entertaining while enjoying the peaceful wooded surroundings. New carpet extends throughout the upper level, where the
USD 649,900
5947 2 Logans Way # 40
View photo
Condo · for sale
USD 529,000
USD 232/sq.ft
5947 2 Logans Way # 40
Glenshire Towne
· 2,271 sq.ft · 3 Bedrooms · 2 Baths · Condo
· Fireplace · Equipped kitchen
Glenshire Towne · 2,271 sq.ft · 3 Bedrooms · 2 Baths · Condo · Fireplace · Equipped kitchen
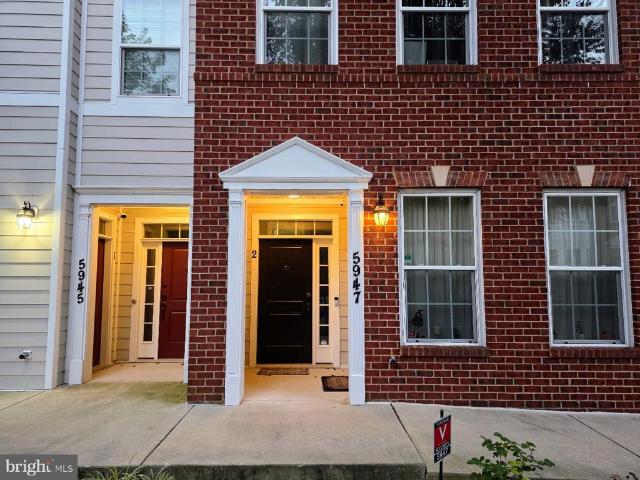
Welcome to this spacious END-UNIT townhome-style condominium in the vibrant Shipleys Grant community! Offering approximately 2,280 square feet of well-maintained living space, this home features three bedrooms, two full baths, and a powder room. A thoughtful layout, abundant natural light, and inviting indoor and outdoor spaces create a comfortable setting for everyday living and entertaining. A Bruno SRE 3050 Elan STAIRLIFT, professionally installed in 2024 by Stairlift Medics, adds convenience when navigating the stairs. The main living level features HARDWOOD FLOORS, crown molding, and a GAS FIREPLACE that creates a warm and welcoming gathering space. The spacious kitchen offers granite countertops, stainless steel appliances, 42-inch soft-close cabinetry, a tile backsplash, and a center island with breakfast-bar seating. The open flow between the kitchen, dining, and living areas makes hosting guests easy. The spacious primary suite features a walk-in closet and a private bath with
USD 529,000
8547 Lallybroch Lane
View photo
Condo · for sale
USD 1,250,000
USD 253/sq.ft
8547 Lallybroch Lane
Glenshire Towne
· 4,930 sq.ft · 4 Bedrooms · 4 Baths · Condo
· Fireplace · Equipped kitchen
Glenshire Towne · 4,930 sq.ft · 4 Bedrooms · 4 Baths · Condo · Fireplace · Equipped kitchen
Why wait for new construction when this one-year-young home is already finished, upgraded and absolutely gorgeous? Welcome to this exceptional semi-detached home in Maple Highlands, a 55+ community by NV Homes, offering nearly 5,000 finished square feet across three beautifully designed levels. One of the things that makes this home so special is its setting. Backing to a conservation area and mature trees, it offers privacy and a beautiful natural backdrop while still allowing wonderful sunlight into the home. Its a combination that is hard to find, especially in newer construction. Inside, the upgrades are everywhere. The heart of the home is a kitchen truly fit for a chef, featuring quartz countertops, upgraded cabinetry, gas cooking, pot filler, walk-in pantry, wall oven and beautiful finishes. It opens seamlessly to the spacious family room with fireplace and soaring ceilings, creating an incredible space for everyday living and entertaining. 8547 ocs The main-level owners suite f
USD 1,250,000
5821 Diggers Lane # 1 01
View photo
Condo · for sale
USD 375,000
USD 254/sq.ft
5821 Diggers Lane # 1 01
Glenshire Towne
· 1,475 sq.ft · 3 Bedrooms · 1 Bath · Condo
· Gym · Fireplace · Cellar · Parking
Glenshire Towne · 1,475 sq.ft · 3 Bedrooms · 1 Bath · Condo · Gym · Fireplace · Cellar · Parking
Discover an exquisite blend of comfort and sophistication in this stunning end-of-row townhouse nestled in the prestigious Montgomery Woods community. This charming split foyer design, crafted from elegant brick, offers 1,476 sq. Ft. of thoughtfully designed living space, featuring three spacious bedrooms and one and a half luxurious bathrooms. Step inside to find a cozy fireplace, perfect for intimate gatherings or quiet evenings at home. The combination basement provides endless possibilities for customization, whether you envision a home gym, entertainment area, or additional storage. Enjoy the convenience of off-street parking for two vehicles and the tranquility of common grounds maintained by the association. With easy access to major transportation routes, including nearby metro and commuter rail stations, your urban adventures are just moments away. Embrace a lifestyle of elegance and ease in this remarkable residence, where every detail invites you to create lasting memories.
USD 375,000

Get email alerts

Don't miss out: be the first to know about new properties

The alert was correctly created

On subscribing you accept the conditions of use and the privacy policy
Alert
Receive new ads in your inbox
Save this search
Receive alerts for new listings

We'll send you an email when we have new properties for: "Properties for sale in Glenshire Towne"

The alert was correctly created

Mission Heights, Savage District 6 Savage Howard County Maryland
Huntington East, Savage District 6 Savage Howard County Maryland
Get email alerts and be the first to see new listings
Required field
On subscribing I accept the terms of the privacy policy
Perfect! You'll soon start receiving new listings via email
Alert
Receive an email when we have new ads for Properties for sale in Glenshire Towne
Save this search
Filters

Bedrooms

Size (sq.ft)

sq.ft
sq.ft

Price

USD
USD

Property type

Bathrooms

Clear all filters
Receive notifications when new entries are published.