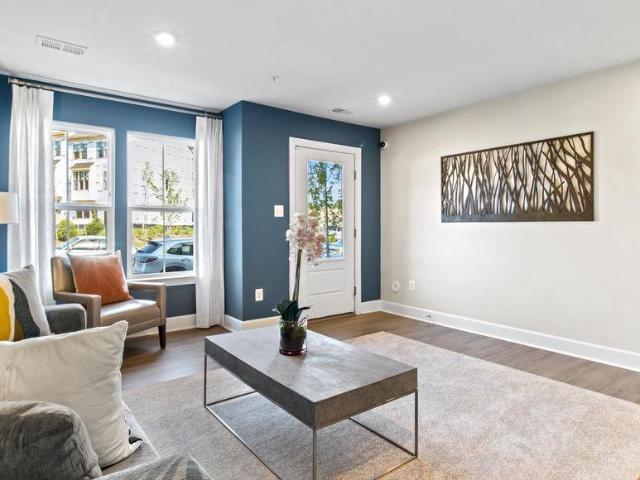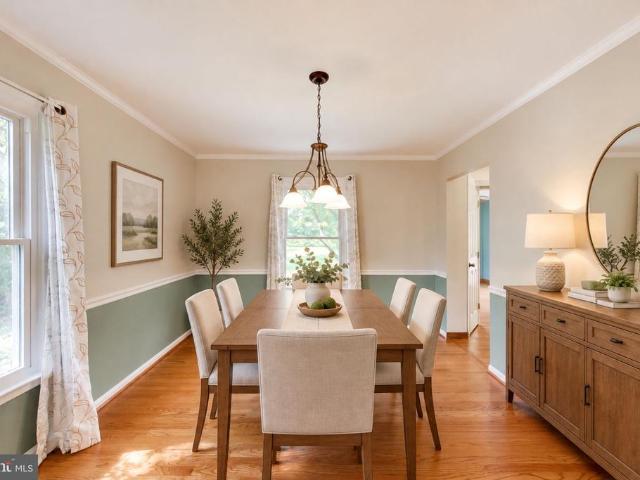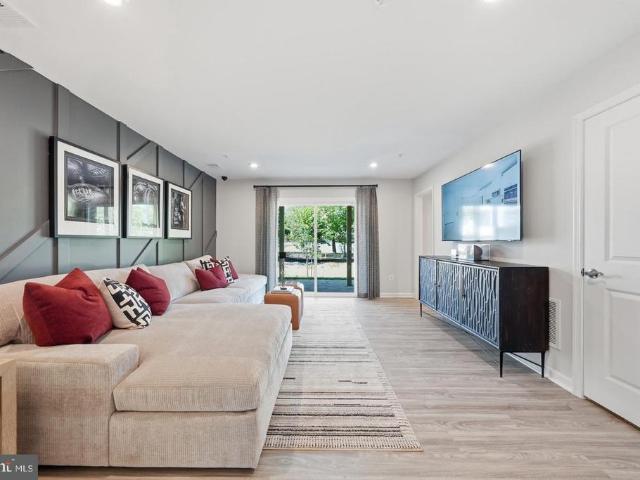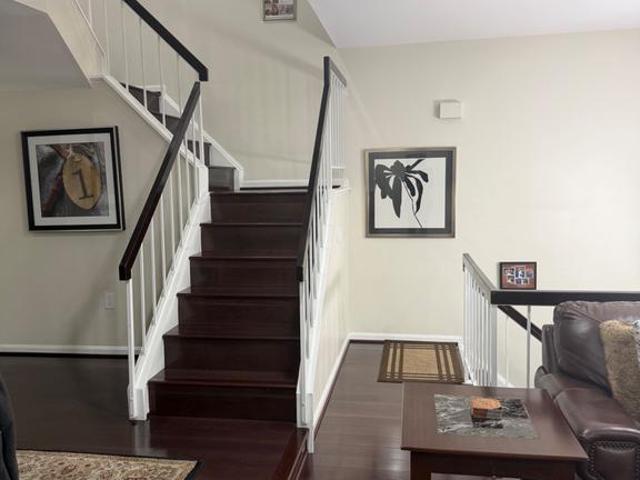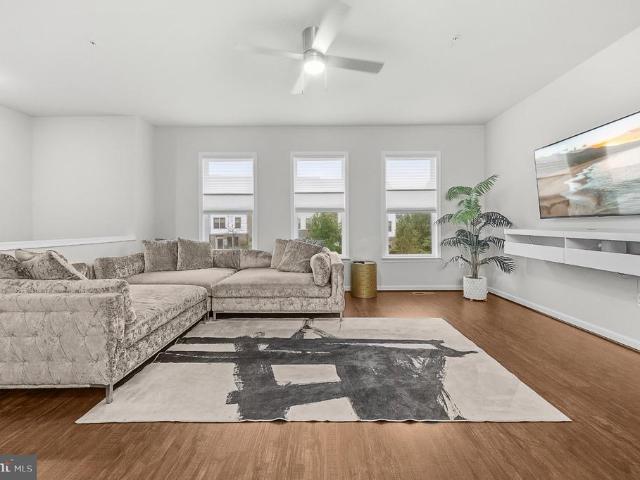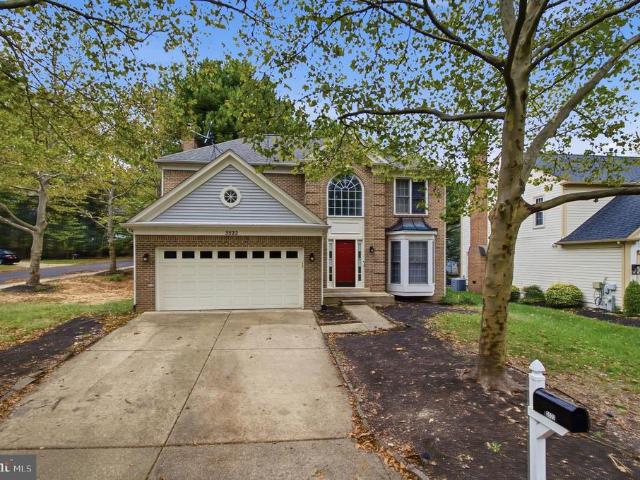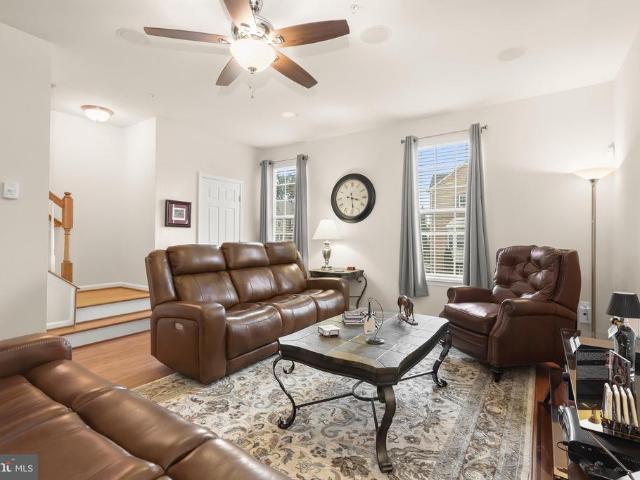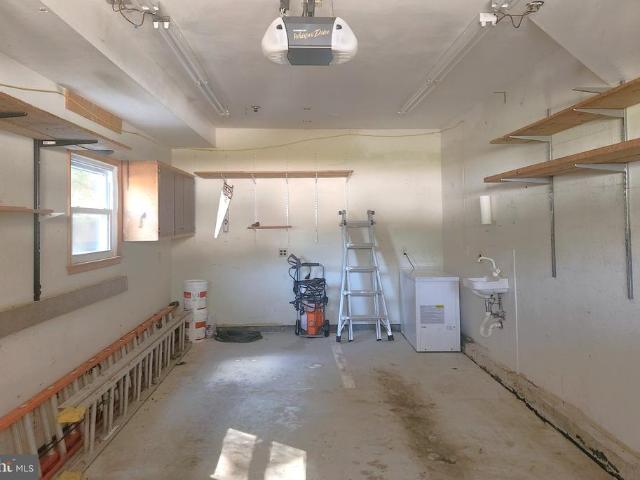
571 properties for sale in Glenshire Towne

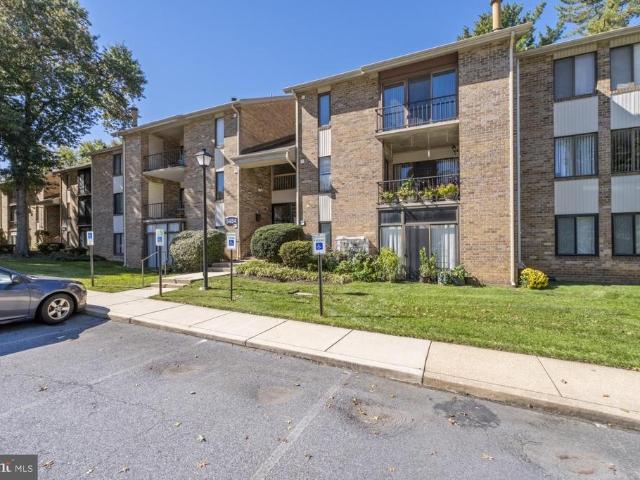
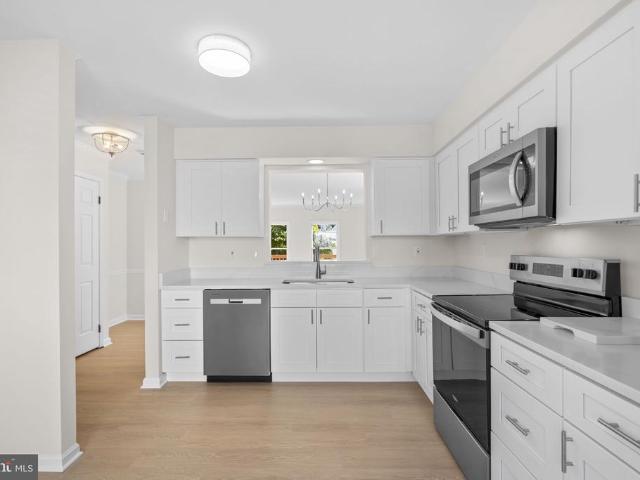
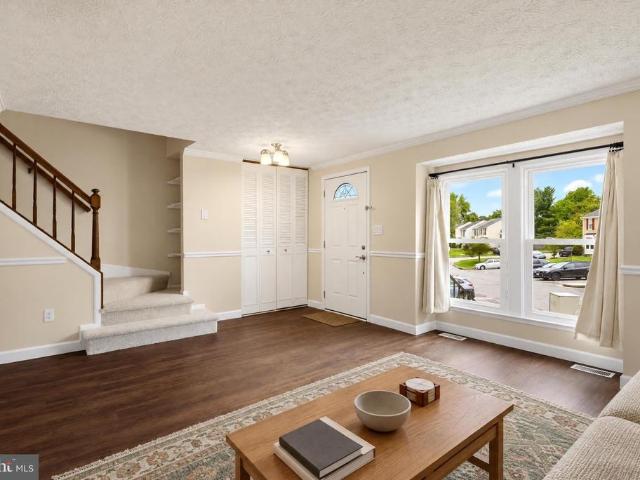
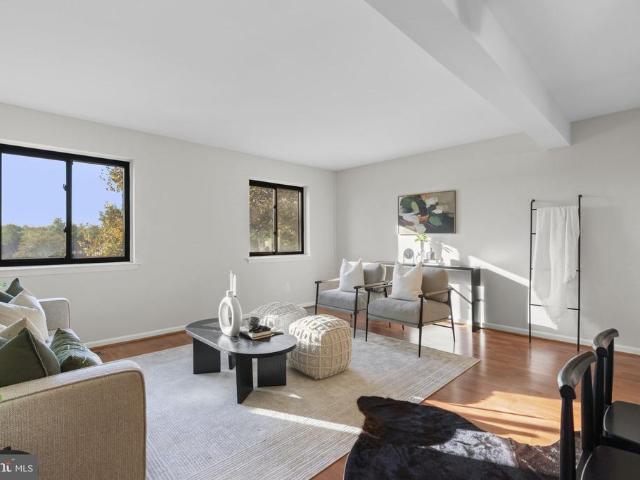
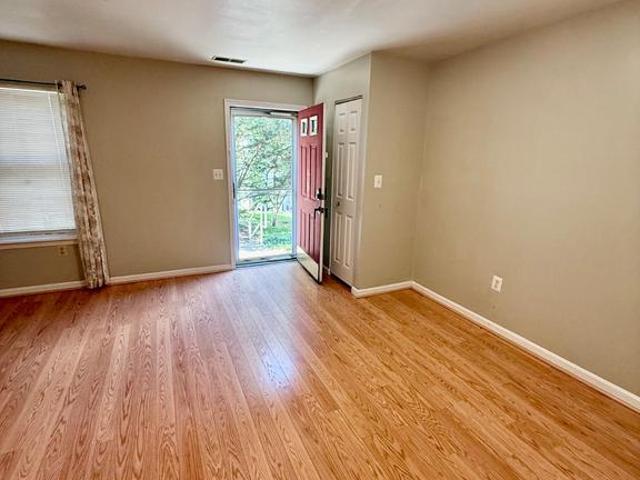
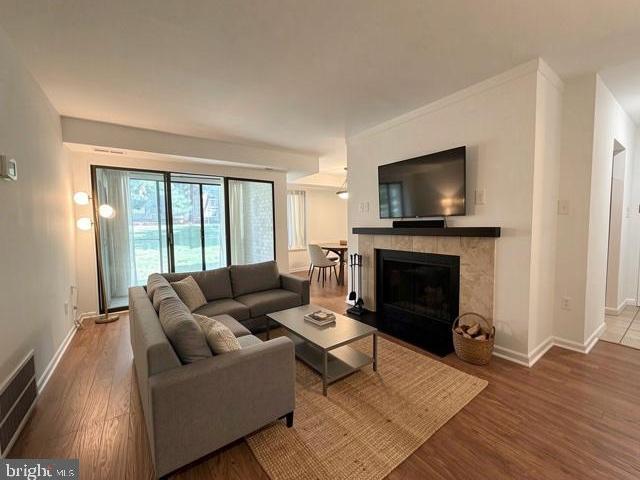
10549 Twin Rivers Road # B 1
View photo
Condo · for sale
USD 207,000
USD 213/sq.ft
10549 Twin Rivers Road # B 1
Glenshire Towne
· 969 sq.ft · 2 Bedrooms · 1 Bath · Condo
· Fireplace · Equipped kitchen
Glenshire Towne · 969 sq.ft · 2 Bedrooms · 1 Bath · Condo · Fireplace · Equipped kitchen
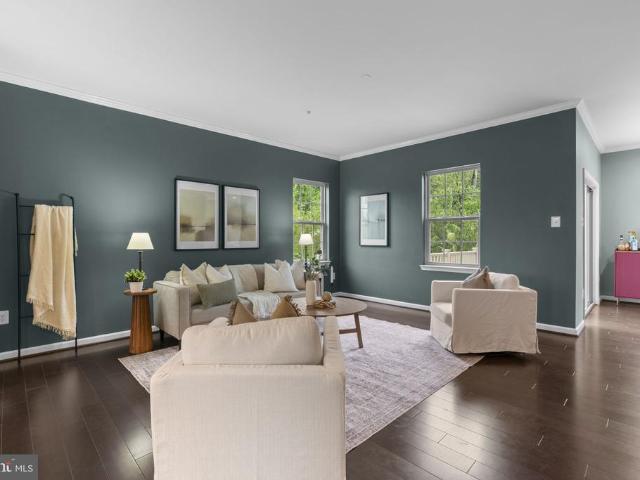
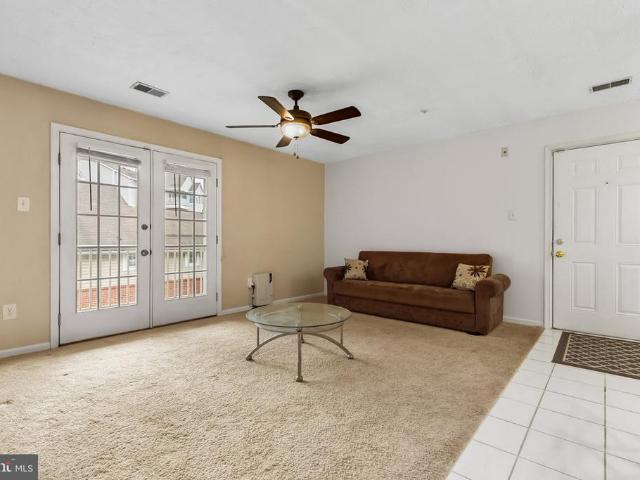
Welcome to 10549 Twin Rivers Rd Unit #B-1*. Discover the charm of this two-bedroom plus den/sunroom unit nestled in the peaceful community of the Village of Wilde Lake. Offering the perfect blend of comfort and convenience, this home is just a short stroll away from inviting coffee shops, delightful restaurants, lush parks, and essential grocery stores. As you step inside, you are greeted by an inviting foyer that leads you directly to the kitchen on your right. The kitchen flows seamlessly into a dedicated dining room, with laminate flooring that extends throughout most of the home. To your left, a spacious living room, featuring a cozy wood-burning fireplace that creates a warm ambiance for gatherings with friends and family. Adjacent to the living room is a bright den/sunroom, an ideal spot for lounging, sipping coffee, or enjoying your favorite read. Venture further down the hall to find a large storage closet equipped with a washer-dryer hookup for added conveniencethough the curr
USD 207,000
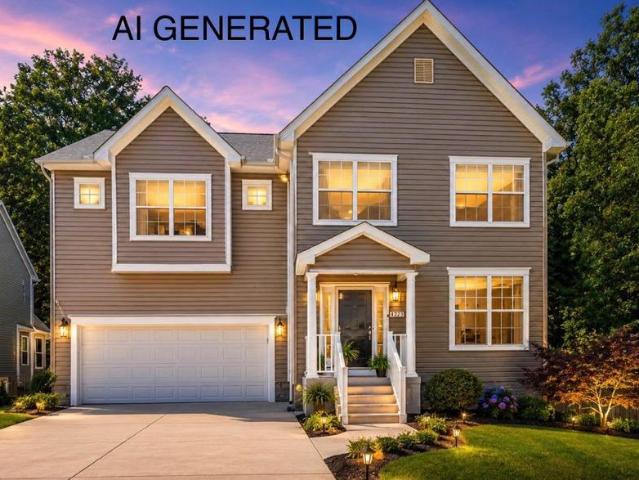
9406 Glen Ridge Drive
View photo
House · for sale
USD 550,000
USD 327/sq.ft
9406 Glen Ridge Drive
Glenshire Towne
· 1,679 sq.ft · 3 Bedrooms · 2 Baths · House
· Garden · Deck · Fireplace · Equipped kitchen
Glenshire Towne · 1,679 sq.ft · 3 Bedrooms · 2 Baths · House · Garden · Deck · Fireplace · Equipped kitchen
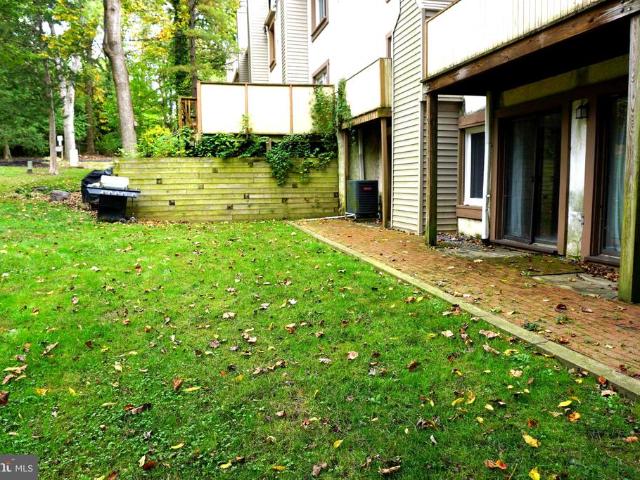
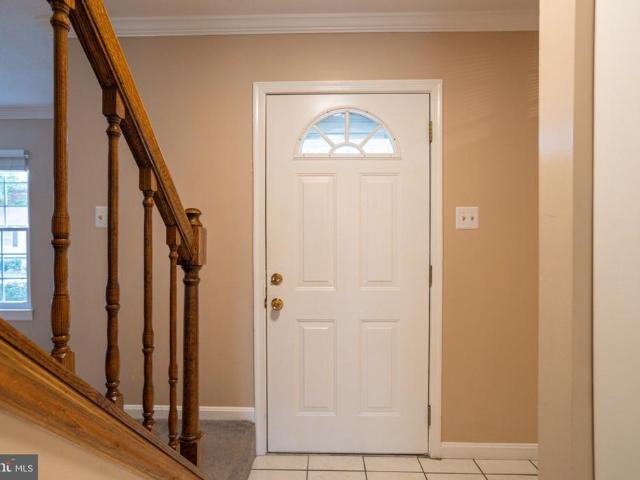
Welcome to this gorgeous 3 bedroom, 2.5 bath home located in Laurel, MD. Location, location, location! This home is convenient to all major thoroughfares and tons of shopping/dining destinations. Pull into the driveway and take the walkway to the small covered porch. Entering through the front door brings you to a tiled foyer on the main floor. To the right is a large living room with wood flooring and a wood burning fireplace. This room circles around to the kitchen. A short hallway from the front door also leads back to the kitchen and has a convenient powder room located in it. The kitchen has tile flooring, cabinetry, granite countertops, backsplash and all appliances. To the left of the kitchen is a formal dining room which then circles into a family room/living room. Sliders off of the kitchen open up onto the rear wood deck that overlooks the fully fenced rear yard and storage shed. Taking the stairs to the second floor brings you to a floor with lvp flooring throughout. Up here
USD 550,000
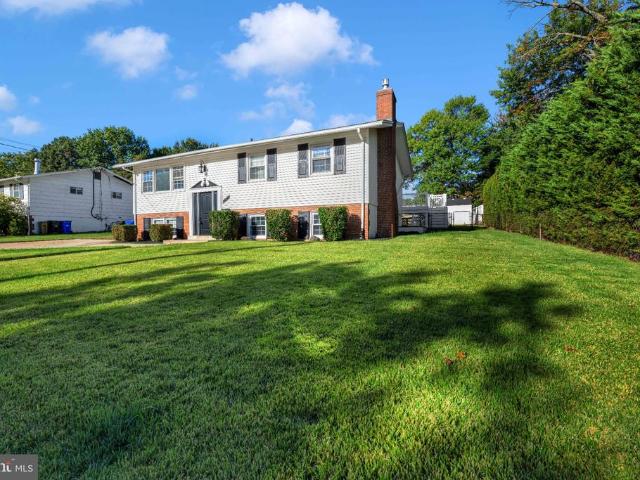
7805 Rappaport Drive
View photo
Townhouse · for sale
USD 565,000
USD 197/sq.ft
7805 Rappaport Drive
Glenshire Towne
· 2,863 sq.ft · 3 Bedrooms · 3 Baths · Townhouse
· Parking · Equipped kitchen
Glenshire Towne · 2,863 sq.ft · 3 Bedrooms · 3 Baths · Townhouse · Parking · Equipped kitchen
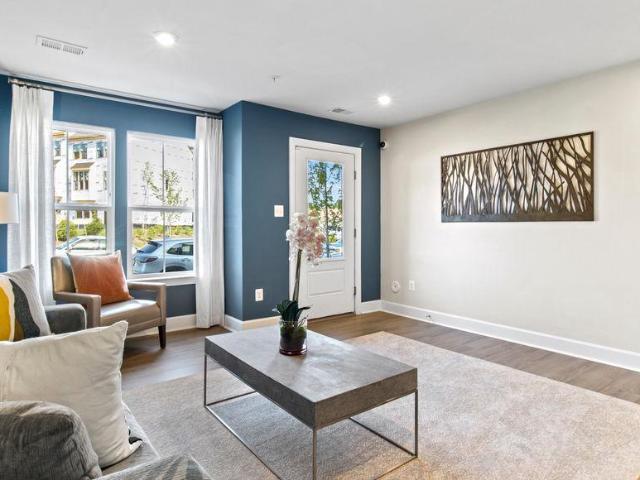
Set along a wooded edge of Shannons Glen, 7805 Rappaport Drive is a move in ready end unit townhome offering nearly 2,900 square feet across three finished levels. Three bedrooms, three full bathrooms, one half bathroom, and a two car garage provide the space and flexibility of a larger home. Its end unit position creates additional privacy along the side and rear, with peaceful views of the surrounding trees. The main living level features hardwood floors and an open layout designed for easy everyday living. The updated kitchen includes a large island with seating, granite counters, extensive cabinetry, and stainless steel appliances. It opens naturally to the adjoining living and dining areas, creating a comfortable setting for gathering and entertaining. A half bathroom completes this level. Upstairs are three bedrooms and two full bathrooms. The spacious primary suite includes a private sitting area, walk in closets, and an ensuite bathroom with an oversized tiled shower. Two addit
USD 565,000
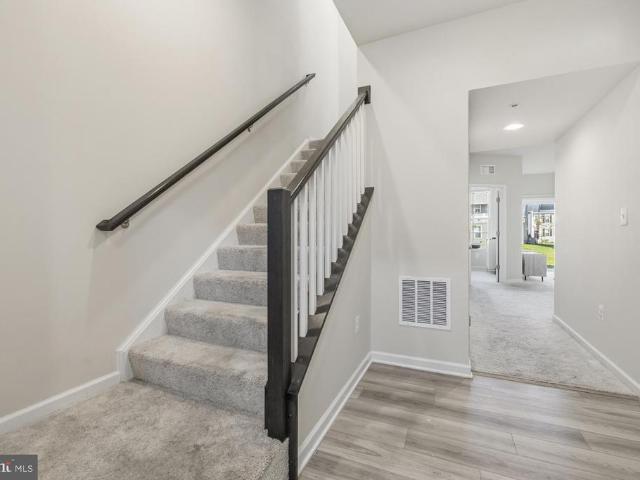
5430 El Camino # 1 AB
View photo
Condo · for sale
USD 274,900
USD 218/sq.ft
5430 El Camino # 1 AB
Glenshire Towne
· 1,259 sq.ft · 2 Bedrooms · 2 Baths · Condo
· Office room · Fireplace · Equipped kitchen
Glenshire Towne · 1,259 sq.ft · 2 Bedrooms · 2 Baths · Condo · Office room · Fireplace · Equipped kitchen
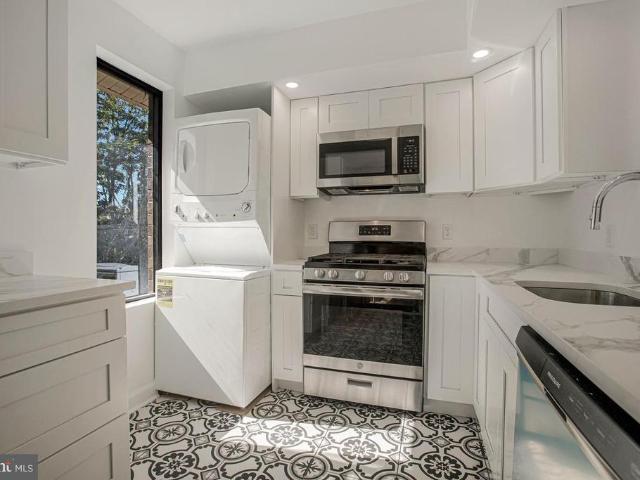
Discover an exceptional opportunity in the prestigious Village of Harpers Choice, where luxury meets comfort in this beautifully renovated 2-bedroom, 2-bathroom unit at Capistrano by the Square. Set within a serene garden-style building, this residence blends modern elegance with timeless charm. Step inside to find an open floor plan that seamlessly connects the living and dining areas, enhanced by plush carpeting and luxury vinyl plank flooring. The upgraded kitchen countertops complement the built-in appliances, including a dishwasher, microwave, and stove, making it a culinary haven for any home chef. The spacious primary suite features an en-suite bath, providing a private retreat, while the second bedroom offers versatility for guests or a home office. The living area is anchored by a cozy wood-burning fireplace, perfect for creating a warm ambiance during cooler evenings. Large sliding windows invite natural light and frame picturesque views of the surrounding trees and woods, en
USD 274,900
14307 Bronte Street
View photo
Townhouse · for sale
USD 519,990
USD 265/sq.ft
14307 Bronte Street
Glenshire Towne
· 1,959 sq.ft · 3 Bedrooms · 3 Baths · Townhouse
· Garden · Deck · Equipped kitchen
Glenshire Towne · 1,959 sq.ft · 3 Bedrooms · 3 Baths · Townhouse · Garden · Deck · Equipped kitchen
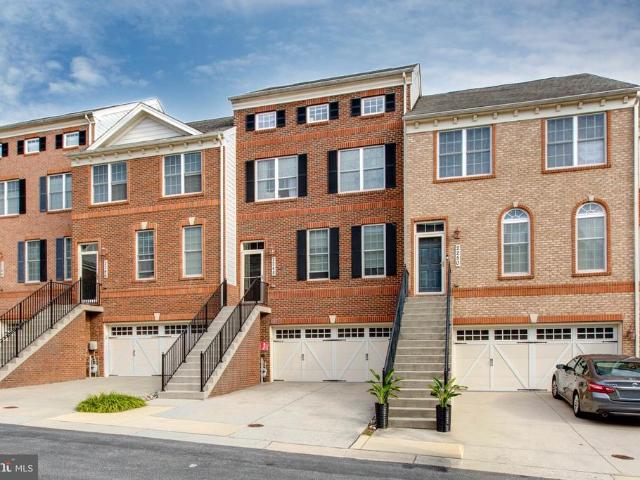
Welcome to The Hugo at Oaks at Laurel. This modern townhome features four finished levels designed to adapt to your lifestyle. Early buyers can take advantage of pre-construction discounted pricing and builder incentives, making now the ideal time to secure this home. The main living level is ideal for entertaining, centered around an impressive 10-foot kitchen island and an upgraded cabinetry, premium finishes, and stainless-steel appliances. The open-concept design flows seamlessly into the living and dining areas and opens to a private outdoor deck, perfect for relaxing or hosting gatherings. Upstairs, the primary suite offers a private retreat with a full bath, complemented by two additional bedrooms and full baths. The Hugo delivers modern design, flexibility, and conveniencewith yard maintenance included for easy, low-maintenance living. Built by Stanley Martin, an award-winning builder recognized for superior construction, innovative floor plans, and advanced energy-efficient bu
USD 519,990
5490 Cedar Lane # C3
View photo
Condo · for sale
USD 233,000
USD 251/sq.ft
5490 Cedar Lane # C3
Glenshire Towne
· 926 sq.ft · 2 Bedrooms · 1 Bath · Condo
· Fireplace · Equipped kitchen · Parking
Glenshire Towne · 926 sq.ft · 2 Bedrooms · 1 Bath · Condo · Fireplace · Equipped kitchen · Parking
Top-Floor Living with Serene Wooded Views in a Prime Columbia Location! Love great views, stylish updates, and convenience? This spacious, beautifully renovated two-bedroom, 1.5-bath condo delivers all three! Perched on the top floor, this inviting home offers peaceful wooded views, modern finishes, and a location that puts so much right outside your door. The luxurious, updated kitchen is ready for everything from quick breakfasts to dinner with friends, featuring granite countertops, new stainless steel appliances, five-burner gas cooking, and plenty of recessed lighting. The dining area offers overhead lighting and a ceiling fan, creating a comfortable spot to enjoy a meal or catch up with friends. When the weather turns cool, the fireplace sets the scene for relaxing evenings and good conversation. One of the best everyday perks? Your own in-unit washer and dryer! Add an extra storage room, abundant parking right out front, and low condo fees that include water, sewer, and exterior
USD 233,000
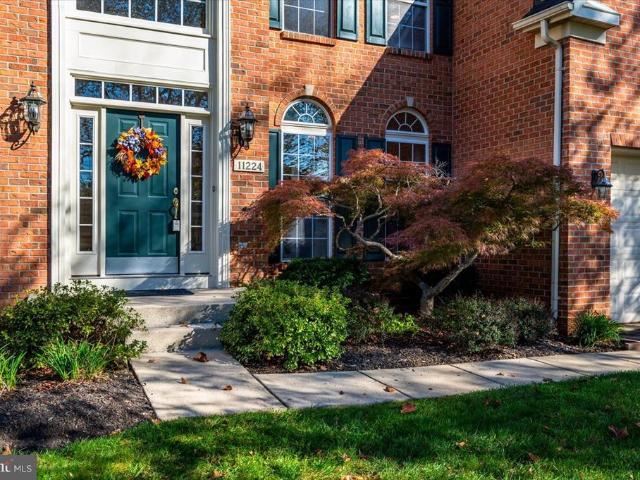
11224 Chaucers Ridge Court N
View photo
House · for sale
USD 950,000
USD 217/sq.ft
11224 Chaucers Ridge Court N
Glenshire Towne
· 4,370 sq.ft · 4 Bedrooms · 3 Baths · House
· Parking · Fireplace · Equipped kitchen
Glenshire Towne · 4,370 sq.ft · 4 Bedrooms · 3 Baths · House · Parking · Fireplace · Equipped kitchen
Welcome to this stately brick-front colonial home with 2 car garage in the highly desired Southern Howard County Reservoir Overlook community. Many quality features are offered in this very beautiful home. Gas heat on main and lower levels, with a second zone upstairs with a heat pump. The roof has been replaced in 2021 with a 50 yr architectural shingle. Recent painting and light fixtures have been updated. Unique features include the rear 2 story family room with vaulted ceiling and back family staircase to the 2nd level. This room has exceptional light with the soaring ceiling, extra windows and the transoms. Center focus is the gas fireplace with brick surround. Family room adjoins the kitchen with breakfast nook. A very open and airy floor plan. Entering the picturesque home, you are greeted by a naturally sunlit two-story entry foyer with palladian window over the entry door and gleaming hardwood flooring. With over 4000 total finished sq ft, this home has flexible living space.
USD 950,000
11243 Chase Street # 1
View photo
Condo · for sale
USD 540,000
USD 248/sq.ft
11243 Chase Street # 1
Glenshire Towne
· 2,174 sq.ft · 2 Bedrooms · 2 Baths · Condo
· Gym · Equipped kitchen · Parking · Swimming pool
Glenshire Towne · 2,174 sq.ft · 2 Bedrooms · 2 Baths · Condo · Gym · Equipped kitchen · Parking · Swimming pool
Welcome to 11243-1 Chase Street a bright, beautifully refreshed condominium in the heart of the award-winning Maple Lawn community. Just steps from the acclaimed community center, pool, and gym, this inviting home features fresh paint and brand-new carpet throughout. Hardwood flooring, crown moulding, recessed lighting, and a bay window bump-out lend a polished, elevated feel. The entry level welcomes you into a warm and inviting family room, completed by a half bath, coat closet, and direct access to the one-car garage. Upstairs, the main living level impresses with a sun-drenched living room featuring a gracious bay window bump-out and crown moulding, an adjacent dining room equally appointed, and a well-equipped kitchen with 42' oak cabinetry, granite countertops, and stainless steel appliances. The primary suite at the rear of the home offers a serene retreat with a wall of windows, a generous walk-in closet, and an en-suite bath with dual-sink vanity and an oversized shower stall.
USD 540,000
7327 Old Calvary Road
View photo
Townhouse · for sale
USD 425,000
USD 221/sq.ft
7327 Old Calvary Road
Glenshire Towne
· 1,916 sq.ft · 2 Bedrooms · 2 Baths · Townhouse
· Deck · Equipped kitchen
Glenshire Towne · 1,916 sq.ft · 2 Bedrooms · 2 Baths · Townhouse · Deck · Equipped kitchen
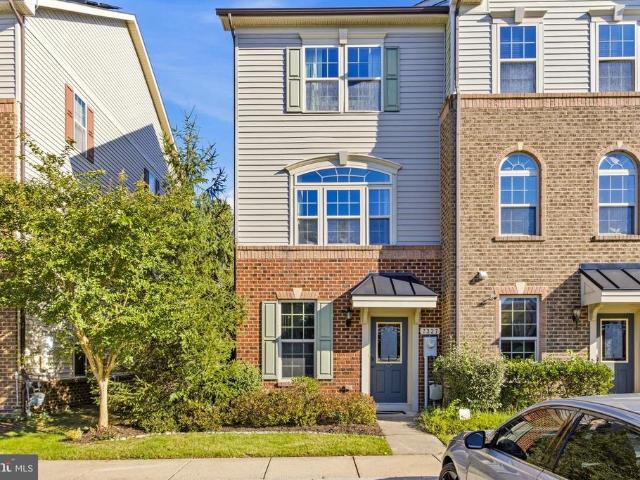
Step into a lifestyle of comfort and style with this meticulously maintained end-of-group townhouse. The extra windows afforded by its prime end position flood the home with natural light, creating an airy and bright atmosphere from the moment you walk in. The heart of the home is the expansive living level, featuring gleaming hardwood floors that lead you into a chef-inspired kitchen. Whether you're prepping a weekday meal or hosting friends, the kitchen delivers with sleek granite countertops, stainless steel appliances, and a massive center island that serves as the perfect gathering spot. Just off the kitchen, a private deck offers the ideal space for morning coffee or evening dining. The upper level features brand-new carpets throughout, adding a fresh and cozy touch to the private quarters. Retreat to the primary suite, a spacious sanctuary highlighted by elegant tray ceilings and an attached primary bathroom that provides a spa-like experience with dual sinks and modern finishes
USD 425,000
9542 Farewell Road
View photo
House · for sale
USD 525,000
USD 333/sq.ft
9542 Farewell Road
Glenshire Towne
· 1,572 sq.ft · 5 Bedrooms · 2 Baths · House
· Patio · Garden
Glenshire Towne · 1,572 sq.ft · 5 Bedrooms · 2 Baths · House · Patio · Garden
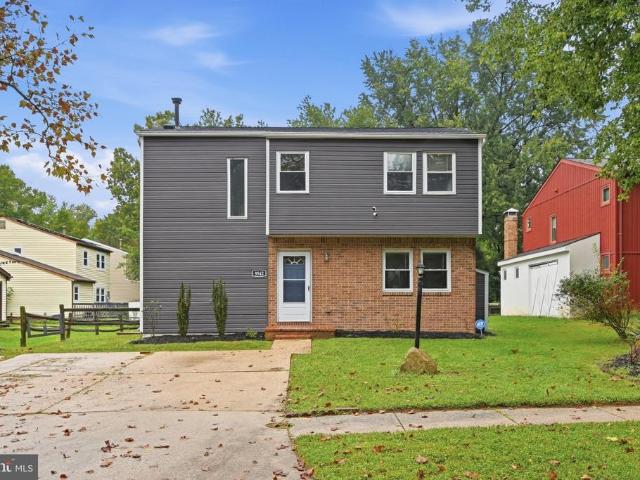
Assumable loan option available. The light-filled interior features new paint and carpet throughout. Beyond the cosmetic updates, major systems are newer and well-maintained, providing complete peace of mind. The layout flows seamlessly to a large concrete patio, perfect for entertaining or relaxing. The spacious yard also includes a sturdy storage shed for added organization. Nestled in a peaceful Columbia neighborhood with easy access to shops, dining, and commuter routes, this home offers the perfect blend of comfort and low-maintenance convenience. Nestled in Oakland Mills with easy access to shops, dining, and commuter routes, this home offers the perfect blend of comfort and low-maintenance convenience
USD 525,000
5484 Cedar Lane W # B2
View photo
Condo · for sale
USD 244,997
USD 264/sq.ft
5484 Cedar Lane W # B2
Glenshire Towne
· 926 sq.ft · 2 Bedrooms · 1 Bath · Condo
· Equipped kitchen · Swimming pool
Glenshire Towne · 926 sq.ft · 2 Bedrooms · 1 Bath · Condo · Equipped kitchen · Swimming pool
Discover the charm of this inviting 2-bedroom, 1.5-bathroom condo nestled in the desirable Cedar Valley Condominium within the Village of Harpers Choice. This traditional-style unit boasts a spacious dining area and a kitchen with ample table space, perfect for gatherings. Enjoy the warmth of wood floors and the convenience of front-loading washer and dryer hookups. Step outside to explore the vibrant community amenities, including basketball courts, tennis courts, and a refreshing outdoor pool. The nearby jogging and walking paths invite you to enjoy the beautiful surroundings, while the picnic areas and tot lots provide perfect spots for relaxation and play. Located near excellent schools and parks, this home offers a perfect blend of comfort and community. Experience the lifestyle you've been dreaming of in this lovely condo!
USD 244,997
9252 Homestretch Court
View photo
House · for sale
USD 734,997
USD 227/sq.ft
9252 Homestretch Court
Glenshire Towne
· 3,229 sq.ft · 4 Bedrooms · 3 Baths · House
· Deck · Fireplace · Cellar
Glenshire Towne · 3,229 sq.ft · 4 Bedrooms · 3 Baths · House · Deck · Fireplace · Cellar
New fence to be installed around property! Discover your dream home in a coveted Howard County community! This 6-year-old, move-in-ready gem boasts 4 bedrooms, 2.5 baths, and modern elegance. Enjoy gatherings in the light-filled family room with a cozy fireplace and seamless flow for entertaining. The versatile finished basement offers endless possibilities. Retreat to the tranquil primary suite with a luxurious bath, while the updated bathrooms cater to busy households. Relax on the spacious deck, perfect for morning coffees and evening unwinds. Located on a quiet cul-de-sac, steps from walking trails. Prime perks include easy highway access, nearby top-rated shopping, dining, entertainment, parks, trails, community centers, and schools. Embrace this lifestyle; schedule your private showing today!
USD 734,997
15406 Alan Drive
View photo
House · for sale
USD 515,000
USD 250/sq.ft
15406 Alan Drive
Glenshire Towne
· 2,056 sq.ft · 4 Bedrooms · 2 Baths · House
· Patio · Garden · Deck · Fireplace · Equipped kitchen · Swimming pool · Cellar
Glenshire Towne · 2,056 sq.ft · 4 Bedrooms · 2 Baths · House · Patio · Garden · Deck · Fireplace · Equipped kitchen · Swimming pool · Cellar
Beautifully updated and filled with natural light, this home offers a wonderful combination of comfort, style, and space! Highlights include a remodeled kitchen with white cabinetry, stainless steel appliances, and a spacious center island; beautifully refinished hardwood floors; new carpeting; and updated bathrooms throughout. A generous sunroom provides additional living space and abundant natural light. Additional features include a newer roof (2025), ceiling fans in every bedroom, and a cozy gas fireplace in the basement. Enjoy a spacious rear concrete patio, backyard storage shed, and a dedicated laundry area with full-size washer, dryer, and utility sink. Seller plans to install pool before closing, with liner and equipment already on-site. Alternatively, buyers may opt for a completed deck instead. See virtually rendered photos of both options. Final arrangements subject to contract.
USD 515,000
1042 Highpoint Trl
View photo
Townhouse · for sale
USD 555,000
USD 316/sq.ft
1042 Highpoint Trl
Glenshire Towne
· 1,755 sq.ft · 4 Bedrooms · 3 Baths · Townhouse
· Garden · Equipped kitchen
Glenshire Towne · 1,755 sq.ft · 4 Bedrooms · 3 Baths · Townhouse · Garden · Equipped kitchen
Practically new, perfectly placed! Built in 2023, this sun-filled end-of-row townhome in Laurel Overlook gives you the look and feel of new construction without the builder wait, plus a location that puts the entire Washington, D. C. to Baltimore corridor within easy reach. Inside, three finished levels offer 4 bedrooms, 3.5 baths and about 1,760 square feet. The open main level shines with luxury vinyl plank floors and a white kitchen built to impress: a large island with seating, stainless steel appliances, a gas cooktop, double wall ovens, pendant lighting and a tile backsplash, all flowing into the dining area and a spacious living room. Upstairs, the primary suite is a true retreat with a tray ceiling, walk-in closet and a spa-style bath with double vanity, soaking tub and separate shower. Two more bedrooms, a full hall bath and the upper-level laundry, with washer and dryer included, complete the floor. The entry level adds a family room with a slider to the backyard, a fourth be
USD 555,000
9374 Breamore Court
View photo
Townhouse · for sale
USD 425,000
USD 209/sq.ft
9374 Breamore Court
Glenshire Towne
· 2,024 sq.ft · 4 Bedrooms · 3 Baths · Townhouse
· Equipped kitchen
Glenshire Towne · 2,024 sq.ft · 4 Bedrooms · 3 Baths · Townhouse · Equipped kitchen
Beautifully updated end-of-row townhouse offering 4 bedrooms, 3.5 refreshed bathrooms, and 2,029 finished square feet in desirable Bowling Brook Farms. The bright, refreshed interior showcases numerous recent improvements, including newly installed carpet, luxury vinyl plank flooring, lighting, and kitchen updates in 2026. Additional major updates include the roof (2022), HVAC system (2021), and water heater (2023). Step inside through the main-level foyer, where a conveniently located powder room provides added functionality, and continue into the stunning eat-in kitchen. Thoughtfully updated, the kitchen features quartz countertops, newly installed white Shaker-style cabinetry with sleek silver bar pulls, newly installed stainless steel appliances, and a sun-filled breakfast area for casual dining. A pass-through window opens sightlines into the adjoining main living areas. Continue into the dining room, accented by chair rail molding, a chandelier, and beautiful bay windows that fil
USD 425,000
7971 Millstream Court
View photo
Townhouse · for sale
USD 415,000
USD 263/sq.ft
Updated
7971 Millstream Court
Glenshire Towne
· 1,572 sq.ft · 3 Bedrooms · 2 Baths · Townhouse
· Garden · Deck · Equipped kitchen
Glenshire Towne · 1,572 sq.ft · 3 Bedrooms · 2 Baths · Townhouse · Garden · Deck · Equipped kitchen
The main level lives larger than its footprint, with the living room opening into the kitchen and dining area and LVP flooring running throughout. Whoever is cooking stays part of the conversation, while a sliding door off the dining area makes it easy to take dinner out to the deck. The large elevated deck overlooks a grassy rear yard, neighborhood green space, and a paved walking path. The open outlook brings greenery and extra breathing room to the rear of the home, whether the deck is the spot for a quiet morning or a place to unwind at the end of the day. The finished lower-level living space adds a meaningful second area for downtime, work, or hobbies. Its open main room is joined by a full bathroom, multiple closets, and direct exterior access, making the level useful without claiming one of the homes three bedrooms. The primary-bedroom area stands out with a vaulted ceiling. A separate, finished laundry area includes built-in cabinetry, a work surface, natural light, and nearby
USD 415,000
5830 Diggers Lane # 4 02
View photo
Condo · for sale
USD 329,900
USD 197/sq.ft
5830 Diggers Lane # 4 02
Glenshire Towne
· 1,668 sq.ft · 3 Bedrooms · 1 Bath · Condo
· Equipped kitchen
Glenshire Towne · 1,668 sq.ft · 3 Bedrooms · 1 Bath · Condo · Equipped kitchen
Welcome to 5830 Diggers Lane, a charming and well-maintained condo townhouse offering comfortable living spaces, thoughtful updates, and a convenient location in the heart of Elkridge. Step inside to a welcoming main level featuring a functional layout and plenty of natural light. To the left of the entry, the kitchen offers ample cabinet space, stainless appliances, and durable ceramic tile flooring. The kitchen flows into the adjoining dining area, complete with laminate plank flooring and a ceiling fan, creating a comfortable space for everyday meals and gatherings. Beyond the dining area, the spacious living room features large windows that fill the space with natural light, along with matching laminate plank flooring that provides a seamless transition between the living and dining areas. A conveniently located powder room completes the main level. Upstairs, brand-new carpeting extends throughout the bedroom level, giving the space a fresh and inviting feel. Three comfortably size
USD 329,900
6235 Sandpiper Court SW # 2
View photo
Condo · for sale
USD 279,999
USD 243/sq.ft
6235 Sandpiper Court SW # 2
Glenshire Towne
· 1,152 sq.ft · 3 Bedrooms · 2 Baths · Condo
Glenshire Towne · 1,152 sq.ft · 3 Bedrooms · 2 Baths · Condo
HOA includes. Water, garbage, and insurance. Beautiful 3-level home featuring 3 bedrooms and 2 full bathrooms. The main level offers an open-concept living and dining area with hardwood floors, a pantry, and additional storage under the stairs. The second level includes two bedrooms and a full bathroom. The third floor is a private owner's suite features a walk-in closet and full bathroom. A laundry room with washer and dryer is on the third floor too. Residents also enjoy access to a community pool and new playground. New HVAC system installed in 2021. Ideally located within walking distance of the Elkridge Library and local fire station, both offering regular community events. Conveniently situated near Routes 100, 95, and 195, with easy access to Patapsco State Park for outdoor recreation
USD 279,999
14315 Bronte Street
View photo
Townhouse · for sale
USD 499,990
USD 255/sq.ft
14315 Bronte Street
Glenshire Towne
· 1,959 sq.ft · 3 Bedrooms · 3 Baths · Townhouse
· Garden · Deck · Equipped kitchen
Glenshire Towne · 1,959 sq.ft · 3 Bedrooms · 3 Baths · Townhouse · Garden · Deck · Equipped kitchen
Welcome to The Hugo at Oaks at Laurel. This modern townhome features four finished levels designed to adapt to your lifestyle. Early buyers can take advantage of pre-construction discounted pricing and builder incentives, making now the ideal time to secure this home. The main living level is ideal for entertaining, centered around an impressive 10-foot kitchen island and an upgraded cabinetry, premium finishes, espresso cabinets, and stainless-steel appliances. The open-concept design flows seamlessly into the living and dining areas and opens to a private outdoor deck, perfect for relaxing or hosting gatherings. Upstairs, the primary suite offers a private retreat with a full bath, complemented by two additional bedrooms and full baths. The Hugo delivers modern design, flexibility, and conveniencewith yard maintenance included for easy, low-maintenance living. Built by Stanley Martin, an award-winning builder recognized for superior construction, innovative floor plans, and advanced
USD 499,990
9460 Single Bird Lane
View photo
House · for sale
USD 699,000
USD 266/sq.ft
9460 Single Bird Lane
Glenshire Towne
· 2,626 sq.ft · 4 Bedrooms · 2 Baths · House
· Fireplace · Equipped kitchen · Cellar
Glenshire Towne · 2,626 sq.ft · 4 Bedrooms · 2 Baths · House · Fireplace · Equipped kitchen · Cellar
This lovely home is situated on a half-acre cul-de-sac lot in the sought-after Kings Contrivance neighborhood! Entering the home, youll find separate living and dining rooms, both featuring hardwood flooring and plenty of natural light. The updated kitchen offers granite countertops, a center island, stainless steel appliances, and flows into the bright breakfast area/sunroom at the rear of the main level. Just off the kitchen is a spacious family room highlighted by a full brick fireplace wall with a wood-burning stove insert. Upstairs, youll find four generously sized bedrooms, including the primary bedroom with plenty of closet space and a private full bathroom. The three additional bedrooms also offer ample closet space and share a full hall bathroom. The full, unfinished basement provides excellent storage space and flexibility for future use. It has also been fully waterproofed and includes a separate laundry area and built-in workbench. Outside, the half-acre lot is one of the h
USD 699,000
14314 Bronte Street
View photo
Townhouse · for sale
USD 558,270
USD 261/sq.ft
14314 Bronte Street
Glenshire Towne
· 2,131 sq.ft · 3 Bedrooms · 3 Baths · Townhouse
· Office room · Equipped kitchen
Glenshire Towne · 2,131 sq.ft · 3 Bedrooms · 3 Baths · Townhouse · Office room · Equipped kitchen
Welcome to the Hartland, a stunning representation of modern townhome living that seamlessly combines style and functionality. As you step into the main level, you are greeted by an expansive open-concept layout that invites both relaxation and entertainment. The kitchen is a chef's dream, featuring a long wall of elegant cabinetry paired with high-end appliances. An impressive island, complete with a sink and dishwasher, provides ample prep space and serves as a central hub for gatherings. This thoughtfully designed area encourages social interaction, making it the perfect setting for hosting. As you explore further, the flow of the Hartland continues to impress. The upper level is dedicated to comfort, showcasing a spacious primary suite that boasts a large walk-in closet and a luxurious bathroom, creating a private retreat for relaxation. On the opposite end, two additional bedrooms offer versatility for family, guests, or a home office, complemented by a shared bath that ensures co
USD 558,270
14415 Mayfair Drive
View photo
Townhouse · for sale
USD 460,000
USD 288/sq.ft
Updated
14415 Mayfair Drive
Glenshire Towne
· 1,593 sq.ft · 3 Bedrooms · 2 Baths · Townhouse
Glenshire Towne · 1,593 sq.ft · 3 Bedrooms · 2 Baths · Townhouse
Almost Like New Construction in the Heart of Mayfair! What are you waiting for? Hurry and see this adorable 3-bedroom, 2-full-bath, 2-half-bath townhouse before its gone! This beautifully updated home feels almost like new construction, with nearly everything just two years young. Enjoy the peace of mind that comes with new siding, roof, windows, appliances, flooring, cabinets, and decka truly move-in-ready opportunity with little left to do but enjoy. Located in the highly desirable Mayfair community, this townhouse is just minutes from the hospital, within walking distance of shopping and dining, and conveniently close to premier shopping centers and major amenities. Priced to sell quicklydont wait! Come see this charming townhouse and discover why it could be the perfect place to call home. Schedule your showing today!
USD 460,000
3346 Watershed Boulevard
View photo
Townhouse · for sale
USD 645,000
USD 244/sq.ft
3346 Watershed Boulevard
Glenshire Towne
· 2,637 sq.ft · 4 Bedrooms · 3 Baths · Townhouse
· Office room · Deck · Equipped kitchen · Parking
Glenshire Towne · 2,637 sq.ft · 4 Bedrooms · 3 Baths · Townhouse · Office room · Deck · Equipped kitchen · Parking
Modern, Move-In Ready Townhome in Amenity-Rich Watershed! Welcome to 3346 Watershed Blvd, a spacious three-level townhome offering a versatile floor plan, modern living, and an exceptional community lifestyle. The entry level features a comfortable entertaining/family space with walk-out access to the deck, a bedroom, and a full bathroomideal for guests, a home office, or additional living space. This level also provides direct access to the attached two-car garage. The main level showcases an inviting open-concept design with a spacious living room, dining area, and kitchen, creating an ideal setting for everyday living and entertaining. A bright sunroom just off the kitchen provides additional living space and opens the home to even more possibilities for relaxation or gatherings. Upstairs, the private bedroom level features a spacious primary suite with an en-suite bathroom, two additional bedrooms, a full hall bathroom, and a conveniently located laundry area. With multiple living
USD 645,000
3522 Forest Haven Drive
View photo
House · for sale
USD 749,900
USD 244/sq.ft
3522 Forest Haven Drive
Glenshire Towne
· 3,068 sq.ft · 5 Bedrooms · 3 Baths · House
· Garden · Deck · Fireplace · Equipped kitchen · Parking
Glenshire Towne · 3,068 sq.ft · 5 Bedrooms · 3 Baths · House · Garden · Deck · Fireplace · Equipped kitchen · Parking
Welcome to 3522 Forest Haven Drive! Nestled among mature trees, this inviting home offers three finished levels, a two-car garage, a spacious rear deck, and a beautifully arranged interior designed for comfortable everyday living and memorable gatherings. Step inside to a soaring two-story foyer, where hardwood flooring, decorative wall molding, and an elegant staircase create a welcoming first impression. The generously sized living room features a bay window and crown molding, while the separate dining room provides a charming setting for special occasions. The bright kitchen showcases white cabinetry, stainless steel appliances, recessed lighting, a pantry, and a window above the sink overlooking the backyard. Its open connection to the family room keeps everyone connected, with a fireplace adding warmth and sliding glass doors extending the gathering space onto the deck. A main-level powder room adds convenience. Upstairs, four bedrooms offer comfortable retreats, including a spaci
USD 749,900
7126 Susans Pass
View photo
Townhouse · for sale
USD 460,000
USD 234/sq.ft
7126 Susans Pass
Glenshire Towne
· 1,959 sq.ft · 2 Bedrooms · 2 Baths · Townhouse
· Deck · Equipped kitchen · Parking
Glenshire Towne · 1,959 sq.ft · 2 Bedrooms · 2 Baths · Townhouse · Deck · Equipped kitchen · Parking
Impeccably maintained by its original owner, this chic, light-filled brick front garage townhome offers 1,960 sq. Ft. of pristine living space across three finished levels. The open-concept main floor features wide-plank flooring, recessed lighting, lighted ceiling fan and a built-in surround sound system that flows effortlessly through the living areas. A true showstopper, the chefs kitchen boasts premium granite countertops, stainless steel appliances, 42 inch cabinetry, a generous island, plus breakfast bar, pantry and direct access to a private maintenance free deck overlooking a peaceful, tree-lined backdrop. There is also a powder room for guests. Upstairs, the expansive primary suite is a private retreat featuring a walk-in closet and a spa-like en-suite bath with a dual vanity and tiled glass shower. A large custom built second bedroom with extra storage, lighted ceiling fan, full hall bath, and a dedicated laundry room finish the upper level. The versatile lower-level recreati
USD 460,000
1210 Snowden Place
View photo
House · for sale
USD 549,900
USD 340/sq.ft
1210 Snowden Place
Glenshire Towne
· 1,615 sq.ft · 3 Bedrooms · 3 Baths · House
· Deck · Equipped kitchen · Parking · Lift · Cellar
Glenshire Towne · 1,615 sq.ft · 3 Bedrooms · 3 Baths · House · Deck · Equipped kitchen · Parking · Lift · Cellar
Rarely accessible and Multi Generational Home in Laurel! Welcome to this incredible 4-level split-home featuring a private residential elevator, perfectly situated in Laurel. This exceptional 3-bedroom, 3-full-bathroom property showcases an updated gourmet eat-in kitchen complete with quartz countertops, premium cherry cabinetry, stainless steel appliances, and a spacious pantry. This home offers over 2600 total finished square feet of modern living space. Nearly doubling the main-floor footprint of surrounding neighborhood properties. Key features include: Access Industries LEV residential elevator with a wood veneer car (36' x 60' x 84' high, 950 lb capacity). 4th-floor primary suite with an en-suite bathroom featuring a soaking tub and heated flooring. 2nd-floor living area with vaulted ceilings and floor-to-ceiling windows offering abundant natural light. Light-filled walkout finished basement. 1-car garage with added storage, private deck, and storage shed. Independent in-law apar
USD 549,900
6330 Bayberry Court # 810
View photo
Condo · for sale
USD 250,000
USD 301/sq.ft
6330 Bayberry Court # 810
Glenshire Towne
· 829 sq.ft · 2 Bedrooms · 1 Bath · Condo
· Office room · Balcony · Swimming pool
Glenshire Towne · 829 sq.ft · 2 Bedrooms · 1 Bath · Condo · Office room · Balcony · Swimming pool
Condominium management is currently evaluating the structural stability of the balconies. As a precaution, residents and guests have been asked to refrain from using the balconies pending an assessment by structural engineers. *. Welcome home to this sweet and inviting 2-bedroom, 1-bath condo tucked away in a convenient Elkridge location. The bright, open floor plan offers an easy flow between the living and dining spaces, creating a cozy place to relax, entertain, or simply enjoy being home. Step outside onto your private balconythe perfect little spot for morning coffee, a good book, or unwinding at the end of the day. Two comfortable bedrooms offer plenty of flexibility for a guest room, home office, or extra space to make your own. The community features a well-kept pool and neighborhood play area, along with nearby access to Rockburn Branch Park, with trails, fields, and playgrounds to explore. The Elkridge Branch of the Howard County Library is also nearby, along with shopping, d
USD 250,000
9185 Hitching Post Lane # A
View photo
Condo · for sale
USD 269,000
USD 233/sq.ft
9185 Hitching Post Lane # A
Glenshire Towne
· 1,152 sq.ft · 3 Bedrooms · 1 Bath · Condo
· Equipped kitchen
Glenshire Towne · 1,152 sq.ft · 3 Bedrooms · 1 Bath · Condo · Equipped kitchen
Price drop! Motivated seller! Welcome to this beautiful brick, 3-bedroom end-unit townhome in highly sought-after Howard County! Thoughtfully renovated in 2017, this home offers modern updates, comfortable living spaces, and plenty of storage. The updated kitchen features stainless steel appliances, a built-in microwave, and granite countertops. The kitchen and half-bath flooring were replaced in 2019, adding a fresh, modern touch. Upstairs, youll find three spacious bedrooms, a full bathroom with a tub and new floors as of 2021. Storage will never be an issue, with an easily accessible attic and an outdoor shed conveniently located adjacent to the home. Additional major updates include a complete roof replacement in August 2018 and an upgraded 200-amp electrical panel, along with water, gas, and hot-and-cold water bonding completed in August 2018. Dont miss the opportunity to make this well-maintained and thoughtfully updated Howard County gem your new home. Come see all it has to off
USD 269,000
2248 Brimstone Place
View photo
Townhouse · for sale
USD 619,900
USD 208/sq.ft
2248 Brimstone Place
Glenshire Towne
· 2,971 sq.ft · 4 Bedrooms · 3 Baths · Townhouse
· Office room · Fireplace · Equipped kitchen · Parking · Cellar
Glenshire Towne · 2,971 sq.ft · 4 Bedrooms · 3 Baths · Townhouse · Office room · Fireplace · Equipped kitchen · Parking · Cellar
Welcome home to 2248 Brimstone Pl! This spacious 4-level brick-front townhouse features a 2-car garage and a 3-level bump-out, 4 finished leverl offering an impressive layout filled with abundant natural light throughout. The main level boasts separate, elegant living and dining areas, seamlessly transitioning into an open kitchen, a cozy family room with a fireplace, and a bright morning roomperfect for your daily coffee. On the upper level, discover 3 bedrooms, 2 full bathrooms, and a convenient upper-level laundry room. The top floor features a fully finished 4th-level attic complete with a built-in media center, perfect for movie nights or a home office. The finished walk-out basement expands your living space with a 4th bedroom and a full bathroom, ideal for guests or an in-law suite. Unbeatable location with quick access to all major highways, shopping malls, and BWI Airport. Truly a place to call home sweet home! Upgrade list: hvac/main floor(2024), basement bathroom/floor (2022
USD 619,900
7410 Goodland Drive # 3
View photo
Condo · for sale
USD 133,000
USD 187/sq.ft
7410 Goodland Drive # 3
Glenshire Towne
· 710 sq.ft · 1 Bedroom · 1 Bath · Condo
· Equipped kitchen · Air conditioning
Glenshire Towne · 710 sq.ft · 1 Bedroom · 1 Bath · Condo · Equipped kitchen · Air conditioning
Amazing condo in Landover, close commuting options to DC and surrounding areas. Modern kitchen, newer central AC, newer floors, newly painted, and a good amount of usable space overall
USD 133,000

Get email alerts

Don't miss out: be the first to know about new properties

The alert was correctly created

On subscribing you accept the conditions of use and the privacy policy
Alert
Receive new ads in your inbox
Save this search
Receive alerts for new listings

We'll send you an email when we have new properties for: "Properties for sale in Glenshire Towne"

The alert was correctly created

Mission Heights, Savage District 6 Savage Howard County Maryland
Huntington East, Savage District 6 Savage Howard County Maryland
Get email alerts and be the first to see new listings
Required field
On subscribing I accept the terms of the privacy policy
Perfect! You'll soon start receiving new listings via email
Alert
Receive an email when we have new ads for Properties for sale in Glenshire Towne
Save this search
Filters

Bedrooms

Size (sq.ft)

sq.ft
sq.ft

Price

USD
USD

Property type

Bathrooms

Clear all filters
Receive notifications when new entries are published.