612 properties for sale in Glenshire Towne

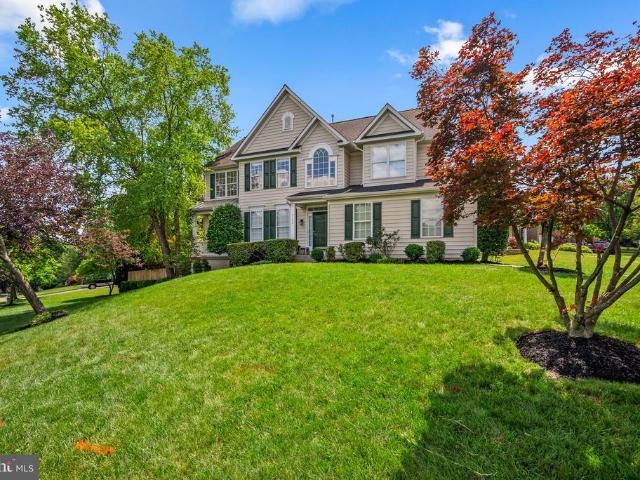
4721 Yorkshire Drive
View photo
House · for sale
USD 819,900
USD 369/sq.ft
4721 Yorkshire Drive
Glenshire Towne
· 2,217 sq.ft · 4 Bedrooms · 2 Baths · House
· Garden · Deck · Equipped kitchen · Swimming pool
Glenshire Towne · 2,217 sq.ft · 4 Bedrooms · 2 Baths · House · Garden · Deck · Equipped kitchen · Swimming pool
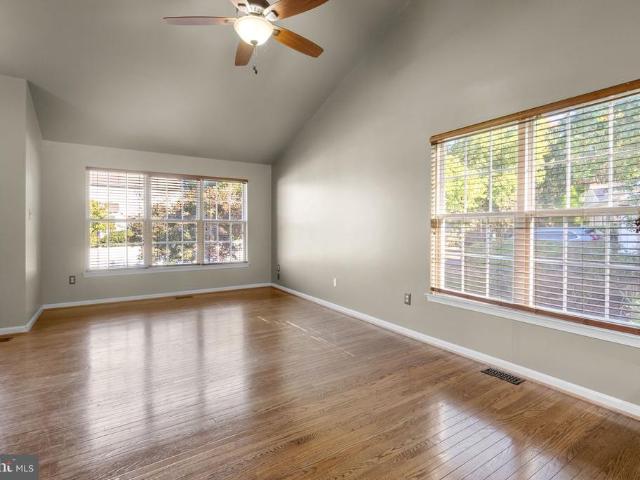
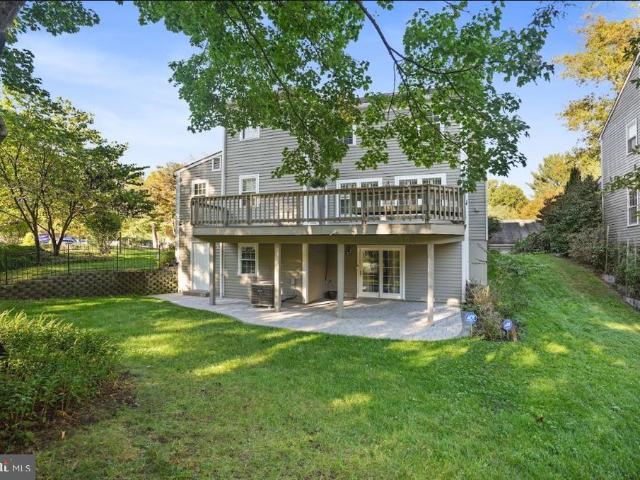
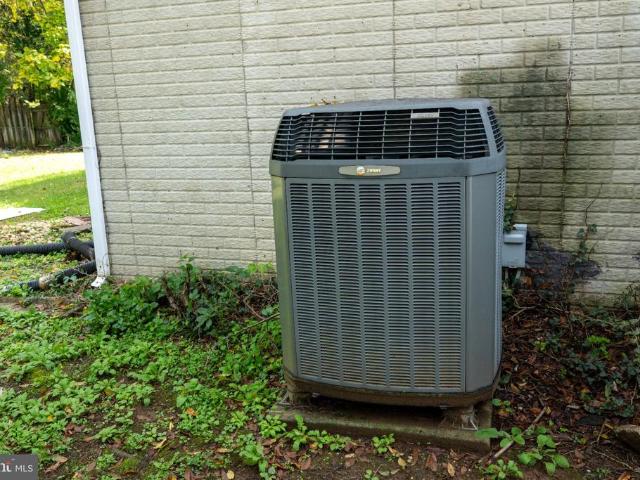
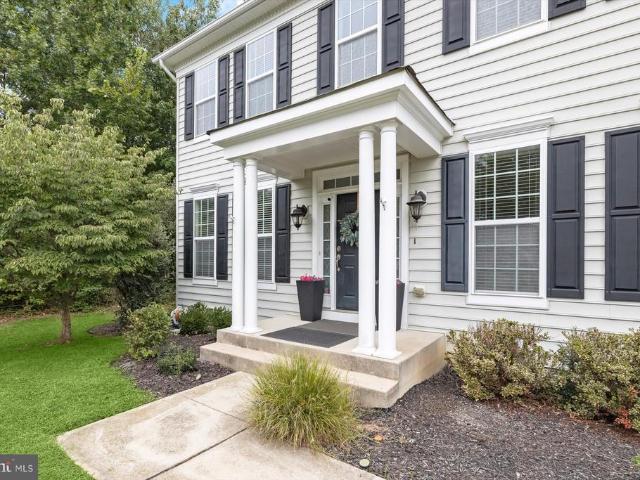
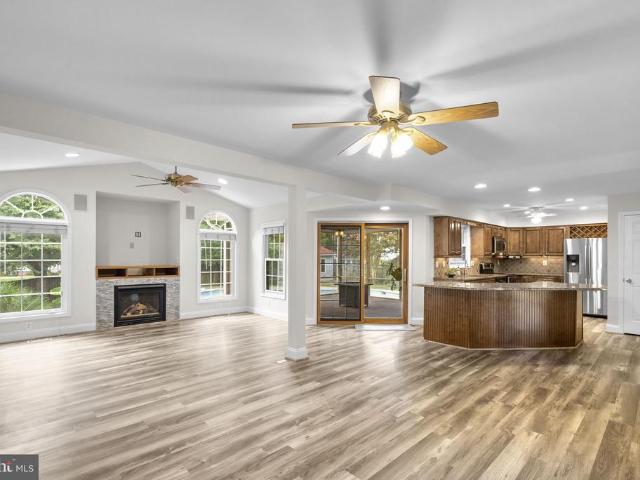
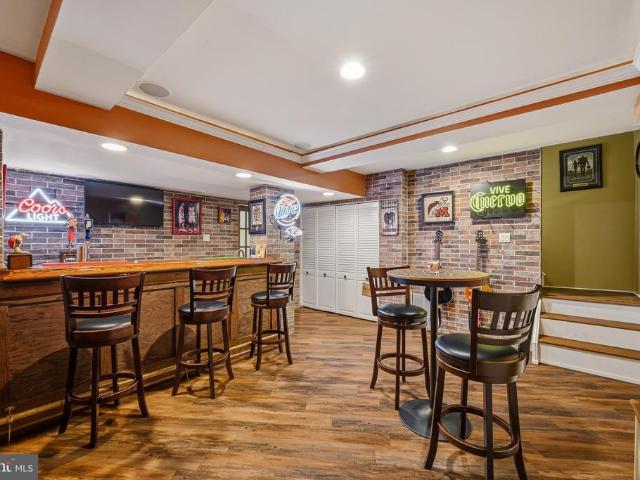
Nestled in the heart of Ellicott Citys Brampton Hills community, this charming 4-bedroom, 2.5-bathroom colonial seamlessly blends traditional comfort with modern convenience. Boasting 2,496 square feet of thoughtfully designed living space, the intuitive layout offers a flawless flow perfect for both entertaining and enjoying suburban tranquility. Plus, while summer may be winding down, a fantastic backyard pool and expansive deck is already waiting to host your relaxing afternoons and summer parties next season! Pride of ownership shines throughout the home, offering true peace of mind with major recent upgrades including a new HVAC (2024), an architectural shingle roof (2022), and updated washer/dryer and stainless steel kitchen appliances (2021). As you step through the front door, beautiful hardwood floors and abundant natural light create a warm, inviting atmosphere throughout the entire main level. The formal living room is anchored by striking floor-to-ceiling windows, while ele
USD 819,900
7210 Darby Downs # L
View photo
Condo · for sale
USD 335,000
USD 239/sq.ft
7210 Darby Downs # L
Glenshire Towne
· 1,399 sq.ft · 2 Bedrooms · 2 Baths · Condo
· Office room · Balcony · Equipped kitchen · Parking
Glenshire Towne · 1,399 sq.ft · 2 Bedrooms · 2 Baths · Condo · Office room · Balcony · Equipped kitchen · Parking
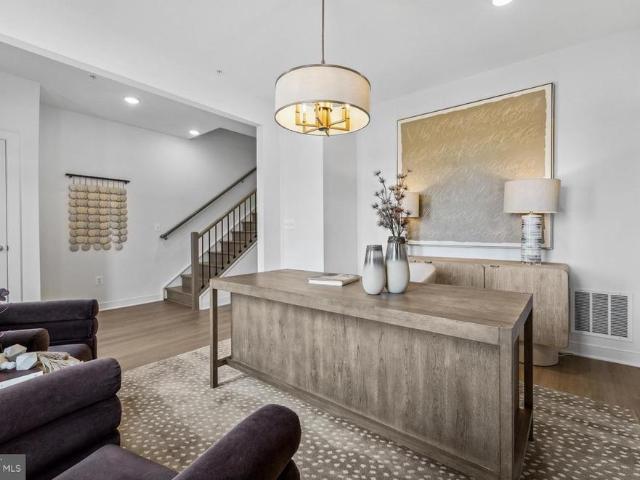
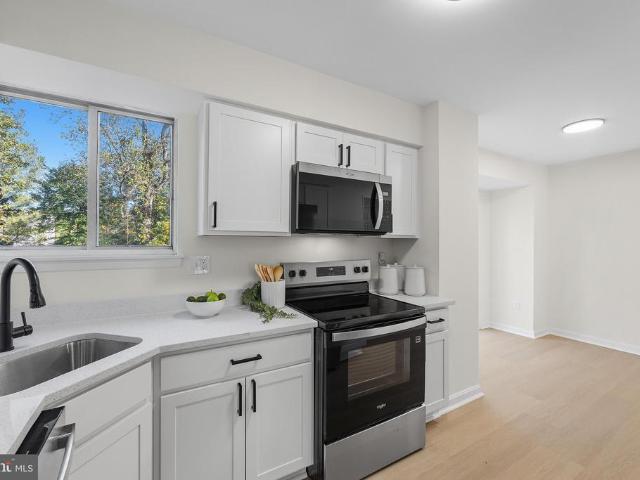
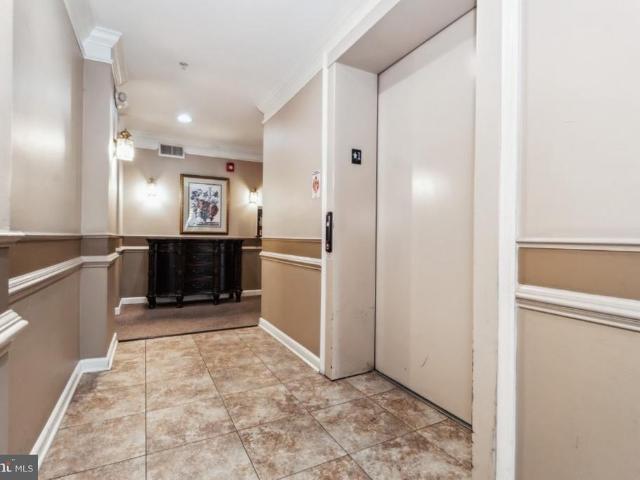
Welcome to this. *bright and spacious third-floor, end-unit condo*, featuring 2 bedrooms, 2 full bathrooms, an assigned parking space, and a thoughtfully designed open floor plan. With abundant natural light, versatile living spaces, and recent updates, this well-maintained home offers comfort, convenience, and easy living. The inviting living space flows seamlessly from the cozy dining area to the spacious living room and into a versatile multipurpose area that can serve as a home office, den, or formal dining room. Step outside onto your. *private balcony*, the perfect spot to enjoy your morning coffee or unwind with a glass of wine after a long day. The modern kitchen features sleek appliances, ample cabinet space, and a convenient breakfast bar, making everyday living and entertaining a breeze. The spacious primary suite offers two closets, including a walk-in closet, providing plenty of storage space. Enjoy the added convenience of. *in-unit laundry*. Recent updates include. *fres
USD 335,000
6154 Downs Ridge Court
View photo
House · for sale
USD 600,000
USD 237/sq.ft
6154 Downs Ridge Court
Glenshire Towne
· 2,530 sq.ft · 4 Bedrooms · 3 Baths · House
· Patio · Garden · Swimming pool · Equipped kitchen · Parking
Glenshire Towne · 2,530 sq.ft · 4 Bedrooms · 3 Baths · House · Patio · Garden · Swimming pool · Equipped kitchen · Parking
What a find in elkridge! *. Space, privacy, a fantastic location, and a backyard that absolutely steals the show! Welcome to 6154 Downs Ridge Court, offering 4 bedrooms, 3 full baths, over 2,500 finished square feet, and a 2-car garage, all tucked away on a cul-de-sac in Howard County! Let's talk about that YARD! Backing to trees with mature landscaping, privacy fencing, a spacious patio, and a hot tub, this outdoor space is something special! There's plenty of room for entertaining, outdoor activities, gardening, or just relaxing and enjoying the privacy. You'll love having a backyard that feels like your own little escape! Inside, you'll find fresh paint, hardwood flooring on the main level, and a spacious kitchen with granite countertops, stainless steel appliances, a tile backsplash, a center island, and plenty of cabinet space. The living and dining areas offer comfortable spaces to gather, while the flexible floor plan provides room for just about everything! Upstairs, you'll fin
USD 600,000
6636 Washington Boulevard # LOT 93
View photo
House · for sale
USD 111,000
USD 77/sq.ft
Updated
6636 Washington Boulevard # LOT 93
Glenshire Towne
· 1,432 sq.ft · 4 Bedrooms · 2 Baths · House
· Office room · Parking
Glenshire Towne · 1,432 sq.ft · 4 Bedrooms · 2 Baths · House · Office room · Parking
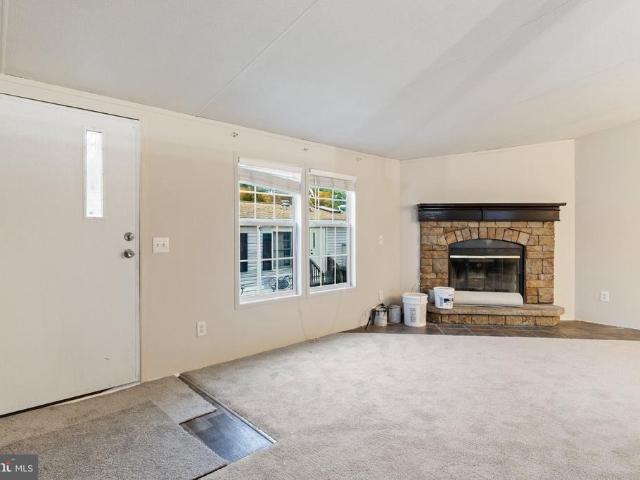
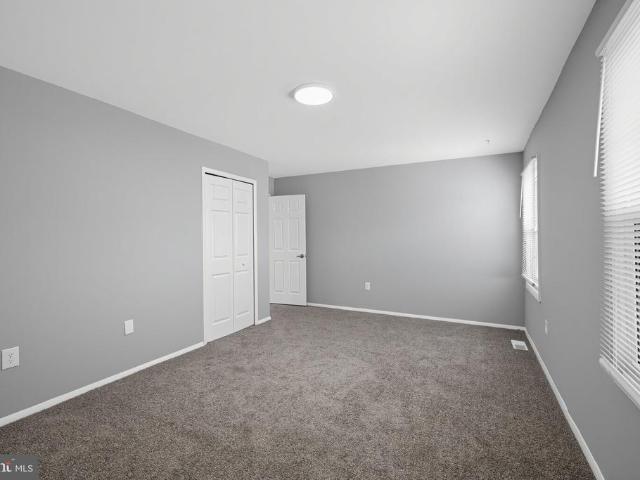
Welcome to this freshly updated 4-bedroom, 2-full-bath mobile home in Howard County! Featuring fresh interior paint and new carpeting, this home offers a refreshed, welcoming feel and an opportunity to make the space your own. The four-bedroom layout provides flexibility to suit a variety of needs. Use the additional bedrooms for a home office, guest accommodations, a hobby room, or extra storage. With two full bathrooms, the home offers added convenience for everyday routines and hosting overnight guests. Outside, your own driveway provides convenient parking close to home, while the storage shed offers additional space for tools, seasonal decorations, outdoor equipment, and other belongings. These practical features help keep your living spaces organized and make day-to-day living easier. With Flexible bedroom layout, and convenient outdoor storage, this home has plenty to offer its next owner. Bring your personal touches and explore the possibilities of this Howard County property.
USD 111,000
12135 Little Patuxent Parkway
View photo
House · for sale
USD 750,000
USD 277/sq.ft
12135 Little Patuxent Parkway
Glenshire Towne
· 2,702 sq.ft · 4 Bedrooms · 3 Baths · House
· Parking · Fireplace · Equipped kitchen
Glenshire Towne · 2,702 sq.ft · 4 Bedrooms · 3 Baths · House · Parking · Fireplace · Equipped kitchen
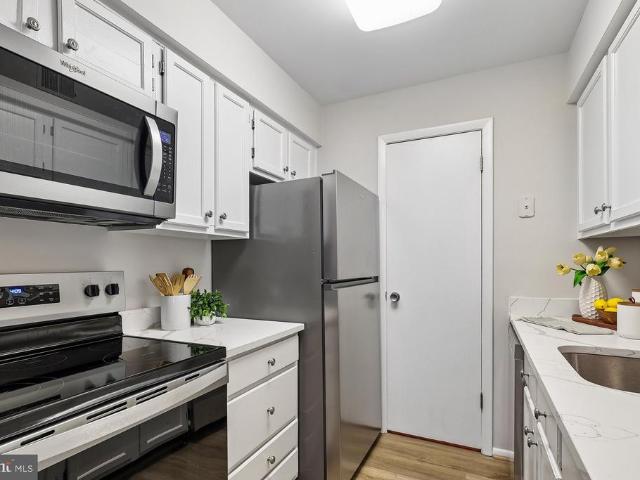
Welcome to 12135 Little Patuxent Parkway, a beautifully updated and meticulously maintained home with one car garage situated on nearly one-third of an acre in the heart of Columbia. *Recently appraised at $780,000*, this exceptional property offers an impressive combination of charm, modern improvements, and outstanding indoor and outdoor living spaces. From the moment you arrive, you'll appreciate the beautifully landscaped grounds, inviting covered wraparound front porch with porch swing, and oversized detached garage. Inside, hardwood floors throughout the main level, plantation shutters, upgraded lighting, and thoughtful custom finishes create a warm and welcoming atmosphere. The spacious family room features a wood-burning fireplace, professionally cleaned and serviced in 2026, along with custom built-in shelving. The updated kitchen offers granite countertops, a center island, upgraded stainless steel appliances including a double oven, and generous storage. The adjoining dining
USD 750,000
720 Shellbark Lane
View photo
Townhouse · for sale
USD 537,440
USD 277/sq.ft
Updated
720 Shellbark Lane
Glenshire Towne
· 1,938 sq.ft · 3 Bedrooms · 2 Baths · Townhouse
· Terrace · Deck · Equipped kitchen · Parking
Glenshire Towne · 1,938 sq.ft · 3 Bedrooms · 2 Baths · Townhouse · Terrace · Deck · Equipped kitchen · Parking
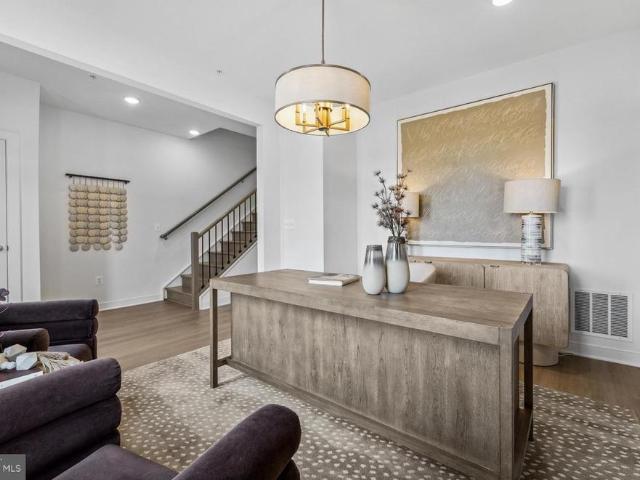
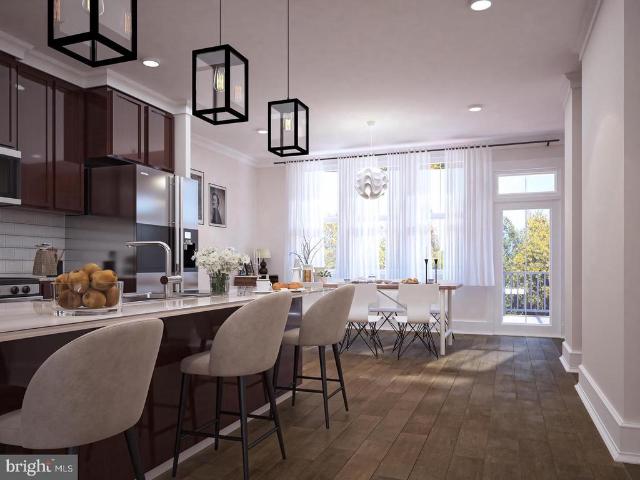
Seller offering 5.25% on 7/6 ARM forward commitment through preferred lender. Base price listing for our Frankton Floorplan, also available with Loft & Roof Terrace at an additional cost. The Frankton townhome at Watershed is 1,948 square feet of living space. The Frankton features 3 bedrooms, 2 Full Baths and a Powder Room. Enjoy the Frankton's spacious living area & open caf as well as the large island perfect for gathering in the rear kitchen area. The owner's suite features his-&-her walk-in closets. Enjoy an optional deck located off of the kitchen. The Frankton also has a convenient 2-car garage, perfect for your car & storage space. Watershed is an amenity rich community close to Fort Meade, BW Pkwy, Rt 32, Rt 198, and commuter trains
USD 537,440
7144 Elk Mar Drive
View photo
House · for sale
USD 925,000
USD 212/sq.ft
7144 Elk Mar Drive
Glenshire Towne
· 4,349 sq.ft · 5 Bedrooms · 3 Baths · House
· Gym · Deck · Fireplace · Equipped kitchen
Glenshire Towne · 4,349 sq.ft · 5 Bedrooms · 3 Baths · House · Gym · Deck · Fireplace · Equipped kitchen
Resort/Spa living at home! Enter through a two story sunlit foyer to find an open and ample floor plan. At the heart of the home, the spacious kitchen offers abundant prep space, generous storage, and room to gather-ideal for both everyday living and entertaining. The main level also includes a formal dining room, a two story foyer, powder room, fifth bedroom, family room with fireplace, and French doors leading to a lovely deck. Upstairs, the primary suite is a true retreat, featuring custom drapes, tray ceiling, walk-closet, a spa-like ensuite bath with dual vanities, a soaking tub, and separate shower, creating a comfortable and functional space to begin and end each day. Three additional bedrooms and one more full bath round out the top level. The fully finished lower level offers remarkable flexibility, with space for a home gym, recreation, or additional living areas, while a separate entrance leads to a private in-law or guest suite complete with its own kitchenette and full bat
USD 925,000
1807 Roseshell Lane
View photo
Townhouse · for sale
USD 539,630
USD 278/sq.ft
1807 Roseshell Lane
Glenshire Towne
· 1,938 sq.ft · 4 Bedrooms · 3 Baths · Townhouse
· Terrace · Deck · Equipped kitchen · Parking
Glenshire Towne · 1,938 sq.ft · 4 Bedrooms · 3 Baths · Townhouse · Terrace · Deck · Equipped kitchen · Parking
Seller offering 5.25% on 7/6 ARM forward commitment through preferred lender. Base price listing for our Frankton Floorplan, also available with Loft & Roof Terrace at an additional cost. The Frankton townhome at Watershed is 1,948 square feet of living space. The Frankton features 3 bedrooms, 2 Full Baths and a Powder Room. Enjoy the Frankton's spacious living area & open caf as well as the large island perfect for gathering in the rear kitchen area. The owner's suite features his-&-her walk-in closets. Enjoy an optional deck located off of the kitchen. The Frankton also has a convenient 2-car garage, perfect for your car & storage space. Watershed is an amenity rich community close to Fort Meade, BW Pkwy, Rt 32, Rt 198, and commuter trains
USD 539,630
6801 Archline Dr
View photo
Townhouse · for sale
USD 731,075
USD 320/sq.ft
6801 Archline Dr
Glenshire Towne
· 2,282 sq.ft · 4 Bedrooms · 3 Baths · Townhouse
· Office room · Deck · Fireplace · Equipped kitchen · Parking
Glenshire Towne · 2,282 sq.ft · 4 Bedrooms · 3 Baths · Townhouse · Office room · Deck · Fireplace · Equipped kitchen · Parking
Welcome to 6801 Archline Drive, a new construction Park P20 located in The Marais at Konterra, a highly anticipated community located in the Baltimore-Washington Corridor. This expansive garage townhome offers a sophisticated take on modern living, with a three-level layout featuring the addition of an entry-level bedroom and full bath. The main living level is appointed with a stylish coffered ceiling in the great room, a linear electric fireplace, extensive recessed lighting, and refined oak stairs and railings throughout. A gourmet kitchen with a farmhouse sink, an induction cooktop, and generous island space creates the ideal setting for everyday living and entertaining. Upstairs, the primary suite features a luxurious 5-piece bath with a tile shower, while additional bedrooms provide flexibility for guests, a home office, or additional living space. An outdoor deck extends the living space outdoors. Discover a bold new way to live at The Marais at Konterra by Caruso Homes, where c
USD 731,075
7935 Stonehearth Road
View photo
House · for sale
USD 499,900
USD 238/sq.ft
7935 Stonehearth Road
Glenshire Towne
· 2,099 sq.ft · 4 Bedrooms · 2 Baths · House
· Patio · Garden · Fireplace · Equipped kitchen · Parking
Glenshire Towne · 2,099 sq.ft · 4 Bedrooms · 2 Baths · House · Patio · Garden · Fireplace · Equipped kitchen · Parking
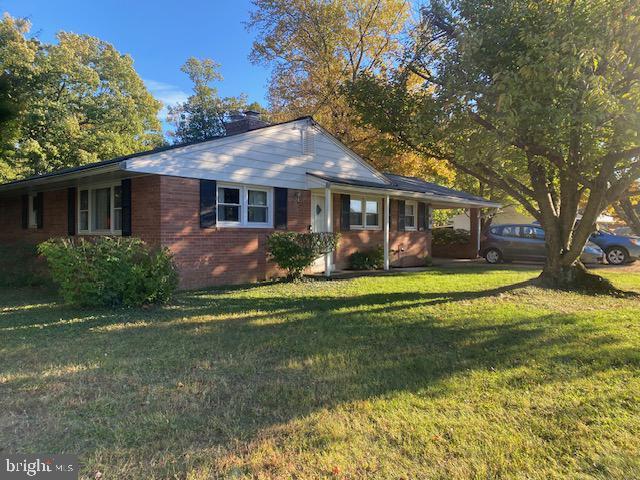
The ultimate move-in ready starter home in Severn! Positioned on a prime corner lot minutes from Ft. Meade, NSA, and major commuter routes, this spacious 4BD/2.5BA home features brand-new LVP flooring, plush new carpet, newer fixtures, and modern kitchen appliances. Enjoy a traditional, generous layout showcasing a cozy brick wood-burning fireplace, main-level laundry, and an attached garage with a dedicated workshop/storage area. Upstairs offers four expansive bedrooms with great closet space. Step outside to a private, level yard secured by a full privacy fence and custom brick patio. Unbeatable value, conveyed as-is, and priced to sell quicklycall to tour today!
USD 499,900
6135 Lori Lane
View photo
House · for sale
USD 409,900
USD 225/sq.ft
6135 Lori Lane
Glenshire Towne
· 1,819 sq.ft · 4 Bedrooms · 2 Baths · House
· Garden
Glenshire Towne · 1,819 sq.ft · 4 Bedrooms · 2 Baths · House · Garden
Agents. Please read agent remarks! Welcome to 6135 Lori Ln. In Elkridge MD. What an OPPORTUNITY this could be for motivated buyers that desire a quiet neighborhood minutes away from schools, shopping, restaurants and tons of activities for all and don't mind a fixer-upper. The home is NOT in move-in condition, it needs a makeover. The home sits on. 19 Acres, it has a fenced in yard and plenty of room to enjoy indoor or outdoor activities. The bones of this home are in great shape, the foundation is solid. The roof is original and will eventually need to be replaced but there are no knowns leaks. The vinyl siding is in good condition and the windows appear to be in working order. The interior of the home will need remodeling. The drywall is in good shape and the floors appear to be solid throughout. This house could be a flip project but if a buyer wants to remodel and make this home into their dream home it would be the perfect opportunity. Showings require 2 Hours Notice and Listing A
USD 409,900
1801 Roseshell Lane
View photo
Townhouse · for sale
USD 636,730
USD 277/sq.ft
1801 Roseshell Lane
Glenshire Towne
· 2,293 sq.ft · 4 Bedrooms · 3 Baths · Townhouse
· Deck · Equipped kitchen · Parking
Glenshire Towne · 2,293 sq.ft · 4 Bedrooms · 3 Baths · Townhouse · Deck · Equipped kitchen · Parking
The Frankton with Loft townhome at Watershed is 2,302 square feet of living space. The Frankton features 3 bedrooms, 2 Full Baths and a Powder Room. Enjoy the Frankton's spacious living area & open caf as well as the large island perfect for gathering in the rear kitchen area. The owner's suite features his-&-her walk-in closets. Enjoy an optional deck located off of the kitchen. The Frankton also has a convenient 2-car garage, perfect for your car & storage space. Watershed is an amenity rich community close to Fort Meade, BW Pkwy, Rt 32, Rt 198, and commuter trains
USD 636,730
14130 Bowsprit Lane # 710
View photo
Condo · for sale
USD 239,000
USD 281/sq.ft
14130 Bowsprit Lane # 710
Glenshire Towne
· 850 sq.ft · 2 Bedrooms · 2 Baths · Condo
· Garden · Fireplace · Equipped kitchen
Glenshire Towne · 850 sq.ft · 2 Bedrooms · 2 Baths · Condo · Garden · Fireplace · Equipped kitchen
Discover the charm of this beautifully renovated 2-bedroom, 2-bathroom garden apartment in the desirable Laurel Lakes community. With a contemporary design, this home features an open floor plan with high ceiling and picture windows that invites warmth and comfort. Enjoy cooking in the galley kitchen equipped with modern appliances, including a built-in microwave and dishwasher, while the cozy breakfast area is perfect for morning gatherings. Relax in the spacious living room, complete with a fireplace, or unwind in the luxurious soaking tub after a long day. The community offers fantastic amenities, including well-maintained tennis courts and lush common areas, perfect for outdoor activities. Residents benefit from convenient access to local parks and top-rated schools, fostering a vibrant neighborhood spirit. With essential services like lawn maintenance and trash collection included in the association fee, you can enjoy a low-maintenance lifestyle. This home is not just a place to l
USD 239,000
7504 Woodbine Drive
View photo
Townhouse · for sale
USD 329,900
USD 276/sq.ft
7504 Woodbine Drive
Glenshire Towne
· 1,195 sq.ft · 3 Bedrooms · 1 Bath · Townhouse
· Equipped kitchen
Glenshire Towne · 1,195 sq.ft · 3 Bedrooms · 1 Bath · Townhouse · Equipped kitchen
Welcome to 7504 Woodbine Drive. A beautifully renovated, move-in-ready home! This spacious two-level townhouse features 3 bedrooms, 1.5 bathrooms, and approximately 1,248 sq. Ft. of living space in a quiet, welcoming neighborhood. The home has been extensively renovated with fresh interior paint, new LVP flooring and carpet, modern black fixtures, recessed lighting, updated hardware, and stylish lighting finishes throughout. The stunning kitchen features stainless steel appliances, Viscon White granite countertops with waterfall edges, and a Carrara-style backsplash. Both bathrooms have been updated with shaker-style vanities, elegant stone vanity tops, dual-flush toilets, modern lighting, and contemporary fixtures. Major upgrades include a brand-new roof, brand-new windows, and a brand-new water heater, offering added peace of mind for the next owner. Additional highlights include a front-load washer and dryer, new doorbell, fresh landscaping, and a power-washed exterior. With extensi
USD 329,900
5354 Smooth Meadow Way # 7
View photo
Condo · for sale
USD 230,000
USD 248/sq.ft
5354 Smooth Meadow Way # 7
Glenshire Towne
· 926 sq.ft · 2 Bedrooms · 2 Baths · Condo
· Office room · Fireplace
Glenshire Towne · 926 sq.ft · 2 Bedrooms · 2 Baths · Condo · Office room · Fireplace
Spend your weekends enjoying your home and exploring Columbia instead of tackling a renovation list! This move-in-ready 2-bedroom, 2-bath condo at 5354 Smooth Meadow Way features updates completed in 2026, including stainless steel appliances, updated countertops, luxury vinyl plank flooring throughout, fresh custom paint, and a updated water heater. A seller-provided one-year Guard Home Warranty adds peace of mind. The open living area offers room to gather, a wood-burning fireplace for cozy evenings, and direct access to your private balconyyour spot for morning coffee or unwinding after a busy day. Two bedrooms and two full bathrooms give you flexibility for guests, a home office, or everyday living. Enjoy shopping, dining, movies, and live entertainment close to home, with the Mall in Columbia and Merriweather Post Pavilion within walking distance. Major commuter routes are just minutes away, making this a convenient home base for work and everything you enjoy outside of it. Water
USD 230,000
9070 Moonshine Hollow # B
View photo
Condo · for sale
USD 32,200,000
USD 11,246/sq.ft
Updated
9070 Moonshine Hollow # B
Glenshire Towne
· 2,863 sq.ft · 2 Bedrooms · 2 Baths · Condo
Glenshire Towne · 2,863 sq.ft · 2 Bedrooms · 2 Baths · Condo
Open house saturday, oct. 31 from 1-3 pm! Style. Comfort. Convenience. Its all here! Welcome to Moonshine Hollow, where contemporary style meets low-maintenance living in desirable Howard County! This beautifully updated, three-level, brick-front townhouse features 2 bedrooms, 2 full bathrooms, and numerous upgrades that bring modern style and comfort together. The showstopper? A stunning custom-designed media feature wall with architectural detailing, ambient LED lighting, and an INCLUDED 65-INCH FLAT-SCREEN TV! Whether youre entertaining friends, hosting movie night, or simply relaxing after a long day, this space was designed to impress. Beautiful flooring, inviting living spaces, and thoughtful updates create a fresh, contemporary atmosphere throughout. Step outside and enjoy your charming front patioperfect for morning coffee, outdoor conversation, or simply unwinding. Less maintenance. More living! Enjoy the convenience of HOA services that include water, sewer, trash collection,
USD 32,200,000
7045 Water Oak Road # 44
View photo
Townhouse · for sale
USD 89,900,000
Updated
7045 Water Oak Road # 44
Glenshire Towne
· 3 Bedrooms · 2 Baths · Townhouse
· Parking · Equipped kitchen
Glenshire Towne · 3 Bedrooms · 2 Baths · Townhouse · Parking · Equipped kitchen
Excellent 3 Bedrooms, 2 Full Baths & 1 Half Bath, 2100 Sq. Ft on 3 finished levels 2 car garage town home. Fresh paint, Brand new hardwood floors on all 3 levels and on both stairs, Stainless steel appls & washer/Dryer. Expansive Main Level Living Rm, kitchen w/opens to family Rm & optional brkfst room & center-island, MBR w/walk-in & private full Bath. Perfectly located close to commuter routes, shopping & dining!
USD 89,900,000
9803 Shaded Day
View photo
House · for sale
USD 975,000
USD 225/sq.ft
9803 Shaded Day
Glenshire Towne
· 4,327 sq.ft · 4 Bedrooms · 3 Baths · House
· Equipped kitchen · Parking
Glenshire Towne · 4,327 sq.ft · 4 Bedrooms · 3 Baths · House · Equipped kitchen · Parking
Welcome to this stunning Colonial situated on a beautiful lot in the desirable Emerson community of Laurel, Howard County! Offering timeless architectural details, spacious living areas, and versatile spaces throughout, this residence is designed for both elegant entertaining and comfortable everyday living. Arrive through the welcoming foyer or conveniently through the mudroom from the two-car garage. The impressive two-story foyer, accented by double crown molding, sets the tone for the refined interiors. The formal living room features classic columns, double crown molding, and hardwood floors that continue into the formal dining room, highlighted by chair railing, crown molding, and a charming bump-out providing additional space. The well-appointed kitchen boasts a center island with breakfast bar, 42-inch cabinetry, stainless steel appliances, granite countertops, and a dedicated planning station with overhead wine storage. The adjoining breakfast room flows seamlessly into the in
USD 975,000
7810 Quidditch Lane
View photo
Townhouse · for sale
USD 560,000
USD 278/sq.ft
7810 Quidditch Lane
Glenshire Towne
· 2,013 sq.ft · 4 Bedrooms · 3 Baths · Townhouse
· Office room · Deck · Equipped kitchen · Parking
Glenshire Towne · 2,013 sq.ft · 4 Bedrooms · 3 Baths · Townhouse · Office room · Deck · Equipped kitchen · Parking
Welcome home to this beautifully maintained end-unit townhome in Elkridge, offering three spacious levels of living, abundant natural light, and a fantastic layout! The entry level features a versatile bedroom, full bathroom, and convenient access to the 2-car garage, perfect for guests, a home office, or additional living space. The main level features an open and inviting layout with a spacious family room, dining area, powder room, and a generously sized kitchen complete with stainless steel appliances, granite countertops, an island, a large pantry, and plenty of room to gather and entertain. Sliding glass doors lead to a large composite deck, perfect for outdoor dining, relaxing, or enjoying your morning coffee. Upstairs, retreat to the spacious primary suite featuring vaulted ceilings, a walk-in closet, and an en-suite bathroom with a soaking tub, separate shower, double-sink vanity, and private water closet. Two additional bedrooms, a full hall bathroom, and conveniently located
USD 560,000
7875 Butterfield Drive
View photo
House · for sale
USD 599,900
USD 246/sq.ft
7875 Butterfield Drive
Glenshire Towne
· 2,433 sq.ft · 5 Bedrooms · 3 Baths · House
· Fireplace · Equipped kitchen
Glenshire Towne · 2,433 sq.ft · 5 Bedrooms · 3 Baths · House · Fireplace · Equipped kitchen
Welcome home to Mayfield Manor, where timeless charm, beautifully updated living, and the convenience of Elkridge come together! This impressive 5-bedroom, 3.5-bath colonial offers exceptional space, comfort, and thoughtful design, creating the perfect setting for everyday living and unforgettable gatherings. Step inside and experience the beauty of the expansive, open-concept living, kitchen, and dining areas, seamlessly connected to create a bright, airy, and inviting atmosphere. The true showstopper is the remarkably spacious and thoughtfully designed kitchen, offering an impressive layout with generous counter space and plenty of room to cook, gather, and entertain with ease. Featuring stainless steel appliances, beautiful granite countertops, a custom tile backsplash, and upgraded modern fixtures, this kitchen combines elegance and functionality in a way that truly sets this home apart. A cozy fireplace adds warmth and character, making the main living area even more inviting. The
USD 599,900
6017 Majors Lane # 1 B1
View photo
Condo · for sale
USD 174,900
USD 178/sq.ft
6017 Majors Lane # 1 B1
Glenshire Towne
· 980 sq.ft · 2 Bedrooms · 1 Bath · Condo
Glenshire Towne · 980 sq.ft · 2 Bedrooms · 1 Bath · Condo
Great opportunity in the heart of columbia! *. Bring your vision and make this spacious, light-filled 2-bedroom, 1-bath condo your own! Conveniently located on the main level, this home offers a bright and inviting living space with direct walk-out access to the rear common area. Priced with cosmetic updates in mind, this condo presents a fantastic opportunity for buyers looking to add their personal touches and build equity. Enjoy all that Columbia has to offer, including nearby walking trails, community amenities, shopping, dining, and easy access to major commuter routes. Whether you're a first-time buyer, looking to downsize, or searching for an investment opportunity, this condo offers incredible potential at an attractive price. *A little TLC and your personal style can go a long way! Don't miss this opportunity to make it your own!
USD 174,900
9037 Melody Drive
View photo
House · for sale
USD 735,000
USD 229/sq.ft
9037 Melody Drive
Glenshire Towne
· 3,197 sq.ft · 4 Bedrooms · 3 Baths · House
· Patio · Garden · Cellar
Glenshire Towne · 3,197 sq.ft · 4 Bedrooms · 3 Baths · House · Patio · Garden · Cellar
Don't miss this beautifully maintained home! Beautifully Updated Move-in ready Home with Extensive Upgrades! *. Offering approximately 2,310 square feet of above-grade living space, plus a fully finished basement, this home combines comfort, functionality, and value. Built in 2014 and lovingly maintained and continuously upgraded by its original owner, this property offers plenty of space for a growing family. No HOA fees, more savings, more freedom! The main level features a formal dining area with a charming bay window and an attractive brick front that adds timeless curb appeal. Upstairs, you'll find four generously sized bedrooms and two full bathrooms. The fully finished basement includes an additional full bathroom and a spacious recreation room, perfect for family gatherings, entertaining guests, or creating a relaxing retreat. Outdoor living is just as appealing, with a fully fenced backyard offering privacy, a concrete patio ideal for cookouts and family gatherings, and a sunn
USD 735,000
8780 Teresa Lane
View photo
House · for sale
USD 845,000
USD 327/sq.ft
8780 Teresa Lane
Glenshire Towne
· 2,583 sq.ft · 4 Bedrooms · 3 Baths · House
· Patio · Garden · Deck · Equipped kitchen · Parking · Swimming pool
Glenshire Towne · 2,583 sq.ft · 4 Bedrooms · 3 Baths · House · Patio · Garden · Deck · Equipped kitchen · Parking · Swimming pool
A potential break on your mortgage payment and a pool in your own backyard? That's a combination worth checking out! The seller is offering a credit that may be used toward a mortgage rate buydown. And the backyard? Just imagine every summer with your own Gunite in-ground pool, stamped concrete pool deck and patio, tiki bar, and screened-in porch! Whether you're hosting a crowd or enjoying a quiet evening outside, you'll have plenty of ways to enjoy this backyard in the warmer months. With over 3,500 square feet, a two-car garage, and plenty of additional driveway parking, there's room to spread out both inside and out. Recent upgrades include the HVAC (2026), fresh paint, ceiling fans, and updated appliances. Even the garage door opener is WiFi-enabled! The covered front porch is a great spot to enjoy your morning coffee or tea while taking in the expansive front yard. Step inside to a welcoming foyer with open sight lines to the updated kitchen. The foyer provides access to the dinin
USD 845,000
6210 Manchester Way
View photo
Townhouse · for sale
USD 500,000
USD 226/sq.ft
6210 Manchester Way
Glenshire Towne
· 2,207 sq.ft · 3 Bedrooms · 3 Baths · Townhouse
· Garden · Fireplace · Equipped kitchen
Glenshire Towne · 2,207 sq.ft · 3 Bedrooms · 3 Baths · Townhouse · Garden · Fireplace · Equipped kitchen
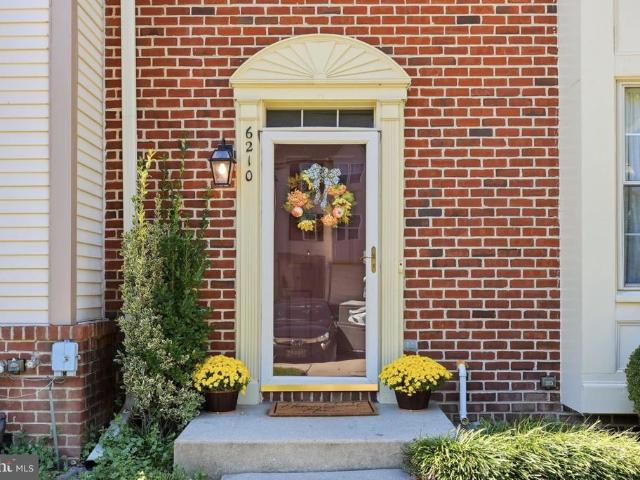
Welcome to this beautifully appointed end-of-row townhome, where thoughtful updates, generous living spaces, and a private wooded setting come together in effortless style. A handsome brick-front exterior and professionally landscaped front yard create a welcoming first impression, while fresh paint throughout much of the home and gleaming hardwood floors across the main level offer a bright, refined backdrop for everyday living and entertaining. Step inside to a welcoming foyer that opens to a sunlit living room featuring a built-in storage closet and elegant chair rail molding that continues through the living and dining areas. The spacious dining room flows seamlessly into the bright living space, highlighted by a wood-burning fireplace that creates a warm and inviting focal point. The beautifully updated kitchen is designed for both everyday living and entertaining, featuring recessed lighting, updated white cabinetry, granite countertops, a sophisticated tile backsplash, and stain
USD 500,000
7816 Whistling Pines Court
View photo
Townhouse · for sale
USD 465,000
USD 313/sq.ft
7816 Whistling Pines Court
Glenshire Towne
· 1,485 sq.ft · 4 Bedrooms · 3 Baths · Townhouse
· Deck · Fireplace · Equipped kitchen
Glenshire Towne · 1,485 sq.ft · 4 Bedrooms · 3 Baths · Townhouse · Deck · Fireplace · Equipped kitchen
Schedule to see this Brick Front Colonial townhome located in lovely Woodland Park. Showcasing 3 Levels, with a with a fireplace, 4 bedrooms, and 3.5 Bathrooms. This refreshed interior unit showcases contemporary finishes and a thoughtful layout that maximizes both style and functionality. The custom kitchen with quartz countertops, and stainless-steel appliances will enhance your cooking experience. Complete with a main level open floor plan that spills out onto a spacious deck overlooking scenic views. Soak in the modern finishes that will WOW you the moment you walk through the door. The bathrooms have been tastefully refreshed adding elegance to this classic Colonial style townhome, New Laminate flooring, and carpet installed throughout. Close to fine dining restaurants, shopping, and nightlife entertainment. Move in ready, professionally cleaned and freshly painted, Schedule to see this amazing home today
USD 465,000
8705 Susini Drive
View photo
House · for sale
USD 415,000
USD 321/sq.ft
8705 Susini Drive
Glenshire Towne
· 1,292 sq.ft · 3 Bedrooms · 1 Bath · House
· Fireplace · Equipped kitchen · Parking
Glenshire Towne · 1,292 sq.ft · 3 Bedrooms · 1 Bath · House · Fireplace · Equipped kitchen · Parking
Professional photos will be added on 11/3/26. Investor opportunity or the perfect project for a Buyer looking to build some sweat equity! Located in the sought after Lakeview at Buckskin Ridge neighborhood in Howard County Laurel, this one-level home offers 3 bedrooms, 1 full bathroom and 1 half bathroom. The home features hardwood floors, a living room with fireplace, kitchen and dining room. The primary bedroom includes an ensuite half bathroom, while two additional bedrooms share a full bathroom in the hallway. Enjoy the convenience of one-level living, a carport, driveway parking and no HOA. The home is situated on a. 31-acre lot. An additional. 369-acre parcel located behind the property is also available for purchase. See MLS #MDHW2075- for details. Both the home and the empty lot are owned by the same Estate, but each have it's own tax ID number and Deed. The home and parcel behind it can be sold separately or together. Each has an MLS number with pricing for each. Contracts mus
USD 415,000
6050 Logans Way
View photo
Townhouse · for sale
USD 782,000
USD 268/sq.ft
6050 Logans Way
Glenshire Towne
· 2,917 sq.ft · 4 Bedrooms · 4 Baths · Townhouse
· Fireplace · Equipped kitchen
Glenshire Towne · 2,917 sq.ft · 4 Bedrooms · 4 Baths · Townhouse · Fireplace · Equipped kitchen
Shipleys Grant in Ellicott City at its best! Meticulously maintained by original owners, this elegant rarely available end unit townhome offers a custom floor plan that is open, spacious, inviting and sundrenched, directly facing the rear field of the historic Curtis Shipley Farm. The custom layout of the main level creates an open floor plan with contiguous living room with a cozy gas fireplace, dining room, and ample gourmet kitchen area with hardwood flooring, plenty of beautiful upgraded soft close cabinetry, double wall ovens, cooktop, stainless steel appliances, walk-in pantry (with hook-ups for a second laundry) and quartz countertops. Additionally this level includes a convenient principal bedroom with en-suite full bathroom and an ample walk-in closet and new carpet. A half-bath for visitors off the entry foyer completes this level. Following the hardwood staircase to the upper level, you will find a second principal bedroom with en-suite full bathroom including an oversized j
USD 782,000
5053 Durham Road W
View photo
House · for sale
USD 575,000
USD 200/sq.ft
Updated
5053 Durham Road W
Glenshire Towne
· 2,863 sq.ft · 4 Bedrooms · 3 Baths · House
· Patio · Office room · Sauna · Deck · Fireplace · Equipped kitchen · Cellar
Glenshire Towne · 2,863 sq.ft · 4 Bedrooms · 3 Baths · House · Patio · Office room · Sauna · Deck · Fireplace · Equipped kitchen · Cellar
Discover the charm of this stunning Colonial home nestled in the desirable Beaverbrook community. With 2,868 sq. ft. Of thoughtfully designed living space, this residence boasts 4 spacious bedrooms and 3.5 bathrooms, perfect for both relaxation and entertaining. The heart of the home features a traditional floor plan with a family room that flows seamlessly into the eat-in kitchen, equipped with modern appliances including a built-in range, dishwasher, and microwave. Enjoy cozy evenings by one of the two brick fireplaces or unwind in the sauna after a long day. The fully finished basement offers additional living space, ideal for a home office or recreation area, while the walk-in closets provide ample storage. Step outside to your private oasis, complete with a deck and patio, perfect for summer gatherings or quiet mornings with coffee. Located just minutes from commuter lots and an airport, convenience is at your fingertips. The Beaverbrook community is known for its friendly atmosph
USD 575,000
10630 Glass Tumbler Path
View photo
House · for sale
USD 995,000
USD 190/sq.ft
10630 Glass Tumbler Path
Glenshire Towne
· 5,210 sq.ft · 6 Bedrooms · 3 Baths · House
Glenshire Towne · 5,210 sq.ft · 6 Bedrooms · 3 Baths · House
Beautiful 6-bedroom, 3.5-bath Colonial situated on a premium lot backing to scenic hiking trails in a sought-after Clemens Crossing community! Boasting over 4500 sq ft of generous living spaces, thoughtful upgrades, and a picturesque setting, this exceptional home is designed for comfortable everyday living and entertaining. 5 generous sized bedrooms located at the upper level and a 6th bedroom on the main level making it perfect for those that need the extra space. This home has successfully completed energy efficiency improvements verified through BGEs Home Performance Program and is Silver certified! Significant improvements throughout include a finished sunroom, EV charger, added and improved insulation, whole-house surge protector and humidifier, AFCI-certified outlets and LED dimmer switches throughout, all-new plumbing pipes, frost-proof hose bibs, gutters with guards, and much more! Hardwood flooring extends throughout most of the main level, beginning with spacious living and
USD 995,000
5664 Waterloo Road
View photo
House · for sale
USD 1,050,000
USD 310/sq.ft
5664 Waterloo Road
Glenshire Towne
· 3,380 sq.ft · 4 Bedrooms · 3 Baths · House
· Equipped kitchen
Glenshire Towne · 3,380 sq.ft · 4 Bedrooms · 3 Baths · House · Equipped kitchen
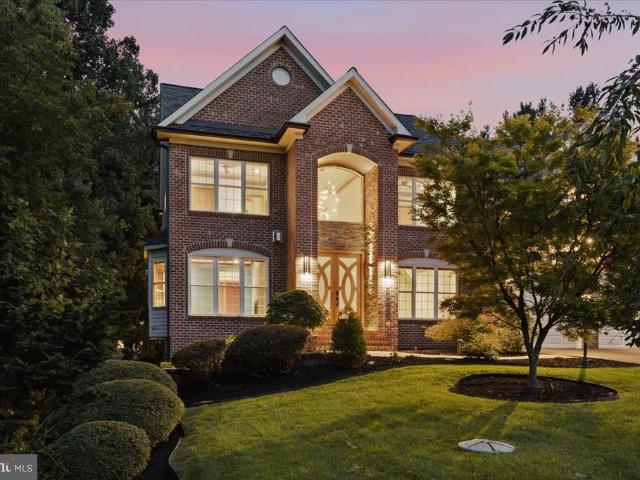
An Artistic Vision. A Home for Gathering. Inspired by earth, air, fire, and water, this home brings together remarkable natural materials, expressive design, and spaces made for both lively gatherings and quiet retreat. Exotic stone, rich cherry wood, distinctive lighting, and a beautifully appointed kitchen and baths reflect the owners artistic vision and attention to detail. Four bedrooms, three-and-a-half baths, and approximately 3,485 square feet on the main and upper levels offer generous space, with memorable details throughout. Framed in stacked stone, the oversized, custom-designed front door makes a dramatic first impressiona statement piece that brings natural light inside while preserving privacy. It opens to a soaring two-story foyer, where a magnificent chandalier and staircase with flowing wrought-iron railings continues the artistry along the upper gallery. Architectural display shelves provide places for art and collected objects, while cherry wood accents lend warmth t
USD 1,050,000

Get email alerts

Don't miss out: be the first to know about new properties

The alert was correctly created

On subscribing you accept the conditions of use and the privacy policy
Alert
Receive new ads in your inbox
Save this search
Receive alerts for new listings

We'll send you an email when we have new properties for: "Properties for sale in Glenshire Towne"

The alert was correctly created

Mission Heights, Savage District 6 Savage Howard County Maryland
Huntington East, Savage District 6 Savage Howard County Maryland
Get email alerts and be the first to see new listings
Required field
On subscribing I accept the terms of the privacy policy
Perfect! You'll soon start receiving new listings via email
Alert
Receive an email when we have new ads for Properties for sale in Glenshire Towne
Save this search
Filters

Bedrooms

Size (sq.ft)

sq.ft
sq.ft

Price

USD
USD

Property type

Bathrooms

Clear all filters
Receive notifications when new entries are published.