612 properties for sale in Glenshire Towne

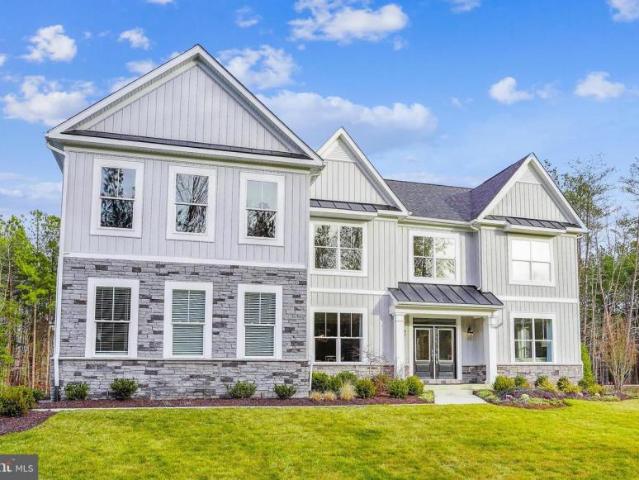
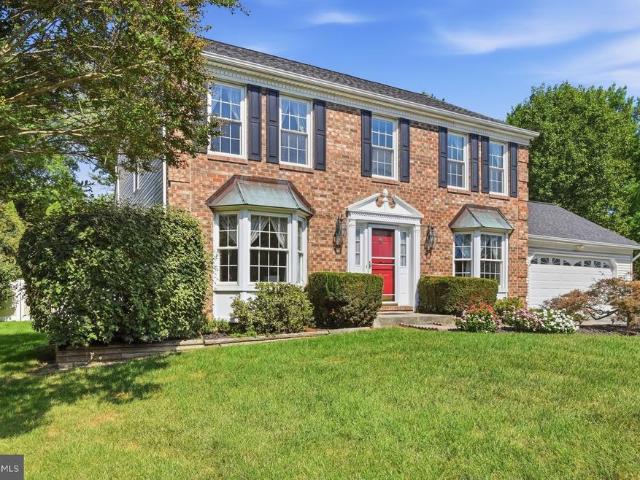
6201 Twenty Year Chase
View photo
House · for sale
USD 699,000
USD 249/sq.ft
6201 Twenty Year Chase
Glenshire Towne
· 2,799 sq.ft · 3 Bedrooms · 3 Baths · House
· Equipped kitchen
Glenshire Towne · 2,799 sq.ft · 3 Bedrooms · 3 Baths · House · Equipped kitchen
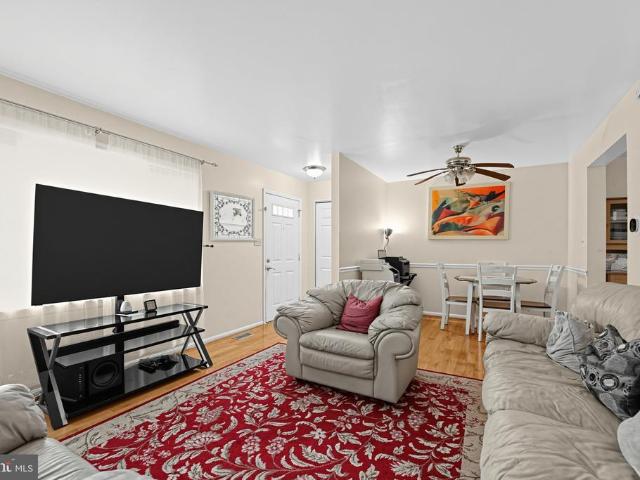
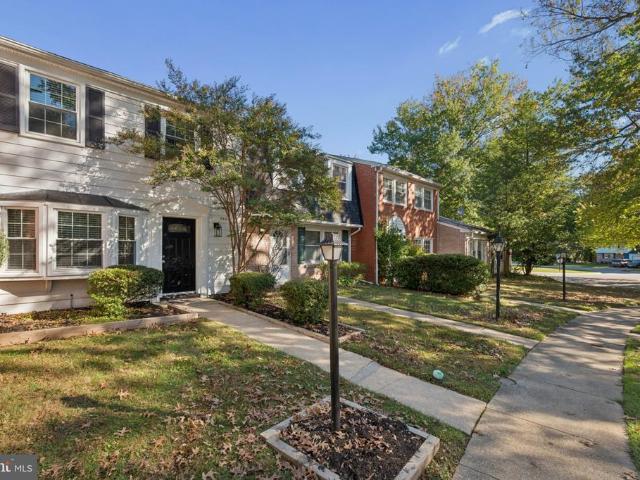
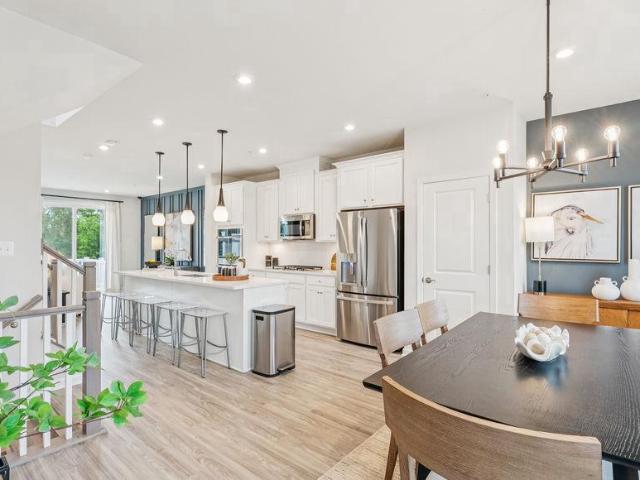
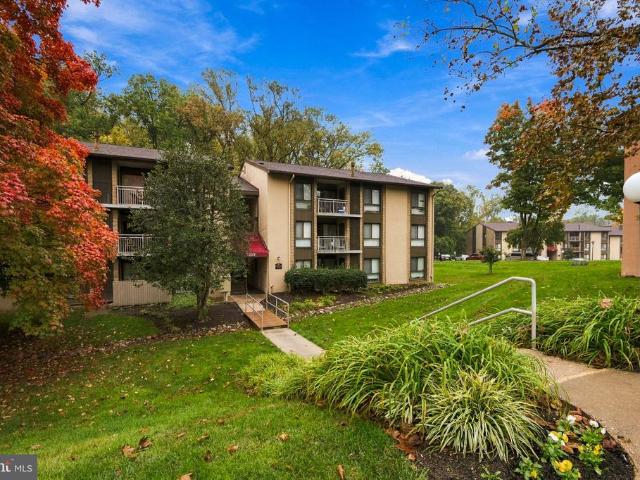
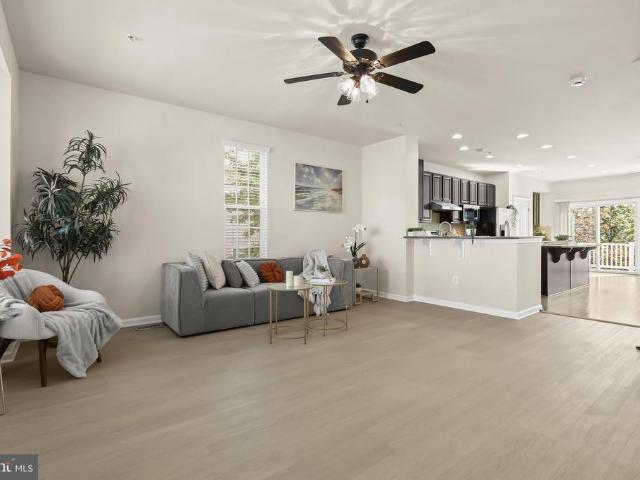
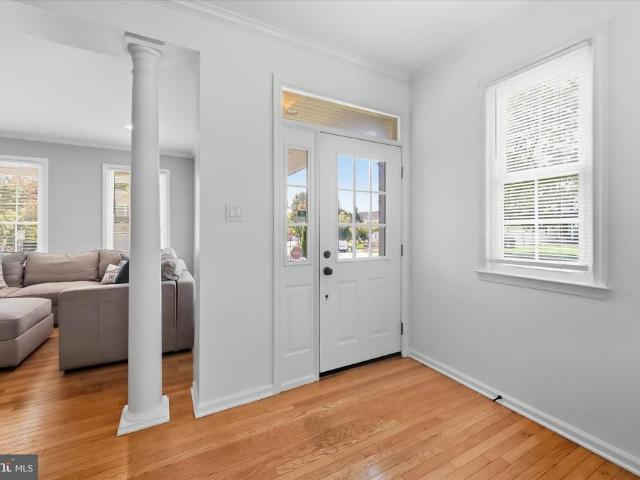
Welcome home to this beautifully maintained and thoughtfully updated home, where major improvements have already been completed for you! Ideally situated on a large corner lotone of the largest in the neighborhoodthis home offers a wonderful combination of comfort, functionality, and peace of mind. From the inviting wraparound covered front porch to the exceptional finished lower level and outdoor living space, there is so much to appreciate. Step inside to a bright and welcoming interior featuring an impressive, renovated kitchen designed for both everyday living and entertaining. The massive 39' x 51' center island is a rare find at this price point and provides generous prep space. Quartz countertops, stainless steel appliances, crisp white cabinetry, and an additional section of cabinetry provide ample counter and storage space. A soft blue-gray subway tile backsplash adds a subtle pop of color and beautifully complements the kitchen's neutral finishes. Bar-stool seating completes
USD 699,000
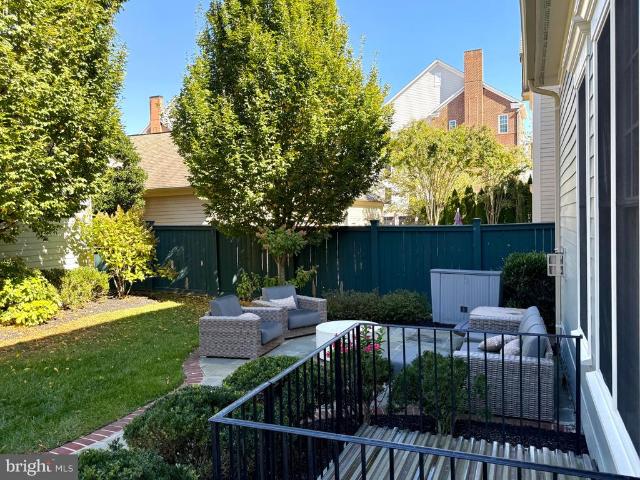
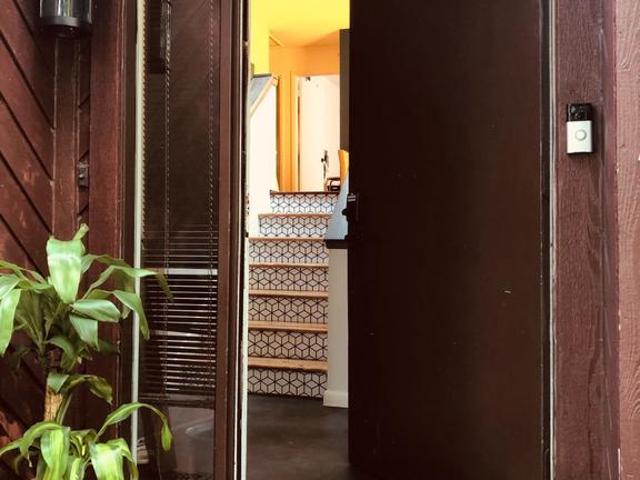
5502 Vantage Point Road
View photo
Townhouse · for sale
USD 450,000
USD 227/sq.ft
5502 Vantage Point Road
Glenshire Towne
· 1,981 sq.ft · 3 Bedrooms · 2 Baths · Townhouse
· Swimming pool · Fireplace · Parking
Glenshire Towne · 1,981 sq.ft · 3 Bedrooms · 2 Baths · Townhouse · Swimming pool · Fireplace · Parking
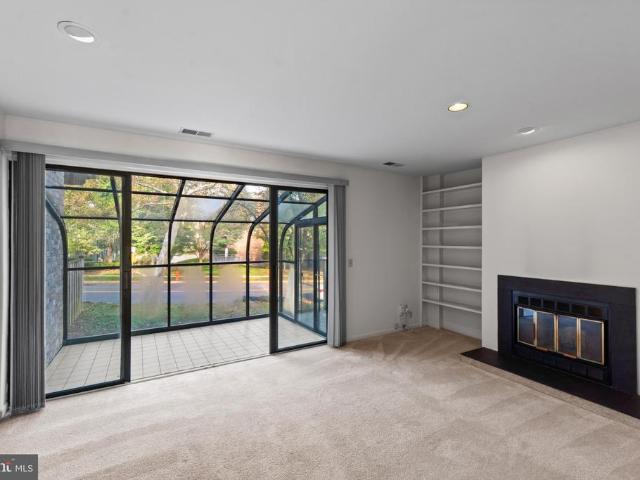
Unique 4-Level End-Unit Townhome with a Chalet Feel in Columbia! Discover this one-of-a-kind end-unit townhome featuring soaring ceilings, skylights, and abundant natural light. With 3 bedrooms, 2 full baths, and 2 half baths, this distinctive home offers a spacious and flexible layout. Enjoy cozy evenings by either of the two wood-burning fireplaces, relax in the soothing jacuzzi tub, or unwind in the sun-filled solarium, the perfect spot to enjoy your morning coffee or a good book. The home also features a one-car garage and a unique multi-level design that creates a warm, inviting chalet-style atmosphere. The location is another major highlight, with convenient access to The Mall in Columbia, Downtown Columbia restaurants and shopping, Lake Kittamaqundi, and Merriweather District entertainment. Major routes, including Route 29, Route 175, and I-95, make commuting throughout Howard County and the greater BaltimoreWashington area convenient. Nearby parks, walking trails, and everyday
USD 450,000
house Ellicott City MD DS106134774
View photo
House · for sale
USD 1,242,248
house Ellicott City MD DS106134774
Glenshire Towne
· House
Glenshire Towne · House
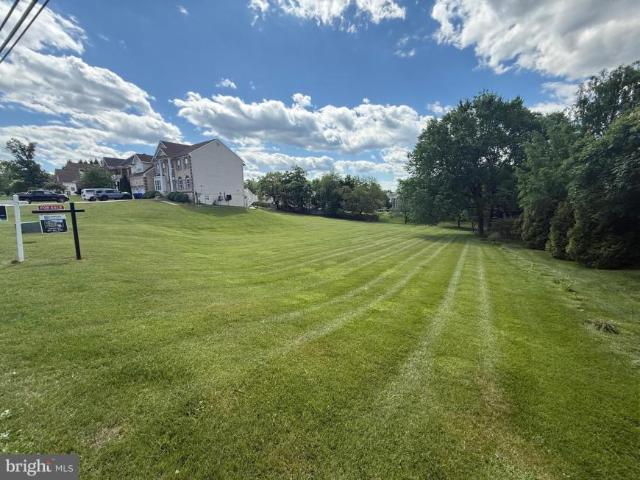
Explore this exciting real estate opportunity located in the vibrant area of Ellicott City. This property is currently priced at USD1242248. A fantastic chance to acquire property in a sought-after location. Whether you are looking for a new location or a significant acquisition, this listing warrants serious consideration. Review all the details and imagine the possibilities. Contact us today for more information!
USD 1,242,248
7305 Brookview Road # 206
View photo
Condo · for sale
USD 439,900
USD 260/sq.ft
7305 Brookview Road # 206
Glenshire Towne
· 1,690 sq.ft · 2 Bedrooms · 2 Baths · Condo
· Office room · Equipped kitchen · Parking
Glenshire Towne · 1,690 sq.ft · 2 Bedrooms · 2 Baths · Condo · Office room · Equipped kitchen · Parking
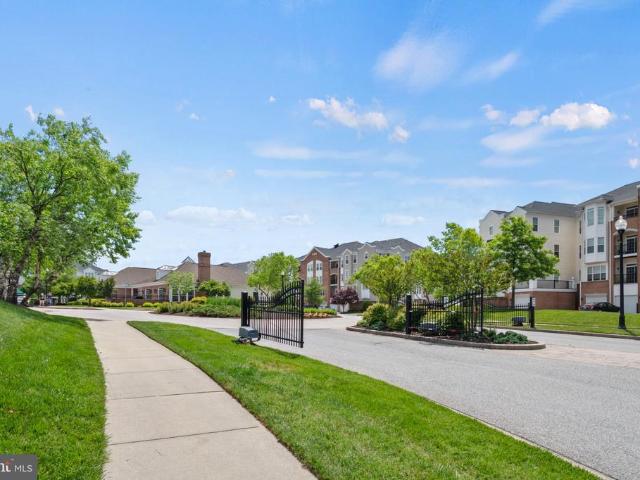
Welcome to carefree, resort-style living in the Gatherings at Lyndwood, a premier 55+ community in Howard County! This spacious second-floor Chestnut model offers beautiful views of the Timbers at Troy Golf Course, a secure garage and a coveted storage unit in the building! The large, well-appointed kitchen features rich wood cabinetry, Corian countertops, abundant workspace, and a sunny breakfast area perfect for casual dining. The elegant formal living and dining rooms are enhanced by crown molding, creating wonderful spaces for everyday living and entertaining. One of the home's standout features is the bright and inviting den, where you can relax and enjoy picturesque views of the golf course year-round. This versatile space is ideal for a home office, reading room, or comfortable sitting area. The spacious primary suite offers a peaceful retreat with an elegant tray ceiling, a charming window seat that provides the perfect spot to relax, and a generous walk-in closet offering plen
USD 439,900
house Ellicott City MD ES106134774
View photo
House · for sale
USD 1,242,248
house Ellicott City MD ES106134774
Glenshire Towne
· House
Glenshire Towne · House
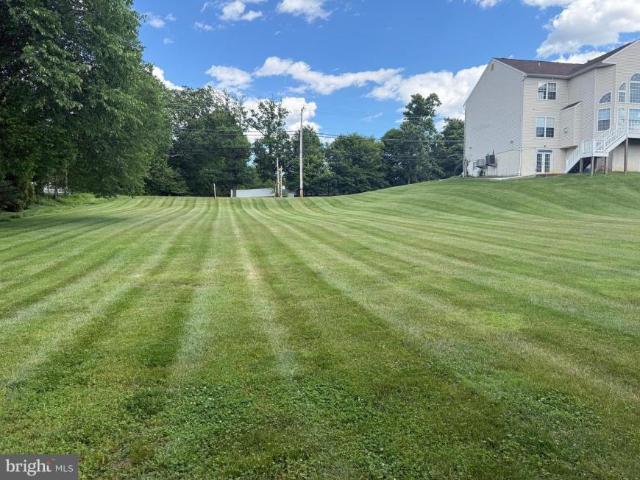
Explore this exciting real estate opportunity located in the vibrant area of Ellicott City. This property is currently priced at USD1242248. A fantastic chance to acquire property in a sought-after location. Whether you are looking for a new location or a significant acquisition, this listing warrants serious consideration. Review all the details and imagine the possibilities. Contact us today for more information!
USD 1,242,248
6174 Clearsmoke Court
View photo
House · for sale
USD 499,000
USD 410/sq.ft
6174 Clearsmoke Court
Glenshire Towne
· 1,216 sq.ft · 3 Bedrooms · 2 Baths · House
· Swimming pool · Deck · Equipped kitchen
Glenshire Towne · 1,216 sq.ft · 3 Bedrooms · 2 Baths · House · Swimming pool · Deck · Equipped kitchen
Extensively updated and ideally situated in a fantastic location, this beautiful 3-bedroom, 2-bath rancher in the Village of Oakland Mills offers one-level living at its finest! Major improvements include a new roof, new siding, three replaced skylights, updated windows, a beautifully renovated kitchen with a pantry and plenty of storage, a primary suite addition, and a low-maintenance TimberTech Advanced PVC deck with lighting. Tucked away on a quaint cul-de-sac, this home enjoys an exceptional location adjacent to the heated Stevens Forest community pool with a hot tub and wading pool and backing to a scenic walking path, with a tot lot and playground conveniently located just steps away. Step inside to discover an inviting open floor plan featuring beautiful natural hardwood floors, a soaring cathedral ceiling, and an abundance of sun-filled windows that create a bright and airy atmosphere throughout. The tastefully updated kitchen is sure to impress with gorgeous quartzite countert
USD 499,000
11404 Ellington Street
View photo
House · for sale
USD 1,100,000
USD 280/sq.ft
11404 Ellington Street
Glenshire Towne
· 3,918 sq.ft · 4 Bedrooms · 3 Baths · House
· Fireplace · Equipped kitchen
Glenshire Towne · 3,918 sq.ft · 4 Bedrooms · 3 Baths · House · Fireplace · Equipped kitchen
Nestled in the highly sought-after community of Maple Lawn and just a block from exceptional community amenities, this stunning detached residence seamlessly blends luxury, comfort, and timeless elegance. Step inside to discover a thoughtfully designed interior featuring beautiful wood floors, recessed lighting, and inviting living spaces ideal for both everyday living and entertaining. At the heart of the home, the gourmet kitchen boasts upgraded countertops, a spacious center island, and a butlers pantry, offering both style and functionality. The kitchen flows effortlessly into the adjoining living area, creating a warm and welcoming gathering space. A formal dining room, accented by elegant chair railings and crown molding, provides the perfect setting for special occasions and memorable dinners. Just off the kitchen, the family room offers a cozy retreat, highlighted by a gas fireplace that adds warmth and ambiance. The upper level features all hardwood through-out, four bedrooms,
USD 1,100,000
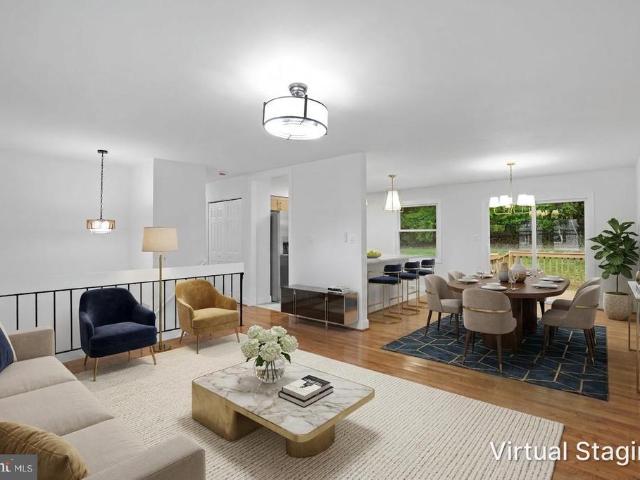
5462 Delphinium Court
View photo
House · for sale
USD 549,900
USD 282/sq.ft
5462 Delphinium Court
Glenshire Towne
· 1,948 sq.ft · 4 Bedrooms · 3 Baths · House
· Equipped kitchen · Cellar
Glenshire Towne · 1,948 sq.ft · 4 Bedrooms · 3 Baths · House · Equipped kitchen · Cellar
Discover a harmonious blend of comfort and luxury in this stunning split-foyer home nestled in the desirable Thunder Hill community. This beautifully updated home features a remodeled kitchen with new cabinets, stainless steel appliances, quartz countertops, and a stylish Zellige tile backsplash. The remodeled bathrooms showcase elegant porcelain and marble tiles, complemented by new fixtures throughout. Enjoy hardwood flooring throughout the main level and luxury vinyl plank (LVP) flooring in the basement. The home has been freshly painted throughout and offers additional upgrades, including an insulated attic, a hybrid heat pump water heater, a newer architectural shingle roof, and newer HVAC system. With four bedrooms and three full bathrooms, this home offers exceptional space, modern updates, and a comfortable lifestyle in a wonderful community location
USD 549,900
6291 Centre Stone Ring
View photo
House · for sale
USD 554,900
USD 301/sq.ft
6291 Centre Stone Ring
Glenshire Towne
· 1,841 sq.ft · 3 Bedrooms · 3 Baths · House
· Office room · Balcony
Glenshire Towne · 1,841 sq.ft · 3 Bedrooms · 3 Baths · House · Office room · Balcony
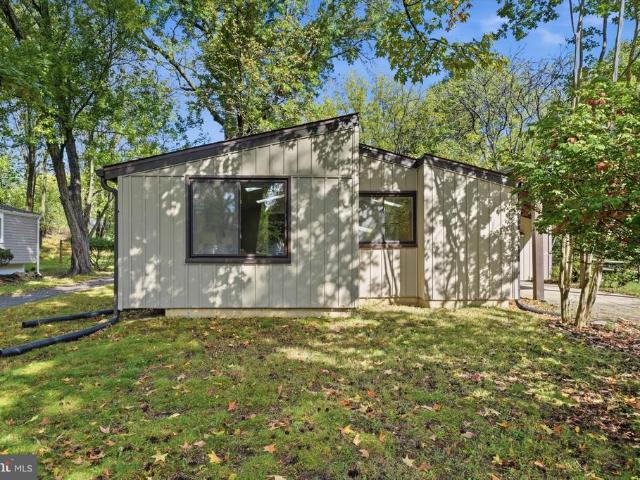
Nestled in a park-like setting, this beautifully renovated mid-century modern home offers a rare blend of timeless architecture, thoughtful updates, and exceptional living space. Situated on a spacious corner lot in the Hawthorn/Hickory Ridge community, this unique split foyer home is just minutes from Columbia Town Center, Merriweather District, Howard County General Hospital, and plentiful parks and trails. Designed with signature mid-century modern character, the home features soaring vaulted ceilings, expansive windows, skylights, custom lighting, and rich hardwood and laminate flooring throughout the main living areas and bedrooms. Natural light fills every level, creating an inviting and airy atmosphere. The main living room flows effortlessly to an open loft overlooking the space, offering a versatile area for dining, lounging, or a home office. Adjacent to the loft, a private balcony wraps around the corner of the home, providing tranquil wooded views and a perfect spot for mor
USD 554,900
Ellicott City MD 21043 106134774
View photo
House · for sale
USD 1,242,248
Ellicott City MD 21043 106134774
Glenshire Towne
· House
Glenshire Towne · House
Explore this exciting real estate opportunity located in the vibrant area of Ellicott City. This property is currently priced at USD1242248. A fantastic chance to acquire property in a sought-after location. Whether you are looking for a new location or a significant acquisition, this listing warrants serious consideration. Review all the details and imagine the possibilities. Contact us today for more information!
USD 1,242,248
9893 Whiskey Run
View photo
Condo · for sale
USD 270,000
USD 187/sq.ft
9893 Whiskey Run
Glenshire Towne
· 1,442 sq.ft · 2 Bedrooms · 2 Baths · Condo
· Office room · Equipped kitchen · Cellar
Glenshire Towne · 1,442 sq.ft · 2 Bedrooms · 2 Baths · Condo · Office room · Equipped kitchen · Cellar
Welcome to 9893 Whiskey Run, a charming brick-front home offering comfortable living, versatile space, and a convenient Laurel location. The main level features a spacious kitchen, a separate dining area perfect for everyday meals or entertaining, and a full bathroom. Upstairs, two bedrooms and an additional full bathroom complete the upper level. The finished basement expands your living options with space for a recreation room, home office, or potential third bedroom, along with plenty of storage. The roof and water heater were both replaced in 2019, adding to the homes appeal. Enjoy access to the community pool and a location just off Route 216 and I-95, with nearby shopping centers and convenient connections to destinations throughout the Baltimore-Washington region. Schedule your tour today!
USD 270,000
7235 Pebble Creek Drive # 2
View photo
Condo · for sale
USD 609,000
USD 299/sq.ft
7235 Pebble Creek Drive # 2
Glenshire Towne
· 2,034 sq.ft · 3 Bedrooms · 2 Baths · Condo
· Cellar
Glenshire Towne · 2,034 sq.ft · 3 Bedrooms · 2 Baths · Condo · Cellar
Welcome to 7235 Pebble Creek Drive #2! This home qualifies for under 55+ and offers 3 bedrooms, 2 full baths, 1 half bath, and a comfortable layout complemented by numerous recent improvements. Hardwood flooring throughout the home and new carpet on the stairs were installed in 2025, while fresh paint and updated LED lighting add to the refreshed interior. The living room features two skylights installed in 2025, bringing in additional natural light, along with built-in bookshelves for added character and functionality. Major updates include a new furnace and air conditioning system in 2023, a new stove in 2021, a new roof and porch roof in 2025, and a new sump pump in 2025. Additional improvements include an updated basement safety valve and lighting updates throughout the home. The true walkout basement features two legal egress windows and is already plumbed for the potential addition of another full bath, offering flexibility for future use. The home is situated in a secluded, priv
USD 609,000
9443 Trevino Terrace # 82
View photo
Condo · for sale
USD 299,999
USD 162/sq.ft
9443 Trevino Terrace # 82
Glenshire Towne
· 1,841 sq.ft · 3 Bedrooms · 2 Baths · Condo
· Terrace · Balcony · Equipped kitchen · Parking · Cellar
Glenshire Towne · 1,841 sq.ft · 3 Bedrooms · 2 Baths · Condo · Terrace · Balcony · Equipped kitchen · Parking · Cellar
Back on the market with brand-new carpet, fresh improvements & a 1-year home warranty up to $600! *. Welcome home to this spacious three-level townhome-style condo in the desirable Village at Greens of Patuxent! Offering 3 bedrooms, 2 full bathrooms, and approximately 1,848 square feet of versatile living space, this home is refreshed, move-in ready, and waiting for its new owner! Step inside and enjoy soaring vaulted ceilings, abundant natural light, and a spacious, inviting layout. The main level features comfortable living and dining areas, a well-appointed kitchen, and a private balcony perfect for morning coffee or evening relaxation. Upstairs, you'll find generously sized bedrooms, including a primary suite with vaulted ceilings, ample closet space, and a private bathroom. *bonus space or garage? You decide! *. The previous owner converted the basement garage into additional living space, creating even more room to entertain, relax, work from home, or design your personal retreat
USD 299,999
5916 Grand Banks Road
View photo
Townhouse · for sale
USD 379,000
USD 283/sq.ft
5916 Grand Banks Road
Glenshire Towne
· 1,335 sq.ft · 3 Bedrooms · 1 Bath · Townhouse
· Equipped kitchen
Glenshire Towne · 1,335 sq.ft · 3 Bedrooms · 1 Bath · Townhouse · Equipped kitchen
Welcome to 5916 Grand Banks Road, a masterfully reimagined and fully renovated townhome delivering the ultimate turn-key living experience in the heart of Columbia. No detail has been overlooked in this stunning transformation, boasting a brand-new HVAC system, upgraded modern windows, fresh contemporary paint, and pristine new flooring throughout. At the heart of the home is a gorgeous gourmet kitchen, fully equipped with premium stainless steel appliances and elegant finishes. Convenience is key with a brand-new washer and dryer set included. Both bathrooms have been beautifully updated from top to bottom with sophisticated, modern fixtures. Nestled in the highly desirable Harper's Choice community, this home offers unparalleled suburban tranquility paired with urban convenience. Enjoy seamless access to the Harper's Choice Village Center, local parks, shopping, dining, and Columbias famous interconnected walking trail system. Families will appreciate the zoning for prestigious Howar
USD 379,000
5462 Gloucester Road
View photo
Townhouse · for sale
USD 369,900
USD 254/sq.ft
5462 Gloucester Road
Glenshire Towne
· 1,453 sq.ft · 2 Bedrooms · 1 Bath · Townhouse
· Equipped kitchen
Glenshire Towne · 1,453 sq.ft · 2 Bedrooms · 1 Bath · Townhouse · Equipped kitchen
Adorable Townhome Located in the Heart of Columbia. Close to Everything with an Extremely Affordable Condo Fee. All the Things are Done! Major Renovation done in 2023. Laminate Flooring, Kitchen Cabinets, Kitchen Countertops, Bath Remodels, and Stainless Appliances. This Tastefully Maintained 2 Bedroom Suite/1.5 Bath Will Certainly Impress. Spacious Living Room as you Enter the Home and a Few Steps Away from Your Open Kitchen and Dining Area. Enjoy Entertaining or Tranquility as it Flows Right into a Great Private Outdoor Space. Roof Approx 5yrs old, HVAC Approx 9yrs old, Water Heater 5yrs old, Wash/Dryer 6Mo Old
USD 369,900
11911 Blue February Way
View photo
Townhouse · for sale
USD 469,000
USD 223/sq.ft
11911 Blue February Way
Glenshire Towne
· 2,099 sq.ft · 4 Bedrooms · 3 Baths · Townhouse
· Office room · Deck · Equipped kitchen
Glenshire Towne · 2,099 sq.ft · 4 Bedrooms · 3 Baths · Townhouse · Office room · Deck · Equipped kitchen
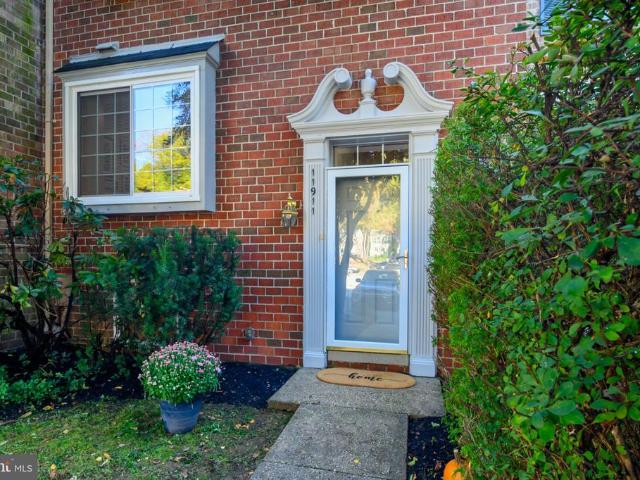
Welcome to an ideal location on a peaceful, private cul-de-sac in Columbia! With three fully finished levels. All freshly painted, this property offers an exceptional blend of comfort, style, and major system upgrades. The Main Floor has exceptional flow and graciously sized rooms leading to a spacious Deck. The eat-in kitchen comes equipped with BRAND NEW APPLIANCES, including a new Refrigerator, Dishwasher, Stove, and Microwave. The Upper Level offers 2 Bedrooms plus an updated Primary. Private Bath with a Walk-In Closet and second large Closet. The Lower Level of the home features a warm and cozy family room anchored by a classic brick-faced Fireplaceperfect for relaxing or entertaining. Fresh, modern LVT Flooring extends throughout the entire Lower Level. Bedroom/Office, Full Bath and Family Room creating a versatile space. Enjoy peace of mind with extensive high-value updates completed within the last 2 years, including: HVAC: Brand-new Trane Heat Pump & Air Handler Hot Water: Rhe
USD 469,000
2830 Marvin Lane
View photo
Townhouse · for sale
USD 485,000
USD 242/sq.ft
2830 Marvin Lane
Glenshire Towne
· 2,002 sq.ft · 3 Bedrooms · 3 Baths · Townhouse
· Office room · Deck · Equipped kitchen · Parking
Glenshire Towne · 2,002 sq.ft · 3 Bedrooms · 3 Baths · Townhouse · Office room · Deck · Equipped kitchen · Parking
Bright and airy garage townhome in the desirable Shannon Glen community! This spacious home offers an open-concept floor plan with beautiful hardwood floors throughout the main and lower levels. The well-appointed kitchen features a large island with breakfast bar, granite countertops, white cabinetry, stainless steel appliances, and a gas range. The adjacent breakfast room provides plenty of space for family meals and gatherings. The inviting living room opens directly to the rear deck, creating an ideal flow for everyday living and entertaining. The upper level offers a luxurious primary suite with a large walk-in closet and spa-like bath featuring a dual vanity and oversized glass-enclosed shower. A second bedroom suite includes its own attached full bath and walk-in closet. The conveniently located upper-level laundry room adds to the home's functionality. The entry level includes a comfortable bedroom and full bath, providing an ideal private space for guests, a home office, or ex
USD 485,000
1160 Crested Wood Drive
View photo
Townhouse · for sale
USD 670,290
USD 247/sq.ft
1160 Crested Wood Drive
Glenshire Towne
· 2,713 sq.ft · 3 Bedrooms · 2 Baths · Townhouse
· Terrace · Equipped kitchen
Glenshire Towne · 2,713 sq.ft · 3 Bedrooms · 2 Baths · Townhouse · Terrace · Equipped kitchen
Seller offering 5.25% on 7/6 ARM forward commitment through preferred lender. This Isleton Loft features 2696sf of living space. Including a 4th floor Loft and rooftop terrace! The main level features a rear kitchen layout with large island, quartz counters, and walk-in pantry. Beautiful flooring ties the Kitchen, Cafe, and Gathering room together. The Owner's Bedroom offers WIC and en suite Bath. The secondary bedrooms offer generous space/closets. Laundry is on bedroom level for convenience. Watershed is an amenity rich community close to Fort Meade, BW Pkwy, Rt 32, Rt 198, and commuter trains
USD 670,290
14316 Bronte Street
View photo
Townhouse · for sale
USD 642,510
USD 246/sq.ft
14316 Bronte Street
Glenshire Towne
· 2,605 sq.ft · 3 Bedrooms · 3 Baths · Townhouse
· Office room · Terrace · Balcony · Equipped kitchen · Parking
Glenshire Towne · 2,605 sq.ft · 3 Bedrooms · 3 Baths · Townhouse · Office room · Terrace · Balcony · Equipped kitchen · Parking
Welcome to Laurel Oaks by Stanley Martin, a vibrant new community offering the perfect blend of modern living and everyday convenience. This beautifully designed 2-car garage townhome offers 2,609 square feet of thoughtfully crafted living space. The open-concept main level is ideal for both entertaining and daily living, featuring a spacious chef-inspired kitchen that flows seamlessly into the dining and living areas. Just off the main living space, a private balcony provides the perfect setting for morning coffee, outdoor dining, or relaxing evenings. The loft level offers a relaxing outdoor retreat with a private terrace, perfect for unwinding and enjoying the fresh air. Inside, you'll find a spacious loft that provides an inviting area to relax, read, or spend time with family and friends. The lower level features a versatile recreation room with a full bathroom, making it an ideal space for a family room, home office, fitness area, or private guest retreat. Upstairs, the spacious
USD 642,510
7512 Braun Street
View photo
Townhouse · for sale
USD 514,990
USD 262/sq.ft
7512 Braun Street
Glenshire Towne
· 1,959 sq.ft · 3 Bedrooms · 3 Baths · Townhouse
· Garden · Deck · Equipped kitchen
Glenshire Towne · 1,959 sq.ft · 3 Bedrooms · 3 Baths · Townhouse · Garden · Deck · Equipped kitchen
Welcome to The Hugo at Oaks at Laurel. This modern townhome features four finished levels designed to adapt to your lifestyle. Early buyers can take advantage of pre-construction discounted pricing and builder incentives, making now the ideal time to secure this home. The main living level is ideal for entertaining, centered around an impressive 10-foot kitchen island and upgraded cabinetry, premium finishes, and stainless-steel appliances. The open-concept design flows seamlessly into the living and dining areas and opens to a private outdoor deck, perfect for relaxing or hosting gatherings. Upstairs, the primary suite offers a private retreat with a full bath and generous closet space, complemented by two additional bedrooms and full baths. The Hugo delivers modern design, flexibility, and conveniencewith yard maintenance included for easy, low-maintenance living. Built by Stanley Martin, an award-winning builder recognized for superior construction, innovative floor plans, and advan
USD 514,990
7904 Red Globe Court
View photo
House · for sale
USD 619,000
USD 205/sq.ft
7904 Red Globe Court
Glenshire Towne
· 3,014 sq.ft · 4 Bedrooms · 3 Baths · House
· Garden · Fireplace · Equipped kitchen · Parking · Swimming pool
Glenshire Towne · 3,014 sq.ft · 4 Bedrooms · 3 Baths · House · Garden · Fireplace · Equipped kitchen · Parking · Swimming pool
Welcome to 7904 Red Globe Court! This beautifully maintained and extensively updated home offers three finished levels of living space, four spacious bedrooms, three full baths, a main-level powder room, and an attached two-car garage. With an impressive list of recent improvements and an incredible backyard featuring a heated in-ground pool, this home offers an exceptional combination of comfort, functionality, and outdoor living. The main level features a spacious and functional floor plan with a large living room, formal dining room, eat-in kitchen, and inviting family room highlighted by a brand-new gas fireplace. Sliding glass doors provide convenient access to the backyard and pool area, making the home ideal for both everyday living and entertaining. Recent 2026 improvements include new luxury vinyl plank flooring throughout the main level, fresh paint throughout the home, and a new programmable thermostat. Upstairs, you'll find four generously sized bedrooms and two full baths,
USD 619,000
7452 Burnside Way
View photo
Townhouse · for sale
USD 656,500
USD 223/sq.ft
7452 Burnside Way
Glenshire Towne
· 2,939 sq.ft · 3 Bedrooms · 4 Baths · Townhouse
· Balcony · Equipped kitchen · Parking
Glenshire Towne · 2,939 sq.ft · 3 Bedrooms · 4 Baths · Townhouse · Balcony · Equipped kitchen · Parking
Rarely available four-level townhome with private upper-level balcony in hanover's sought-after parkside community! Stunning and exceptionally spacious, this 3-bedroom, 4.5-bathroom residence offers four fully finished levels of beautifully appointed living space! Situated on a dead-end street, this impressive property boasts tremendous curb appeal with its classic brick front, architectural shingle roof, and 2-car attached garage. From the moment you enter, the attention to detail, tasteful finishes, and expansive open floor plan are sure to impress! The main level is an entertainer's dream, beginning with a spectacular gourmet eat-in kitchen that truly serves as the centerpiece of the home. Featuring engineered hardwood floors, granite countertops, ceramic tile backsplash, recessed and pendant lighting, stainless steel appliances, built-in pantry, crown molding, an oversized breakfast bar island with seating for SIX, and a generous eat-in area, this kitchen offers the perfect combina
USD 656,500
4741 Widdup Court
View photo
House · for sale
USD 829,900
USD 275/sq.ft
4741 Widdup Court
Glenshire Towne
· 3,014 sq.ft · 4 Bedrooms · 2 Baths · House
· Swimming pool · Equipped kitchen
Glenshire Towne · 3,014 sq.ft · 4 Bedrooms · 2 Baths · House · Swimming pool · Equipped kitchen
Welcome to 4741 Widdup Court, a spectacular move-in-ready Ellicott City home perfectly situated on an idyllic lot and centered around a gorgeous, newly resurfaced (2025) pool and hot tub. Impeccably maintained, this stunning residence reflects true pride of ownership. Step right into worry-free living with complete peace of mind, knowing all major systems have been recently replaced, including the roof (2022), hot water heater (2022), and HVAC (2020). Upon entering, a grand foyer sets a sophisticated tone, showcasing new LVP flooring that flows seamlessly throughout most of the main level. Flanking the entryway are an elegant living room and a spacious dining room, both featuring gorgeous bay windows that bathe the spaces in natural sunlight. Designed for the culinary enthusiast, the kitchen showcases 42-inch cabinetry, gleaming granite countertops, under-cabinet lighting, and stainless steel appliances including dual ovens. This expertly appointed space flows effortlessly into a breat
USD 829,900
8358 Peachwood Dr
View photo
House · for sale
USD 125,000
USD 87/sq.ft
8358 Peachwood Dr
Glenshire Towne
· 1,432 sq.ft · 3 Bedrooms · 2 Baths · House
· Equipped kitchen
Glenshire Towne · 1,432 sq.ft · 3 Bedrooms · 2 Baths · House · Equipped kitchen
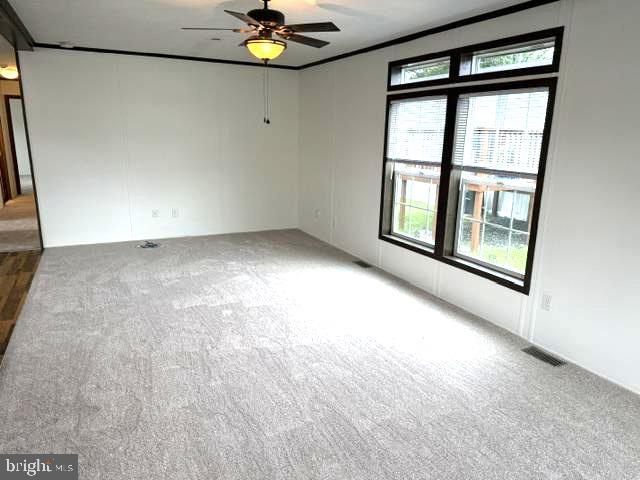
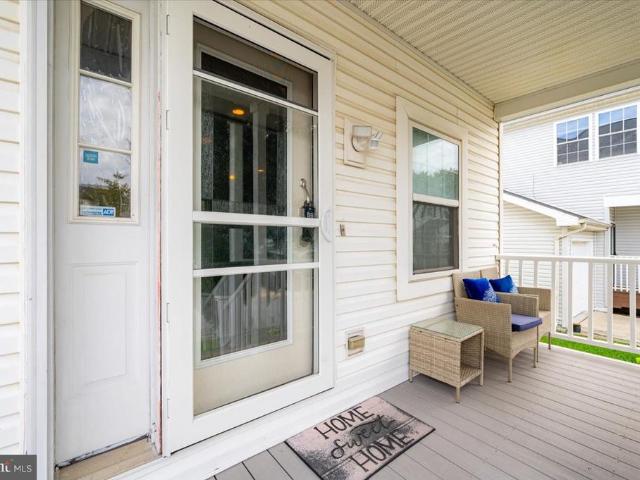
With great curb appeal and an attractive and practical front porch, this 3 bedroom, 2 full bath doublewide is special for many reasons. The inside has just been improved, with all new paint and all carpeting just replaced. The natural wood trim around windows, doors and used for moldings is throughout the entire home. The kitchen is very large, with an island, corner sink, pendant and chandelier lighting and a refrigerator with ice and water in the door. The kitchen, living room and dining area are all open concept. For the way people like to live. This lot comes with its own shed for extra storage. The Community is well-managed, so it is attractive. The location is wonderful for commuting in any direction. Affordable living in Howard County!
USD 125,000
7828 Old Hollow Lane
View photo
Townhouse · for sale
USD 479,900
USD 218/sq.ft
7828 Old Hollow Lane
Glenshire Towne
· 2,196 sq.ft · 3 Bedrooms · 2 Baths · Townhouse
· Fireplace · Equipped kitchen · Parking
Glenshire Towne · 2,196 sq.ft · 3 Bedrooms · 2 Baths · Townhouse · Fireplace · Equipped kitchen · Parking
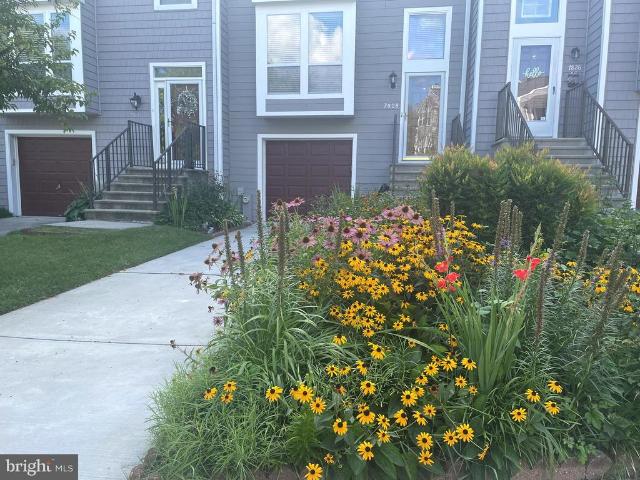
This charming 3-bedroom, 2.5-bathroom home, built in 1988, offers a perfect blend of comfort and style. Step inside to discover a traditional floor plan that invites warmth and togetherness. The spacious eat-in kitchen is equipped with modern appliances, including a built-in microwave, dishwasher, and electric oven/range, making meal prep a delight. Enjoy cozy evenings by the fireplace in the inviting living area or unwind in the luxurious soaking tub in the master bathroom. With 1,831 finished square feet, this home features beautiful wood floors that enhance its welcoming ambiance. While the attached garage and additional parking options ensure ample space for vehicles. Outside, the community pool beckons for sunny days, and the serene views of the nearby creek and wooded areas provide a tranquil backdrop. The neighborhood is rich with amenities, including parks and recreational areas perfect for outdoor activities. Local schools are highly regarded, making this an ideal location for
USD 479,900
610 Beachgrass Lane
View photo
Townhouse · for sale
USD 479,990
USD 307/sq.ft
610 Beachgrass Lane
Glenshire Towne
· 1,561 sq.ft · 3 Bedrooms · 3 Baths · Townhouse
· Deck · Equipped kitchen · Parking
Glenshire Towne · 1,561 sq.ft · 3 Bedrooms · 3 Baths · Townhouse · Deck · Equipped kitchen · Parking
The Baywoods versatile, open home design offers a center island kitchen, with adjoining caf and gathering space, perfect for entertaining friends & family. Choose to add a deck for outdoor living space. The third-floor features 2 bedrooms with private bathrooms. Enjoy a rear load 1-car garage, which has storage space for bikes & more. With its livability the Baywood is the perfect place to call home. Watershed is an amenity rich community close to Fort Meade, BW Pkwy, Rt 32, Rt 198, and commuter trains
USD 479,990
7605 Bluff Point Lane
View photo
House · for sale
USD 515,000
USD 261/sq.ft
7605 Bluff Point Lane
Glenshire Towne
· 1,970 sq.ft · 4 Bedrooms · 3 Baths · House
· Garden · Swimming pool · Fireplace · Equipped kitchen · Parking
Glenshire Towne · 1,970 sq.ft · 4 Bedrooms · 3 Baths · House · Garden · Swimming pool · Fireplace · Equipped kitchen · Parking
Welcome to this beautifully updated single-family home in the gated community of New Colony Village! Featuring 4 bedrooms, 3.5 bathrooms, and numerous updates, this home offers comfort, versatility, and plenty of space to fit your lifestyle. The inviting living area features a cozy fireplace, while the updated kitchen boasts granite countertops, perfect for everyday living and entertaining. Upstairs, enjoy the convenience of a second-floor laundry room and an updated primary bathroom complete with a relaxing Jacuzzi tub and separate shower. The fully finished lower level features a complete in-law apartment with its own living space and private laundry area, offering excellent flexibility for extended family or guests. One of the home's most unique features is its location on the only street in the community where the rear yard extends all the way through to the next street! This exceptional layout provides a spacious, privacy-fenced backyard along with a second parking pad, offering a
USD 515,000
5903 Tamar Drive # 1 S13
View photo
Condo · for sale
USD 230,000
USD 254/sq.ft
5903 Tamar Drive # 1 S13
Glenshire Towne
· 904 sq.ft · 2 Bedrooms · 1 Bath · Condo
· Equipped kitchen
Glenshire Towne · 904 sq.ft · 2 Bedrooms · 1 Bath · Condo · Equipped kitchen
Located in the Village of Long Reach community in Columbia, Maryland, this gated 2-bedroom, 1-bathroom condo offers comfortable living in a convenient location. The interior features a spacious living room, a functional kitchen, two bedrooms, and a shared hall bathroom, providing a practical layout for everyday living. Whether you're a first-time homebuyer, looking to downsize, or seeking a conveniently located home, this property offers an opportunity to enjoy all that Columbia has to offer. Enjoy easy access to nearby shopping, dining, and entertainment, including The Mall in Columbia and the Columbia Town Center area, where you'll find a variety of retail stores, restaurants, and local attractions. Grocery stores, everyday essentials, and additional dining options are also available throughout the surrounding area. Commuters will appreciate convenient access to major roadways, including Route 175, Route 29, and I-95, connecting to nearby employment centers and surrounding communitie
USD 230,000
7315 Matchbox Aly
View photo
Townhouse · for sale
USD 499,000
USD 215/sq.ft
7315 Matchbox Aly
Glenshire Towne
· 2,314 sq.ft · 3 Bedrooms · 3 Baths · Townhouse
· Equipped kitchen
Glenshire Towne · 2,314 sq.ft · 3 Bedrooms · 3 Baths · Townhouse · Equipped kitchen
Welcome to 7315 Matchbox Alley, a beautifully maintained end-of-group, three-level townhome nestled in Elkridges desirable Howard Square community. Offering 2,030 square feet of living space as the largest model in the neighborhood, this exceptional residence showcases light-filled interiors, spacious open-concept living areas, and an impressive collection of recent updates, seamlessly blending modern comfort, stylish design, and everyday convenience. Recent updates include brand-new carpeting throughout the bedroom level, new luxury vinyl flooring in the living room and finished lower level, beautifully refinished kitchen hardwood floors, fresh paint throughout the entire home, and more! The impressive main level is designed for effortless entertaining and comfortable daily living, featuring newly refinished hardwood floors in the kitchen and a spacious living room enhanced by brand-new luxury vinyl flooring. The gourmet kitchen is appointed with granite countertops, sleek stainless s
USD 499,000
230 Freshet Lane
View photo
Townhouse · for sale
USD 639,900
USD 256/sq.ft
230 Freshet Lane
Glenshire Towne
· 2,497 sq.ft · 4 Bedrooms · 2 Baths · Townhouse
· Office room · Terrace · Deck · Fireplace · Equipped kitchen · Parking
Glenshire Towne · 2,497 sq.ft · 4 Bedrooms · 2 Baths · Townhouse · Office room · Terrace · Deck · Fireplace · Equipped kitchen · Parking
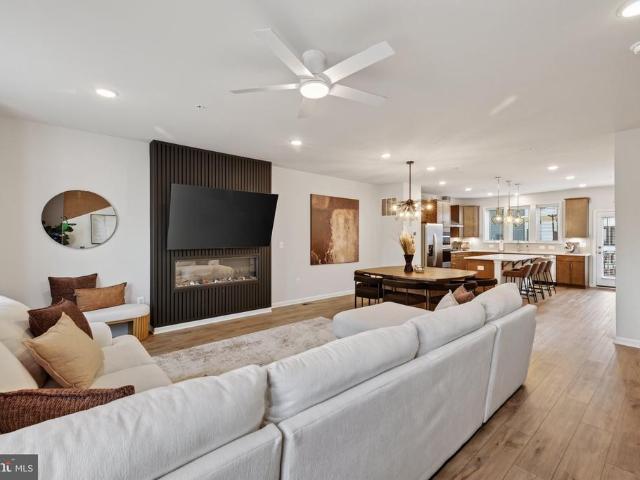
Just two years young, this luxurious Halston model with Rooftop Terrace home offers 2,500 sqft of beautifully finished living space across 4 levels. The heart of the home is the stunning open concept main level that features a gourmet kitchen with an oversized island and seating, and flows seamlessly into the dining area and spacious family room. The floor-to-ceiling black slat wall fireplace creates a showstopping focal point and adds a sophisticated, contemporary edge to the space. Step directly from the kitchen onto the deck for outdoor dining, grilling, and entertaining. The main level also offers a powder room for convenience. The entry level features a spacious living room that can be used to create a home office, playroom, media room, or a potential 5th bedroom. Plus a half bath, garage access, and additional storage. The third level features the primary suite, 2 additional rooms, a second full bath, and the laundry room. The private 4th level boost a large 4th bedroom with half
USD 639,900

Get email alerts

Don't miss out: be the first to know about new properties

The alert was correctly created

On subscribing you accept the conditions of use and the privacy policy
Alert
Receive new ads in your inbox
Save this search
Receive alerts for new listings

We'll send you an email when we have new properties for: "Properties for sale in Glenshire Towne"

The alert was correctly created

Mission Heights, Savage District 6 Savage Howard County Maryland
Huntington East, Savage District 6 Savage Howard County Maryland
Get email alerts and be the first to see new listings
Required field
On subscribing I accept the terms of the privacy policy
Perfect! You'll soon start receiving new listings via email
Alert
Receive an email when we have new ads for Properties for sale in Glenshire Towne
Save this search
Filters

Bedrooms

Size (sq.ft)

sq.ft
sq.ft

Price

USD
USD

Property type

Bathrooms

Clear all filters
Receive notifications when new entries are published.