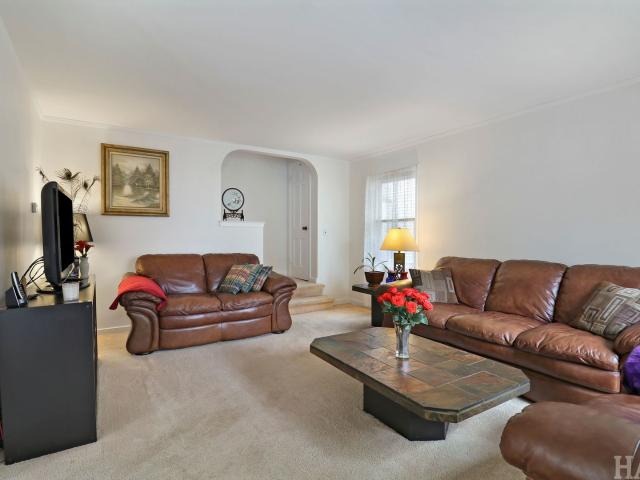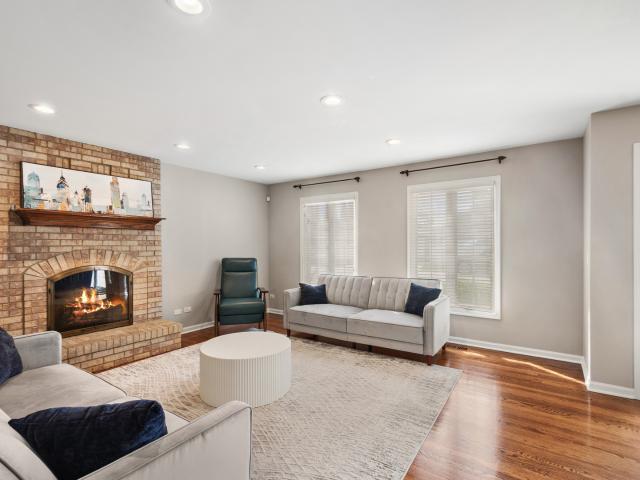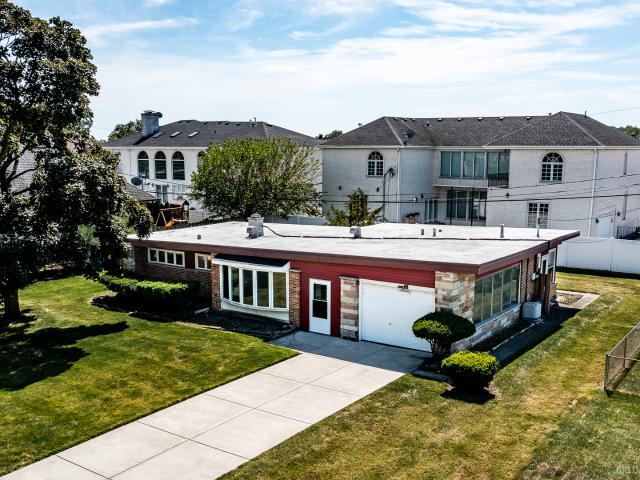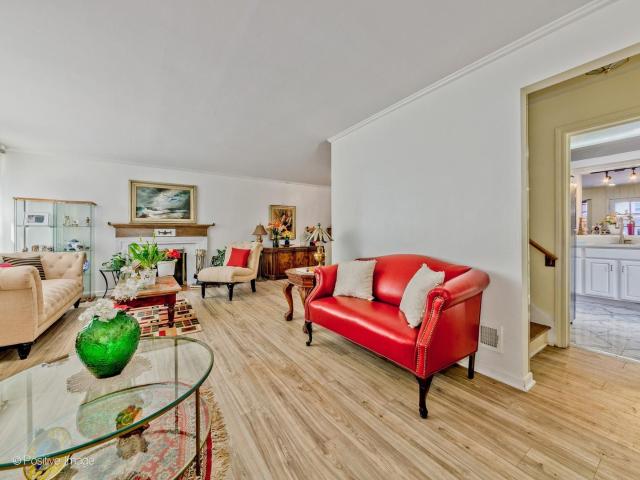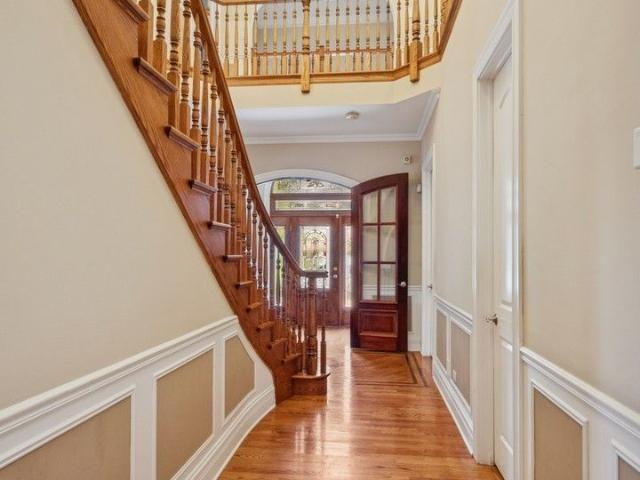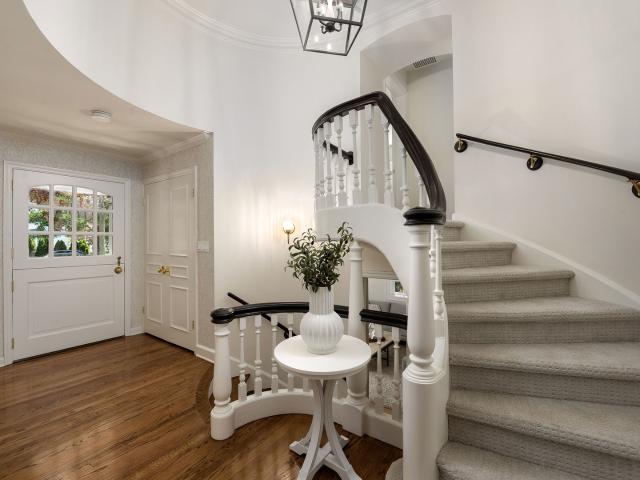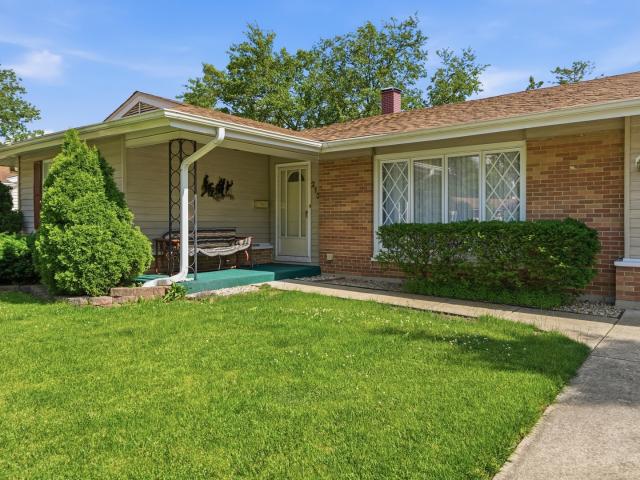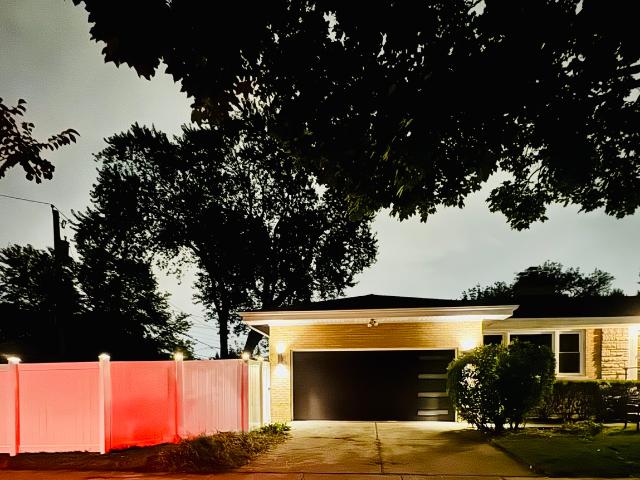
4,353 houses for sale in Glenview village

4555 Cleveland St, Skokie, IL 60076 | MLS #12678
View photo
House · for sale
USD 809,900
USD 270/sq.ft
4555 Cleveland St, Skokie, IL 60076 | MLS #12678
Glenview village
· 2,992 sq.ft · 4 Bedrooms · 3 Baths · House
· Garden · Fireplace · Equipped kitchen
Glenview village · 2,992 sq.ft · 4 Bedrooms · 3 Baths · House · Garden · Fireplace · Equipped kitchen
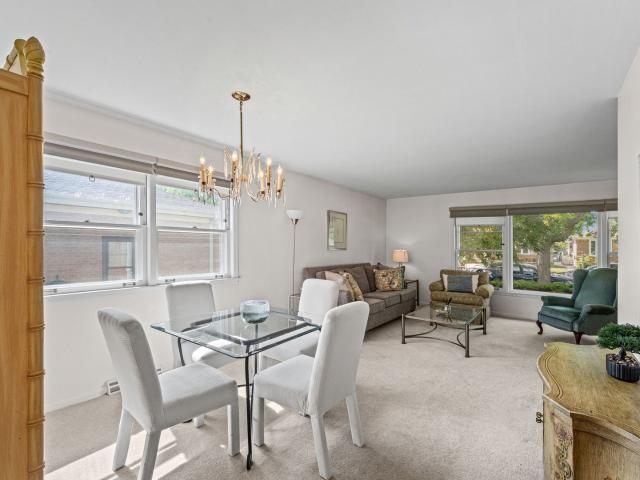
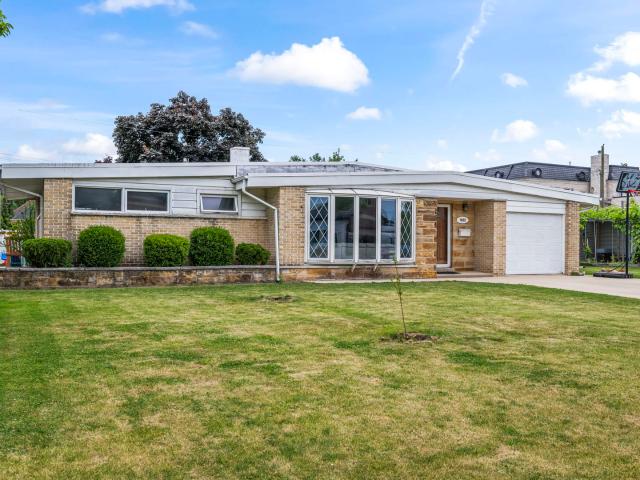
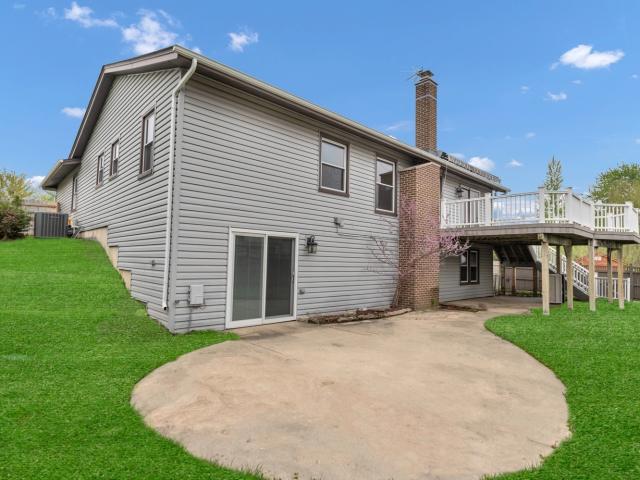
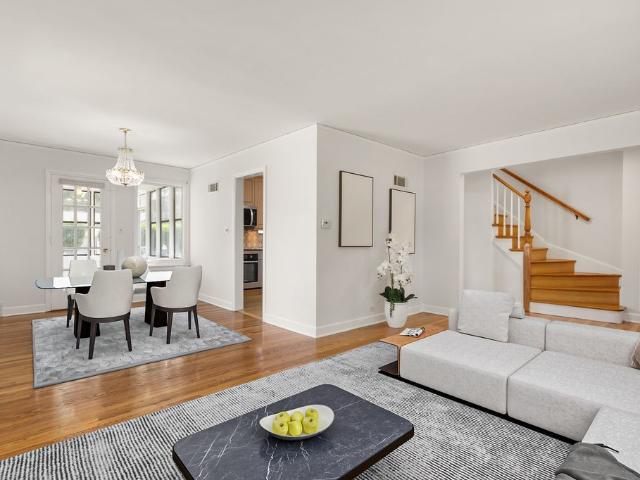
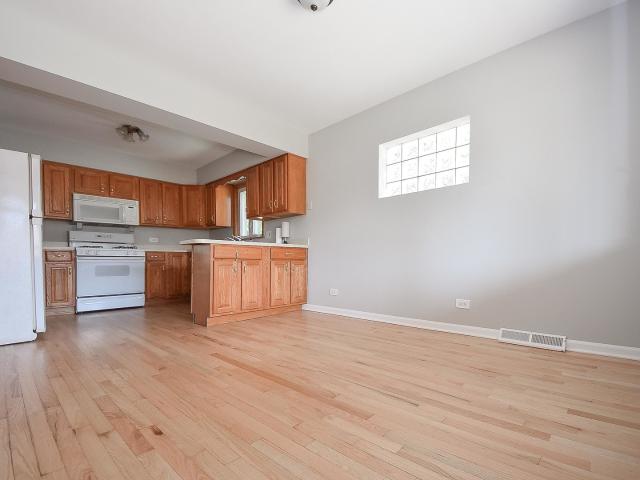
Wow look at this beautiful home walking distance to metra and downtown! Come tour this Stunning mid-century modern brick and stone ranch on a North facing PRIVATE oversized DOUBLE corner lot close to vibrant Downtown Skokie. Step into the spacious backyard with a brand new 6 foot privacy fence with three gates installed! Nearly 3,000 sq ft of beautifully updated spacious living space with gleaming hardwood floors and exquisite custom ceiling and accent wall carpentry. Features two spacious en-suite primary bedrooms perfect for multi-generational living, a gourmet kosher-friendly kitchen with high-end ZLINE appliances (all with Sabbath Mode), quartz countertops, and pot filler along with Kohler and Z. Line fixtures. Vintage details the owner thoughtfully tried to preserve include solid wood pocket doors, a pull-out wood cutting board, and gorgeous double-sided stone and brick fireplaces on each level. This home also boasts Elegant marble bathrooms, open-concept living and dining, attach
USD 809,900
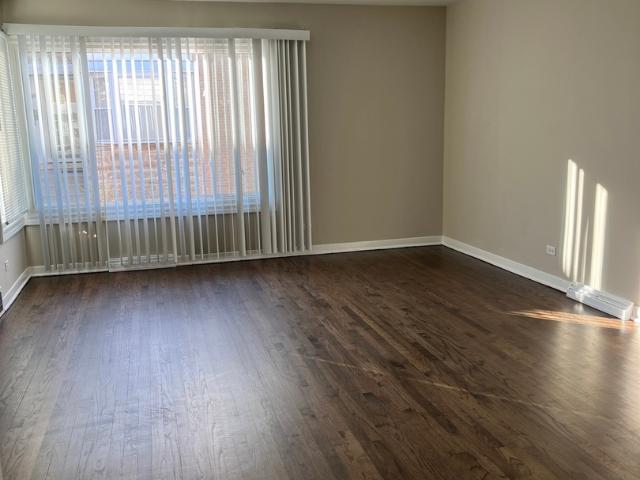
4864 Carol St, Unit D, Skokie, IL 60077 | MLS #12560
View photo
Townhouse · for sale
USD 345,000
USD 269/sq.ft
4864 Carol St, Unit D, Skokie, IL 60077 | MLS #12560
Glenview village
· 1,281 sq.ft · 3 Bedrooms · 2 Baths · Townhouse
· Patio · Equipped kitchen · Cellar · Parking
Glenview village · 1,281 sq.ft · 3 Bedrooms · 2 Baths · Townhouse · Patio · Equipped kitchen · Cellar · Parking
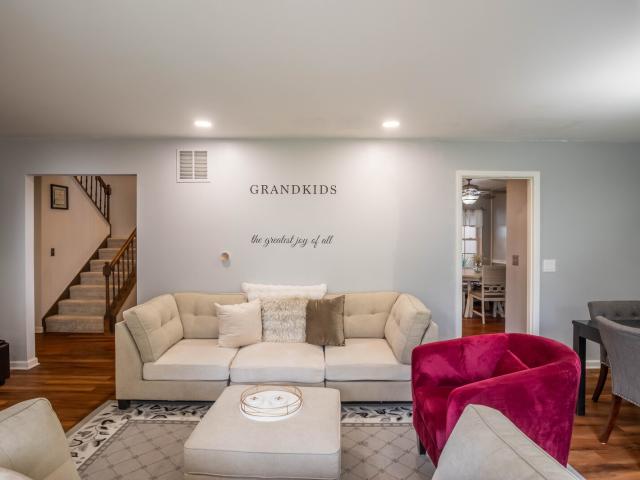
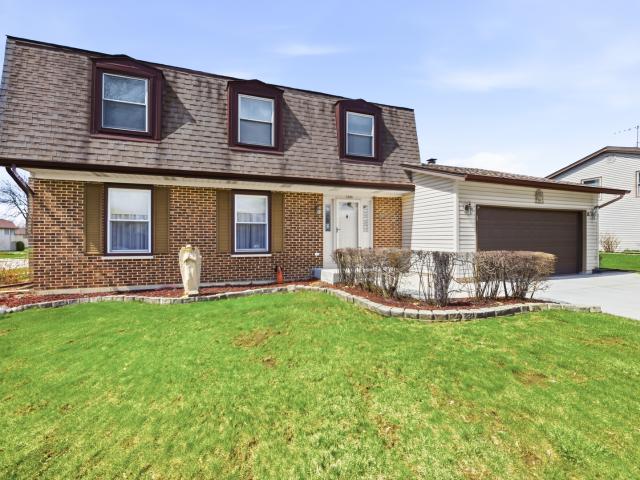
2 Story 3 bedroom, 1.5 Bathrooms with finished basement in Dist 69u002F219. This is a larger than most end unit, (1290sf) with 2 exterior parking spaces. No hoa fees! Hardwood floors thru-out, recently refinished. Recent updates include: New silver roof coating, new chimney cap (4u002F2026), new kitchen cabinets, Quartzite countertops, stainless steel microwave & dishwasher, sink & faucet (2025). Stove & refrigerator-less than 5 yrs. Old. Storage space and laundry with newer washer, dryer, water heater & 100 amp circuit breakers in basement. Basement is finished with laminate waterproof flooring in family room installed last year. Newer windows & new blinds through. Out. Outside patio area. Near Skokie swift. Great Location. Close to shopping, parks and great schools. Immediate possession. Taxes reflect no exemptions! Everything is in working condition-Seller wishes to convey property in AS IS CONDITION!
USD 345,000
4661 Brummel Street
12 pictures
Townhouse · for sale
USD 295,000
USD 256/sq.ft
4661 Brummel Street
Glenview village
· 1,152 sq.ft · 3 Bedrooms · 1 Bath · Townhouse
· Cellar · Parking
Glenview village · 1,152 sq.ft · 3 Bedrooms · 1 Bath · Townhouse · Cellar · Parking
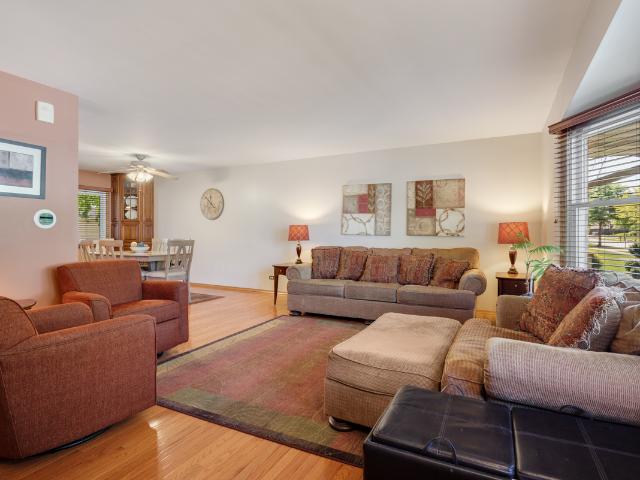
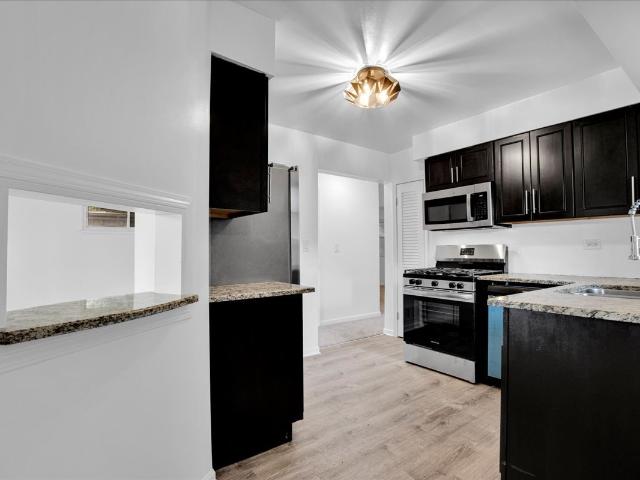
Fantastic opportunity to make this spacious 3 bedroom / 1.5 bathroom townhome your own! Features Harwood floors throughout, freshly painted, recently replaced thermopane windows, newer HVAC, newer hot water heater, recent washer/dryer. Sun drenched living room, 3 good sized bedrooms on the second level, recreation room, storage and laundry/mechanicals in the basement. 1 parking spot in the rear of the building (#2). This is an estate and being sold as-is. Fantastic location. Across the street from Emily Oak Nature Center and playground, Walk to the Skokie Swift, biking trail, etc. No hoa. Great opportunity!
USD 295,000
4130 N Ottawa Avenue
12 pictures
House · for sale
USD 379,900
USD 190/sq.ft
4130 N Ottawa Avenue
Glenview village
· 1,991 sq.ft · 6 Bedrooms · 3 Baths · House
· Equipped kitchen · Cellar
Glenview village · 1,991 sq.ft · 6 Bedrooms · 3 Baths · House · Equipped kitchen · Cellar
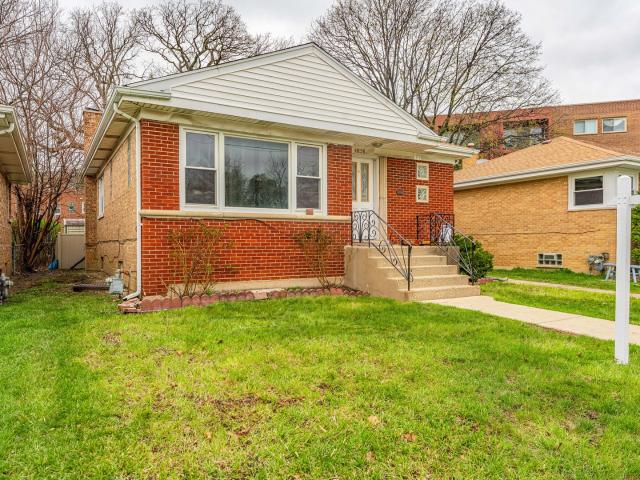
Endless potential meets prime location! Welcome to this solid brick bungalow with a full 2nd-floor addition-this is NOT your typical bungalow. Proudly owned by the same family for many years, this spacious home offers over 2,000 sq ft on the 1st and 2nd floors alone, plus a full basement, featuring 6 bedrooms and 3 full bathrooms, all located on a quiet side street in highly desirable Norridge. The 1st floor features a classic layout with a separate living room and dining room, full kitchen, full bathroom, and 3 bedrooms. Hardwood floors are believed to be under the carpet throughout the entire 1st floor. The expanded 2nd floor offers a full dormer with excellent space and flexibility, currently set up as an in-law arrangement with a large living room, 2 bedrooms, kitchen, and full bathroom. This level has 2 separate entrances, providing great potential for extended or multi-generational living. The full, partially finished basement adds even more usable space, including a 6th bedroom,
USD 379,900
Could you also be interested in
951 Lonsdale Road
12 pictures
House · for sale
USD 435,000
USD 334/sq.ft
951 Lonsdale Road
Glenview village
· 1,302 sq.ft · 3 Bedrooms · 3 Baths · House
· Fireplace
Glenview village · 1,302 sq.ft · 3 Bedrooms · 3 Baths · House · Fireplace
This rare split-level, single-family home in Elk Grove Village is being offered for the first time by its original owner. This well-maintained 3-bedroom, 3-bathroom residence offers a perfect blend of indoor comfort and outdoor living. The heart of the home is a spacious family room featuring a classic fireplace, ideal for cozy gatherings and quiet evenings. 3 generous bedrooms and 3 full bathrooms provide ample space and convenience for a growing family. Hardwood floors under carpet! Huge laundry/utility room. Great outdoor space-20 x 10 screened porch. Roof-2018, furnace-2016, humidifier-2016, and water heater 2020. Home has lots of storage areas as well. Situated in a prime location near top-rated schools, parks, shopping, and expressway. Bring your creative mind. This one wont last!
USD 435,000
9038 Niles Center Road
12 pictures
Townhouse · for sale
USD 299,900
USD 284/sq.ft
9038 Niles Center Road
Glenview village
· 1,055 sq.ft · 2 Bedrooms · 1 Bath · Townhouse
· Equipped kitchen · Cellar · Parking
Glenview village · 1,055 sq.ft · 2 Bedrooms · 1 Bath · Townhouse · Equipped kitchen · Cellar · Parking
Spacious two-story townhome in a prime Skokie location with NO HOA fees! This well-maintained home offers 2 bedrooms, 1.5 baths, a full basement, and 1 assigned parking space. The main level features hardwood floors, a beautifully remodeled kitchen completed in Summer 2025 with granite countertops, stainless steel appliances, and a remodeled powder room. The finished basement provides excellent additional living space with a large recreation room, utility area, laundry room, and sink. Major updates include electric stove and refrigerator replaced in 2020, Carrier furnace installed in 2022, air conditioning with Google thermostat updated in 2023, Whirlpool washer and dryer replaced in 2023, and water heater replaced in 2014. Excellent location near the Skokie Swift Yellow Line CTA, Devonshire Park, Weber Leisure Center, schools, parks, shopping, dining, and entertainment. Conveniently close to Old Orchard Mall and I-94, making commuting and everyday errands easy. A wonderful opportunity
USD 299,900
3818 ISABEL Street
View photo
House · for sale
USD 399,000
USD 280/sq.ft
3818 ISABEL Street
Glenview village
· 1,421 sq.ft · 3 Bedrooms · 1 Bath · House
· Garden · Equipped kitchen · Parking · Lift · Cellar
Glenview village · 1,421 sq.ft · 3 Bedrooms · 1 Bath · House · Garden · Equipped kitchen · Parking · Lift · Cellar
Charming 3 bedroom ranch. This home has been well maintained by same family for over 50 years. Kitchen updated about 20 years ago. Oak Hardwood throughout the majority of the home under the carpet. Large spacious basement with rec room and tons of storage. Please note this is an estate sale and home is being sold' as-is'. Also, Remote control Hunter Douglas blinds. Please do not manual lift or down in LR, Dr and Kitchen. Per the City of Skokie, a garage could be added in the backyard off the alley
USD 399,000
648 Dauphine Court # D
12 pictures
Townhouse · for sale
USD 365,000
USD 171/sq.ft
648 Dauphine Court # D
Glenview village
· 2,131 sq.ft · 3 Bedrooms · 2 Baths · Townhouse
· Fireplace · Equipped kitchen · Cellar
Glenview village · 2,131 sq.ft · 3 Bedrooms · 2 Baths · Townhouse · Fireplace · Equipped kitchen · Cellar
Welcome to 648 Dauphine Ct, a spacious and well-maintained townhouse nestled in the heart of Elk Grove Village. Spanning 2139 square feet, this 2-story home offers both comfort and functionality across this thoughtfully designed floorplan. Step into this inviting home and be greeted by a warm and welcoming living area, complete with a cozy fireplace, perfect for relaxing evenings. The kitchen is a chef's delight, featuring stainless steel appliances, including a dishwasher, range, and refrigerator, making meal preparation a breeze. The adjacent dining area offers a great space for entertaining or enjoying everyday meals. This three-bedroom, 2.5-bath home features ample space for living, working, and entertaining. The media/recreation room on the lower level adds an extra dimension of versatility to suit your lifestyle. You'll also love the convenience of in-unit laundry with a washer and dryer included. The full basement offers a second kitchen and the opportunity to expand your living
USD 365,000
1477 William Clifford Lane
12 pictures
House · for sale
USD 564,900
USD 232/sq.ft
1477 William Clifford Lane
Glenview village
· 2,433 sq.ft · 4 Bedrooms · 2 Baths · House
· Patio · Fireplace · Equipped kitchen · Parking · Air conditioning · Cellar
Glenview village · 2,433 sq.ft · 4 Bedrooms · 2 Baths · House · Patio · Fireplace · Equipped kitchen · Parking · Air conditioning · Cellar
Great price for this move in ready home! The attention to detail is incredible and this home has really been maintained to perfection. Delightful open kitchen with 42' cabinets and an island along with granite counters makes this a cook's dream. You can have your dining room table here-there is plenty of room. Giant entryway. First floor bedroom or office or study. Family room has woodburning fireplace, a wet bar and french doors to relaxing patio area. Sub basement is finished to give even more social areas. Big laundry area and storage too. Primary bedroom has plenty of closets and a private bath with walk in shower. Excellent district 54 and 211 school districts-Stevenson, Mead and Conant! Easy access to shopping and expressways. (Newest updates: epoxy garage floor 4/26, central air 7/25, leaf filter gutter guards 6/23, shower surround in upstairs hall bath 1/23, microwave 1/21, garage door 5/20 and furnace 1/20, all closet doors just replaced too)
USD 564,900
7822 W Carmen Avenue
12 pictures
House · for sale
USD 539,900
USD 229/sq.ft
7822 W Carmen Avenue
Glenview village
· 2,357 sq.ft · 4 Bedrooms · 2 Baths · House
· Patio · Garden · Equipped kitchen · Parking · Air conditioning · Cellar
Glenview village · 2,357 sq.ft · 4 Bedrooms · 2 Baths · House · Patio · Garden · Equipped kitchen · Parking · Air conditioning · Cellar
Come explore this charming California ranch in a suburban family-friendly setting, yet with great access to urban life within minutes! Situated in an expansive 8,800-sq-ft oversized lot in desirable Norridge with endless possibilities. Welcome to this inviting 4-bedroom 2-bath residence with its open floor plan with a nice flow between living room, dining room and kitchen. Main floor features 3 bedrooms and full modern bathroom. The remodeled kitchen boasts white shaker cabinets and stainless-steel appliances, seamlessly connecting to both living room and family room. Lower level offers an open layout, finished basement with ceramic tile, fourth bedroom, second full bath and ample storage space. Additional highlights include a beautiful backyard, covered patio, and a one-car garage with newer concrete driveway. Updated A/C, furnace and water heater all under five years old. Conveniently located near schools, public transportation, airport, expressway, fashion outlets, health clubs & re
USD 539,900
944 Richmond Court
12 pictures
House · for sale
USD 659,990
USD 188/sq.ft
944 Richmond Court
Glenview village
· 3,498 sq.ft · 4 Bedrooms · 3 Baths · House
· Patio · Garden · Deck · Fireplace · Equipped kitchen · Cellar
Glenview village · 3,498 sq.ft · 4 Bedrooms · 3 Baths · House · Patio · Garden · Deck · Fireplace · Equipped kitchen · Cellar
Tucked at the end of a quiet cul de sac, this home offers privacy while still being close to everything you need. Inside, you'll find new luxury vinyl plank flooring, a remodeled kitchen with new appliances, updated bathrooms, and fresh paint throughout, creating a clean, move in ready feel. The main living area features a fireplace that adds warmth and comfort, along with a nice master suite for added space and privacy. The full walk out basement adds extra living potential, while the backyard flows from a composite deck to a patio, making it an easy extension of the home for everyday living or entertaining
USD 659,990
5129 Crain Street
12 pictures
House · for sale
USD 529,999
USD 231/sq.ft
5129 Crain Street
Glenview village
· 2,293 sq.ft · 4 Bedrooms · 1 Bath · House
· Garden · Fireplace · Equipped kitchen · Parking · Cellar
Glenview village · 2,293 sq.ft · 4 Bedrooms · 1 Bath · House · Garden · Fireplace · Equipped kitchen · Parking · Cellar
Discover a beautifully refreshed four-bedroom home in a prime location, where charm meets modern flair. Sunlight pours into spacious rooms with gleaming hardwood floors throughout. Relax in the sunroom, gather in the expansive living room with a cozy fireplace, or host memorable dinners in the formal dining area. The updated kitchen is ready for your culinary adventures, and the full basement offers endless possibilities. Step outside to a generous, fenced backyard 60 x 124.4 perfect for summer gatherings. Enjoy the convenience of being close to shopping, schools, public transit, and quick access to the Edens Expressway. The attached garage and brand new 2025 roof complete this inviting package
USD 529,999
54 Smethwick Lane
12 pictures
House · for sale
USD 420,000
USD 248/sq.ft
54 Smethwick Lane
Glenview village
· 1,690 sq.ft · 3 Bedrooms · 2 Baths · House
· Parking
Glenview village · 1,690 sq.ft · 3 Bedrooms · 2 Baths · House · Parking
Ready, set, go and make this quality built home yours! Traditional cape cod with master bedroom on the main level and 2 large bedrooms and full bathroom on second level. Well taken care of by original owners. Spacious rooms t/o. Family room with sliding door to screened porch. Oversized 2.5 car attached garage with extra storage space. This was a truly loved and well taken care of home, and could use some updating! Located within walking distance to grocery store, shopping, movie theater and dining. A short few blocks to busse woods. Come and take a look!
USD 420,000
9001 E Prairie Road
View photo
House · for sale
USD 549,000
USD 320/sq.ft
9001 E Prairie Road
Glenview village
· 1,711 sq.ft · 3 Bedrooms · 2 Baths · House
· Garden · Office room · Gym · Deck · Equipped kitchen
Glenview village · 1,711 sq.ft · 3 Bedrooms · 2 Baths · House · Garden · Office room · Gym · Deck · Equipped kitchen
Welcome home to this picture-perfect 3-bedroom, 2.5-bath home situated on a spacious corner lot in one of Evanston's most idyllic neighborhoods. Filled with natural light, this inviting home offers an ideal open-concept floor plan featuring a beautifully updated kitchen with a large center island that seamlessly flows into the sun-filled dining area and living room. Just off the kitchen, a recently refinished multi-level deck creates the perfect indoor-outdoor lifestyle, ideal for grilling, entertaining, or simply relaxing. The deck overlooks a generous, fully fenced grassy yard with plenty of room for kids, pets, gardening, or play. The main level features three well-appointed bedrooms and two full bathrooms, providing the ease and convenience of one-level living. Downstairs, the expansive finished lower level offers excellent additional living space with flexibility for a family room, home office, gym, or playroom, along with the potential to create a fourth bedroom. A convenient hal
USD 549,000
5041 N Knight Avenue
View photo
House · for sale
USD 459,000
USD 364/sq.ft
5041 N Knight Avenue
Glenview village
· 1,259 sq.ft · 3 Bedrooms · 2 Baths · House
· Garden · Parking · Deck · Equipped kitchen · Cellar
Glenview village · 1,259 sq.ft · 3 Bedrooms · 2 Baths · House · Garden · Parking · Deck · Equipped kitchen · Cellar
Great condition! Updated and very well-maintained ranch home on a corner lot! Features 3 spacious bedrooms and 2 full bathrooms. Beautiful, refinished hardwood floors throughout including the kitchen. Newer soundproof windows. Freshly painted throughout. Large Living/Dining Rm. Large eat-in kitchen with table space. Full finished basement offers a family room/recreation room with wet bar, full bathroom, storage room, laundry and utility room. Fenced backyard with covered deck for outdoor entertaining. Side drive leading to a 2.5 car garage plus gated parking for 4 additional cars, Camper RV or a boat! Excellent Norridge location. Top rated schools. Near forest preserves, river trails, multiple parks, shopping and dining options
USD 459,000
1641 Missouri Drive
12 pictures
House · for sale
USD 520,000
USD 234/sq.ft
1641 Missouri Drive
Glenview village
· 2,217 sq.ft · 4 Bedrooms · 2 Baths · House
· Patio · Garden · Equipped kitchen
Glenview village · 2,217 sq.ft · 4 Bedrooms · 2 Baths · House · Patio · Garden · Equipped kitchen
Charming 4-Bedroom Fairfax Model in Winston Grove. Welcome to this warm and inviting 4-bedroom, 2.5-bathroom single-family home located in the highly sought-after Winston Grove subdivision of Elk Grove Village. This classic Fairfax model has been lovingly cared for by the same owners for over three decades. The main level offers a spacious and functional open-concept layout, perfect for today's lifestyle. The light-filled living and dining areas flow seamlessly into the kitchen and a cozy family room-ideal for both daily living and entertaining. A convenient powder room is located on the first floor, and sliding doors off the family room lead to a beautifully maintained backyard and patio, providing a perfect space for outdoor gatherings or quiet evenings. Upstairs, you'll find four bedrooms, all with ample closet space, and two full bathrooms, including a primary suite with en-suite bath. Each space has been thoughtfully maintained, offering comfort and functionality for families of a
USD 520,000
3864 Fargo Avenue
View photo
House · for sale
USD 399,900
USD 364/sq.ft
3864 Fargo Avenue
Glenview village
· 1,098 sq.ft · 3 Bedrooms · 1 Bath · House
· Garden · Office room · Deck · Equipped kitchen · Cellar
Glenview village · 1,098 sq.ft · 3 Bedrooms · 1 Bath · House · Garden · Office room · Deck · Equipped kitchen · Cellar
This Charming 3-bedroom is move-in ready and full of opportunity. Freshly updated with brand-new carpeting, all-new lighting throughout, and new kitchen appliances, the home offers a bright, modern feel while leaving plenty of room to make it your own. With a generous family room in the basement, there is endless potential to expand your own ideas-whether you envision a recreation room, home office, fitness area, workshop, or additional living space, the possibilities are endless. Two tremendous large decks and a gigantic yard offer a serene setting. Perfect for first-time buyers, downsizers, or anyone looking for a home with room to grow, this property is a wonderful canvas for your vision. Conveniently located near parks, schools, shopping, dining, and transportation, you'll enjoy both comfort and convenience in a desirable Skokie location
USD 399,900
4856 Howard Street
12 pictures
House · for sale
USD 445,000
USD 333/sq.ft
4856 Howard Street
Glenview village
· 1,335 sq.ft · 3 Bedrooms · 2 Baths · House
· Gym · Equipped kitchen
Glenview village · 1,335 sq.ft · 3 Bedrooms · 2 Baths · House · Gym · Equipped kitchen
Stop scrolling-skokie gem alert! Beautiful brick home, fully rehabbed in 2015 and meticulously maintained for 11 years! Bright, spacious, and truly move-in ready with hardwood floors, updated windows, and quality finishes throughout. Kitchen that delivers Stainless steel appliances, custom cabinetry & thick granite countertops-perfect for everyday living and entertaining. Finished lower level with full bath-perfect for a 4th bedroom, man cave, home gym, or ultimate family hangout! Located in highly desirable Skokie-close to parks, shopping, dining, and top-rated schools. Homes like this don't last-schedule your showing before it's gone
USD 445,000
8217 Laramie Avenue
12 pictures
House · for sale
USD 435,000
USD 345/sq.ft
8217 Laramie Avenue
Glenview village
· 1,259 sq.ft · 3 Bedrooms · 1 Bath · House
· Patio · Garden · Equipped kitchen
Glenview village · 1,259 sq.ft · 3 Bedrooms · 1 Bath · House · Patio · Garden · Equipped kitchen
Welcome to this meticulously cared-for two-story home located on a picturesque tree-lined street, just a short stroll from the vibrant downtown Skokie. This prime location is just minutes from variety of restaurants, supermarkets, the library, schools, Lorel Park, and public transportation, including the yellow line and Edens Expressway, providing easy access to downtown Chicago or O'Hare. The light-filled living spaces on the main level feature a spacious living room that seamlessly connects to the dining area and kitchen, all freshly painted in soothing neutral tones. The kitchen has brand new vinyl plank flooring, European-style cabinetry and stainless steel appliances including new dishwasher and disposal. Adjacent to the kitchen, a versatile den or office features new carpet and large windows that overlook a generous backyard with a patio, perfect for entertaining, dining or simply relaxing. Upstairs, you'll find three cozy bedrooms and a ceramic-tiled bathroom, while the partly f
USD 435,000
4647 N Thatcher Avenue
View photo
House · for sale
USD 965,000
USD 301/sq.ft
4647 N Thatcher Avenue
Glenview village
· 3,197 sq.ft · 4 Bedrooms · 3 Baths · House
· Garden · Fireplace · Equipped kitchen · Parking · Cellar
Glenview village · 3,197 sq.ft · 4 Bedrooms · 3 Baths · House · Garden · Fireplace · Equipped kitchen · Parking · Cellar
Welcome to this beautifully designed 4-bedroom, 3.5-bath brick home, perfectly situated on a desirable corner lot. Offering a well-balanced two-story layout, the main level features a spacious family room with a stunning stone fireplace, open-concept living and dining areas, and a thoughtfully designed kitchen with ample cabinetry and a functional island-perfect for enjoying cooking and gathering with family and friends. The upper level offers a private primary suite complete with a well-appointed bath, double sinks, and a large walk-in closet, along with three additional bedrooms and a full bath, providing comfort and flexibility for any lifestyle. The finished basement, equipped with a full bathroom, offers a versatile and expansive space ideal for entertaining, a media room, or accommodating guests staying overnight. A two-car garage adds everyday convenience, while the beautifully landscaped backyard creates a welcoming outdoor setting for relaxation and gatherings. This home offer
USD 965,000
4872 N Redwood Drive
View photo
House · for sale
USD 450,000
USD 307/sq.ft
4872 N Redwood Drive
Glenview village
· 1,464 sq.ft · 3 Bedrooms · 1 Bath · House
· Patio · Equipped kitchen
Glenview village · 1,464 sq.ft · 3 Bedrooms · 1 Bath · House · Patio · Equipped kitchen
Welcome to this California Ranch in this highly sought-after area in Norridge. This property is surrounded by Luxury Custom Built Homes. Properties this size are rare. Looking to build a Custom Home? This is a prime area. Close to O'Hare and major highways with easy access to downtown Chicago and surrounding suburbs. This is great for all 1 level living, sizing down, first time home buyers, investors to rehab or to build your own luxury custom home. The dimensions are 100.0 x 100.05 Perfect for building that dream house! This house offers 3 bedrooms, 1 bathroom with easy access into the tub, a spacious living room, eat-in kitchen and a bright large family room/sun room surrounded by windows. The sliding doors brings you out to the patio for summer enjoyment. This house has the laundry room on 1 level, which makes it convenient and easy for everyone. Estate Sale_Property Sold AS-IS. Agent has interest in the property. Broker-owned'
USD 450,000
8517 N Crawford Avenue
12 pictures
House · for sale
USD 599,900
USD 240/sq.ft
8517 N Crawford Avenue
Glenview village
· 2,497 sq.ft · 4 Bedrooms · 3 Baths · House
· Fireplace · Equipped kitchen · Cellar
Glenview village · 2,497 sq.ft · 4 Bedrooms · 3 Baths · House · Fireplace · Equipped kitchen · Cellar
Charming, updated Colonial-style home featuring 4 bedrooms and 3 1/2 bathrooms on a spacious lot with 2500+ Square feet of living space. The updated kitchen boasts newer appliances, new white granite countertops over solid Oak cabinetry, ample cabinet space, brand new ceramic tiled floors and a peek-a-boo window overlooking the cozy family room. Main floor offers large living room, kitchen, powder room, and family room. Enjoy the warmth of two fireplaces, one in the living room and another in the family room. The main floor shines with new luxury vinyl flooring throughout, while the second floor showcases beautiful refinished hardwood. Second floor offers two full bathrooms (one brand new and one newly updated), with 3 large bedrooms and ample closet space. Newly installed ceiling lights brighten the kitchen and dining room. A full basement offers additional 4th bedroom, brand new full bathroom, family room, laundry, storage and mechanicals. Nice year yad with a newly poured cement pat
USD 599,900
4858 W Chase Avenue, Lincolnwood, US, IL
5 pictures
House · for sale
USD 1,475,000
4858 W Chase Avenue, Lincolnwood, US, IL
Glenview village
· 5 Bedrooms · 5 Baths · House
· Fireplace · Equipped kitchen
Glenview village · 5 Bedrooms · 5 Baths · House · Fireplace · Equipped kitchen
Stunning, One-of-a-Kind Custom-Built Brick Home perfectly situated in one of the area's most sought-after neighborhoods. Pride of ownership is evident throughout. Soaring 10-foot ceilings span all three levels, complemented by beautifully crafted specialty ceilings in nearly every room. Two fireplaces are cleverly positioned to be enjoyed from five separate spaces, enhancing the home's warmth and ambiance. The grand staircase leads to an upper level featuring four generously sized bedrooms, each with large walk-in closets, and three full bathrooms. The luxurious primary suite includes dual walk-in closets, a spa-like bath with a soaking tub, and a spacious steam shower. A convenient, second laundry room is also located on this floor. Designed for both comfort and entertaining, the main level offers a flowing floor plan that includes a formal living room, dining room, beautiful kitchen with butler's pantry, breakfast nook and a family room that features a cathedral ceiling leads out to
USD 1,475,000
9002 Kedvale Avenue
View photo
House · for sale
USD 1,649,000
USD 375/sq.ft
9002 Kedvale Avenue
Glenview village
· 4,392 sq.ft · 5 Bedrooms · 4 Baths · House
· Fireplace · Equipped kitchen
Glenview village · 4,392 sq.ft · 5 Bedrooms · 4 Baths · House · Fireplace · Equipped kitchen
Welcome to a one-of-a-kind residence at 9002 Kedvale Avenue, nestled within the prestigious Devonshire Woods of Skokie. This exquisite home spans approximately 4,500 square feet and sits on a lush third of an acre, providing an abundance of room and refined living. A two-story foyer sets the tone for the elegance that unfolds throughout this home. The formal living room boasts large bay windows, a wood-burning fireplace and beautiful millwork throughout. The formal dining room offers access to a sun-drenched sunroom perfect for tranquil mornings. The expansive updated eat-in kitchen is a chef's dream featuring custom cabinets, quartz countertops upscale stainless steel appliances, two sinks, two dishwashers, a large island, and table space for casual dining. Completing the main level is a den or office with a wood-burning fireplace, a full bath, and a convenient mud/laundry room. Upstairs, the home offers five bedrooms, including a spacious primary suite with a walk-in closet and an en
USD 1,649,000
213 Edgeware Road
12 pictures
House · for sale
USD 459,000
USD 282/sq.ft
213 Edgeware Road
Glenview village
· 1,625 sq.ft · 4 Bedrooms · 2 Baths · House
· Patio · Garden · Parking · Air conditioning
Glenview village · 1,625 sq.ft · 4 Bedrooms · 2 Baths · House · Patio · Garden · Parking · Air conditioning
Welcome to this lovingly maintained 4-bedroom, 2-bath ranch home in one of Elk Grove Village's most convenient locations. From the moment you walk in, you'll appreciate the practical layout, comfortable living spaces, and the pride of ownership throughout. Over the years, the home has been thoughtfully updated, including a new roof in 2023, newer AC, newer windows, an updated second full bathroom, newer carpeting in the bedrooms, and new laminate flooring in the living room. The attached heated 2-car garage is a feature you'll especially appreciate during Illinois winters. The backyard is truly something special. Whether you enjoy gardening, entertaining, or simply relaxing outdoors, you'll love the mature trees, large concrete patio, and established organic garden. Best of all, the yard backs to village-owned land, providing extra privacy and a peaceful setting that's hard to find. Location is another standout feature. You'll be just minutes from parks, schools, shopping, restaurants,
USD 459,000

Get email alerts

Don't miss out: be the first to know about new properties

The alert was correctly created

On subscribing you accept the conditions of use and the privacy policy
Alert
Receive new ads in your inbox
Save this search
Receive alerts for new listings

We'll send you an email when we have new properties for: "Houses for sale in Glenview village"

The alert was correctly created

Golf, Glenview village Northfield township Cook County Illinois
60025
Get email alerts and be the first to see new listings
Required field
On subscribing I accept the terms of the privacy policy
Perfect! You'll soon start receiving new listings via email
Alert
Receive an email when we have new ads for Houses for sale in Glenview village
Save this search
Filters

Bedrooms

Size (sq.ft)

sq.ft
sq.ft

Price

USD
USD

Property type

Bathrooms

Clear all filters
Receive notifications when new entries are published.