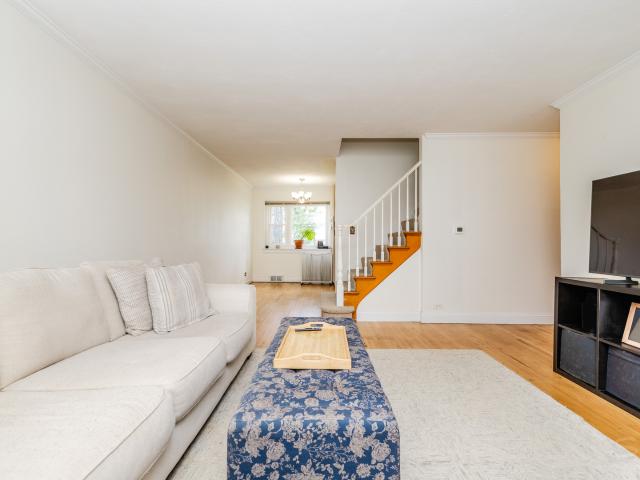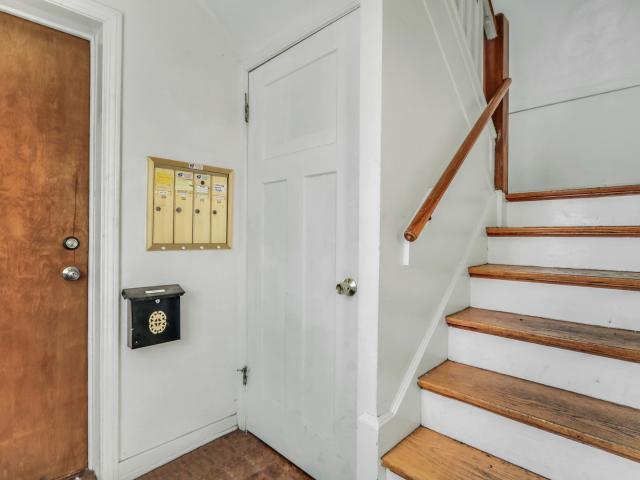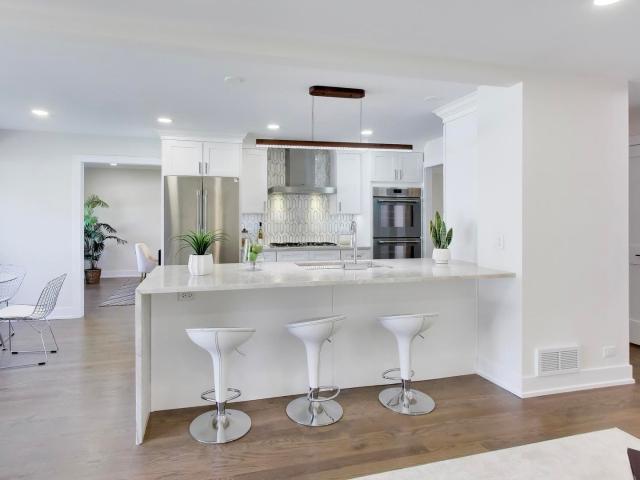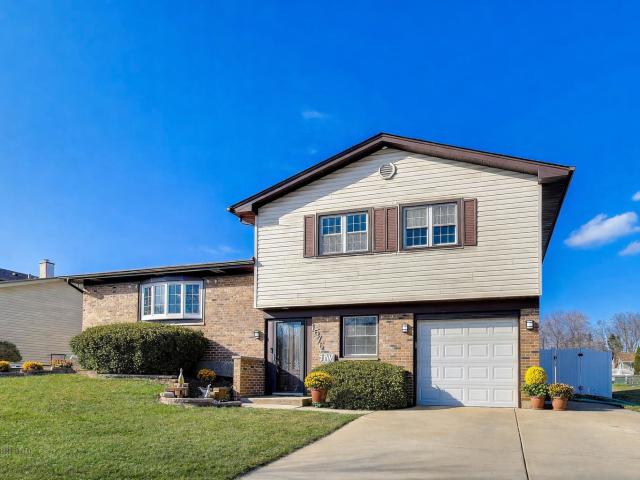
4,353 houses for sale in Glenview village

8938 Keeler Ave, Skokie, IL 60076 | MLS #12679
View photo
House · for sale
USD 975,000
USD 136/sq.ft
8938 Keeler Ave, Skokie, IL 60076 | MLS #12679
Glenview village
· 7,147 sq.ft · 4 Bedrooms · 3 Baths · House
· Patio · Fireplace · Equipped kitchen
Glenview village · 7,147 sq.ft · 4 Bedrooms · 3 Baths · House · Patio · Fireplace · Equipped kitchen
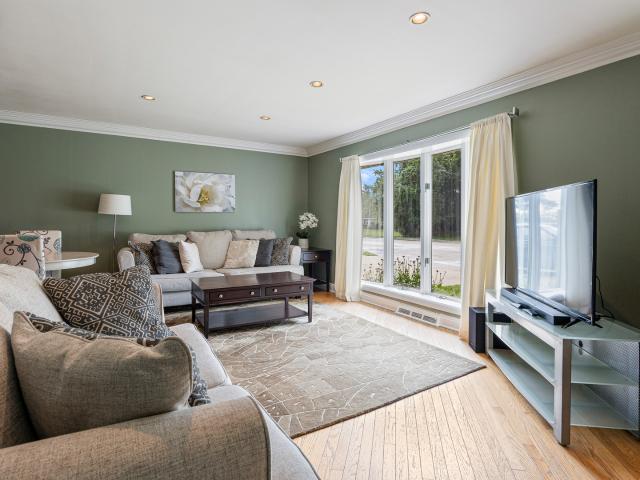
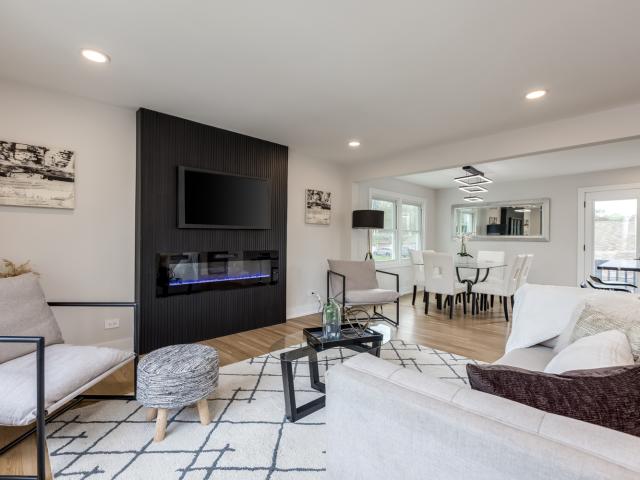
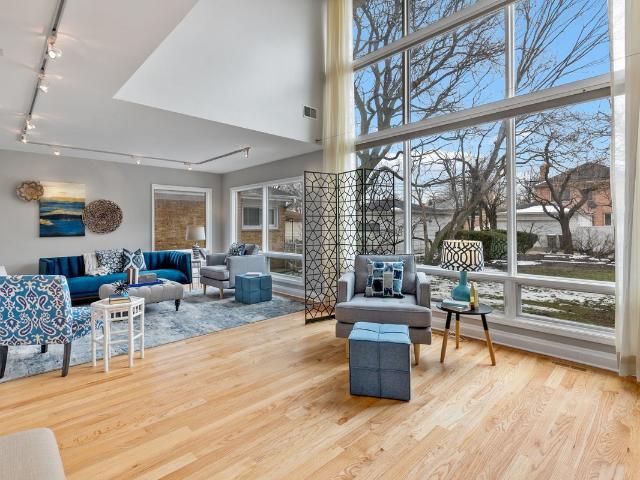
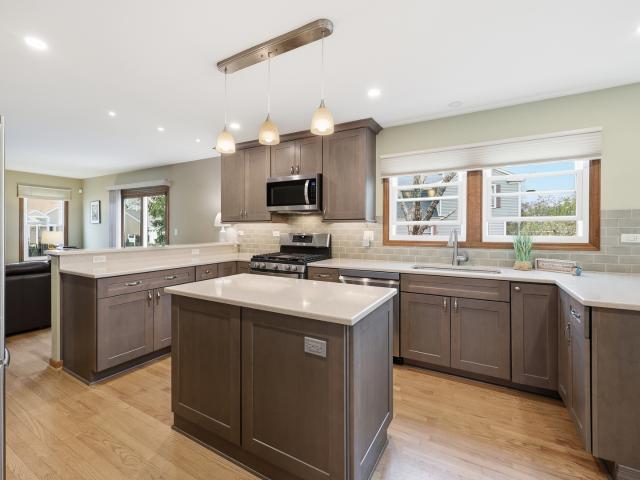
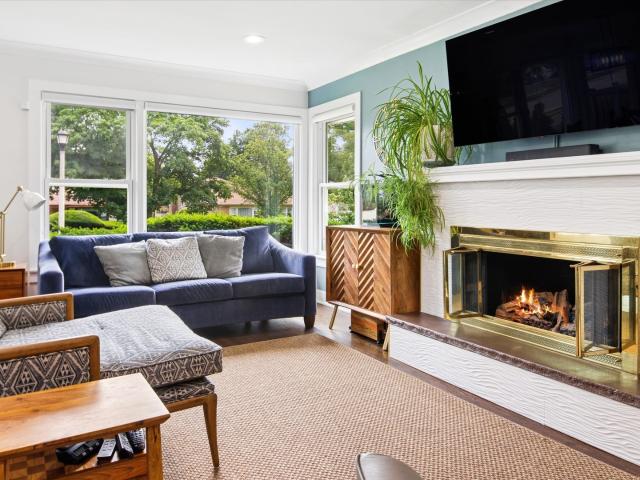
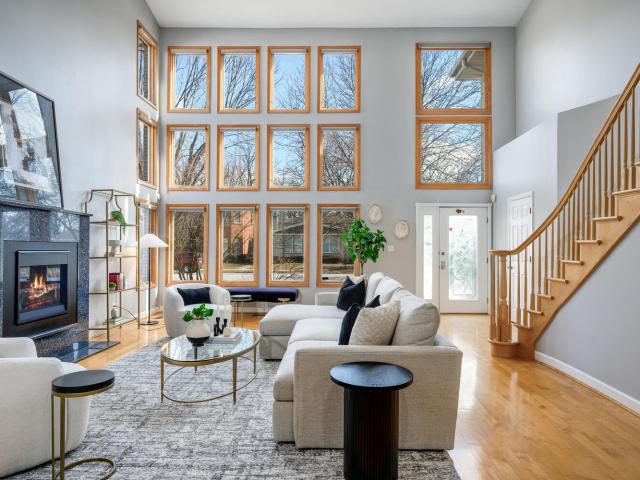
Perfectly positioned in Skokie's highly sought-after Devonshire neighborhood, 8938 Keeler Avenue presents a beautifully updated four-bedroom, two-and-a-half-bath residence that seamlessly blends architectural scale with modern functionality. A dramatic vaulted living room sets the tone, highlighted by a gas fireplace with custom granite surround and an impressive 20-foot wall of windows that floods the home with natural light, while rich hardwood floors carry effortlessly into the formal dining room. The recently redesigned chef's kitchen is both refined and highly functional, featuring 42-inch white cabinetry, quartz countertops, a custom wall-treatment backsplash, and premium Bosch and KitchenAid stainless-steel appliances, along with a sun-filled breakfast area that opens directly to an oversized patio and professionally landscaped, fully fenced backyard-an ideal setting for indoor-outdoor living and entertaining. The expansive 31-by-15 lower-level family room offers additional livi
USD 975,000
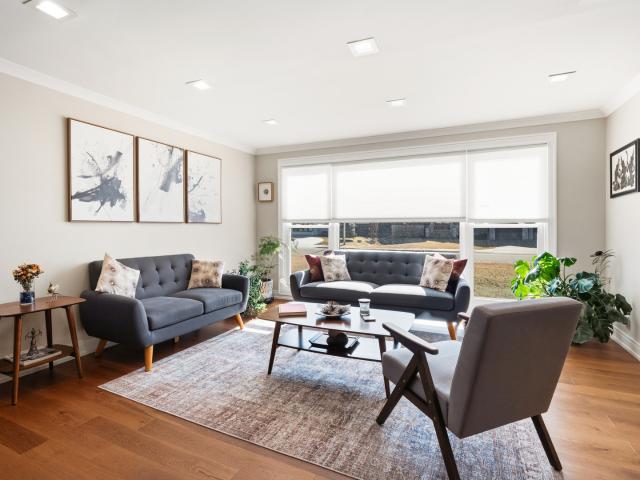
7830 w carmen avenue
View photo
House · for sale
USD 664,900
USD 266/sq.ft
7830 w carmen avenue
Glenview village
· 2,497 sq.ft · 4 Bedrooms · 3 Baths · House
· Patio · Garden · Equipped kitchen · Cellar
Glenview village · 2,497 sq.ft · 4 Bedrooms · 3 Baths · House · Patio · Garden · Equipped kitchen · Cellar
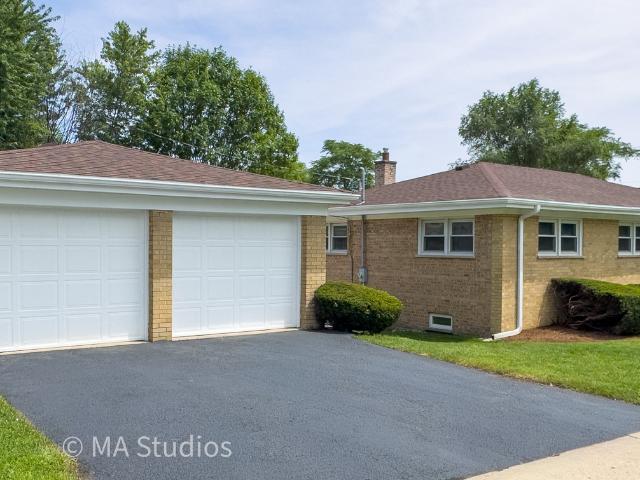
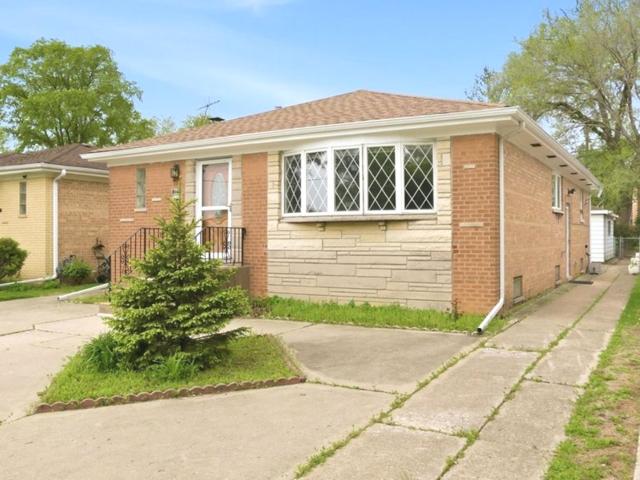
Exceptional california ranch on one of the most premiere blocks in norridge and with park ridge maine south high school district. Very private street with area of multi million dollar homes. Great open floor plan. Spectacular kitchen that overlooks spacious patio and sizeable backyard. Luxury everywhere. No basement. Unbeatable location and with easy access to o'hare airport. No home sale contingencies. Act now!
USD 664,900
7535 Kenton Avenue
View photo
House · for sale
USD 450,000
USD 376/sq.ft
7535 Kenton Avenue
Glenview village
· 1,195 sq.ft · 3 Bedrooms · 2 Baths · House
· Garden · Office room · Gym · Equipped kitchen · Cellar
Glenview village · 1,195 sq.ft · 3 Bedrooms · 2 Baths · House · Garden · Office room · Gym · Equipped kitchen · Cellar
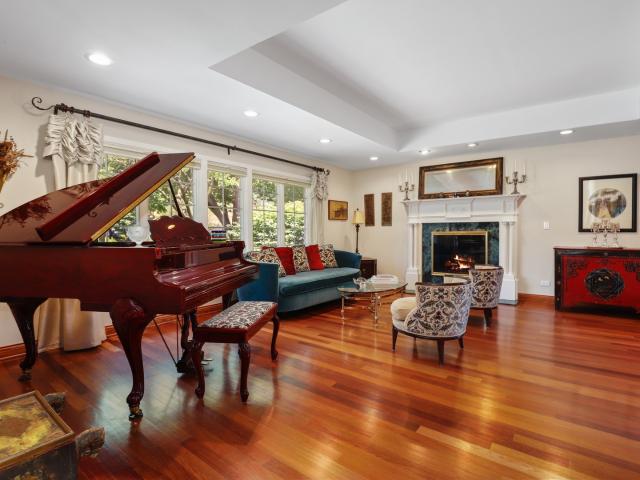
Transformed from top to bottom, this beautifully renovated 3BR / 2BA Skokie home blends modern style, quality craftsmanship and everyday comfort. Refinished hardwood floors flow throughout bright living and dining spaces, while the designer kitchen features quartz countertops, a 6 foot island, custom cabinetry, matte black fixtures and premium Samsung appliances. Renovated bedrooms and baths reflect the same quality craftsmanship found throughout the home, while the unfinished basement provides potential for additional living space, a home office, gym or recreation room. Outside, enjoy a fenced cedar yard, raised garden beds, a functional shed and a 10x18 greenhouse with rainwater collection, solar power and passive ventilation. Ideally located near top rated schools, parks, shopping and dining. With designer finishes, outdoor space and expansion potential, this home offers a blend of style, functionality and long term value
USD 450,000
4956 Louise St, Skokie, IL 60077 | MLS #12549
View photo
House · for sale
USD 859,900
USD 179/sq.ft
4956 Louise St, Skokie, IL 60077 | MLS #12549
Glenview village
· 4,790 sq.ft · 8 Bedrooms · 4 Baths · House
· Garden · Equipped kitchen · Cellar
Glenview village · 4,790 sq.ft · 8 Bedrooms · 4 Baths · House · Garden · Equipped kitchen · Cellar
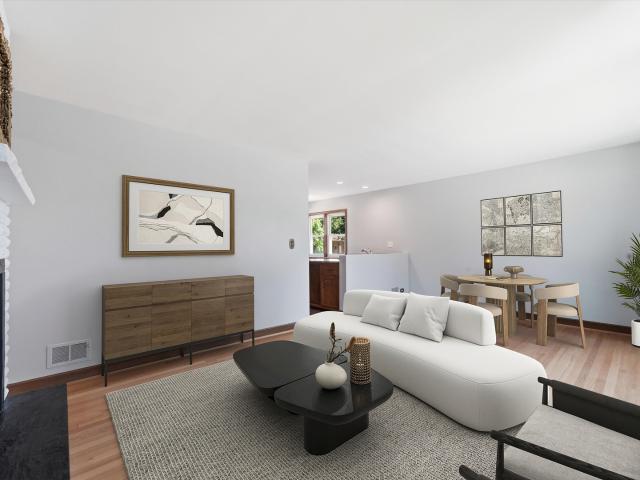
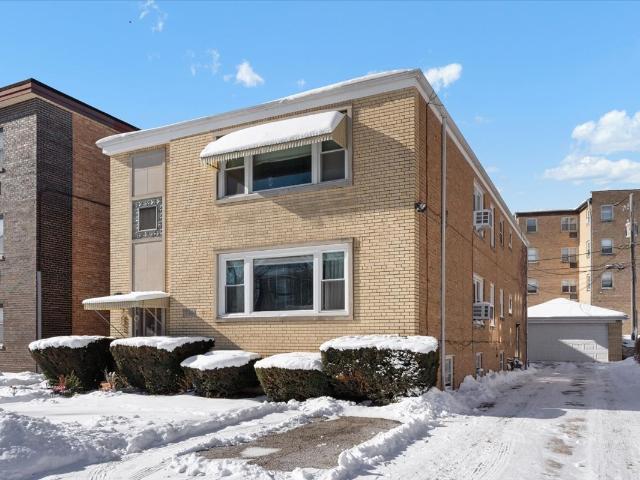
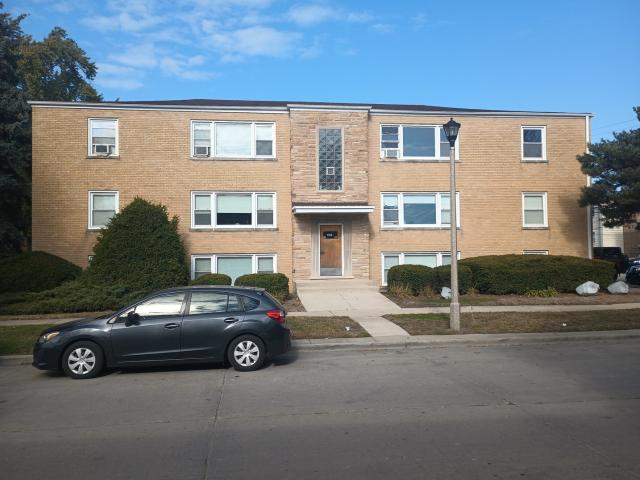
Turn-key investor opportunity in downtown Skokie, located in the Niles West High School District. Fully occupied 4-unit, two-flat property offering strong cash-flow potential. All units have identical floor plan just mirror image of each other. Floor plan of unit in photos. All units feature oak hardwood floors, newer kitchens and newer bathrooms, ceramic tile finishes, upgraded cabinetry and countertops, and stainless steel appliances. Newer windows throughout. Laundry is conveniently located in the basement. Property includes a fenced backyard, updated walkways and porch areas, refreshed landscaping, upgraded rear porch siding, and newer interior and exterior doors. Some newer furnaces and water heaters. Excellent opportunity to raise rents and increase overall cash flow
USD 859,900
Could you also be interested in
6850 Latrobe Avenue
12 pictures
House · for sale
USD 1,149,000
USD 357/sq.ft
6850 Latrobe Avenue
Glenview village
· 3,218 sq.ft · 4 Bedrooms · 4 Baths · House
· Garden · Equipped kitchen
Glenview village · 3,218 sq.ft · 4 Bedrooms · 4 Baths · House · Garden · Equipped kitchen
Welcome to 6850 Latrobe: a completely renovated 4 Bedroom 4.1 Bath home in the highly-coveted Skokie Towers Subdivision offering over 4,100sf of total living space spread amongst three levels. This home offers high-end finishes with the perfect blend of suburban tranquility and everyday convenience. All just blocks or minutes to Shopping, Forest Preserves, Parks, and Expressway access. Main Floor starts with the gracious foyer, double door entry with Oak Floors throughout the entire space with an The Open Concept Kitchen feat. White Shaker Cabinetry, Stainless Thermador Package, Taj Mahal Quartzite with 1/2 waterfall Island, Grohe Fixtures, with Pantry and ample eat-in area overlooking the Backyard. Huge Step-Down Living Room offers a great place to host with a Dining Room enough for accommodating the largest family gatherings. Second Floor offers similar solid features: hardwood floors, recessed lighting, including the Primary Suite with Walk-In Closet, Organizers, Marble Hexagon Tile
USD 1,149,000
1576 Von Braun Trail
12 pictures
House · for sale
USD 499,900
USD 199/sq.ft
1576 Von Braun Trail
Glenview village
· 2,508 sq.ft · 4 Bedrooms · 2 Baths · House
· Patio · Garden · Equipped kitchen · Swimming pool
Glenview village · 2,508 sq.ft · 4 Bedrooms · 2 Baths · House · Patio · Garden · Equipped kitchen · Swimming pool
Impeccably maintained and move-in ready, this spacious 4-bedroom, 2.5-bath residence combines comfort, functionality, and thoughtful updates in a prime Elk Grove Village location. Sun-filled living spaces, rich flooring, and a versatile layout create an ideal setting for both everyday living and effortless entertaining. The kitchen is well-appointed with granite countertops, abundant cabinetry including a large pantry cabinet, stainless steel appliances, and a bright eating area with views of the backyard. The generous primary suite offers a private bath and walk-in closet, while the additional bedrooms provide excellent flexibility for family, guests, or office space. Updated baths, attractive finishes, and a well-kept interior reflect pride of ownership throughout. Outdoors, the fully fenced yard features patio space, an above-ground pool, storage shed, and ample room for recreation and relaxation. A rare combination of space, condition, and lifestyle at an exceptional value
USD 499,900
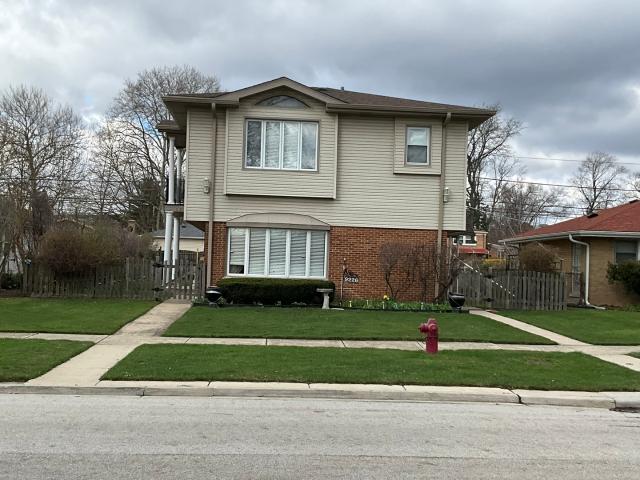
9226 Kilbourn Ave, Skokie, IL 60076 | MLS #12610
View photo
House · for sale
USD 749,000
USD 278/sq.ft
9226 Kilbourn Ave, Skokie, IL 60076 | MLS #12610
Glenview village
· 2,691 sq.ft · 5 Bedrooms · 3 Baths · House
· Patio · Garden · Parking · Balcony · Equipped kitchen
Glenview village · 2,691 sq.ft · 5 Bedrooms · 3 Baths · House · Patio · Garden · Parking · Balcony · Equipped kitchen
Available! This gorgeous 5 bedroom, 3 bath home has been completely updated on all four levels! The main floor has an open concept floor plan with the living rm, dining rm and kitchen wu002Fbeautiful granite counter-tops, stainless appliances, 42' custom cabinets, solid oak 6-panel doors and hardwood floors throughout. The top floor entertains the primary suite wu002FHis & Hers closets, it's own incredibly large bath and patio doors leading out to the balcony. Lower level boasts the family room wu002Ffireplace and separate kitchen and laundry. The 2 1u002F2 car garage is over-sized and the yard has a concrete patio and is entirely fenced in. Roof (complete replacement) and gutters NEW in 2020
USD 749,000
8730 Keeler Avenue
12 pictures
House · for sale
USD 2,150,000
USD 259/sq.ft
8730 Keeler Avenue
Glenview village
· 8,299 sq.ft · 6 Bedrooms · 5 Baths · House
· Patio
Glenview village · 8,299 sq.ft · 6 Bedrooms · 5 Baths · House · Patio
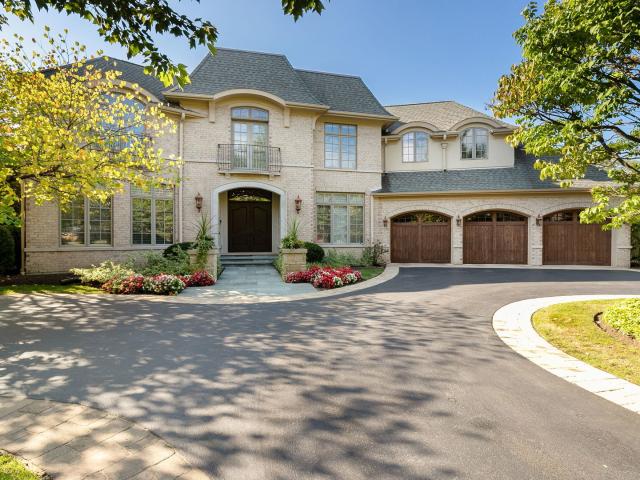
Situated on over half an acre along the 13th tee box of Evanston Country Club, no detail was spared in this 2009 custom-built home, where quality was at the forefront of every decision and the level of craftsmanship is truly exceptional. Arrive via the private circular drive and you are immediately greeted by professionally designed landscaping, beautifully illuminated with nighttime uplighting and maintained by an irrigation system. The solid brick and stucco residence was designed by FWC Architects and meticulously executed by Wayward Builders. Upon entering, you are welcomed by soaring ceilings and clear-grade Santos Mahogany floors throughout, complemented by accent stone in high-traffic areas for both beauty and durability. The main level is thoughtfully laid out with a formal living room, a dedicated dining room with wet bar for prep and storage, and a large private study featuring custom built-in cabinetry with walk-out access to a private patio. Natural light floods every room,
USD 2,150,000
9300 Lorel Avenue
View photo
House · for sale
USD 375,000
USD 366/sq.ft
9300 Lorel Avenue
Glenview village
· 1,023 sq.ft · 3 Bedrooms · 1 Bath · House
· Fireplace · Equipped kitchen · Parking
Glenview village · 1,023 sq.ft · 3 Bedrooms · 1 Bath · House · Fireplace · Equipped kitchen · Parking
Welcome home to this beautifully maintained 3 Bed / 1 Bath residence situated on a gorgeous corner lot just steps from Sequoyah Park and Jane Stenson Elementary. Thoughtfully updated and filled with natural light, this home blends timeless charm with modern functionality. Step inside to find beautiful oak hardwood floors, fresh designer paint, a cozy gas fireplace, and an inviting open-concept layout created by the newly opened kitchen-perfect for both everyday living and entertaining. The updated kitchen showcases stainless steel appliances, 1950's custom cabinetry, new lighting, and a seamless flow between the main living space. The finished lower level dramatically expands your living area and features brand-new luxury vinyl plank flooring, fresh paint, a spacious family room, game room, dedicated workshop area, storage, and laundry room with full-size side-by-side washer and dryer. Additional highlights include newer windows, detached 2-car garage, and a beautifully positioned corn
USD 375,000
7941 Karlov Avenue
View photo
House · for sale
USD 799,900
7941 Karlov Avenue
Glenview village
· 8 Bedrooms · 5 Baths · House
· Equipped kitchen · Parking
Glenview village · 8 Bedrooms · 5 Baths · House · Equipped kitchen · Parking
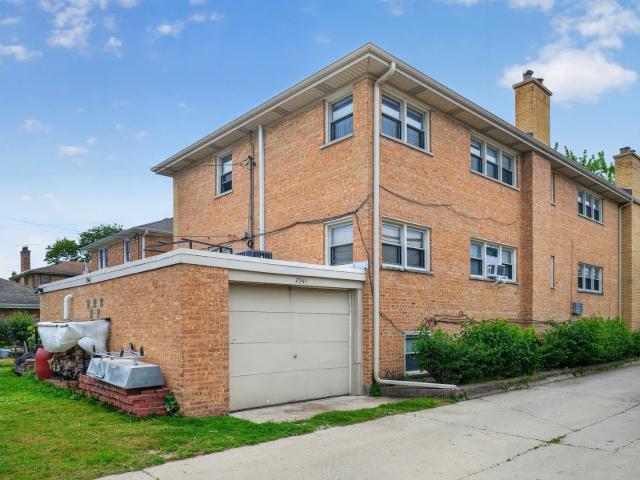
This is an absolute rare-find triplex located on a beautiful tree-lined residential street. Offering over 4,200 square feet across three fully self-contained units, this highly updated property presents an exceptional opportunity for both investors and owner-occupants. The first and second floors each feature spacious 3-bedroom, 2-bath layouts with full kitchens and private living spaces. The lower level offers an additional 2-bedroom, 2-bath apartment, providing tremendous flexibility and income potential. Outside, enjoy a charming courtyard area, plus an incredible combination of a 2-car attached garage and an additional 1-car attached garage accessed from the alley-an uncommon amenity for a multi-family property. All three units are currently occupied by related family members, but the possibilities are endless. Whether you're looking to maximize rental income, create a multigenerational living arrangement, or add a turnkey asset to your portfolio, this meticulously maintained and u
USD 799,900
4256 Golf Road
View photo
House · for sale
USD 599,900
USD 239/sq.ft
4256 Golf Road
Glenview village
· 2,508 sq.ft · 4 Bedrooms · 2 Baths · House
· Equipped kitchen
Glenview village · 2,508 sq.ft · 4 Bedrooms · 2 Baths · House · Equipped kitchen
Completely renovated and move-in ready! This beautifully updated all-brick ranch sits on a large corner lot in one of Skokie's most desirable neighborhoods and offers the perfect blend of timeless construction and modern finishes. The bright, open interior features beautifully refinished hardwood floors throughout the main level, fresh designer paint, new baseboards and trim, new interior doors, updated lighting, and recessed can lighting that fills the home with natural warmth. The stunning new kitchen showcases stylish cabinetry with quartz countertops, soft-close cabinet doors and drawers, updated flooring, abundant storage, generous counter space, and a clean, contemporary design that's perfect for everyday living and entertaining. In addition to a separate formal dining room, the kitchen also offers space for a breakfast table, creating a comfortable eat-in kitchen ideal for casual meals and morning coffee. The main level offers three spacious bedrooms, including a primary suite w
USD 599,900
532 Landmeier Road
12 pictures
House · for sale
USD 350,000
USD 273/sq.ft
532 Landmeier Road
Glenview village
· 1,281 sq.ft · 3 Bedrooms · 2 Baths · House
· Garden · Deck · Equipped kitchen
Glenview village · 1,281 sq.ft · 3 Bedrooms · 2 Baths · House · Garden · Deck · Equipped kitchen
Beautiful 3 Bedroom, 2 Bath Ranch in Prime Location! This Charming Home Offers Comfortable One Level Living with Many Updated Features Throughout! Step into a Bright & Inviting Living Room/Dining Room Combination, Complete With Hardwood Floors & Classic Crown Molding for an Elegant Touch! The Gourmet Kitchen is a Chef's Dream-Featuring Abundant Cabinetry, a Stainless Steel Farmhouse Sink, Double Oven, Stainless Steel Appliances, and Table Space for Casual Meals or Entertaining! The Primary Bedroom Suite includes a Private Full Bath & Walk In Closet that Offer a Quiet & Relaxing Retreat! Two Additional Bedrooms & a Second Full Bathroom! Enjoy the Convenience of a Dedicated Laundry Room equipped with Washer, Dryer, Utility Sink, & Cabinetry! Step Outside to a Fully Fenced Backyard with a Large Deck, Mature Trees, & Storage Shed! A Perfect Space for Summer Entertaining, Gardening, or Outdoor Relaxation! Major Recent Updates include. New Roof, Siding, and Gutters (2023) & New Hot Water Hea
USD 350,000
8644 Niles Center Road
12 pictures
House · for sale
USD 775,000
USD 458/sq.ft
8644 Niles Center Road
Glenview village
· 1,690 sq.ft · 7 Bedrooms · 3 Baths · House
· Parking · Equipped kitchen · Cellar
Glenview village · 1,690 sq.ft · 7 Bedrooms · 3 Baths · House · Parking · Equipped kitchen · Cellar
Incredible opportunity to be only the second owner of a beautifully maintained large 2-unit building with finished basement in Skokie just steps from the yellow line, Target and more! This building features two units that are nearly 1700 sq ft each with sunny & spacious living rooms open to dining room, eat. In. kitchens w/ SS appliances, one modern bathroom and 3 generously sized bedrooms. Lots of closet space and hardwood floors throughout along w/ newer windows. Basement is home to laundry room and mechanicals along w/ a large one bed one bath finished space featuring open layout and beautiful vinyl floors. All 3 bathrooms have been updated. Set on an oversized 50x124 lot w/ side drive and 2 car garage, additional exterior parking space, and wonderful curb appeal in the Spring with manicured landscaping featuring bright flowers and greenspace throughout the lot. Conveniently located near public transportation, 94, shopping, restaurants and more, renting these units will be easy, but
USD 775,000
86 Lonsdale Road
12 pictures
House · for sale
USD 524,900
USD 251/sq.ft
86 Lonsdale Road
Glenview village
· 2,088 sq.ft · 4 Bedrooms · 2 Baths · House
· Garden · Deck · Fireplace · Equipped kitchen
Glenview village · 2,088 sq.ft · 4 Bedrooms · 2 Baths · House · Garden · Deck · Fireplace · Equipped kitchen
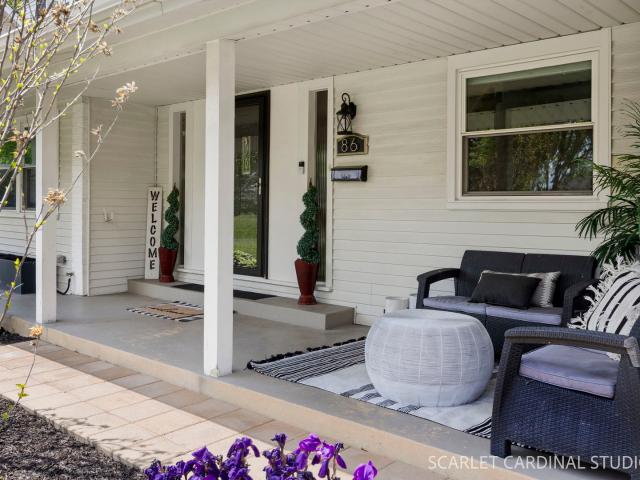
Rarely available, beautifully updated 4-bedroom Colonial in desirable Elk Grove Village! Gorgeous curb appeal welcomes you with a covered front porch, elegant front door, and a stunning staircase that makes an immediate impression upon entry. This move-in ready home has been thoughtfully updated throughout the last 8 years, including the kitchen with granite countertops, stainless steel appliances, and a large pantry, along with updated bathrooms, flooring, windows, and window treatments. Major mechanical updates include the electric panel, HVAC system with air purifier (Dec. 2021), and water heater (Dec. 2025). The spacious layout features a unique floor plan enhancement with an opened-up family room, creating a more functional and inviting living space centered around a cozy gas fireplace. The oversized laundry room offers a utility sink and additional cabinetry for exceptional storage and convenience. Step outside to enjoy the private backyard retreat complete with a deck, pergola,
USD 524,900
9132 Lincolnwood Dr, Evanston, IL 60203 | MLS #12663
View photo
House · for sale
USD 697,700
USD 291/sq.ft
9132 Lincolnwood Dr, Evanston, IL 60203 | MLS #12663
Glenview village
· 2,390 sq.ft · 3 Bedrooms · 3 Baths · House
· Fireplace · Equipped kitchen
Glenview village · 2,390 sq.ft · 3 Bedrooms · 3 Baths · House · Fireplace · Equipped kitchen
Fully done from A to Z. This completely reimagined split-level is a showpiece of high-end finishes and modern luxury, set on one of the largest, fully gated lots in the Evanston school district. From the moment you arrive, the brand-new concrete driveway, custom staircase, and fully-fenced private grounds set the tone for what's inside. Step into a sun-drenched, open-concept main level where designer finishes meet effortless flow. Three generously scaled bedrooms and three spa-inspired baths anchor a layout designed for both grand entertaining and everyday luxury. The living room. Centered around a statement fireplace. Opens seamlessly into the dining area and chef's eat-in kitchen, with doors leading out to a private porch made for morning espresso or evening cocktails. The kitchen is a true centerpiece: custom white cabinetry, quartz countertops, a dramatic full-height backsplash, layered LED under. And in-cabinet lighting, and a full suite of Samsung stainless smart appliances. Ever
USD 697,700
5133 Carol Street
12 pictures
House · for sale
USD 850,000
5133 Carol Street
Glenview village
· 5 Bedrooms · 3 Baths · House
· Patio · Garden · Equipped kitchen · Parking
Glenview village · 5 Bedrooms · 3 Baths · House · Patio · Garden · Equipped kitchen · Parking
Dazzling contemporary home! Gleaming hardwood floors throughout and terrific light transmission from large windows are real highlights! The first floor features kitchen, living and dining, but also a fifth bedroom with adjacent bath, for entertaining convenience, work from home space or multi-generational living. Upstairs you'll have four bedrooms (including a fully-appointed primary suite) and 2.5 bathrooms with a full laundry as well as a family room in the middle to enhance Togetherness, just adjacent the open space looking down to the lower atrium-like living/dining area. New enhancements include a new kitchen with new white quartz counter, backsplash, new cabinets and new appliances, updated bathrooms, new paint everywhere, and newly sanded and re-finished floors throughout. With a 2-car tandem attached garage, large yard and patio, it's all you need! With its large double-unit+ lot size, (66' x 125') an allowed ADU would give this property amazing extra value. Possibilities to bu
USD 850,000
1846 Baltimore Drive
12 pictures
House · for sale
USD 725,000
USD 314/sq.ft
1846 Baltimore Drive
Glenview village
· 2,303 sq.ft · 4 Bedrooms · 2 Baths · House
· Equipped kitchen · Air conditioning
Glenview village · 2,303 sq.ft · 4 Bedrooms · 2 Baths · House · Equipped kitchen · Air conditioning
Move right into this updated home in the highly desirable Stockbridge subdivision! The beautifully remodeled island kitchen is the heart of the home and features 42' cabinets, solidsurface counters, stainless steel appliances, a breakfast bar, tile backsplash, recessed lighting, and an adjacent eating area. This lovely home features hardwood flooring, a 2-Story entry, a sun-filled living room with vaulted ceilings, and a separate dining room. The primary bedroom includes coffered ceilings, his-and-hers closets, and a gorgeous remodeled en suite with an oversized tub, a separate shower, and a double vanity. The upstairs hall bath and main level powder room have also been beautifully remodeled. Upstairs carpeting replaced too! Newer windows throughout provide comfort and efficiency. The following items have been replaced-furnace and central air system with ultraviolet germicidal light, hot water heater, sump pump, gutter drain, roof, siding & gutters. All of the big stuff is done! Additi
USD 725,000
823 Milbeck Avenue
View photo
House · for sale
USD 625,000
USD 201/sq.ft
823 Milbeck Avenue
Glenview village
· 3,100 sq.ft · 5 Bedrooms · 3 Baths · House
· Equipped kitchen
Glenview village · 3,100 sq.ft · 5 Bedrooms · 3 Baths · House · Equipped kitchen
Welcome home to this beautifully updated 5-bedroom, 3.5-bathroom two-story residence offering approximately 3,100 square feet of thoughtfully designed living space on a spacious 9,145-square-foot lot. Built in 1968 and meticulously maintained, this home blends timeless character with modern updates to accommodate today's lifestyle. The heart of the home is the updated kitchen featuring granite countertops, abundant cabinetry, and ample workspace, opening to inviting living and dining areas that are perfect for both everyday living and entertaining. Gorgeous hardwood floors flow throughout much of the home, while the bright sunroom provides the ideal space to relax, work, or enjoy your morning coffee year-round. Designed with flexibility in mind, this home offers primary suites on both the first and second floors, making it ideal for multigenerational living, guests, or those seeking convenient main-level living. The updated bathrooms add a fresh, contemporary feel, and the second-floor
USD 625,000
9130 Kenton Avenue
View photo
House · for sale
USD 595,000
USD 238/sq.ft
9130 Kenton Avenue
Glenview village
· 2,497 sq.ft · 3 Bedrooms · 2 Baths · House
· Garden · Fireplace · Equipped kitchen
Glenview village · 2,497 sq.ft · 3 Bedrooms · 2 Baths · House · Garden · Fireplace · Equipped kitchen
Beautifully updated 3 bedroom, 2 1/2 bath home in great location with good schools nearby! From the minute you see the house, you know it has been well cared for! The main living area is light-filled on 3 sides and anchored with a fireplace, featuring a nice open floor plan. The adjacent kitchen was completely replaced a few years ago and is as functional as it is beautiful. With white cabinets, quartz counters, stainless steel appliances, breakfast bar and lots of storage. A cute, updated powder room is nearby. There are three nicely sized bedrooms on the main floor, with an amazing full bath! The lower level was made water-tight (with 10 year guarantee! )with full drainage system and extra sump pumps, prior to completing the nice build-out. There is a large family room, separate game area, additional seating area, full bath and large storage rooms. The major mechanicals have been updated within the last few years as well. PLUS, a gorgeous back yard! These owners have created an amazi
USD 595,000
485 Lilac Lane
12 pictures
House · for sale
USD 449,900
USD 321/sq.ft
485 Lilac Lane
Glenview village
· 1,399 sq.ft · 4 Bedrooms · 2 Baths · House
· Fireplace · Equipped kitchen · Parking
Glenview village · 1,399 sq.ft · 4 Bedrooms · 2 Baths · House · Fireplace · Equipped kitchen · Parking
Welcome to this beautifully updated and move-in ready ranch home located in the heart of Elk Grove Village! Offering approximately 1,400 sq ft of thoughtfully designed living space, this home combines modern finishes with functional layout and everyday comfort. Step inside to a bright and open living room featuring a stunning stone fireplace with wood accent wall, creating a warm and inviting focal point. The space flows seamlessly into the dining area and fully remodeled kitchen, complete with white shaker cabinetry, quartz countertops, stainless steel appliances, and a breakfast bar with stylish pendant lighting-perfect for both everyday living and entertaining. This home features 4 spacious bedrooms and 2 beautifully updated bathrooms. The primary bedroom offers generous space and natural light, while additional bedrooms are versatile for family, guests, or home office use. Enjoy the convenience of a dedicated laundry room, attached garage, and a welcoming front entry with custom bu
USD 449,900
1116 Maple Lane
View photo
House · for sale
USD 436,900
USD 335/sq.ft
1116 Maple Lane
Glenview village
· 1,302 sq.ft · 3 Bedrooms · 2 Baths · House
· Patio · Garden · Equipped kitchen · Air conditioning
Glenview village · 1,302 sq.ft · 3 Bedrooms · 2 Baths · House · Patio · Garden · Equipped kitchen · Air conditioning
One not to miss! So much has been updated in this Beautiful 3 bedroom, 2.1 bath ranch home! New Roof and Gutters with leave guards 11/2021. Siding, A/C & Furnace new 2010. Windows & Doors 2000, however all will be replaced within the next 2 years by CDA free of charge because of defective screens. Updated electrical panel with ceiling fans and can lights 2014. Updated to 2.5 baths 2014. Updated kitchen 2014. Updated sewer line with cleanout. Fenced yard with shed. Extended patio with awning. Close to Clearmont elementary school. Low Property taxes!
USD 436,900
5216 Lee Street
12 pictures
House · for sale
USD 400,000
USD 297/sq.ft
5216 Lee Street
Glenview village
· 1,345 sq.ft · 4 Bedrooms · 3 Baths · House
· Patio · Garden · Parking · Equipped kitchen · Cellar
Glenview village · 1,345 sq.ft · 4 Bedrooms · 3 Baths · House · Patio · Garden · Parking · Equipped kitchen · Cellar
Beautiful brick corner lot gem! This home features 4 bedrooms, 3 full bathrooms plus 2 car garage. Kitchen, dining room and living room have a perfect flow to 2 bedrooms and full bath on main level. Heading upstairs to 2 generous bedrooms and full bathroom. Finished basement offers a huge recreational room, flex room, wet bar area and Jaccuzi room! Head outside and enjoy your paver patio space and spacious yard. Absolute pride in ownership and meticulously maintained. Home is equipped with overhead sewer system. Conveniently located to shopping, restaurants, parks, Skokie Swift, highway and more! Everything at your fingertips and this home has it all!
USD 400,000
8642 Gross Point Road
12 pictures
House · for sale
USD 400,000
USD 287/sq.ft
8642 Gross Point Road
Glenview village
· 1,389 sq.ft · 3 Bedrooms · 1 Bath · House
· Cellar
Glenview village · 1,389 sq.ft · 3 Bedrooms · 1 Bath · House · Cellar
Excellent value-add opportunity in a high-demand Skokie location! This 3-bedroom home features a newer roof and offers the perfect blend of comfort, convenience, and potential. Enjoy spacious interiors filled with natural light through the top floor. The expansive basement provides incredible potential to create a large recreation room, additional living space, or customize to your needs. Perfect location that puts everything within reach-shopping (Old Orchard Mall), parks(Lockwood Park-tennis/pickleball courts, Basketball court and baseball diamond field), and schools (Brand New Lincoln Junior high), tons of local restaurants near by. Close to I94 and a brisk walk to the Skokie Swift. Whether you're looking to move right in or bring your vision to life, this home is full of possibilities. Bring your ideas and make this your dream home!
USD 400,000
4950 Greenwood St, Skokie, IL 60077 | MLS #12517
View photo
House · for sale
USD 1,750,000
USD 486/sq.ft
4950 Greenwood St, Skokie, IL 60077 | MLS #12517
Glenview village
· 3,595 sq.ft · 14 Bedrooms · 10 Baths · House
· Garden · Parking · Equipped kitchen
Glenview village · 3,595 sq.ft · 14 Bedrooms · 10 Baths · House · Garden · Parking · Equipped kitchen
Rarely Available and Well Maintained Six Unit Multifamily Apartment Building in Skokie! Four Large 3-Br Units with Two Huge 1-Br Garden Units! Tenant Mix of Long Term and New Tenants in the Building. Majority of All Kitchens and Bathrooms Have Been Updated. Landlord Pays for Heat and Water. Tenants Pay for Their Cooking Gas and Electric. 3-Br Units Have 1 and a 1u002F2 Bathrooms. Private Off Street Parking for Tenants, Storage Sheds, and Coin Laundry Facilities On A Month to Month Contract. Walk to Yellow Line Train and Bus Station. Minutes to I-94 Edens Expressway, Endeavor Hospital, Shopping, Schools, and Much More! Ideal for Owner Occupied Unit!
USD 1,750,000
9117 Kenneth Avenue
12 pictures
House · for sale
USD 1,025,000
USD 201/sq.ft
9117 Kenneth Avenue
Glenview village
· 5,081 sq.ft · 6 Bedrooms · 4 Baths · House
· Office room · Swimming pool · Equipped kitchen
Glenview village · 5,081 sq.ft · 6 Bedrooms · 4 Baths · House · Office room · Swimming pool · Equipped kitchen
Welcome to 9117 Kenneth, a gorgeous 6 bed 4 bath, extensively upgraded home on one of Skokie's best blocks. Walking into a stunning foyer with soaring ceilings, you will notice the entire home is bathed in natural light and meticulously maintained. From the foyer, step into the wonderfully laid out kitchen, which functions as the true heart of the home. With Plato cabinets, a large island prefect for meal prep, and endless storage, this kitchen is ready for dinner parties. Off of the kitchen, you will find an informal breakfast area as well as a beautiful, formal dining space. The dining area is flanked by a living room towards the front of the home, and an amply sized family room towards the rear. Past the family room, you will find the primary suite and a private office space, ideal for working from home. The primary suite boasts a large walk-in closet, and ensuite bath with a double vanity, jacuzzi tub, and a separate shower. There is also an additional full guest bathroom for added
USD 1,025,000

Get email alerts

Don't miss out: be the first to know about new properties

The alert was correctly created

On subscribing you accept the conditions of use and the privacy policy
Alert
Receive new ads in your inbox
Save this search
Receive alerts for new listings

We'll send you an email when we have new properties for: "Houses for sale in Glenview village"

The alert was correctly created

Golf, Glenview village Northfield township Cook County Illinois
60025
Get email alerts and be the first to see new listings
Required field
On subscribing I accept the terms of the privacy policy
Perfect! You'll soon start receiving new listings via email
Alert
Receive an email when we have new ads for Houses for sale in Glenview village
Save this search
Filters

Bedrooms

Size (sq.ft)

sq.ft
sq.ft

Price

USD
USD

Property type

Bathrooms

Clear all filters
Receive notifications when new entries are published.