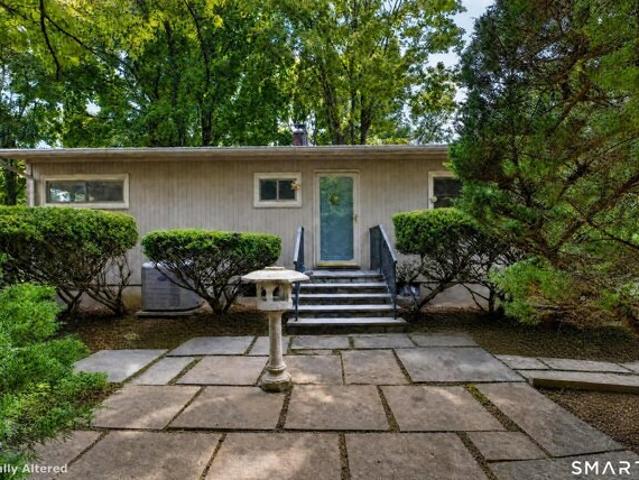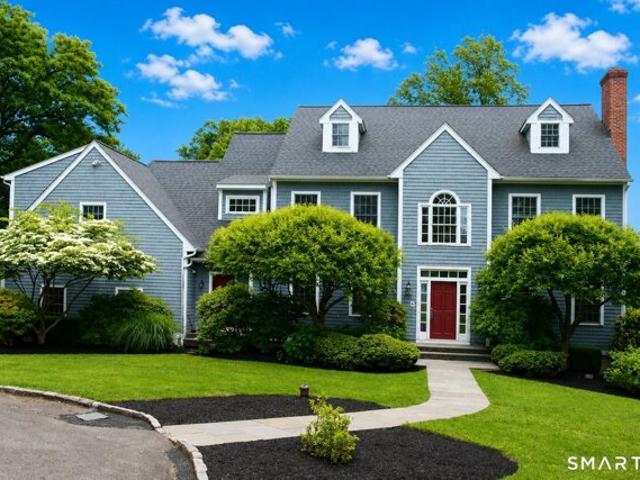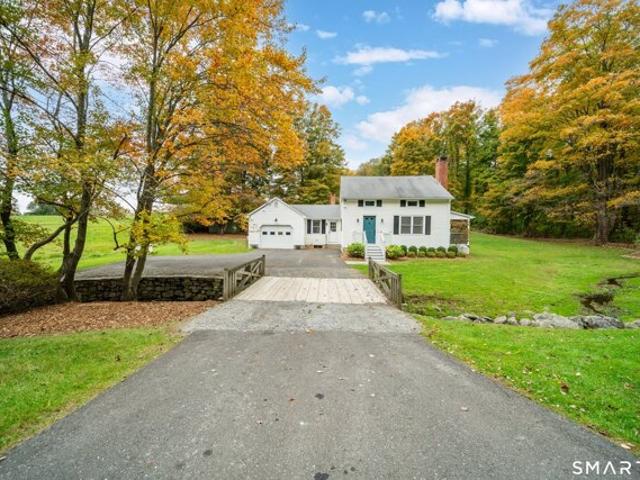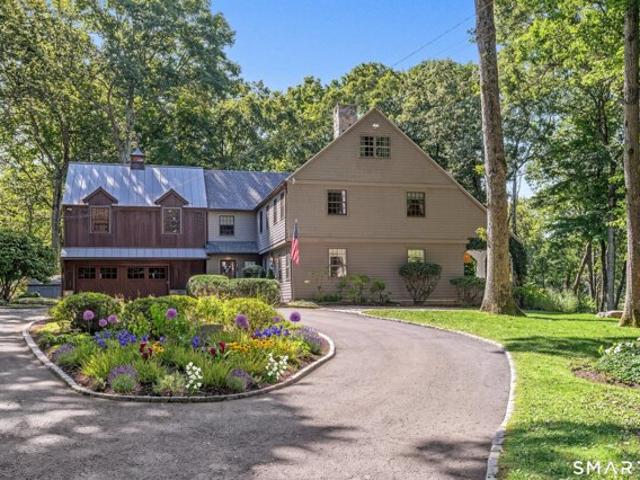
227 properties for sale in Godfrey Corner

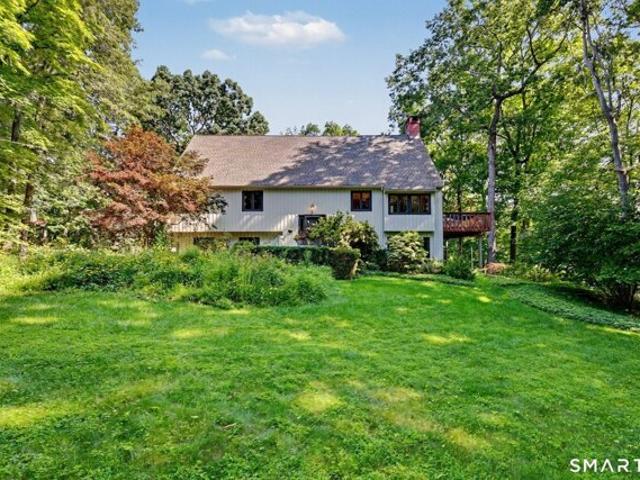
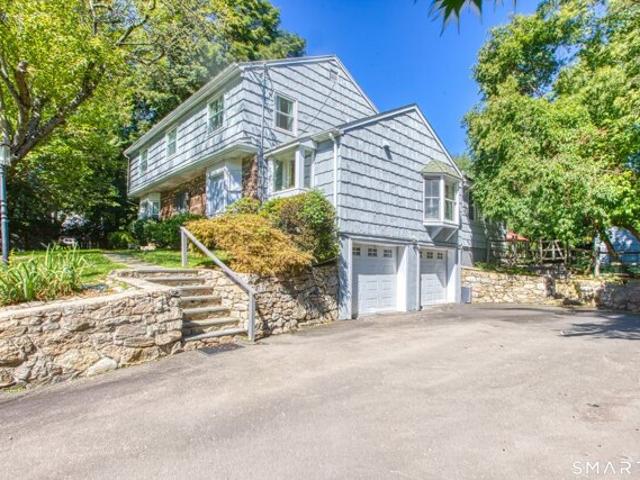
Newtown Tpke, Weston, Home For Sale
View photo
House · for sale
USD 1,595,000
USD 327/sq.ft
Newtown Tpke, Weston, Home For Sale
Godfrey Corner
· 4,876 sq.ft · 4 Bedrooms · 4 Baths · House
· Garden · Gym · Equipped kitchen · Parking
Godfrey Corner · 4,876 sq.ft · 4 Bedrooms · 4 Baths · House · Garden · Gym · Equipped kitchen · Parking
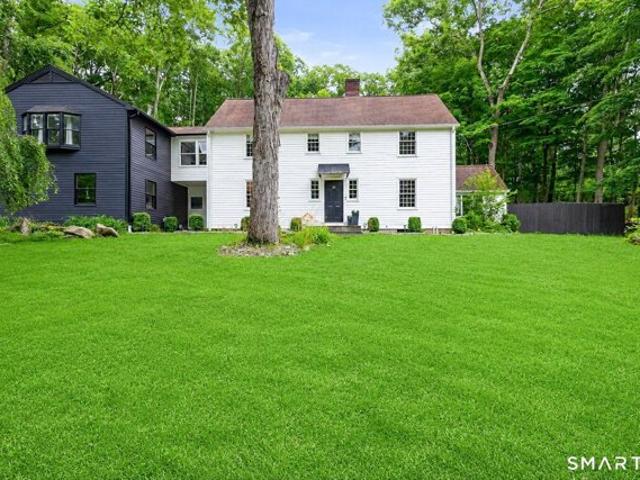
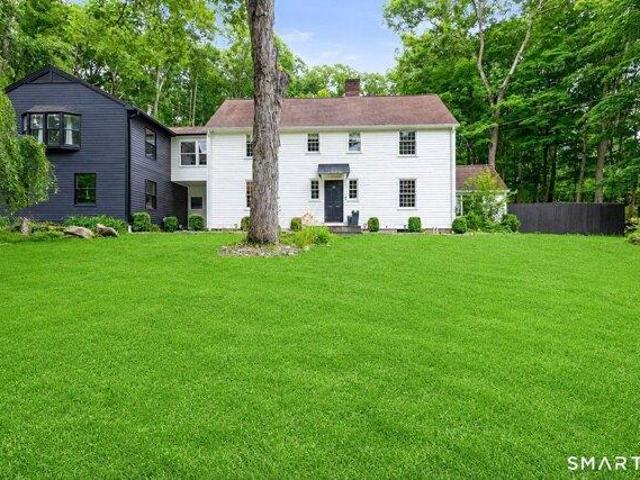
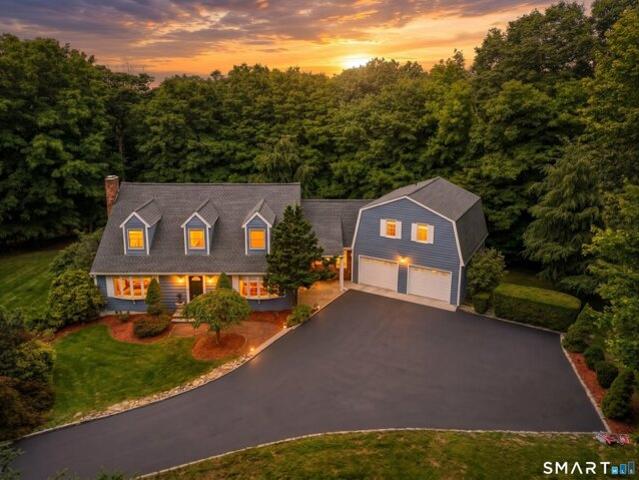
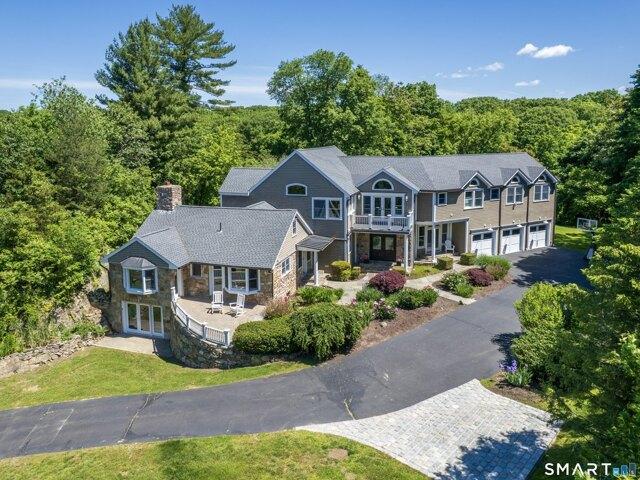
Quintessential New England Colonial meets updated living at this gracious home. Set amid mature trees, stone walls and beautifully established gardens, this 4-bedroom, 3.5-bath home offers wonderfully proportioned rooms in a private, park-like setting - yet remains a commuter's dream. Inside, freshly painted rooms, refinished hardwood floors, and abundant natural light create a warm and inviting backdrop. The elevated open kitchen has new appliances: Wolf gas range, Sub-Zero refrigerator, double wall ovens, Bosch dishwasher, Zephyr hood. A fully renovated mudroom adds everyday functionality. The lower level has a playroom featuring 2 walls of windows, a renovated bathroom, study/gym room and access to the outside with in-law or au pair possibilities. For the car enthusiast, hobbyist or collector, the completely renovated garage is exceptional-finished with epoxy floors, insulated garage doors with Wi-Fi openers, heating and cooling via mini-splits on both levels, and three 50-amp EV ch
USD 1,595,000
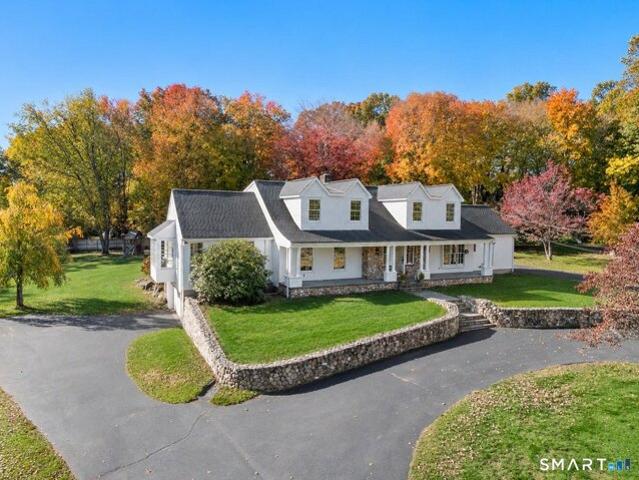
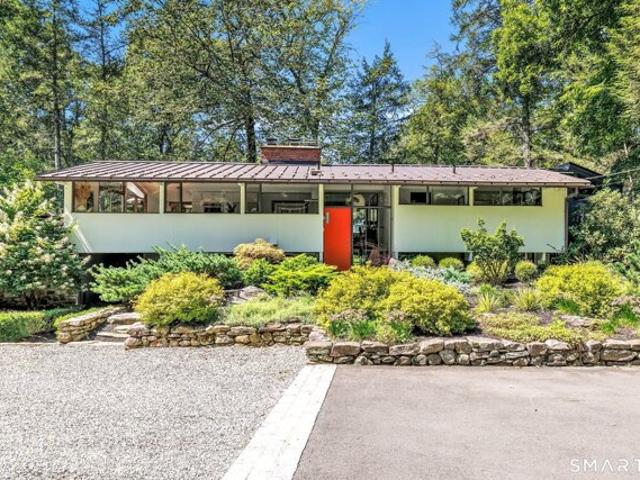
Old Orchard Dr, Weston, Home For Sale
View photo
House · for sale
USD 2,095,000
USD 354/sq.ft
New
Old Orchard Dr, Weston, Home For Sale
Godfrey Corner
· 5,909 sq.ft · 5 Bedrooms · 5 Baths · House
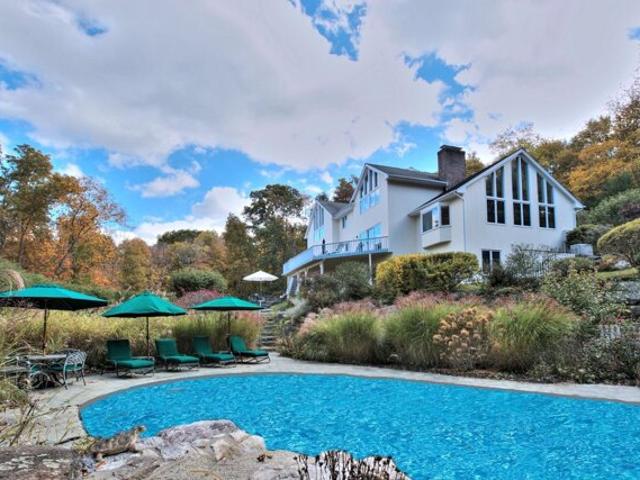
· Deck · Fireplace · Equipped kitchen · Swimming pool
Godfrey Corner · 5,909 sq.ft · 5 Bedrooms · 5 Baths · House · Deck · Fireplace · Equipped kitchen · Swimming pool
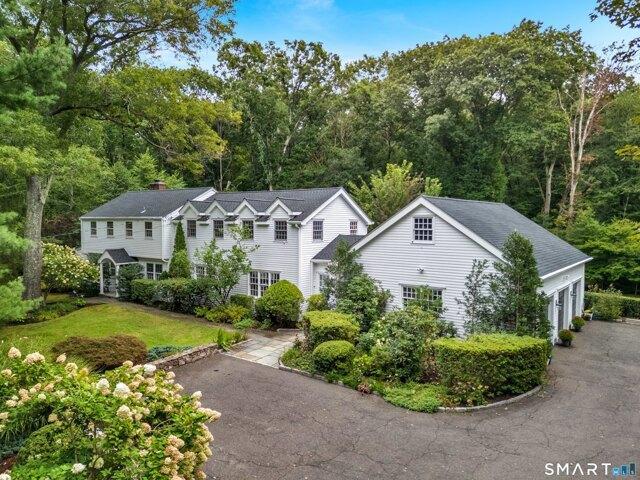
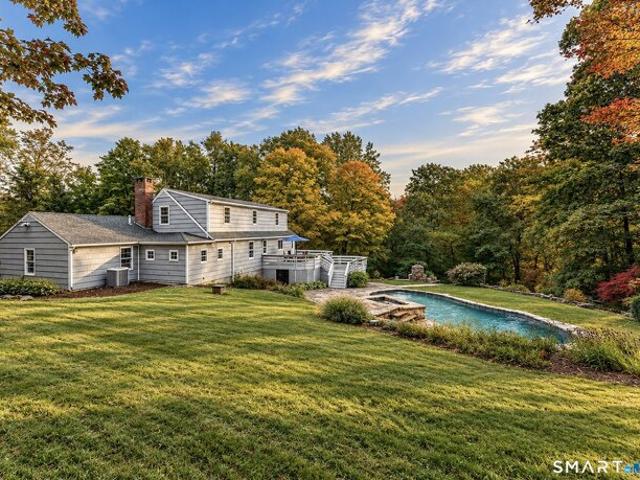
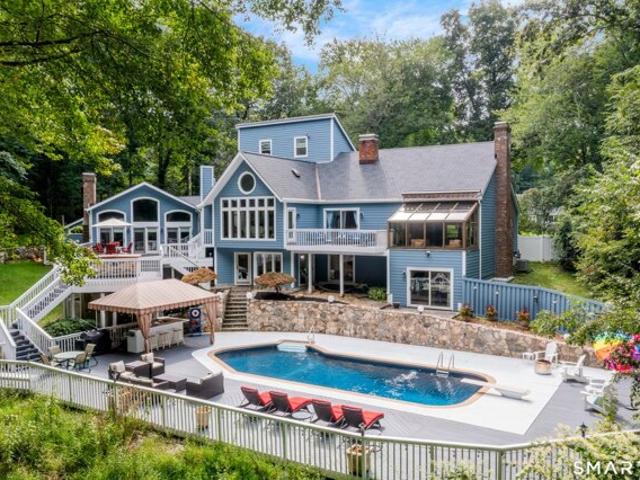
Sensational home! Don't miss the opportunity to see this sun drenched 4-5 bedroom Contemporary home w/ a flexible floorplan to suit a variety of lifestyles! An entertainer's dream, this home offers something for everyone. The charming entry greets you as you step into the front parlor w/ a marble surround fireplace. A stepdown into the large family/living room w/ wetbar, built-ins, fireplace and sun solarium overlooking beautiful pool and grounds. The light and bright dining room w/ sliders to a private deck also flows into the spectacular kitchen. Your friends and family will love being entertained in this fabulous space w/ huge center island w/ five burner cook top and 2 sinks, 6 burner Viking range as well as two additional wall ovens (one w/ a pizza stone), 2 dishwashers, huge side by side Subzero, walk-in pantry, fireplace, built-ins and eat-in dining area leading to multi-tiered decking and heated in ground pool and pavilion. The main level of the home also includes lovely guest
USD 2,095,000
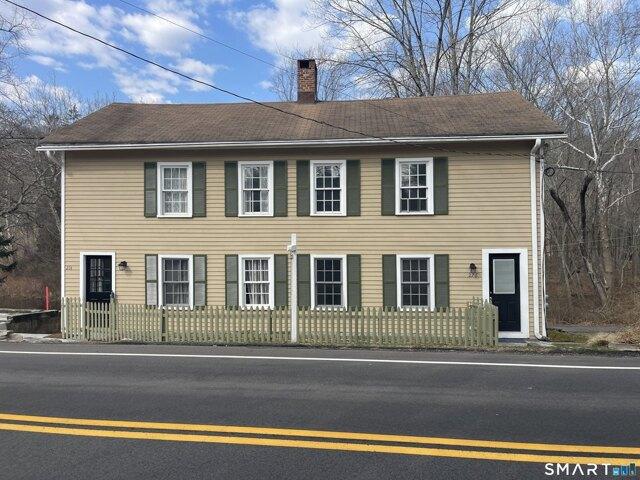
Newtown Tpke, Weston, Home For Sale
View photo
House · for sale
USD 684,000
USD 450/sq.ft
Newtown Tpke, Weston, Home For Sale
Godfrey Corner
· 1,518 sq.ft · 3 Bedrooms · 2 Baths · House
· Office room · Deck · Fireplace · Equipped kitchen · Parking
Godfrey Corner · 1,518 sq.ft · 3 Bedrooms · 2 Baths · House · Office room · Deck · Fireplace · Equipped kitchen · Parking
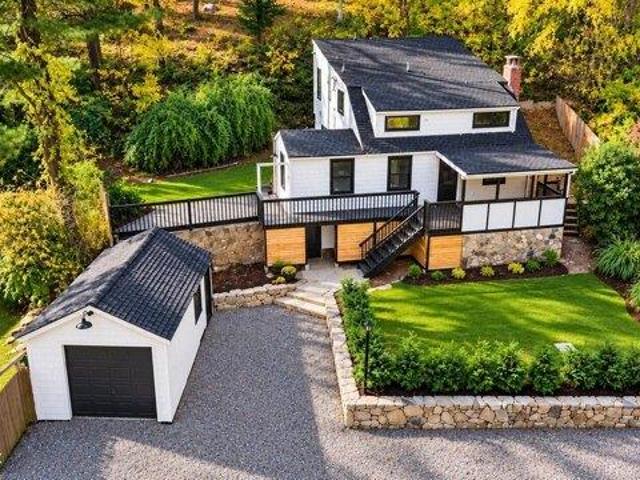
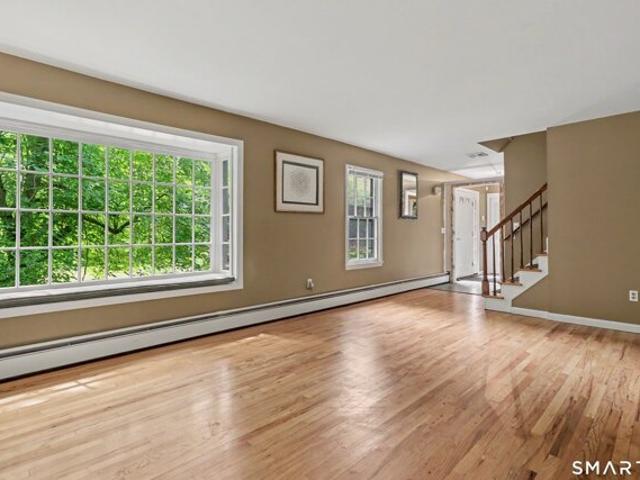
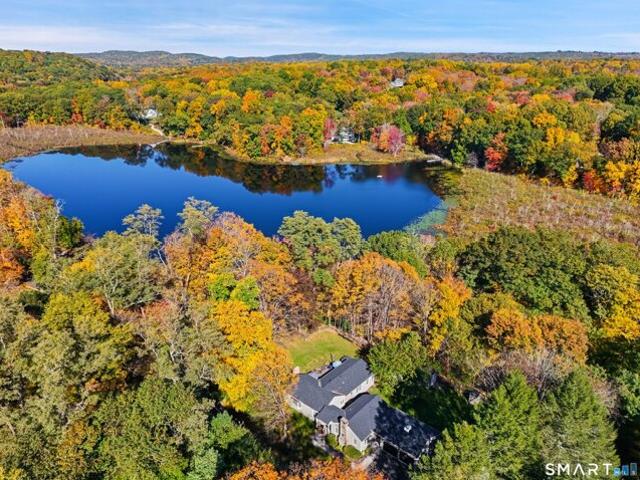
Tucked away in a picturesque wooded setting, The Treetop Cottage is a little slice of Vermont in the heart of Weston. Originally built in the 1930's and beautifully reimagined from top to bottom, this enchanting 3 bedroom retreat seamlessly blends timeless charm with modern sophistication. Thoughtfully redesigned interiors feature beautiful hardwood floors, a stunning new kitchen with custom cabinetry, sleek countertops, stainless steel appliances, and refined finishes throughout. The main level offers an inviting living room with classic brick fireplace, flexible office space, bedroom, powder room and effortless access to outdoor living. Upstairs, the primary bedroom steals the show with a magnificent, oversized glass slider that floods the space with natural light and frames breathtaking views. A beautifully renovated full bath and spacious 3rd bedroom complete the upper level. Outdoors, multiple decks invite you to embrace the peaceful surroundings, while a detached one-car garage a
USD 684,000
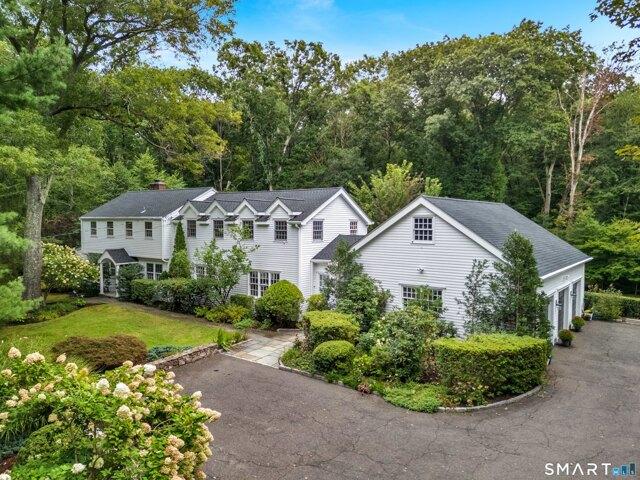
Old Orchard Dr, Weston, Home For Sale
View photo
House · for sale
USD 1,779,000
USD 233/sq.ft
Old Orchard Dr, Weston, Home For Sale
Godfrey Corner
· 7,610 sq.ft · 5 Bedrooms · 6 Baths · House
· Office room · Deck · Equipped kitchen · Swimming pool
Godfrey Corner · 7,610 sq.ft · 5 Bedrooms · 6 Baths · House · Office room · Deck · Equipped kitchen · Swimming pool
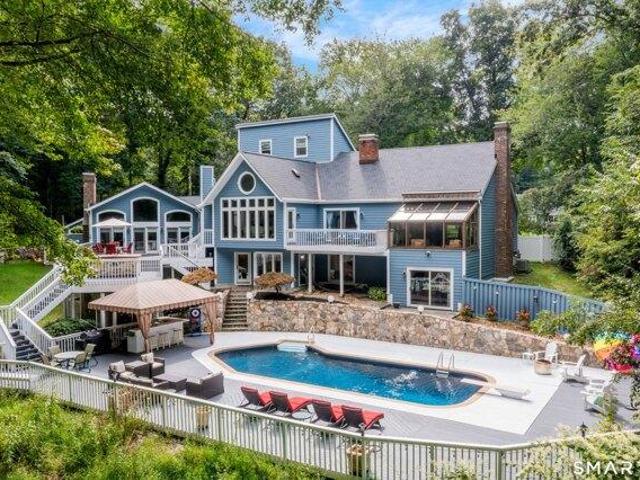
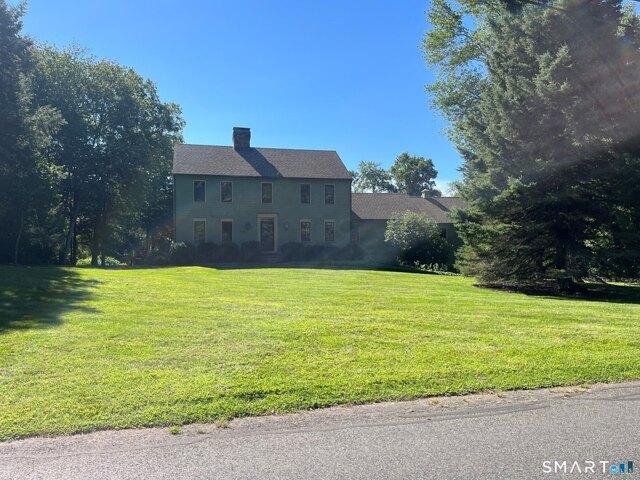
Experience dramatic, modern living in this grand home with a glorious gunite pool and exceptional architectural appeal. Custom-designed, the quality of this residence is readily apparent as you approach from the centrally-located, multi-million dollar neighborhood of fine homes. The stone front, Belgium block-lined drive and specimen landscaping greet you, leading to the soaring two-story foyer. Large windows that fill the rooms w/sunlight are a defining characteristic of the home, including the cathedral-ceil LR w/stone fpl and wide plank floors, holiday-sized DR w/bay window, fam rm w/wet bar and wall of glass to deck. The dine-in kitchen w/ center island, updated stainless steel appls incl gas cooktop and Sub Zero, also opens out to the large deck. A main flr office and 1.5 bths complete the main lvl. Front and rear staircases lead up to the spacious 2nd level where you will find a grand primary suite w/lrg walk-in clst and en-suite bth plus 3 addl BRs and 2 full baths. The incredib
USD 1,779,000
Newtown Tpke, Weston, Home For Sale
View photo
House · for sale
USD 1,199,000
USD 318/sq.ft
Newtown Tpke, Weston, Home For Sale
Godfrey Corner
· 3,767 sq.ft · 4 Bedrooms · 3 Baths · House
· Office room · Fireplace · Equipped kitchen
Godfrey Corner · 3,767 sq.ft · 4 Bedrooms · 3 Baths · House · Office room · Fireplace · Equipped kitchen
This beautifully reimagined farmhouse colonial pairs timeless New England character with a comprehensive top-to-bottom renovation. From the original windows and hand-laid stone floors to the reclaimed shiplap walls and solid wood doors, every detail honors the home's 1959 roots with modern systems and design. A recent full-scale renovation touched virtually every system in the home - HVAC, tankless water heater, plumbing, electrical, kitchen, baths, flooring, and millwork -move in with confidence and none of the guesswork of an older home. The main level offers the open, connected layout today's buyers are searching for: a flowing family, living, and dining space anchored by three wood-burning fireplaces, a dedicated home office, and a bright four-season sunroom perfect for year-round enjoyment. The kitchen is a true showpiece, featuring marble countertops and a professional-grade appliance suite, ideal for both everyday living and entertaining. Upstairs, the primary suite features a s
USD 1,199,000
3 bedroom, Weston CT 06883 106408844
View photo
House · for sale
USD 684,000
USD 450/sq.ft
3 bedroom, Weston CT 06883 106408844
Godfrey Corner
· 1,518 sq.ft · 3 Bedrooms · 2 Baths · House
· Office room · Deck · Fireplace · Equipped kitchen · Parking
Godfrey Corner · 1,518 sq.ft · 3 Bedrooms · 2 Baths · House · Office room · Deck · Fireplace · Equipped kitchen · Parking
Tucked away in a picturesque wooded setting, The Treetop Cottage is a little slice of Vermont in the heart of Weston. Originally built in the 1930's and beautifully reimagined from top to bottom, this enchanting 3 bedroom retreat seamlessly blends timeless charm with modern sophistication. Thoughtfully redesigned interiors feature beautiful hardwood floors, a stunning new kitchen with custom cabinetry, sleek countertops, stainless steel appliances, and refined finishes throughout. The main level offers an inviting living room with classic brick fireplace, flexible office space, bedroom, powder room and effortless access to outdoor living. Upstairs, the primary bedroom steals the show with a magnificent, oversized glass slider that floods the space with natural light and frames breathtaking views. A beautifully renovated full bath and spacious 3rd bedroom complete the upper level. Outdoors, multiple decks invite you to embrace the peaceful surroundings, while a detached one-car garage a
USD 684,000
5 bedroom, Weston CT 06883 106447719
View photo
House · for sale
USD 2,095,000
USD 354/sq.ft
New
5 bedroom, Weston CT 06883 106447719
Godfrey Corner
· 5,909 sq.ft · 5 Bedrooms · 5 Baths · House
· Deck · Fireplace · Equipped kitchen · Swimming pool
Godfrey Corner · 5,909 sq.ft · 5 Bedrooms · 5 Baths · House · Deck · Fireplace · Equipped kitchen · Swimming pool
Sensational home! Don't miss the opportunity to see this sun drenched 4-5 bedroom Contemporary home w/ a flexible floorplan to suit a variety of lifestyles! An entertainer's dream, this home offers something for everyone. The charming entry greets you as you step into the front parlor w/ a marble surround fireplace. A stepdown into the large family/living room w/ wetbar, built-ins, fireplace and sun solarium overlooking beautiful pool and grounds. The light and bright dining room w/ sliders to a private deck also flows into the spectacular kitchen. Your friends and family will love being entertained in this fabulous space w/ huge center island w/ five burner cook top and 2 sinks, 6 burner Viking range as well as two additional wall ovens (one w/ a pizza stone), 2 dishwashers, huge side by side Subzero, walk-in pantry, fireplace, built-ins and eat-in dining area leading to multi-tiered decking and heated in ground pool and pavilion. The main level of the home also includes lovely guest
USD 2,095,000
4 bedroom, Weston CT 06883 106411036
View photo
House · for sale
USD 1,199,000
USD 318/sq.ft
4 bedroom, Weston CT 06883 106411036
Godfrey Corner
· 3,767 sq.ft · 4 Bedrooms · 3 Baths · House
· Office room · Fireplace · Equipped kitchen
Godfrey Corner · 3,767 sq.ft · 4 Bedrooms · 3 Baths · House · Office room · Fireplace · Equipped kitchen
This beautifully reimagined farmhouse colonial pairs timeless New England character with a comprehensive top-to-bottom renovation. From the original windows and hand-laid stone floors to the reclaimed shiplap walls and solid wood doors, every detail honors the home's 1959 roots with modern systems and design. A recent full-scale renovation touched virtually every system in the home - HVAC, tankless water heater, plumbing, electrical, kitchen, baths, flooring, and millwork -move in with confidence and none of the guesswork of an older home. The main level offers the open, connected layout today's buyers are searching for: a flowing family, living, and dining space anchored by three wood-burning fireplaces, a dedicated home office, and a bright four-season sunroom perfect for year-round enjoyment. The kitchen is a true showpiece, featuring marble countertops and a professional-grade appliance suite, ideal for both everyday living and entertaining. Upstairs, the primary suite features a s
USD 1,199,000
4 bedroom, Weston CT 06883 106435658
View photo
House · for sale
USD 1,595,000
USD 327/sq.ft
New
4 bedroom, Weston CT 06883 106435658
Godfrey Corner
· 4,876 sq.ft · 4 Bedrooms · 4 Baths · House
· Garden · Gym · Equipped kitchen · Parking
Godfrey Corner · 4,876 sq.ft · 4 Bedrooms · 4 Baths · House · Garden · Gym · Equipped kitchen · Parking
Quintessential New England Colonial meets updated living at this gracious home. Set amid mature trees, stone walls and beautifully established gardens, this 4-bedroom, 3.5-bath home offers wonderfully proportioned rooms in a private, park-like setting - yet remains a commuter's dream. Inside, freshly painted rooms, refinished hardwood floors, and abundant natural light create a warm and inviting backdrop. The elevated open kitchen has new appliances: Wolf gas range, Sub-Zero refrigerator, double wall ovens, Bosch dishwasher, Zephyr hood. A fully renovated mudroom adds everyday functionality. The lower level has a playroom featuring 2 walls of windows, a renovated bathroom, study/gym room and access to the outside with in-law or au pair possibilities. For the car enthusiast, hobbyist or collector, the completely renovated garage is exceptional-finished with epoxy floors, insulated garage doors with Wi-Fi openers, heating and cooling via mini-splits on both levels, and three 50-amp EV ch
USD 1,595,000
Merwins Ln
View photo
House · for sale
Request Details
Updated
Merwins Ln
Godfrey Corner
· 2,756 sq.ft · 4 Bedrooms · 3 Baths · House
Godfrey Corner · 2,756 sq.ft · 4 Bedrooms · 3 Baths · House
This home is in preforeclosure, which means the homeowner is in default (missed payments). Therefore, there could be an opportunity to strike a great deal with the owner and the bank
Request Details
Algonquin Rd, Norwalk, Home For Sale
View photo
House · for sale
USD 749,900
USD 461/sq.ft
Algonquin Rd, Norwalk, Home For Sale
Godfrey Corner
· 1,625 sq.ft · 4 Bedrooms · 2 Baths · House
· Garden · Deck · Equipped kitchen · Parking · Swimming pool
Godfrey Corner · 1,625 sq.ft · 4 Bedrooms · 2 Baths · House · Garden · Deck · Equipped kitchen · Parking · Swimming pool
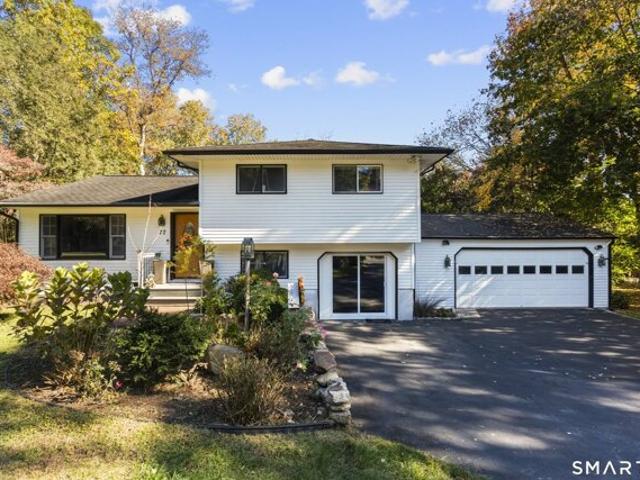
Beautifully updated split-level home in Norwalk's desirable Cranbury neighborhood, offering modern finishes, spacious living areas, and an exceptional outdoor setting. The main level features hardwood floors, a spacious living room, and a stunning remodeled kitchen with quartz countertops, a large center island, stylish cabinetry, recessed lighting, and a dining area with sliding doors leading to a covered deck. Three bedrooms are located on the upper level, while the lower level features a beautifully remodeled primary suite with a walk-in closet and a gorgeous full bathroom featuring a freestanding soaking tub and double vanity. Step outside to a nearly 3/4-acre, level lot surrounded by mature trees and lush greenery. Enjoy summer days by the inground pool with a new liner, relax under the gazebo, or entertain on the covered deck. The expansive backyard offers plenty of open space and a peaceful, private setting. An attached two-car garage completes this wonderful property
USD 749,900
Long Wall Rd, Redding, Home For Sale
View photo
House · for sale
USD 629,000
USD 578/sq.ft
Long Wall Rd, Redding, Home For Sale
Godfrey Corner
· 1,087 sq.ft · 3 Bedrooms · 2 Baths · House
· Equipped kitchen
Godfrey Corner · 1,087 sq.ft · 3 Bedrooms · 2 Baths · House · Equipped kitchen
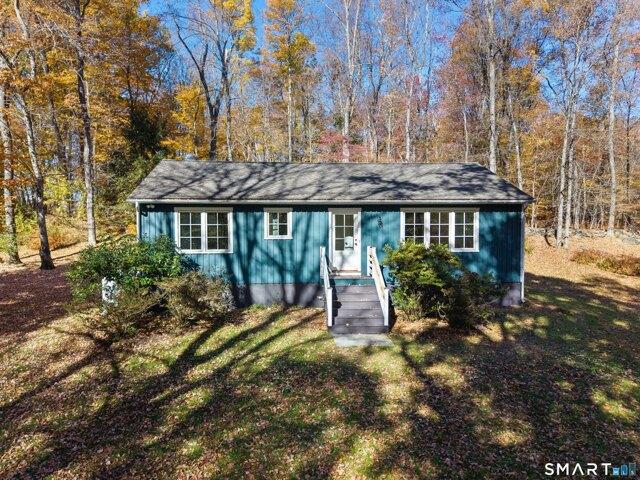
Charming and beautifully renovated, this 3-bedroom, 2-bath ranch is tucked away on a peaceful cul-de-sac in the heart of Redding. Set on two picturesque acres of open lawn and woodland, the property offers a quintessential New England setting, complete with a gently babbling brook and classic stone walls. Fully renovated in 2017, the home features a bright, updated kitchen and bathrooms, hardwood floors, and inviting open living spaces filled with natural light from its southern exposure. A convenient mudroom with laundry adds everyday practicality. Notable improvements include an energy-efficient HVAC system, on-demand hot water heater, generator hookup, and the addition of an en-suite primary bathroom. Freshly painted inside and out in October 2026, the home offers a crisp, move-in-ready appeal. Ideally situated just minutes from local schools and approximately 10 minutes from Georgetown and Bethel, with convenient access to the Merritt Parkway and I-95. A wonderful opportunity to en
USD 629,000
Black Rock Tpke, Redding, Home For Sale
View photo
House · for sale
USD 1,297,500
USD 312/sq.ft
Black Rock Tpke, Redding, Home For Sale
Godfrey Corner
· 4,155 sq.ft · 5 Bedrooms · 5 Baths · House
· Terrace · Deck · Fireplace · Equipped kitchen
Godfrey Corner · 4,155 sq.ft · 5 Bedrooms · 5 Baths · House · Terrace · Deck · Fireplace · Equipped kitchen
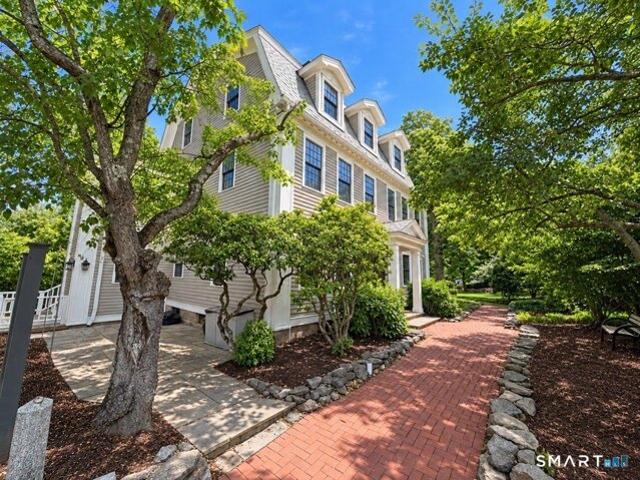
Timeless New England Charm. Exceptional Outdoor Living. Tucked into 2.37 acres of beautifully established, park-like grounds, this distinctive Redding residence offers a captivating blend of historic character, modern comfort, and inviting indoor-outdoor living. Light-filled rooms, exposed beams, hardwood floors, and five fireplaces create warmth and character throughout. An updated chef's kitchen and adjoining family room open to a deck nestled among the trees, while gracious gathering spaces invite everything from quiet evenings to lively celebrations. Outdoors, mature trees, sweeping lawns, stone walls, and winding brick walkways create a picturesque retreat. A spectacular 1,000-square-foot stone terrace with a working fireplace offers an unforgettable setting for dining, entertaining, and enjoying the changing seasons. With five bedrooms, four and a half updated baths, and more than 4,100 square feet, the home offers exceptional versatility, including a separate entrance ideal for
USD 1,297,500
Cross Hwy, Redding, Home For Sale
View photo
House · for sale
USD 995,000
USD 282/sq.ft
Cross Hwy, Redding, Home For Sale
Godfrey Corner
· 3,520 sq.ft · 4 Bedrooms · 4 Baths · House
Godfrey Corner · 3,520 sq.ft · 4 Bedrooms · 4 Baths · House
Beautiful and serene, this special property has been lovingly maintained by the same family for the past 37 years. Set on 6.18 picturesque acres in a desirable neighborhood surrounded by other expansive properties, the 4 bedroom, 3.5 bath home offers privacy, space, and a wonderful sense of tranquility. Well maintained throughout, the home features thoughtful updates, including a roof that is just 3 years old. With generous living spaces, a beautiful natural setting, and plenty of room to enjoy the outdoors, this property presents a wonderful opportunity to create your own lasting memories in a truly special setting
USD 995,000
Mills Ln, Easton, Home For Sale
View photo
House · for sale
USD 1,248,000
USD 546/sq.ft
Mills Ln, Easton, Home For Sale
Godfrey Corner
· 2,282 sq.ft · 3 Bedrooms · 2 Baths · House
· Garden · Fireplace · Parking
Godfrey Corner · 2,282 sq.ft · 3 Bedrooms · 2 Baths · House · Garden · Fireplace · Parking
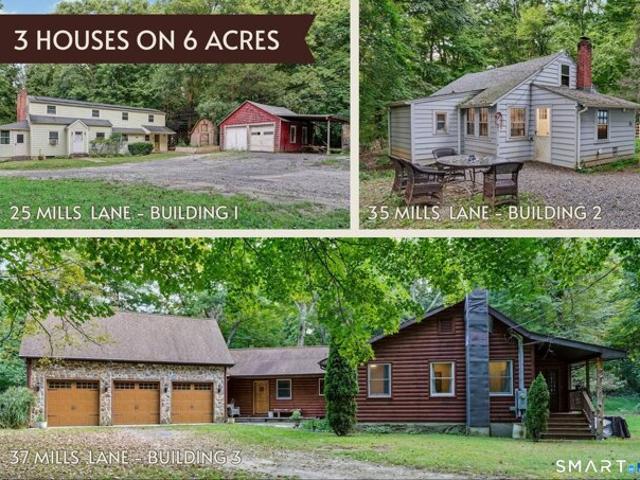
3 houses on 1 property! Tucked away on 6 private acres in the highly desirable Aspetuck section is this rare opportunity to own 3 individual residences on one parcel. Whether envisioned as a multi-generational compound, an investment property, or a private homestead with in-law/guest/rentals, the possibilities are as unique as the property itself. #25 (Building 1 on field card) is the first home you arrive at along the driveway. Built in 1930 and modernized in 1985, this charming colonial features 3/4 bedrooms, 2,284 sqft, a fireplace, gambrel barn, chicken coop, raised garden planters, attached garage under house, and detached garage/carport. Plus solar panels were installed about 10 years ago. #35 (Bldg 2) is a 2 bedroom 750 sqft ranch/cottage built in 1941 with an elegant fireplace, upstairs office, 2 storage sheds and ample parking. Existing tenant in #35 happy to stay or will move out by closing. #37 (Bldg 3) is an updated 1,487 sqft 2 bedroom log cabin style ranch featuring a wra
USD 1,248,000
Stonecrop Rd, Norwalk, Home For Sale
View photo
House · for sale
USD 695,000
USD 284/sq.ft
New
Stonecrop Rd, Norwalk, Home For Sale
Godfrey Corner
· 2,443 sq.ft · 4 Bedrooms · 2 Baths · House
Godfrey Corner · 2,443 sq.ft · 4 Bedrooms · 2 Baths · House
Restore, renovate, or rebuild in one of Norwalk's most architecturally significant neighborhoods. Set on a peaceful corner lot in the desirable Cranbury section of Norwalk, this 4-bedroom, 2-bath Mid-Century Modern ranch offers a rare opportunity to create a truly special home. Designed by designer/builder P. William Nathan as part of his celebrated Chestnut Hill Corners neighborhood, the home was featured in both The New York Herald Tribune and Living Magazine in 1954 for the neighborhood's innovative Mid-Century Modern design. Owned by the original family since it was built, the property is ready for its next chapter. Original features include hardwood floors, a spacious family room with soaring cathedral ceilings and skylights, and the clean lines characteristic of Mid-Century Modern architecture. An automatic whole-house generator provides added convenience and peace of mind. Situated on a corner lot surrounded by mature trees, the property offers a private, tranquil setting in a q
USD 695,000
Long Meadow Ln, Redding, Home For Sale
View photo
House · for sale
USD 1,195,000
USD 201/sq.ft
Long Meadow Ln, Redding, Home For Sale
Godfrey Corner
· 5,931 sq.ft · 4 Bedrooms · 6 Baths · House
· Office room · Gym · Fireplace · Equipped kitchen · Swimming pool
Godfrey Corner · 5,931 sq.ft · 4 Bedrooms · 6 Baths · House · Office room · Gym · Fireplace · Equipped kitchen · Swimming pool
Private Cul-de-Sac Colonial on 2.95 Acres in Redding! Desirable custom-built Center Hall Colonial privately set at the end of a cul-de-sac abutting protected Green Acres land for exceptional privacy and natural beauty. Professionally landscaped with classic stone walls and mature trees, picturesque views of neighboring horse property and ample space for a pool and tennis court. A dramatic two-story foyer with custom crown molding sets the tone for the home's refined yet inviting interior. The formal living room boasts a wood-burning fireplace with marble surround. The formal dining room is enhanced by custom millwork, perfect for entertaining. The open floor plan flows effortlessly into the spacious kitchen and 2 family rooms, each with wood-burning fireplaces. The walk-out finished lower level provides additional living space ideal for a media room, home office, gym, or guest suite. Located in the sought-after town of Redding, known for preserving the tranquility and beauty of traditi
USD 1,195,000
Lonetown Rd, Redding, Home For Sale
View photo
House · for sale
USD 539,000
USD 481/sq.ft
Lonetown Rd, Redding, Home For Sale
Godfrey Corner
· 1,119 sq.ft · 2 Bedrooms · 2 Baths · House
· Patio · Fireplace · Equipped kitchen · Parking
Godfrey Corner · 1,119 sq.ft · 2 Bedrooms · 2 Baths · House · Patio · Fireplace · Equipped kitchen · Parking
Welcome to 85 Lonetown Road! This charming New England home offers a wonderful blend of character, comfortable living, and beautiful outdoor space. This 2 bedroom 2 bathroom home features a beautifully updated kitchen with granite countertops and stainless steel appliances, and a cozy brick fireplace. Additional living space on the upper level provides flexibility for a variety of needs. Outside, enjoy the open lawn, mature trees, and picturesque natural scenery that abuts a beautiful golf course. A spacious stone patio and covered porch make it ideal for entertaining or unwinding. The property also features an attached garage with washer and dryer included and a detached storage shed for added convenience. This home is a wonderful opportunity to enjoy classic Connecticut charm. (Property to be sold as is) *Also included is water softener system, outdoor security system, and Invisible Fence
USD 539,000
Strawberry Ridge Rd, Ridgefield, Home For Sale
View photo
House · for sale
USD 1,995,000
USD 467/sq.ft
Strawberry Ridge Rd, Ridgefield, Home For Sale
Godfrey Corner
· 4,263 sq.ft · 4 Bedrooms · 6 Baths · House
· Patio · Office room · Fireplace
Godfrey Corner · 4,263 sq.ft · 4 Bedrooms · 6 Baths · House · Patio · Office room · Fireplace
A masterful reimagining of classic New England Farmhouse architecture, this extraordinary residence pairs timeless character with an editorial-worthy aesthetic. Expertly curated interiors reveal bespoke finishes, exceptional craftsmanship and understated sophistication at every turn. The semi-open Main Level features sophistication at every turn. A Sensational new Chef's KIT showcases professional appliances, custom cabinetry, an expansive island and designer lighting and hardware, opening to vaulted Family Rm w/fireplace and a wall of glass overlooking the patios and beyond. An elegant Dining Rm and front-to-back Living Rm share a beautifully appointed wet bar, while French doors lead to an outdoor seating area + fire pit beneath a wisteria-covered pergola. A redesigned Powder Rm and exceptional MudRm + screened Porch complete the level. Upstairs, the Primary Suite offers a bespoke Dressing Rm + exquisite new spa-inspired Bath and private office.Three additional Bedrooms enjoy access
USD 1,995,000
Beechwood Ln, Ridgefield, Home For Sale
View photo
House · for sale
USD 1,050,000
USD 287/sq.ft
New
Beechwood Ln, Ridgefield, Home For Sale
Godfrey Corner
· 3,649 sq.ft · 4 Bedrooms · 3 Baths · House
· Deck · Equipped kitchen
Godfrey Corner · 3,649 sq.ft · 4 Bedrooms · 3 Baths · House · Deck · Equipped kitchen
Welcome to this beautifully appointed contemporary home nestled in Twin Ridge, one of Ridgefield's most desirable and well-established neighborhoods. Offering 4 bedrooms and 2.5 baths, this thoughtfully designed residence blends architectural character, natural illumination, and comfortable living spaces. The main level features three bedrooms and a full bath, along with an updated custom kitchen with an inviting eat-in nook. The vaulted great room and dining area create an impressive venue for hosting, defined by soaring ceilings and expansive glass that frames abundant daylight. Step outside onto the generous deck, accessible from both the kitchen and great room, and enjoy peaceful vistas overlooking a wooded landscape and tranquil pond. Upstairs, the private primary suite features a versatile den, an open loft overlooking the living space below, and a luxurious primary bath with radiant-heated floors. The lower level offers a spacious family room ideal for leisure, accompanied by a
USD 1,050,000
Merwins Ln, Fairfield, Home For Sale
View photo
House · for sale
USD 1,700,000
USD 498/sq.ft
New
Merwins Ln, Fairfield, Home For Sale
Godfrey Corner
· 3,412 sq.ft · 4 Bedrooms · 4 Baths · House
· Garden · Deck · Fireplace · Equipped kitchen
Godfrey Corner · 3,412 sq.ft · 4 Bedrooms · 4 Baths · House · Garden · Deck · Fireplace · Equipped kitchen
Tucked away in desirable lower Greenfield Hill, this distinctive Cape Cod offers exceptional privacy, architectural charm, and an opportunity to create a home tailored to your vision. A sweeping circular driveway leads to this beautiful residence featuring rich hardwood floors, generous living spaces, and abundant natural light. French doors span much of the rear of the home, opening to a mahogany deck and seamlessly connecting indoor and outdoor living. The impressive living room features a vaulted beamed ceiling, fireplace with shiplap detailing, and elegant marble wet bar with beverage refrigerator. The main level primary suite offers French doors overlooking the backyard, walk in closets, and a luxurious marble bath. The upper level features two bedrooms sharing a full bath and a third bedroom with an ensuite bath. The kitchen area has been taken down to the studs, with the ceiling raised approximately 11 inches, offering an exceptional opportunity to design a custom kitchen and op
USD 1,700,000
Steep Hill Rd, Weston, Home For Sale
View photo
House · for sale
USD 1,000,000
USD 283/sq.ft
Steep Hill Rd, Weston, Home For Sale
Godfrey Corner
· 3,531 sq.ft · 4 Bedrooms · 3 Baths · House
· Office room
Godfrey Corner · 3,531 sq.ft · 4 Bedrooms · 3 Baths · House · Office room
Welcome to this spacious 4-bedroom, 3-bath Colonial offering 2,700+ square feet of versatile living space in Lower Weston. Set on 2.3 private wooded acres, the home features a flexible floor plan with generous living areas, a finished lower level, and a bright four-season room that provides additional year-round living space. The main level has the convenience of first-floor laundry along with an additional room and full bath, creating an ideal setup for guests, or a home office, while the finished lower level adds even more flexibility for a den or entertaining. Enjoy the best of Weston living with award-winning schools, and convenient access to major commuting routes. Here's your opportunity to create your dream home in one of Fairfield County's most desirable communities
USD 1,000,000
Mile Common Rd, Easton, Home For Sale
View photo
House · for sale
USD 1,350,000
USD 355/sq.ft
Mile Common Rd, Easton, Home For Sale
Godfrey Corner
· 3,800 sq.ft · 5 Bedrooms · 4 Baths · House
· Parking
Godfrey Corner · 3,800 sq.ft · 5 Bedrooms · 4 Baths · House · Parking
Custom built colonial designed by owner with in law suite level 2.99 acre lot 3 car garage
USD 1,350,000
Turney Rd, Redding, Home For Sale
View photo
House · for sale
USD 7,400,000
USD 785/sq.ft
New
Turney Rd, Redding, Home For Sale
Godfrey Corner
· 9,418 sq.ft · 6 Bedrooms · 6 Baths · House
· Fireplace · Equipped kitchen
Godfrey Corner · 9,418 sq.ft · 6 Bedrooms · 6 Baths · House · Fireplace · Equipped kitchen
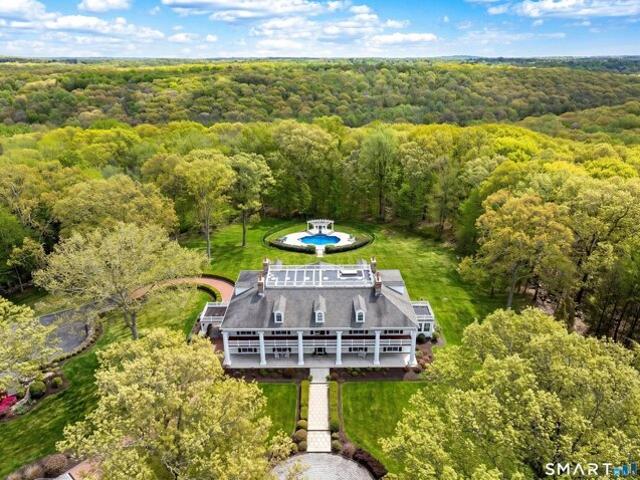
Another Day in Paradise! Timeless grandeur, architectural mastery, and opportunity define this exceptional plantation-style colonial set on 39.23 acres bordered by 100+ acres of protected forestland-a rare opportunity for stately country living in a singular setting.For the sportsman, pristine woodlands and abundant wildlife offer boundless opportunities for hunting, hiking, and connecting with nature. The residence-a nod to Antebellum architecture-presents grand columns, symmetrical facades, a 97-foot wraparound veranda, and ornate interior design. Every detail has been thoughtfully curated for comfort and quality.Your journey begins with the breathtaking grand foyer flanked by dual staircases and crowned by a soaring domed ceiling artfully decorated with colorful rosettes. Exemplary features include seven fireplaces, an elegant banquet-worthy formal dining room, a chef's kitchen with top-grade appliances, a spacious fireplaced breakfast room, a dazzling sun-filled family room, and tw
USD 7,400,000
Black Rock Tpke, Redding, Home For Sale
View photo
House · for sale
USD 1,395,000
USD 206/sq.ft
Black Rock Tpke, Redding, Home For Sale
Godfrey Corner
· 6,770 sq.ft · 5 Bedrooms · 5 Baths · House
· Office room · Deck · Fireplace · Equipped kitchen
Godfrey Corner · 6,770 sq.ft · 5 Bedrooms · 5 Baths · House · Office room · Deck · Fireplace · Equipped kitchen
Old Redding charm meets elevated modern living at this exceptional gated Contemporary Colonial offering over 4,700 SF plus approximately 1,800 SF of finished walk-out lower level. Set behind stately iron gates and stone pillars, a private drive leads to a dramatic marble foyer and grand staircase. The custom Clark Construction kitchen, enhanced in 2023, features dual full-size Thermador ovens, Sub-Zero refrigerator, quartz countertops, expansive island, and butler's pantry with additional Sub-Zero, opening to a sun-filled great room w/stone fireplace and wall of windows overlooking private, level grounds. Seamless indoor-outdoor living extends to an expansive deck surrounded by mature landscaping and stone walls. The main level includes a flexible private office suite with multiple entrances, sitting area, bedroom, and full bath, ideal for guests or multigenerational living. Upstairs, the primary suite offers a sitting area, dual-sided fireplace, automated blackout shades, 2 walk-in cl
USD 1,395,000
Giles Hill Rd, Redding, Home For Sale
View photo
House · for sale
USD 747,500
USD 354/sq.ft
Giles Hill Rd, Redding, Home For Sale
Godfrey Corner
· 2,110 sq.ft · 3 Bedrooms · 2 Baths · House
· Garden · Deck · Fireplace · Swimming pool
Godfrey Corner · 2,110 sq.ft · 3 Bedrooms · 2 Baths · House · Garden · Deck · Fireplace · Swimming pool
Set in a peaceful Redding setting, 87 Giles Hill Road is a charming Cape with a thoughtful and inviting floor plan and exceptional outdoor spaces designed for both relaxation and entertaining. The home has a warm and welcoming feel, with hardwood floors throughout the main living areas, generous natural light, and a comfortable flow from room to room. Two bedrooms located upstairs offer private retreats separate from the main living spaces. Outside, the property truly shines. A custom heated Gunite pool with spa and waterfall creates a private backyard retreat, while the custom outdoor fireplace provides another inviting gathering space for entertaining or relaxing outdoors. The lower deck grilling area is also conveniently equipped with a direct propane connection. With propane heat, classic Cape character, versatile living spaces, and exceptional outdoor amenities, 87 Giles Hill Road offers a wonderful opportunity to enjoy the privacy, natural beauty, and relaxed lifestyle that make
USD 747,500
Simpaug Tpke, Redding, Home For Sale
View photo
House · for sale
USD 749,000
USD 395/sq.ft
New
Simpaug Tpke, Redding, Home For Sale
Godfrey Corner
· 1,894 sq.ft · 3 Bedrooms · 2 Baths · House
· Patio · Garden · Deck · Fireplace · Equipped kitchen · Parking
Godfrey Corner · 1,894 sq.ft · 3 Bedrooms · 2 Baths · House · Patio · Garden · Deck · Fireplace · Equipped kitchen · Parking
Set along the Redding/Ridgefield line in scenic West Redding, 82 Simpaug Turnpike offers timeless character, thoughtful modern updates, and beautiful views of Umpawaug Pond. Cherished by one family for over 50 years, the home is rich in history, with an expansive living room anchored by a striking stone fireplace handcrafted from materials gathered on the property. A beautifully refreshed kitchen features a center island topped with soapstone, while three bedrooms, including a primary suite, two fully renovated baths, and a second wood-burning fireplace offer comfort and character throughout. Extensively updated since 2023, improvements include a new roof, HVAC, whole-house generator, electrical upgrades, and refinished hardwood floors. Outside, a fully fenced backyard creates a private retreat, complete with a low-maintenance Trex deck and a new paver patio. A two-car finished attached garage with new doors and epoxy flooring adds everyday convenience. Less than 10 minutes from Ridgef
USD 749,000
Regency Dr, Norwalk, Home For Sale
View photo
House · for sale
USD 999,000
USD 372/sq.ft
Regency Dr, Norwalk, Home For Sale
Godfrey Corner
· 2,680 sq.ft · 4 Bedrooms · 3 Baths · House
· Deck · Fireplace · Equipped kitchen · Swimming pool
Godfrey Corner · 2,680 sq.ft · 4 Bedrooms · 3 Baths · House · Deck · Fireplace · Equipped kitchen · Swimming pool
Location, location, location! Set on a peaceful residential street in desirable Cranbury near the Westport line, this classic Colonial offers a wonderful combination of space, comfort and indoor-outdoor living. Beautifully landscaped grounds feature an inviting in-ground pool and expansive wraparound deck, ideal for entertaining and relaxing. A welcoming entry foyer leads to a bright and spacious interior. The heart of the home features an open-concept kitchen, family room and casual dining area with wide-plank cherry floors, cathedral ceilings and a gas fireplace. The well-appointed kitchen offers cherry cabinetry, granite countertops, a breakfast bar and high-end appliances. The main level also includes a formal dining room, living room with natural stone fireplace, laundry, and a versatile guest/4th bedroom with a full bath. Upstairs, the spacious primary suite features a gas fireplace, walk-in closet, private bath and adjoining bonus room/den. Two additional bedrooms and another fu
USD 999,000
Valley Forge Rd, Weston, Home For Sale
View photo
House · for sale
USD 2,000,000
USD 658/sq.ft
New
Valley Forge Rd, Weston, Home For Sale
Godfrey Corner
· 3,035 sq.ft · 3 Bedrooms · 3 Baths · House
· Office room · Sauna · Deck · Fireplace · Equipped kitchen · Swimming pool
Godfrey Corner · 3,035 sq.ft · 3 Bedrooms · 3 Baths · House · Office room · Sauna · Deck · Fireplace · Equipped kitchen · Swimming pool
WOW! Gorgeous MID CENTURY MODERN nestled on over 300 feet of direct Saugatuck river frontage! Enter to sweeping views of the leafy bucolic scenes of nature through the walls of glass on both levels. Light and bright white kitchen opens to lovely deck for effortless entertaining. The inviting living room has a stunning floor to ceiling fireplace for cozy fall evenings. The primary bedroom suite is complete with a spa like bathroom, walk in closet, laundry and convenient office -ALL with RIVER VIEWS. The lower level is a comfortable relaxing family room, two bedrooms and full bath with direct access to the slate patio-with RIVER VIEWS. Thru a separate entrance in the back there is a newly finished sauna and shower. The cottage has endless possibilities. home office, work out space, separate lounge area. AND of course has gorgeous RIVER VIEWS! Pool permit has been approved; renderings attached just steps from the new sauna/shower. A pool would be a great addition 46 Valley Forge, a stunni
USD 2,000,000
Lyons Plain Rd, Weston, Home For Sale
View photo
House · for sale
USD 700,000
USD 211/sq.ft
New
Lyons Plain Rd, Weston, Home For Sale
Godfrey Corner
· 3,305 sq.ft · 4 Bedrooms · 4 Baths · House
· Office room · Deck · Equipped kitchen · Parking
Godfrey Corner · 3,305 sq.ft · 4 Bedrooms · 4 Baths · House · Office room · Deck · Equipped kitchen · Parking
This is very special. $7,500 per month income! 3 Units! INVESTOR'S DREAM ! AN AMAZING OPPORTUNITY IN LOWER WESTON-DIRECT SAUGATUCK RIVER FRONT VIEWS - Beautiful home with separate living spaces featuring living rooms, family rooms, dining areas, newer kitchens and baths, wraparound decks with serene river views and so much more. Beautiful hardwood floors throughout, updated bathrooms and kitchens, brand new oil tanks and heating systems separate to each unit. This was in the past a two family configuration and still is. There is a separate large rentable office space with a full bath in the lower level, overlooking the river. Two separate units with separate front doors - with kitchens, living rooms, bedrooms, etc - in excellent shape. Freshly painted inside and outside. Could be very easily converted back to a single family home. The garage is unattached, a little separate from the house
USD 700,000

Get email alerts

Don't miss out: be the first to know about new properties

The alert was correctly created

On subscribing you accept the conditions of use and the privacy policy
Alert
Receive new ads in your inbox
Save this search
Receive alerts for new listings

We'll send you an email when we have new properties for: "Properties for sale in Godfrey Corner"

The alert was correctly created

Greenfield Hill
Murray, Fairfield town Fairfield County Connecticut
Get email alerts and be the first to see new listings
Required field
On subscribing I accept the terms of the privacy policy
Perfect! You'll soon start receiving new listings via email
Alert
Receive an email when we have new ads for Properties for sale in Godfrey Corner
Save this search
Filters

Bedrooms

Size (sq.ft)

sq.ft
sq.ft

Price

USD
USD

Property type

Bathrooms

Clear all filters
Receive notifications when new entries are published.