We use first and third party cookies, among others, Analytical and Advertising cookies, to analyze traffic, display ads tailored to your likely interest and improve user experience. If you continue browsing you accept our Cookie Policy. Our partners
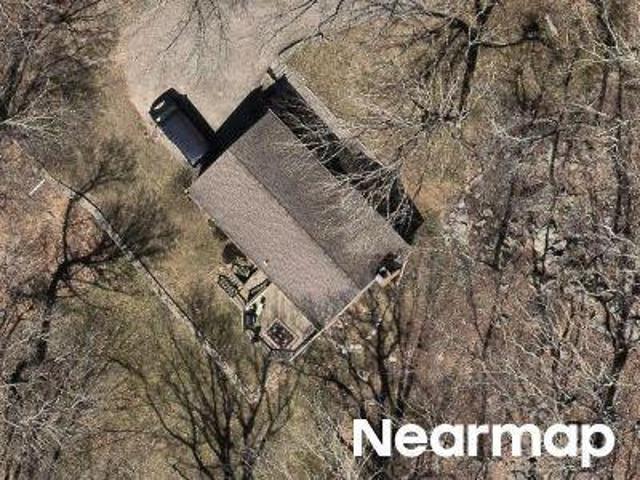
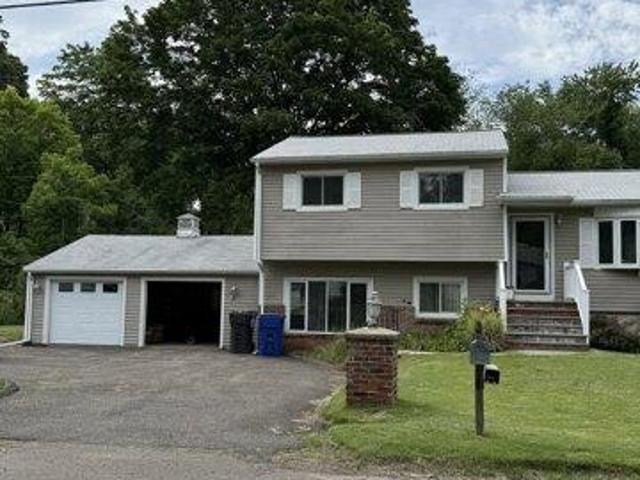
This home is in preforeclosure, which means the homeowner is in default (missed payments). Therefore, there could be an opportunity to strike a great deal with the owner and the bank
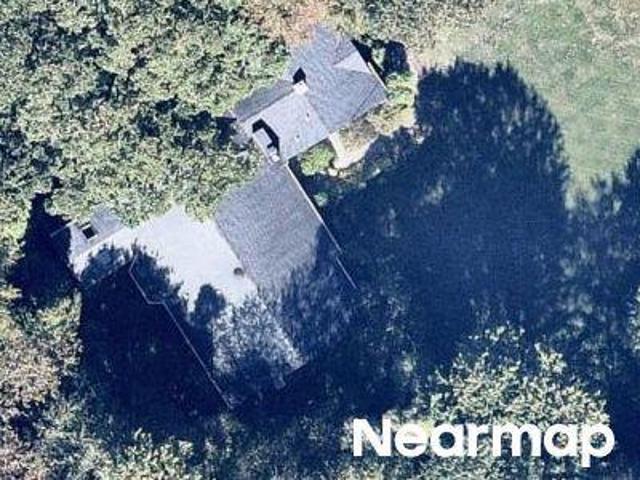
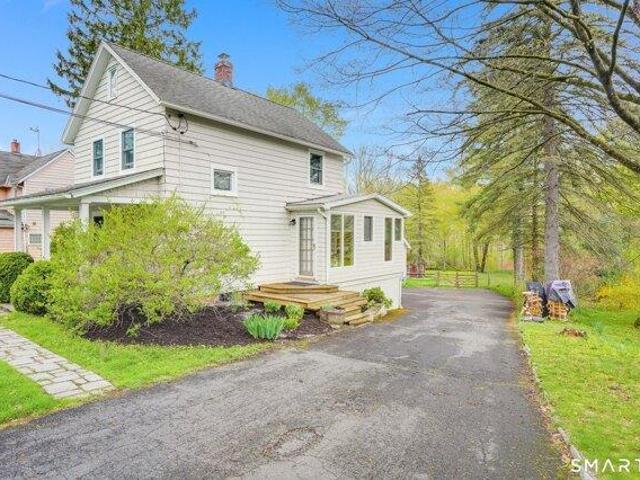
This home is in preforeclosure, which means the homeowner is in default (missed payments). Therefore, there could be an opportunity to strike a great deal with the owner and the bank
This home is in preforeclosure, which means the homeowner is in default (missed payments). Therefore, there could be an opportunity to strike a great deal with the owner and the bank
This home is in preforeclosure, which means the homeowner is in default (missed payments). Therefore, there could be an opportunity to strike a great deal with the owner and the bank
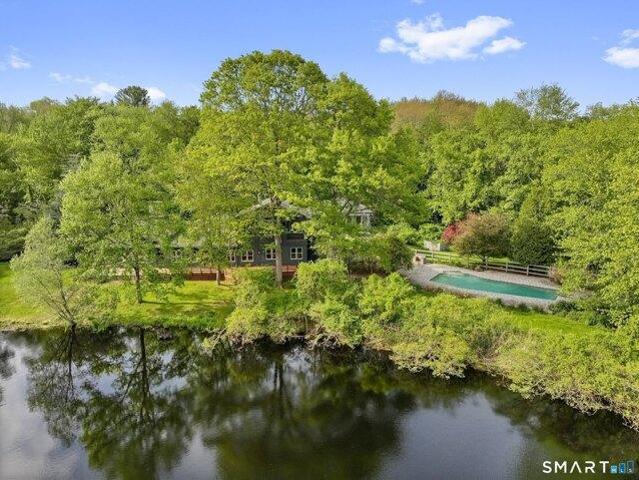
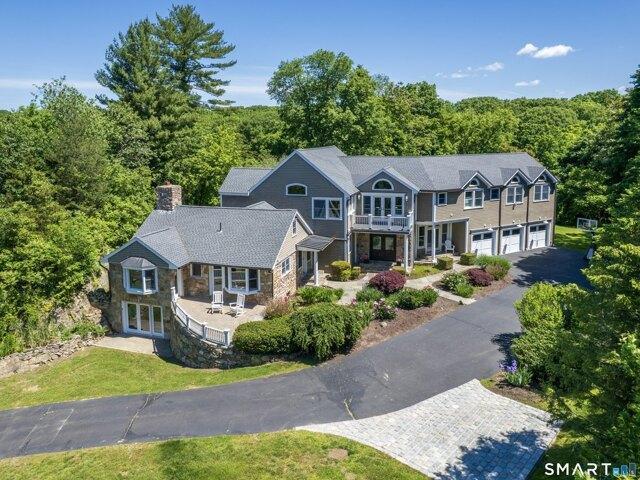
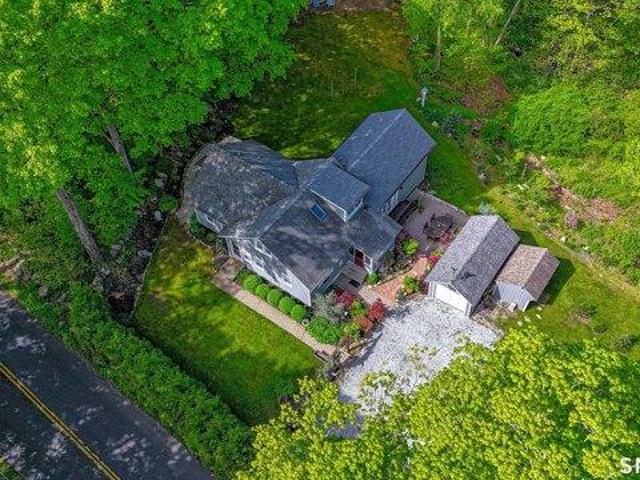
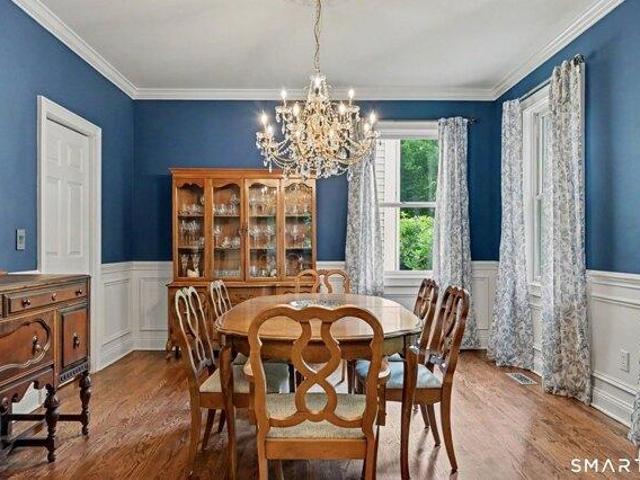
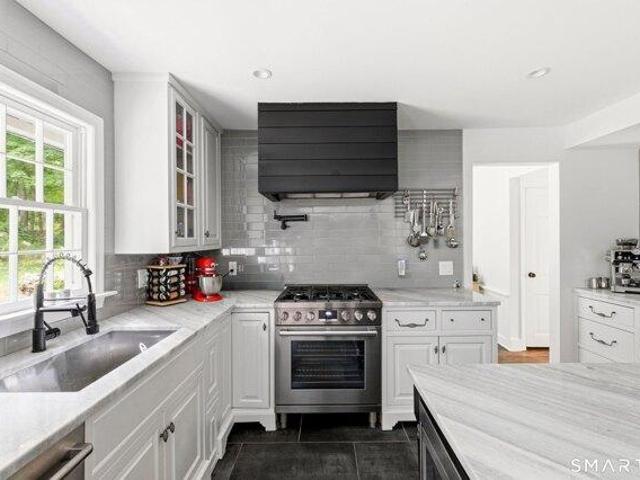
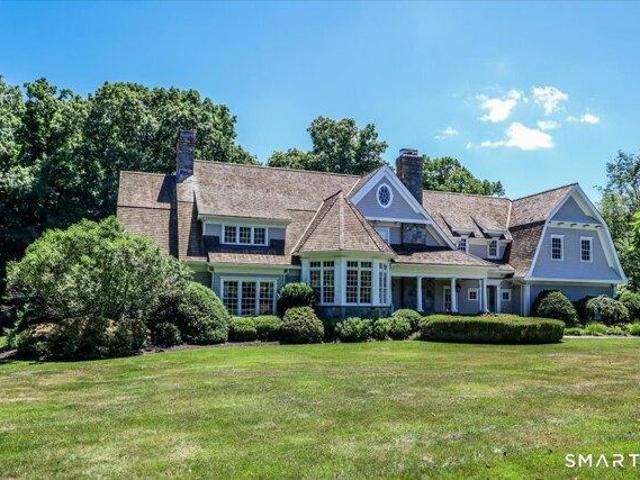
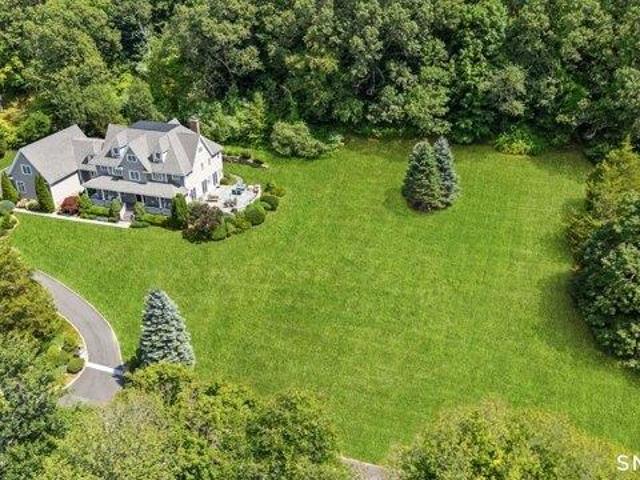
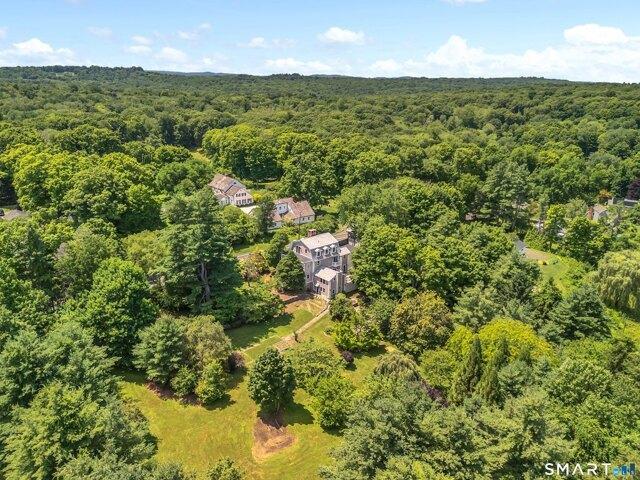
Nestled on over 3 breathtaking acres with over 500 feet of frontage on the west branch of the Saugatuck River, this exceptional property offers the perfect blend of privacy, outdoor living and natural beauty. Surrounded by mature trees and lush lawns, the setting is nothing short of spectacular-truly one of the most beautiful in Weston. The spacious home is thoughtfully designed with an open floorplan that seamlessly connects the main living areas, making it ideal for entertaining. It features four generously sized bedrooms, each with its own private bathroom. The main level includes a large living room and a den each with a fireplace and river views, an elegant dining room, and a family room off the expansive kitchen-all flowing effortlessly from one to the next. There is a second story great room with oversized windows and beautiful views. This bright and airy room with cathedral ceilings and a full bathroom can easily be converted into a fifth bedroom. Just outside, your own private
Nestled on over 3 breathtaking acres with over 500 feet of frontage on the west branch of the Saugatuck River, this exceptional property offers the perfect blend of privacy, outdoor living and natural beauty. Surrounded by mature trees and lush lawns, the setting is nothing short of spectacular-truly one of the most beautiful in Weston. The spacious home is thoughtfully designed with an open floorplan that seamlessly connects the main living areas, making it ideal for entertaining. It features four generously sized bedrooms, each with its own private bathroom. The main level includes a large living room and a den each with a fireplace and river views, an elegant dining room, and a family room off the expansive kitchen-all flowing effortlessly from one to the next. There is a second story great room with oversized windows and beautiful views. This bright and airy room with cathedral ceilings and a full bathroom can easily be converted into a fifth bedroom. Just outside, your own private
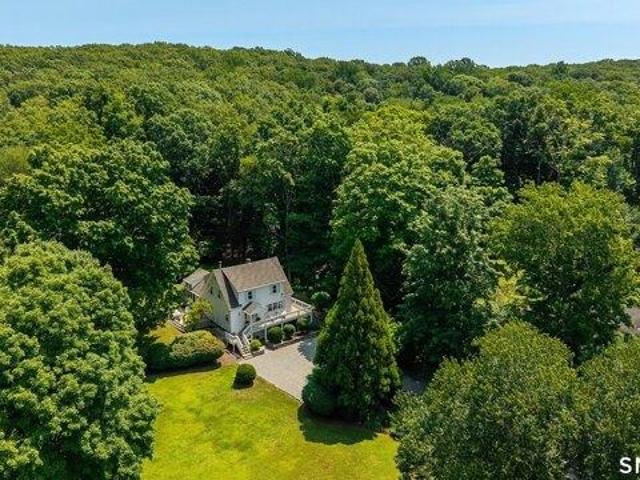
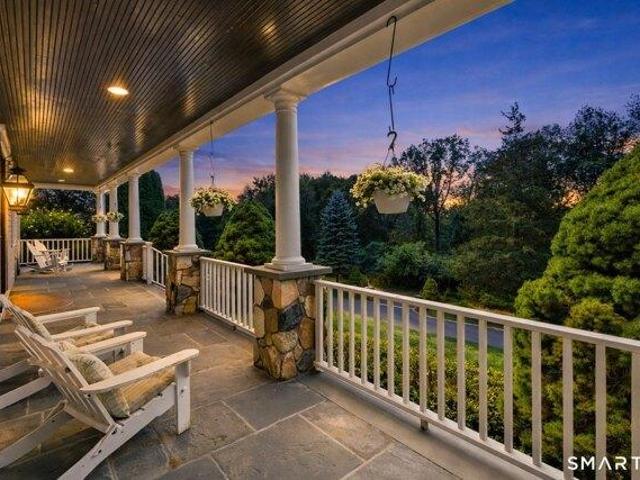
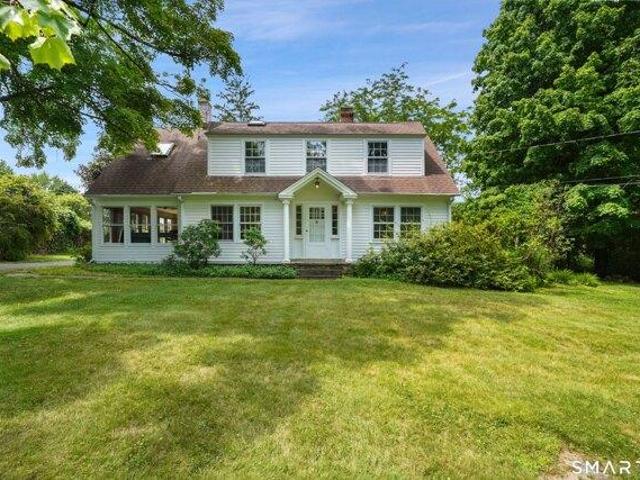
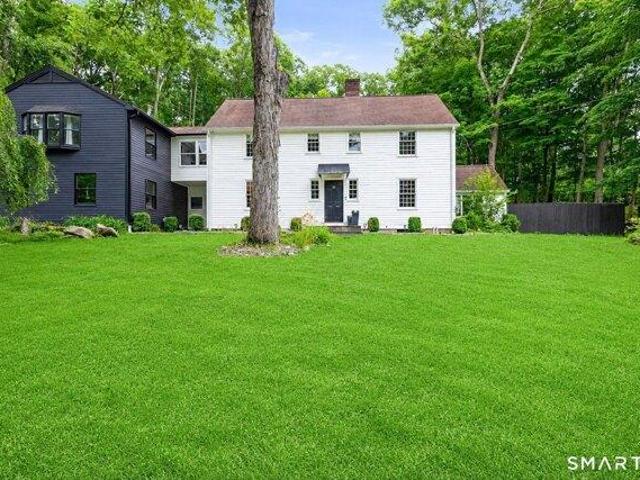
NEWLY PRICED* Tucked behind classic wood rail fencing and stone walls, this charming, beautifully updated Colonial offers turn-key living with a right-sized footprint in a private Weston setting. Thoughtful improvements include renovated baths, new windows, a new roof, new kitchen appliances and numerous additional updates-allowing the next owner to simply move in and enjoy. The welcoming floor plan makes smart use of every space, with formal living and dining rooms and French doors opening to an expansive wraparound deck for easy indoor-outdoor living. A sun-filled family room with vaulted ceilings adds an airy gathering space, while the well-appointed kitchen and powder room complete the main level. Upstairs, the primary suite features a custom walk-in closet and en suite bath, with two additional bedrooms and a full hall bath. The finished walk-out lower level, with its own entrance, adds valuable flexibility for a home office, playroom, fitness space or guests. Set on.83 private ac
NEWLY PRICED* Tucked behind classic wood rail fencing and stone walls, this charming, beautifully updated Colonial offers turn-key living with a right-sized footprint in a private Weston setting. Thoughtful improvements include renovated baths, new windows, a new roof, new kitchen appliances and numerous additional updates-allowing the next owner to simply move in and enjoy. The welcoming floor plan makes smart use of every space, with formal living and dining rooms and French doors opening to an expansive wraparound deck for easy indoor-outdoor living. A sun-filled family room with vaulted ceilings adds an airy gathering space, while the well-appointed kitchen and powder room complete the main level. Upstairs, the primary suite features a custom walk-in closet and en suite bath, with two additional bedrooms and a full hall bath. The finished walk-out lower level, with its own entrance, adds valuable flexibility for a home office, playroom, fitness space or guests. Set on.83 private ac
Old Redding charm meets elevated modern living at this exceptional gated Contemporary Colonial offering over 4,700 SF plus approximately 1,800 SF of finished walk-out lower level. Set behind stately iron gates and stone pillars, a private drive leads to a dramatic marble foyer and grand staircase. The custom Clark Construction kitchen, enhanced in 2023, features dual full-size Thermador ovens, Sub-Zero refrigerator, quartz countertops, expansive island, and butler's pantry with additional Sub-Zero, opening to a sun-filled great room w/stone fireplace and wall of windows overlooking private, level grounds. Seamless indoor-outdoor living extends to an expansive deck surrounded by mature landscaping and stone walls. The main level includes a flexible private office suite with multiple entrances, sitting area, bedroom, and full bath, ideal for guests or multigenerational living. Upstairs, the primary suite offers a sitting area, dual-sided fireplace, automated blackout shades, 2 walk-in cl
Old Redding charm meets elevated modern living at this exceptional gated Contemporary Colonial offering over 4,700 SF plus approximately 1,800 SF of finished walk-out lower level. Set behind stately iron gates and stone pillars, a private drive leads to a dramatic marble foyer and grand staircase. The custom Clark Construction kitchen, enhanced in 2023, features dual full-size Thermador ovens, Sub-Zero refrigerator, quartz countertops, expansive island, and butler's pantry with additional Sub-Zero, opening to a sun-filled great room w/stone fireplace and wall of windows overlooking private, level grounds. Seamless indoor-outdoor living extends to an expansive deck surrounded by mature landscaping and stone walls. The main level includes a flexible private office suite with multiple entrances, sitting area, bedroom, and full bath, ideal for guests or multigenerational living. Upstairs, the primary suite offers a sitting area, dual-sided fireplace, automated blackout shades, 2 walk-in cl
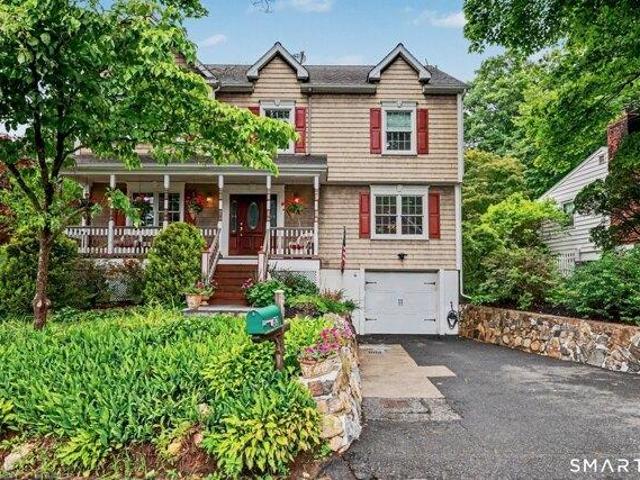
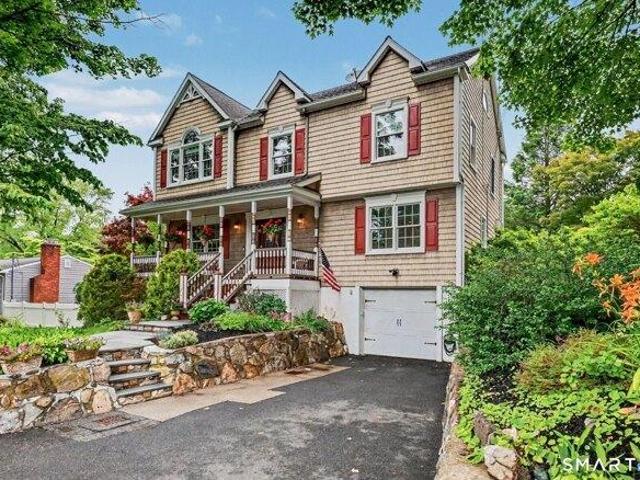
Walk to Town! This beautifully updated Colonial was completely rebuilt in 2005 and offers 2,440 square feet of thoughtfully designed living space. A charming front porch welcomes you into the foyer, where hardwood floors extend throughout the main level. The spacious living room with fireplace flows seamlessly into the formal dining room, creating an inviting space for everyday living and entertaining. At the heart of the home is the open-concept kitchen featuring granite countertops, abundant cabinetry, and dining area overlooking the adjoining family room. French doors lead to the deck and spacious level backyard, providing the perfect setting for outdoor dining and gatherings. A convenient powder room completes the main level. Upstairs, the generous primary suite offers soaring ceilings, a walk-in closet, and a private full bath. Three additional bedrooms share a well-appointed hall full bath, while the second-floor laundry adds everyday convenience. The finished lower level expands
Walk to Town! This beautifully updated Colonial was completely rebuilt in 2005 and offers 2,440 square feet of thoughtfully designed living space. A charming front porch welcomes you into the foyer, where hardwood floors extend throughout the main level. The spacious living room with fireplace flows seamlessly into the formal dining room, creating an inviting space for everyday living and entertaining. At the heart of the home is the open-concept kitchen featuring granite countertops, abundant cabinetry, and dining area overlooking the adjoining family room. French doors lead to the deck and spacious level backyard, providing the perfect setting for outdoor dining and gatherings. A convenient powder room completes the main level. Upstairs, the generous primary suite offers soaring ceilings, a walk-in closet, and a private full bath. Three additional bedrooms share a well-appointed hall full bath, while the second-floor laundry adds everyday convenience. The finished lower level expands
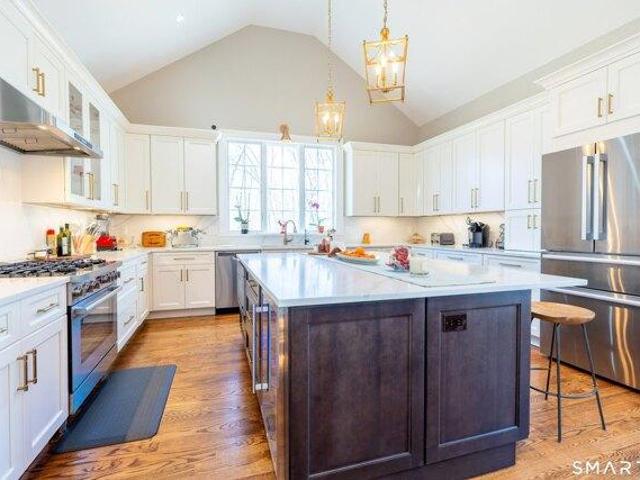
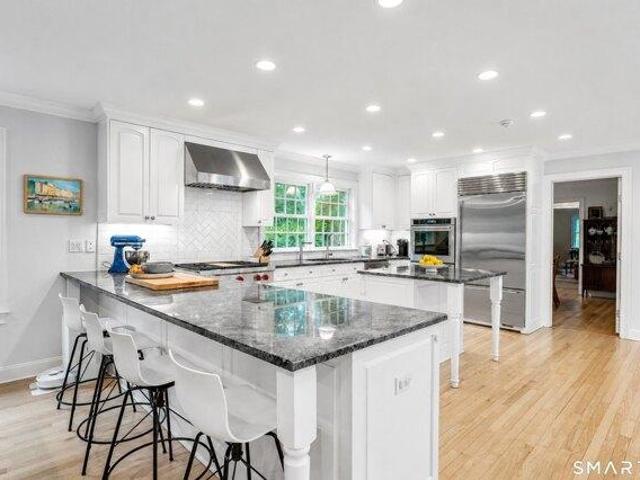
Beautifully professionally landscaped, level 2-acre lot on the peaceful end of Newtown Turnpike, this charming 3-bedroom, 2.5-bath. Cape combines classic character with modern living. The home has been meticulously maintained and upgraded, offering a perfect retreat in the heart of Redding. Step into the heart of the home: a brand-new custom kitchen featured in the recently added expansion. Designed with both style and functionality in mind, the kitchen boasts white shaker cabinets, quartz countertops, a spacious center island with built-in microwave and beverage fridge, and high-end stainless steel appliances, including a gas cooktop and double-door refrigerator. Two large gold pendant lights and recessed lighting highlight the vaulted ceilings, creating a bright and luxurious atmosphere ideal for cooking and entertaining
Beautifully professionally landscaped, level 2-acre lot on the peaceful end of Newtown Turnpike, this charming 3-bedroom, 2.5-bath. Cape combines classic character with modern living. The home has been meticulously maintained and upgraded, offering a perfect retreat in the heart of Redding. Step into the heart of the home: a brand-new custom kitchen featured in the recently added expansion. Designed with both style and functionality in mind, the kitchen boasts white shaker cabinets, quartz countertops, a spacious center island with built-in microwave and beverage fridge, and high-end stainless steel appliances, including a gas cooktop and double-door refrigerator. Two large gold pendant lights and recessed lighting highlight the vaulted ceilings, creating a bright and luxurious atmosphere ideal for cooking and entertaining
NEW PRICE - $1,599,000! Exceptional value for a meticulously maintained 6,259 SF custom Colonial on 2.72 private acres in desirable Redding, CT. Privately set on a quiet cul-de-sac in sought-after Gallows Hill, 2 Longwood Drive offers the space, privacy, quality and flexibility sought by discerning buyers from Fairfield County, Westchester and NYC. Just 8 minutes to the Redding Metro-North station and approximately 1 hour 20 minutes to NYC by car, this quintessential New England country estate provides a peaceful retreat while remaining connected to the metropolitan area. Meticulously maintained by its original owner, this custom home features 9-14' ceilings, hardwood floors, generous room sizes and light-filled living spaces designed for both everyday living and sophisticated entertaining. The gourmet kitchen features Sub-Zero refrigeration, Wolf six-burner gas cooktop, granite countertops, custom cabinetry and a large center island, opening to a spacious family room with gas fireplac
NEW PRICE - $1,599,000! Exceptional value for a meticulously maintained 6,259 SF custom Colonial on 2.72 private acres in desirable Redding, CT. Privately set on a quiet cul-de-sac in sought-after Gallows Hill, 2 Longwood Drive offers the space, privacy, quality and flexibility sought by discerning buyers from Fairfield County, Westchester and NYC. Just 8 minutes to the Redding Metro-North station and approximately 1 hour 20 minutes to NYC by car, this quintessential New England country estate provides a peaceful retreat while remaining connected to the metropolitan area. Meticulously maintained by its original owner, this custom home features 9-14' ceilings, hardwood floors, generous room sizes and light-filled living spaces designed for both everyday living and sophisticated entertaining. The gourmet kitchen features Sub-Zero refrigeration, Wolf six-burner gas cooktop, granite countertops, custom cabinetry and a large center island, opening to a spacious family room with gas fireplac
Beautifully professionally landscaped, level 2-acre lot on the peaceful end of Newtown Turnpike, this charming 3-bedroom, 2.5-bath. Cape combines classic character with modern living. The home has been meticulously maintained and upgraded, offering a perfect retreat in the heart of Redding. Step into the heart of the home: a brand-new custom kitchen featured in the recently added expansion. Designed with both style and functionality in mind, the kitchen boasts white shaker cabinets, quartz countertops, a spacious center island with built-in microwave and beverage fridge, and high-end stainless steel appliances, including a gas cooktop and double-door refrigerator. Two large gold pendant lights and recessed lighting highlight the vaulted ceilings, creating a bright and luxurious atmosphere ideal for cooking and entertaining
Beautifully professionally landscaped, level 2-acre lot on the peaceful end of Newtown Turnpike, this charming 3-bedroom, 2.5-bath. Cape combines classic character with modern living. The home has been meticulously maintained and upgraded, offering a perfect retreat in the heart of Redding. Step into the heart of the home: a brand-new custom kitchen featured in the recently added expansion. Designed with both style and functionality in mind, the kitchen boasts white shaker cabinets, quartz countertops, a spacious center island with built-in microwave and beverage fridge, and high-end stainless steel appliances, including a gas cooktop and double-door refrigerator. Two large gold pendant lights and recessed lighting highlight the vaulted ceilings, creating a bright and luxurious atmosphere ideal for cooking and entertaining
Welcome to 29 Lonetown Road, a timeless 1915 Colonial, where historic character, thoughtful updates and an extraordinary setting come together. Set on 1.5 picturesque acres, this lovingly maintained home has been cherished by the same family for more than 36 years and is ready for its next chapter. Inside, original hardwood floors, built-ins and beautiful period details create warmth and character throughout. The main level offers a gracious living room anchored by a stone fireplace, a formal dining room, and a stunning four-season sunroom filled with natural light. The large kitchen blends vintage charm with a commercial-inspired feel, featuring a 6-burner Garland range, center island, generous prep space, pantry with French doors, and easy access to both the bluestone patio and rear deck for indoor-outdoor entertaining. A convenient powder room completes the first floor. Upstairs, the spacious primary suite offers a light-filled retreat with an oversized bath featuring skylights, lar
Welcome to 29 Lonetown Road, a timeless 1915 Colonial, where historic character, thoughtful updates and an extraordinary setting come together. Set on 1.5 picturesque acres, this lovingly maintained home has been cherished by the same family for more than 36 years and is ready for its next chapter. Inside, original hardwood floors, built-ins and beautiful period details create warmth and character throughout. The main level offers a gracious living room anchored by a stone fireplace, a formal dining room, and a stunning four-season sunroom filled with natural light. The large kitchen blends vintage charm with a commercial-inspired feel, featuring a 6-burner Garland range, center island, generous prep space, pantry with French doors, and easy access to both the bluestone patio and rear deck for indoor-outdoor entertaining. A convenient powder room completes the first floor. Upstairs, the spacious primary suite offers a light-filled retreat with an oversized bath featuring skylights, lar
USD 699,000
View photo
House · for sale
USD 2,795,000
USD 438/sq.ft
5 bedroom, Ridgefield CT 06877 105443380
Topstone
· 6,372 sq.ft · 5 Bedrooms · 5 Baths · House
· Terrace · Fireplace · Equipped kitchen · Swimming pool
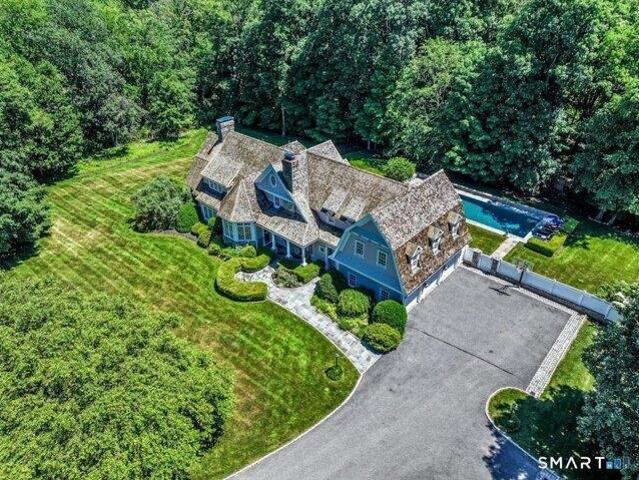
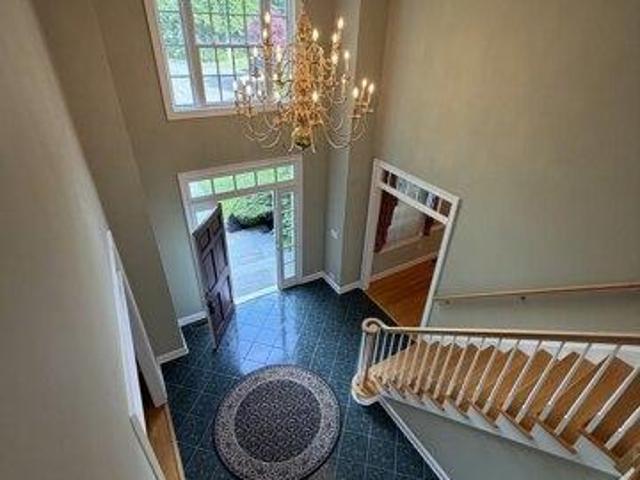
An extraordinary expression of timeless elegance and refined living, this stunning Nantucket-style residence is set amidst 2.33 acres of meticulously landscaped grounds and enhanced by a spectacular heated gunite pool and spa, beautifully integrated into the property's lush and private surroundings. A grand two-story marble foyer framed by stately columns opens directly into the living room with fireplace, creating a striking first impression and immediate sense of scale and sophistication. The dining room with French doors to the terrace overlooks the resort-inspired outdoor setting, while a richly appointed library with custom built-ins, fireplace, and terrace access provides an elegant retreat. Designed for both everyday living and grand-scale entertaining, the gourmet kitchen serves as the heart of the home, featuring double ovens, two dishwashers, updated appliances, a large center island with breakfast bar, and an expansive dining area. The kitchen flows seamlessly into the drama
An extraordinary expression of timeless elegance and refined living, this stunning Nantucket-style residence is set amidst 2.33 acres of meticulously landscaped grounds and enhanced by a spectacular heated gunite pool and spa, beautifully integrated into the property's lush and private surroundings. A grand two-story marble foyer framed by stately columns opens directly into the living room with fireplace, creating a striking first impression and immediate sense of scale and sophistication. The dining room with French doors to the terrace overlooks the resort-inspired outdoor setting, while a richly appointed library with custom built-ins, fireplace, and terrace access provides an elegant retreat. Designed for both everyday living and grand-scale entertaining, the gourmet kitchen serves as the heart of the home, featuring double ovens, two dishwashers, updated appliances, a large center island with breakfast bar, and an expansive dining area. The kitchen flows seamlessly into the drama
Welcome to an incredible opportunity in the highly desirable town of Weston! Set back from Newtown Turnpike on a secluded, level 1.33 acre lot, this exceptionally well maintained 3 bedroom, 2 full bath ranch offers 1,332 square feet of comfortable single level living with hardwood floors throughout and a detached two car garage. Ideally located near the Saugatuck Reservoir, Merritt Parkway, and Devil's Den Nature Preserve, the property is ready for its next owner's vision. Thoughtful updates could transform the existing home into a beautiful retreat, while the generous lot may offer exciting possibilities for expansion, including a potential second story addition or new construction, subject to town approvals. Surrounded by impressive neighboring homes, the possibilities here are substantial. Whether you're looking to renovate, expand, build new, or simply create your dream home while enjoying convenient single level living, this Weston property offers a rare combination of location, p
Welcome to an incredible opportunity in the highly desirable town of Weston! Set back from Newtown Turnpike on a secluded, level 1.33 acre lot, this exceptionally well maintained 3 bedroom, 2 full bath ranch offers 1,332 square feet of comfortable single level living with hardwood floors throughout and a detached two car garage. Ideally located near the Saugatuck Reservoir, Merritt Parkway, and Devil's Den Nature Preserve, the property is ready for its next owner's vision. Thoughtful updates could transform the existing home into a beautiful retreat, while the generous lot may offer exciting possibilities for expansion, including a potential second story addition or new construction, subject to town approvals. Surrounded by impressive neighboring homes, the possibilities here are substantial. Whether you're looking to renovate, expand, build new, or simply create your dream home while enjoying convenient single level living, this Weston property offers a rare combination of location, p
Privately set back from the road on 2.94 wooded acres, this spacious Redding Colonial offers versatile living space, treetop views, and a layout designed for both everyday comfort and entertaining. The light-filled main level features an inviting family room with a gas fireplace, built-ins, and French doors opening to a private deck and backyard. At the heart of the home, the eat-in kitchen includes a center island, butler's pantry, and casual dining area, while separate formal living and dining rooms provide additional space for gatherings. Upstairs, the primary bedroom includes a walk-in closet and a freshly renovated en suite bathroom. Three additional bedrooms and an expansive recreation room offer flexible space for a home office, playroom, or a media room. The finished walkout lower level provides even more living space, with a full bathroom, ample storage, a workshop area, and a separate room well suited for an office, gym, or hobby space. A large backyard deck and pergola ideal
Privately set back from the road on 2.94 wooded acres, this spacious Redding Colonial offers versatile living space, treetop views, and a layout designed for both everyday comfort and entertaining. The light-filled main level features an inviting family room with a gas fireplace, built-ins, and French doors opening to a private deck and backyard. At the heart of the home, the eat-in kitchen includes a center island, butler's pantry, and casual dining area, while separate formal living and dining rooms provide additional space for gatherings. Upstairs, the primary bedroom includes a walk-in closet and a freshly renovated en suite bathroom. Three additional bedrooms and an expansive recreation room offer flexible space for a home office, playroom, or a media room. The finished walkout lower level provides even more living space, with a full bathroom, ample storage, a workshop area, and a separate room well suited for an office, gym, or hobby space. A large backyard deck and pergola ideal
Set on 1.57 picturesque acres this beautifully reimagined farmhouse colonial pairs timeless New England character with a comprehensive top-to-bottom renovation. From the original windows and hand-laid stone floors to the reclaimed shiplap walls and solid wood doors, every detail honors the home's 1959 roots with modern systems and design. A recent full-scale renovation touched virtually every system in the home - HVAC, tankless water heater, plumbing, electrical, kitchen, baths, flooring, and millwork -move in with confidence and none of the guesswork of an older home. The main level offers the open, connected layout today's buyers are searching for: a flowing family, living, and dining space anchored by three wood-burning fireplaces, a dedicated home office, and a bright four-season sunroom perfect for year-round enjoyment. The kitchen is a true showpiece, featuring marble countertops and a professional-grade appliance suite, ideal for both everyday living and entertaining. Upstairs,
Set on 1.57 picturesque acres this beautifully reimagined farmhouse colonial pairs timeless New England character with a comprehensive top-to-bottom renovation. From the original windows and hand-laid stone floors to the reclaimed shiplap walls and solid wood doors, every detail honors the home's 1959 roots with modern systems and design. A recent full-scale renovation touched virtually every system in the home - HVAC, tankless water heater, plumbing, electrical, kitchen, baths, flooring, and millwork -move in with confidence and none of the guesswork of an older home. The main level offers the open, connected layout today's buyers are searching for: a flowing family, living, and dining space anchored by three wood-burning fireplaces, a dedicated home office, and a bright four-season sunroom perfect for year-round enjoyment. The kitchen is a true showpiece, featuring marble countertops and a professional-grade appliance suite, ideal for both everyday living and entertaining. Upstairs,
First time offered on the market, this welcoming 4-bedroom colonial is ideally situated on a peaceful cul-de-sac just over a mile from the heart of Ridgefield. Step into this center-hall home and discover a spacious living room to your right, where six large, sun-filled windows frame a wood-burning fireplace and look out over beautiful landscaping. The kitchen is designed for both everyday living and entertaining, featuring granite countertops, porcelain flooring, a center eat-in island, and open pass -through into the inviting dining room. Adjoining this is a flexible family room with a second fireplace that serves as a perfect focal point for gatherings - or simply close the double doors for a private office. The finished lower level features plenty of room for recreation and exercise, while the screened-in porch overlooks your backyard oasis. The upper level features three bedrooms and hallway bathroom, as well as a primary suite complete with a private bathroom, walk-in closet, and
First time offered on the market, this welcoming 4-bedroom colonial is ideally situated on a peaceful cul-de-sac just over a mile from the heart of Ridgefield. Step into this center-hall home and discover a spacious living room to your right, where six large, sun-filled windows frame a wood-burning fireplace and look out over beautiful landscaping. The kitchen is designed for both everyday living and entertaining, featuring granite countertops, porcelain flooring, a center eat-in island, and open pass -through into the inviting dining room. Adjoining this is a flexible family room with a second fireplace that serves as a perfect focal point for gatherings - or simply close the double doors for a private office. The finished lower level features plenty of room for recreation and exercise, while the screened-in porch overlooks your backyard oasis. The upper level features three bedrooms and hallway bathroom, as well as a primary suite complete with a private bathroom, walk-in closet, and
Privately set back from the road on 2.94 wooded acres, this spacious Redding Colonial offers versatile living space, treetop views, and a layout designed for both everyday comfort and entertaining. The light-filled main level features an inviting family room with a gas fireplace, built-ins, and French doors opening to a private deck and backyard. At the heart of the home, the eat-in kitchen includes a center island, butler's pantry, and casual dining area, while separate formal living and dining rooms provide additional space for gatherings. Upstairs, the primary bedroom includes a walk-in closet and a freshly renovated en suite bathroom. Three additional bedrooms and an expansive recreation room offer flexible space for a home office, playroom, or a media room. The finished walkout lower level provides even more living space, with a full bathroom, ample storage, a workshop area, and a separate room well suited for an office, gym, or hobby space. A large backyard deck and pergola ideal
Privately set back from the road on 2.94 wooded acres, this spacious Redding Colonial offers versatile living space, treetop views, and a layout designed for both everyday comfort and entertaining. The light-filled main level features an inviting family room with a gas fireplace, built-ins, and French doors opening to a private deck and backyard. At the heart of the home, the eat-in kitchen includes a center island, butler's pantry, and casual dining area, while separate formal living and dining rooms provide additional space for gatherings. Upstairs, the primary bedroom includes a walk-in closet and a freshly renovated en suite bathroom. Three additional bedrooms and an expansive recreation room offer flexible space for a home office, playroom, or a media room. The finished walkout lower level provides even more living space, with a full bathroom, ample storage, a workshop area, and a separate room well suited for an office, gym, or hobby space. A large backyard deck and pergola ideal
Welcome to this beautifully appointed contemporary home nestled in Twin Ridge, one of Ridgefield's most desirable and well-established neighborhoods. Offering 4 bedrooms and 2.5 baths, this thoughtfully designed residence blends architectural character, natural illumination, and comfortable living spaces. The main level features three bedrooms and a full bath, along with an updated custom kitchen with an inviting eat-in nook. The vaulted great room and dining area create an impressive venue for hosting, defined by soaring ceilings and expansive glass that frames abundant daylight. Step outside onto the generous deck, accessible from both the kitchen and great room, and enjoy peaceful vistas overlooking a wooded landscape and tranquil pond. Upstairs, the private primary suite features a versatile den, an open loft overlooking the living space below, and a luxurious primary bath with radiant-heated floors. The lower level offers a spacious family room ideal for leisure, accompanied by a
Welcome to this beautifully appointed contemporary home nestled in Twin Ridge, one of Ridgefield's most desirable and well-established neighborhoods. Offering 4 bedrooms and 2.5 baths, this thoughtfully designed residence blends architectural character, natural illumination, and comfortable living spaces. The main level features three bedrooms and a full bath, along with an updated custom kitchen with an inviting eat-in nook. The vaulted great room and dining area create an impressive venue for hosting, defined by soaring ceilings and expansive glass that frames abundant daylight. Step outside onto the generous deck, accessible from both the kitchen and great room, and enjoy peaceful vistas overlooking a wooded landscape and tranquil pond. Upstairs, the private primary suite features a versatile den, an open loft overlooking the living space below, and a luxurious primary bath with radiant-heated floors. The lower level offers a spacious family room ideal for leisure, accompanied by a
Set on 1.57 picturesque acres this beautifully reimagined farmhouse colonial pairs timeless New England character with a comprehensive top-to-bottom renovation. From the original windows and hand-laid stone floors to the reclaimed shiplap walls and solid wood doors, every detail honors the home's 1959 roots with modern systems and design. A recent full-scale renovation touched virtually every system in the home - HVAC, tankless water heater, plumbing, electrical, kitchen, baths, flooring, and millwork -move in with confidence and none of the guesswork of an older home. The main level offers the open, connected layout today's buyers are searching for: a flowing family, living, and dining space anchored by three wood-burning fireplaces, a dedicated home office, and a bright four-season sunroom perfect for year-round enjoyment. The kitchen is a true showpiece, featuring marble countertops and a professional-grade appliance suite, ideal for both everyday living and entertaining. Upstairs,
Set on 1.57 picturesque acres this beautifully reimagined farmhouse colonial pairs timeless New England character with a comprehensive top-to-bottom renovation. From the original windows and hand-laid stone floors to the reclaimed shiplap walls and solid wood doors, every detail honors the home's 1959 roots with modern systems and design. A recent full-scale renovation touched virtually every system in the home - HVAC, tankless water heater, plumbing, electrical, kitchen, baths, flooring, and millwork -move in with confidence and none of the guesswork of an older home. The main level offers the open, connected layout today's buyers are searching for: a flowing family, living, and dining space anchored by three wood-burning fireplaces, a dedicated home office, and a bright four-season sunroom perfect for year-round enjoyment. The kitchen is a true showpiece, featuring marble countertops and a professional-grade appliance suite, ideal for both everyday living and entertaining. Upstairs,
USD 1,399,900
View photo
House · for sale
USD 1,100,000
USD 312/sq.ft
house with 4 bedroom, Redding CT ES105553181
Topstone
· 3,520 sq.ft · 4 Bedrooms · House
Topstone · 3,520 sq.ft · 4 Bedrooms · House
Beautiful and serene, this special property has been lovingly maintained by the same family for the past 37 years. Set on 6.18 picturesque acres in a desirable neighborhood surrounded by other expansive properties, the 4 bedroom, 3.5 bath home offers privacy, space, and a wonderful sense of tranquility. Well maintained throughout, the home features thoughtful updates, including a roof that is just 3 years old. With generous living spaces, a beautiful natural setting, and plenty of room to enjoy the outdoors, this property presents a wonderful opportunity to create your own lasting memories in a truly special setting
Beautiful and serene, this special property has been lovingly maintained by the same family for the past 37 years. Set on 6.18 picturesque acres in a desirable neighborhood surrounded by other expansive properties, the 4 bedroom, 3.5 bath home offers privacy, space, and a wonderful sense of tranquility. Well maintained throughout, the home features thoughtful updates, including a roof that is just 3 years old. With generous living spaces, a beautiful natural setting, and plenty of room to enjoy the outdoors, this property presents a wonderful opportunity to create your own lasting memories in a truly special setting
USD 1,100,000
View photo
House · for sale
USD 1,000,000
USD 274/sq.ft
New
house with 3 bedroom, Weston CT ES105578561
Topstone
· 3,638 sq.ft · 3 Bedrooms · House
· Office room · Swimming pool
Topstone · 3,638 sq.ft · 3 Bedrooms · House · Office room · Swimming pool
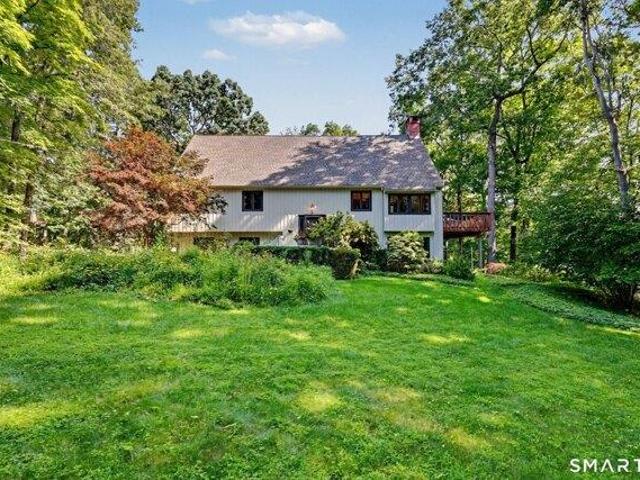
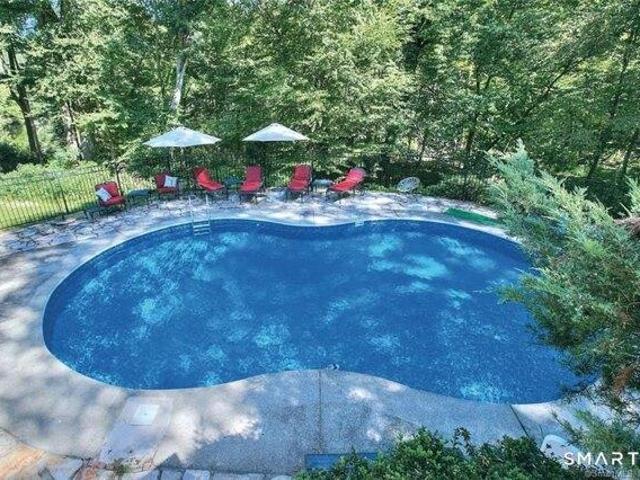
Bring your creativity and vision to make this distinctive home your own. Ideally situated in lower Weston, just 1 mile from the award-winning Weston schools and minutes, this contemporary style home is set on 2.23 private acres with a heated pool. The flexible, open floor plan features dramatic walls of glass that bring the outdoors in and showcase the beautiful surroundings year-round. The home offers 4 bedrooms. a private office, and a finished walkout lower level with direct access to the pool-perfect for entertaining, recreation, or extended living
Bring your creativity and vision to make this distinctive home your own. Ideally situated in lower Weston, just 1 mile from the award-winning Weston schools and minutes, this contemporary style home is set on 2.23 private acres with a heated pool. The flexible, open floor plan features dramatic walls of glass that bring the outdoors in and showcase the beautiful surroundings year-round. The home offers 4 bedrooms. a private office, and a finished walkout lower level with direct access to the pool-perfect for entertaining, recreation, or extended living
First time on the market in over 60 years! Welcome to this lovingly maintained split-level home nestled on a level lot on a quiet cul-de-sac in the heart of Ridgefield. This home has a floor plan that offers both functionality and flexibility, with ease of everyday living in mind. The main level has an eat-in kitchen, living room and a bright and airy sunroom that provides the perfect place to relax year-round. Upstairs, you'll find three bedrooms, a half bath in the primary bedroom, and a full bath in the hall. Pull-down attic access from the hallway provides exceptional, easily accessible storage. The lower level offers a spacious family room with a cozy wood stove, a full bath, and direct access to the attached two-car garage. The basement includes a flex room, ideal for a home office, fitness area, hobby space, or additional storage, along with a dedicated laundry and pantry room with convenient access to the utility area. This home features an attached two-car garage, a spacious d
First time on the market in over 60 years! Welcome to this lovingly maintained split-level home nestled on a level lot on a quiet cul-de-sac in the heart of Ridgefield. This home has a floor plan that offers both functionality and flexibility, with ease of everyday living in mind. The main level has an eat-in kitchen, living room and a bright and airy sunroom that provides the perfect place to relax year-round. Upstairs, you'll find three bedrooms, a half bath in the primary bedroom, and a full bath in the hall. Pull-down attic access from the hallway provides exceptional, easily accessible storage. The lower level offers a spacious family room with a cozy wood stove, a full bath, and direct access to the attached two-car garage. The basement includes a flex room, ideal for a home office, fitness area, hobby space, or additional storage, along with a dedicated laundry and pantry room with convenient access to the utility area. This home features an attached two-car garage, a spacious d
Welcome to 130 Ramapoo Rd, where classic Colonial style meets walk-to-town convenience in this beautifully maintained 3-bedroom, 2.5-bath home in the heart of Ridgefield. Set on a picturesque.61-acre lot, this inviting property offers the perfect blend of character, comfort, and functionality. The main level welcomes you with a warm, cohesive flow, featuring a sun-filled living room, comfortable family room with wood-burning fireplace, formal dining room, and a bright kitchen ideal for everyday living. A convenient half bath completes the first floor. Upstairs, you'll find three well-proportioned bedrooms and a full bath, along with access to a spacious walk-up attic providing excellent storage or potential for future expansion. The walkout basement offers generous storage and a full bath, perfect for guests during outdoor gatherings with easy access to the backyard and patio. Step outside and enjoy the best of indoor-outdoor living with a stone patio, perfect for entertaining or relax
Welcome to 130 Ramapoo Rd, where classic Colonial style meets walk-to-town convenience in this beautifully maintained 3-bedroom, 2.5-bath home in the heart of Ridgefield. Set on a picturesque.61-acre lot, this inviting property offers the perfect blend of character, comfort, and functionality. The main level welcomes you with a warm, cohesive flow, featuring a sun-filled living room, comfortable family room with wood-burning fireplace, formal dining room, and a bright kitchen ideal for everyday living. A convenient half bath completes the first floor. Upstairs, you'll find three well-proportioned bedrooms and a full bath, along with access to a spacious walk-up attic providing excellent storage or potential for future expansion. The walkout basement offers generous storage and a full bath, perfect for guests during outdoor gatherings with easy access to the backyard and patio. Step outside and enjoy the best of indoor-outdoor living with a stone patio, perfect for entertaining or relax
USD 750,000
View photo
House · for sale
USD 2,795,000
USD 438/sq.ft
house with 5 bedroom, Ridgefield CT ES105443380
Topstone
· 6,372 sq.ft · 5 Bedrooms · House
· Terrace · Fireplace · Equipped kitchen · Swimming pool
Topstone · 6,372 sq.ft · 5 Bedrooms · House · Terrace · Fireplace · Equipped kitchen · Swimming pool
An extraordinary expression of timeless elegance and refined living, this stunning Nantucket-style residence is set amidst 2.33 acres of meticulously landscaped grounds and enhanced by a spectacular heated gunite pool and spa, beautifully integrated into the property's lush and private surroundings. A grand two-story marble foyer framed by stately columns opens directly into the living room with fireplace, creating a striking first impression and immediate sense of scale and sophistication. The dining room with French doors to the terrace overlooks the resort-inspired outdoor setting, while a richly appointed library with custom built-ins, fireplace, and terrace access provides an elegant retreat. Designed for both everyday living and grand-scale entertaining, the gourmet kitchen serves as the heart of the home, featuring double ovens, two dishwashers, updated appliances, a large center island with breakfast bar, and an expansive dining area. The kitchen flows seamlessly into the drama
An extraordinary expression of timeless elegance and refined living, this stunning Nantucket-style residence is set amidst 2.33 acres of meticulously landscaped grounds and enhanced by a spectacular heated gunite pool and spa, beautifully integrated into the property's lush and private surroundings. A grand two-story marble foyer framed by stately columns opens directly into the living room with fireplace, creating a striking first impression and immediate sense of scale and sophistication. The dining room with French doors to the terrace overlooks the resort-inspired outdoor setting, while a richly appointed library with custom built-ins, fireplace, and terrace access provides an elegant retreat. Designed for both everyday living and grand-scale entertaining, the gourmet kitchen serves as the heart of the home, featuring double ovens, two dishwashers, updated appliances, a large center island with breakfast bar, and an expansive dining area. The kitchen flows seamlessly into the drama
Walk to Town! This beautifully updated Colonial was completely rebuilt in 2005 and offers 2,440 square feet of thoughtfully designed living space. A charming front porch welcomes you into the foyer, where hardwood floors extend throughout the main level. The spacious living room with fireplace flows seamlessly into the formal dining room, creating an inviting space for everyday living and entertaining. At the heart of the home is the open-concept kitchen featuring granite countertops, abundant cabinetry, and dining area overlooking the adjoining family room. French doors lead to the deck and spacious level backyard, providing the perfect setting for outdoor dining and gatherings. A convenient powder room completes the main level. Upstairs, the generous primary suite offers soaring ceilings, a walk-in closet, and a private full bath. Three additional bedrooms share a well-appointed hall full bath, while the second-floor laundry adds everyday convenience. The finished lower level expands
Walk to Town! This beautifully updated Colonial was completely rebuilt in 2005 and offers 2,440 square feet of thoughtfully designed living space. A charming front porch welcomes you into the foyer, where hardwood floors extend throughout the main level. The spacious living room with fireplace flows seamlessly into the formal dining room, creating an inviting space for everyday living and entertaining. At the heart of the home is the open-concept kitchen featuring granite countertops, abundant cabinetry, and dining area overlooking the adjoining family room. French doors lead to the deck and spacious level backyard, providing the perfect setting for outdoor dining and gatherings. A convenient powder room completes the main level. Upstairs, the generous primary suite offers soaring ceilings, a walk-in closet, and a private full bath. Three additional bedrooms share a well-appointed hall full bath, while the second-floor laundry adds everyday convenience. The finished lower level expands
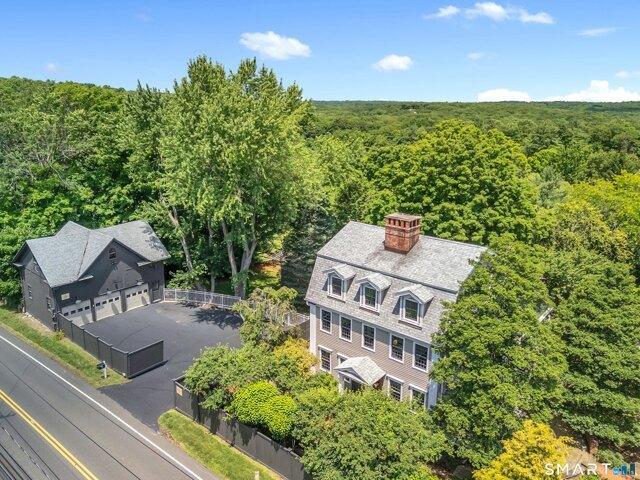
Quintessential New England Colonial meets updated living at this gracious home. Set amid mature trees, stone walls and beautifully established gardens, this 4-bedroom, 3.5-bath home offers wonderfully proportioned rooms in a private, park-like setting - yet remains a commuter's dream. Inside, freshly painted rooms, refinished hardwood floors, and abundant natural light create a warm and inviting backdrop. The elevated open kitchen has new appliances: Wolf gas range, Sub-Zero refrigerator, double wall ovens, Bosch dishwasher, Zephyr hood. A fully renovated mudroom adds everyday functionality. The lower level has a playroom featuring 2 walls of windows, a renovated bathroom, study/gym room and access to the outside with in-law or au pair possibilities. For the car enthusiast, hobbyist or collector, the completely renovated garage is exceptional-finished with epoxy floors, insulated garage doors with Wi-Fi openers, heating and cooling via mini-splits on both levels, and three 50-amp EV ch
Quintessential New England Colonial meets updated living at this gracious home. Set amid mature trees, stone walls and beautifully established gardens, this 4-bedroom, 3.5-bath home offers wonderfully proportioned rooms in a private, park-like setting - yet remains a commuter's dream. Inside, freshly painted rooms, refinished hardwood floors, and abundant natural light create a warm and inviting backdrop. The elevated open kitchen has new appliances: Wolf gas range, Sub-Zero refrigerator, double wall ovens, Bosch dishwasher, Zephyr hood. A fully renovated mudroom adds everyday functionality. The lower level has a playroom featuring 2 walls of windows, a renovated bathroom, study/gym room and access to the outside with in-law or au pair possibilities. For the car enthusiast, hobbyist or collector, the completely renovated garage is exceptional-finished with epoxy floors, insulated garage doors with Wi-Fi openers, heating and cooling via mini-splits on both levels, and three 50-amp EV ch
USD 1,595,000
View photo
House · for sale
USD 439,000
USD 316/sq.ft
New
house with 2 bedroom, Ridgefield CT ES105575140
Topstone
· 1,389 sq.ft · 2 Bedrooms · House
· Office room · Deck · Swimming pool
Topstone · 1,389 sq.ft · 2 Bedrooms · House · Office room · Deck · Swimming pool
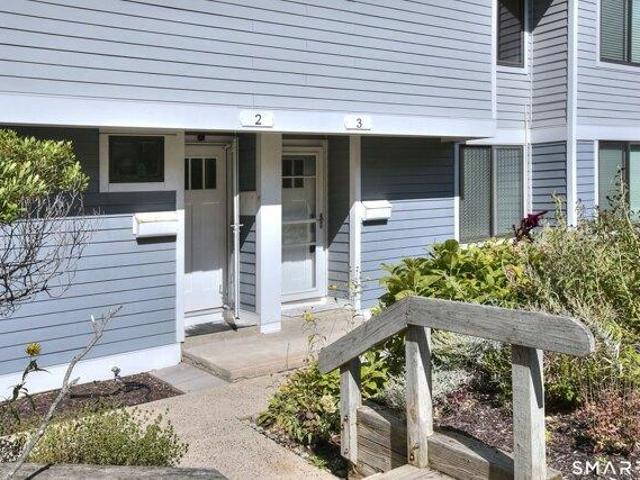
Move right in and enjoy easy living just minutes from Main Street and all that Ridgefield has to offer! This light and bright two-level home offers 2 bedrooms plus a first-floor den and 2.5 baths, along with fresh paint and new flooring throughout the entire unit. The open-concept living and dining areas offer an easy flow for everyday living and entertaining, with sliders from the living room leading to a beautiful Trex deck. The first-floor den provides flexible space for a home office, guest room, or sitting area. Abundant storage throughout makes organization easy. The primary suite features brand-new hardwood floors, a large window, and two generously sized closets, while the primary bath offers a convenient walk-in shower. The second spacious bedroom is sunny and bright, with hardwood floors and a large closet. A full hall bath with a tub and shower provides additional convenience. In-unit laundry. Residents of Casagmo enjoy access to an in-ground pool, tennis courts, and basketb
Move right in and enjoy easy living just minutes from Main Street and all that Ridgefield has to offer! This light and bright two-level home offers 2 bedrooms plus a first-floor den and 2.5 baths, along with fresh paint and new flooring throughout the entire unit. The open-concept living and dining areas offer an easy flow for everyday living and entertaining, with sliders from the living room leading to a beautiful Trex deck. The first-floor den provides flexible space for a home office, guest room, or sitting area. Abundant storage throughout makes organization easy. The primary suite features brand-new hardwood floors, a large window, and two generously sized closets, while the primary bath offers a convenient walk-in shower. The second spacious bedroom is sunny and bright, with hardwood floors and a large closet. A full hall bath with a tub and shower provides additional convenience. In-unit laundry. Residents of Casagmo enjoy access to an in-ground pool, tennis courts, and basketb
The Rebecca Denison Homestead, established in 1708 with the present Greek Revival residence built in 1824, is a rare historic offering that beautifully combines architectural significance with modern-day living. Listed with the Connecticut State Historical Commission, this exceptional property is privately situated on 2.37 park-like acres and showcases timeless craftsmanship, meticulous maintenance, and thoughtful updates throughout. Offering more than 4,100 square feet of living space, this distinguished 12 room residence features 5 bedrooms, 4 updated full baths, and an updated half bath. Details include the original historic front door, exposed beams, paned windows, hardwood floors, five fireplaces (one gas fireplace in the family room and four wood-burning fireplaces), and abundant natural light throughout. Designed for both elegant entertaining and comfortable everyday living, the home offers gracious living and dining spaces with exceptional versatility, including a private entra
The Rebecca Denison Homestead, established in 1708 with the present Greek Revival residence built in 1824, is a rare historic offering that beautifully combines architectural significance with modern-day living. Listed with the Connecticut State Historical Commission, this exceptional property is privately situated on 2.37 park-like acres and showcases timeless craftsmanship, meticulous maintenance, and thoughtful updates throughout. Offering more than 4,100 square feet of living space, this distinguished 12 room residence features 5 bedrooms, 4 updated full baths, and an updated half bath. Details include the original historic front door, exposed beams, paned windows, hardwood floors, five fireplaces (one gas fireplace in the family room and four wood-burning fireplaces), and abundant natural light throughout. Designed for both elegant entertaining and comfortable everyday living, the home offers gracious living and dining spaces with exceptional versatility, including a private entra
NEW PRICE - $1,599,000! Exceptional value for a meticulously maintained 6,259 SF custom Colonial on 2.72 private acres in desirable Redding, CT. Privately set on a quiet cul-de-sac in sought-after Gallows Hill, 2 Longwood Drive offers the space, privacy, quality and flexibility sought by discerning buyers from Fairfield County, Westchester and NYC. Just 8 minutes to the Redding Metro-North station and approximately 1 hour 20 minutes to NYC by car, this quintessential New England country estate provides a peaceful retreat while remaining connected to the metropolitan area. Meticulously maintained by its original owner, this custom home features 9-14' ceilings, hardwood floors, generous room sizes and light-filled living spaces designed for both everyday living and sophisticated entertaining. The gourmet kitchen features Sub-Zero refrigeration, Wolf six-burner gas cooktop, granite countertops, custom cabinetry and a large center island, opening to a spacious family room with gas fireplac
NEW PRICE - $1,599,000! Exceptional value for a meticulously maintained 6,259 SF custom Colonial on 2.72 private acres in desirable Redding, CT. Privately set on a quiet cul-de-sac in sought-after Gallows Hill, 2 Longwood Drive offers the space, privacy, quality and flexibility sought by discerning buyers from Fairfield County, Westchester and NYC. Just 8 minutes to the Redding Metro-North station and approximately 1 hour 20 minutes to NYC by car, this quintessential New England country estate provides a peaceful retreat while remaining connected to the metropolitan area. Meticulously maintained by its original owner, this custom home features 9-14' ceilings, hardwood floors, generous room sizes and light-filled living spaces designed for both everyday living and sophisticated entertaining. The gourmet kitchen features Sub-Zero refrigeration, Wolf six-burner gas cooktop, granite countertops, custom cabinetry and a large center island, opening to a spacious family room with gas fireplac
The Rebecca Denison Homestead, established in 1708 with the present Greek Revival residence built in 1824, is a rare historic offering that beautifully combines architectural significance with modern-day living. Listed with the Connecticut State Historical Commission, this exceptional property is privately situated on 2.37 park-like acres and showcases timeless craftsmanship, meticulous maintenance, and thoughtful updates throughout. Offering more than 4,100 square feet of living space, this distinguished 12 room residence features 5 bedrooms, 4 updated full baths, and an updated half bath. Details include the original historic front door, exposed beams, paned windows, hardwood floors, five fireplaces (one gas fireplace in the family room and four wood-burning fireplaces), and abundant natural light throughout. Designed for both elegant entertaining and comfortable everyday living, the home offers gracious living and dining spaces with exceptional versatility, including a private entra
The Rebecca Denison Homestead, established in 1708 with the present Greek Revival residence built in 1824, is a rare historic offering that beautifully combines architectural significance with modern-day living. Listed with the Connecticut State Historical Commission, this exceptional property is privately situated on 2.37 park-like acres and showcases timeless craftsmanship, meticulous maintenance, and thoughtful updates throughout. Offering more than 4,100 square feet of living space, this distinguished 12 room residence features 5 bedrooms, 4 updated full baths, and an updated half bath. Details include the original historic front door, exposed beams, paned windows, hardwood floors, five fireplaces (one gas fireplace in the family room and four wood-burning fireplaces), and abundant natural light throughout. Designed for both elegant entertaining and comfortable everyday living, the home offers gracious living and dining spaces with exceptional versatility, including a private entra
Private Cul-de-Sac Colonial on 2.95 Acres in Redding! Desirable custom-built Center Hall Colonial privately set at the end of a cul-de-sac abutting protected Green Acres land for exceptional privacy and natural beauty. Professionally landscaped with classic stone walls and mature trees, picturesque views of neighboring horse property and ample space for a pool and tennis court. A dramatic two-story foyer with custom crown molding sets the tone for the home's refined yet inviting interior. The formal living room boasts a wood-burning fireplace with marble surround. The formal dining room is enhanced by custom millwork, perfect for entertaining. The open floor plan flows effortlessly into the spacious kitchen and 2 family rooms, each with wood-burning fireplaces. The walk-out finished lower level provides additional living space ideal for a media room, home office, gym, or guest suite. Located in the sought-after town of Redding, known for preserving the tranquility and beauty of traditi
Private Cul-de-Sac Colonial on 2.95 Acres in Redding! Desirable custom-built Center Hall Colonial privately set at the end of a cul-de-sac abutting protected Green Acres land for exceptional privacy and natural beauty. Professionally landscaped with classic stone walls and mature trees, picturesque views of neighboring horse property and ample space for a pool and tennis court. A dramatic two-story foyer with custom crown molding sets the tone for the home's refined yet inviting interior. The formal living room boasts a wood-burning fireplace with marble surround. The formal dining room is enhanced by custom millwork, perfect for entertaining. The open floor plan flows effortlessly into the spacious kitchen and 2 family rooms, each with wood-burning fireplaces. The walk-out finished lower level provides additional living space ideal for a media room, home office, gym, or guest suite. Located in the sought-after town of Redding, known for preserving the tranquility and beauty of traditi