447 properties for sale in Topstone

house with 4 bedroom, Ridgefield CT ES105588056
View photo
House · for sale
USD 1,285,000
USD 417/sq.ft
New
house with 4 bedroom, Ridgefield CT ES105588056
Topstone
· 3,078 sq.ft · 4 Bedrooms · House
· Patio · Garden · Deck · Equipped kitchen · Air conditioning
Topstone · 3,078 sq.ft · 4 Bedrooms · House · Patio · Garden · Deck · Equipped kitchen · Air conditioning
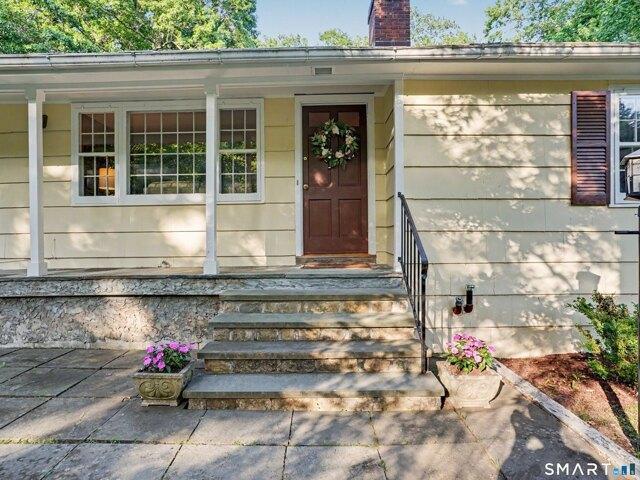
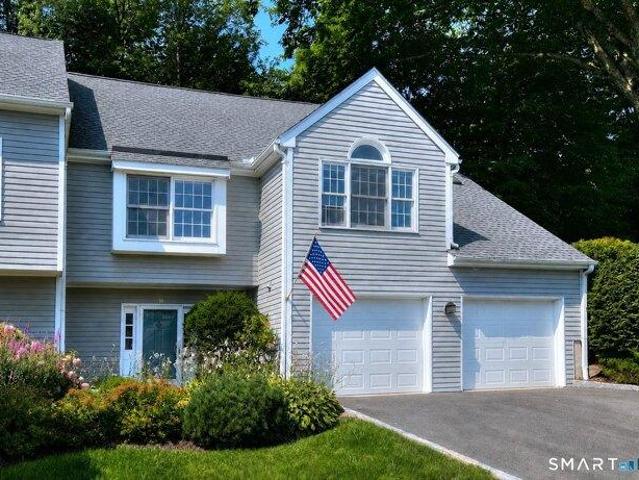
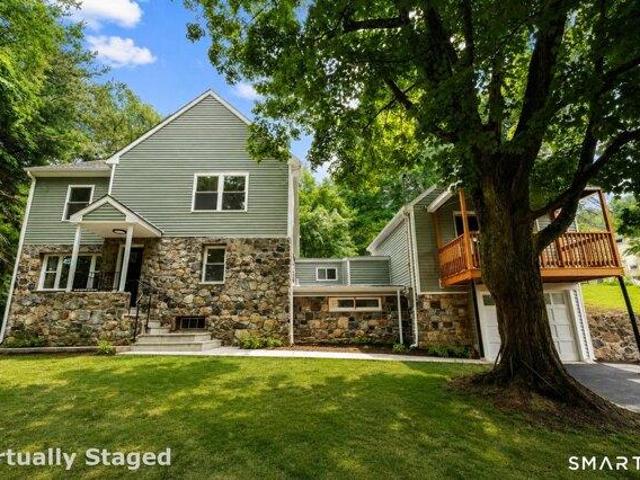
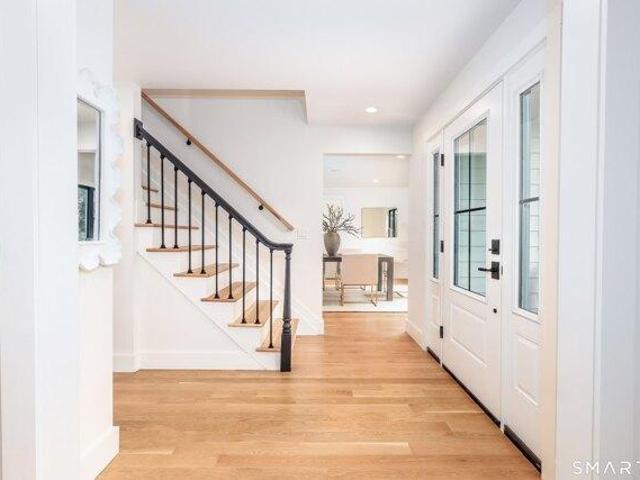
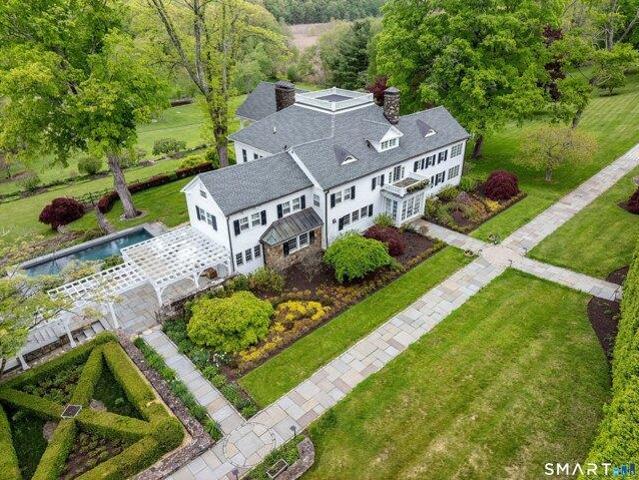
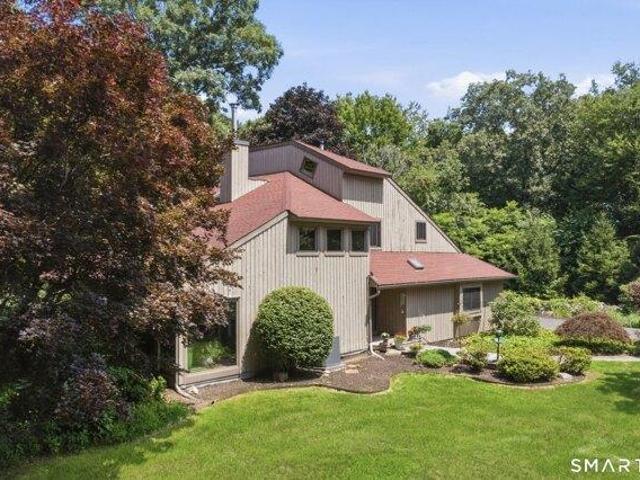
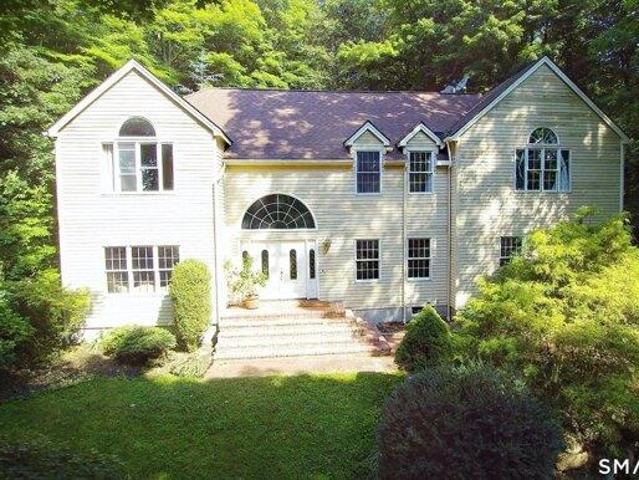
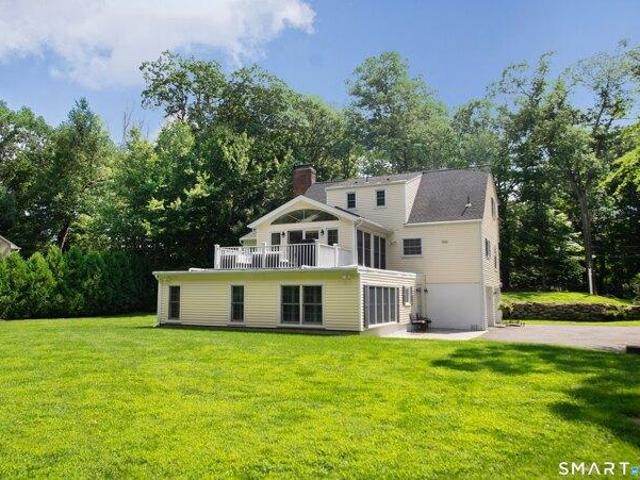
Welcome Home to this inviting Colonial offering exceptional flexibility, a private setting, and nearly 3,100 sq ft of finished living space, including passive income opportunity with an accessory dwelling unit (ADU)! The 2,218 sq ft main residence features a bright floor plan with hardwood floors, detailed millwork, and wonderful natural light. The spacious kitchen offers extensive cabinetry, granite counters, stainless steel appliances, and a center island, opening to inviting living and dining spaces. A standout great room is surrounded by windows and features a vaulted ceiling, exposed beams, skylights, and direct access to the expansive deck overlooking the backyard. Upstairs are three bedrooms and two full baths, including the primary suite. A powder room with laundry completes the main level. An exceptional 868 sq ft accessory apartment offers a full kitchen, living room, one bedroom, den/office, two full baths, central air, and direct access to its own patio and the backyard-rem
USD 1,285,000
house with 4 bedroom, Ridgefield CT ES105591078
View photo
House · for sale
USD 2,275,000
USD 478/sq.ft
New
house with 4 bedroom, Ridgefield CT ES105591078
Topstone
· 4,758 sq.ft · 4 Bedrooms · House
· Fireplace · Equipped kitchen · Parking
Topstone · 4,758 sq.ft · 4 Bedrooms · House · Fireplace · Equipped kitchen · Parking
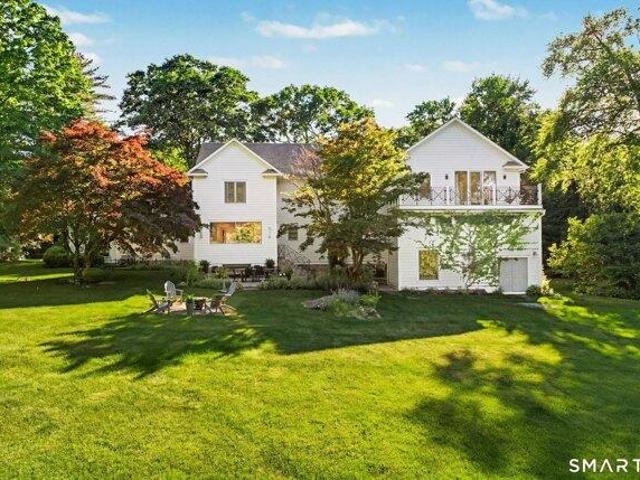
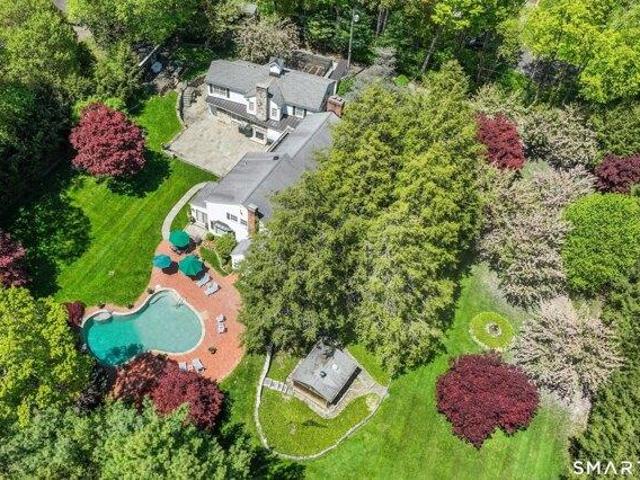
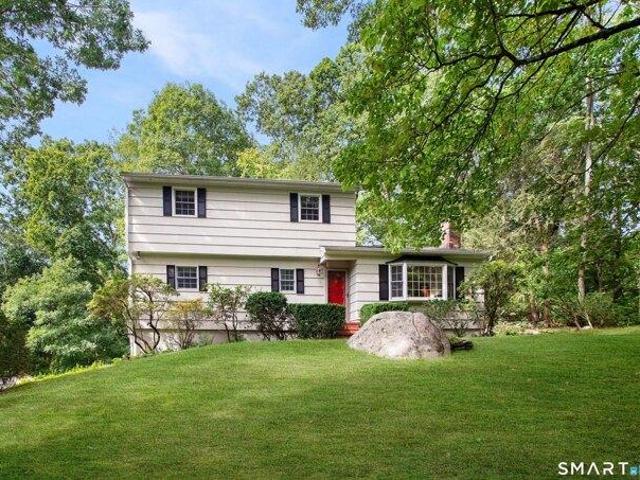
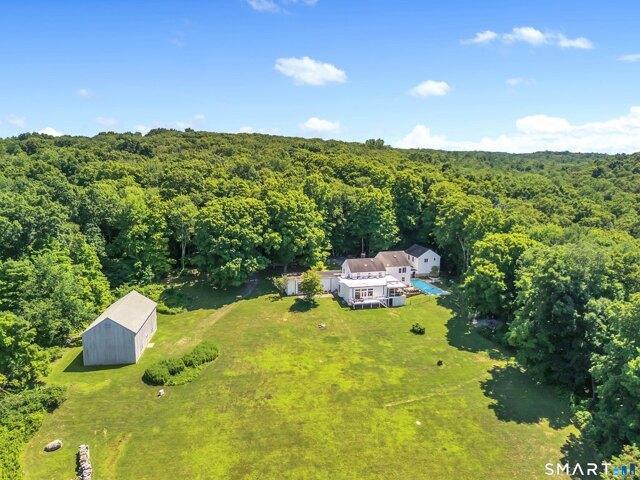
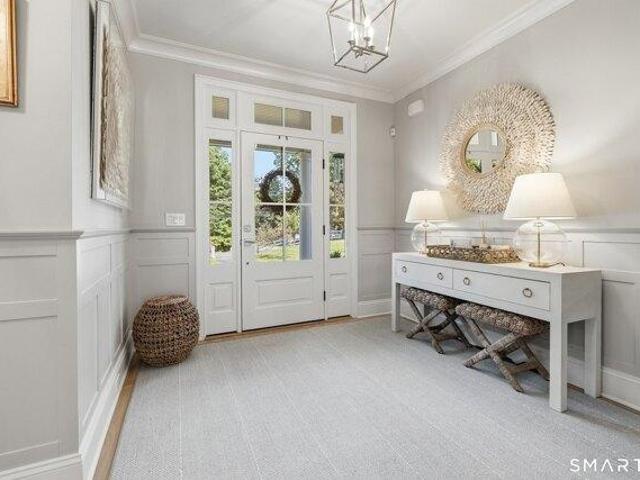
Modern farmhouse perfection in Ridgefield. Welcome to a masterclass in luxury, comfort, and superb craftsmanship. Built in 2019 by Heritage Homes, this one-of-a-kind home is on 2.41 park-like acres and surrounded by classic post-and-rail fencing. With nearly $500k in high-end updates, it offers the ultimate in ease-of-living, peace of mind, and pristine comfort. Step inside to find 9-foot ceilings and gorgeous white oak flooring flowing seamlessly throughout the open, light-filled layout. The heart of the home chef's kitchen featuring premium quartzite countertops, top-of-the-line appliances, butler's pantry, and massive center island opens to the large family room anchored by a dramatic fieldstone fireplace. The living room flows to the formal dining room with French doors off both leading to the wrap-around porch. Powder room, study, mudroom, and 2-car garage complete this level. The second floor primary suite boasts a spa-like feel with two walk-in closets, Carrara marble accented b
USD 2,275,000
house with 4 bedroom, Ridgefield CT ES105591723
View photo
House · for sale
USD 949,000
USD 288/sq.ft
New
house with 4 bedroom, Ridgefield CT ES105591723
Topstone
· 3,294 sq.ft · 4 Bedrooms · House
· Equipped kitchen
Topstone · 3,294 sq.ft · 4 Bedrooms · House · Equipped kitchen
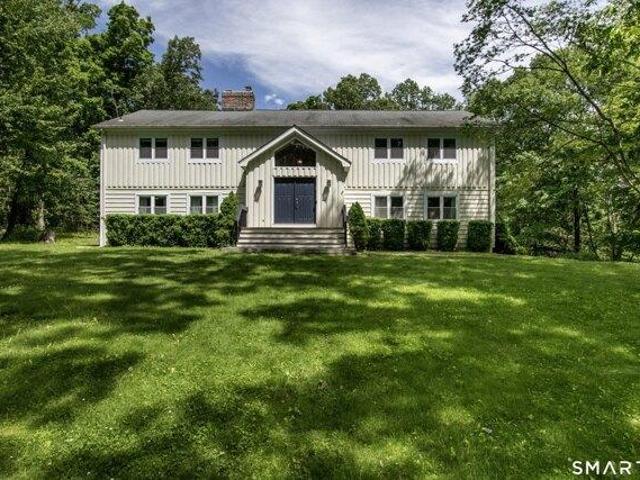
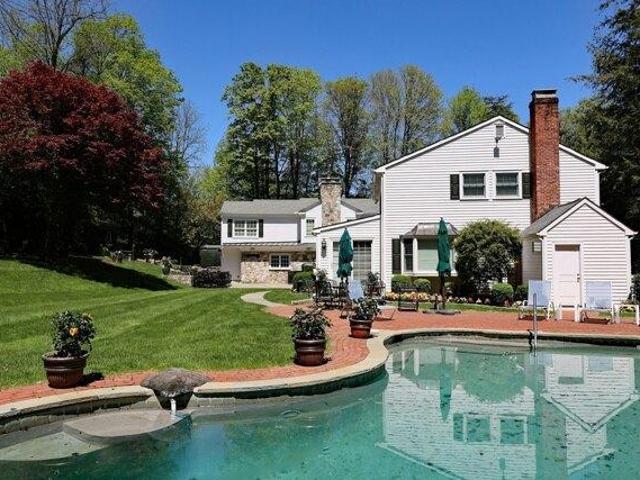
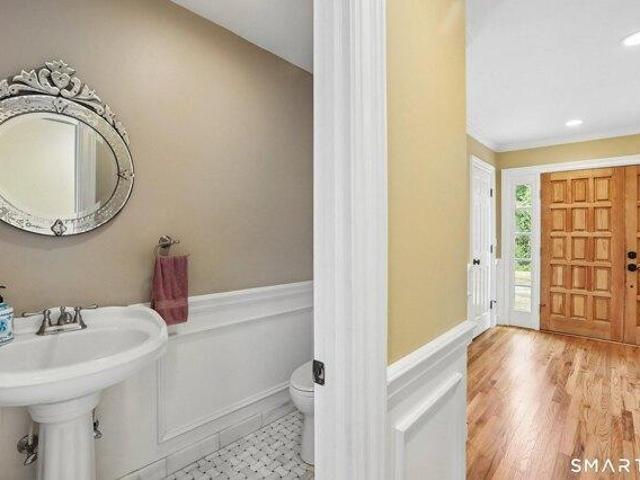
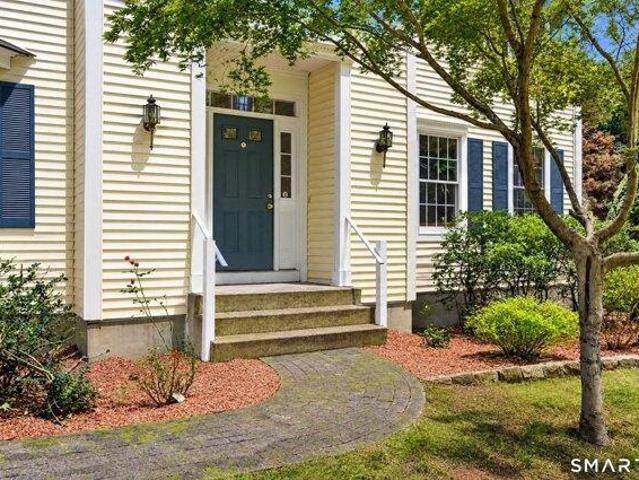
Welcome to 15 Flat Rock Drive; an irresistible opportunity to live on a highly sought after *cul-de-sac street* just moments from Ridgefield's vibrant village center. This prime location delivers the best of both worlds: a peaceful neighborhood setting paired with unbeatable convenience close to town, the NY border, and top NYC commuting options. Inside, the home shines with a bright, flowing layout designed for today's lifestyle. The spacious living and dining rooms set the stage for effortless entertaining, while the inviting family room connects beautifully to the heart of the home; the kitchen. From here, step directly onto the expansive screened in porch, a standout feature perfect for summer dinners, morning coffee, or relaxing in the fresh air. A main level office/den offers the ideal work from home set up. The primary bedroom suite provides a private retreat with generous space, excellent closets, and a beautiful, well designed ensuite bath. Additional bedrooms are well sized,
USD 949,000
house with 4 bedroom, Weston CT ES105589015
View photo
House · for sale
USD 2,995,000
USD 549/sq.ft
New
house with 4 bedroom, Weston CT ES105589015
Topstone
· 5,447 sq.ft · 4 Bedrooms · House
· Sauna · Equipped kitchen
Topstone · 5,447 sq.ft · 4 Bedrooms · House · Sauna · Equipped kitchen
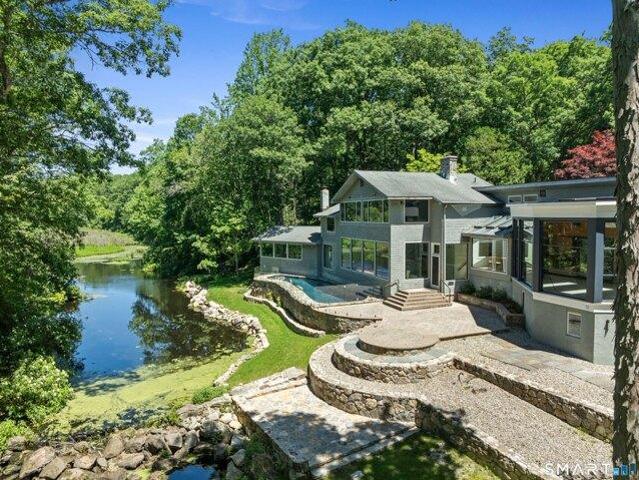
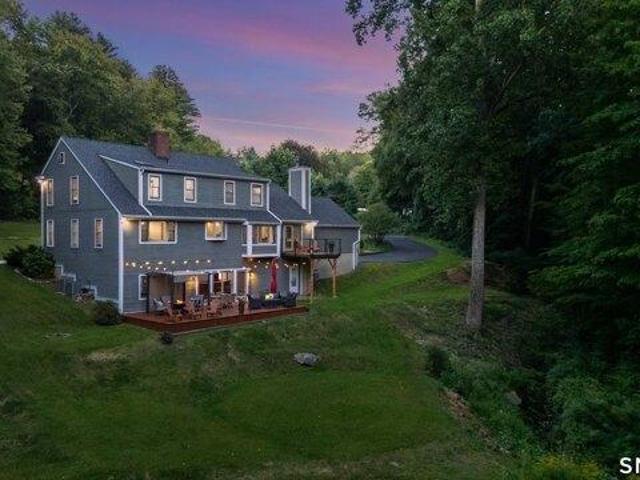
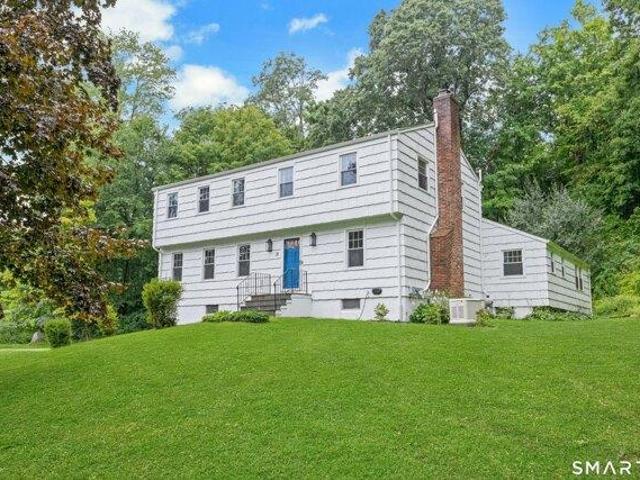
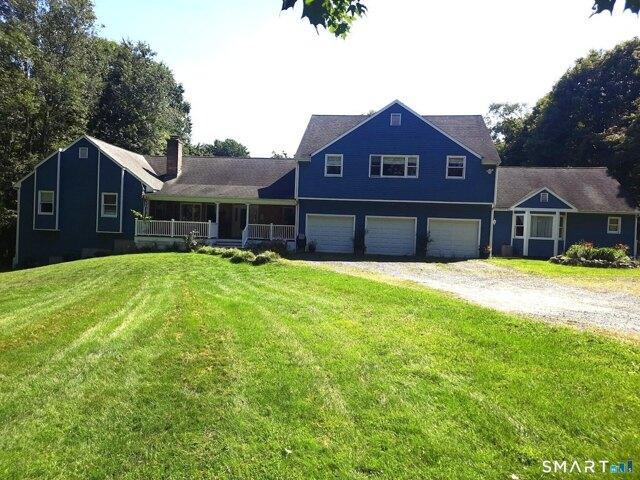
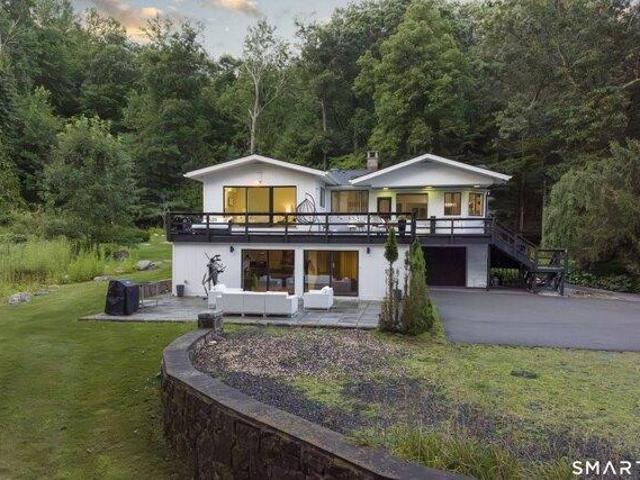
Extraordinary riverfront modern retreat set against a breathtaking backdrop of waterfall, woodland, and sweeping water views in one of Weston's most remarkable settings. Surrounded by preserved land and trails of Devil's Den Preserve, this extensively renovated residence offers a rare connection to nature paired with sophisticated design and luxury amenities. Walls of glass, soaring ceilings, and thoughtfully reimagined interiors create a seamless relationship between indoors and out. The stunning chef's kitchen was completely redesigned. A dramatic four-season sunroom with floor-to-ceiling window systems opens at the touch of a button to create an unparalleled indoor-outdoor living experience. The primary suite is a serene riverfront retreat featuring expansive views and a spa-inspired bath with heated floors, steam shower, soaking tub, glass-front sauna overlooking the water, and custom closets. Three additional ensuite bedrooms are on the second level. Additional highlights include
USD 2,995,000
condo with 2 bedroom, Ridgefield CT ES105574239
View photo
Condo · for sale
USD 510,000
USD 343/sq.ft
New
condo with 2 bedroom, Ridgefield CT ES105574239
Topstone
· 1,485 sq.ft · 2 Bedrooms · Condo
· Fireplace · Air conditioning
Topstone · 1,485 sq.ft · 2 Bedrooms · Condo · Fireplace · Air conditioning
Distinctive craftsmanship and timeless style define this exceptional 2-bedroom + den, 2-bath townhouse that lives like a 3-bedroom. Showcasing custom finishes rarely found in the community, this one-of-a-kind home features rich knotty pine doors, trim, and moldings, custom wainscoting in the dining room, and an elegant Vermont-inspired aesthetic that creates a warm and inviting atmosphere. The dramatic vaulted living room is the heart of the home, complete with a stunning tongue-and-groove wood ceiling, recessed lighting, and one of only a select few HOA-approved wood-burning fireplaces in the community. Tinted privacy film on every window, including the clerestory windows, provides added privacy while allowing abundant natural light to fill the space. Beautiful bamboo tongue-and-groove flooring flows throughout the main living areas and hallways, complemented by two tastefully remodeled bathrooms, fresh interior paint, a newer heating and central air conditioning system, and the conve
USD 510,000
house with 3 bedroom, Danbury CT ES105588094
View photo
House · for sale
USD 599,000
USD 240/sq.ft
New
house with 3 bedroom, Danbury CT ES105588094
Topstone
· 2,486 sq.ft · 3 Bedrooms · House
· Balcony · Fireplace · Equipped kitchen
Topstone · 2,486 sq.ft · 3 Bedrooms · House · Balcony · Fireplace · Equipped kitchen
Completely and expanded from the studs up, this exceptional home offers the quality and peace of mind of new construction while surrounded by the beauty of nature.* Every major component has been renewed, including a new roof, windows, siding, plumbing, electrical, mechanicals, insulation, and more. A thoughtfully designed addition creates a luxurious primary suite featuring a spacious bedroom with separate his and hers closet, and elegant en-suite bath with a double vanity. Two additional spacious bedrooms share a beautifully appointed full bath on upper level. The stunning new kitchen features a large peninsula, perfect for entertaining, and opens seamlessly to the dining and living rooms. Rich crown molding accents both the ceilings and floors, while the fireplace creates a warm and inviting centerpiece. A spectacular vaulted family room offers the perfect gathering space, complete with a wet bar and sliding glass doors leading to a private balcony overlooking the peaceful, wooded s
USD 599,000
2 bedroom, Ridgefield CT 06877 105574620
View photo
House · for sale
USD 799,000
USD 505/sq.ft
New
2 bedroom, Ridgefield CT 06877 105574620
Topstone
· 1,582 sq.ft · 2 Bedrooms · 2 Baths · House
· Office room · Gym · Deck · Fireplace · Equipped kitchen · Parking
Topstone · 1,582 sq.ft · 2 Bedrooms · 2 Baths · House · Office room · Gym · Deck · Fireplace · Equipped kitchen · Parking
Bright and recently refreshed end unit in Ridgefield's highly sought-after Prospect Woods community! This spacious 2-bedroom, 2-bath townhome offers a versatile floor plan designed for comfortable everyday living. The main living level features an open floor plan that encompasses a living room with a wood-burning fireplace, a white kitchen with a center island and lots of natural light, a dining room, and a cozy den with custom built-ins that opens to a private deck. A generously sized bedroom with cathedral ceilings, skylights, deck access, and a full bath provides excellent flexibility for guests or one-level living. On the third floor is the oversized primary suite, offering a walk-in closet, attic storage, and a renovated bath with dual vanities and a spacious walk-in shower. The finished first level provides additional living space, perfect for a home office, gym, playroom, or media room and has access to the two-car garage. Hardwood floors are throughout most of the home which ha
USD 799,000
3 bedroom, Danbury CT 06810 105588094
View photo
House · for sale
USD 599,000
USD 240/sq.ft
New
3 bedroom, Danbury CT 06810 105588094
Topstone
· 2,486 sq.ft · 3 Bedrooms · 3 Baths · House
· Balcony · Fireplace · Equipped kitchen
Topstone · 2,486 sq.ft · 3 Bedrooms · 3 Baths · House · Balcony · Fireplace · Equipped kitchen
Completely and expanded from the studs up, this exceptional home offers the quality and peace of mind of new construction while surrounded by the beauty of nature.* Every major component has been renewed, including a new roof, windows, siding, plumbing, electrical, mechanicals, insulation, and more. A thoughtfully designed addition creates a luxurious primary suite featuring a spacious bedroom with separate his and hers closet, and elegant en-suite bath with a double vanity. Two additional spacious bedrooms share a beautifully appointed full bath on upper level. The stunning new kitchen features a large peninsula, perfect for entertaining, and opens seamlessly to the dining and living rooms. Rich crown molding accents both the ceilings and floors, while the fireplace creates a warm and inviting centerpiece. A spectacular vaulted family room offers the perfect gathering space, complete with a wet bar and sliding glass doors leading to a private balcony overlooking the peaceful, wooded s
USD 599,000
house with 4 bedroom, Bethel CT ES105590261
View photo
House · for sale
USD 639,000
USD 254/sq.ft
New
house with 4 bedroom, Bethel CT ES105590261
Topstone
· 2,508 sq.ft · 4 Bedrooms · House
· Office room · Gym · Deck · Fireplace · Equipped kitchen · Parking
Topstone · 2,508 sq.ft · 4 Bedrooms · House · Office room · Gym · Deck · Fireplace · Equipped kitchen · Parking
Offering over 2,500 square feet of living space, this 4-bedroom Bethel Colonial provides the room and flexibility buyers are looking for. The main level features a generously sized eat-in kitchen with abundant cabinetry, formal dining room, family room, separate living room with fireplace, office/den and an additional room ideal for a home, guest space or potential fifth bedroom. Hardwood floors continue throughout both levels. Upstairs, the spacious primary suite includes a private full bath, along with three additional well-proportioned bedrooms and a second full bath. The full walk-out lower level offers exceptionally high ceilings, substantial storage and excellent potential for a workshop, home gym, recreation space or future finished area. Additional highlights include a two-car garage, public sewer, solar panels and a private deck overlooking a mature, wooded setting. Conveniently located near downtown Bethel, shopping, restaurants and parks, with easy access to Metro-North, inc
USD 639,000
house with 2 bedroom, Bethel CT ES105588728
View photo
House · for sale
USD 421,000
USD 352/sq.ft
New
house with 2 bedroom, Bethel CT ES105588728
Topstone
· 1,195 sq.ft · 2 Bedrooms · House
· Garden · Gym · Fireplace · Equipped kitchen · Parking
Topstone · 1,195 sq.ft · 2 Bedrooms · House · Garden · Gym · Fireplace · Equipped kitchen · Parking
Highest and best: 6 p.m. on August 30.* This adorable ranch offers effortless one-level living in a fantastic, walkable location. Step inside to find spacious rooms with wood floors, a cozy fireplace in the living room, and a light-filled sunroom that gives you a bright and cheery place to relax. The updated eat-in kitchen comes complete with a gas stove, built-in shelving, and granite countertops. Downstairs, the partially finished lower level expands your living space with a huge recreation room, generous storage, and a versatile additional room perfect for a home office, gym, or potential bedroom setup. Outside, enjoy a flat, peaceful yard in a quiet setting, all while being just a short walk to local shopping, dining, and the movie theater. Featuring 2 bedrooms, 1.5 baths, efficient gas heat, a 1-car attached garage, and the option to purchase select furnishings, this gem combines convenience, comfort, and an exceptional layout. Schedule your tour today!
USD 421,000
house with 5 bedroom, Ridgefield CT ES105591152
View photo
House · for sale
USD 1,495,000
USD 414/sq.ft
New
house with 5 bedroom, Ridgefield CT ES105591152
Topstone
· 3,606 sq.ft · 5 Bedrooms · House
· Office room · Gym · Deck · Equipped kitchen
Topstone · 3,606 sq.ft · 5 Bedrooms · House · Office room · Gym · Deck · Equipped kitchen
Some homes are updated, this one is transformed. A freshly laid bluestone walkway leads guests from the new driveway to the front door. Enter a thoughtfully reimagined 5 BDR home where every surface and system has been redesigned and rebuilt for modern living. The heart of the home is a sun-filled, open-concept layout anchored by a brand-new kitchen - sleek Bertazzoni appliances, generous prep space, and sightlines straight through to the living and dining areas. Wide-plank solid white oak floors run throughout, bringing warmth and character to every room. With 3,600 sq ft, 5 bedrooms, and 3.5 baths spread across a 1.1-acre lot, there's room to spread out - both inside and out. New Andersen windows flood every room with natural light helping to keep energy bills in check. Downstairs, a finished lower level with built-in bar and an additional room that can be completed as a home gym, a playroom, a media lounge, or a private office provides flexibility. A brand-new ~375 sq ft deck, new r
USD 1,495,000
house with 5 bedroom, Weston CT ES105588635
View photo
House · for sale
USD 2,445,000
USD 491/sq.ft
New
house with 5 bedroom, Weston CT ES105588635
Topstone
· 4,973 sq.ft · 5 Bedrooms · House
· Office room · Gym · Equipped kitchen
Topstone · 4,973 sq.ft · 5 Bedrooms · House · Office room · Gym · Equipped kitchen
Completed in 2025, this extensively renovated and expanded residence lives like new construction, offering exceptional craftsmanship, luxury finishes, and a thoughtfully designed open floor plan. Featuring 5 bedrooms with potential for a 6th bedroom, 5 full baths, and 1 powder room, the home blends elegant design with comfortable everyday living. Rich hardwood floors flow throughout, complemented by beautifully renovated baths, designer finishes, abundant natural light, a partially finished walk-out lower level, and a versatile multi-purpose room ideal for a home office, art studio, fitness room, or playroom. The stunning chef's kitchen features premium appliances, custom cabinetry, and expansive windows overlooking the beautifully landscaped grounds. Designed for both everyday living and entertaining, the open-concept layout seamlessly connects the main living spaces. Set behind a gated entrance, the fully fenced property offers exceptional privacy with mature evergreen plantings and
USD 2,445,000
house with 4 bedroom, Bethel CT ES105591845
View photo
House · for sale
USD 939,000
USD 202/sq.ft
New
house with 4 bedroom, Bethel CT ES105591845
Topstone
· 4,639 sq.ft · 4 Bedrooms · House
· Deck · Fireplace · Equipped kitchen · Parking
Topstone · 4,639 sq.ft · 4 Bedrooms · House · Deck · Fireplace · Equipped kitchen · Parking
Situated at the end of private 4.23-acre cul de sac by woodlands and a serene stream, this meticulously updated four-bedroom, four-bath residence pairs sleek architectural lines with refined modern finishes. An exquisite entrance opens to an expansive living and dining layout accented by gleaming hardwood floors, designer trend lighting, crown moldings, and classic wood-burning fireplace. Sun drenched open floor plan lead into a remodeled gourmet eat-in kitchen with a Monogram six-burner gas range, ceiling-height European cabinetry, a waterfall center island, and a bay window seat. The flow continues through the casual dining area to a composite deck overlooking the natural landscape.The main floor features a broad bedroom, a designer full bath, laundry room/mudroom, and oversized garage access. Upstairs, the primary en-suite serves as a quiet escape with a private dressing room, high-end luxury bath, and expansive walk-in wardrobe behind custom metal-inlaid mirrored doors. Additional
USD 939,000
6 bedroom, Weston CT 06883 105587050
View photo
House · for sale
USD 999,000
USD 323/sq.ft
New
6 bedroom, Weston CT 06883 105587050
Topstone
· 3,089 sq.ft · 6 Bedrooms · 3 Baths · House
· Fireplace · Concierge
Topstone · 3,089 sq.ft · 6 Bedrooms · 3 Baths · House · Fireplace · Concierge
This exceptional 3,096 square foot home perfectly combines modern mechanical updates with prime convenience, located in Weston's top-rated school district with a bus stop right in front of the house. The sun-drenched main level boasts a dramatic open floor plan and soaring vaulted ceilings, creating an airy environment ideal for entertaining. Relax by one of the 3 cozy fireplaces on winter days, and enjoy the beautiful hardwood floors flowing throughout. This beautiful property features 6 spacious bedrooms and 3 full bathrooms, including a beautifully remodeled bathroom and laundry room on the lower level. Enjoy rare, premium convenience with a direct hookup to town water-a highly sought-after asset when most of Weston relies on private wells. Mechanics are completely worry-free with a brand-new HVAC system, new water heater, and a newly lined chimney. Solidly built and boasting a brilliant layout, this home is complete with reliable cell reception - providing the perfect foundation fo
USD 999,000
house with 2 bedroom, Danbury CT ES105586563
View photo
House · for sale
USD 330,000
USD 273/sq.ft
New
house with 2 bedroom, Danbury CT ES105586563
Topstone
· 1,206 sq.ft · 2 Bedrooms · House
· Office room · Deck · Equipped kitchen · Parking
Topstone · 1,206 sq.ft · 2 Bedrooms · House · Office room · Deck · Equipped kitchen · Parking
Ideally situated for both convenience and comfort, this well-maintained townhouse offers easy access to I-84, shopping, dining, and everyday amenities. The thoughtfully designed floor plan features two spacious bedrooms, one full and one half bath, and a private two-car garage. The bright kitchen includes a charming breakfast nook, while the sun-filled living room creates an inviting space for everyday living and entertaining, with direct access to a private deck overlooking a peaceful setting. Upstairs, two comfortable bedrooms provide a welcoming retreat, including a primary bedroom with a private vanity area and sink for added convenience. The finished lower level adds valuable flexibility, offering space for a home office, fitness area, playroom, or media room, along with a dedicated laundry room. Combining low-maintenance living with a desirable location, this residence presents an exceptional opportunity to enjoy a convenient lifestyle in the heart of Danbury. Special assessment
USD 330,000
house with 4 bedroom, Ridgefield CT ES105587946
View photo
House · for sale
USD 1,395,000
USD 396/sq.ft
New
house with 4 bedroom, Ridgefield CT ES105587946
Topstone
· 3,520 sq.ft · 4 Bedrooms · House
· Office room · Deck · Fireplace · Equipped kitchen
Topstone · 3,520 sq.ft · 4 Bedrooms · House · Office room · Deck · Fireplace · Equipped kitchen
Home sweet home: perfectly positioned minutes from I-84 and local shopping, yet delightfully secluded at the end of a private, tree-lined access road on a peaceful wooded lot. The seamless open floor plan connects the main living spaces effortlessly to the architecturally designed kitchen-the true heart of the home-ideal for everyday living and entertaining. The kitchen opens to the expansive great room with soaring cathedral ceilings and a wood-burning fireplace. Just off the kitchen, a formal dining room boasts a custom built-in buffet. Indoor and outdoor living unite on the brand-new Trex deck, wired for a fire pit, leading to a spectacular screened-in sun porch with cathedral ceilings, electric fireplace, built-in speakers, and TV setup ideal for entertaining. The main level also offers a separate home office, library, and media room. French doors off the great room lead to the 2-story mudroom with custom built-ins and powder room. Upstairs from the mudroom, a private guest suite w
USD 1,395,000
house with 6 bedroom, Weston CT ES105587050
View photo
House · for sale
USD 999,000
USD 323/sq.ft
New
house with 6 bedroom, Weston CT ES105587050
Topstone
· 3,089 sq.ft · 6 Bedrooms · House
· Fireplace · Concierge
Topstone · 3,089 sq.ft · 6 Bedrooms · House · Fireplace · Concierge
This exceptional 3,096 square foot home perfectly combines modern mechanical updates with prime convenience, located in Weston's top-rated school district with a bus stop right in front of the house. The sun-drenched main level boasts a dramatic open floor plan and soaring vaulted ceilings, creating an airy environment ideal for entertaining. Relax by one of the 3 cozy fireplaces on winter days, and enjoy the beautiful hardwood floors flowing throughout. This beautiful property features 6 spacious bedrooms and 3 full bathrooms, including a beautifully remodeled bathroom and laundry room on the lower level. Enjoy rare, premium convenience with a direct hookup to town water-a highly sought-after asset when most of Weston relies on private wells. Mechanics are completely worry-free with a brand-new HVAC system, new water heater, and a newly lined chimney. Solidly built and boasting a brilliant layout, this home is complete with reliable cell reception - providing the perfect foundation fo
USD 999,000
house with 3 bedroom, Danbury CT ES105587778
View photo
House · for sale
USD 515,000
USD 241/sq.ft
New
house with 3 bedroom, Danbury CT ES105587778
Topstone
· 2,131 sq.ft · 3 Bedrooms · House
· Fireplace · Equipped kitchen · Parking
Topstone · 2,131 sq.ft · 3 Bedrooms · House · Fireplace · Equipped kitchen · Parking
Welcome to this spacious and well-appointed townhouse offering 3 bedrooms, 2 full baths, and 1 half bath, along with a 2-car garage. The main level features impressive 9-foot ceilings, an inviting eat-in kitchen, and a bright living room with direct access to a private deck-perfect for relaxing or entertaining. The expansive primary suite boasts vaulted ceilings and a custom walk-in closet, creating a comfortable and elegant retreat. Two additional generously sized bedrooms share a well-appointed second full bath. The finished lower level offers an additional 550 sq ft of living space. Large family room complete with custom built-ins and a cozy gas fireplace. With ample space for a pool table, bar area, or additional entertainment setup, this versatile space is ideal for gatherings and everyday enjoyment. Residents enjoy access to a beautifully maintained community featuring a private pool, pool house, and fitness area. Conveniently located with easy access to major highways, commuting
USD 515,000
house with 3 bedroom, Danbury CT ES105574715
View photo
House · for sale
USD 4,500,000
USD 772/sq.ft
New
house with 3 bedroom, Danbury CT ES105574715
Topstone
· 5,823 sq.ft · 3 Bedrooms · House
· Garden · Fireplace · Equipped kitchen · Cellar
Topstone · 5,823 sq.ft · 3 Bedrooms · House · Garden · Fireplace · Equipped kitchen · Cellar
Set across 53 gated acres in Northern Fairfield County, this exceptional estate offers a rare combination of privacy, scale, and natural beauty, just minutes from Ridgefield, approximately 10 minutes from Danbury Airport, and within practical reach of New York City. Originally conceived as a country retreat, the property blends historic character with modern comfort in a setting that feels private and serene, yet fully suited to year-round living. Beyond the gates, the grounds unfold across woodland trails, a stone bridge, pond, brook, orchards, gardens, and approximately two miles of groomed paths through the estate's own natural preserve. The landscape has been carefully maintained and offers both beauty and utility, with room for recreation, agriculture, and future enhancements. The residence is rich in character and thoughtfully updated, with six fireplaces, a double-sided chef's kitchen, wine cellar, and a 1,055 SF primary suite with dual baths, dressing room, walk-in closet, priv
USD 4,500,000
6 bedroom, Ridgefield CT 06877 105574077
View photo
House · for sale
USD 1,900,000
USD 327/sq.ft
New
6 bedroom, Ridgefield CT 06877 105574077
Topstone
· 5,802 sq.ft · 6 Bedrooms · 7 Baths · House
· Fireplace · Equipped kitchen
Topstone · 5,802 sq.ft · 6 Bedrooms · 7 Baths · House · Fireplace · Equipped kitchen
This gracious country estate's idyllic setting is the perfect backdrop for large family gatherings and joyous celebrations. For over 40 years, the Rosenthal family has cherished this sprawling sanctuary, creating a legacy of warmth and hospitality that is unmatched. Now the doors are open for a new owner to create timeless memories - whether poolside; sitting by the outdoor fireplace; cooking in the al fresco kitchen; or retreating inside this home's exquisitely refined living spaces. Designed with unwavering attention to detail, this home's sophisticated interior is a testament to timeless elegance, and features 6 bedrooms, 6 full and 2 half baths. Each space has been thoughtfully appointed to accommodate both large-scale events and intimate family moments. The heart of this one of a kind home is not just one, but THREE kitchens - the primary family kitchen, a full-scale catering kitchen, plus the outdoor kitchen. With elegant formal living and dining rooms, plus grand family room com
USD 1,900,000
house with 6 bedroom, Ridgefield CT ES105574077
View photo
House · for sale
USD 1,900,000
USD 327/sq.ft
New
house with 6 bedroom, Ridgefield CT ES105574077
Topstone
· 5,802 sq.ft · 6 Bedrooms · House
· Fireplace · Equipped kitchen
Topstone · 5,802 sq.ft · 6 Bedrooms · House · Fireplace · Equipped kitchen
This gracious country estate's idyllic setting is the perfect backdrop for large family gatherings and joyous celebrations. For over 40 years, the Rosenthal family has cherished this sprawling sanctuary, creating a legacy of warmth and hospitality that is unmatched. Now the doors are open for a new owner to create timeless memories - whether poolside; sitting by the outdoor fireplace; cooking in the al fresco kitchen; or retreating inside this home's exquisitely refined living spaces. Designed with unwavering attention to detail, this home's sophisticated interior is a testament to timeless elegance, and features 6 bedrooms, 6 full and 2 half baths. Each space has been thoughtfully appointed to accommodate both large-scale events and intimate family moments. The heart of this one of a kind home is not just one, but THREE kitchens - the primary family kitchen, a full-scale catering kitchen, plus the outdoor kitchen. With elegant formal living and dining rooms, plus grand family room com
USD 1,900,000
4 bedroom, Redding CT 06896 105512029
View photo
House · for sale
USD 725,000
USD 255/sq.ft
4 bedroom, Redding CT 06896 105512029
Topstone
· 2,842 sq.ft · 4 Bedrooms · 3 Baths · House
· Office room · Gym · Equipped kitchen · Parking
Topstone · 2,842 sq.ft · 4 Bedrooms · 3 Baths · House · Office room · Gym · Equipped kitchen · Parking
Designed for effortless living, this four-bedroom Colonial is ideally situated on a sought-after cul-de-sac with easy access to nature trails. Thoughtfully updated with over $100,000 in recent improvements, including a newer roof, new heating system, propane tank, IBC furnace, hot water tank, whole-house generator, fresh interior and exterior paint, and a newly renovated screened porch. This exceptional residence offers comfort, convenience, and peace of mind. The dramatic Great Room, with its soaring ceiling and abundant natural light, anchors the home alongside an elegant Formal Dining Room, while the spacious, functional Kitchen with breakfast area presents an exciting opportunity to create a beautifully renovated space tailored to your personal style and needs. Several versatile spaces throughout the home offer exceptional flexibility for today's lifestyle, with possibilities for a home office, gym, playroom, or additional living space. A two-car garage and expansive gravel drivewa
USD 725,000
4 bedroom, Redding CT 06896 105535208
View photo
House · for sale
USD 799,000
USD 324/sq.ft
4 bedroom, Redding CT 06896 105535208
Topstone
· 2,465 sq.ft · 4 Bedrooms · 3 Baths · House
· Fireplace
Topstone · 2,465 sq.ft · 4 Bedrooms · 3 Baths · House · Fireplace
Designed by acclaimed architect George Van Geldern, this exceptional mid-century modern residence is a rare opportunity to own an architecturally significant home that blends timeless design with its natural surroundings. Tucked away on a quiet cul-de-sac in one of Redding's most picturesque locations, 11 Fire Hill Lane is set on two private, park-like acres, offering the perfect balance of privacy, tranquility, and modern living. Just a 9-minute drive to the Redding Metro-North station, the home provides convenient access for commuters while maintaining the serenity of its secluded setting. Rich wood finishes, exposed beams, clean architectural lines, and expansive windows fill the home with natural light while framing the surrounding landscape. The thoughtfully designed floor plan creates a seamless connection between the indoors and nature. A striking Kiva-style fireplace and a cozy wood-burning stove serve as distinctive focal points, adding warmth, character, and authentic mid-cen
USD 799,000
5 bedroom, Redding CT 06896 105535730
View photo
House · for sale
USD 750,000
USD 405/sq.ft
5 bedroom, Redding CT 06896 105535730
Topstone
· 1,851 sq.ft · 5 Bedrooms · 3 Baths · House
· Patio · Garden · Fireplace · Equipped kitchen · Parking · Air conditioning
Topstone · 1,851 sq.ft · 5 Bedrooms · 3 Baths · House · Patio · Garden · Fireplace · Equipped kitchen · Parking · Air conditioning
Welcome Home to this inviting five-bedroom, three-full-bath Colonial set on 2.15 peaceful, lush acres in sought-after Southwest Redding. Hardwood floors throughout the main level and abundant natural light complement a flexible floor plan. The spacious living and dining area is a standout, with a vaulted ceiling, skylights, and brick wood-burning fireplace creating an open and airy gathering space. The updated kitchen offers extensive cabinetry, granite counters, stainless steel appliances, and casual dining. A comfortable family room opens to the outdoors. The main-level primary bedroom features its own private full bath, while a second full bath serves this level. Upstairs are four additional bedrooms and a full hall bath. Enjoy the beautiful setting from the screened porch and adjoining brick patio, surrounded by mature trees, gardens, stonework, and natural rock outcroppings. Central air, an unfinished lower level, and two-car garage complete the home. Ideally located with access t
USD 750,000
house with 5 bedroom, Ridgefield CT ES105574010
View photo
House · for sale
USD 2,150,000
USD 414/sq.ft
New
house with 5 bedroom, Ridgefield CT ES105574010
Topstone
· 5,188 sq.ft · 5 Bedrooms · House
Topstone · 5,188 sq.ft · 5 Bedrooms · House
Welcome to this charming house located at 535 N m Rd, Ridgefield, CT. This property accords a picturesque setting with its beautiful architectural design that blends seamlessly with the surrounding landscape. The exterior showcases a classic facade, complemented by lush greenery that adds to the overall appeal. As you step inside, you are greeted by a warm and inviting atmosphere that flows throughout the home. The interiors are thoughtfully designed to maximize space and functionality, providing a comfortable living experience. The property enjoys an abundance of natural light, enhancing the ambiance and making each room feel bright and airy. This house is an excellent opportunity for those looking to enjoy a serene and private residence in a desirable location. Whether you are relaxing indoors or exploring the outdoor surroundings, this property promises a delightful living experience
USD 2,150,000
5 bedroom, Redding CT 06896 105516101
View photo
House · for sale
USD 1,279,000
USD 277/sq.ft
5 bedroom, Redding CT 06896 105516101
Topstone
· 4,607 sq.ft · 5 Bedrooms · 4 Baths · House
· Garden · Parking · Balcony · Cellar
Topstone · 4,607 sq.ft · 5 Bedrooms · 4 Baths · House · Garden · Parking · Balcony · Cellar
Lovingly lived-in sprawling custom build 4,614sf ranch with 5 bedrooms and 3 and 1 half baths with an oversized 3 car garage on a lush bucolic private 2.38 lot. You have such a generous amount of space with this home as 3,600sf plus is on the main first floor, making living easy step in and enjoy the whole homes expanse. Indeed the primary suite is on the main level as are the 4 bedrooms. This homes notable features include an expansive interior upper balcony leading into the huge 1,000sf plus hardwood floor finished upper story over the expanded 3 car garage, also included on the upper level second floor is an unfinished 2,400plus attic, with lots of potential and a great deal of storage. The home also boasts a raised 2,000sf plus walk out basement with extra large over head access for all garden and outdoor equipment, also a generous amount of space and storage. Making this your family's home offers an incredible opportunity for an abundance of wonderful space and privacy. Excellent
USD 1,279,000
4 bedroom, Redding CT 06896 105550838
View photo
House · for sale
USD 899,000
USD 250/sq.ft
4 bedroom, Redding CT 06896 105550838
Topstone
· 3,584 sq.ft · 4 Bedrooms · 3 Baths · House
· Garden · Parking · Deck · Fireplace · Equipped kitchen
Topstone · 3,584 sq.ft · 4 Bedrooms · 3 Baths · House · Garden · Parking · Deck · Fireplace · Equipped kitchen
Expansive colonial home on 2.62 private acres in top West Redding location with mature trees and flowers, stone walls, large deck for outdoor enjoyment, and 3 car garage. This light-filled home offers a grand foyer with two story staircase, open to the adjoining living room and dining room for ease of entertaining. The elegant living room features custom millwork including the impressive coffered ceiling and custom fireplace surround. Gather family and friends in the lovely oversized dining room with graceful arched opening and hardwood floor. The heart of this spacious home is the 29' kitchen with center island and sunny dining area with walls of windows and French door to the deck. The kitchen opens directly to the soaring vaulted family room with dramatic floor to ceiling stone fireplace, skylights, built-in display shelving, hardwood floor, and double set of French doors to the inviting deck and sprawling level side yard. There's room to spread out on the second floor too - the sty
USD 899,000
house with 4 bedroom, Bethel CT ES105576326
View photo
House · for sale
USD 999,000
USD 260/sq.ft
New
house with 4 bedroom, Bethel CT ES105576326
Topstone
· 3,832 sq.ft · 4 Bedrooms · House
· Equipped kitchen · Parking · Cellar
Topstone · 3,832 sq.ft · 4 Bedrooms · House · Equipped kitchen · Parking · Cellar
This may be the one you've been waiting for! Nestled in a sought-after neighborhood, this meticulously maintained 4-bedroom, 2.5-bath home with a 3-car garage offers space, privacy and tranquility. Impressive in scale yet warm and welcoming, the thoughtfully designed floor plan flows naturally for everyday living and entertaining. The spacious eat-in kitchen features granite countertops, breakfast bar, double ovens and dinette area embraced by a bay window. Sliders open to the deck-a wonderful place for morning coffee, casual meals or summer gatherings surrounded by nature. Upstairs, the primary suite features 2 walk-in closets, 2 additional storage closets and an en suite bath with double vanities, jetted tub and separate shower. Three additional bedrooms, hall bath and convenient 2nd-floor laundry complete this level. Abundant closets and storage are found throughout. Need more room' The huge unfinished basement offers incredible potential for future living space. Outside, enjoy plen
USD 999,000
house with 4 bedroom, Ridgefield CT ES105574582
View photo
House · for sale
USD 1,199,000
USD 386/sq.ft
New
house with 4 bedroom, Ridgefield CT ES105574582
Topstone
· 3,100 sq.ft · 4 Bedrooms · House
· Deck · Equipped kitchen
Topstone · 3,100 sq.ft · 4 Bedrooms · House · Deck · Equipped kitchen
NEW PRICE PRESENTS A RARE OPPORTUNITY! Seller's work relocation timeline creates a rare opportunity to secure this truly unique and one-of-a-kind home at a compelling new price. The home hasn't changed-the sellers' timeline has! With their relocation in mind, they've made a significant adjustment to the price. Beyond a private automated gated entrance awaits this extraordinary contemporary retreat on over three picturesque acres, offering complete privacy, thoughtful design, and extensive improvements just minutes from the New York border and downtown Ridgefield. A winding approach leads to professionally landscaped grounds with a tranquil fountain, multiple outdoor living spaces, and new soft-touch material deck overlooking the park-like setting. Inside, soaring ceilings, oversized windows, and an open-concept layout fill the home with natural light. The renovated chef's kitchen features quartz countertops, center island, and premium Wolf range, opening to the dining area with dramati
USD 1,199,000
4 bedroom, Redding CT 06896 105511344
View photo
House · for sale
USD 1,800,000
USD 294/sq.ft
4 bedroom, Redding CT 06896 105511344
Topstone
· 6,103 sq.ft · 4 Bedrooms · 5 Baths · House
· Equipped kitchen · Swimming pool
Topstone · 6,103 sq.ft · 4 Bedrooms · 5 Baths · House · Equipped kitchen · Swimming pool
A once-in-a-generation offering. Once part of the Redding's historic Samuel Clemens (Mark Twain) estate, this extraordinary 5.41 acre property was later home to renowned American Abstract Expressionist painter Robert Natkin, whose creativity inspired its remarkable evolution. Set beside the 161-acre Stormfield Preserve, this secluded private compound offers miles of hiking trails just beyond your doorstep. The understated approach gives way to an unforgettable interior where architecture masterfully employs compression and release. Step through the glass entry and the home unfolds to a spectacular designer-renovated chef's kitchen with Wolf range/double ovens, Sub-Zero refrigerator, quartz waterfall island, wet bar and a full wall of glass that opens creating seamless indoor-outdoor living to the screened porch, heated saltwater pool and sweeping grounds, ideal for entertaining on any scale. Every principal room captures views of the surrounding landscape, creating a seamless connectio
USD 1,800,000

Get email alerts

Don't miss out: be the first to know about new properties

The alert was correctly created

On subscribing you accept the conditions of use and the privacy policy
Alert
Receive new ads in your inbox
Save this search
Receive alerts for new listings

We'll send you an email when we have new properties for: "Properties for sale in Topstone"

The alert was correctly created

North Wilton
Vista, Lewisboro town Westchester County New York
Get email alerts and be the first to see new listings
Required field
On subscribing I accept the terms of the privacy policy
Perfect! You'll soon start receiving new listings via email
Alert
Receive an email when we have new ads for Properties for sale in Topstone
Save this search
Receive notifications when new entries are published.